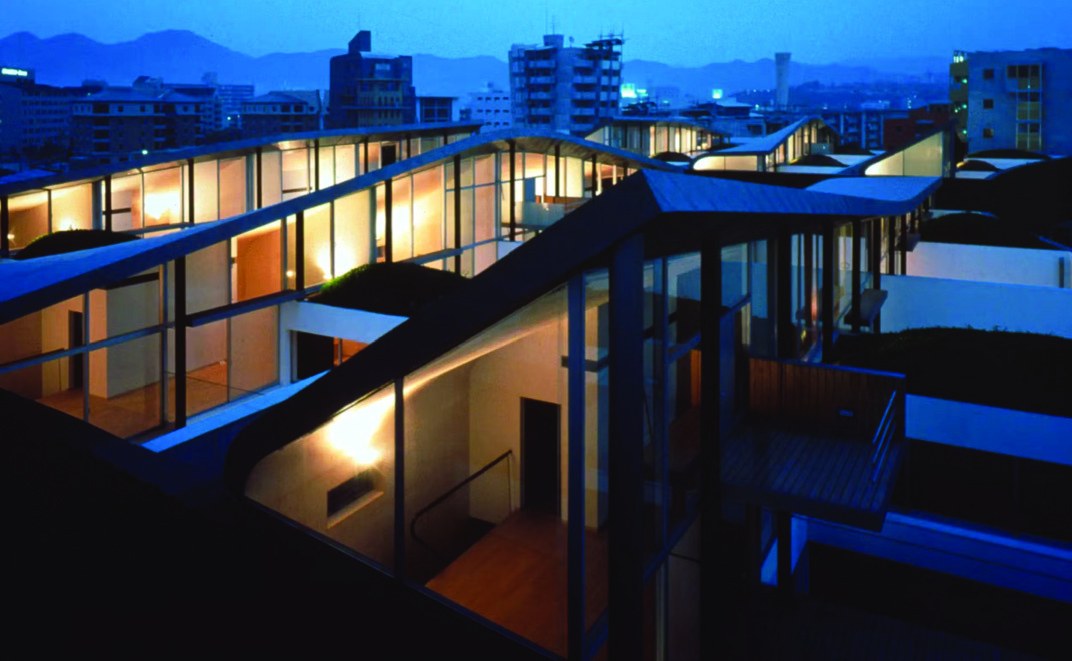
The project comprises 24 separate houses in the Kashii district of Fukuoka, each on three floors, set side by side to form two blocks. Each house has a private vertical courtyard into which light penetrates.
On the lower floor, a corridor leads to the entrance doors of each house; behind each door is a courtyard of white pebbles. A continuous stair leads to the private rooms on the second floor and to the living spaces on the third floor — a sequence of living rooms, dining, open space and “Japanese” rooms in which curtains and screens create different configurations.
Galerie
Emplacement
ApproximateLoading map…
Fukuoka, Japan(33.660, 130.444)





