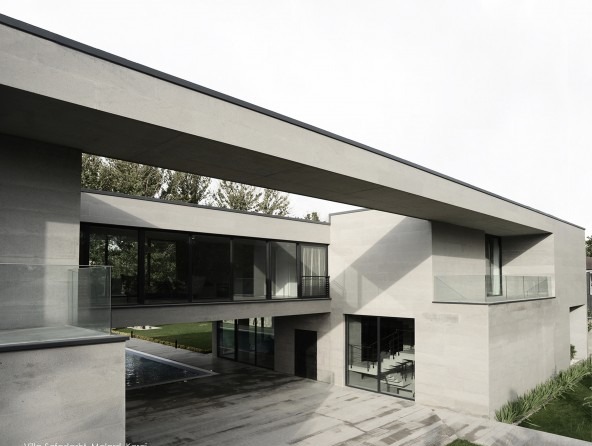
Villa Safadasht in Karaj, won First Place in the Individual Dwellings category at the 16th Memar Award (2016). In this project, architecture seeks to create a space in the middle ground between origin and destination — a short interval that expresses its own condition, belonging to neither. The reconstruction of a passage-like space and its symbolic relationship with the concept of a bridge drives the architecture toward reproducing a physical form that places the subject in a state of suspension, like a zero point on a border — where hesitation, excitement, and the thrill of crossing render origin and destination secondary.
On the ground floor, a public living space in the west and a semi-private living space in the east are completely separated by an open area, then connected on the first floor by a bridge that contains all of the building's private spaces. A transit space beginning at the site entrance passes between the building and under the main bridge, providing the main ground-floor entrances on both sides and terminating at a gazebo. The western ground floor encompasses 205 square meters of public living space, while the eastern section provides 145 square meters of semi-private living space. The first floor at 307 square meters contains four bedrooms, a television room, and a staircase. The structure uses post-tensioned slab ceilings to minimize thickness.
Galerie
Emplacement
City-levelLoading map…
Karaj, Iran(35.840, 50.939)