Mohammad Kanisavaran — Kanisavaran Office — Instead of speaking more, we listened
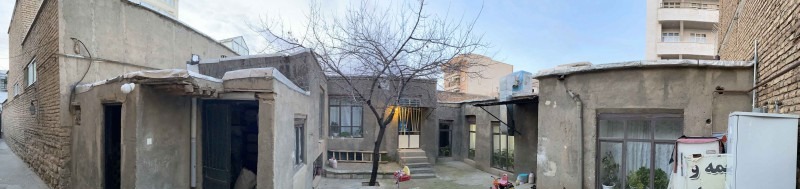
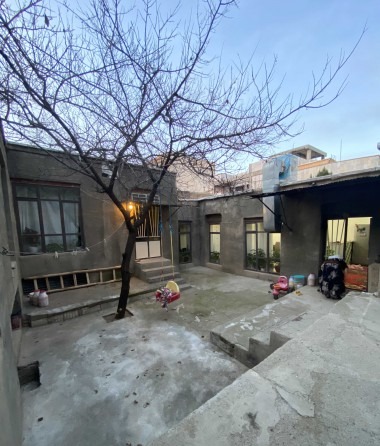
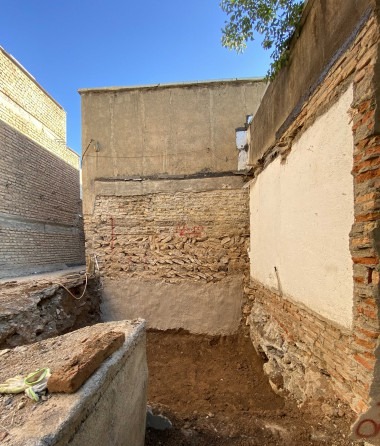
The 1330 cultural-artistic complex stands in the Kurdish city of Mahabad, in a house more than seventy years old with an approximate area of two hundred square metres. Until the renovation began, the building had carried on as a residence, but its biography is uneven: part of the old structure was built about seventy years ago, and during the works clues emerged — adobe bricks embedded in some of the walls — that pointed to a fabric more than a hundred years old. Across the seven decades since, as ways of living changed, successive owners added rooms or stripped pieces away to fit their needs. The building's new use — to preserve the house and to create a new space for the spread of Kurdish art and culture, with the support and investment of a private patron led by a woman — has brought the place back to life.
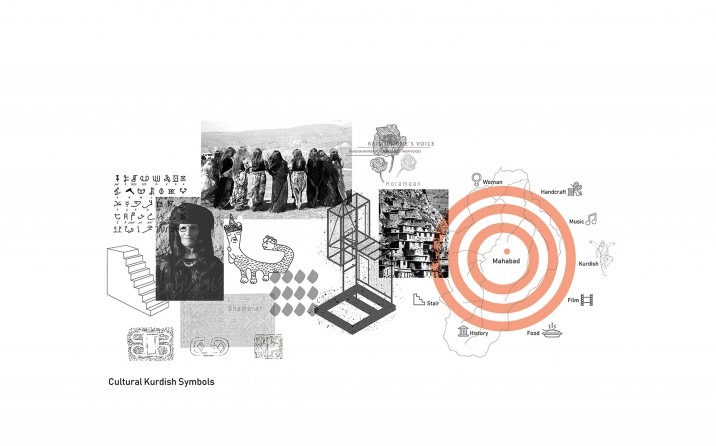
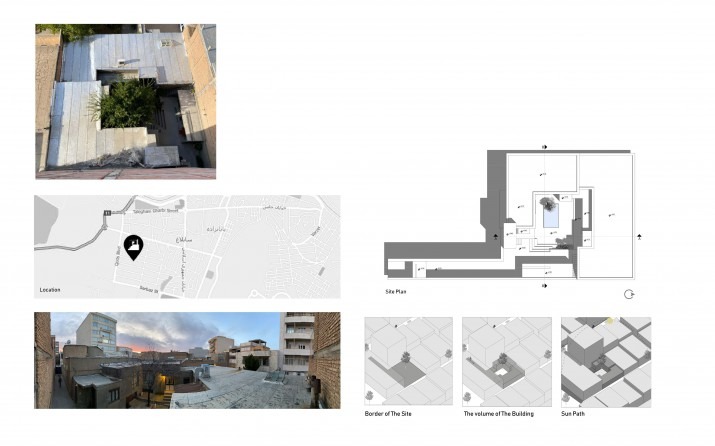
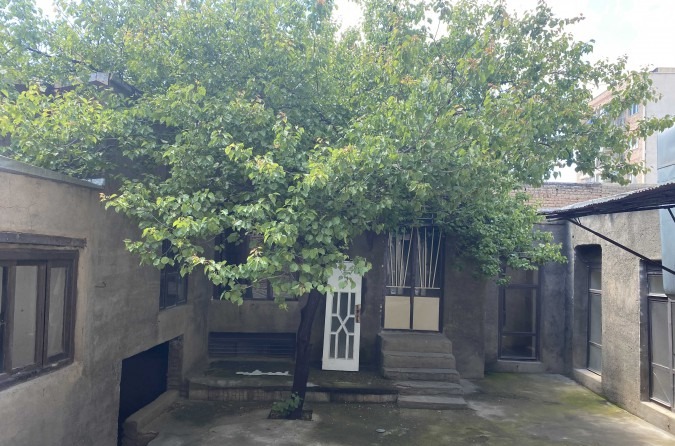
Cultural anchors of the project: a board of Kurdish symbols — script, stairs, shamoran, costume, choreography, the city of Mahabad and the categories of women, music, film, food, handcraft, history — that set the cultural ground for the brief.Site board: an aerial view of the plot, a location map in the body of Mahabad, a street-level photograph of the surrounding rooftops, the site plan and three small diagrams of the site boundary, the building volume and the sun path.The house before the renovation: a panorama of the back courtyard with its bare tree, ringed by the additions and subtractions of seven decades of changing ownership.The same courtyard in summer, before the works: a single mulberry tree, two old windows, a cement-rendered wall that has settled into the colour of its city.Winter at the old house: the courtyard at dusk, the tree leafless, the rooms lit from inside — the state from which the design begins.
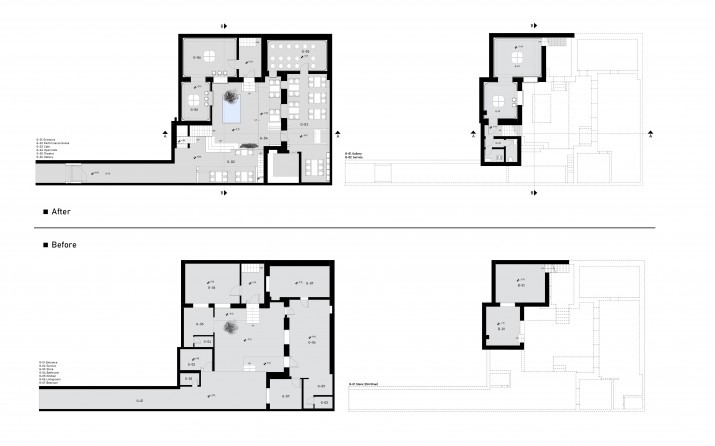
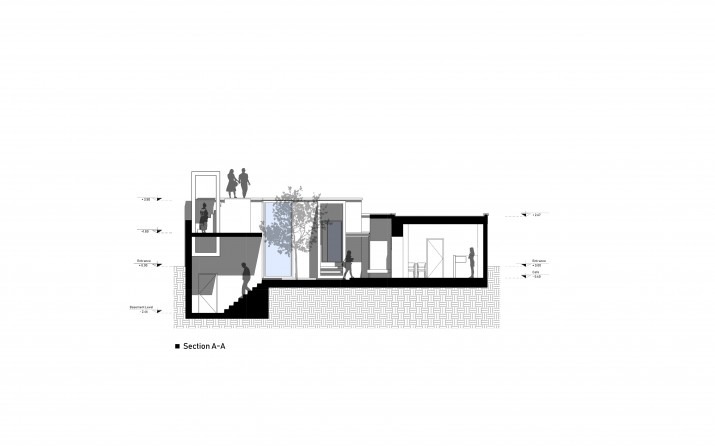
The strength of the project lies in the creative division of spaces and the redefinition of how each is used, so that the rooms take on a meaning that is at once new and distinct from their past. The Zhirkhan, for example — the part of the house that in earlier winters served as living quarters — has been lifted in height and turned into the main gallery hall. Every element removed from the building (such as a storeroom) or added to it (such as a canopy or a set of stairs) was put there only to ease the use of the spaces or to answer the local climate — to gather and guide the rain. The uses had to be varied and uneven, a mix of programmes that could meet the needs of this district today; the complex therefore divides into a café and a cultural-artistic wing that operate in dialogue with each other. A thirteen-metre passage leads to the central courtyard, which serves as a flexible, serving core and gathers around it a constellation of fixed and changeable rooms.
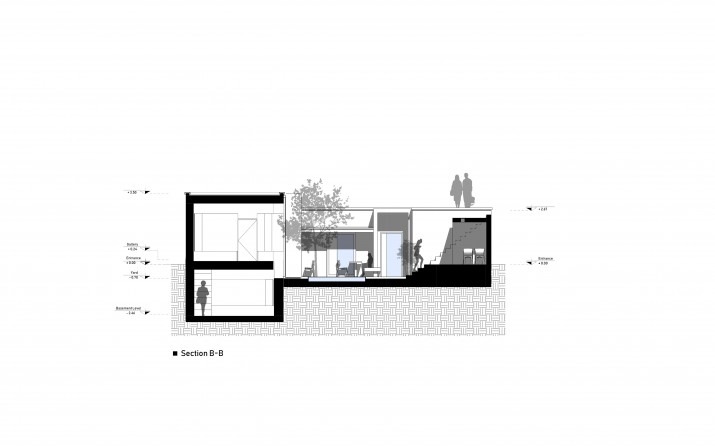
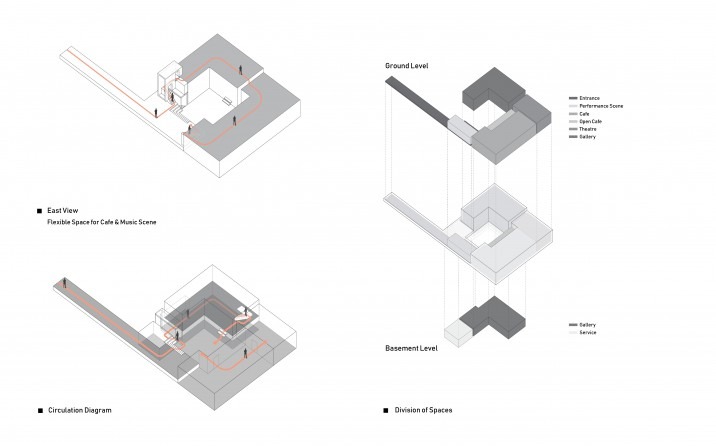
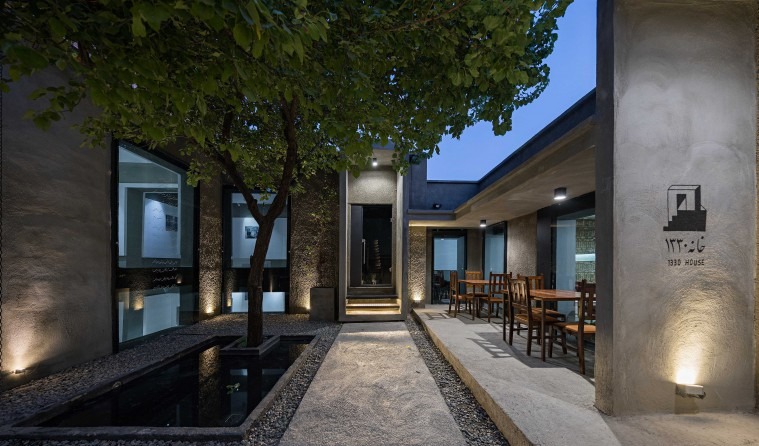
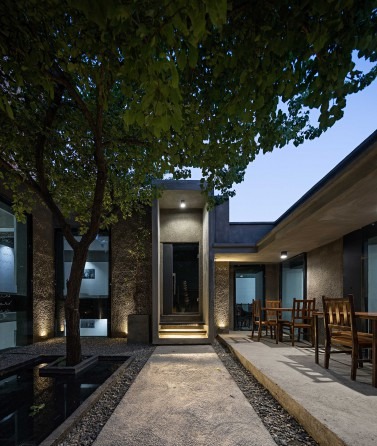
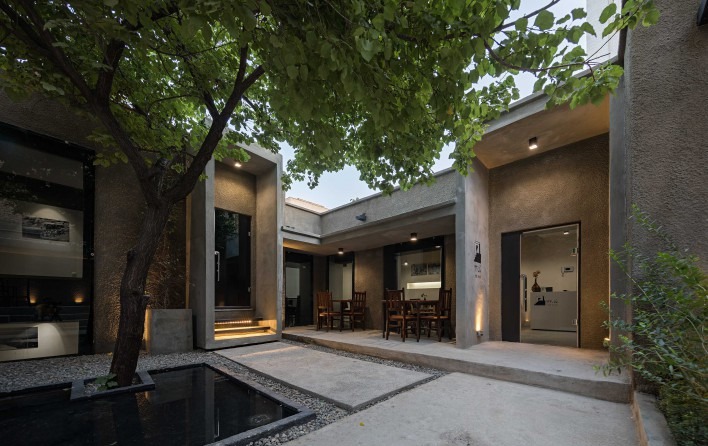
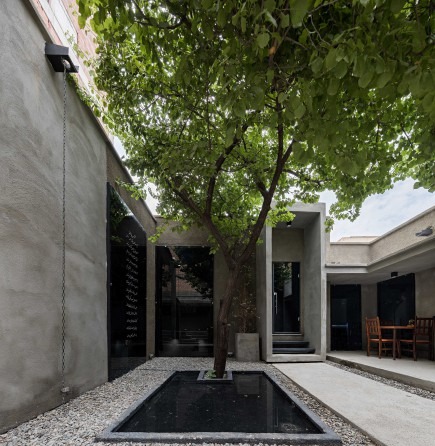
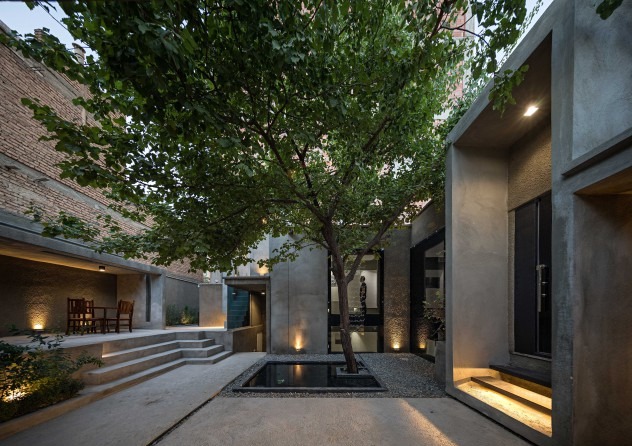
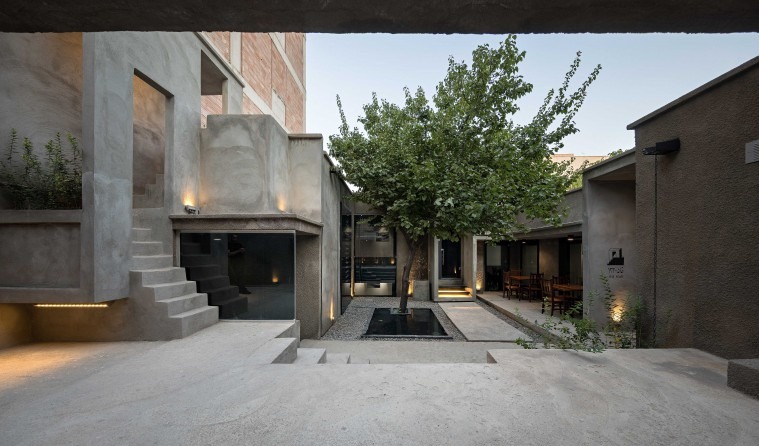
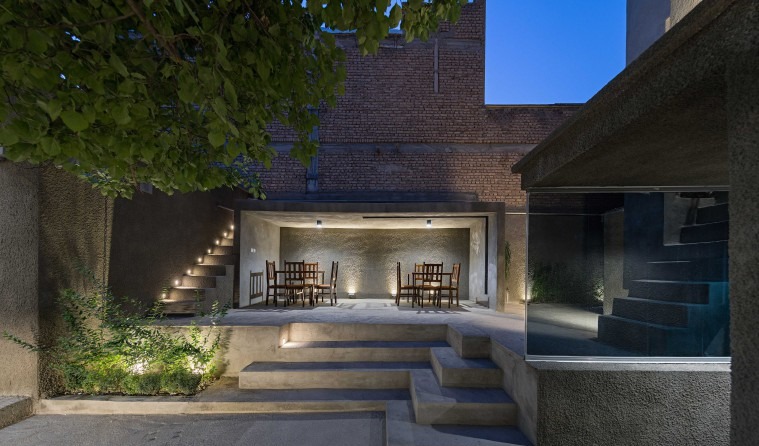
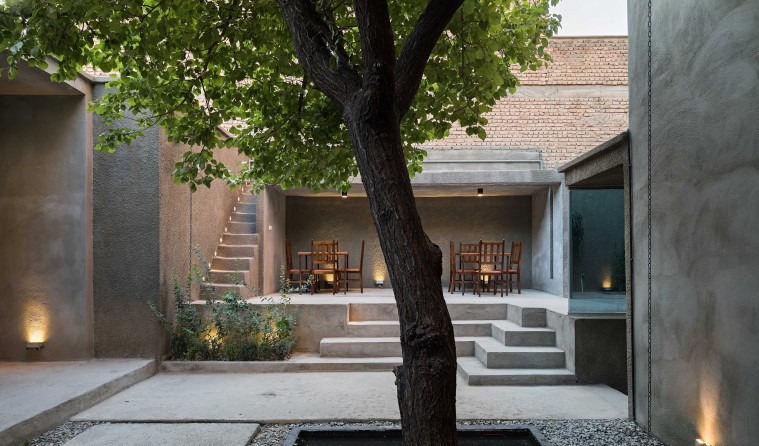
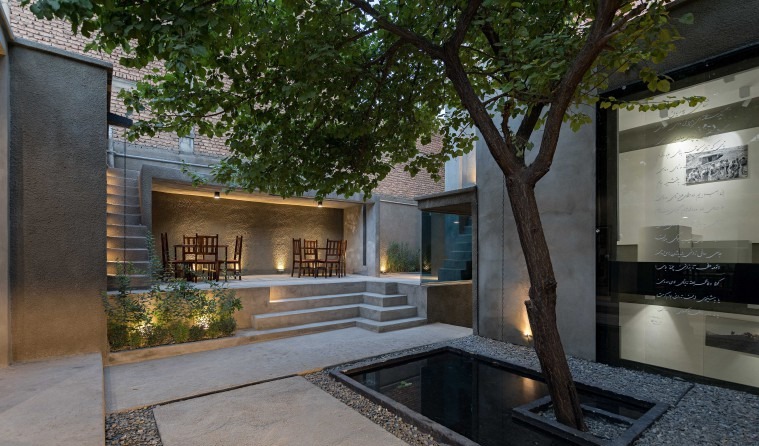
Before and after — floor plans at ground and basement: the new programme rearranges the rooms around the central courtyard while keeping the footprint and the load-bearing layout of the old house.Section A-A: the elevated Zhirkhan reads on the left, the central courtyard with its tree in the middle, the café terrace stepping down to the right — a single cut explains the new vertical reading of the house.Section B-B: the long cut across the courtyard — basement gallery on the left, ground-level café and theatre on the right — figures show how the spaces stack and how the eye crosses from one programme to the next.Programme diagrams: the east-view sketch of the flexible café-and-music space, the circulation diagram threading the building, and the exploded axonometric of ground and basement showing entrance, café, performance scene, theatre and gallery laid out by colour.Central courtyard at dusk: a long water rill set in pebbles holds the mulberry tree at its centre, the elevated café terrace steps down to the courtyard, the engraved 1330 House mark sits on the corner pier — the signature image of the project.Courtyard at twilight, looking towards the entrance to the gallery: a tall cement portal lit from above gathers the path, the trees frame it, the café tables sit beside.Courtyard at evening, slightly later: the lights of the café terrace and the small pool gather under the mulberry, the whole house reads as a set of cement rooms around a single tree.Wide daylight view of the courtyard: water at the foot of the tree, the elevated café on the right, the gallery doors set back into the cement walls — a quiet civic room.Courtyard with the raised café on the left and a brick-faced volume on the right: the project keeps the brick of the older walls as one of its surfaces and lets the new cement sit alongside it.From the gallery threshold into the courtyard: cement walls on three sides, the central tree, the long basin of water, the café table set on the right under a deep eave.
The architecture proposes a way of building that aims at four goals. First: build cheaply and use local materials, in the client's economic interest, so that the building's palette pays its respects to the older fabric and the cost of transport stays low. Second: use a single material — cement — worked in three distinct techniques, to keep costs under control, to produce visual quality, and to spare the project from needing a specialised crew for each method. Third: preserve and reinforce the older layers and add a new one alongside them. Fourth: restore and re-use the old building rather than tear it down. Put differently — we tried, instead of speaking more, to listen more: to the needs of the client and the community, and to what the building itself was saying about its ground.
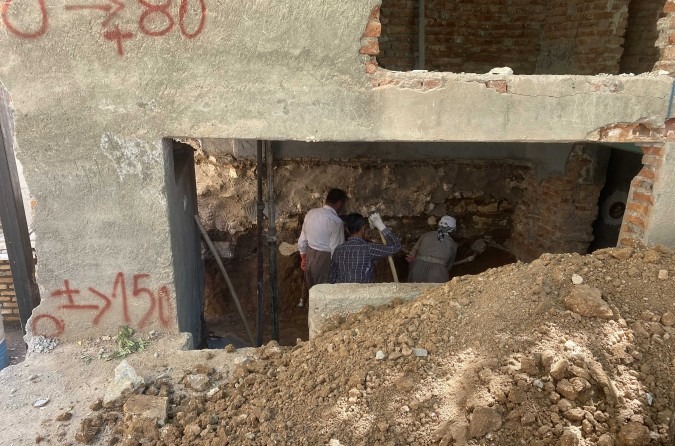
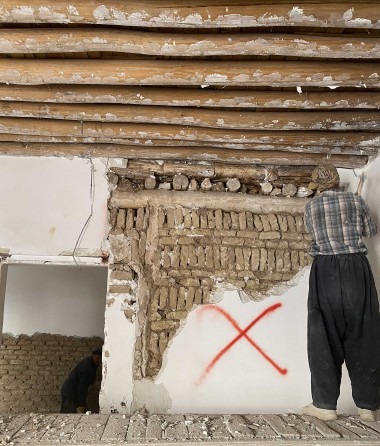
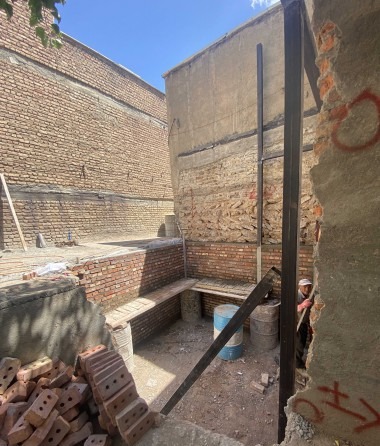
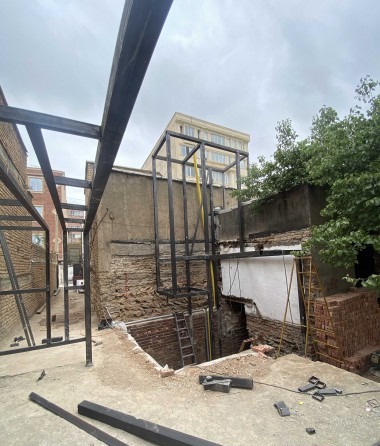
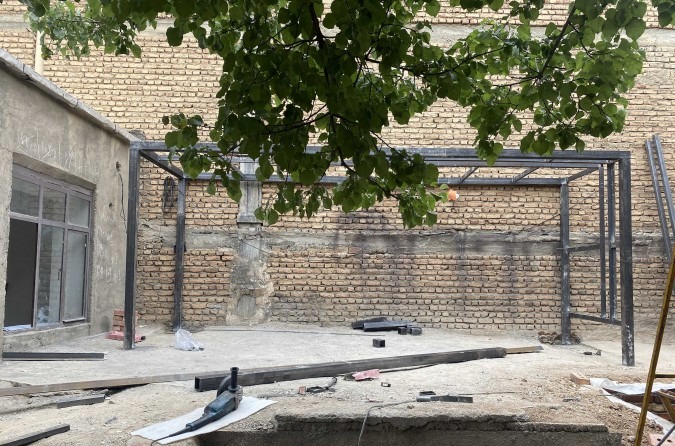
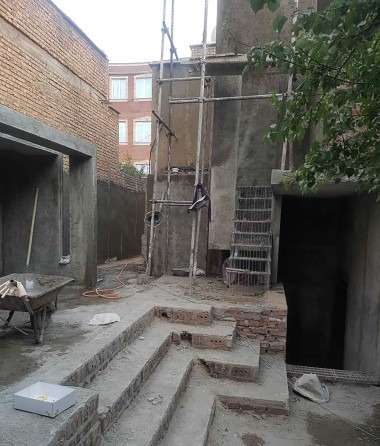
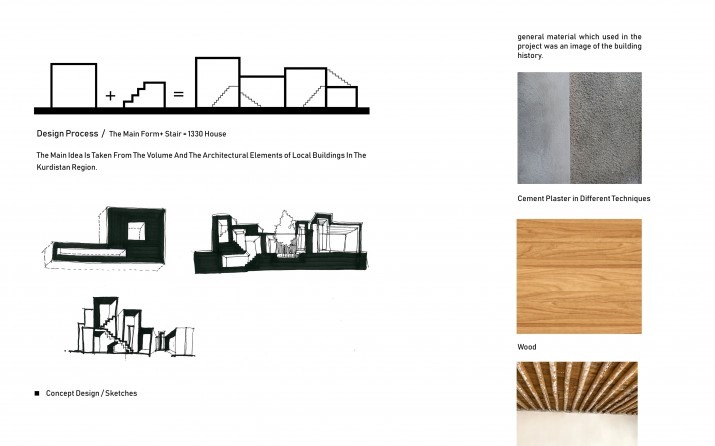
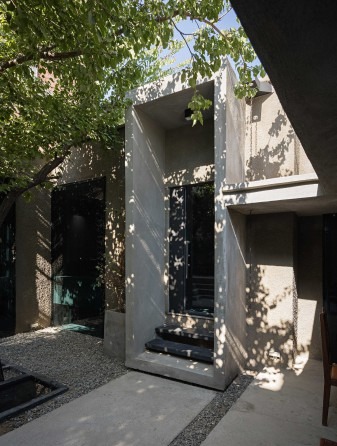
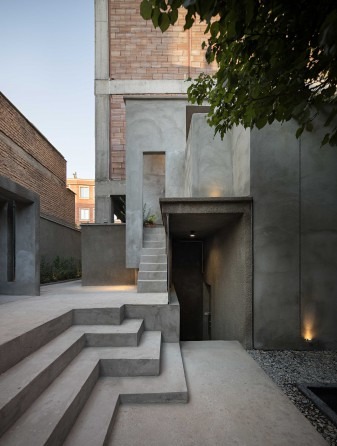
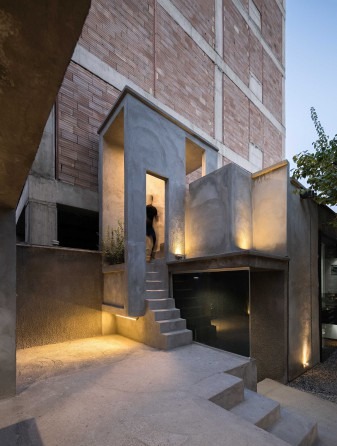
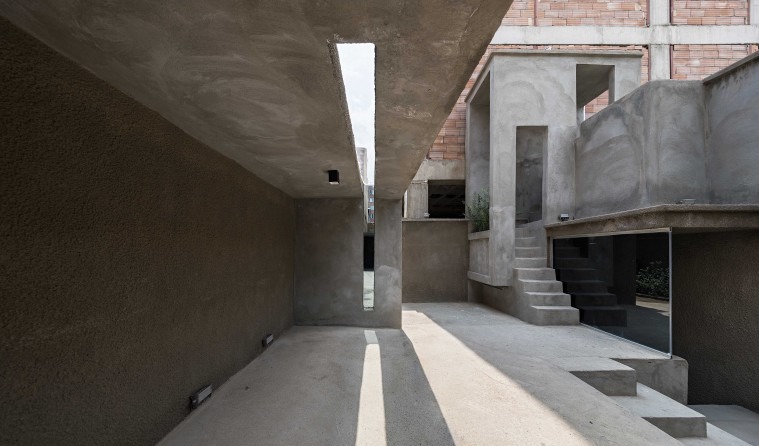
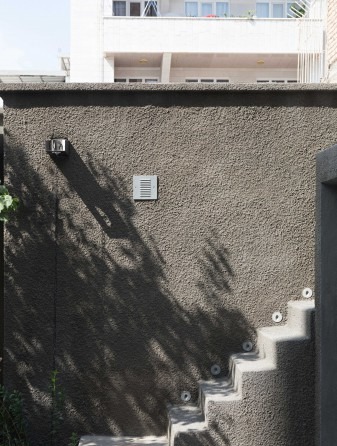
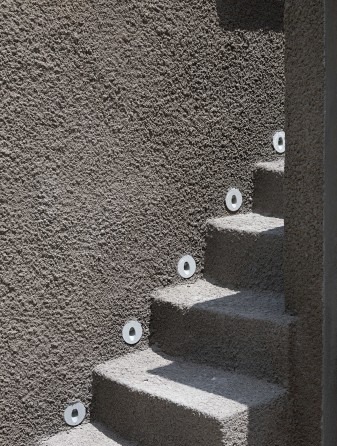
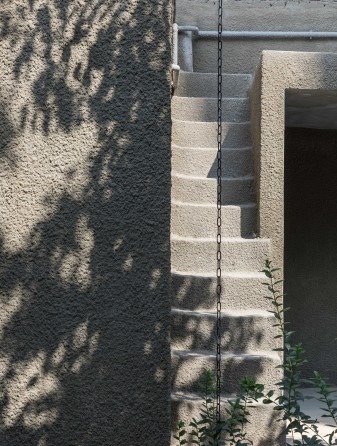
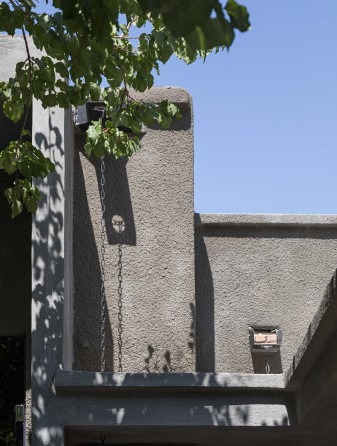
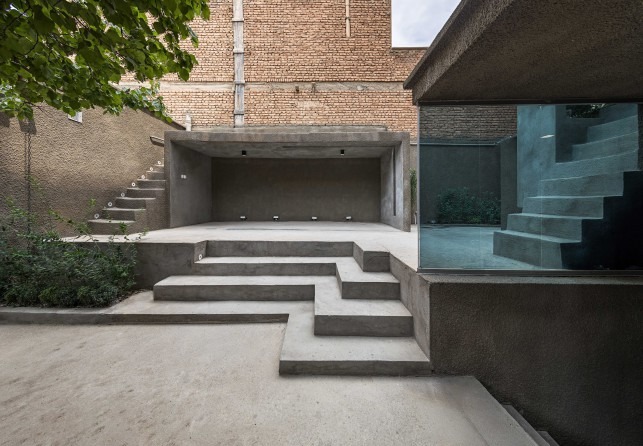
During the works — excavation: the corner of the house opened up, layered courses of brick and adobe exposed, the older fabric speaking from the wall.Workers below grade: digging out a brick foundation older than the seventy-year structure above it — a clue, recorded on site, that pointed back more than a hundred years.Wall opened during demolition: the rough adobe coursing inside the old wall is exposed — the clue the architects describe in the text, marked on site with a red cross.Construction phase — new steel frame raised over the old brick wall: the elevated Zhirkhan begins as a black scaffold against a yellow-brick boundary.Steel frame extending across the courtyard: the new volumes are set out as cages first, then later filled in cement — the neighbour's tall apartment block can be seen behind.Fresh concrete pad cast within the steel frame: the floor of what will become the elevated performance scene is laid in front of the old brick boundary wall.Mid-construction view of the new stair: the brick treads rising out of the old courtyard mark the line that will later become the cement step leading to the elevated gallery.Design process and material palette: a diagram reading 'The Main Form + Stair = 1330 House' alongside swatches of cement plaster in three different techniques, wood, and brick — the single cement palette worked in several ways is the project's construction thesis.Cement portal seen from below in daylight, sun-dappled through the mulberry: a tall slot in the cement wall opens to a vertical stair — the elevated Zhirkhan, the old winter quarter raised to become the main gallery.The portal in three-quarter view: a cement-rendered vertical mass with a stair cut into its base, a slot of sky at the top, the old brick of the neighbouring boundary just visible behind.A figure ascending the stair at twilight: the scale of the elevated Zhirkhan is read against the body — three storeys of cement set against the brick wall behind.Cement passage looking back: a long thin skylight cuts the slab overhead, a stair lifts to the right, the passage gathers the visitor between the café and the gallery wings.Cement wall with a stair in shadow: the rough cement-spray texture catches the shadow of the mulberry leaves — one of the three cement techniques of the palette.Close detail of the same stair: cement treads with small disc-shaped step lights cast into them — the second cement technique, a smoother trowelled face for the working surface.A small curved cement stair beside a service door: the stair coils up against a sprayed-cement wall — the rough and the smooth treatments of the same material brought side by side.Cement portal with a rain chain: water from the roof is guided down a long chain to a small carved spout — climate response written into the cement, exactly as the brief asks.Performance scene at the back of the courtyard: a recessed cement frame opens onto the brick wall behind, broad concrete steps rise to meet it — the open-air room for music sits at the head of the courtyard.
The cultural-artistic wing of the house is conceived as a seed for new collective experience. Step into 1330 House and the music scene sits beside the central courtyard — a sheltered place for the pleasant sound of Kurdish music, set up to support female Kurdish singers and players in particular, and to give them a stage that the city's habits would not otherwise have built.
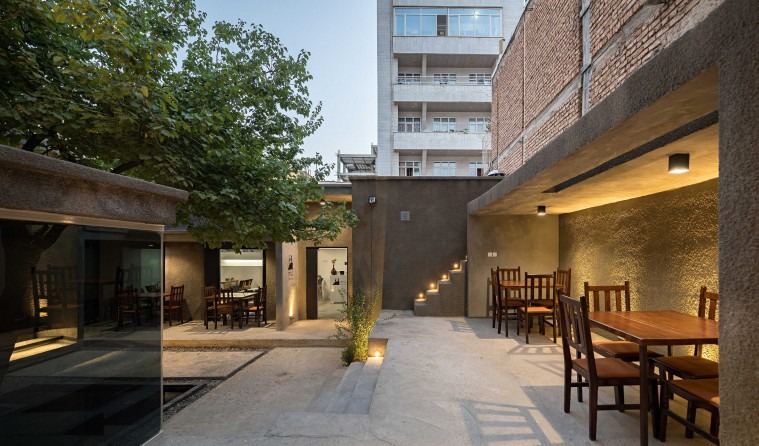
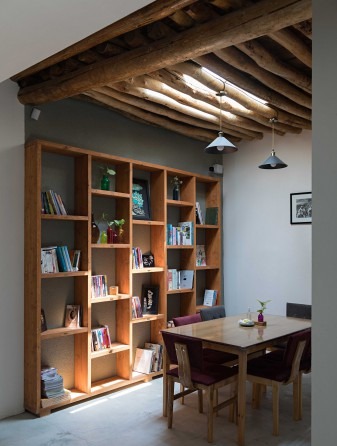
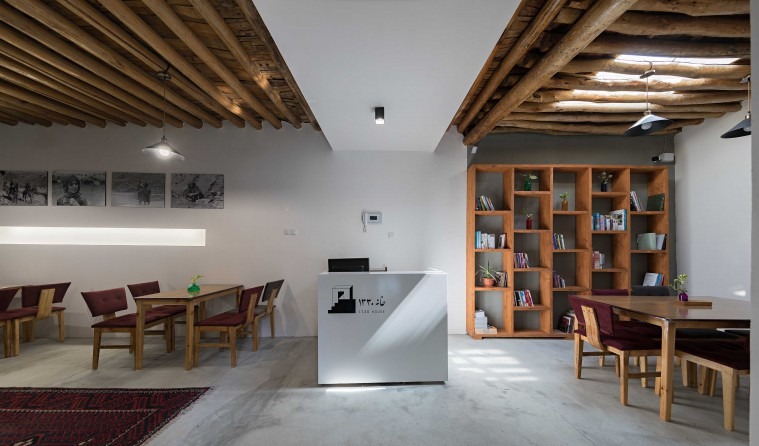
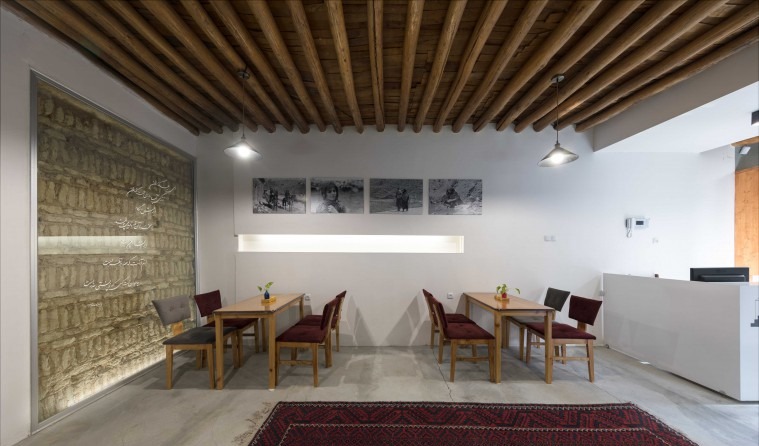
Raised café terrace at twilight: two long wooden tables under a deep cement eave, a flight of cement stairs to the left, the brick of the older boundary wall as backdrop — a room for music open onto the courtyard.Café terrace from the courtyard, looking towards the elevated music scene with a neighbouring apartment block above: the project sits in a tight grain of older houses but holds its own piece of sky.Same terrace from another side: chairs ranged along the back wall of cement-spray, a hidden cement step ribboned with light leading down to the courtyard.Library beside the café: a tall wooden bookshelf set against a wall of plaster, the old timber beams of the original roof kept overhead, a small dining table and three chairs for reading in company.Café from the entrance: the reception desk carries the 1330 House logo on its face, the bookshelves stand to the right, the old wooden beams have been kept and lit overhead, the floor reads as a single sheet of polished cement.Café opposite wall: an exposed mud-brick coursing on the left, with Kurdish poetry inscribed across a glazed panel against it; a row of black-and-white photographs of Kurdish life on the right; an old kilim folds on the cement floor.Courtyard at twilight from the foot of the music scene: glazed panels at the right carry lines of Kurdish poetry, a small pool gathers the tree's reflection, the raised café terrace sits at the back.
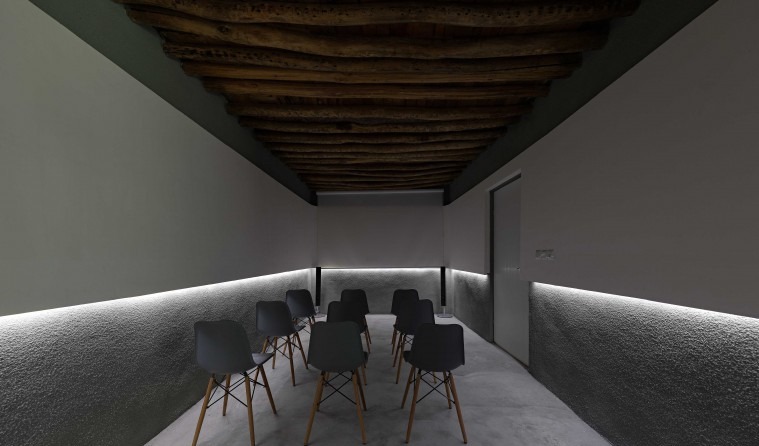
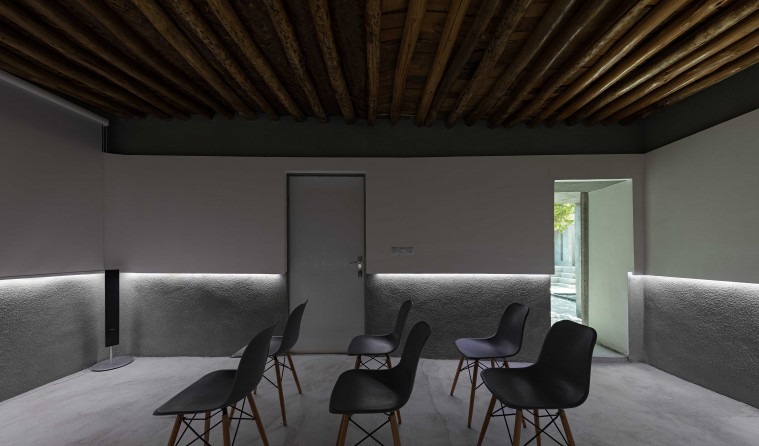
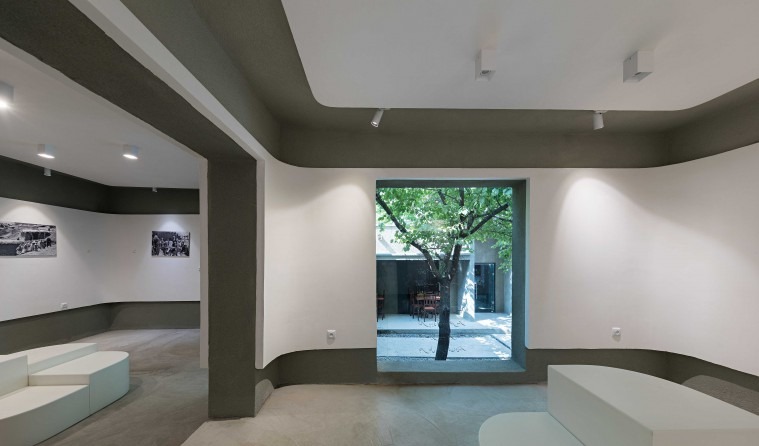
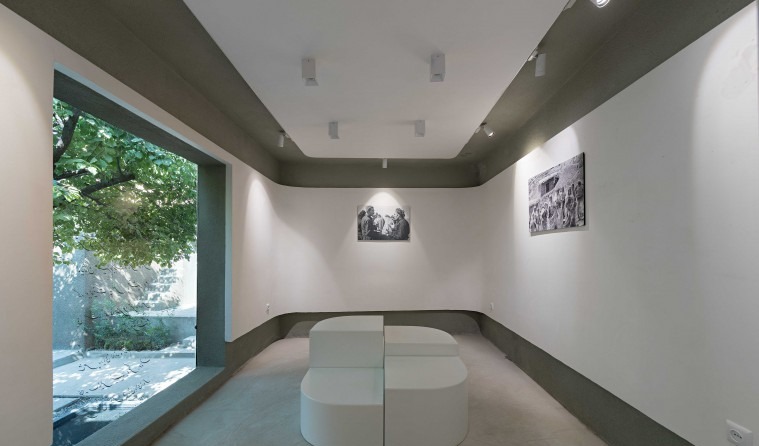
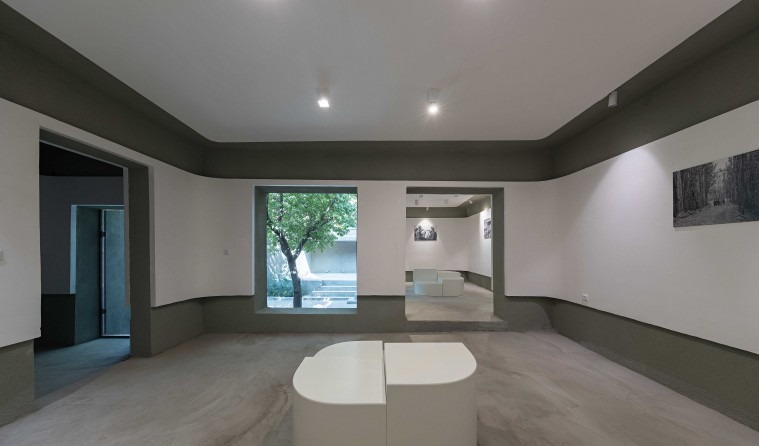
For young people who have gone twenty years without a cinema in their own city, a small viewing room next to the café has been set aside to screen films. With gallery space in this city in short supply, four of the main halls of the house have been given over to the work of artists — to show and to sell — with special attention to women and to socially vulnerable groups, including women in prison. The café is run by women: a working pattern that, despite local restrictions and traditional resistance to women's work in cafés, is meant to stand as a model for the other young women of the region. A small library next to the café holds books on art and literature that are shared between visitors.
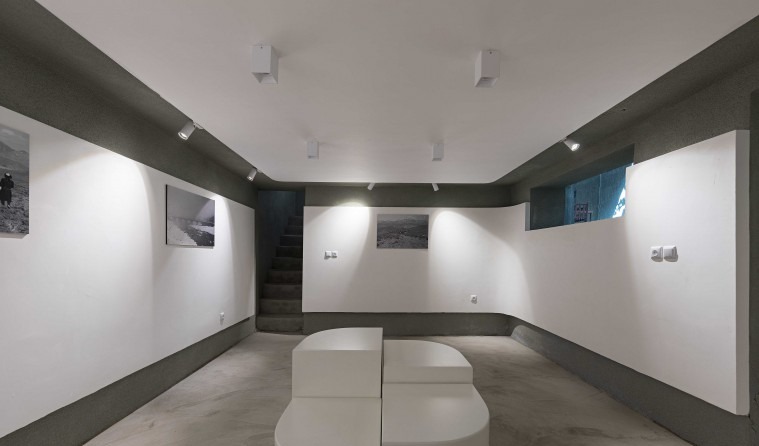
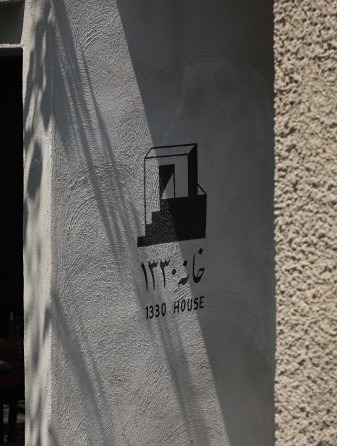
The viewing room: eight black chairs facing a small screen at the end of a long timber-beamed room — the cinema set beside the café for a city that had gone twenty years without one.Same room from the screen back to the doorway: the side walls carry a continuous strip of grazing light below their wainscot, the door opens onto the courtyard and the door at the right onto the corridor.Main gallery: black-and-white documentary photographs of Kurdish life hung on white walls, a large square window framing the mulberry tree of the courtyard — one of the four halls handed to visiting artists.Gallery wing — second hall: a glazed wall onto the courtyard at the left, two more photographs on the wall, a low cement bench wrapping the room at the foot of the wall.Gallery wing — third hall, framed by a long horizontal opening that pulls the courtyard tree into the room: a soft white seating block sits in the middle of the floor.Gallery wing — fourth hall, with the stair to the upper level visible at the back: three documentary photographs hang along the side walls, white seating cubes on the floor.Project marker engraved on the cement pier: a small line drawing of the elevated portal above the words 'Khaneye 1330 — 1330 House' — the project signs itself with its own form.