The Jurors of the 25th Memar Award, 1404 [2025]
In alphabetical order
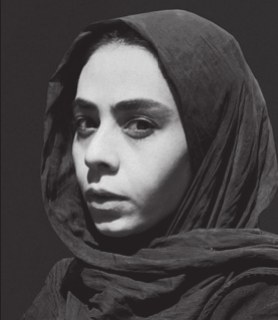
Ameneh Bakhtiar
She is an architect, urban designer and faculty member of the College of Fine Arts of the University of Tehran. For more than a decade she worked as a faculty member at the Art University of Isfahan. Alongside her academic activity, she began her professional experience at the Bracket architecture studio and the Atek consulting firm in Isfahan, and afterwards founded the Parallel Architects studio and carried out various projects at the scale of architecture and urban planning, many of which have won prestigious awards: in 1398 [2019] the Engineering Organisation and the Architects' Guild named her a leading and influential architect in the city of Isfahan, and in 1397 [2018] she won first place in the Memar Award in the apartment housing category. Articles by her have been published in Memar magazine. Springer of Germany has published two books by her and Nova Science of America one book in English, and the University of Tehran Press her book Cities, Design and Evolution, all of them on urban planning and design.
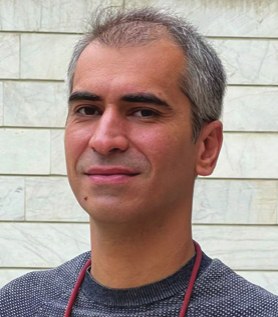
Ehsan Hosseini
Born in 1360 [1981], he holds a master's degree in architecture from the Art University, and since 1385 [2006] he has been a founding member and partner in the Logical Process office. Over his years of professional practice, through practice and a focus on formative patterns and a human-centred design process, he has won numerous awards, including four first places in the Memar Award for "Houses between the River and the Madi", "House in the Jolfa Neighbourhood", "Again, House" and "Retiring Together".

Tao Zhu
He is an associate professor and one of the directors of the China Center for Architecture and Urbanism at the University of Hong Kong. He received his master's degree in architecture and his doctorate in the history and theory of architecture under Kenneth Frampton at Columbia University. As a researcher, his research focuses on contemporary Chinese architecture and urbanism. His articles have been published in journals such as Domus, Bauwelt, a+u, AD, AA Files and Time+Architecture. Among his most important writings are the book Liang Sicheng and His Times (Imaginist, 2014) and a chapter entitled "Architecture in China in the Reform Era, 1978–2010" in the book A Critical History of Contemporary Architecture 1960–2010 (Ashgate, 2014). As an architect, his works are mostly public projects, including schools, libraries, bus stations, streets, parks and water reservoirs. In recent years he has led the University of Hong Kong team and studio in close collaboration with the governments of Shenzhen and Dongguan on the development of public buildings and spaces.
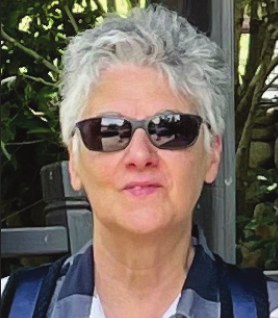
Nasrin Seraji
Professor at University College Dublin, head of the Design Research Centre at University College Dublin, distinguished professor at Wenzhou-Kean University, director of the new Bureau of Theorising on Architecture, a graduate of the Architectural Association School of Architecture (AA) in London, an architect and teacher, she has taught at many schools of architecture, including the Architectural Association, Columbia University and Princeton University, and has been professor and head of the Department of Architecture at the University of Hong Kong, head of the École Nationale Supérieure d'Architecture de Paris, professor and head of the Institute of Art and Architecture at the Academy of Fine Arts Vienna, and professor and chair of the Department of Architecture at Cornell University. The focus of Seraji's professional and research work is collective housing and new forms of urbanism, which she herself calls "common architecture". Her 2007 book and exhibition entitled "The Foundation of Housing Our Cities" is a meticulous look at a hundred years of collective housing in Europe, exploring and synthesising the conditions that led to the emergence of collective housing and contributed to the founding of modern European cities. The book From Crisis to Crisis, debates on why architectural criticism matters today, which was compiled with her collaboration, examines how reading, writing and criticism can address the urgent issues that architecture faces today.
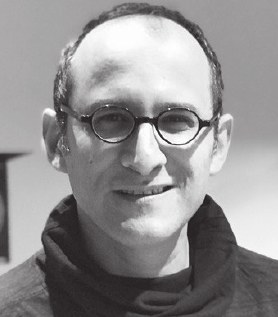
Afshin Farzin
He graduated in 1380 [2001] with a master's degree in architecture from the Faculty of Fine Arts of the University of Tehran. From that same year he began his professional activity independently. In 1382 [2003], together with Amin Tajsoleiman, he founded the "Taj - Farzin" architecture office. With the addition of new partners, this group worked in architecture and urban design from 1386 to 1389 [2007–2010] under the name Taj Farzin and Partners, and from 1389 [2010] continued its activity under the name "Vav Architecture Group". With the end of the group's activity at the beginning of 1400 [2021], Afshin Farzin pursues his architectural activity independently under the name "Fourth Architecture Group". He has a record of collaboration with the architecture groups JA Studio and Nader Tehrani. In 1389 [2010], in collaboration with Alejandro Aravena, he won first place in the international competition for the Tehran Stock Exchange. Among his other achievements are first place in the competition for the laboratory and workshop complex in the Sheikh Bahaei Science and Research Park, Isfahan, in 1383 [2004], participation in the special section of the Venice Architecture Biennale in 2016, and first place in the international competition for the regeneration of the space above the Tehran-Tabriz railway tunnel in 1398 [2019].

25th Memar Award 1404 [2025]
For public, residential and renovation buildings
With the support of Superpipe International, YAKS, Avandad, Kaleh Ceramic and Sisal
All projects built after the revolution in Iran in four groups, public, renovation, single-unit residential and apartment residential, that have not taken part in previous rounds of the Memar Award are eligible to compete this year and will be evaluated in four separate groups. Interior architecture projects, if intervention has been made in the fixed elements of their space, may take part in the renovation group. But restoration projects are not eligible to compete.
Judging criteria
The following general criteria will be considered in judging all projects:
- Creativity and innovation in design and innovation in the use of materials and building technology
- Creative engagement with the project's particular problems, including: economic constraints, particular site conditions in terms of dimensions and sizes, legal regulations and procedures (especially in cities), technical difficulties and...
- Precision and innovation in the design of details
- Attention to the surrounding environment and climatic conditions, environmental values and social commitments
It goes without saying that the final judgement on each project will be made not by scoring it on each of the above items and averaging the scores, but by judging it as a whole.
Judging
As in past years, the judging method will comprise several stages of elimination and selection to choose the semi-finalist and finalist projects and the winners in all four groups.
How to enter the Memar Award
1- In the first stage, all participants must send their documents, printed on two A4 pages (comprising item A) and at most 20 A3 pages wire-bound (comprising item B), by the set deadlines (Saturday 25 Mordad for residential projects, Sunday 26 Mordad for renovation projects, Monday 27 Mordad for public projects) by 4 pm to the magazine's address on Shariati Street, below Mirdamad, before the Hemmat Expressway, Dibaj Lane, No. 6, second floor, unit 6, postal code 1544914367 (telephone and fax: 26400980-2).
The required documents are:
A- A project record of at most two A4 pages, comprising the following:
• Project name
• Exact address of the project site
• Lead designer and name of the design office, with address and contact number
• Details of the client and the users
• The architectural, structural, mechanical and... design team, as well as the main contractors of the project
• A project description of 300 words
• This sentence must be written: "This project has not been entered in any previous round of the Memar Award."
* A sample A4 sheet is shared on the magazine's website and Telegram channel.
B- An A3 booklet comprising the following:
• Project name and city of the project in a large font on the cover
• A map showing the building's location in its surroundings
• Year of start and completion of construction
• Structure and building services in general
• Design idea, innovations and advantages of the project
• Main sections and elevations
• Images showing the building in its surroundings, and interior and exterior images of the building and important details
• Any image, drawing, diagram and short explanation that makes the project easier to understand.
• Use of the building, with details
• Built-up and site areas of the project
• Plans of the main floors
Renovation projects must show images of the building's condition before and after the intervention.
Designers of renovation projects must provide additional explanations on the following:
• Previous and current use of the building
• Condition of the building before renovation
• Original structure and services of the building
• Scope of interventions
• The most important values of the existing building
• The name of the designer and the design office must not appear on any of the A3 prints. The project name, designer's name, address, telephone and fax number must be written on the A4 project description page and on the envelope.
• The package sent must state which group it belongs to.
2- In the first stage, the jury will review the documents received on 3, 4 and 5 Shahrivar and determine the projects that go through to the semi-final stage.
3- All designers who have reached the semi-final stage must deliver their project documents (comprising: sheets and DVD) according to the timetable: residential projects on Saturday 29 Shahrivar, renovation projects on Sunday 30 Shahrivar and public projects on Monday 31 Shahrivar, by 4 pm to the magazine's address on Shariati Street, below Mirdamad, before the Hemmat Expressway, Dibaj Lane, No. 6, second floor, unit 6, postal code 1544914367 (telephone and fax: 26400980-2).
A- Sheets: All drawings, photographs and explanations must be mounted on foam (foamboard) of 70×50 centimetres (at most 5 sheets) (wooden and PVC boards must not be used under any circumstances).
• The name of the designer and the design office must not appear on any of the sheets. The project name, designer's name, address, telephone and fax number must be written on the envelope.
B- DVD: The DVD must contain the text (the A4 sheet sent in the first stage) in Word format, and images and drawings in JPEG or TIF format at 300 DPI. These images are used to make the film of the finalists and winners.
• Several projects belonging to one architect (consultant) must be sent in separate envelopes.
Announcement of the results and presentation of the awards
The judging of the projects that have reached the semi-final stage will be held on 5, 6 and 7 Mehr 1404.
• The winners of this round will be announced on Friday 11 Mehr 1404 at a ceremony whose venue will be announced later.
Those interested in more information about the Memar Award can contact the magazine's office or send a message to the Telegram number 09337469280.
Please read the call carefully. Documents that reach the office later than the set time or without observing the specified requirements will not be accepted. Documents and information are printed in the form in which they were received, and later changes will not be accepted. Documents sent are not returned to participants.





