



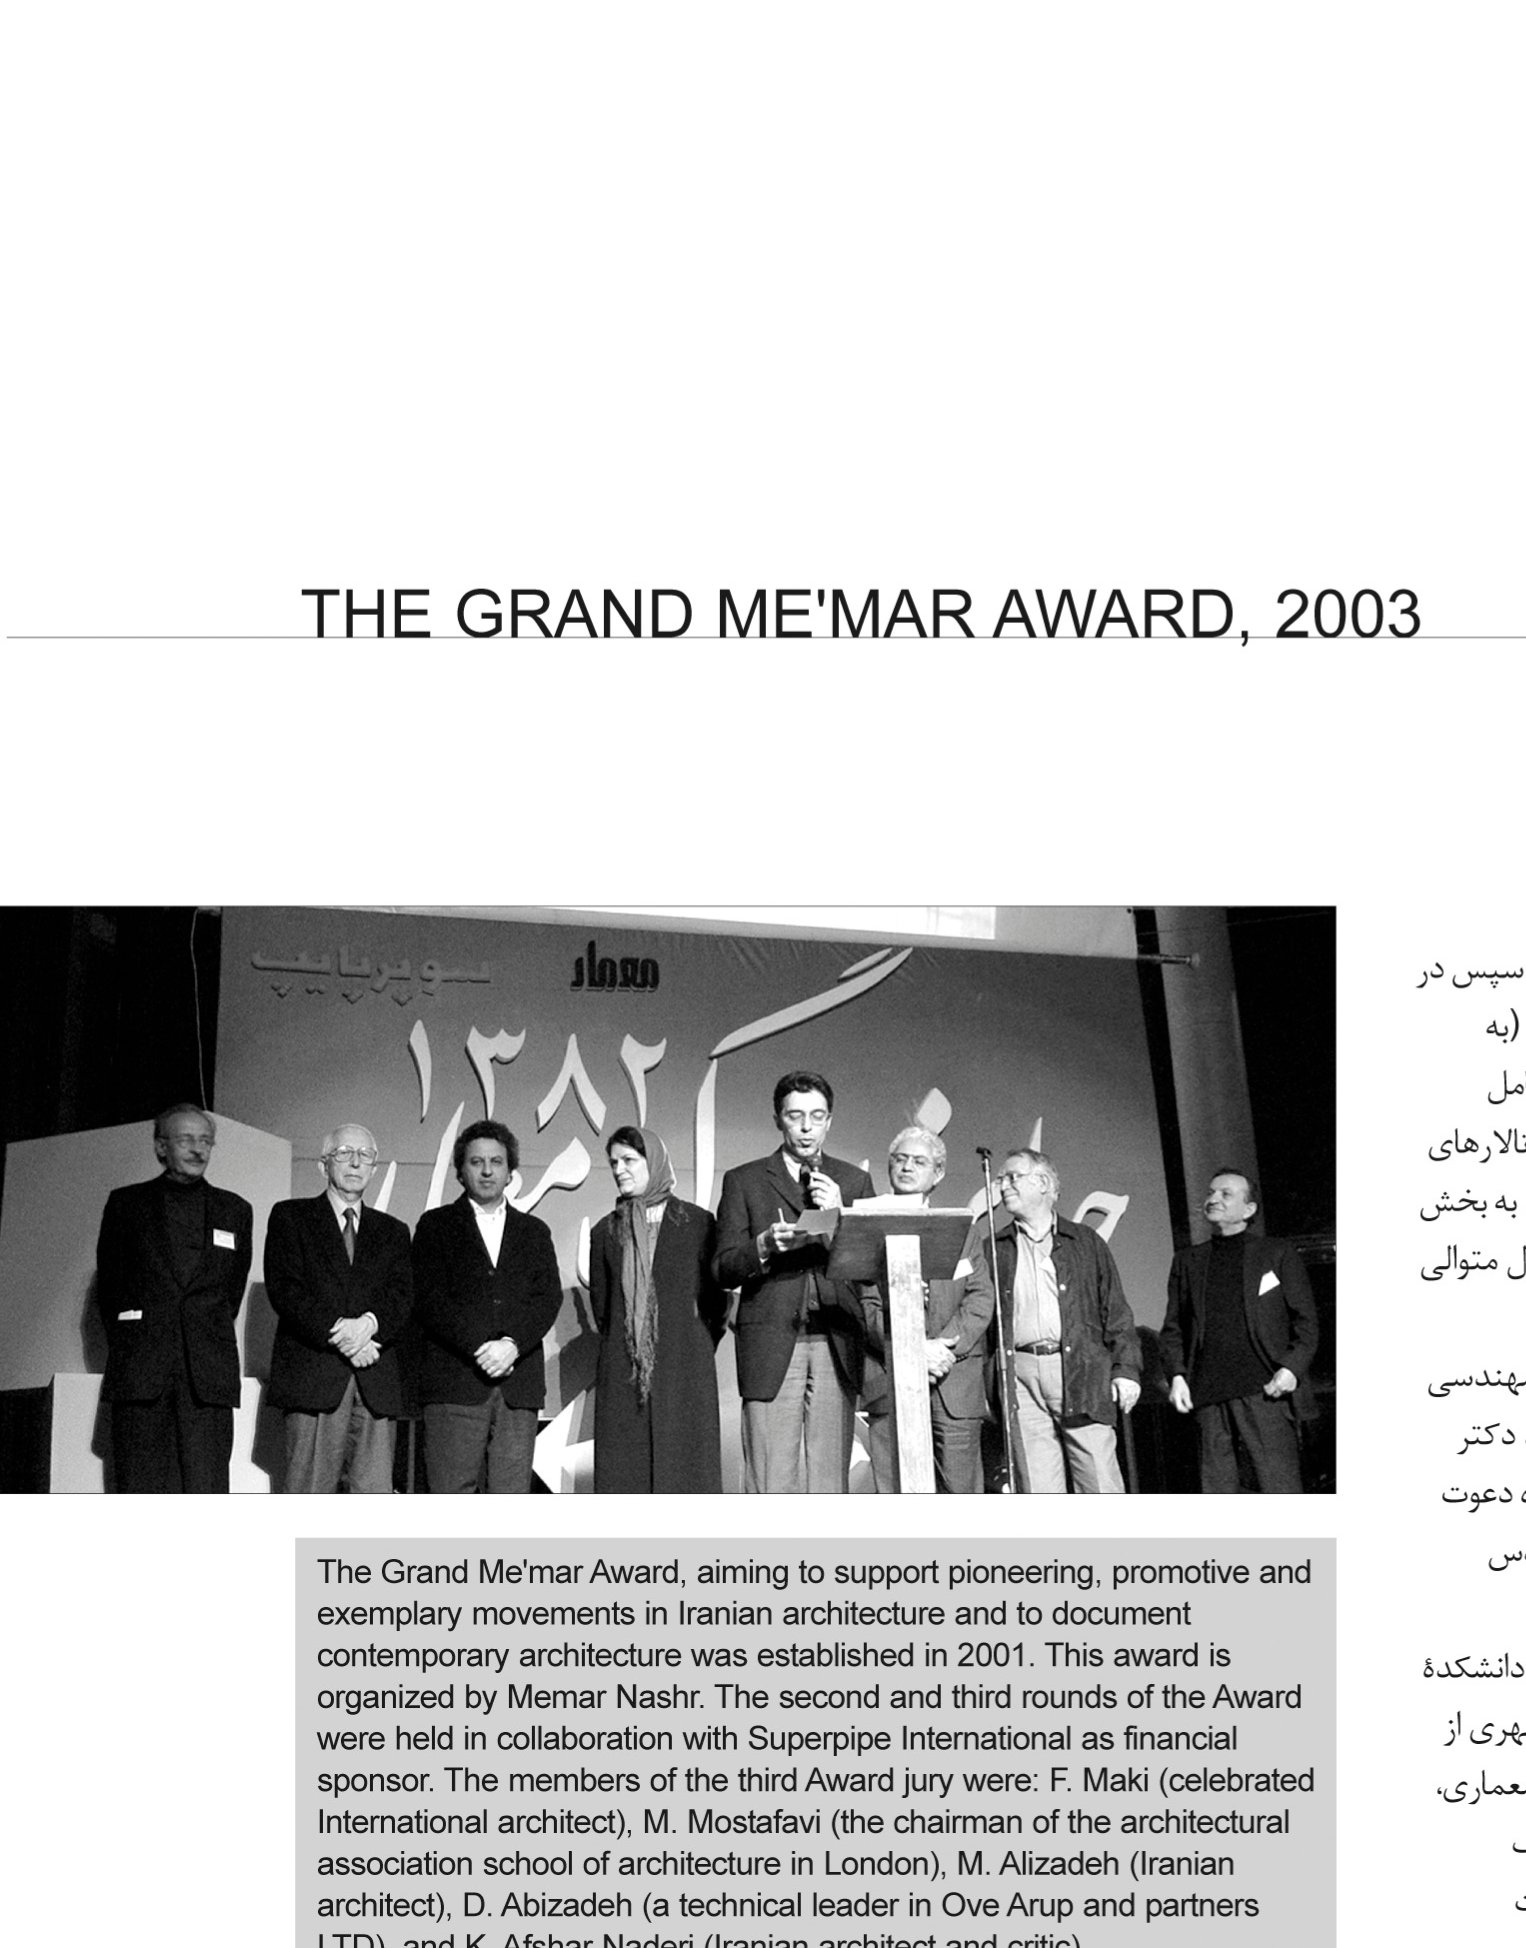
The call for entries to the Grand Me'mar Award 82 was published in May (Ordibehesht) of this year in Memar and then in the newspapers. This edition of the award was dedicated to post-revolution public buildings — excluding health and medical buildings, small shops, and small offices — and covered administrative, cultural, educational, sports and recreational buildings, terminals, exhibition halls, assembly halls, large stores and the like, whether publicly or privately owned and operated. Superpipe Company undertook the financial sponsorship of the award for the second consecutive year.
For the first time, three prominent international figures of architecture and engineering were invited to judge the entered projects: Mr. Fumihiko Maki of Japan; Dr. Mohsen Mostafavi, chairman of the AA (Architectural Association) School; and Dr. Davar Abizadeh, one of the directors of Arup's building-services division.
Brief biographies of the members of the jury and of the award's scientific secretary:
Eng. Mohsen Mir Heidar (scientific secretary of the award): holds a master's degree in architecture from the Faculty of Fine Arts of the University of Tehran (1343 / 1964) and a degree in urban planning and design from the Architectural Association in London (AA, 1971). He has worked as an architect, project manager and deputy managing director at Amir Nosrat Mofteh, Yusef Shariatzadeh & Associates and at Bonyan Consulting Engineers, and has served as managing director of Pirraz Consulting Engineers (from 1362 / 1983 onward).
Fumihiko Maki: born in Tokyo in 1928. He graduated in architecture from the University of Tokyo in 1952 and then continued his studies at Cranbrook Academy of Art and the Harvard Graduate School of Design. In the mid-1950s he began practising and designing at SOM in New York and then at Sert Jackson and Associates in Cambridge, Massachusetts. In 1965 he established his own firm, Maki and Associates, in Tokyo. His recent projects include the Kaze-no-Oka Crematorium in Japan and Phase 2 of the vast MIT Media Lab project. Maki has won numerous local and international prizes, including the celebrated Pritzker Prize (in 1993).
Mohsen Mostafavi: since 1995 he has been chairman of the AA School of Architecture in London. He received his architecture degree from the AA and afterwards pursued advanced studies and research at the University of Essex and Cambridge. Mostafavi is a member of RIBA and of the architects' registration board in Britain. He was previously director of the architecture program at Harvard's Graduate School of Design and has also taught at the University of Pennsylvania, Cambridge and the Frankfurt Academy of Fine Arts. His architectural projects and research have been published in many architecture journals. Mostafavi is the co-author of several books, including "On Weathering" (1993), written with David Leatherbarrow, which won the American Institute of Architects' (AIA) commendation in the field of architectural theory.
Mehdi Alizadeh: a graduate in architecture from the Faculty of Fine Arts of the University of Tehran. He has 45 years of professional experience and is an experienced designer of innovative residential projects and of large administrative and industrial projects both before and after the revolution — among them the exhibition and conference halls of the Export Development Center at the International Fairground and the SAPCO headquarters building.
Davar Abizadeh: one of the directors of Arup. He has worked at this major international engineering consultancy since 1979. He is a graduate of the Faculty of Engineering of the University of Tehran and holds a doctorate in mechanics from the Imperial College of Science and Technology. He has extremely valuable experience in the management, design, system selection and implementation of mechanical systems in a wide range of industrial and commercial buildings, including pharmaceutical, electronics and industrial plants, tunnels and so on. Abizadeh's particular specialties are the design of tunnel ventilation systems, airflow, aerodynamic analyses, air filtration, monitoring and control systems, energy management, and the design of heating, condensation and air-distribution systems.
Kamran Afshar Naderi: born in 1338 (1959), a graduate of Italy. Since 1986 he has been engaged in research and professional work in Italy and then in Iran. He is a founding and board member of the Memar Nashr institute. Afshar Naderi has taught at Azad University and has so far published several books and about 80 articles in the fields of architectural criticism and theory. His recent projects include managing the project for the Embassy of Iran in Brazil, the design and project management of the Shell company headquarters offices in Tehran, the design of the BB factory on the Karaj special road, and managing the preliminary studies for the project of the Embassy of Italy in Tehran.
The Bam earthquake struck a few days after the Memar awards ceremony. On the first working day after the New Year holidays, a warm letter of condolence from Mr. Maki reached the magazine's office; its text follows:
"The long Christmas holidays began right after my return to Japan. Today is the first day we resume our activities in 2004. Please accept my belated thanks and my gratitude for your hospitality, which made my trip to Tehran so memorable. Two days after returning I heard the sorrowful news of the Bam earthquake. I am still astonished that such a disaster could be so devastating and injurious. The image of the stricken people of Bam replaced that of the warm gathering of Iranian families at the restaurant in Tehran. I would like to make a small contribution to help the people of Bam; please pass it on to an appropriate organization there. I wish you continued success in publishing Memar magazine and in holding the Grand Award." — Fumihiko Maki
The judging program and method for the Grand Me'mar Award 1382
Before the jurors arrived in Tehran, the proposed program and method of judging for the Grand Me'mar Award — in accordance with the practice of previous years — were sent to them, and after their approval they became the basis of the judging sessions, which were held on the 29th and 30th of Azar at the Iranian Artists' House.
In the third edition of the Grand Me'mar Award, 41 projects took part. After a preliminary review, two residential projects and one project with severely defective documents were identified and removed from the competition. Among the accepted works, 6 projects did not state a completion date; of the remaining 32 projects, 14 were completed in the last two years — that is, 1381 and 1382 — 17 in the years of the 1370s decade, and one remaining project in the closing years of the 1360s. Unfortunately, only two projects had submitted mechanical-services drawings, and two others had confined themselves to providing explanatory notes about the services design. Most of the participating projects were administrative buildings; the rest consisted of: three sports buildings, several commercial buildings and restaurants, two memorials, one prayer hall, two administrative restaurants, one embassy, one park and cultural center, two faculties, one printing company, one library, four automobile testing and inspection centers, one shopping center, one urban passenger terminal, one convention center, two metro stations, one physicians' building and one lawyers' building.
At the outset, the elimination of works was carried out according to the procedure approved by all members of the jury: in the first stage 16 works and in the second stage 11 works — 27 works in all — were eliminated. In this way, 11 works advanced to the next stage. At this stage, any project that had even a single positive vote was placed among the works advancing to the next round. In the following stage, each juror selected 5 preferred projects out of the 11 without announcing a ranking; and since two projects were not among these selections, the remaining 9 projects advanced to the third stage so that 5 could be chosen from among them. At this stage the works with fewer votes were discussed and debated, and on the basis of the discussions 2 more projects were set aside. In the final stage, after the jurors expressed their views on the 6 remaining projects, they were asked to rank and announce their 5 preferred projects. At this stage each juror stated his view about the 6 remaining projects and his general assessment of the state of the projects, after which the vote for the final ranking was taken.
What follows is a summary of the discussions raised during the final selection stage and the announcement of the project rankings. For some projects no comment was made, and the jurors' opinions were reflected only in the final vote; but in cases where there was disagreement, a discussion naturally took place, a summary of which — together with the view of each jury member on the projects submitted for public buildings in Iran — is given here. The consolidated text of the jurors' opinions about the selected projects appears at the end of this section; it was prepared on the basis of the views presented by the jurors and read out after review by Eng. Mohsen Mir Heidar, the scientific secretary of the Grand Me'mar Award 82. In this text an effort has been made to reflect the positive and negative opinions of all the jurors, because owing to the jurors' short stay in Tehran it was not possible to translate the statement immediately or to hold a separate session to discuss it. Unfortunately, owing to lack of space we were unable to publish in this issue the jurors' general remarks about public buildings and the problems and issues of such buildings and of the participating projects; these remarks, together with the text of the lectures by the three jurors invited from abroad, will appear in the next issue.
Project No. 124 — The Iranian Bar Association
Dr. Mostafavi: Yesterday, when I saw the Bar Association building among the projects, what struck me was its integrity. Although one may say there is a certain diagrammatic quality in its plan and façade, there is in fact a kind of simplicity of spatial organization and a certain confidence in the handling of materials. Its exterior and interior are of the same kind and homogeneous. Given everything we heard yesterday about the construction difficulties and the problems of building detailing, it is an interesting work.
Fumihiko Maki: I do not disagree with any of these views, but I do not understand why, in this building — the lawyers' building — the space should be divided into two spaces and two orientations by a central atrium. If this is the headquarters of a professional organization concerned with matters of law, you would want a space in which communication is easy and people meet face to face. So my question is: why did the architect choose this particular kind of organization? Was he asked to? I doubt he was; but I suspect that when the design was presented and explained to the client, the beauty of the atrium was discussed. I agree with you that he has done very well what he set out to do; but my question is why he wanted such a thing.
Alizadeh: I will answer your question. There are two ways of coming face to face and standing opposite one another — I mean people who, by the nature of their work, must face each other in an environment in order to talk and understand one another. There are two ways to do this: one is the way of a square with all the houses around it — they are far from each other, yet face each other. This space is a space for taking light from above, while at the same time the two parts face each other, and the light and the facing are handled in a traditional manner. At the same time the east and west light is so harsh that it must be controlled; this has been done intelligently.
Abizadeh: The services of this project were designed on the basis of fan-coils and air-handling units, but I expected to see some kind of passive ventilation system in it, especially for the atrium. Because if you have a tall, high atrium you need a kind of passive ventilation and equipment; the glazing could be brought into play with an intelligent system, and the corridor could also be used as a means of delivering air to the offices. In any case, this was not done — though I think it was partly due to technological difficulties in Iran. Fan-coils are also accepted and widely used in Iran; but in my view, architecturally, this work has very good qualities.
Kamran Afshar Naderi: In my opinion this is a good project with a good façade. In terms of the resemblance of the plan to the façade, a kind of coherence has emerged in the work that is admirable. The attempt to create a vertical connection between the spatial elements is not very successful because of the limited area of the central space; but in my view, overall, among the submitted works this project is one of the best.
Project No. 145 — Azadi Metro Station
Mostafavi: About this building too I must say that, in terms of the important role of urban infrastructure in creating architectural and urban space, it is positive. The project is in fact important because the metro station has been seen as a public space. Historically, these are the kinds of spaces through which the general public, at a mass level, gain an experience of the city. This project is also very important for its attempt at collaboration between architecture and engineering, and it should be valued, because it points to a different way of thinking about architecture. In the Bar Association building, for instance, the mode of thought is still very classical: first the idea of the project takes shape, and then its engineering is considered; but in this station, from the very beginning, the engineering solutions are also part of the spatial solutions. In my view, architecture today moves more and more toward finding various kinds of collaborative solutions, and for that reason it becomes interesting.
Maki: My impression is that this is the first time you have limited the competition to public buildings, and perhaps the distinctive feature of this edition's selections is that they present a diversity in the ways of being public — ways that can be understood by different means. A metro station, for example, seems to be one of the most public of places; yet, as Mr. Mostafavi explained, often not enough attention is paid to the public dimension of these spaces. In my view, giving importance to this building would be an encouragement for a brighter future for public buildings. At the same time, in judging, it is good to bear in mind that when a style of architecture is classical, it has its own rules, hierarchy and method; I do not know why, when we come to modern buildings, we disregard their rules and method and think that anyone can do whatever he likes.
Abizadeh: In support of your remarks, I should point out that they must certainly have had spatial constraints as well. Every metro station has spatial limitations; how to reach the upper level or the street surface is one of the most important issues.
Maki: This is a global movement. In Singapore, for example, metro stations are put out to open competition and many young people win them; even in Tokyo we have entrusted several of them to young architects and they have produced very interesting works. So the time has come for this to be done in Tehran as well. In Washington, too, some famous architects have designed the bodies of metro stations.
Mostafavi: In England, the stations of the Jubilee metro line were entrusted to architects. These were important projects that completely transformed the experience of travel for citizens.
Kamran Afshar Naderi: In my view this project is admirable for the architectural attention it has devoted to such an urban functional space, whereas such buildings usually lack any architectural character. Because of the absence of an external façade — which is characteristic of these underground structures — the designer has tried, through the interior treatment, to create a kind of coherence and spatial quality inside the station, and for that it has value.
Project No. 105 — Asb-e-Sefid Sports Complex
Maki: My grandchildren go swimming every day after school — not because the school requires it, but so that they enjoy themselves, because it is something they love. I think this building has managed to achieve that joyful quality through its fantasy-like character and its use of organic forms, and it is successful. The undulating surfaces of its façade are continued inside with a kind of integrity.
Kamran Afshar Naderi: Care and skill have gone into this project. The relationship between the curved interior forms and the exterior surfaces has produced a kind of spatial coherence, and this coherence is emphasized by the use of similar materials on the floors, walls and ceilings of the interior spaces. But it is worth noting here that two notable things happened during the judging process: in the first stage of judging, the sports-complex project was set aside by the vote of 4 jurors. Mr. Mostafavi's view too was that in places the work verges on kitsch; but at Mr. Maki's urging it was called back for review and drew the jurors' attention. The Ahwaz Pipe Company office project, which the other jurors had not voted for, also advanced to this stage by my vote.
Alizadeh: On the whole I believe that in any space related to sport, swimming or water, we need a soap-like, rounded space; whereas in this project all the corners are sharp. All its spaces are agitating — that is, the exact opposite of the calming space we need. All the elements of this project unsettle the mind. This building is not suited to a space of rest and exercise. Mere curvature is not enough; the stairs are uncomfortable, and there are downright dangerous elements in it. For this reason I did not vote for it from the start.
Project No. 141 — The Seraj Building
Kamran Afshar Naderi: Technical and service buildings of this kind are generally built with no regard for architecture. The architectural work done on this project — given the limited time available to the designers — is very noteworthy. It is a complex in which several different buildings of similar style and form are placed side by side. Its simplicity, functionality, and at the same time its connection with Iranian architecture through the brick façade and the plastered white framings, are admirable.
Mostafavi: We spoke earlier about how this work is one example of several works belonging to a single complex, apparently done by one office. It is very interesting that they all deal with an everyday function. Realizing this function is relatively difficult, because it is clear the project does not have a large budget. Nevertheless a distinguished and dignified architecture has emerged from it, in which a certain understanding of traditional architecture can be seen, while it also has an urban quality. Attention to detail — to the flooring and to working with particular situations — is also evident. Another issue is how one can carry out a series of similar projects that share common features in one respect; a commonality that is not limited to the type of spatial organization and its presentation, but is also manifested in its language. In these works the idea of repetition and difference is at stake: how you repeat a work and yet can create something new. Moreover, here we are not dealing with a monumental building done once; an everyday function is at work, and the way this function is handled is among the positive points of this project.
Alizadeh: If I did not vote for these works at all, it was because in my view they entirely lack the basic idea required for this kind of work. In exhibition rooms — for sculpture, say — or anywhere we do such work, we need uniform light from above. Because that necessary basic idea was absent in these works, then — although they have taken pains and the points the gentlemen raised are, after all, fundamental — I did not vote. (Mr. Maki agreed with Mr. Mostafavi's view about this project.)
Project No. 132 — Saadat Abad Convention Center
Mostafavi: About the façade of this project, one must acknowledge that among all the projects we saw, few have been worked in this style in terms of geometry and the relationship between the two-dimensional and the three-dimensional — such that the façade emerges from a two-dimensional into a three-dimensional form. This effect is due to cuts that take the form of folding, as when we work with fabric. In this respect it shows a good understanding of folding and cutting, and in this respect it is exceptional. If this project had greater integrity, I am sure it would have been more accepted and more successful; but at present it appears to be a shell, as if the work of two architects. It has a very, very simple and pragmatic plan, without the presence of an idea that has expressed itself in the façade — an idea suggesting that the architect, with a kind of personal enthusiasm and ambition, did something new. So you could show it anywhere as a good work.
Afshar Naderi: An important point about this project, in my view, is that in Iran the sun creates a particular condition in relation to façades. Iranian architects in the past always devised means so that the light falling on the façade would be broken and enter the building in a particular way, while avoiding letting a continuous surface become too bright and reflect the light. This project uses that method — which at the same time resolves the matter climatically — so that, visually, shadows are created on the façade and light enters in a particular way. Its problem is that the serious discussion carried out on the building's façade is in no way reflected in the interior. But then, in this series of works we saw, we rarely encountered works that raised the architectural discussion in their totality; many of them are interesting for specific and particular reasons. In truth we have two kinds of work here: works that have a wholeness and a completeness in their architectural design, seen in the plan, the sections, the mass and the building details; but most of the works drew attention because they managed to resolve one point in an interesting way.
Project No. 110 — Ahwaz Pipe Company Headquarters
Kamran Afshar Naderi: This project is noteworthy for its attention to construction detail and to the design of interior spaces and of both small- and large-scale architectural elements. The central void that cuts through the building in various forms across its width and height — while the only connecting route between the two parts placed on either side of the central void is a single bridge — is, given the constraints of the site, a very interesting move toward creating a rich space inside the building.
Mostafavi: I agree with this view too. I think Mr. Afshar pointed to interesting matters.
Consolidated opinion of the jury
First Place — Project No. 124, the Iranian Bar Association building, work of Hadi Mirmiran: This project has a distinctive façade. The central void, besides providing natural light, has helped create visual depth along the longitudinal axis of the building and a vertical expansion of the interior space. The similarity of the arrangement of plan and façade has created a notable spatial coherence. Despite these points, the division of the building's limited area into two distinct parts separated by the void has harmed the building's use and may conflict with the project's original aims.
Second Place, jointly — Project No. 145, Azadi Metro Station, work of Hamgrooh Consulting Engineers: The metro station is a very important public use that has rarely received architectural attention. Here, despite specific technical constraints and the lack of any external volumetric foundation (which is characteristic of all underground buildings), the designer has tried, through the flooring and the design of the station's walls, to create a space that is both engaging and fitting. The entrance design is noteworthy for its attempt to create an urban element that establishes a connection with its surrounding context. Despite the positive points above, the flooring design does not put forward an outstanding, aesthetic idea.
Second Place, jointly — Project No. 110, Ahwaz Pipe Company Headquarters, work of Azhand Shahr Consulting Engineers: The main importance of this building lies in creating a special, rich space through the division of the interior by a large void that, on some floors, spans the entire width of the building. Achieving this alternative pattern in a limited space is uncommon in Iran. Its attention to architectural detail and its creation of a stylistic connection between interior and exterior are noteworthy. The negative point of this building is the use of certain somewhat familiar and unsuccessful elements, such as the interior skylight covering.
Third Place — Asb-e-Sefid Sports Complex, work of the office of Dr. Esmaeil Talaei and Associates: The use of forms of the same family inside and outside the building has created a kind of spatial coherence, emphasized by the use of identical materials on the floors, walls and ceilings of the various spaces. This building is noteworthy for its attention to technical and artistic detail. Nevertheless, with its forms, walls and suspended ceilings, this sports complex at times verges on kitsch architecture and may not be able to meet the functional and aesthetic expectations of the users of such leisure spaces.
Fourth Place, jointly — Project No. 132, Saadat Abad Convention Center, work of the Hasteh Tarahi architectural office: This building is outstanding in terms of its façade but ordinary in terms of the organization of its interior space. Breaking up the exterior façade so that a texture composed of shadows appears on the outside, while inside a varied and distinct lighting is formed, is among the project's merits. In advanced countries the façades of buildings are generally restricted by urban regulations, while the interior arrangement is largely free; in this project — which in a way reflects the common problem of urban buildings in Tehran — the building's façade is entirely free while the plan is confined to unsuitable prescriptive regulations and clichés.
Fourth Place, jointly — Project No. 141, the Seraj Building, work of Bahram Shokouhian: In this building the functional pattern of the structure has been valued through a simple but noteworthy architecture. This building belongs to a set of more or less similar buildings located within a larger complex. Despite the very limited design time, the architect has tried to create a kind of stylistic dialogue among the different buildings. The brick façade, with its recessed white surfaces and particular proportions, evokes traditional Iranian buildings.
Consultation on the process of holding the Grand Me'mar Award
Now, after three editions of the Grand Me'mar Award, an assessment of the three-year record indicates that the right time has come to make changes aimed at raising the quality of the work. Some of the proposals presented at the third-edition awards ceremony last Dey are as follows. We ask all experts and all those interested in advancing this cultural endeavor not to withhold their opinions on these proposals and their own views:
1 — The first edition of the Grand Award was dedicated to all (non-governmental) residential and public buildings constructed during the five-year period ending in 1380. The second edition, owing to views raised about the difficulties of comparing public and residential buildings, was dedicated solely to residential buildings constructed after the revolution (whether governmental or non-governmental), and the third edition to public buildings (governmental and non-governmental) constructed after the revolution. It now seems that the Memar Award could be dedicated, every two years alternately, to residential or public buildings constructed in the two years before the competition is held: that is, the Memar Award of 1383 to residential buildings completed and in use in 1381, 1382 and the first half of 1383 across the country, and the Memar Award of 1384 to public buildings completed in 1382, 1383 and the first half of 1384.
2 — Given the limited number of projects that can take part in the award, a candidacy system should be adopted — that is, seeking the opinions of professionals and experts in order to identify, as widely as possible, good examples in Tehran, the major cities and the provinces.
3 — Over the past three years the judging process has faced many difficulties in achieving the award's stated goals, owing to the limitations of the requested documents and the manner of submitting projects. Henceforth, in addition to including a reel of film among the requested documents, the judging period should be set so that the jurors can visit the selected buildings.
We look forward to your suggestions.