Jury Selections
In addition to the six ranked winners (first through third place in each category), the jury identified three projects as Jury Selections — finalists that received positive assessments and were recognized for their architectural merit, though not placed among the top three in their respective categories.
Public Buildings
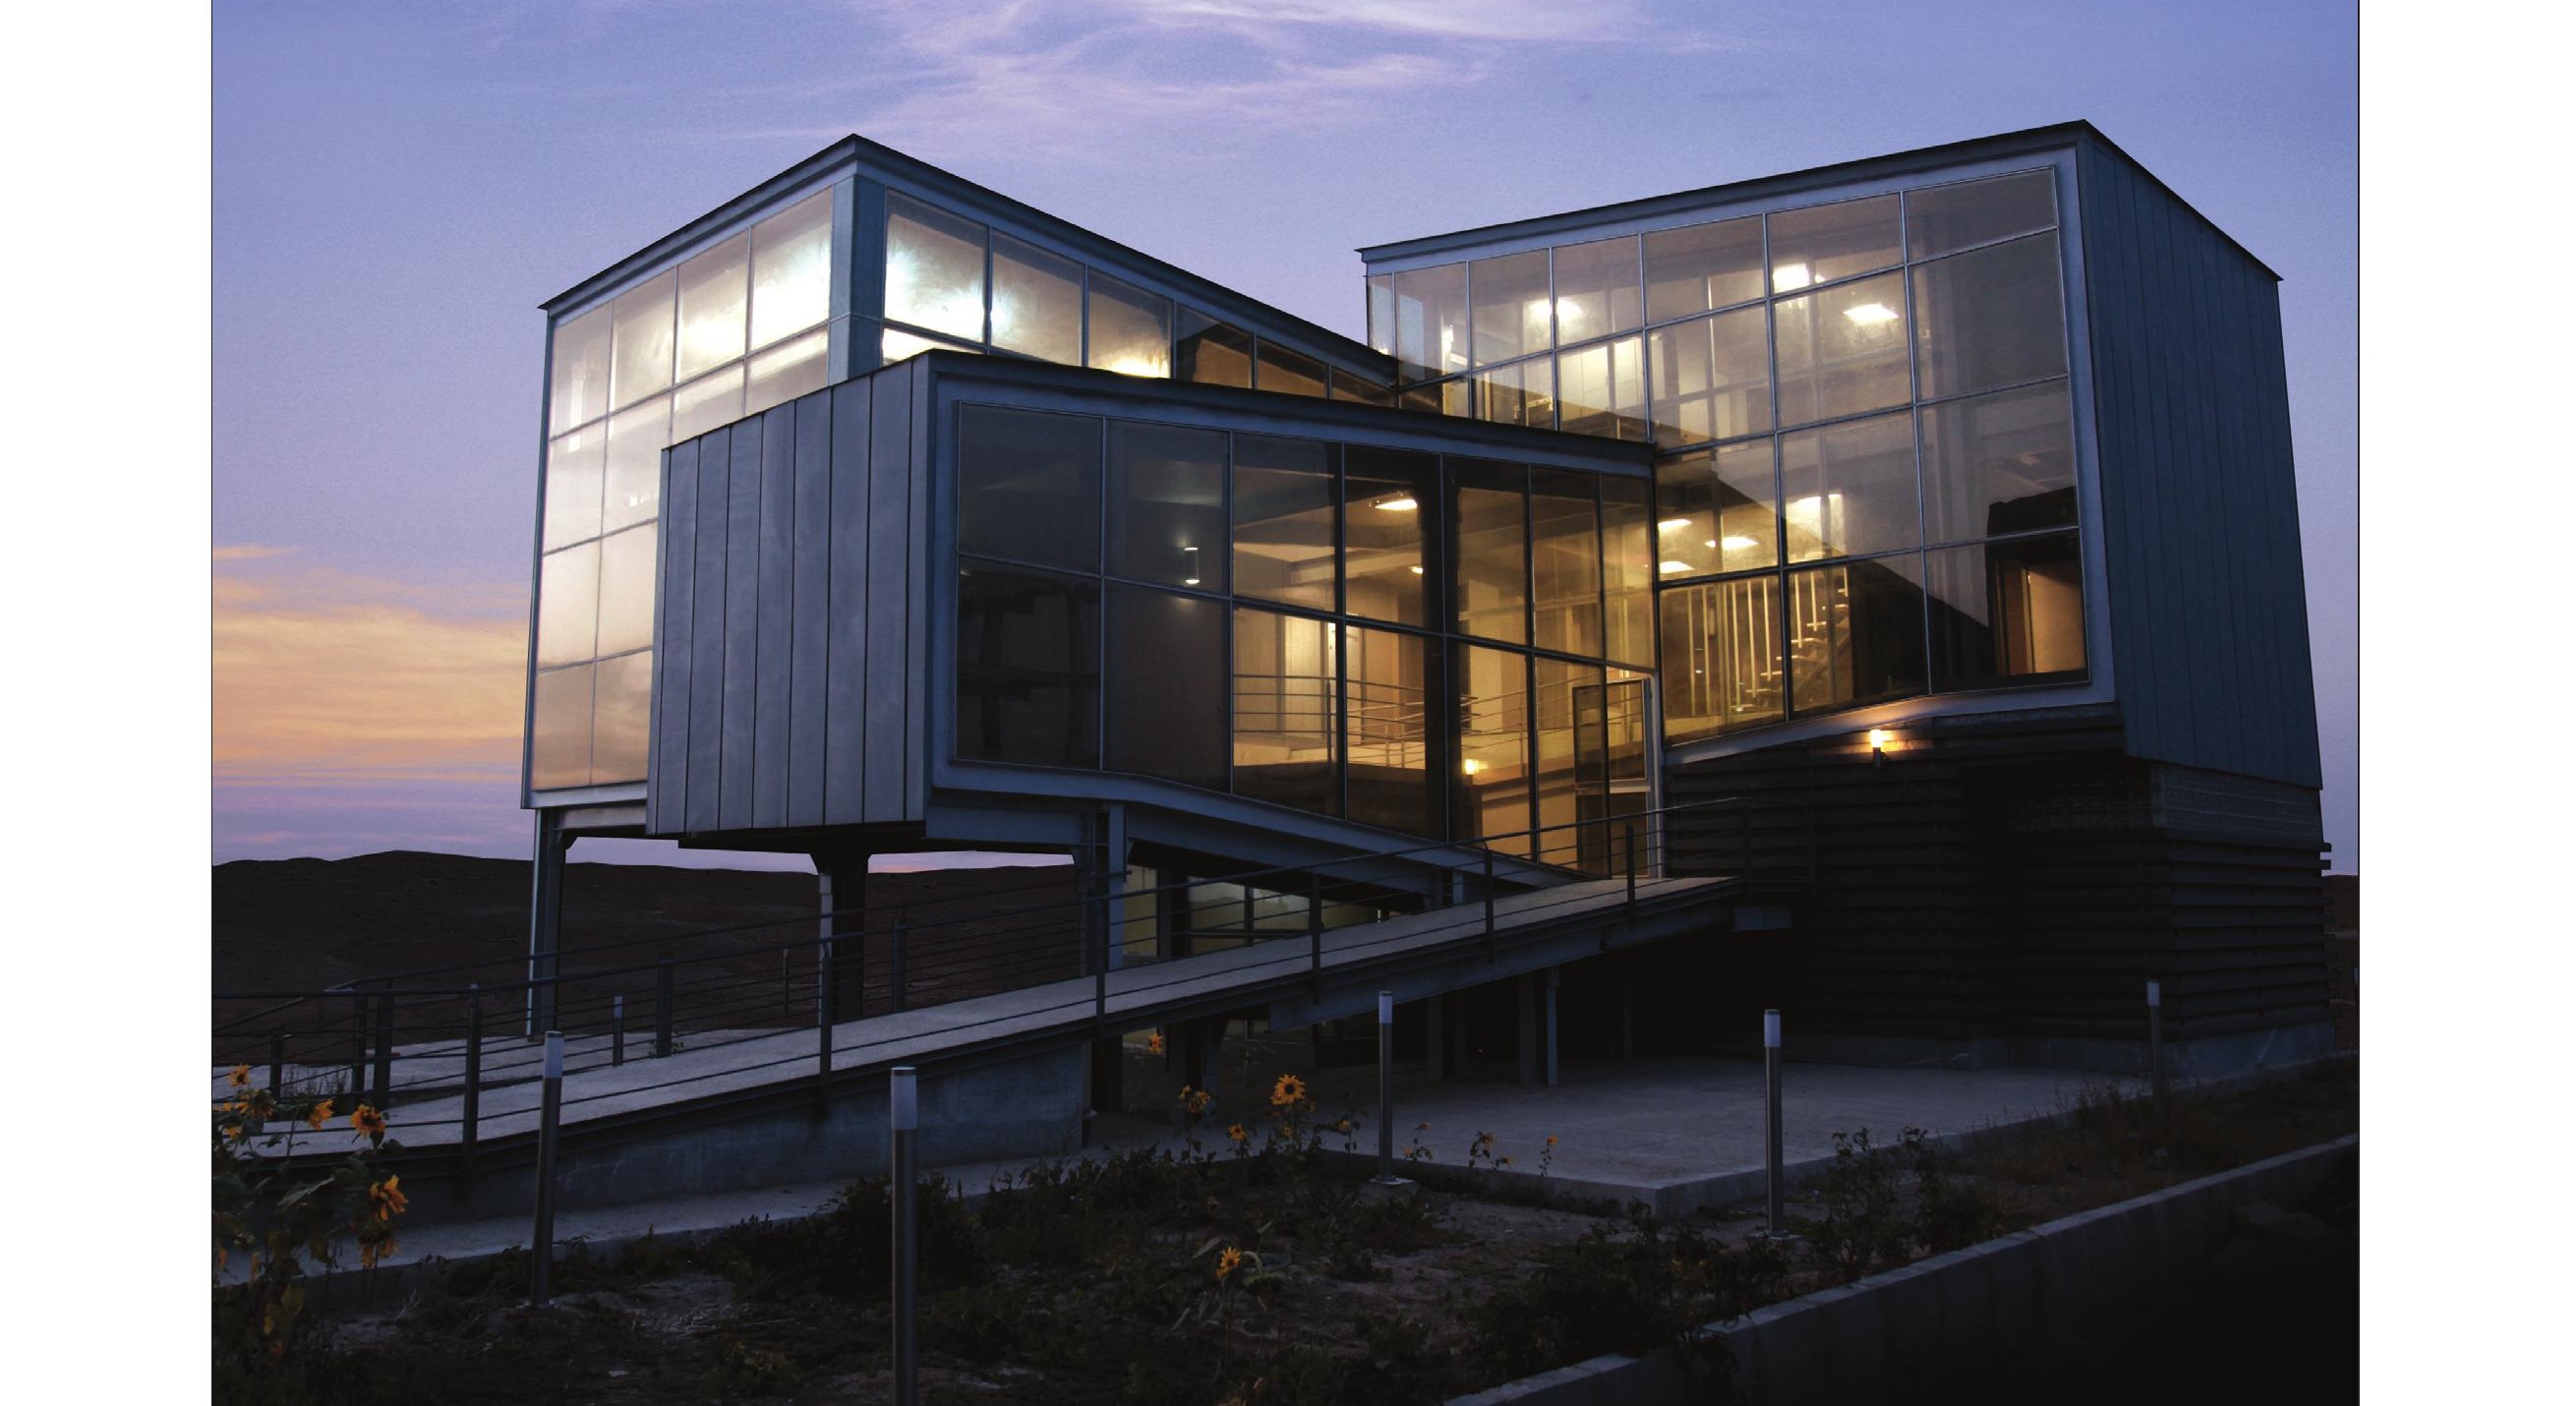
Amaj Darman Office Building
Amaj Darman Office Building, Pardis Technology Park, Tehran
The Amaj Darman Office Building in Pardis Technology Park (Plot 29b) features interconnected glass volumes raised on stilts over an arid landscape. The 450 m² building on a 500 m² site creates a striking dialogue between transparency and terrain.
Franco Micucci praised how “the film clearly shows the idea of spaces connected through staircases and ramps — the project’s strength lies in this continuity around a single circulation.” Kamran Afshar Naderi referenced Rudolf Arnheim’s classification of buildings — those whose spatial volume is grasped at a glance versus those whose spaces are discovered through movement — noting “this building has both qualities.” Hossein Sheikh Zeinoddin found it an interesting project where “the architect shows good attention to concepts,” though he noted minor issues with the glass line composition and column placement. Reza Daneshmir praised the sense of movement, saying “the project reveals itself gradually like a story,” though he regretted the abrupt glass termination of the external circulation flow.
Tourist Information Center, Shiraz
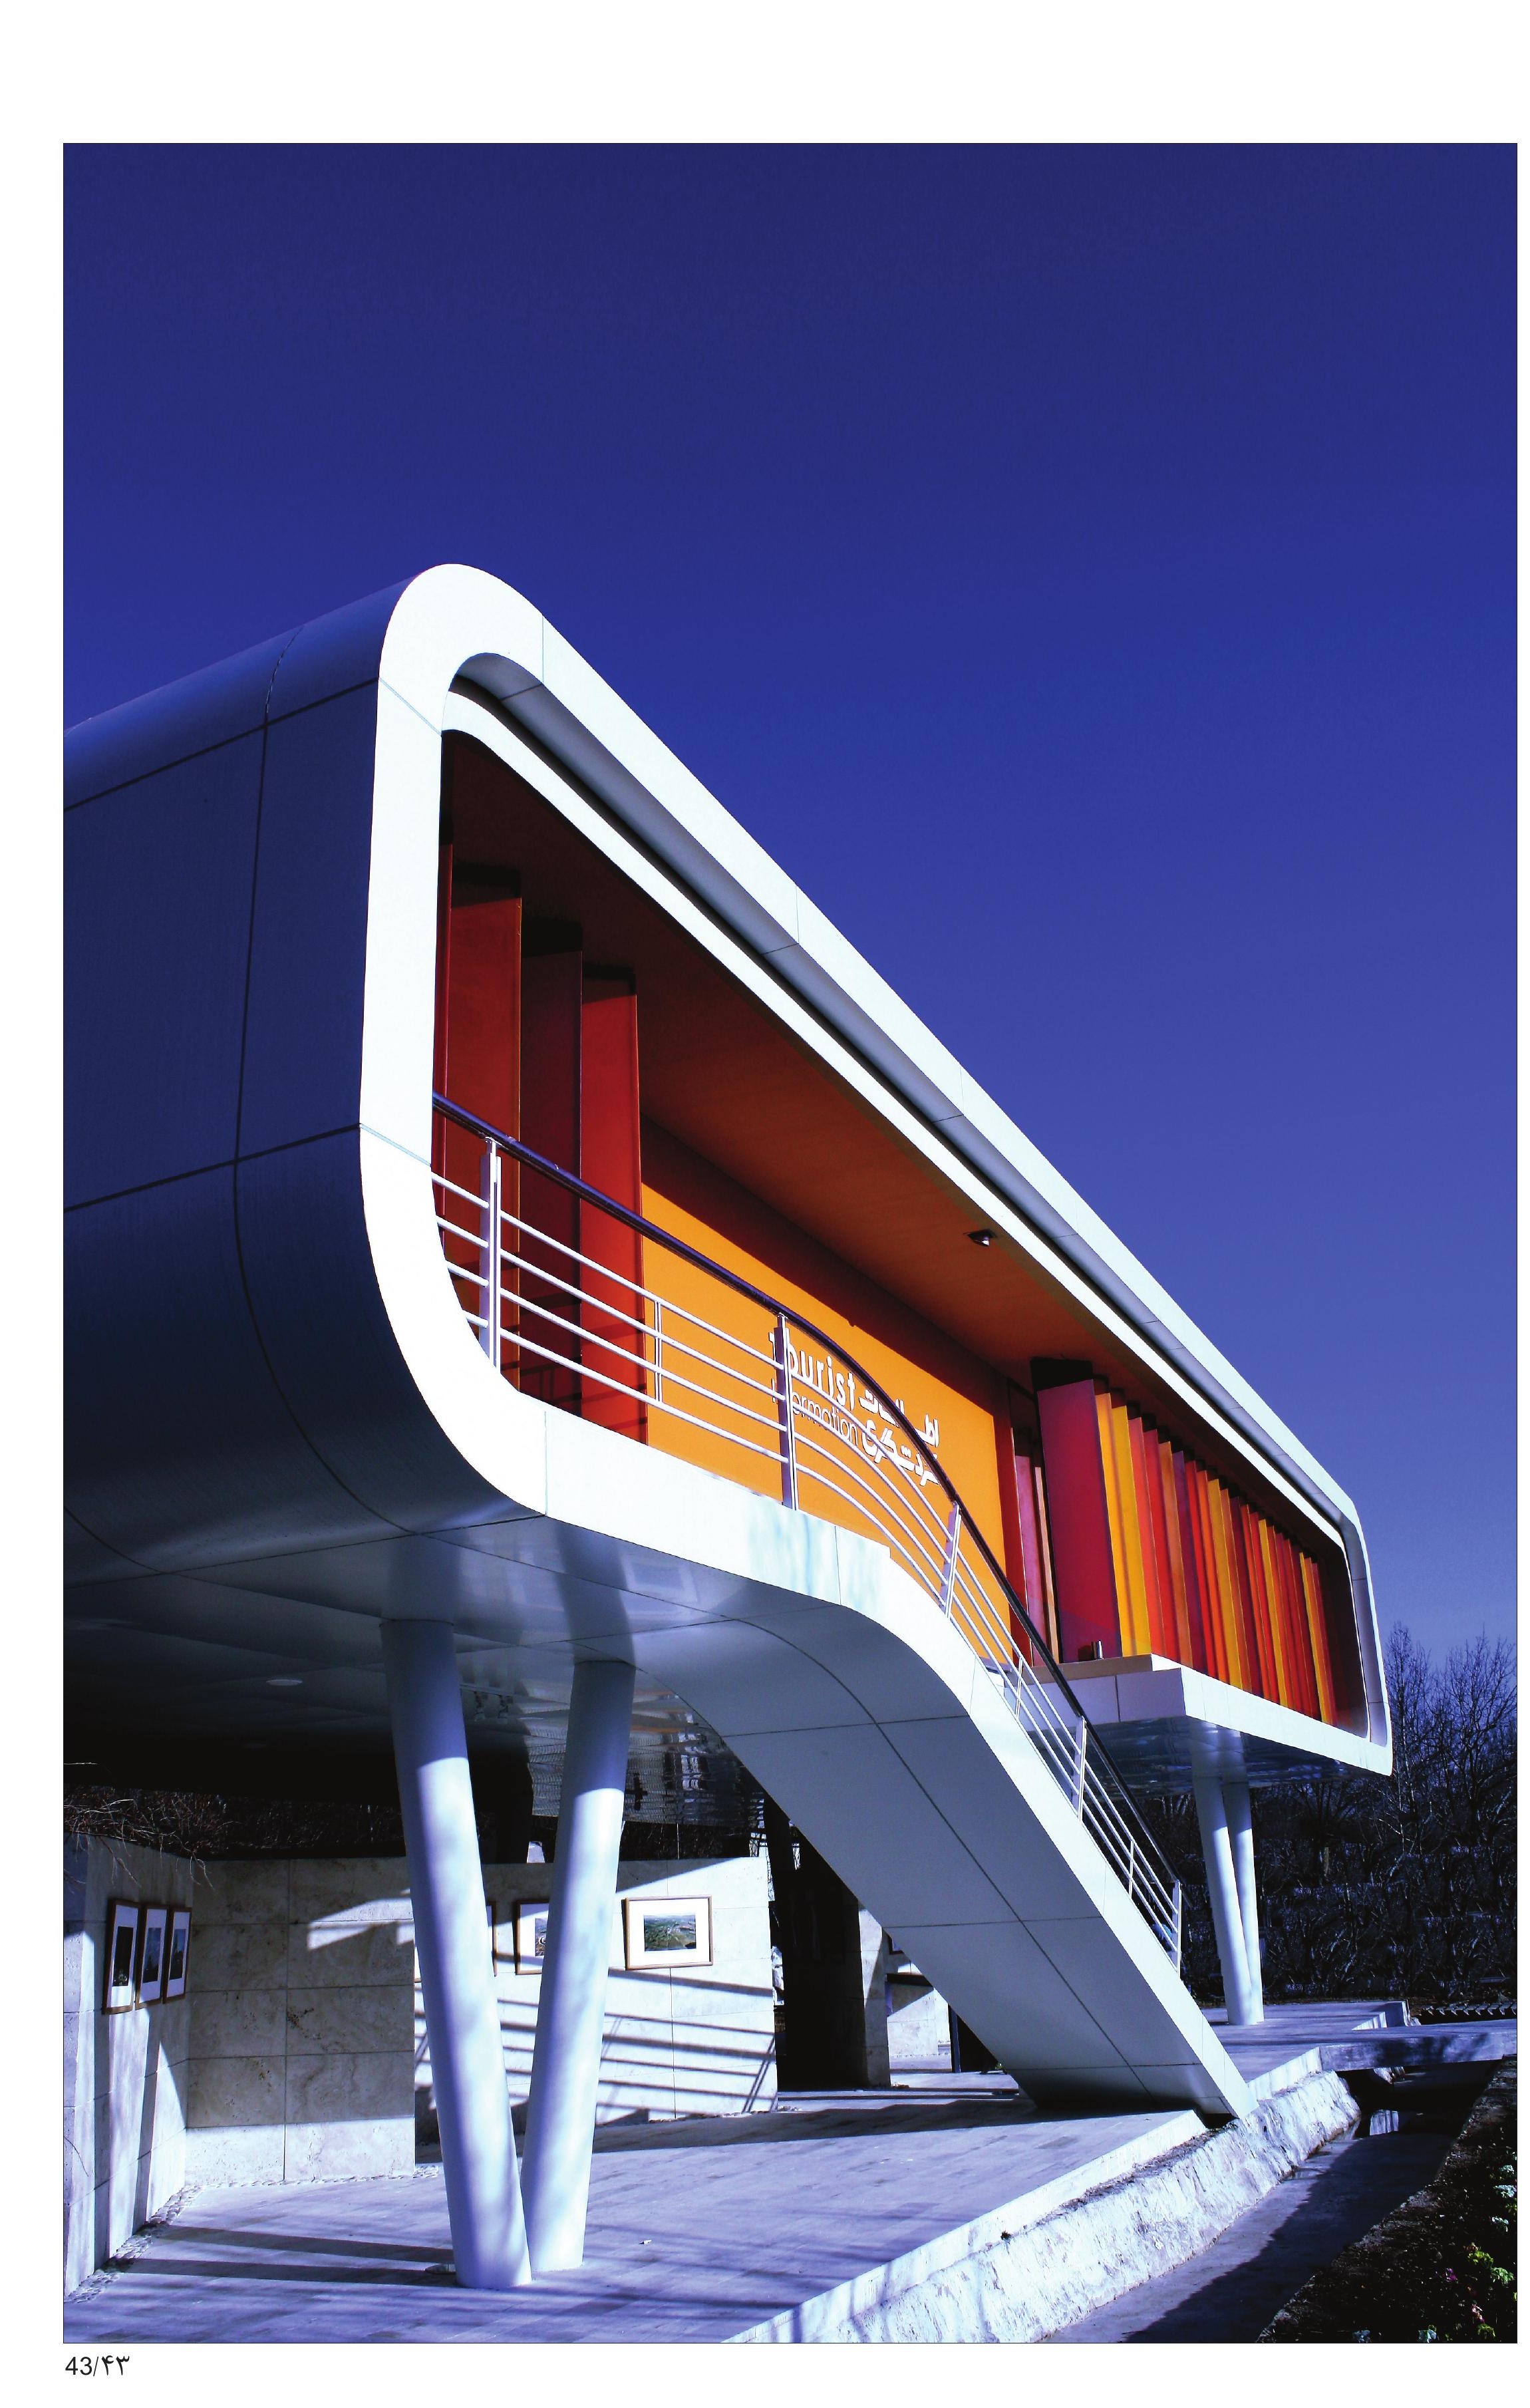
Tourist Information Center, Chamran Boulevard, Shiraz
Designed for the Cultural Heritage Organization of Fars province, this 400 m² building on a 1,988 m² site features a striking curved white form raised on pilotis with vibrant orange and red glazed panels.
Kamran Afshar Naderi noted it functions well as an iconic tourism hub where “both the coloring and the form accomplish this correctly,” though he felt it lacked the interior purity such architecture demands. Hossein Sheikh Zeinoddin appreciated that “the overall idea is never sacrificed to details” but agreed the architect missed an opportunity to embed Iranian identity. Franco Micucci, as a foreigner, wished to see more Iranian cultural identity in the design, observing that “this project could be anywhere in the world.” Despite these criticisms, all jurors considered it an interesting and well-executed project overall.
Residential Buildings
Villa, Lavasan
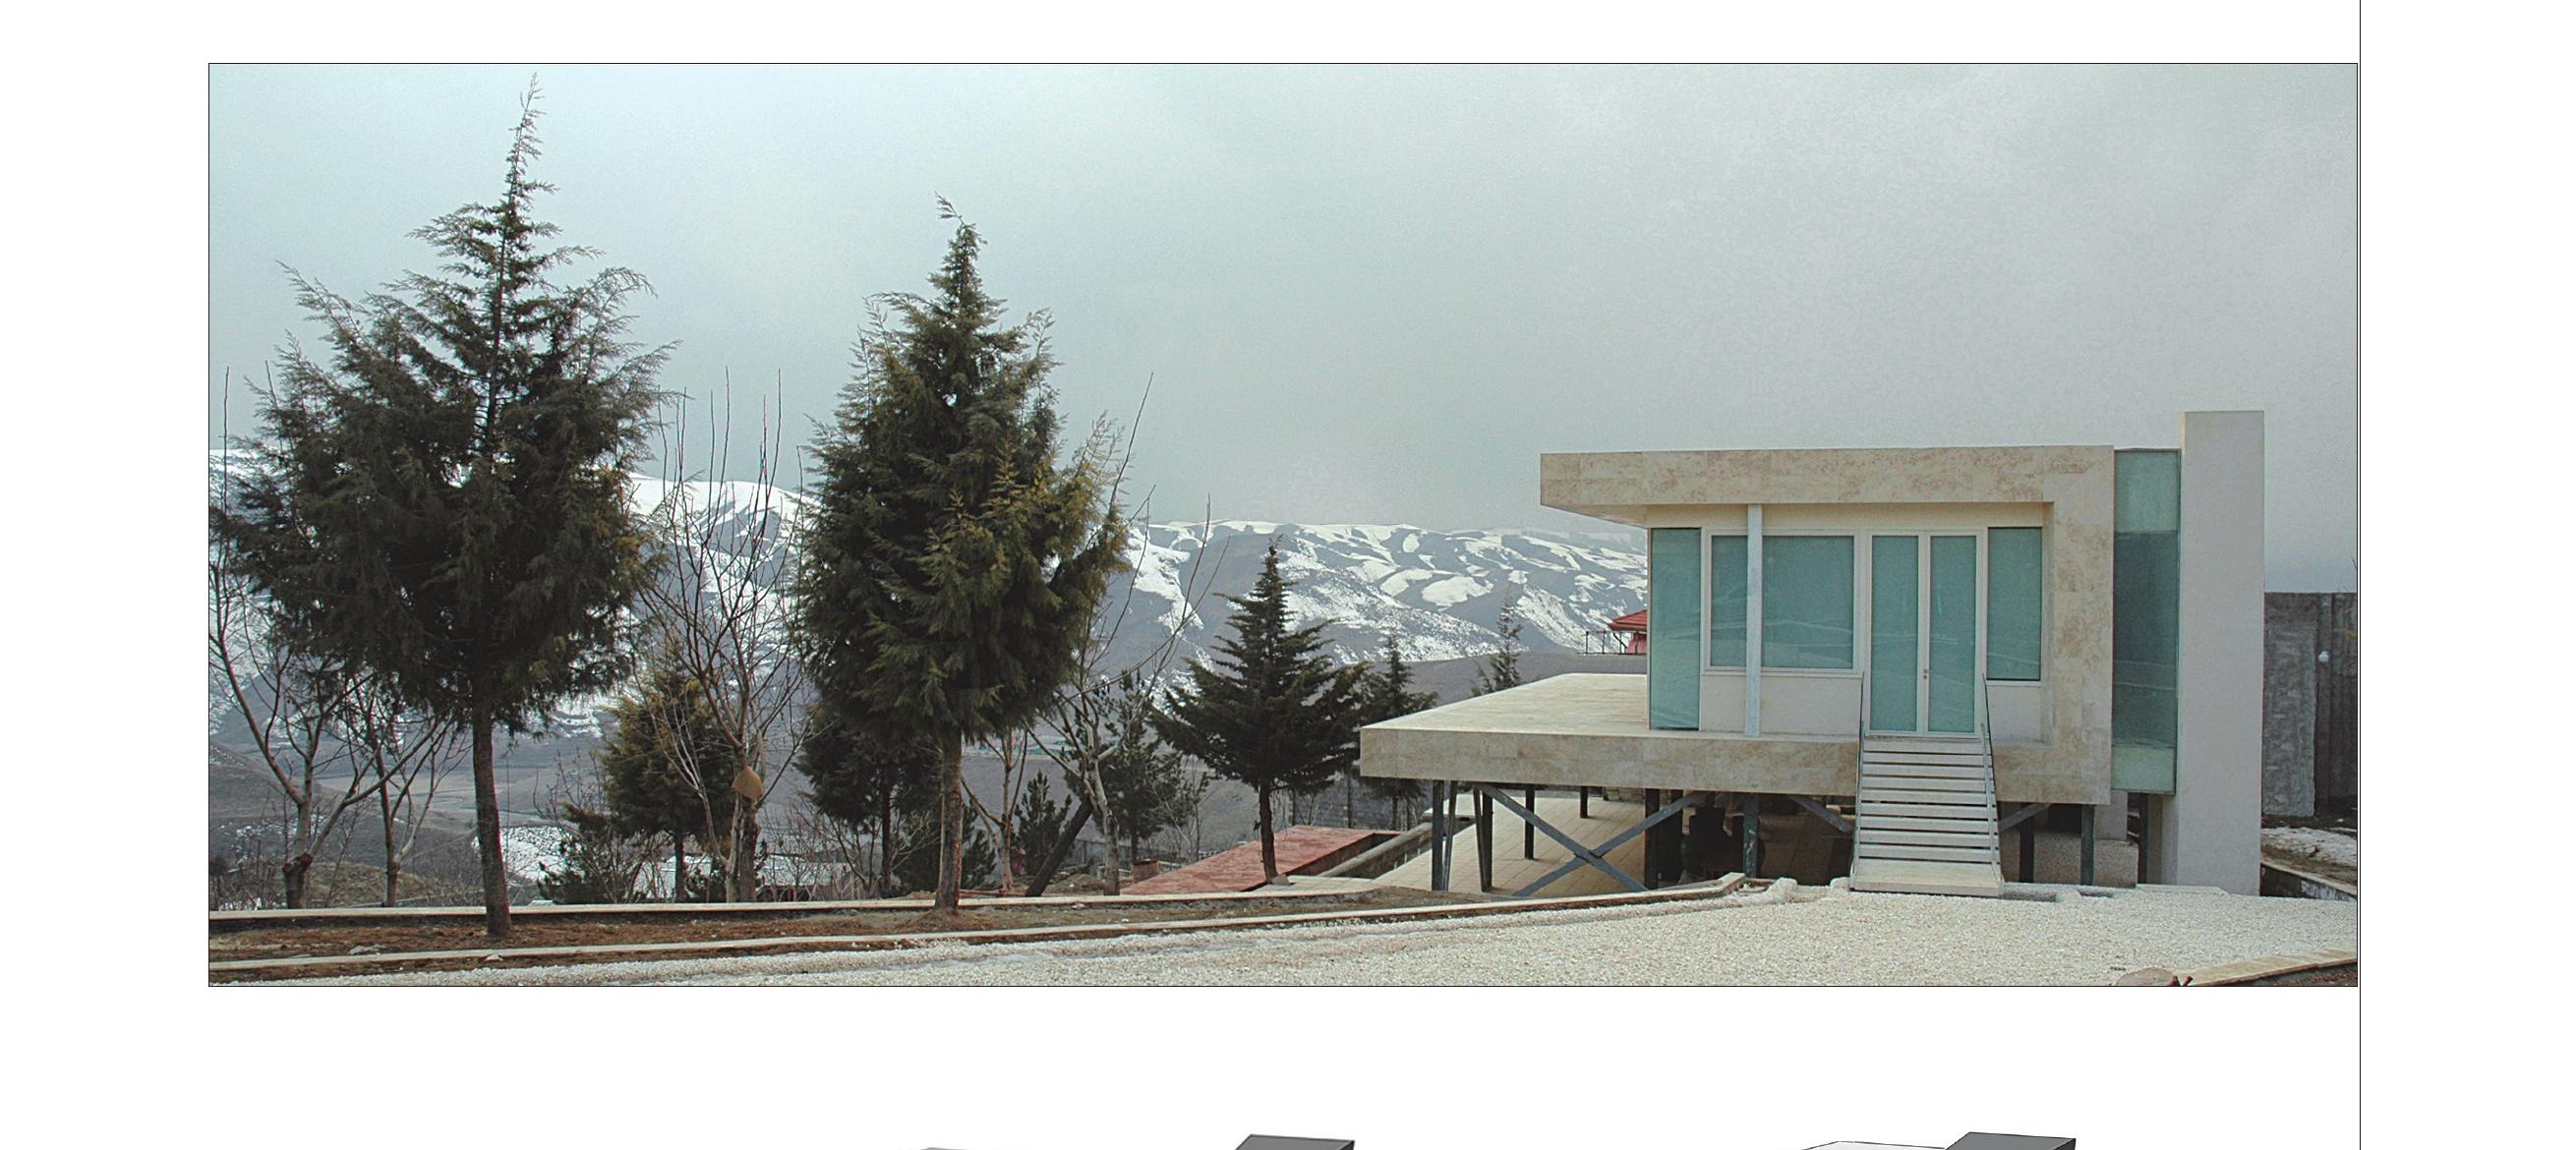
Villa near Latian Dam Lake, Lavasan
The 260 m² villa sits on a 4,747 m² site in the Saboo Kuchak area overlooking snow-capped mountains near Latian Dam lake.
Franco Micucci acknowledged the project’s “strong idea and extraordinary site” but noted the fundamental disconnect: “the idea of ‘fracture’ should be the project’s most essential basic idea from beginning to end, but here the project begins with this idea and then the problems arise from the gap in spatial quality.” Kamran Afshar Naderi praised the initial concept but felt it was weakened by inconsistency: “the idea at a macro level is good, provided it is followed through in the details.” Hossein Sheikh Zeinoddin observed that “several different styles coexist in this project” and while the overall L-shape concept works well, “the building is ordinary and weak in terms of damage,” suggesting the strong concept was undermined by conventional execution.



