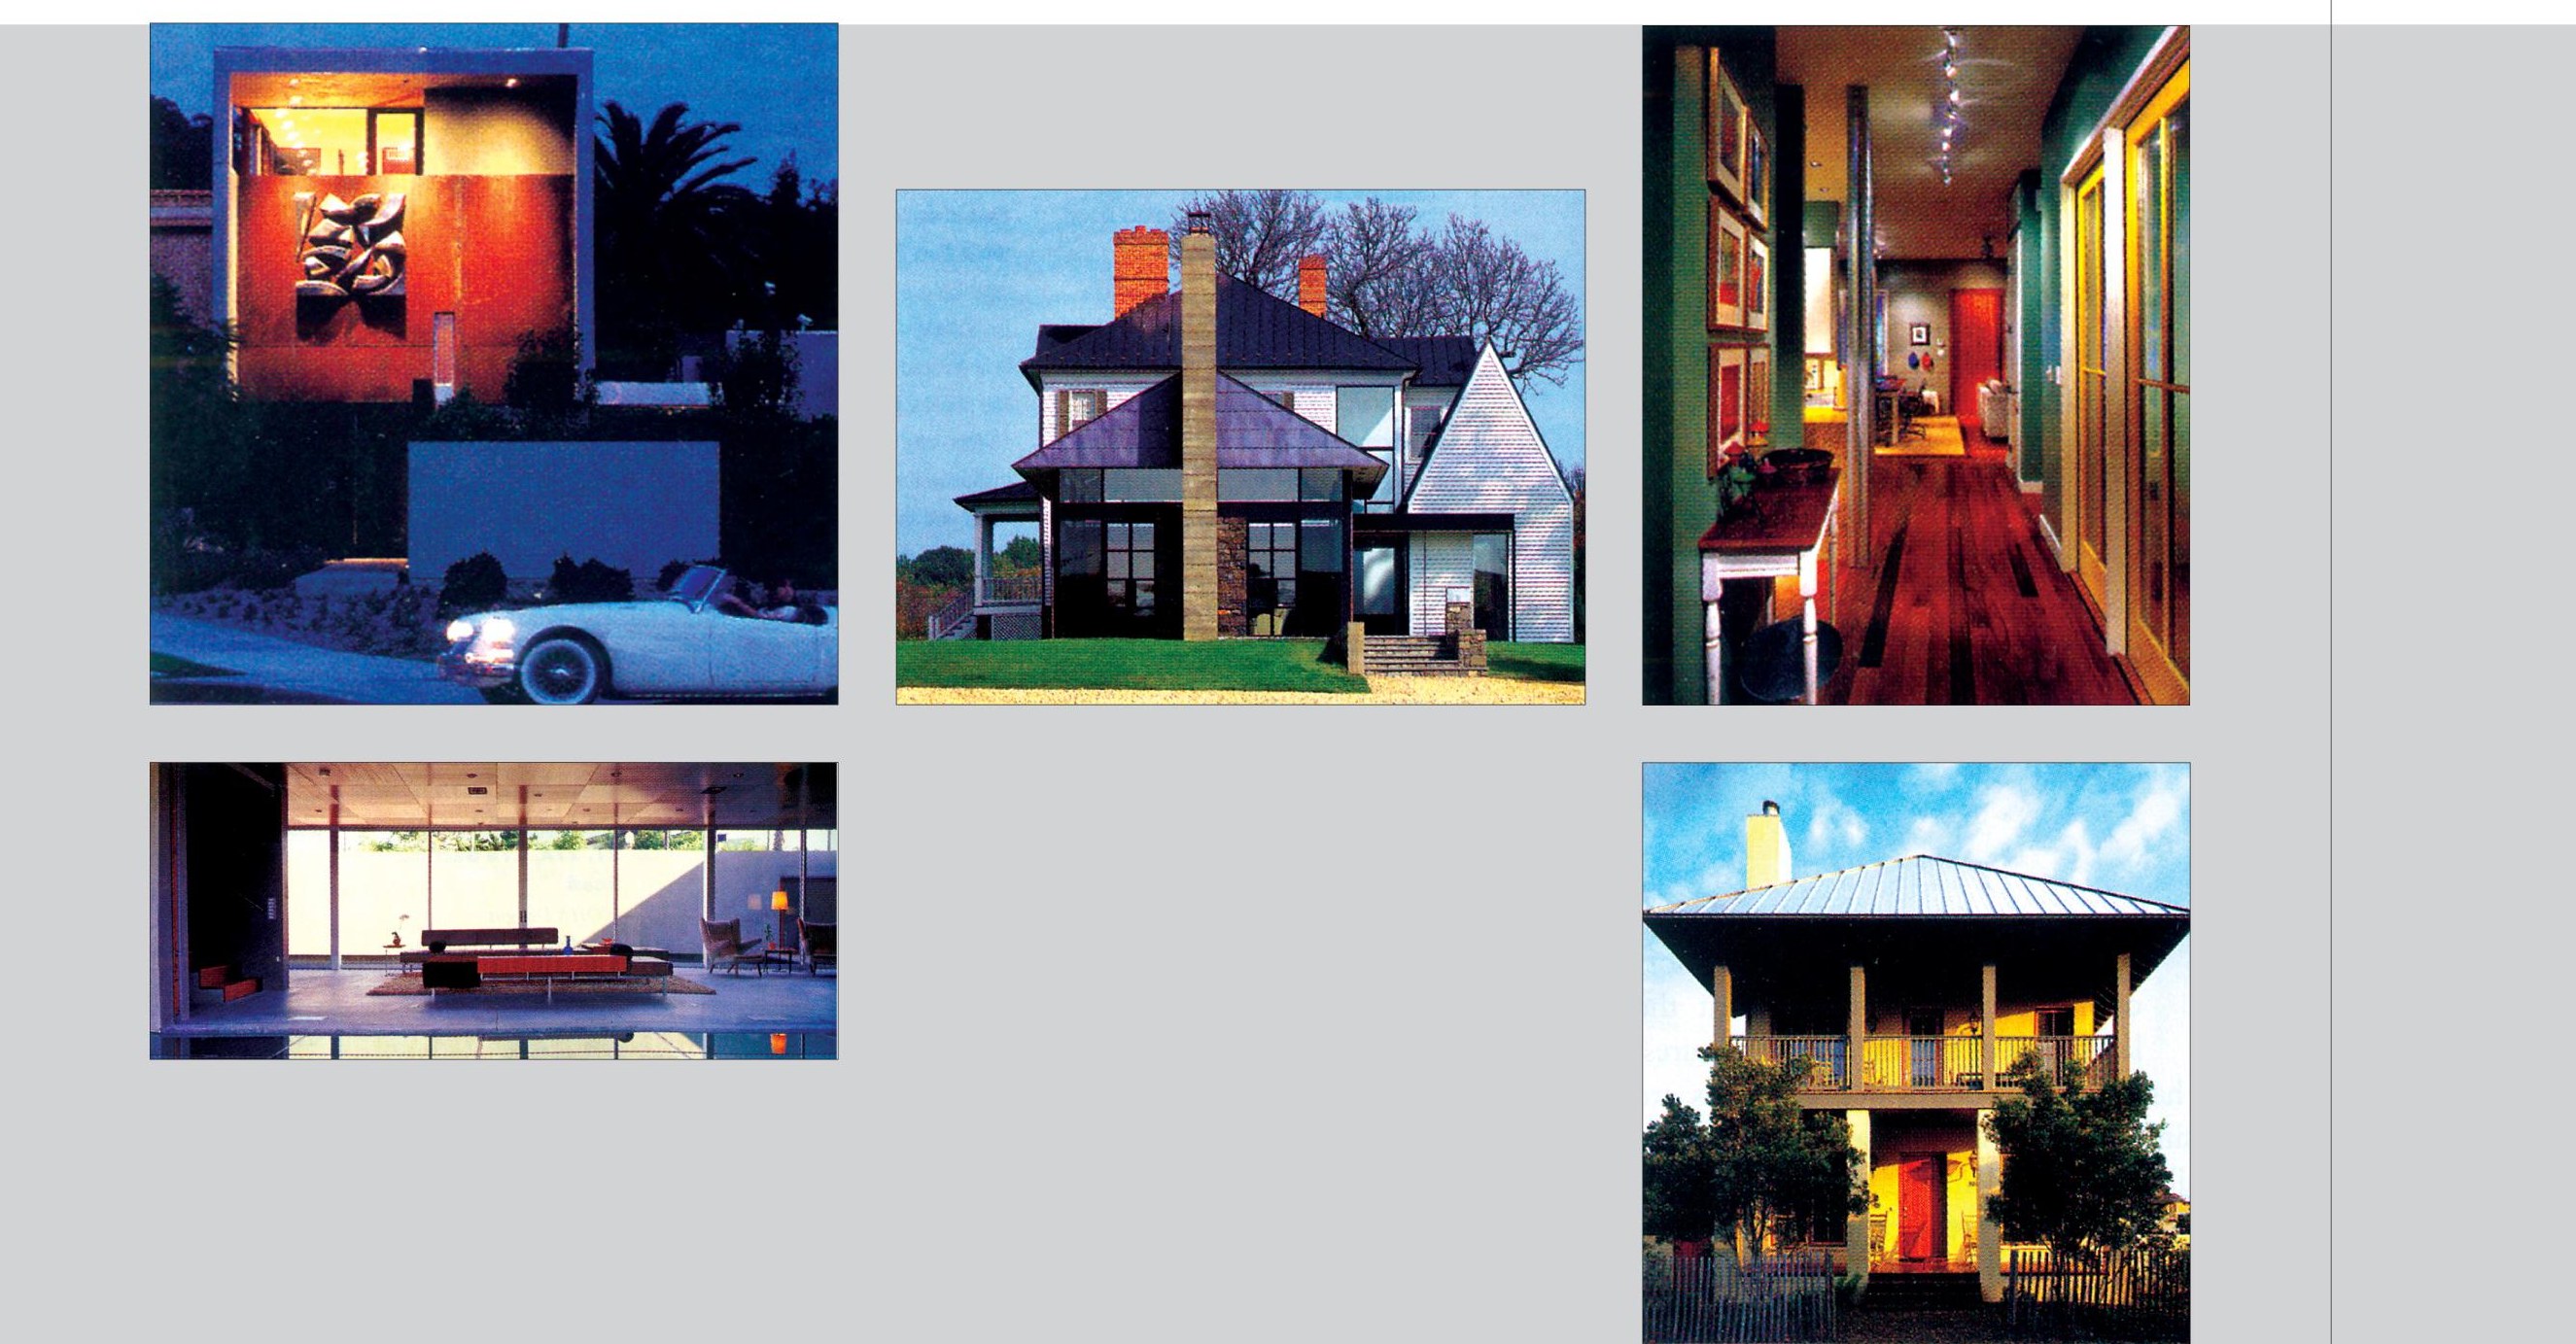
The variety of the residential complexes and houses selected in this competition is a witness to the fact that good design need not be bound by concerns of environment, geography, or limited financial resources. The winners are: residential units inspired by historical precedent; workers' houses and small houses that have managed to display the beauty of such varied buildings; and three residential projects that make urban living possible.
Single-Family Custom
Project: The Prospect, La Jolla, California. Architect: Jonathan Segal, FAIA. Client: Jonathan Segal, FAIA. Segal's house/architecture office blurs the dividing line between the commercial and residential places in downtown La Jolla with a window that reflects images and, on the other side, with a glass floor overlooking the work office below. Segal is the architect, owner, and contractor of this project.
Project: Blue Ridge Farmhouse Addition, Pleasant View Farm, Washington, Va. Architect: Robert M. Gurney, FAIA. Client: Robert & Elizabeth Haskell. The beautiful addition to this house, set in the hills of central Virginia, adds a spacious area for sitting and living, and an extra room and bathroom, to an eighteenth-century farmhouse. Two exterior building styles — one with a wooden façade and the other of steel and glass with a projecting entrance — connect to the existing building while completing the geometry and materials of the old house.
Project: Russell Cottage, Panama City Beach, Fla. Architect: Looney Ricks Kiss. Client: Darrell Russell, FAIA. This small weekend house, inspired by Native American vernacular architecture, draws on colour and texture to combine a contemporary style with traditional charm. At the front of the building, porches on both floors face the main street, while a more private, covered porch opens at the rear of the house.
Single-Family Market
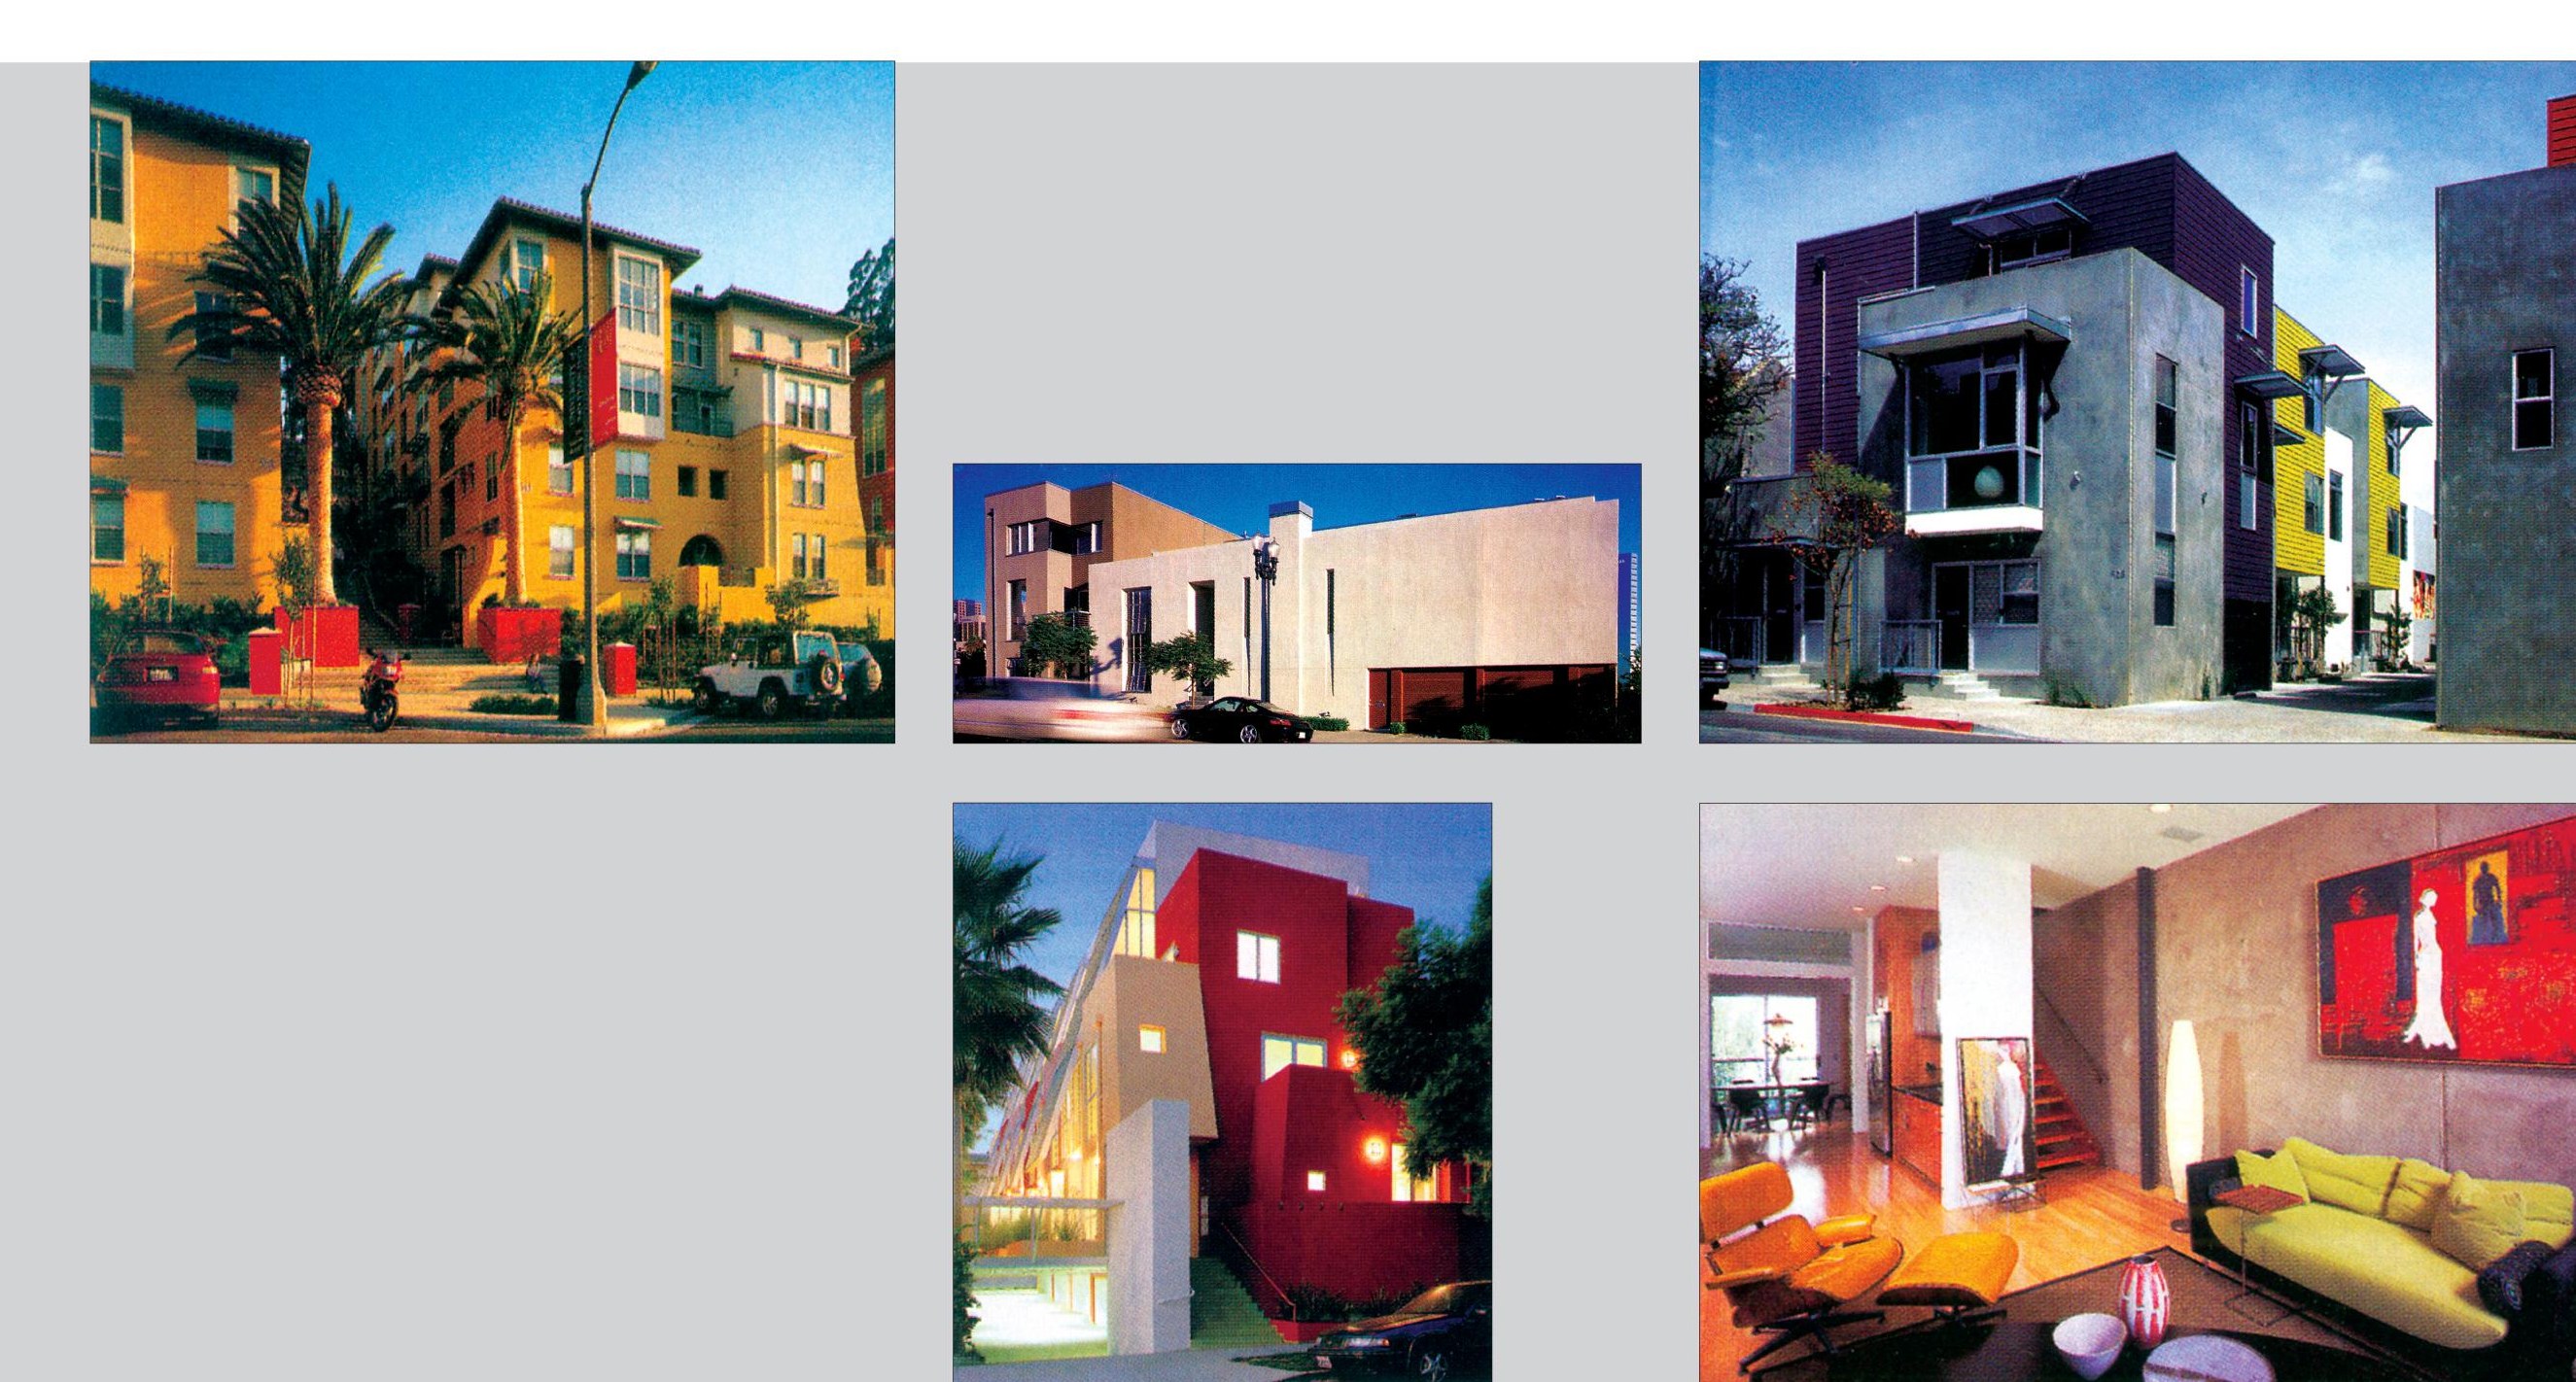
Project: Row homes on F, San Diego, California. Architect: Kevin deFreitas Architects. Client: Sebastian + deFreitas. The use of this kind of East-Coast-style row house in San Diego has maximized the light and space in each of these units. These houses, designed as units for working and living, connect to the street through landscaping, an entrance, and pleasant neighbourly projections.
Multifamily Housing
Project: North Towers-on-the-court, West Hollywood, California. Architect: Michael B. Lehrer. Client: 8223 Norton LLC. These tower-like units are a new type of courtyard complex, built on narrow plots of land in West Hollywood. The four-storey façade provides sufficient light for the apartments, maximizes the building's interior and exterior views, and links all the floors together. At night, the towers turn into luminous torches. The skilful use of a party wall and the building's adaptability make the repeated construction of these units possible.
Project: The Titan, San Diego, California. Architect: Jonathan Segal, FAIA. Client: Jonathan Segal, FAIA. By removing the elevator and internal corridors from the residential complex, Segal has made it possible to increase space and reduce costs. The building, at street level where the parking is located, has created a social and safe space for people. The design of the building's outer skin recalls the ships that berthed at this harbour in the early twentieth century.
Project: Chelsea Court, New York City. Architect: Louise Braverman. Client: Palladia. Thirty-four homes for the homeless and four homes designed for low-income people show that anyone can have a well-planned, good home. Colour, a common lounge, a community hall, and a laundry room complete the units and enrich the social sense of the place.
Project: Loyola Village, San Francisco, California. Architect: Seidel/Holzman. Client: University of San Francisco. This project skilfully accommodates 136 units of university housing in a neighbourhood between a campus space and a residential district. The scale of the units, each of which has its own entrance, enriches the flow of the place's foot traffic. With a mix of one-, two-, and three-bedroom units for faculty and students, the buildings have the necessary variety.
Community Design
Project: City West Revitalization, Cincinnati, Ohio. Architect: Torti Gallas and Partners. Client: Community Builders. While reviving the far west part of Cincinnati, this project provides good-quality housing for individuals and families of various incomes. The houses are designed with a certain proportion to scale, mass, and surroundings. The design is influenced by historical precedent.
Project: Belmont Heights Estates, Tampa, Florida. Architect: Torti Gallas and Partners. Client: Tampa Housing Authority. It has redeveloped an 860-unit complex of public and greenhouse-type housing into a residential neighbourhood with traditional-style homes and warm, welcoming porches at the front. Streets with three bands of green space break up the existing large city blocks and create a space of comfortable, intimate scale for the neighbourhood.



