Exhibition Room and Gathering Halls, Export Promotion Centre of Iran — Tehran International Permanent Fair
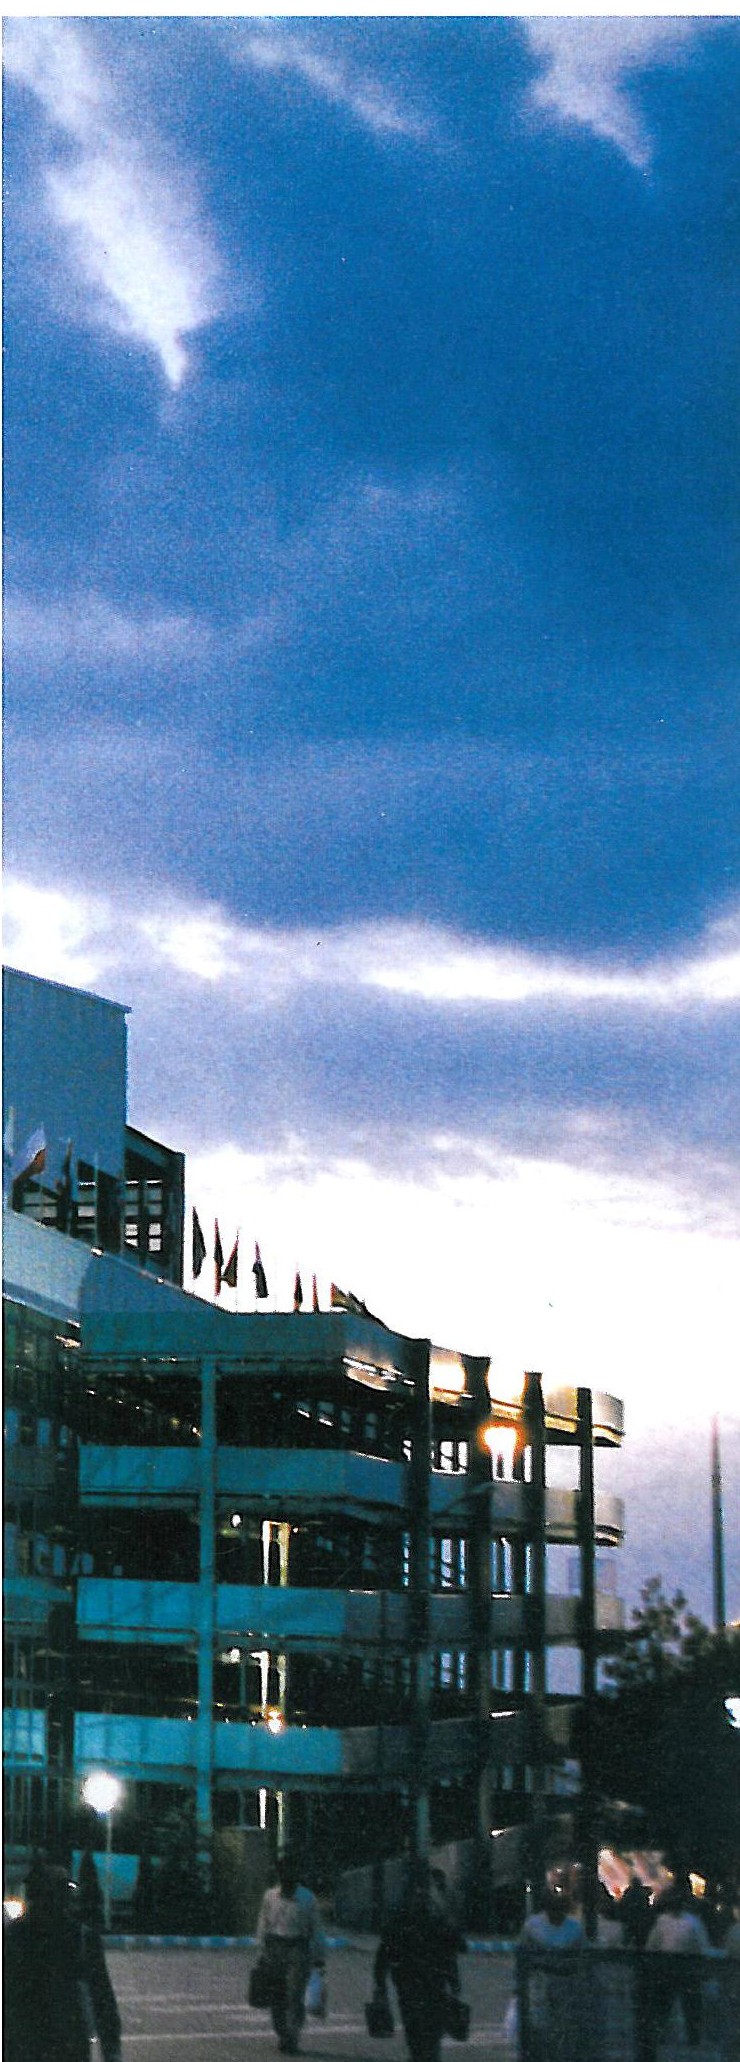
Client: Export Promotion Centre of Iran · Investor: Export Guaranty Fund · Consultant and Contractor: Housing Engineering & Industrial Regions Company (a subsidiary of IDRO), CEO Eng. Mir-Ali Najafi · Architecture, structural and services concept: Mehdi Alizadeh · Structural calculations: Parviz Yazdani · Mechanical calculations: Mir Hatef Sajjadi · Electrical, control and network: Mir Hadi Hushangpour · Site manager: Hassan Aslani.
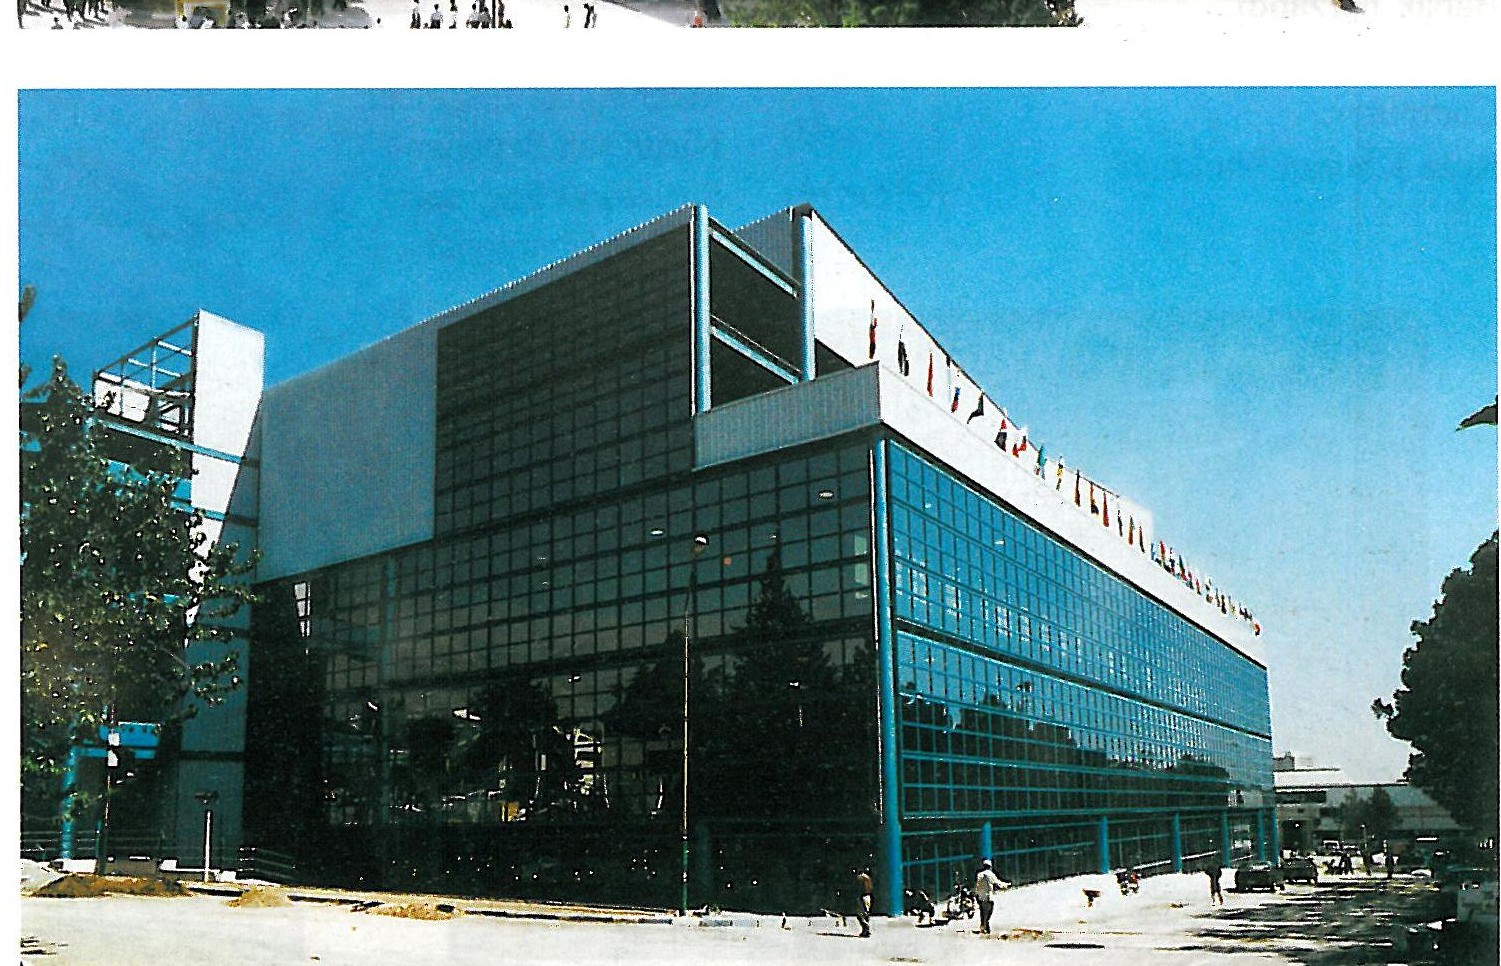
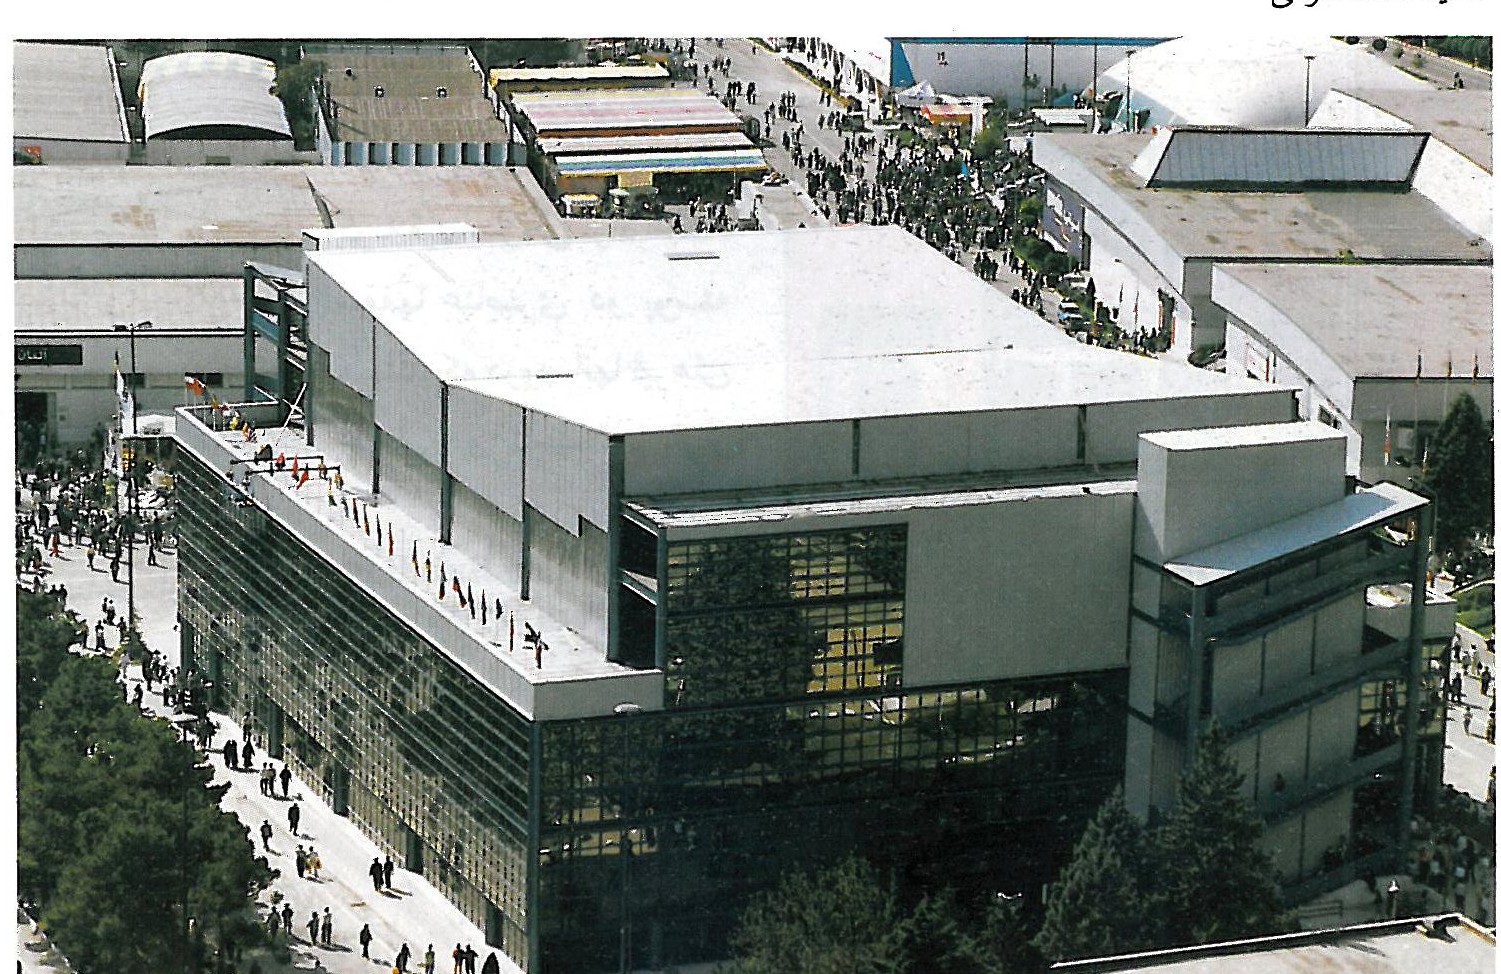
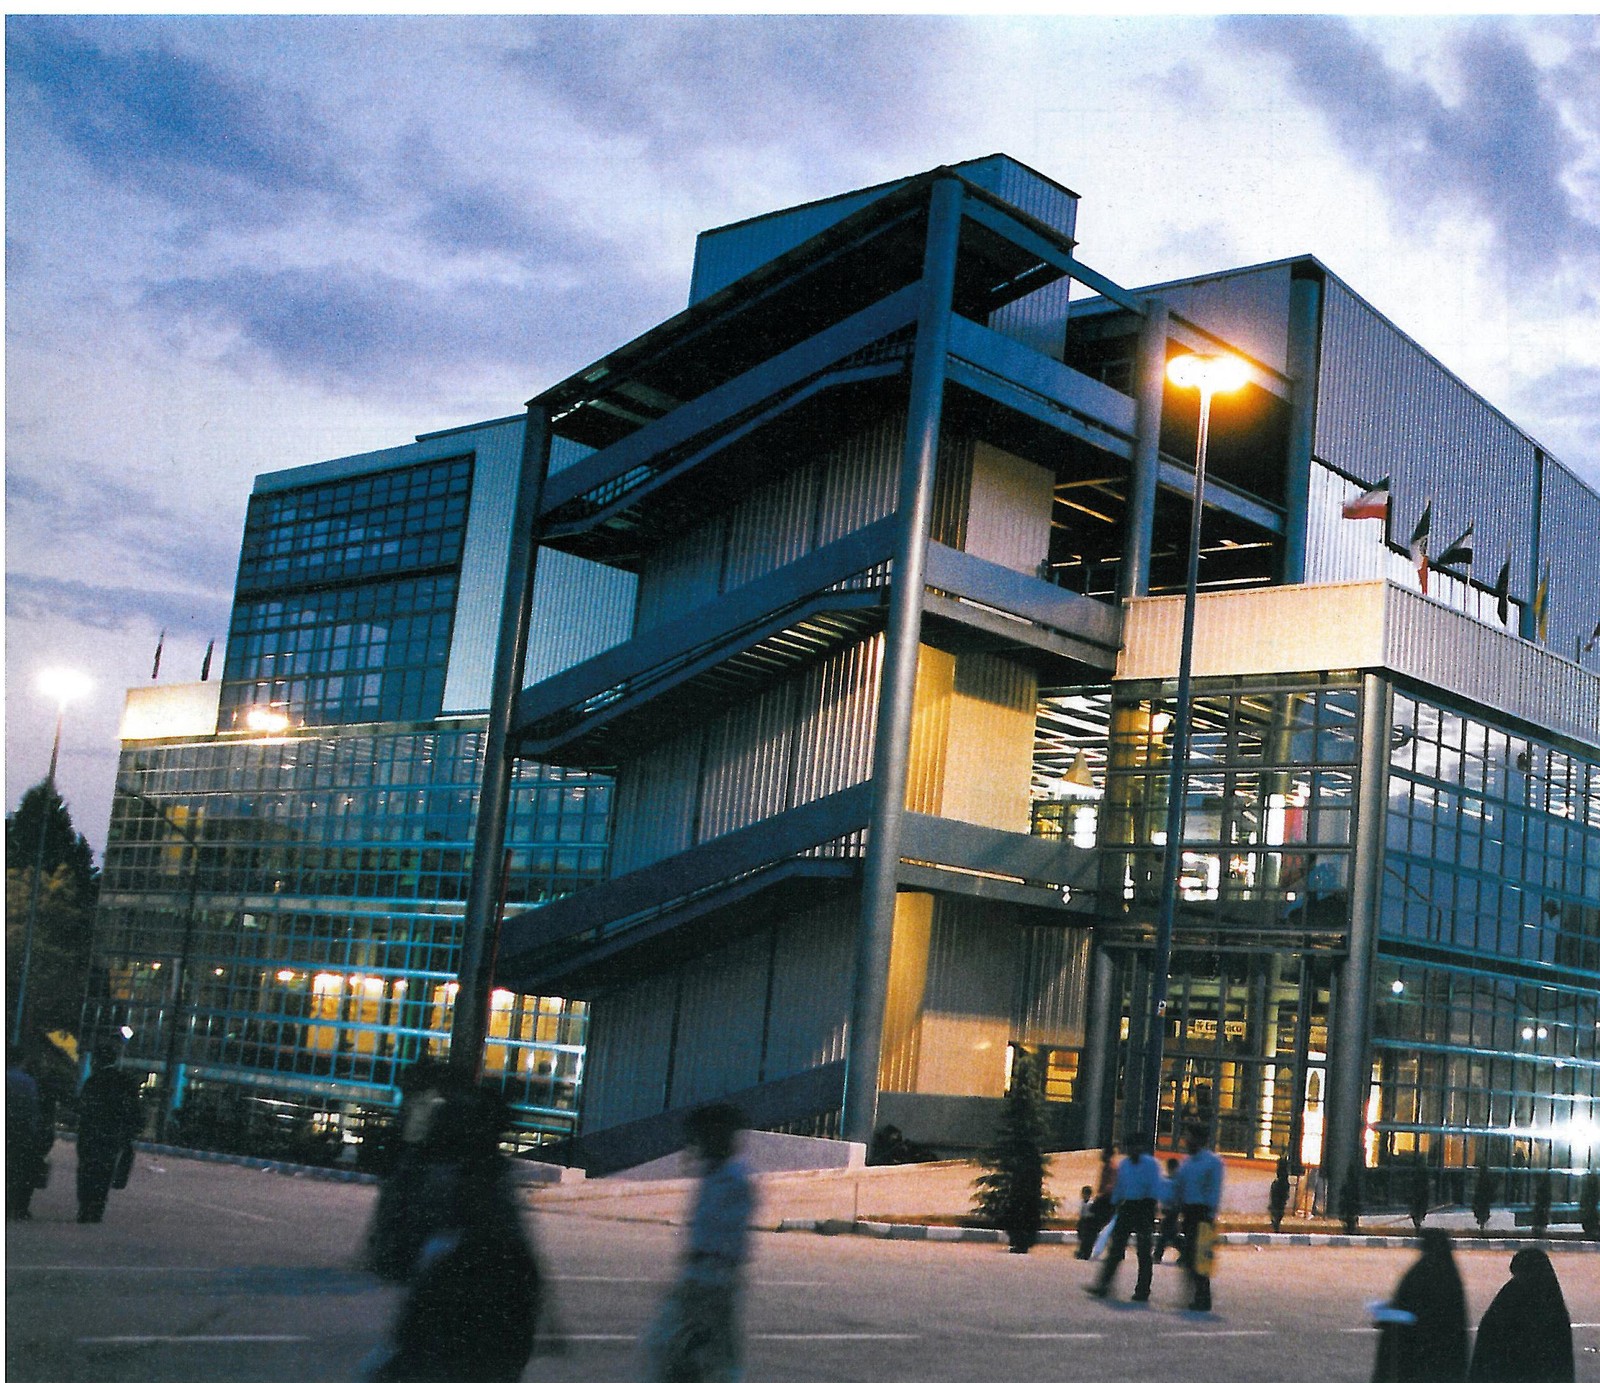
International fairs are not only places for conducting commerce and displaying goods; like all markets they are also places of cultural exchange. The design and construction of pavilions and the arrangement of exhibition spaces — themselves a significant draw for the public — are therefore understood to express the credibility and culture of the exhibitors. For this reason, in the developed world, fairs are a field in which noted architects operate. Until now, however, the Tehran International Fair had shown little appetite for creating such an environment; for many years it relied on old buildings, originally built for the first fairs, to host pavilions whose form has remained unchanged all these years. This year the spell has been broken for the first time by a new building on the fair site called Milad-e Emam: a building whose effect on the fabric and structure of the complex is significant and which is itself a prominent work among contemporary Iranian buildings. Another notable point is the speed of its construction: the design and execution of a building of more than 16,000 m² was completed in about 75 days (with periodic stoppages during execution included). In practice, having the building ready by Mehr (when the International Fair is held), and returning the investment through the allocation of booths, was the only possible way to deliver the scheme.
Client and contractor
Dr Qasemi, Director-General of the Export Promotion Centre, says: “Building this fine work in 75 days shows that if we wish — in any field, in building, agriculture or the economy — we can do a great deal of good, provided we believe in ourselves, in our specialists and our executors, and delegate authority to them. Many people, even among those involved, doubted it would be finished in time; booth registrants did not believe we could make the building ready by the opening, and so they took their money back and we placed them in other halls. We even had a reserve hall prepared in case we could not complete the conference hall. But we soon felt that this very fallback might undermine the energy and self-confidence of the team, so we gave the reserve hall to others and set our resolve to finish the job — and we finished it. The success of this project was made possible by the determination of everyone involved. The head of the Export Promotion Centre, Mr Mojtaba Khosrow-Taj, spared no support; the CEO of the Export Guaranty Fund, Mr Karbalaei, and his representative, Mr Mollahzadeh, helped us secure credit and timely payment; and the consultant and executor, Housing Engineering & Industrial Regions, led by Eng. Mir-Ali Najafi, took to the field with full force. I believe the secret of this project's success is trust in, and belief in, our specialists. The capability is there in this country.”
Eng. Mir-Ali Najafi, the CEO of Housing Engineering & Industrial Regions (an Argentina-trained architect, CEO since 1373 / 1994), recalls: “On the day we were first invited, with only a few months to the opening, we did not take it very seriously. After a week, when they were pursuing the design, we realised a serious decision had been made, so we began. Demolition took 20-25 days. Fortunately, at this point, the Export Guaranty Fund agreed to invest, and the work went on. Our next problem was procuring materials — in construction, materials are everything. Within that same period, the unforeseen extra cost due to price rises reached 25 billion tomans. The broker system that dominates building-materials production does serious damage to the country's construction industry. For a project that had to be completed in less than three months, we had to run design and procurement in parallel: Mr Alizadeh would draw the scheme while, on the other side, girders and plates were being made and arriving on site. We relied on three key factors: a good design, the right choice of materials, and speed. The success of this project shows that if the workflow is clean — free of the unhealthy profit that nests in the artificial prolongation of the work and in the broker system for building materials — we can bring many successful projects to a conclusion in the EPC or turn-key manner common in the world. In Iran, because of the tradition of public-works contracting, this way of working is not very common; and yet the recent examples built, including this project, show that it is the only way to develop Iran's construction industry.”
The conference hall design
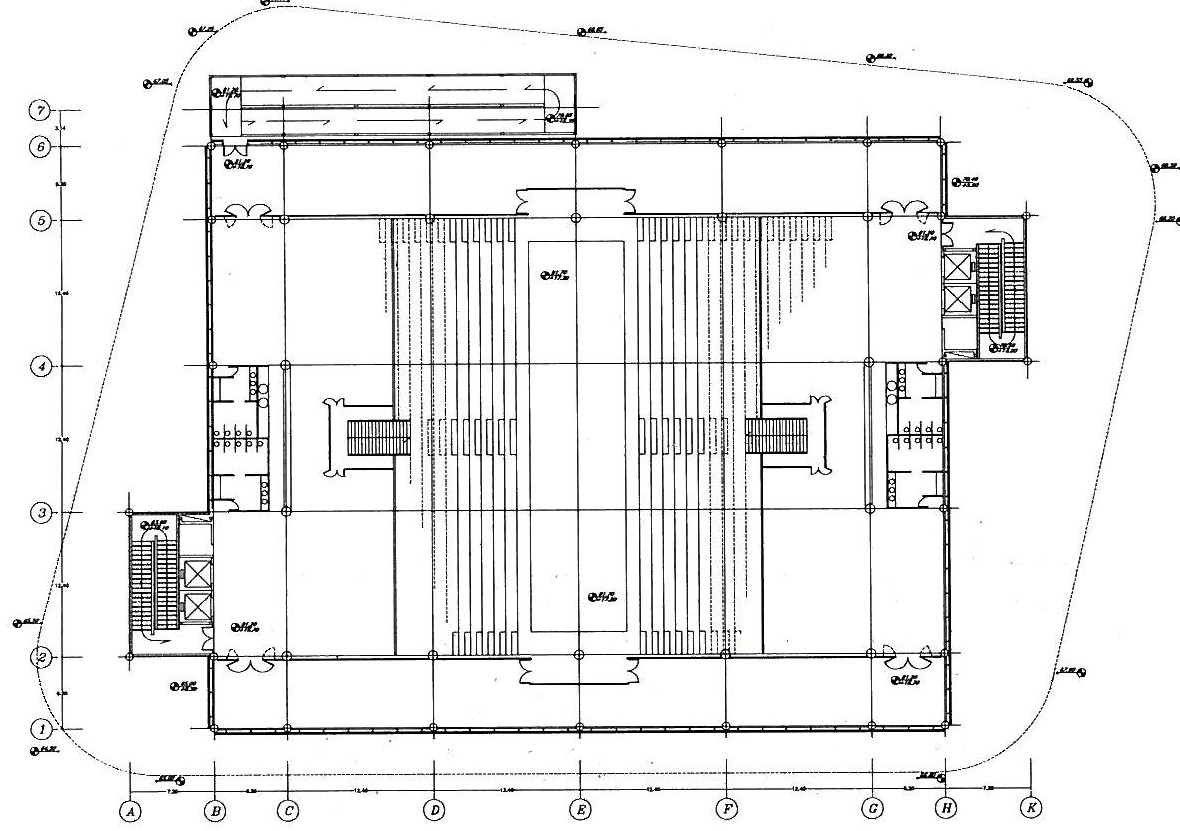
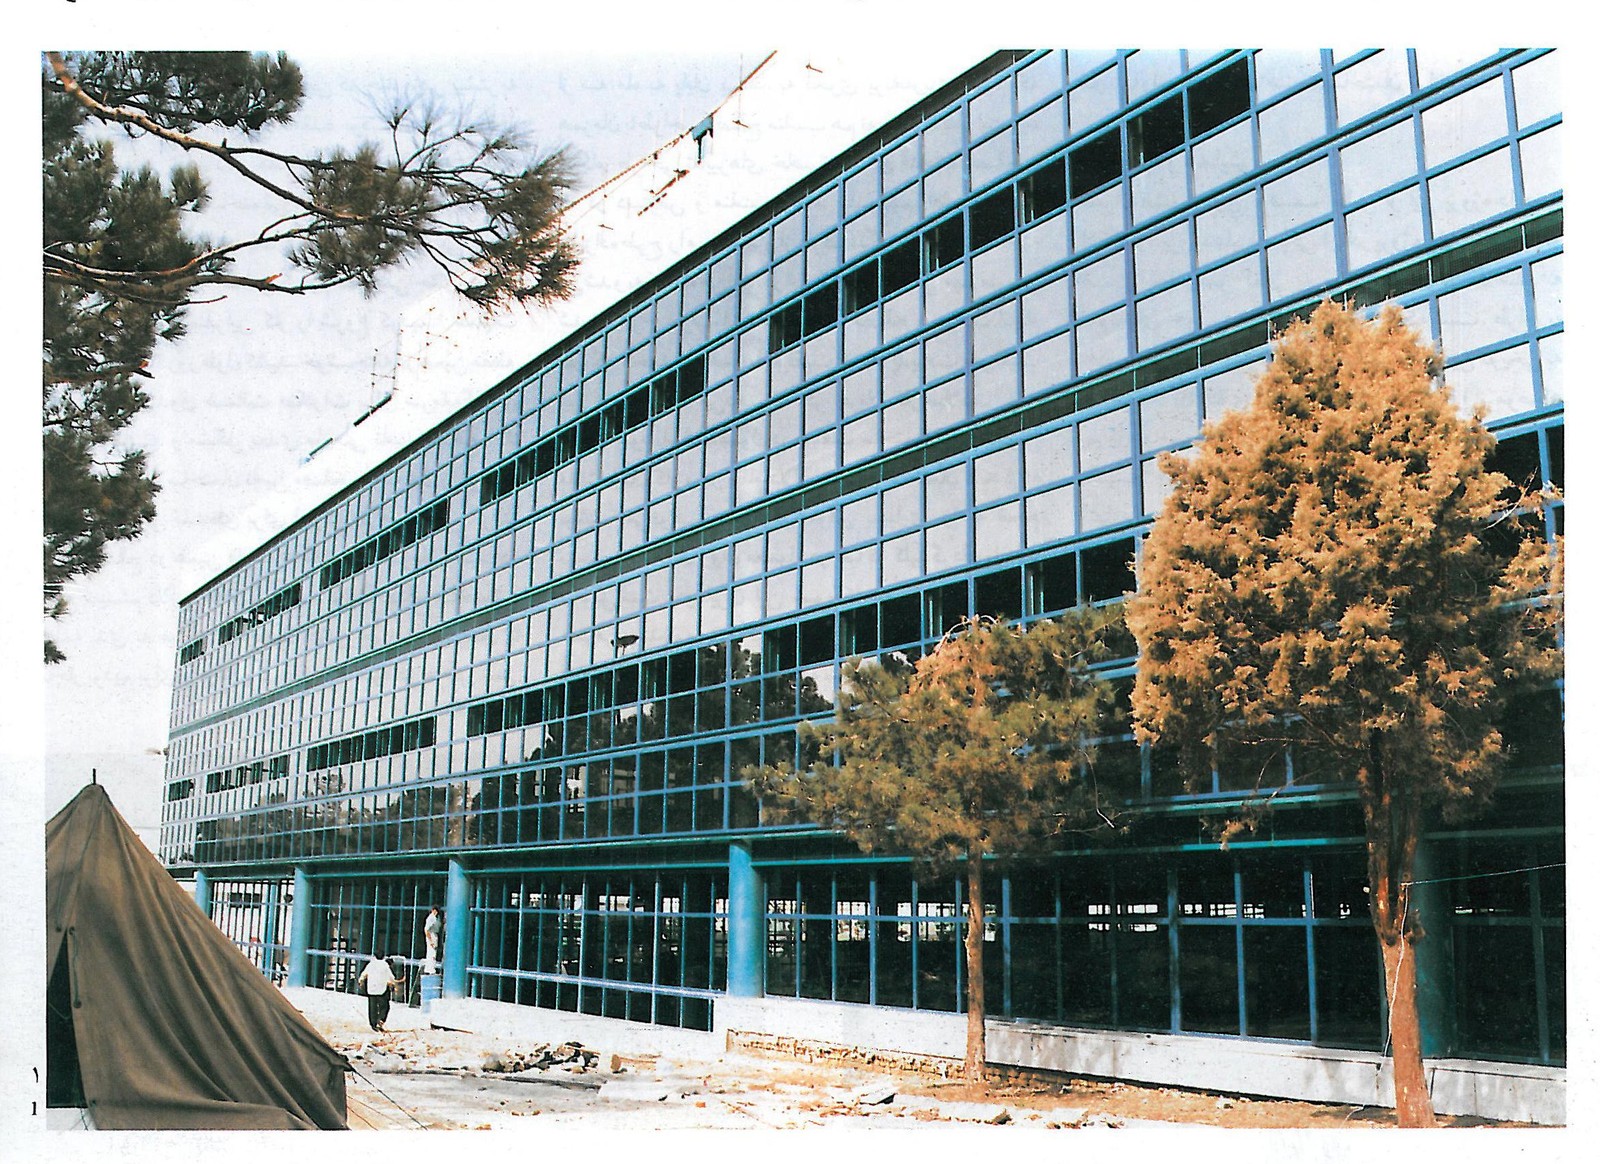
Kamran Afshar Naderi offers an interesting description: Alizadeh's project is one of the rare ones that, while creating a sense of belonging to the place where it stands, is also very close to good international examples. Rather than trying to impose historicist symbolic patterns, the designer visibly draws the principal ideas from the subject of the project itself: services, structure, the need for speed of execution, and circulation are not only well resolved but have become, in the course of design, form-generating motifs and the raw material for architectural invention. Speed of construction — which can become a weakness — is here, through correct solutions (tubular steel columns, bolted connections, truss roofs, metal floors and glazed curtain wall), turned into a value that defines the aesthetic of the building. The result is a delicate balance of the three Vitruvian terms: stability, utility and beauty.
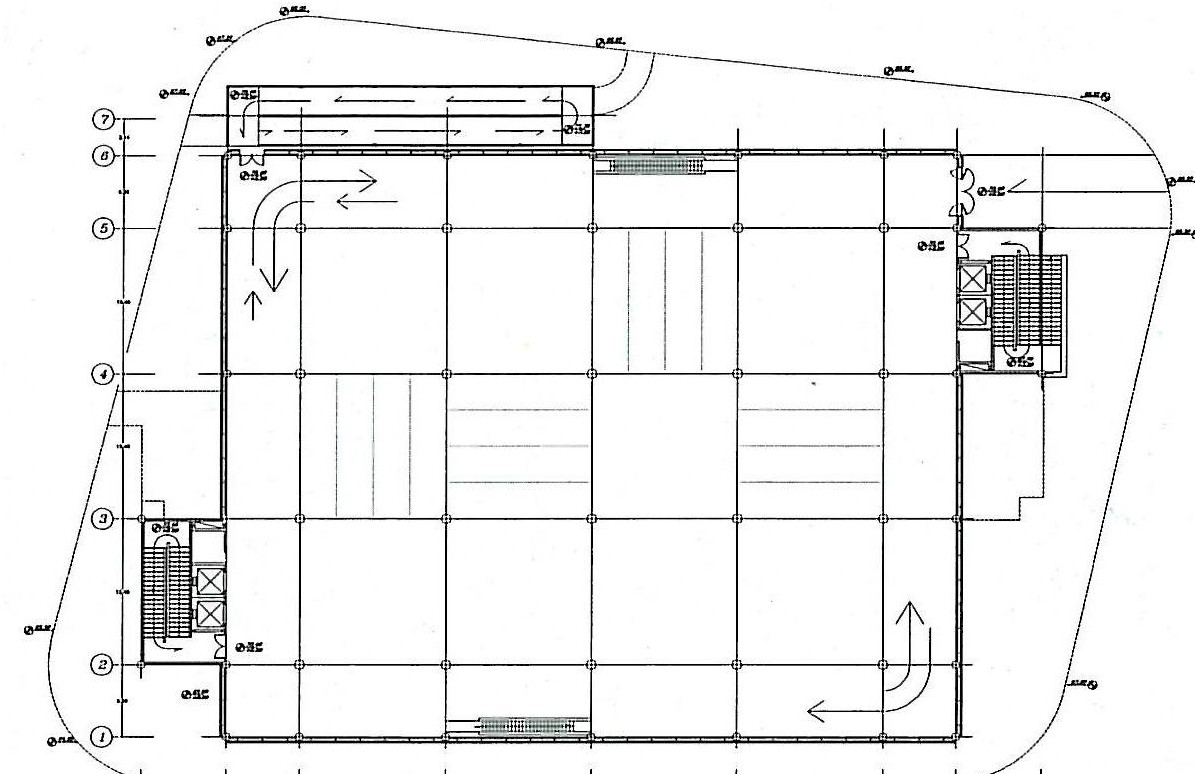
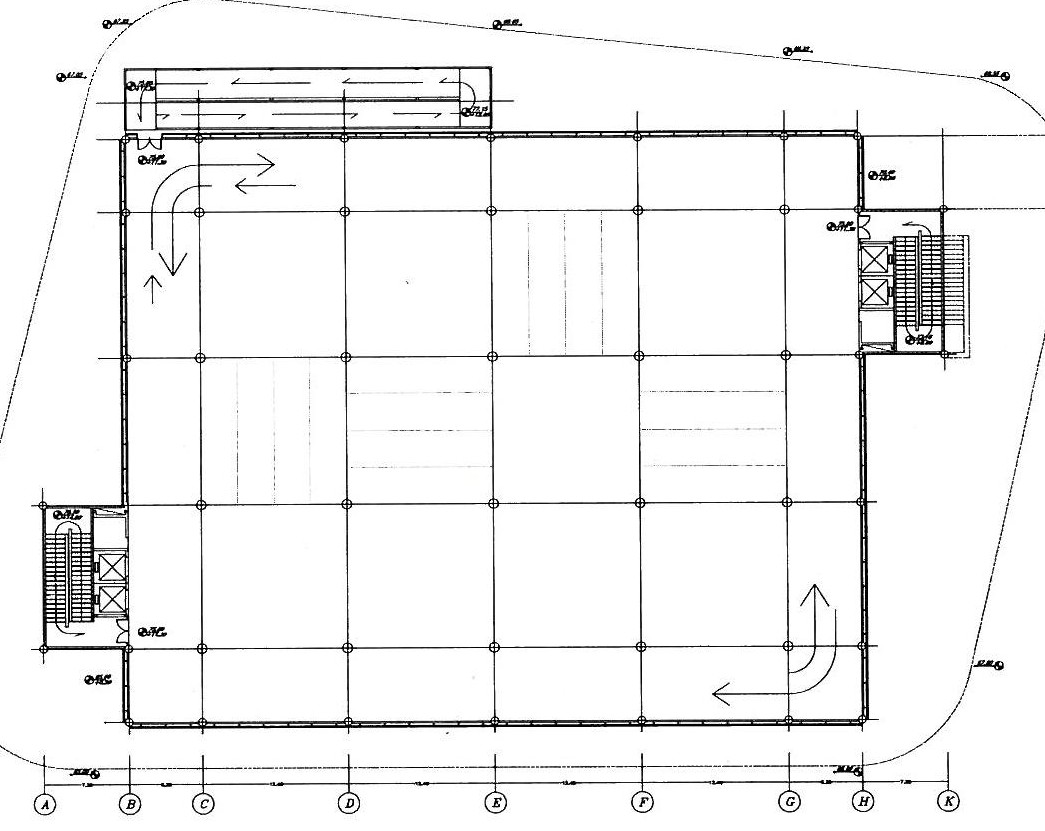
Relations among the three systems of architecture, structure and services are well resolved, with no contradiction between whole and part, between overall structure and detail. Although the building is the product of an assembly industry, its overall form — technological and large, with fully flexible spaces and careful attention to the distances and masses of the international fair grounds — is very well chosen. This is an architecture faithful to tectonic principles — an architecture that keeps a measured distance from today's common model-like and conventional building, legible and, as architecture, well worth discussing. It is a clear example of good architecture in which the designer has not sacrificed his professional duties to either trivial stylistic temptations, historicist insinuations, or the flatteries of the day.
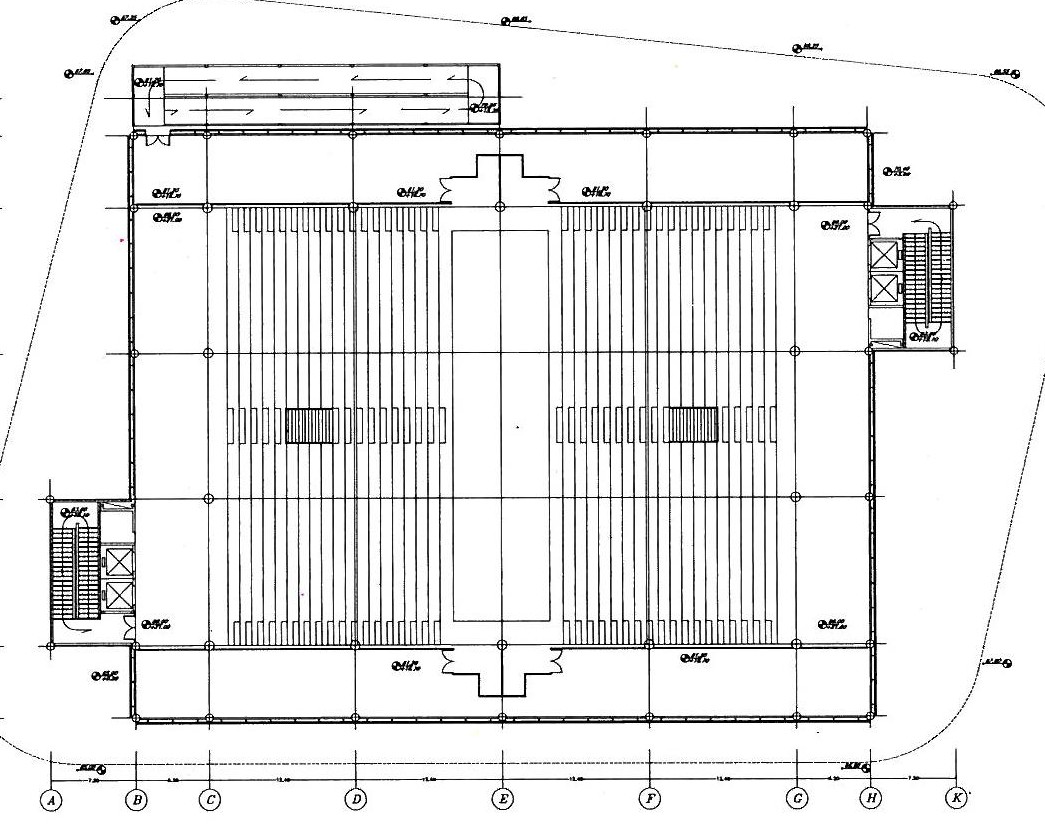
Points to emphasise
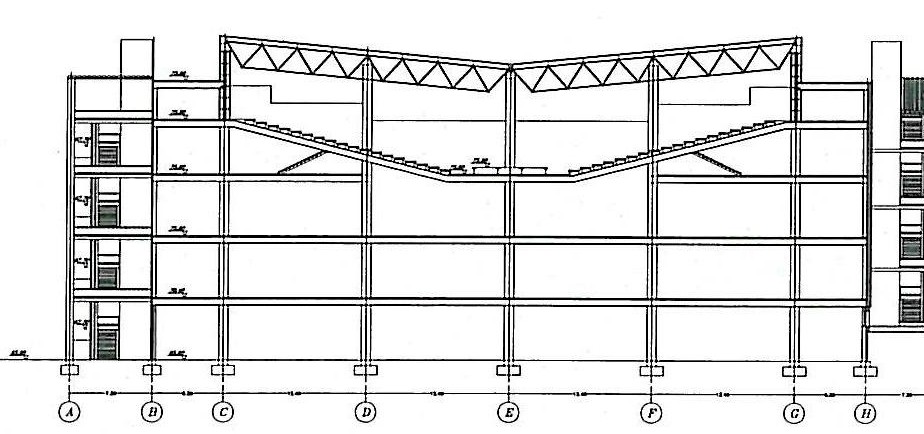
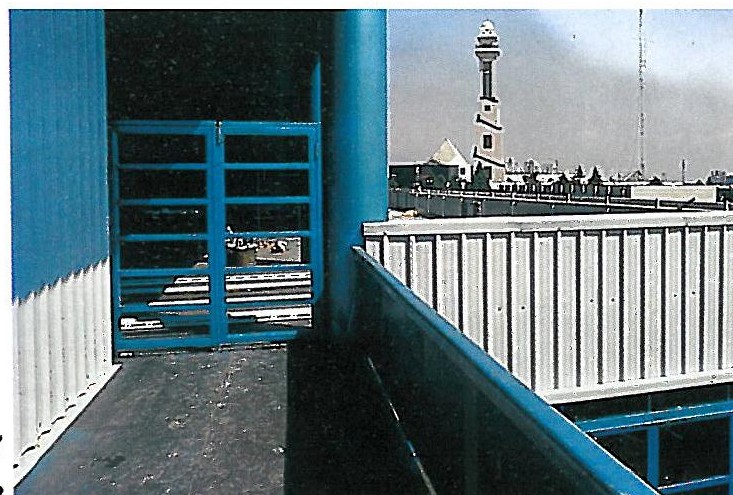

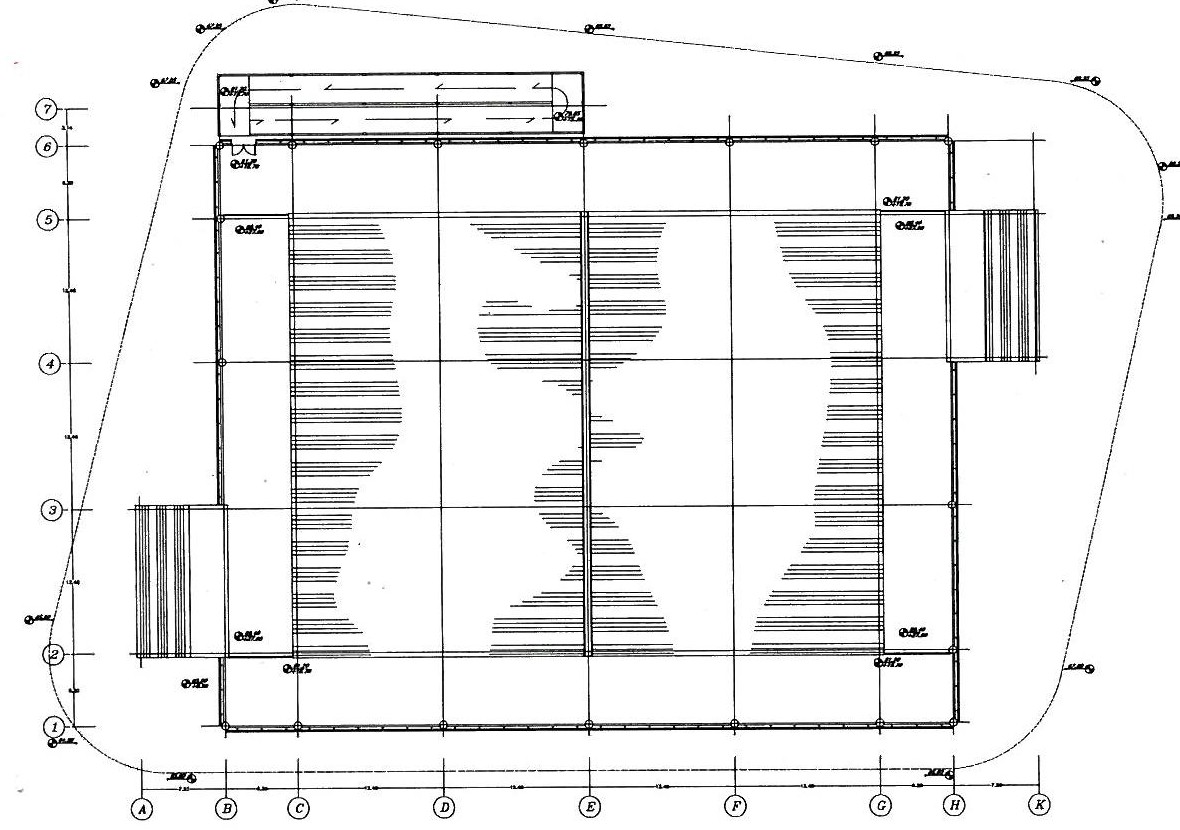
Access is the principle of architectural space, and the ease of access to the three levels of exhibition halls here is a distinguishing feature: from street level at the south-west (ground floor), from the northern street to the north-east corner at first floor, by stairs and lifts to the second floor and the conference level, and by the north ramp that links all levels. These accesses link the streets around the site to the perimeter loops of the exhibition levels and to the gallery of the conference level, so that one can enter and leave those loops at any time. This access expands the contact with exhibition surfaces while removing the obligatory and tiring forced routes that are usual in exhibitions. Alizadeh has likened this type of access to taking one's seat at a dining table.
Flexibility is another distinguishing feature. Partitions on the conference levels, supported by the vertical connections (stairs, lifts, ramp), allow fully dedicated spaces and complete separation of uses on the conference level, creating an architectural space suitable for a great variety of simultaneous exhibitions and conferences.
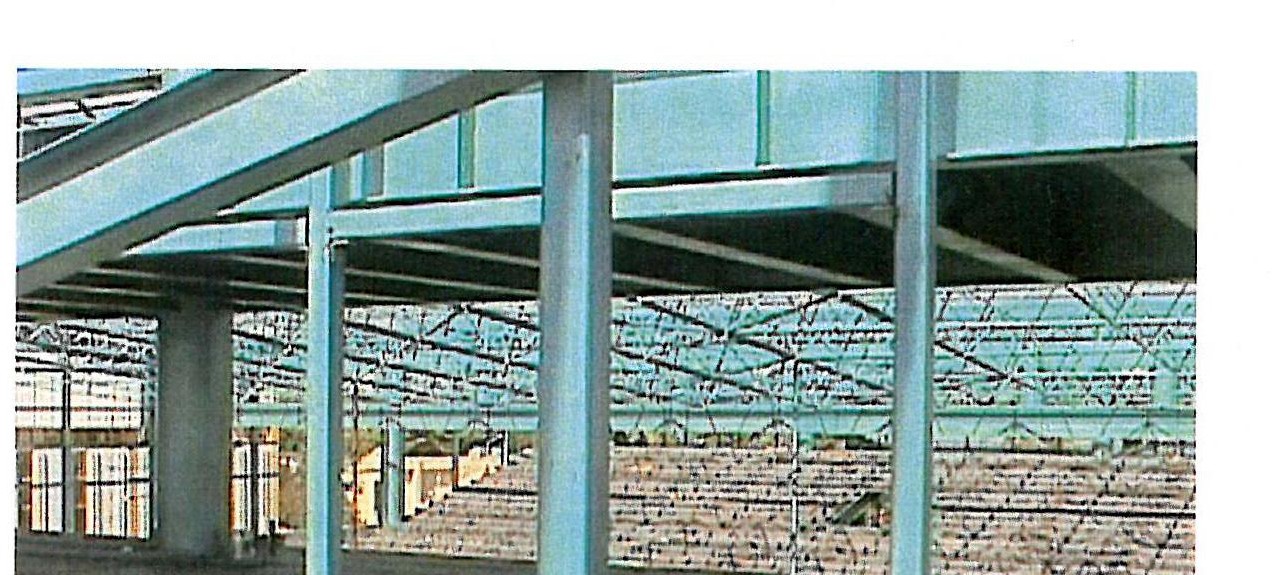
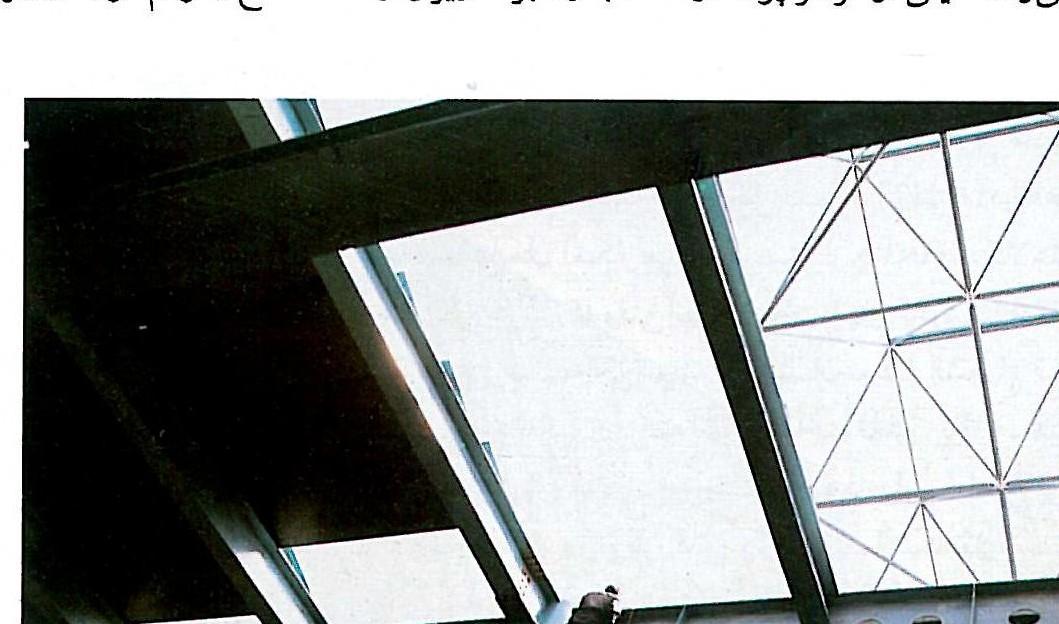
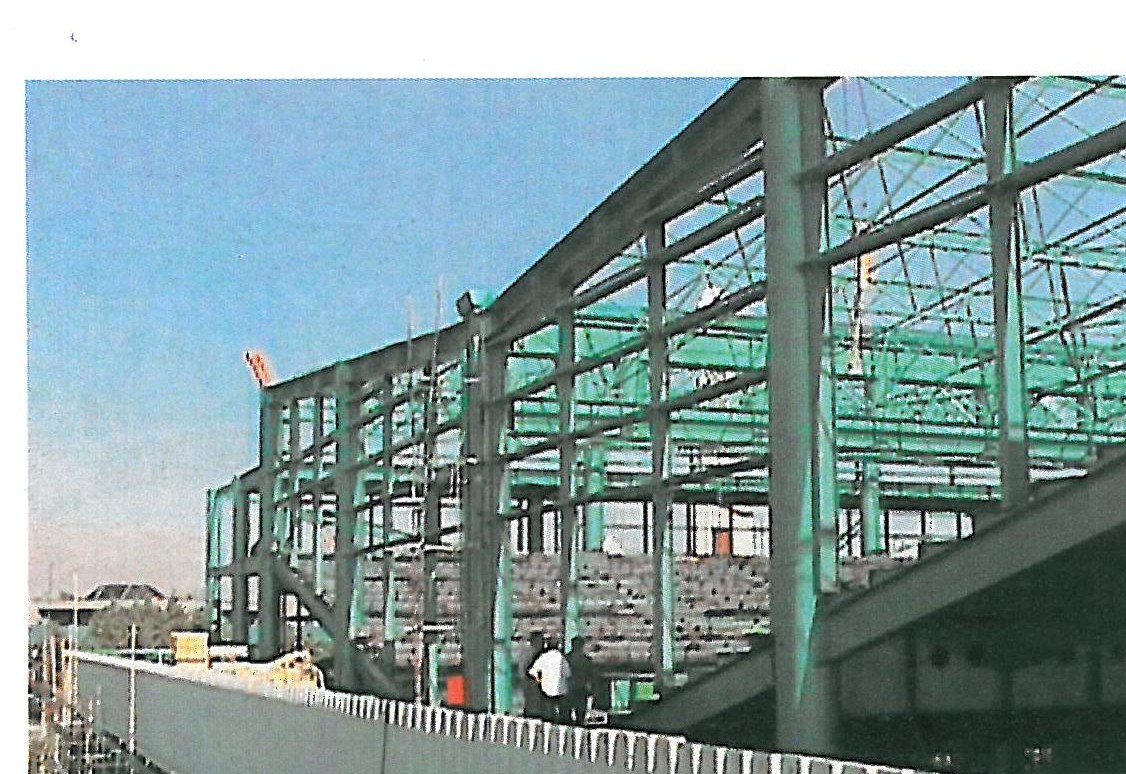
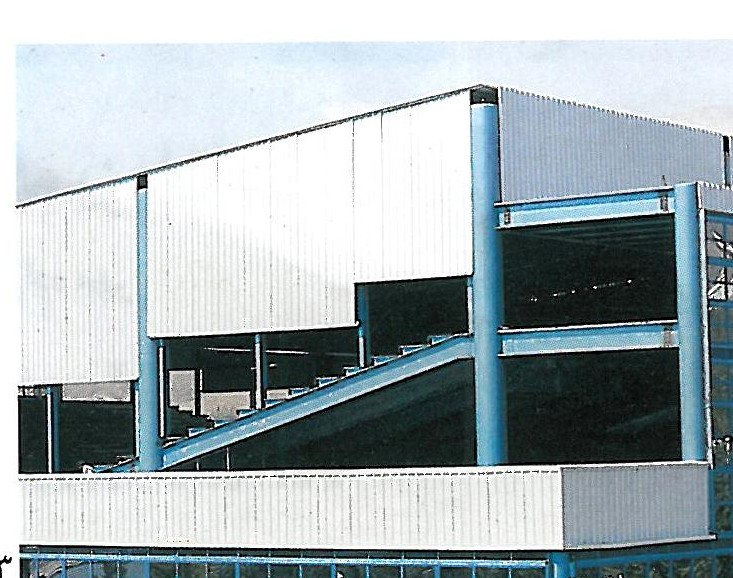
Speed of construction. In developing the design, the need for speed has been fully taken into account. The choice of simple and pure geometric elements to make straightforward, defined spaces — much like four-wall rooms — has made the integration of structure and architecture into one whole possible. The durability and form of the structural elements follow from the building's simple geometry: tubular columns, bolted plate girders, a cover slab as simple as laying out a carpet. This same language has saved column-fabrication time and made it possible to assemble 700 tons of steel in 17,000 m² of floor area in 32 days, with architectural and structural design completed simultaneously. The result is a continuous, integrated, extraordinarily light structure in which the separations between beam, slab and column with their softened forms are barely visible. As the designer puts it: around the building a 62-metre-long and 6-metre-wide covered avenue offers a convenient venue for seminars, carnivals, international fairs and even a gathering place for peddlers. The two upper-floor gathering halls are designed on the same idea: they can be divided into two or four halls with access ways that carry all vertical connections to the exhibition area.
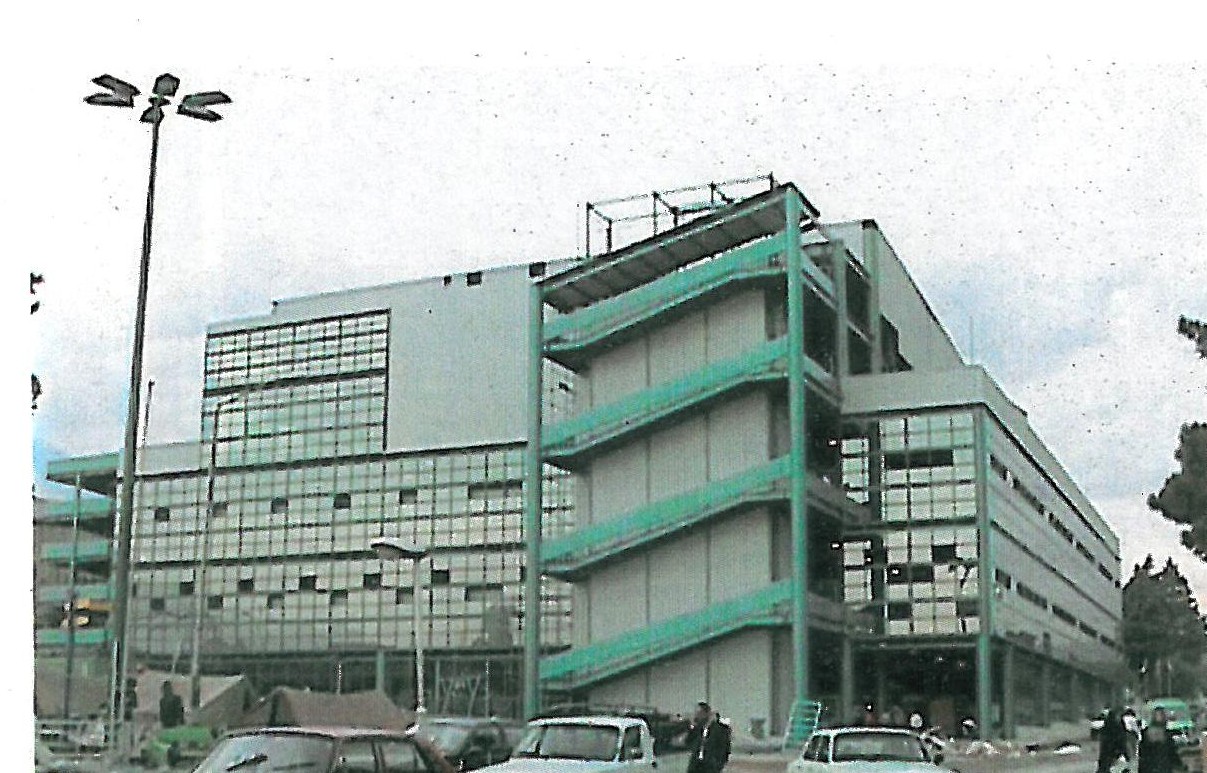
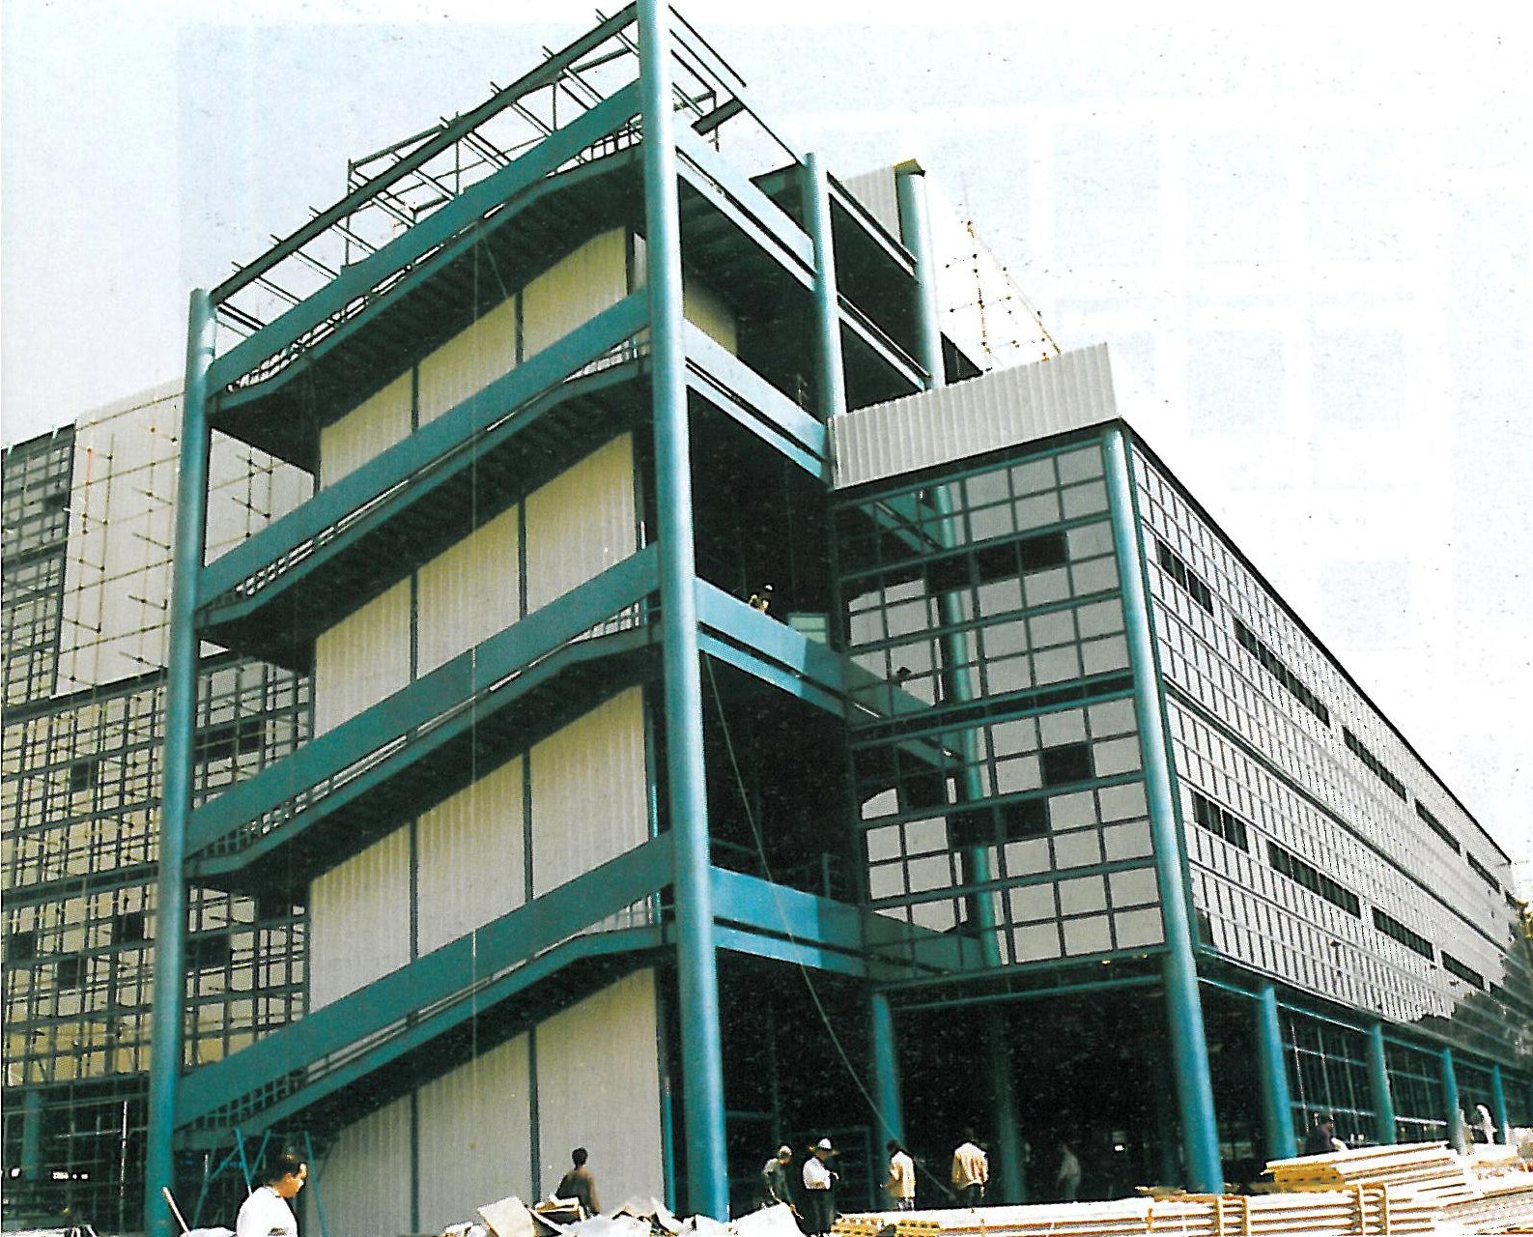
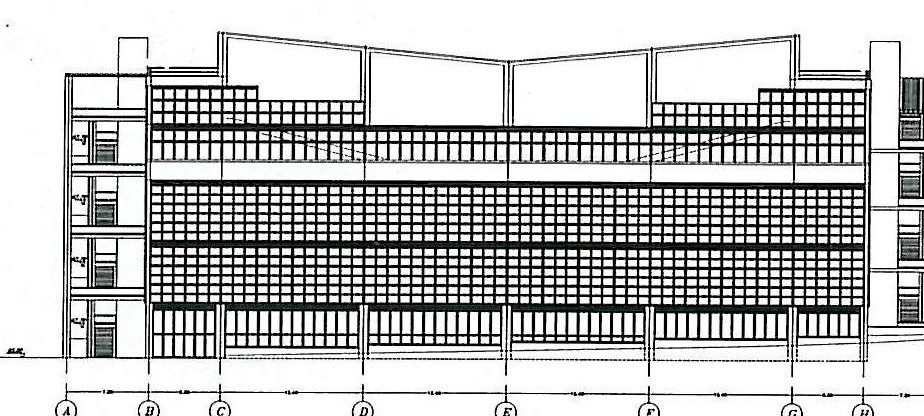
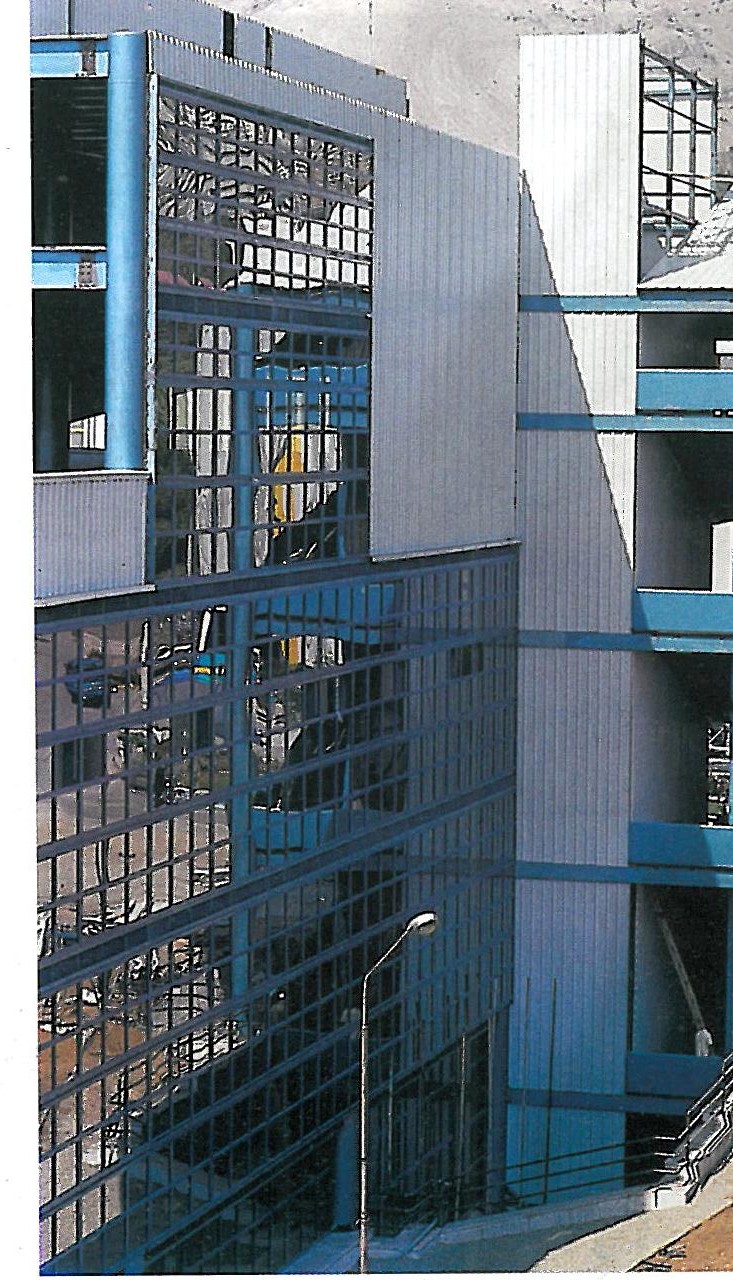
Ventilation and skin. A glazed curtain wrapped around the building mediates its ventilation. Installed at a 30-cm gap from each floor slab, it incorporates mesh strips that organise natural and mechanical ventilation of the interior. In favourable weather, the heated air rising from the south face leaves through the equivalent mesh on the north face; in less critical conditions, air passes over pre-cooling coils and is delivered through the mesh, exhausted through the south louvres; in critical weather the pre-cooling coils use chiller water, providing full air-conditioning. The curtain wall is attached to the main structure by the simplest pin connections; its external reflective finish both makes the building appear extraordinarily light and, by reflecting the surroundings, blurs its mass into the site.
The space-frame roof of the conference halls is at once a light cover and an integration of services: piping and electrical equipment on the show side blend with the roof structure so perfectly that they cannot be told apart; in the conference hall and its ancillary spaces, services become elements of the space-frame itself.
A special approach was adopted by the designer in combining structure, architecture and services to respond to the speed of execution. Tubes were used as columns for cost-reduction purposes; this, besides expediting construction, decreased the building's weight and produced a comfortable view through the flexible form of the tubes. The next initiative is the use of plate girders for the main and secondary slabs, giving form to the architectural space and meeting services and acoustic needs. Plate girders were used for floor covering, again reducing weight. The outcome is a continuous, integrated and coherent structure in which architecture, structure and services are interwoven.



