Project: the Pardisan Plan — Iranian Cultural Heritage Organization
- Restoration and revitalisation design: Pardis Isfahan University, under Eng. Vafi.
- Restoration execution: Eng. Maneshti.
- General supervisor: Eng. Keshavarzi.
- Photography: Arash Raeisian.
Caravansary and its context
In the Safavid period, commercial activities flourished in Iran. It is famous that as many as 999 caravansaries were built only at the time of Shah Abbas himself. Caravansaries fall into two different groups: those located within the cities and those that are not. The latter is divided in its own turn into two other divisions not much different in their plan or space organisation: the mountainside and the plain caravansaries. Caravansaries were expected to serve the needs of travellers and their quadrupeds — i.e., to give them a place to rest. Being located at crossroads, they would also play a great role in the transition of goods. They also had fortifications to protect them from any probable attack. Caravansaries are absolutely introverted buildings, and follow the most essential pattern of Persian architecture: a square plan with two perpendicular axes, two iwans located on each axis.
The Safavid caravansary of Aminabad, 38 kilometres to the south of Ghomsheh (Shahreza), is located on the path leading from Shiraz to Isfahan. It has an octagonal plan, contrary to that of regular caravansaries, which shows a big step in the development and evolution of this kind of architecture. The battlements on the walls and the towers at the corner of the building plan create the impact of a military castle, but the smoothly decorated two-storey-high brick portal identifies it as a caravansary.
During its long history Iran has, repeatedly, witnessed the rise of civilisation and the formation of vast empires. Wide communications, a flourishing trade and — to that end — the safety of the roads and the existence of caravansaries were essential to the survival and the spread of those civilisations. Either the rulers themselves built the caravansaries and bridges, or by various means they encouraged the merchants and the well-off to build them. One of the most important periods of the flourishing of trade in Iran is the years of the Safavid government, between 1499 and 1722. Of these years, it is the most prominent that of Shah Abbas, in which alone 999 caravansaries are said to have been built. Most of the caravansaries that survive today belong to the same Safavid period.
In the past, caravans served trade. Quadrupeds — camels, mules, donkeys and horses — were used to carry goods and travellers. Apart from special cases in which a kajaveh (a covered seat) was placed on a camel's back to carry women, vehicles such as carts and carriages were used only in the Qajar period and even then in very limited fashion. Each caravan consisted of a number of pack animals and travellers, both on foot and mounted. The head of the caravan, called the kārvānsalār, was its captain: every member of a caravan had to obey his orders without question. Kārvānsalārs were usually very experienced and trustworthy: by the right judgments — about the time of departure and rest, and the choice of route — they were able to bring the caravan safely past natural obstacles and, sometimes, past brigands.
The departure of a caravan was always from a caravansary near a city: travellers with the same destination would gather there with their loads, wait for fellow-travellers, choose a kārvānsalār and set off together. It was customary, too, that relatives and friends would accompany the travellers as far as the first caravansary. For this reason, the caravansaries near cities were built very large; an outstanding example is the Mourcheh-Khort Caravansary, 30 km north of Isfahan. These caravansaries also served as the end-of-journey resting place, where travellers could prepare themselves to enter the city.
By location, caravansaries fall into two groups: urban and inter-urban. The urban caravansaries — sometimes called sarā — sat on the edge of the bazaars and acted as the final off-loading point for goods. The space that, in inter-urban caravansaries, would have been used by travellers for an overnight stay was, in the urban caravansary, given over to the rooms of wholesale merchants or to storage; the place where the pack animals would have rested was either moved to a side courtyard or done away with altogether.
Aminabad Caravansary
Built in the 11th century AH (17th century AD) some thirty-eight kilometres south of Ghomsheh (Shahreza), the Aminabad — also known as the Malek — Caravansary stands on the historic Shiraz-Isfahan road. Unusually for the Safavid type, its plan is octagonal — a deliberate variant on the regular four-sided plan and a clear step in the typological development of the form. The corner towers and the crenellated walls give the building the air of a fortress, while the two-storey brick portal — a finely decorated pishtaq — declares the building as a caravansary.
A place for a temporary stay is the most appropriate function for a caravansary — that has been its historical role too. But one must admit that today's travellers have totally different demands and desires. This project is a part of a greater programme that tends to expand tourism facilities throughout the areas along the line connecting the north-east corner of the country to the south. The old caravansary has been turned into a complex consisting of a twelve-room hotel with modern facilities, a dormitory with fifteen beds intended for the participants of seminars or tours, restaurant halls, a cafeteria and a shop.
Visiting a building that has accommodated unnumbered caravans for about four centuries — and staying in a place where different sorts of people, common people and kings and explorers such as Tavernier, Coron, Müller, Bradley, Pascal Coste and Flanden have passed the night — could create impressive moments in the life of all tourists who do so.
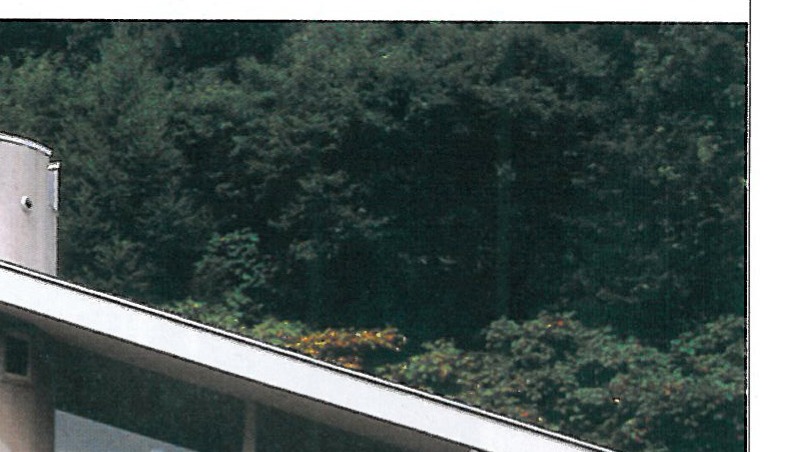
The chief restoration challenge was the conservation of the original Safavid fabric while introducing the modern services that the new programme demanded. The strategy adopted by the design team was to retain the historic walls and the original spatial sequences as far as possible, and to insert the new uses in a manner that left the perception of the original spaces intact. The brick crowning of the walls, the stone of the outer walls — laid in their original undressed pattern — and the heavy brick paving of the roof have all been carefully restored.
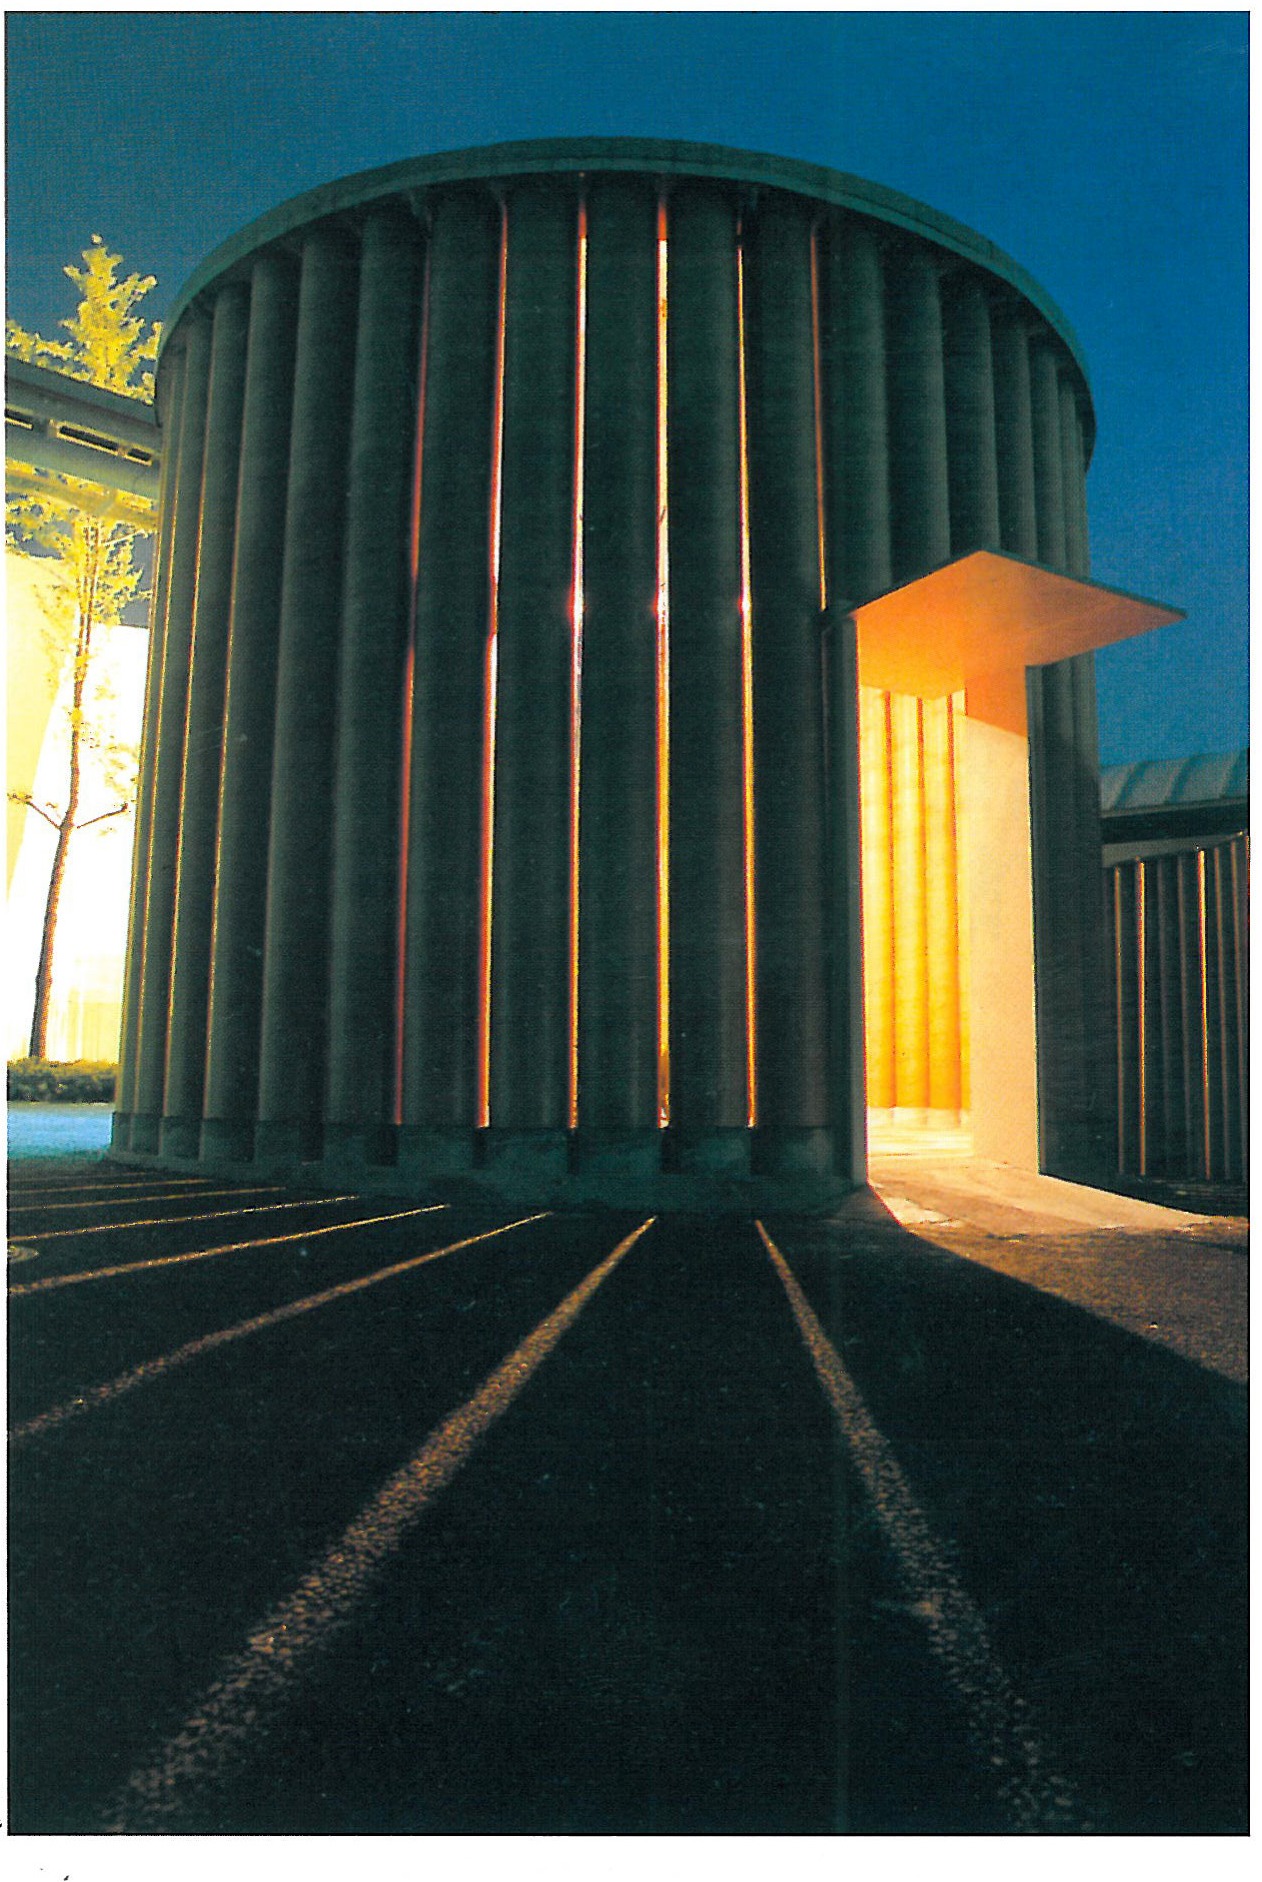
Serious risks will continue to threaten the building — places that are subject to a difficult passage need a continued effort. The team's view is that, even after the restoration is complete, the caravansary will need a long-term programme of maintenance: the climate, the road dust and the new traffic of guests will all wear on the historic fabric.
Sources: Siroux, Maxime, Iranian Caravansaries, translation by Reza Bahmani; Tavernier, J. B., Travels of Tavernier; Iranian Architecture (Safavid period); Bahmani, Reza, lecture notes on the history of Iranian architecture and the architecture of the Islamic period — Pardis Isfahan University; Faculty of Restoration of Historical Buildings.



