Amir Hooshang Yazdan Shahmorad was born in 1332 (1953) in Isfahan and graduated from the School of Architecture at the University of Texas at Austin. From 1979 to 1981 he worked in San Francisco at Thomas C. Halster & Associates. From 1981 to 1986 he was active in Isfahan with Yazdan Construction, designing and building houses; in 1986 he joined Palshir Consulting Engineers in Isfahan, and in recent years he has been working in the central office of Bavand Consulting Engineers in Tehran.
Polyacryl Administrative Building, Polyacryl Mosque, and Lorch Office Building
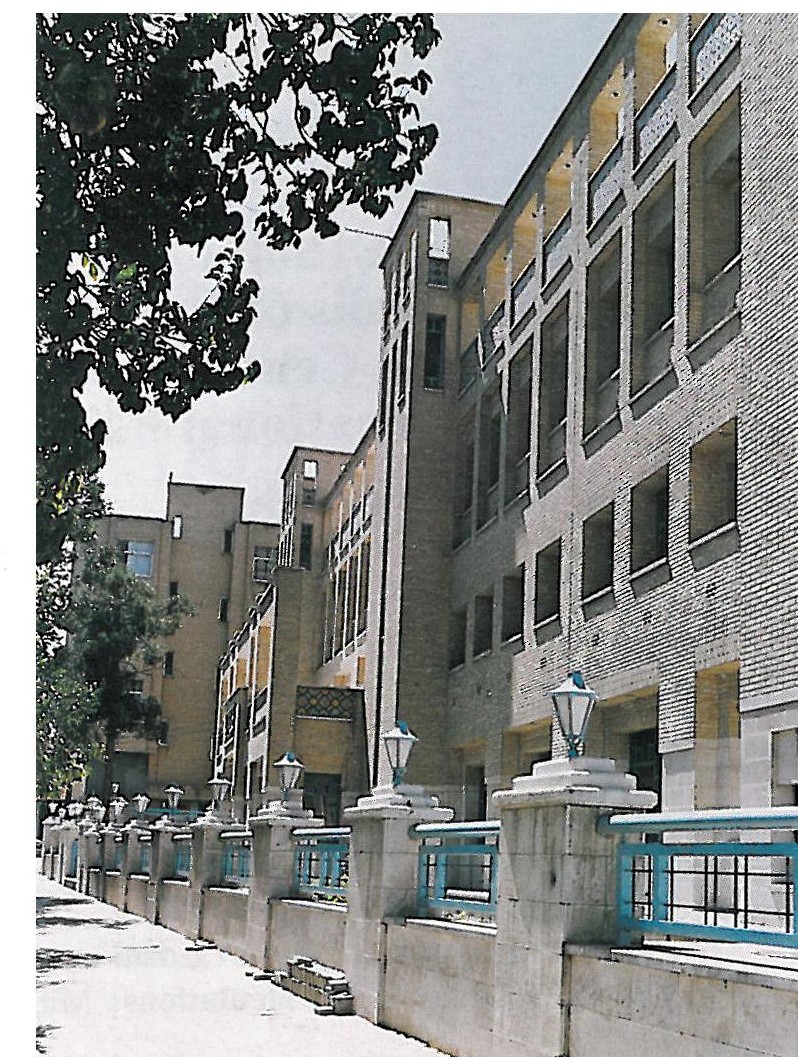
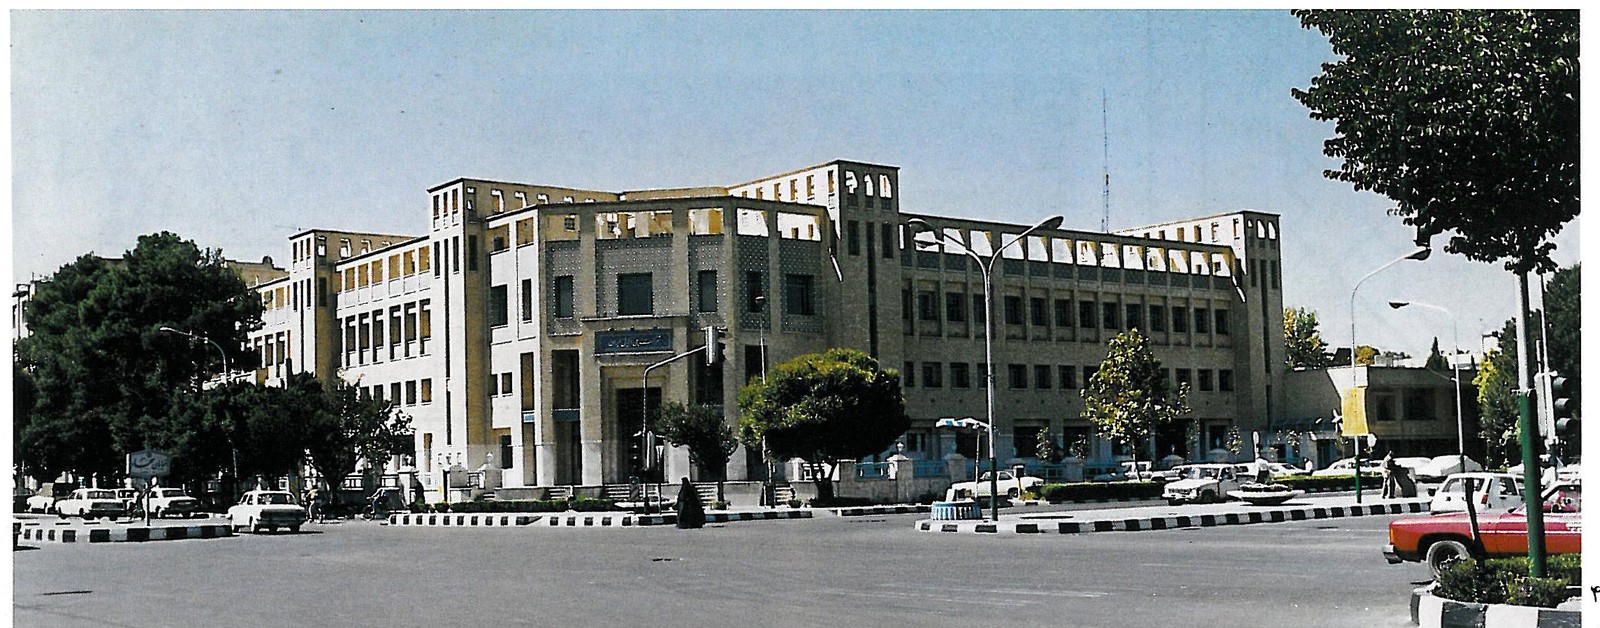
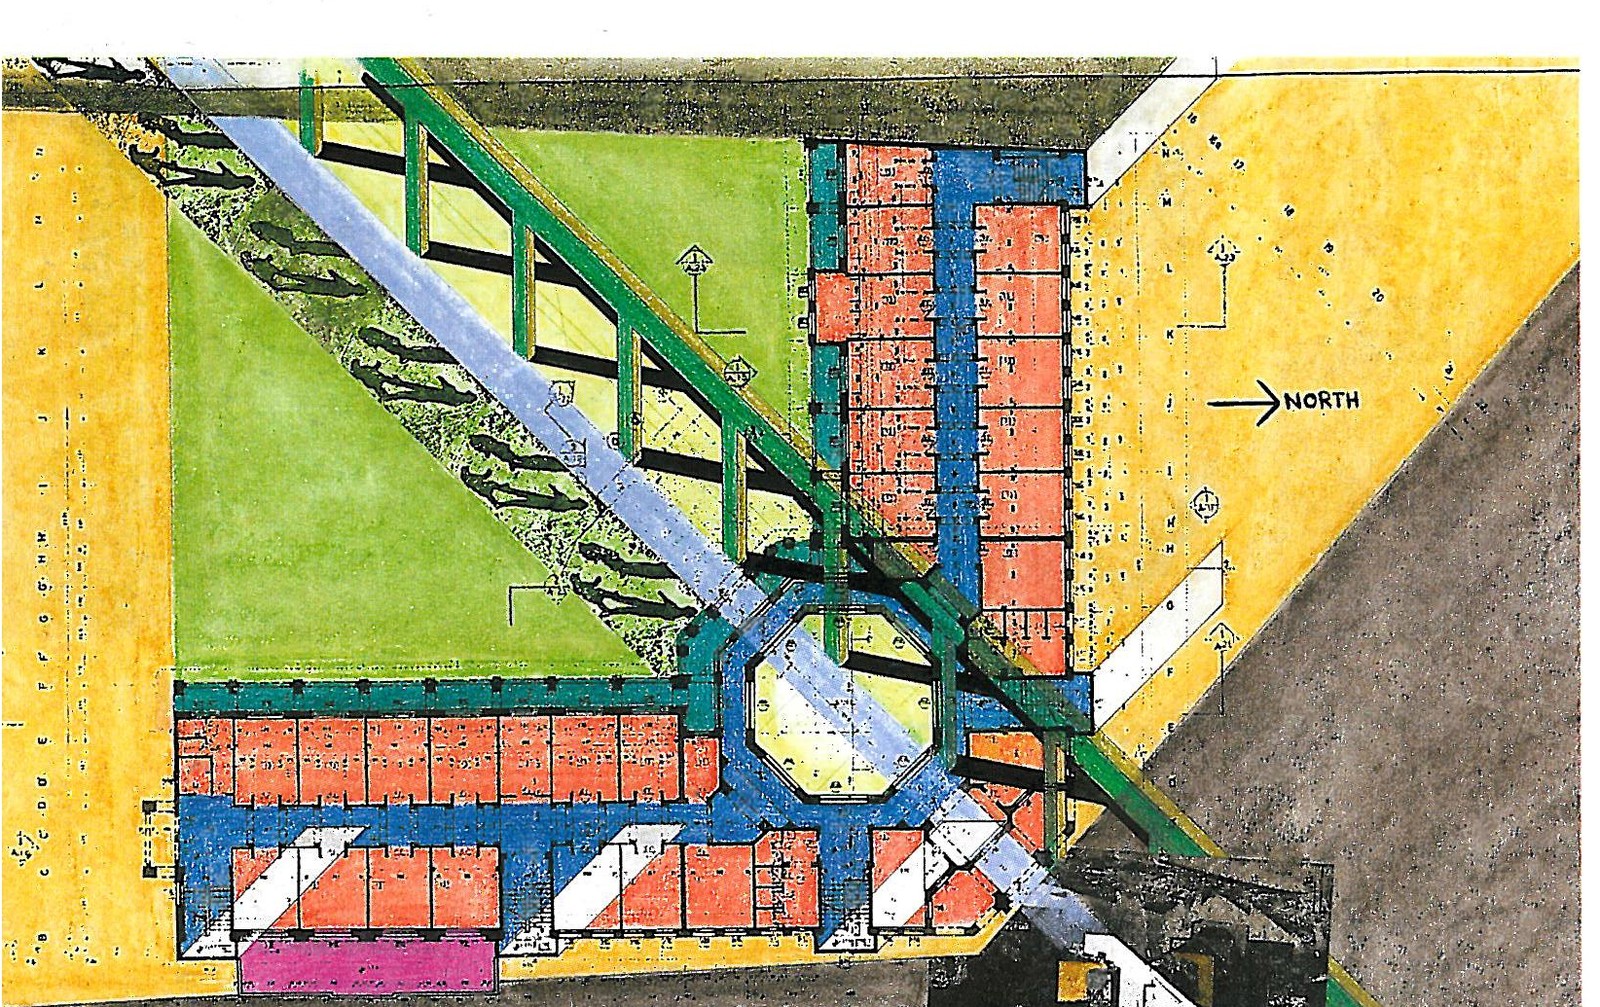
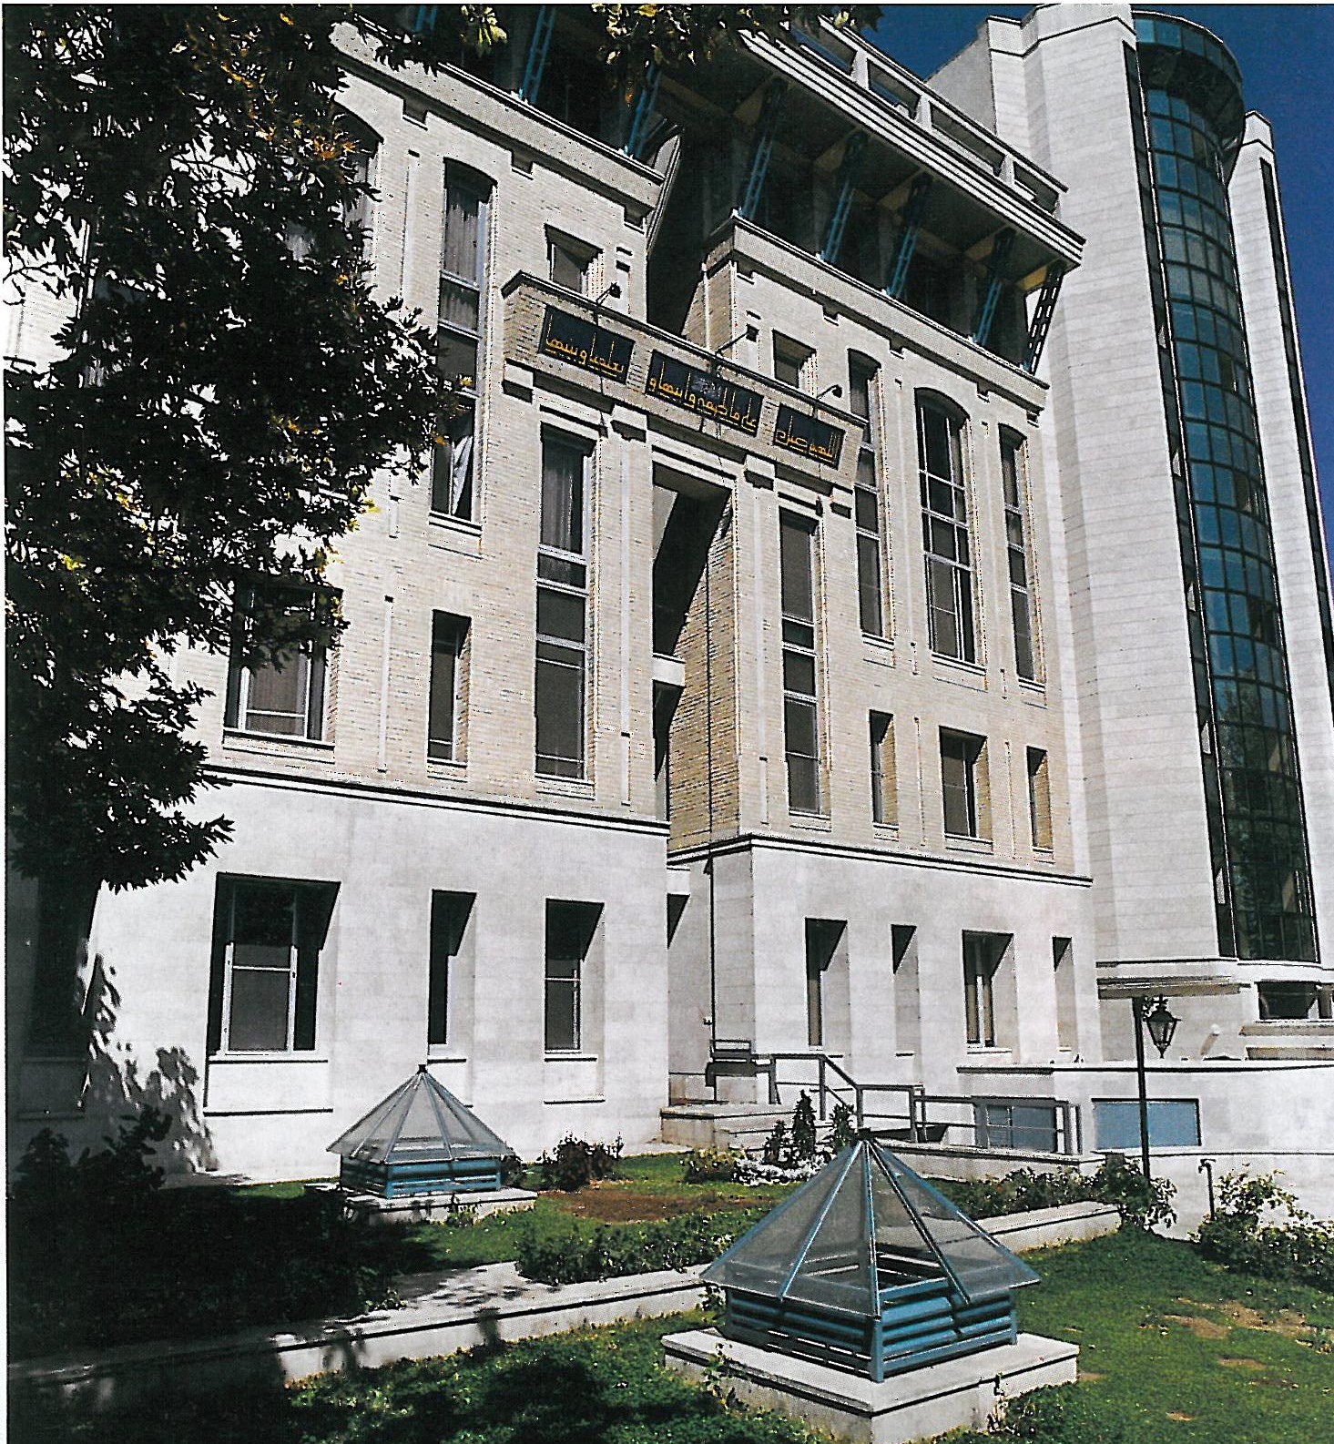
Among the designs produced at Palshir, three works are the architect's own particular concern: the Polyacryl Administrative Building, the Polyacryl Mosque and the Lorch Office Building. The Polyacryl Administrative Building was developed in close collaboration with Dr Mohammad Reza Ghanei. In all these designs, the architect has sought to draw on the architectural patterns of Isfahan's historic monuments and to grasp their essence, combined with methods of analysis and design learnt during his studies abroad.
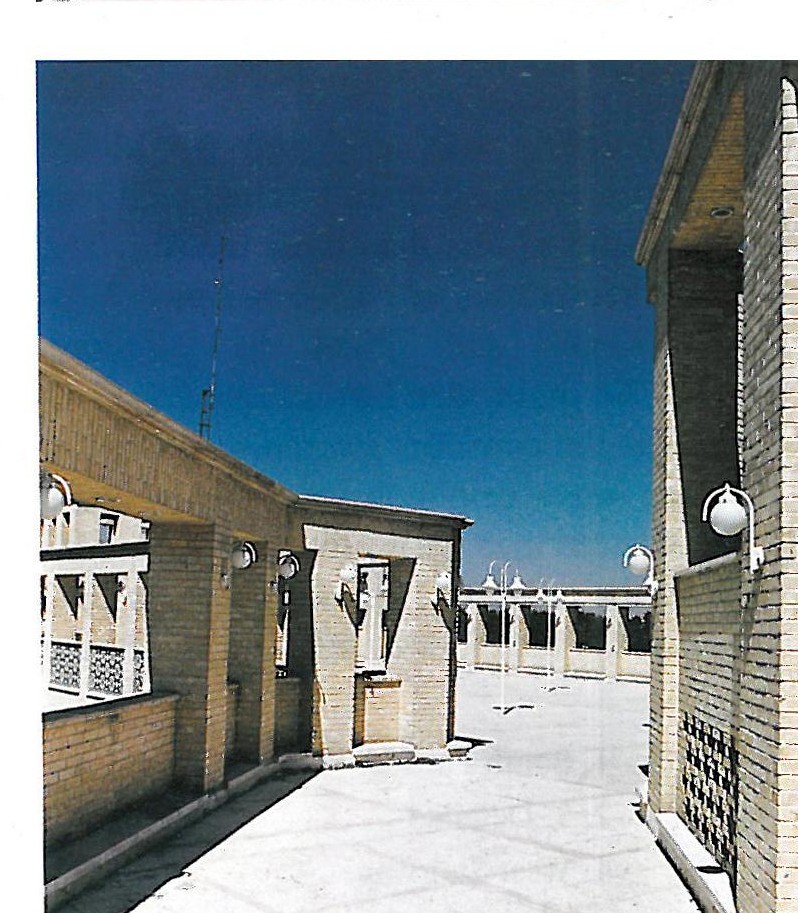
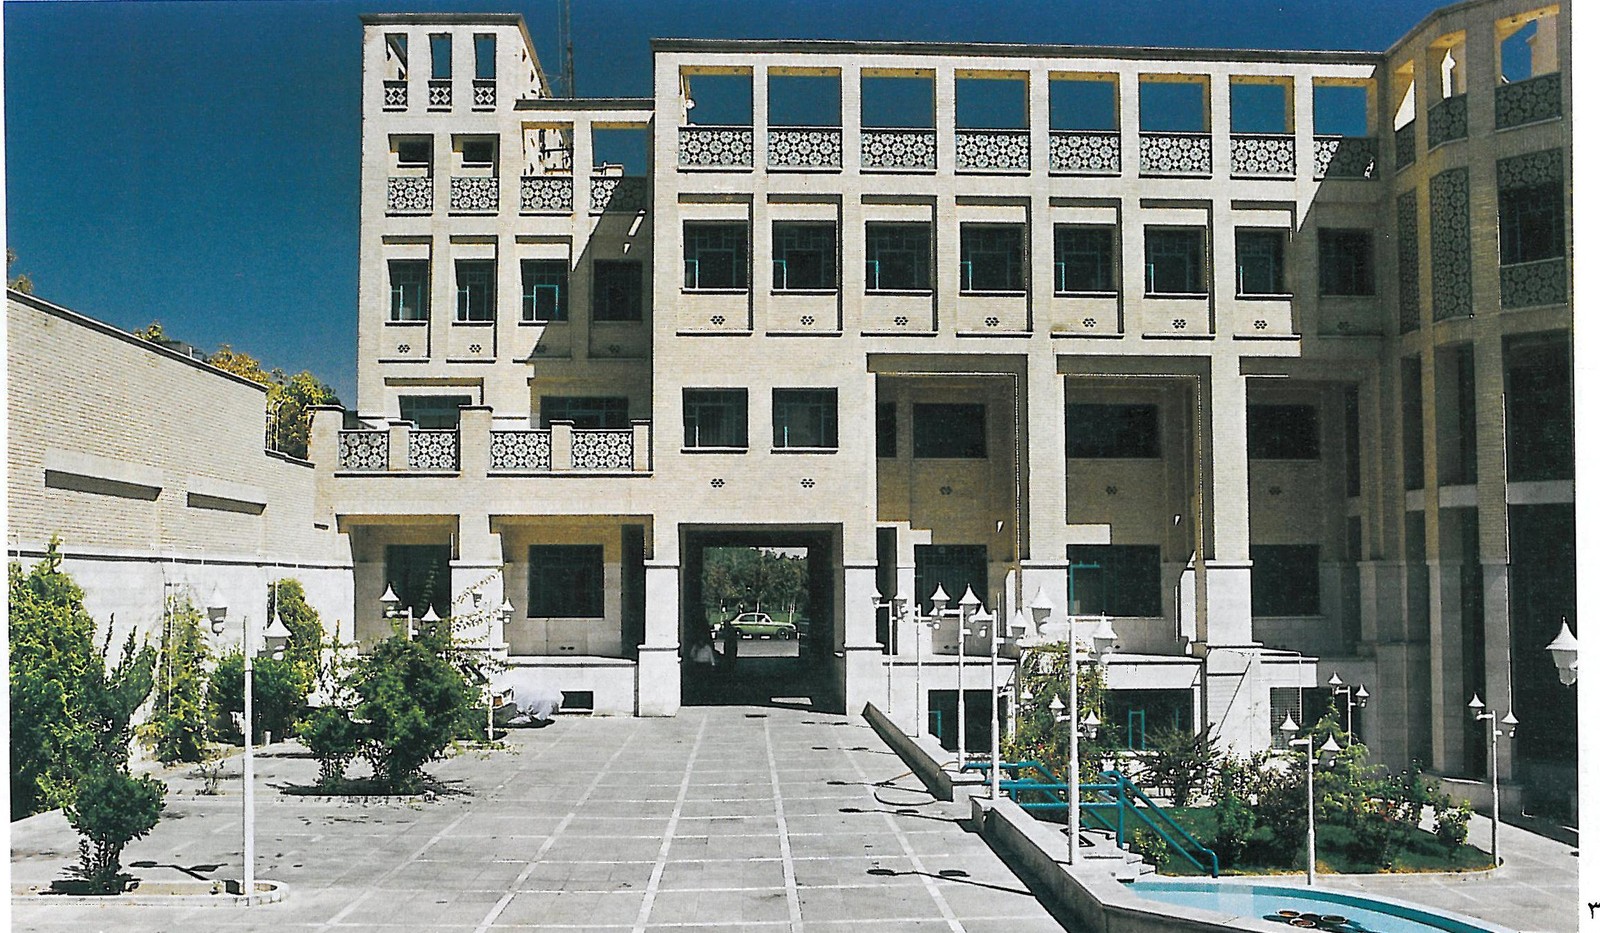
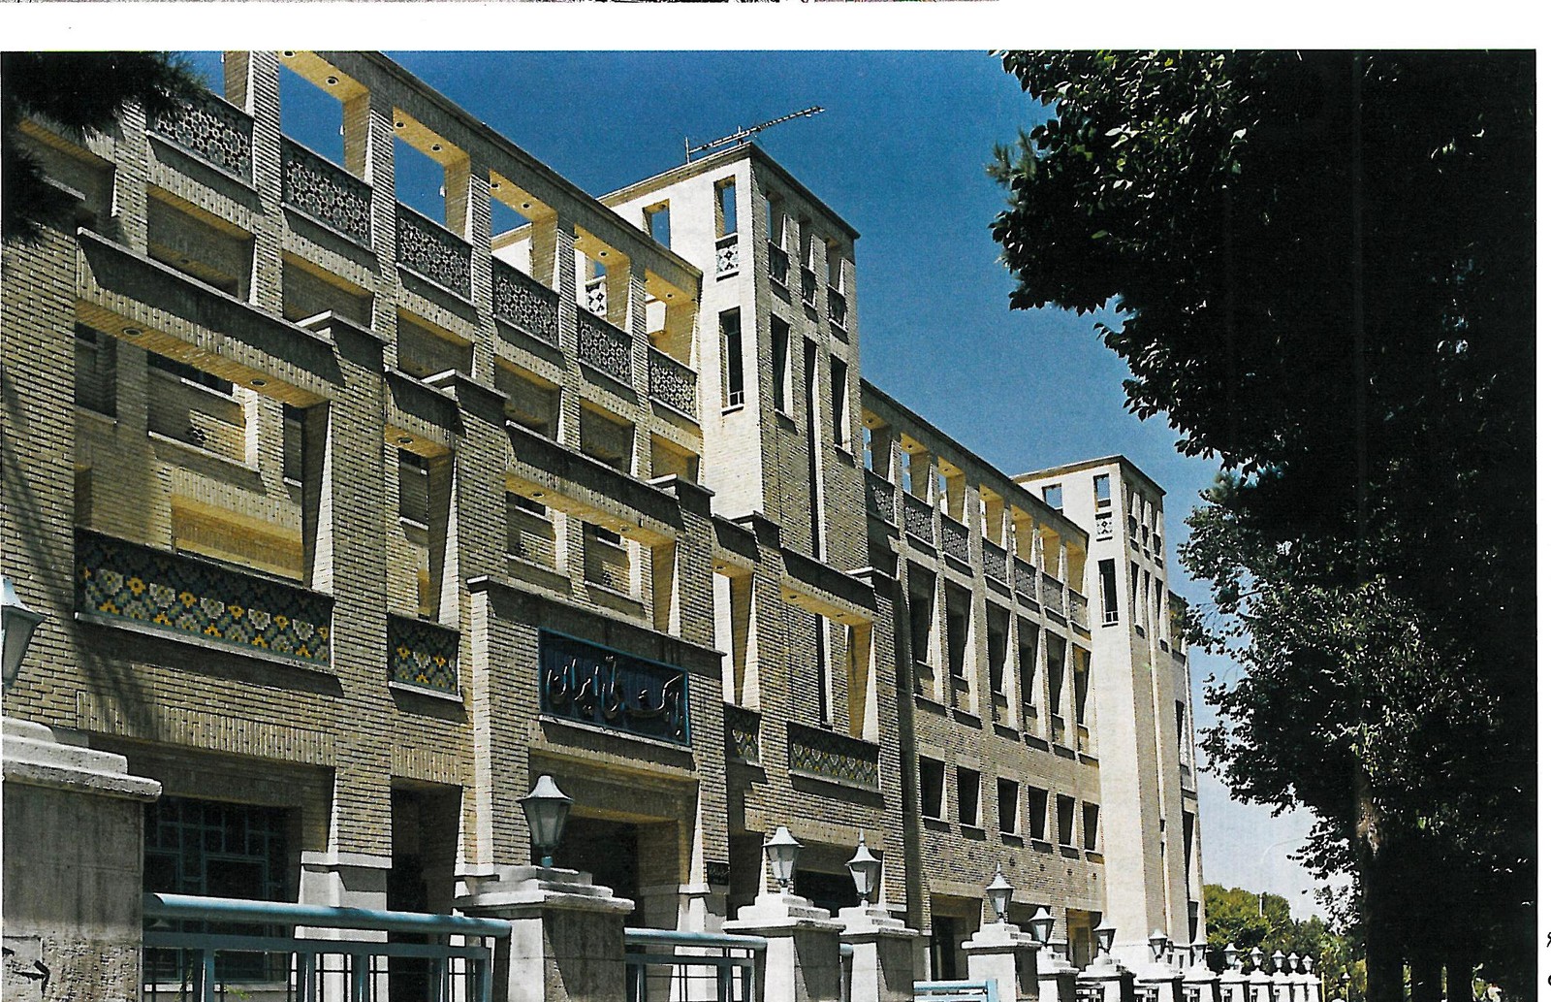
For example, the 8,000 m² Polyacryl Administrative Building is designed with inspiration from Khaju Bridge. The building sits along the street edge and is folded in the middle at an intersection. The bridge's folding point becomes the building's entrance at the junction, and in the facade design the attempt is to borrow the order, rhythm and transparency of the bridge's architecture.
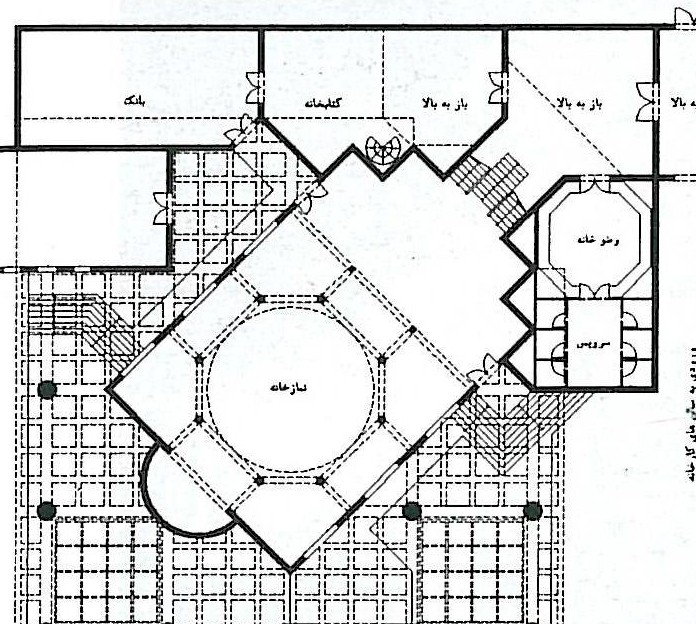
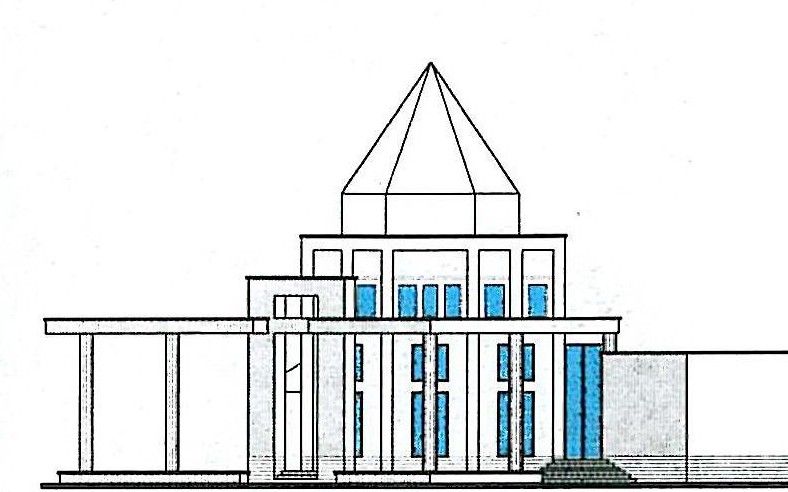
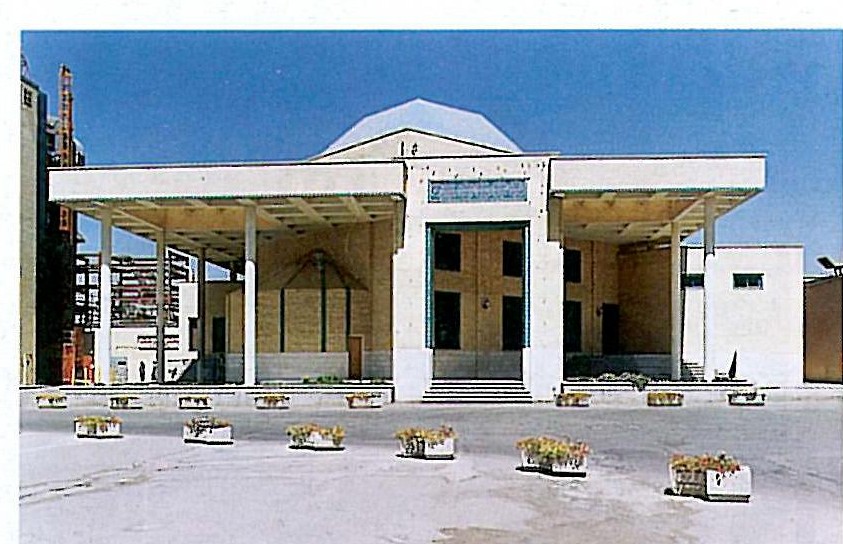
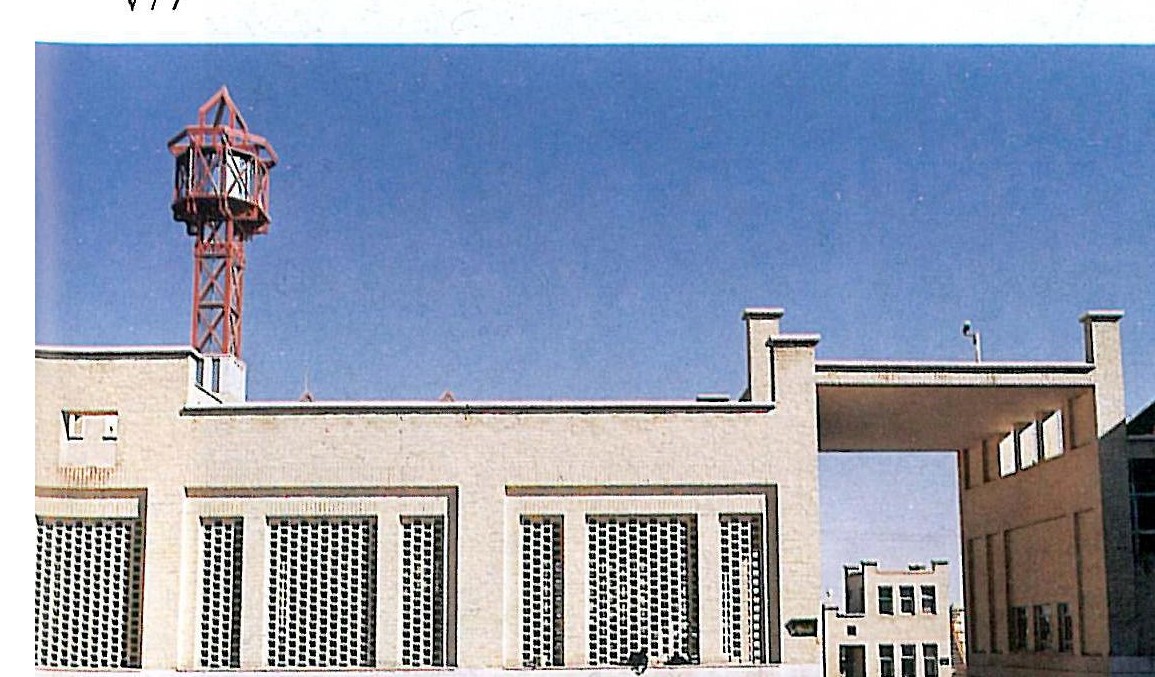
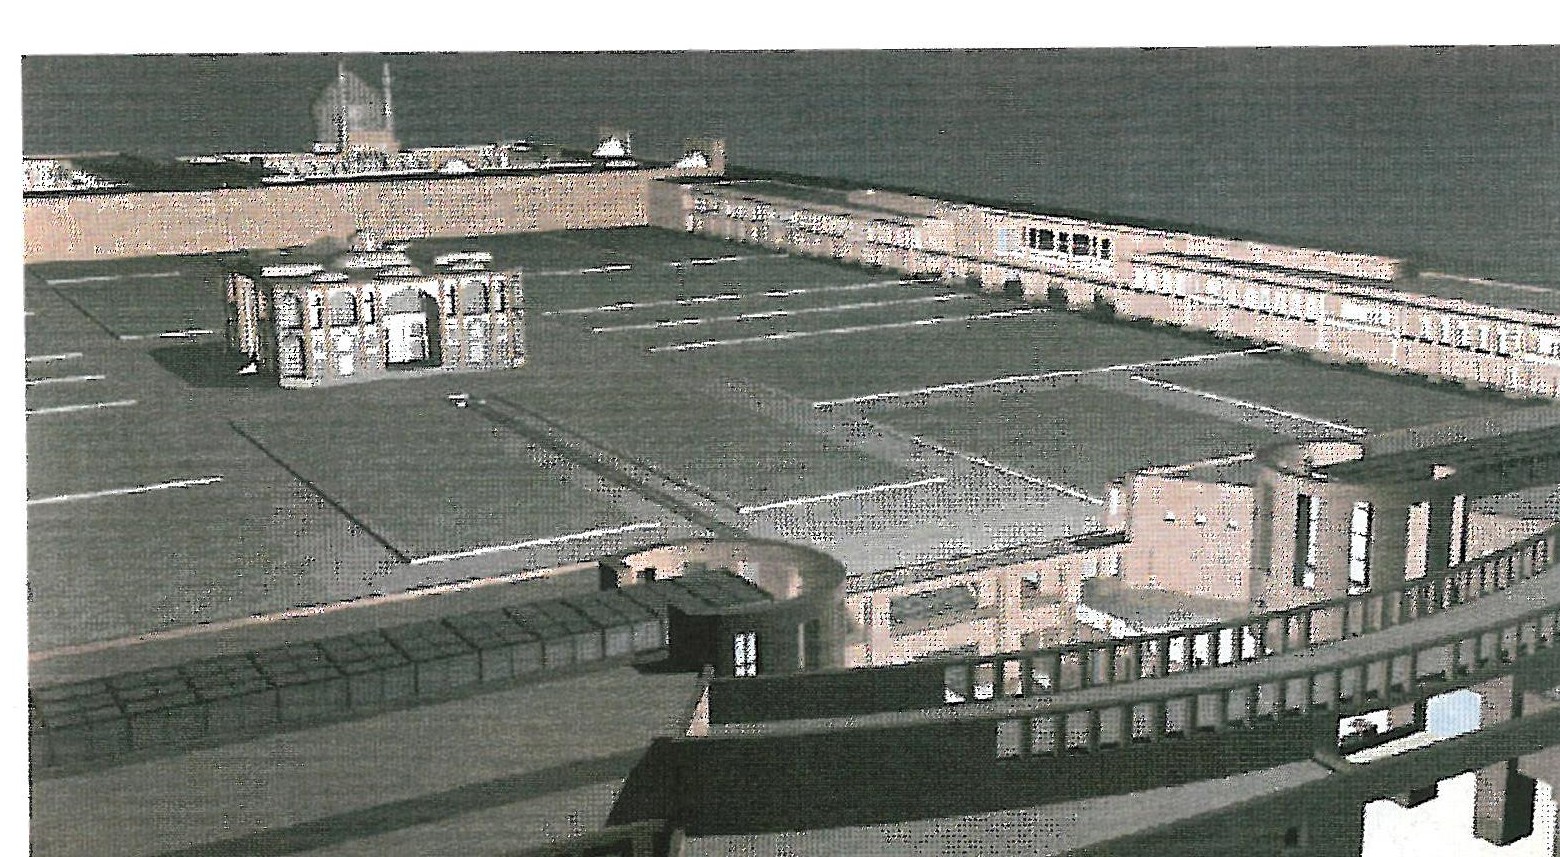
The mosque, given its position among the factory buildings, faces the complex's central courtyard; in its design the idea of the Sheikh Lotfollah Mosque has been used, particularly in the entry movement and the turning of the entrance corridor toward the dome chamber. According to Yazdan, the design underwent changes during construction, and the client altered the dome's form during execution.
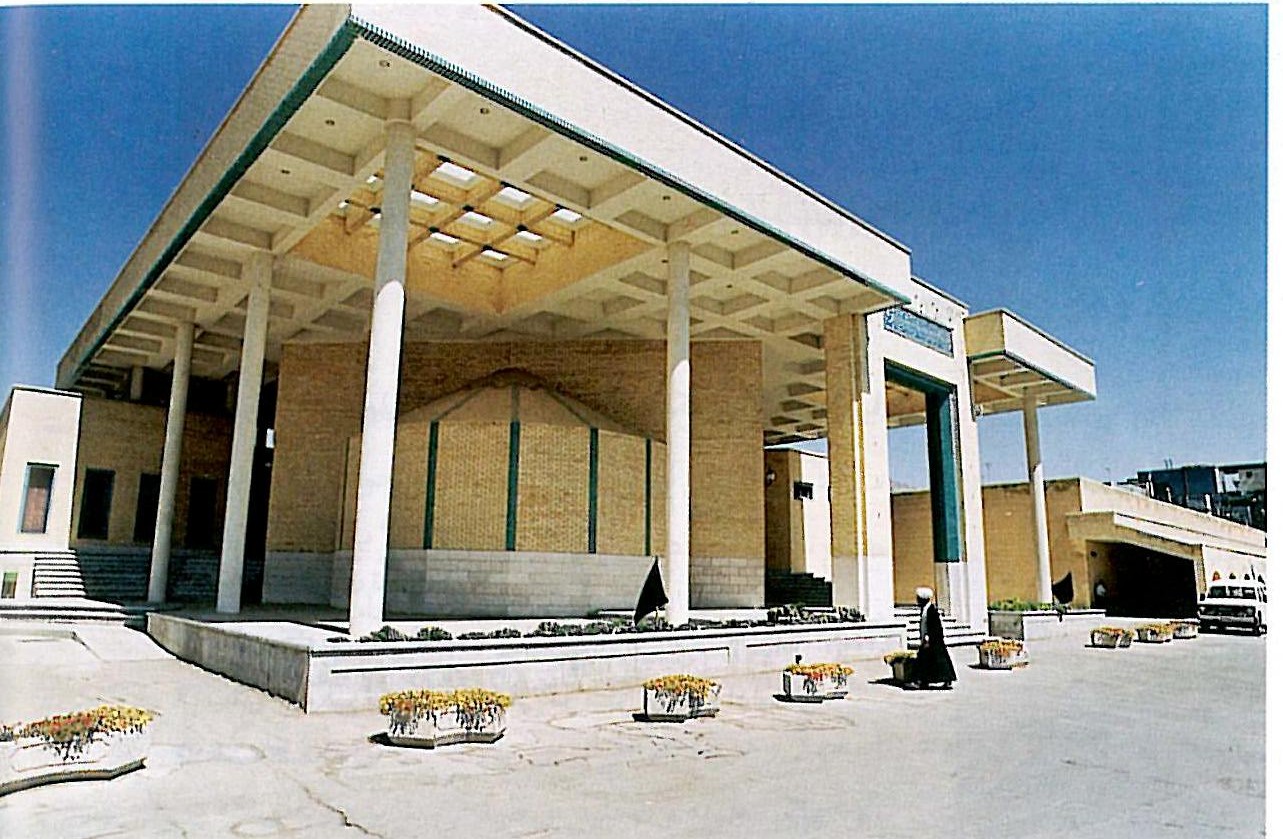
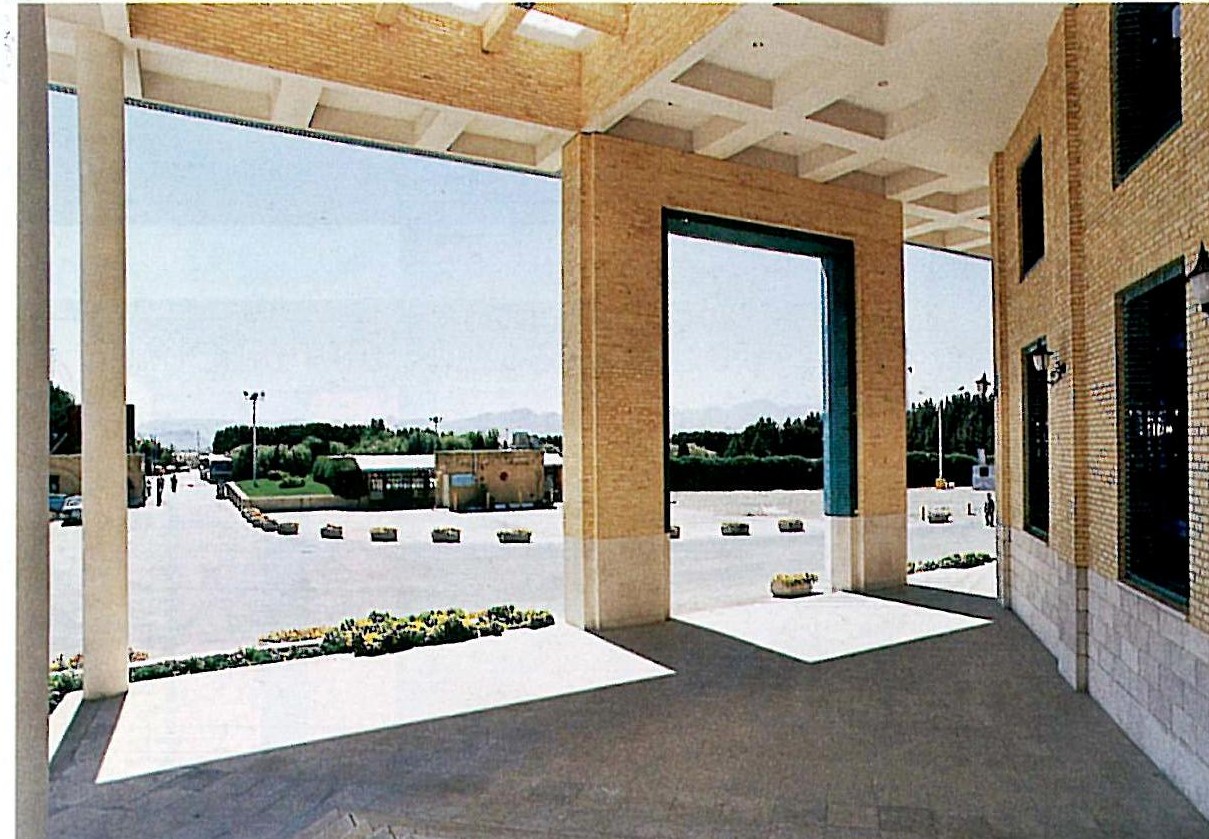
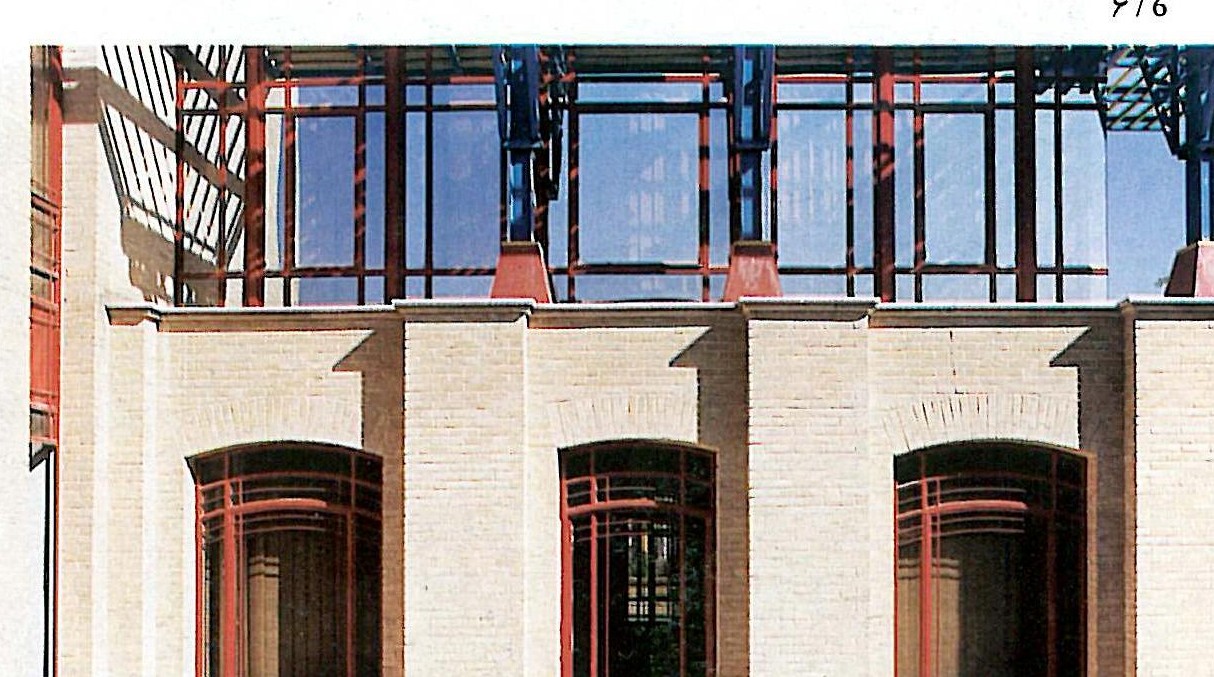
In the design of the Lorch Office Building, the architect took the Ali-Qapu as his model. This model was chosen in light of the building's position within the complex and the constraint of the site wall: the building is in a position with a dominant frontal view and flanking bodies on either side. Its mass is a heavy cube at the back with a light, open, transparent porch (eyvan) on its principal facade — an outward-looking building.
Mirdamad Avenue Residential Building
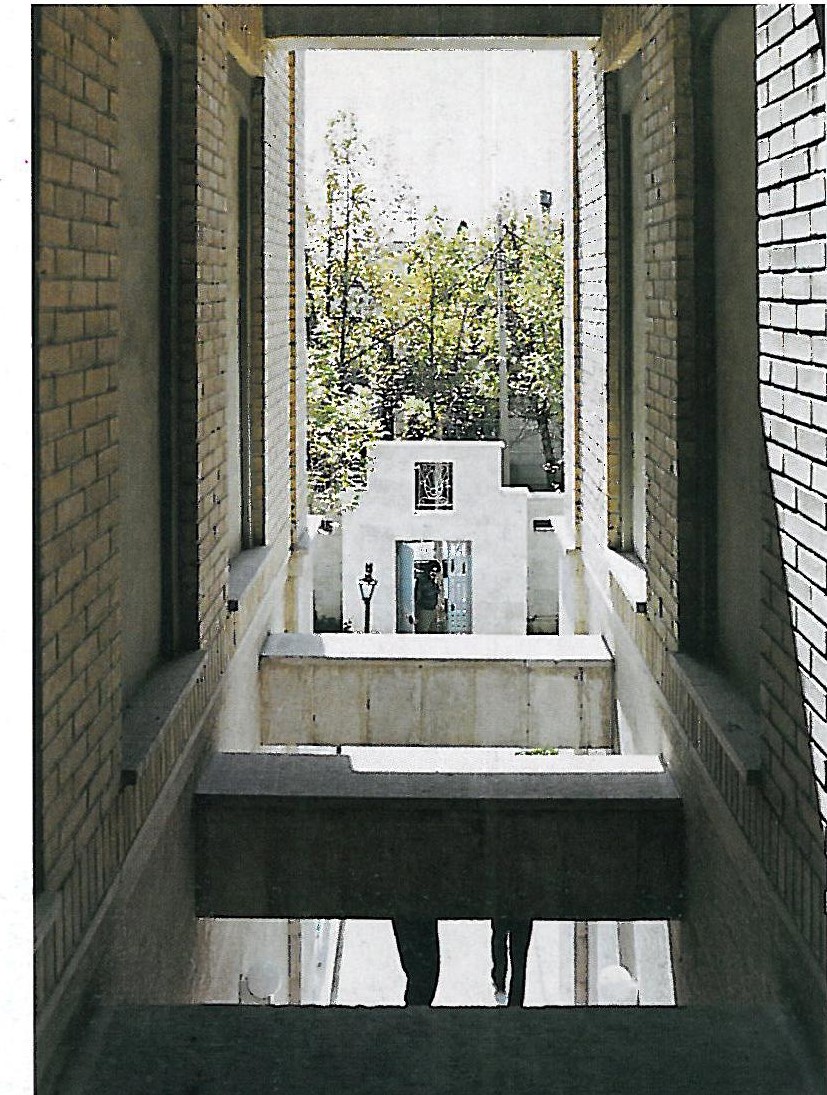
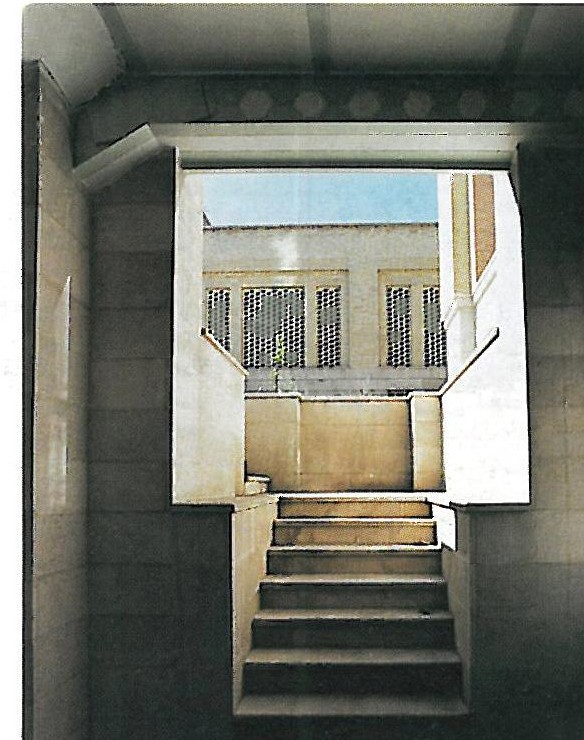
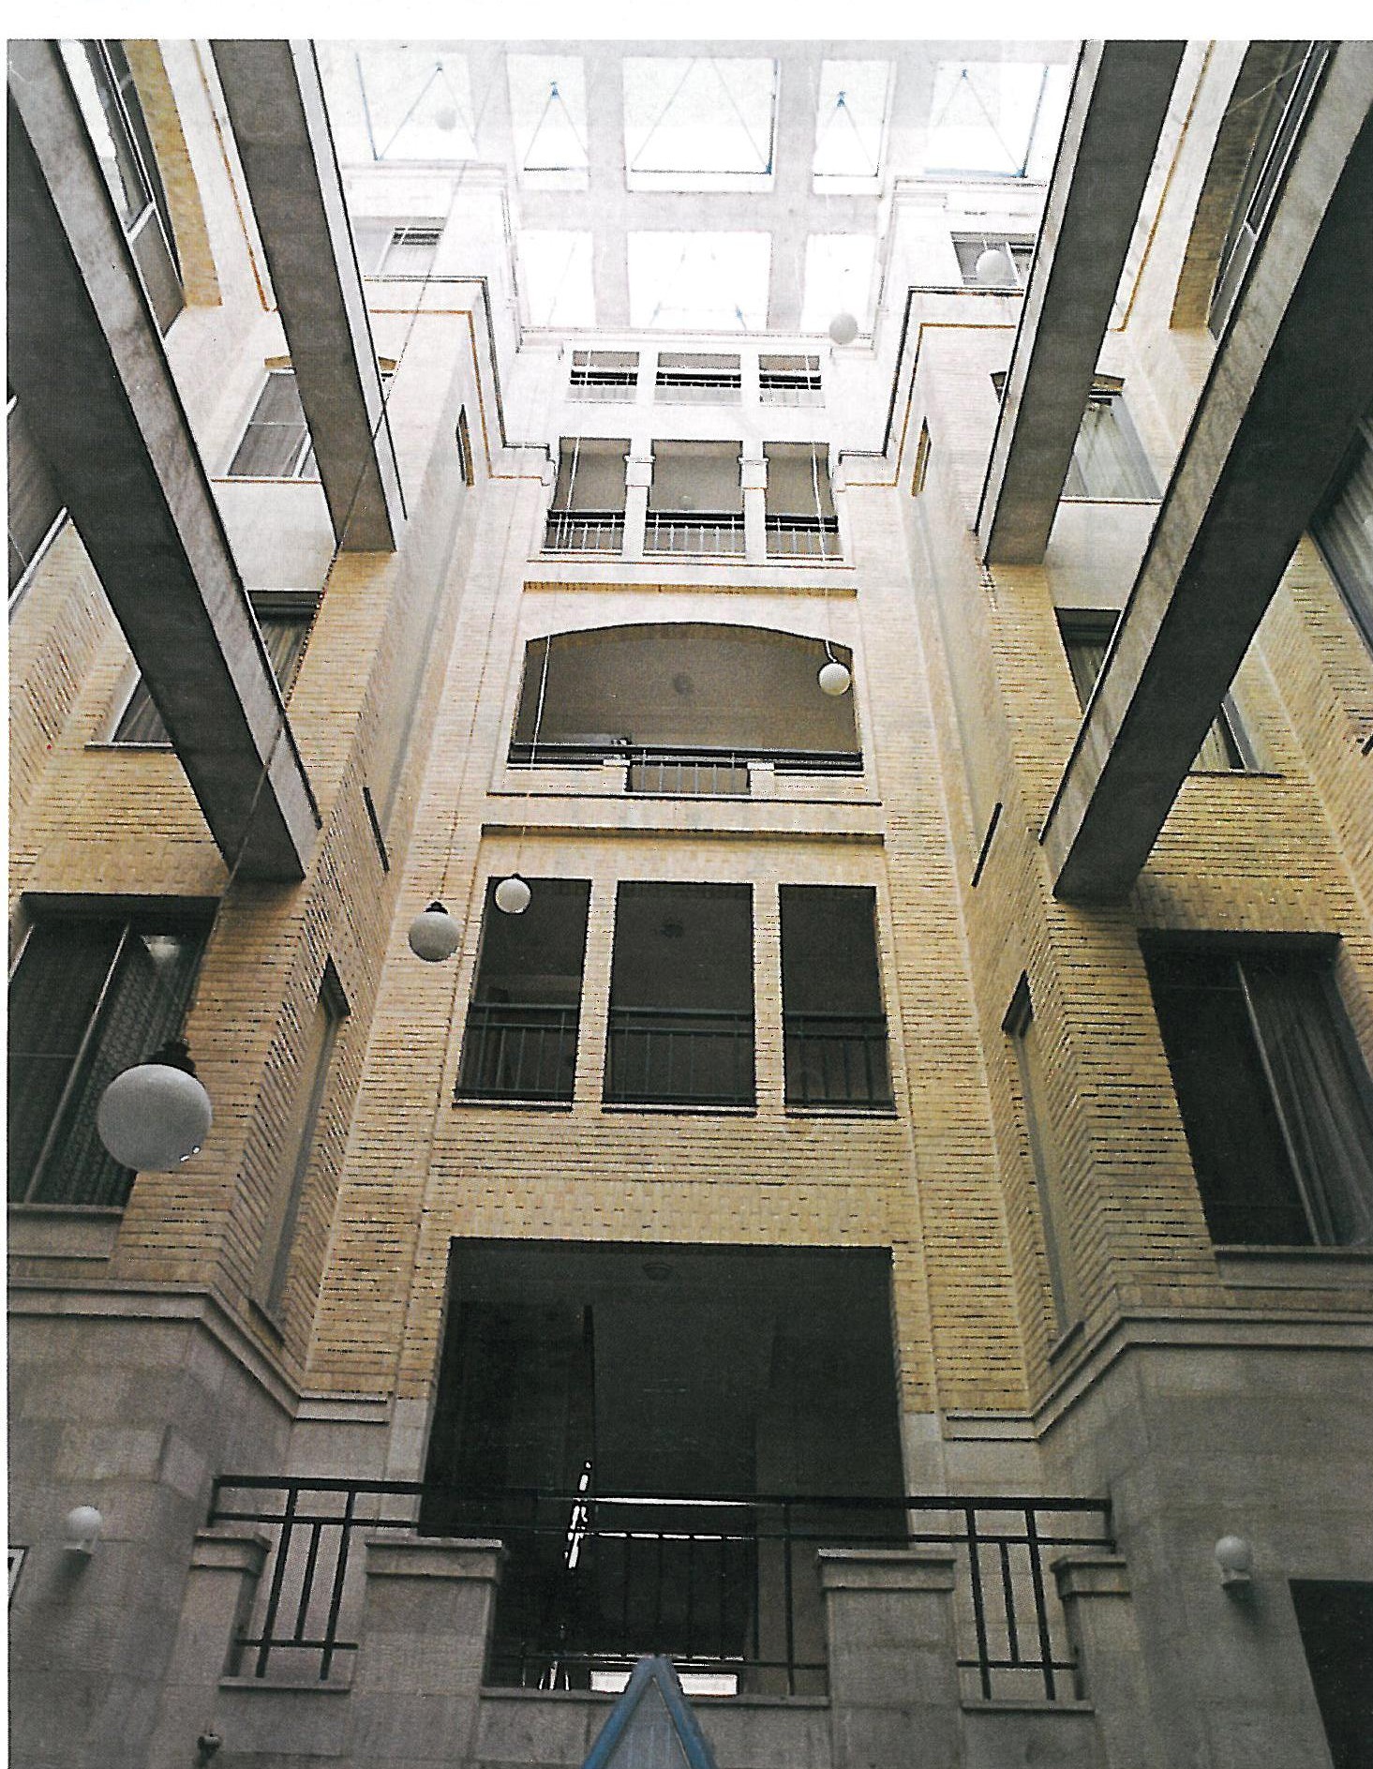
This building, on a large site, was originally designed with six residential units for several related families. The internal courtyard at the middle of the site is a place of gathering and communication for the residents; communication runs along the principal axis of the site to the central courtyard. In the main volume, as in the Lorch building, the Ali-Qapu idea is followed. Later, with the spread of extra-density purchase, two more storeys were added, which disturbed the original form of the central courtyard. Given the building's urban position, the residential units are apartments of about 250 m² each.
Projects in collaboration with Bavand Consultants
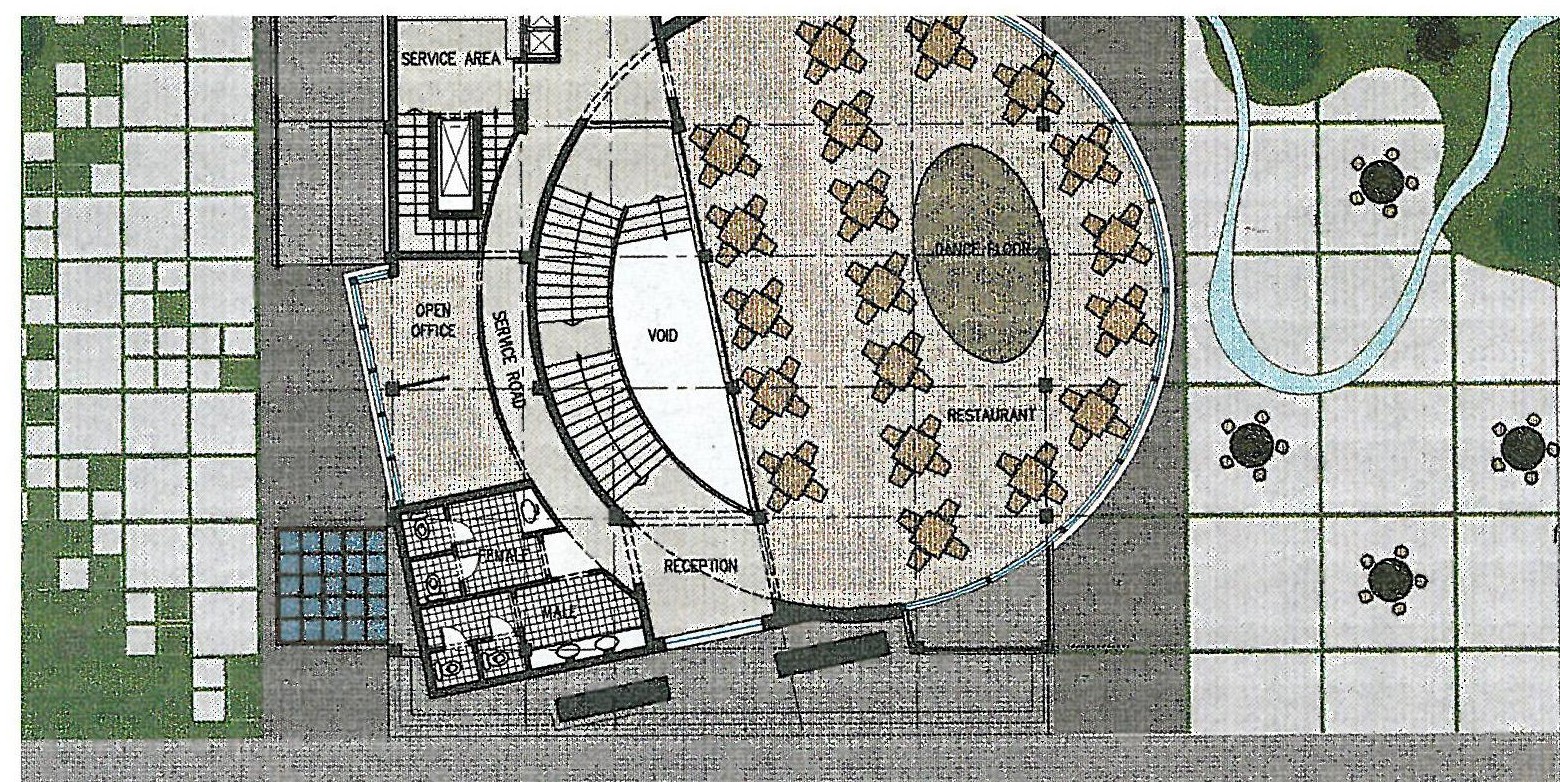
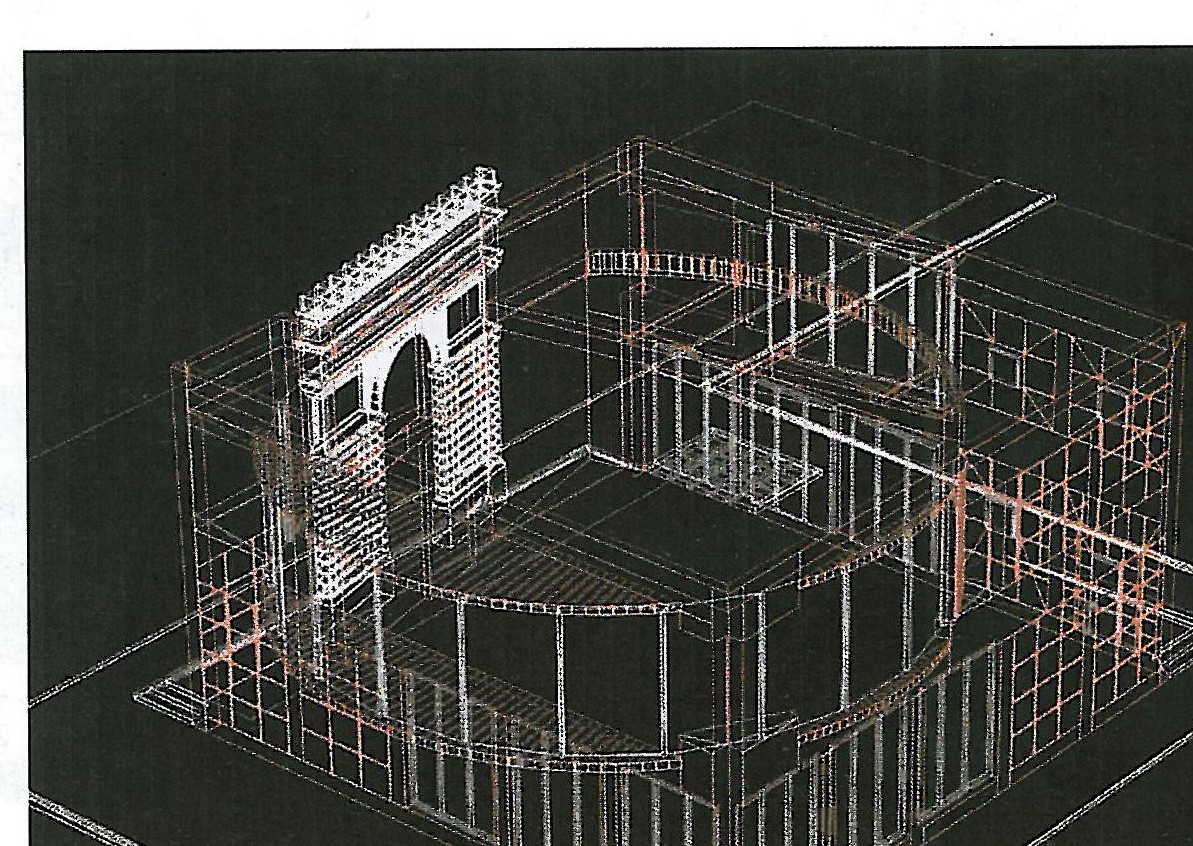
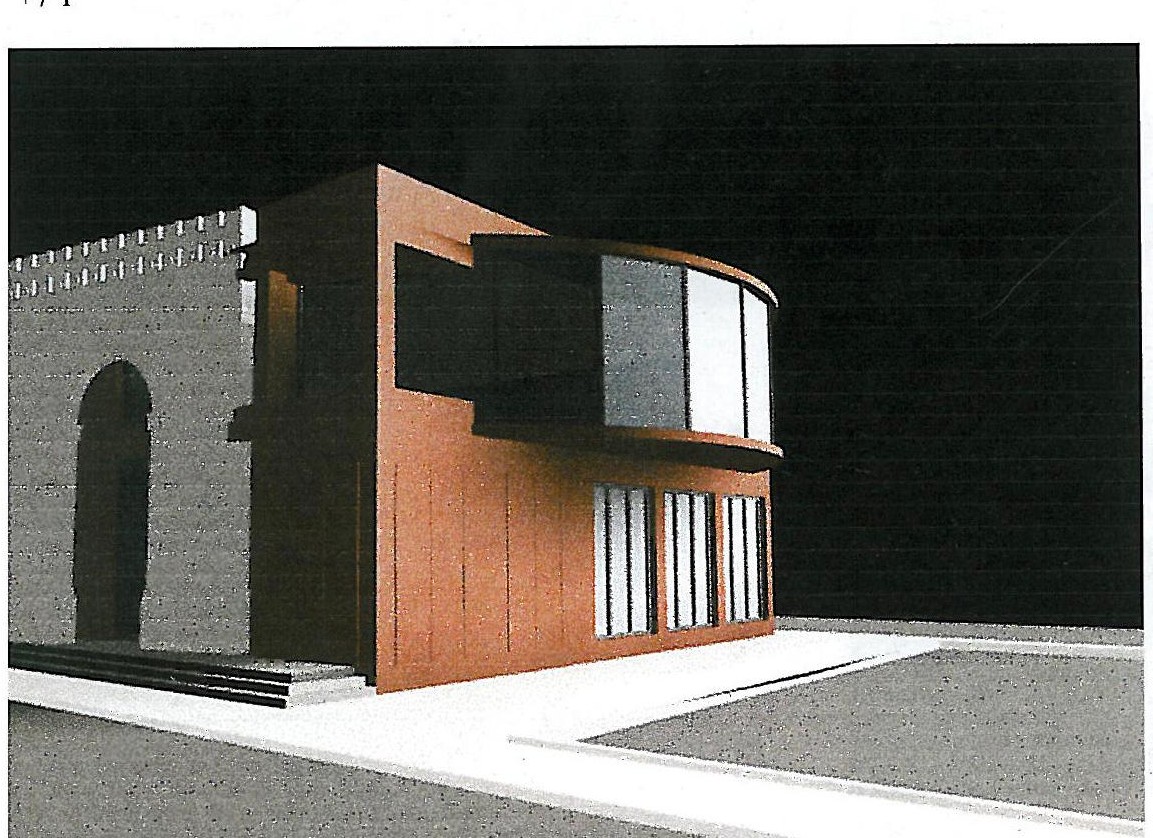
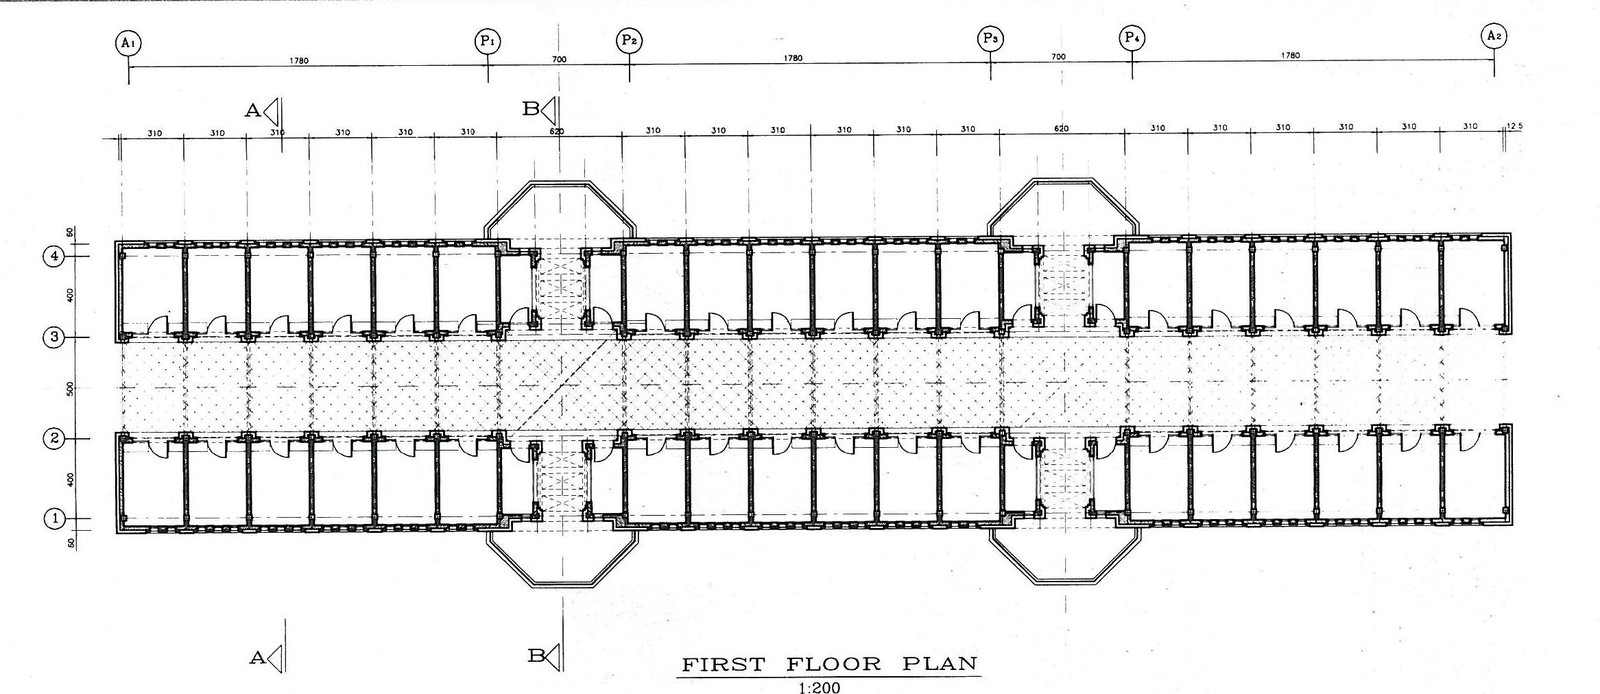
Among Yazdan's works at Bavand, the Chahar-Bagh project, the Ashkhabad restaurant and the Dar-al-Shafa Bazaar Bridge in Qom are worthy of note.
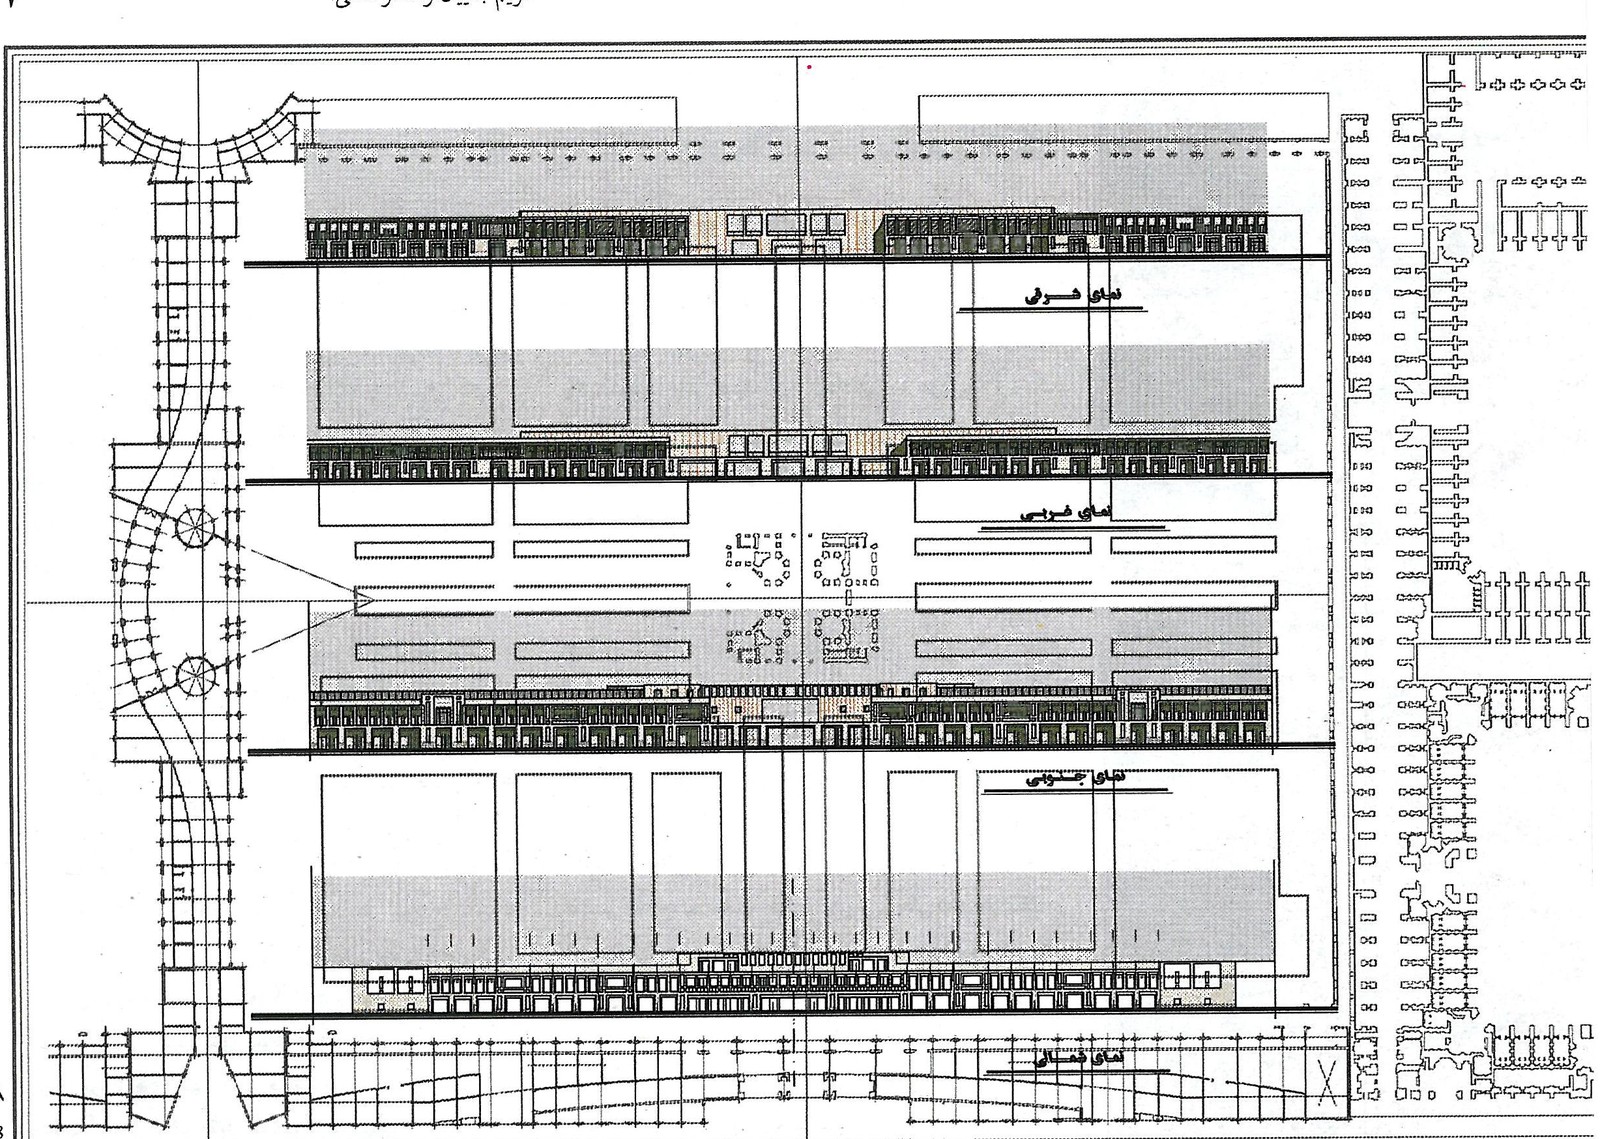
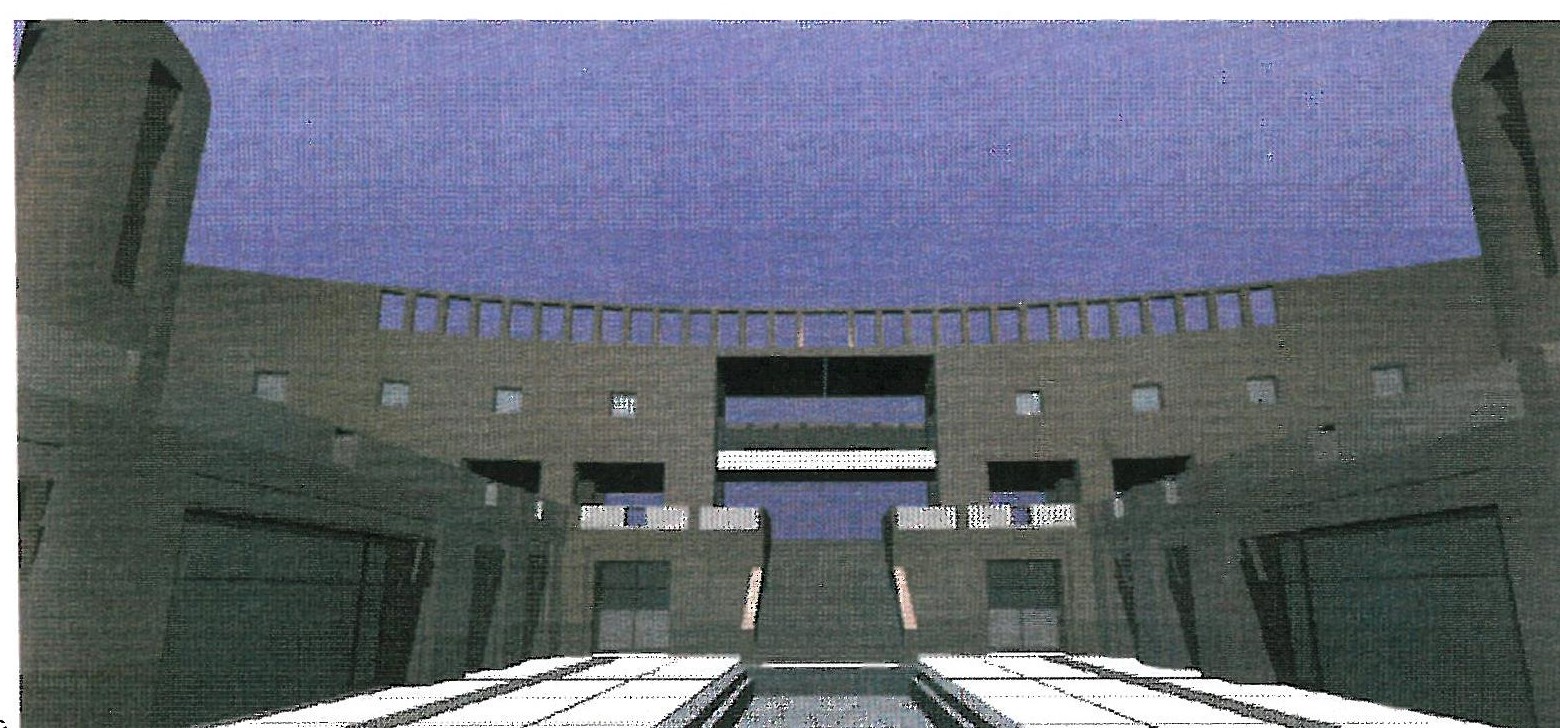
In the Chahar-Bagh project — with Mr Zenouzi responsible for the master plan and urbanism and Mr Zeinoddin directing the architecture — the architect has tried to measure Iranian architectural patterns against today's spatial language and current technology, and to give them a new interpretation and expression. The scheme is a composition of screens and shells inspired by Iranian architectural order, with spans different from traditional bays, which cover the main buildings with their modern design behind.
As the architect explains, in the French restaurant Charmi in Ashkhabad the idea was to combine volumetric ideas of architecture — like those of Bernard Tschumi (for example the well-known pavilions in Parc de la Villette, Paris) — with a classical symbol such as the Arc de Triomphe. The arch becomes the restaurant's entrance, enveloping one face of the main volume, while under the arch the mass is wrapped in a transparent skin that encloses the restaurant.
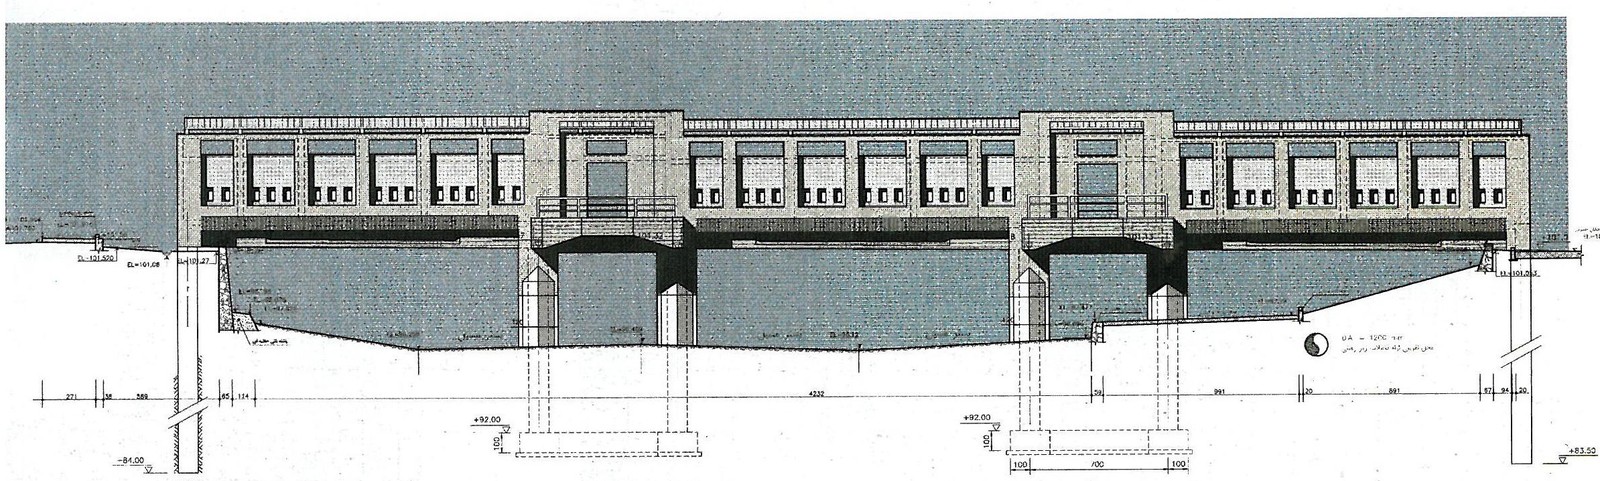
For the design of the Qom bazaar bridge, being built beside the Hazrat Masoumeh complex, the architect — after much thought and investigation — took the Joui Bridge of Isfahan as his model: regular spans to either side, with a pause at the midpoint formed by half-hexagonal bays that open the views.
In the Dar-al-Shafa bridge, commercial bodies cover both sides of the bridge, and the pause of the central arch takes on added meaning with the view it frames. The piers are designed in three sections with larger spans, following the order of the Joui Bridge. Round columns form the piers, which carry long slabs. In the final finish, the slab surfaces are clad in brick. In the original scheme, spaces for a restaurant and eating halls were proposed beneath the bridge, in the volume between the piers; but these were disallowed because of centennial floods and were removed from the design.
The architect's collaborators on the Palshir projects included Messrs Bonkdarpour, Shahnavaz Akard, Mahmoud Naser, Ahmadi, Karim Jalilian-Far, and Dr Ghanei.