After the Second World War the De Benedetti - Bonaiuto family obtained permission to add a building to the family house on Via Salaria1, on part of the land left over from an earlier subdivision. The new building, which was to be no more than two storeys above ground and no larger than about 8 by 4 metres, had to match the pink plaster colour of the eighteenth-century building. A few years later Piero De Benedetti2 was introduced to Dino Gavina3, one of the leading figures in the Italian design industry, and a friend and client of Scarpa. After seeing this merchant’s newly completed shop in Bologna4 (1961-63), and some other works of Scarpa – the Querina Stampalia Foundation5 in Venice and the Castelvecchio museum in Verona6 – he commissioned the Venetian architect to design the small annex to the house. He also entrusted him with the remodelling of the house itself, but later did not pursue it because of the long delays in the work – according to Piero De Benedetti in 2006.
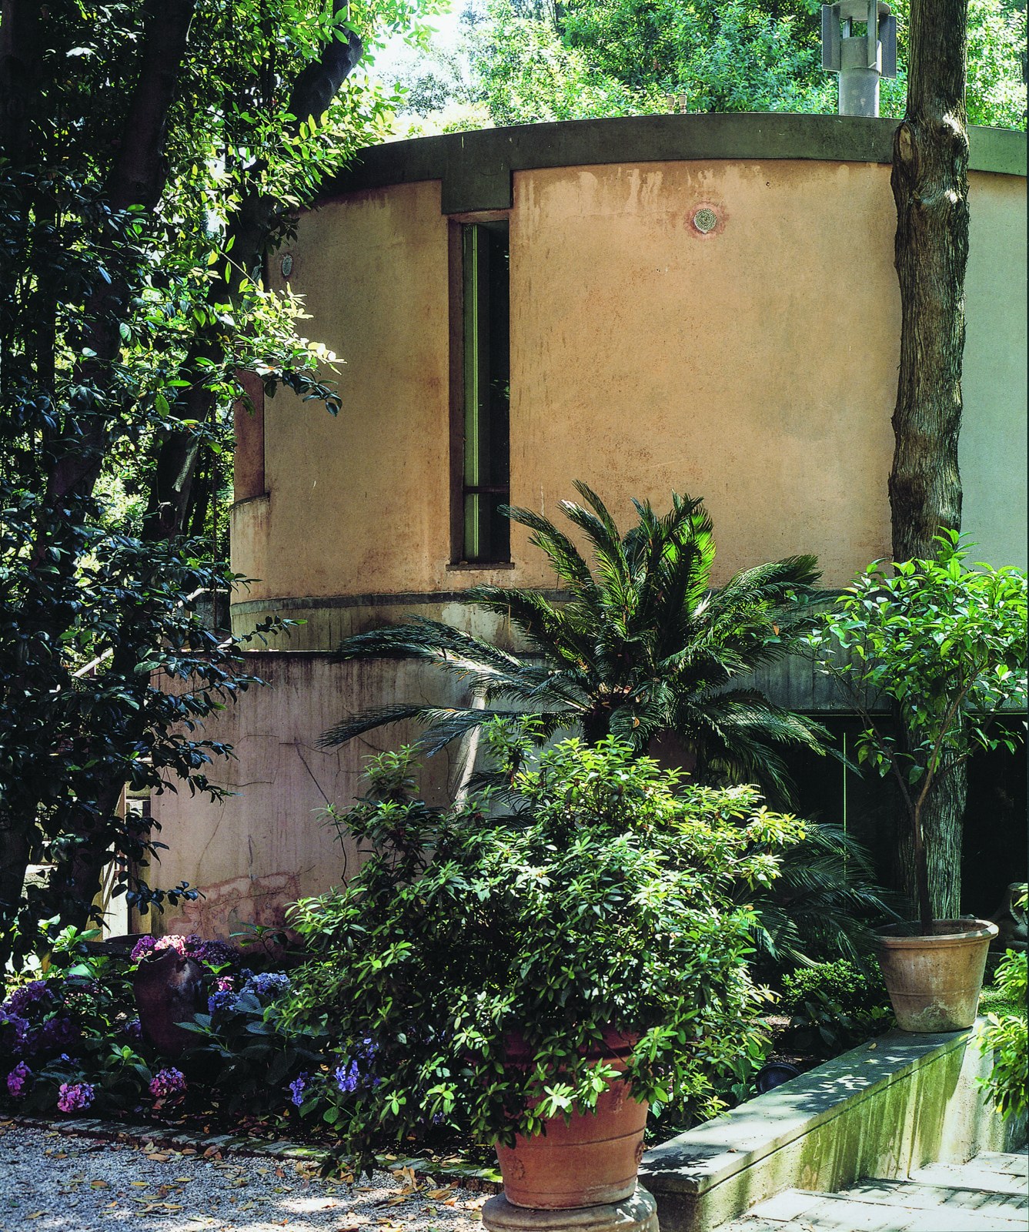
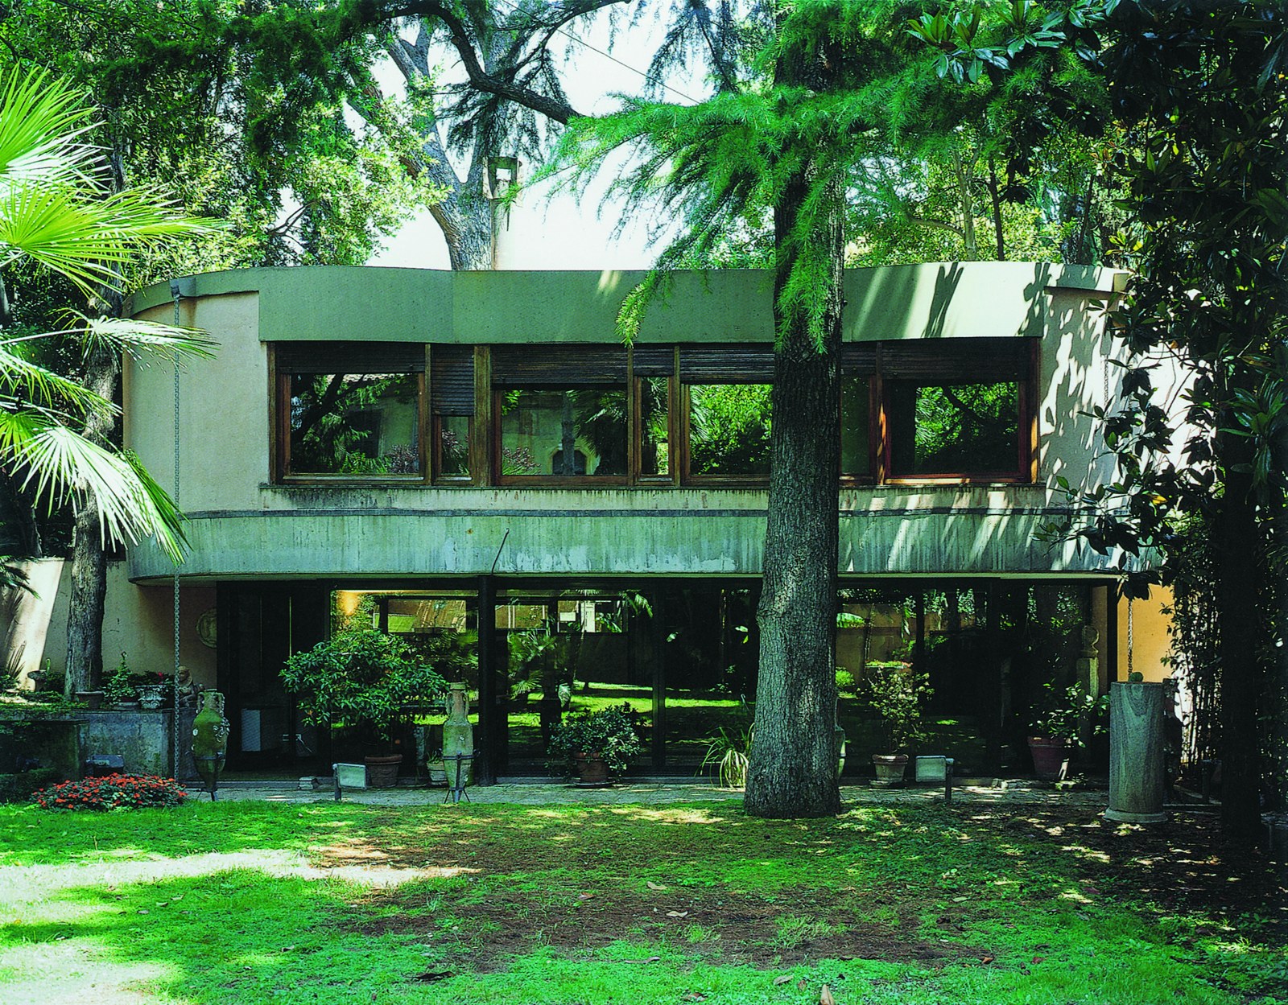
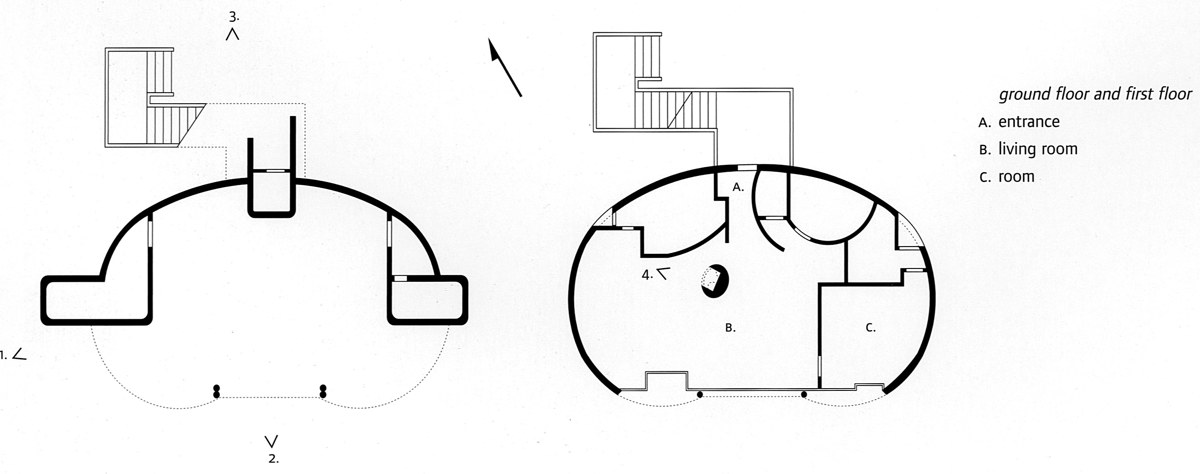
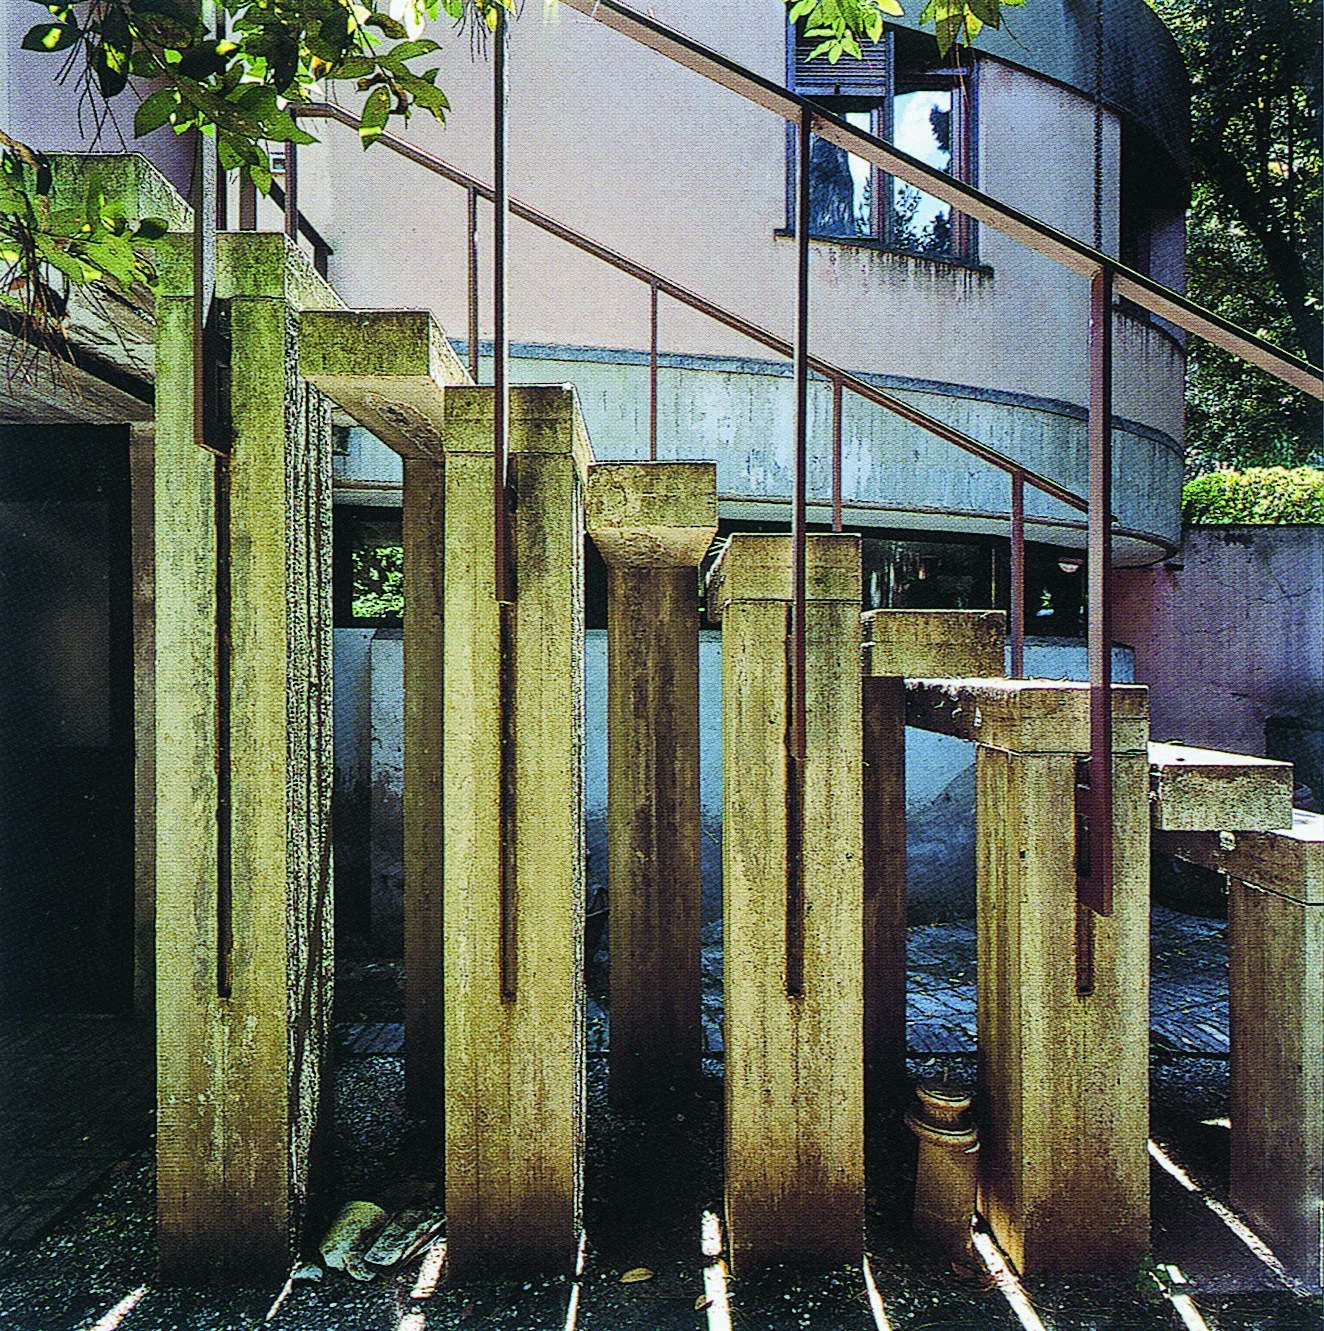
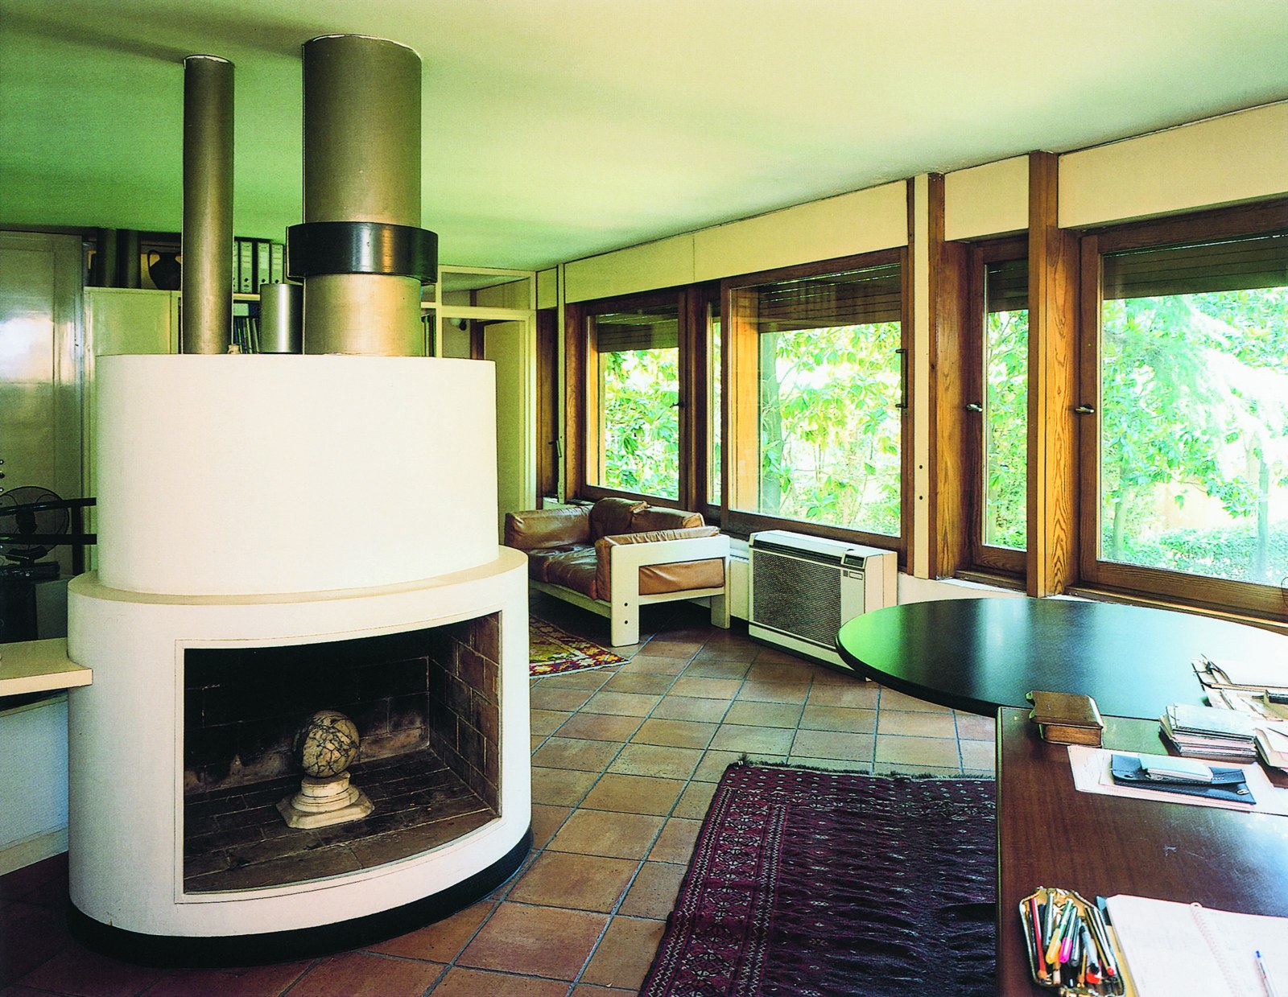
Scarpa built a single room in a bilobate7 form and, so as to interfere as little as possible with the garden, in the best tradition of modern architecture, raised it off the ground. The structure was meant to rest on only three walls, corresponding to the three short “sides” and the rear facade, and to keep the main front of the building completely open. But the building firm, Saiva8 of Rome, asked for two pairs of metal columns to be added to give more support to the projection of this floor. Scarpa also sought the greatest transparency on the first floor, so he turned it towards the garden and opened a single long window onto the garden that followed the curved line of the facade. The decorative horizontal cornice, which was in fact well above the floor and ceiling levels, emphasised the horizontal nature of this structure, which “like a bridge, was thrown across three banks” (Mioto Mort, 1975, page 87). A staircase of reinforced concrete in the shape of an inverted L, very large compared with the size of the house, leads to the entrance at the back. The interior space is more or less entirely bright, with a hearth slightly off axis – which also acts as a support for the roof – and a few curved walls separating the kitchen and the bathroom. The bedroom, separated by a wardrobe, is reached through a leather-covered “wall”. Functional changes on the ground floor have somewhat altered the character of Scarpa’s only work in the capital.
Notes
- Salaria
- Piero De Benedetti
- Dino Gavina
- Bologna
- Fondazione Querina Stampalia
- Castelvecchio in Verona
- Bilobate form
- Saiva