



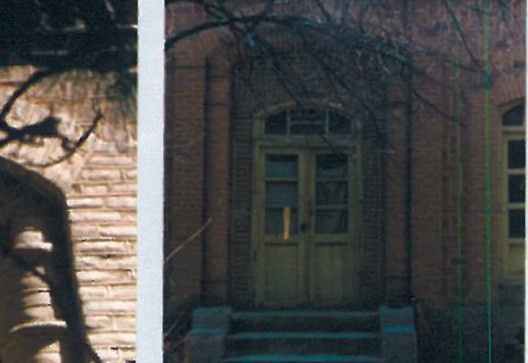
In this article, the local traditional architecture of Birjand is studied at the contemporary level — up to the beginning of the Pahlavi II period — since contemporary architecture in most cities and various parts of the country is uniform and similar and needs an independent investigation across the country, which is not addressed here. The buildings of Birjand are studied from two aspects:
The text of local traditional architecture of Birjand is studied at two levels. Stone is also used in the foundations and the foot of the facade. — Most of the houses have brickwork in their finishings. — In Birjand and its suburbs there are a number of castles, dating back to periods when watching over the citizens was important. — Building ornaments, such as brickwork, fret-work, stonework, woodwork, etc. (Patterns, colour production, texture and colour combination has also been discussed). — Constructional methods, including load-bearing and partition elements. — Different kinds of vaults. — Harmony or disharmony between different prefab parts and also between the building and the environment.
The characteristics of 14 residential buildings are categorised as follows: the roofing of all residential units consists of vaults and domes. However, Tarvon's (loans in front of the rooms) have flat roofs, made of laths and slates. Adobe is the dominant material of the buildings in this city. The roofs and some of the walls are made of brick. The main length of each building faces a square central courtyard. The most important characteristic in Birjand is the periods. Throughout, this is recognised. There are also similar terms describing constructions made of stone, that face the city, etc. of two types of bricks.
Plot, courtyard and floor
The minimum plot area in the studied units is 260 m², and the maximum 800 m². The floor of most studied residential units is brick-paved (qenas farsh) — in some examples this pattern is framed with rectangular brick blocks. As in House No. 6, in the middle of the courtyard a small fountain is set, and around it a thin layer is covered with cement, with planting boxes around. The fountains, made with mud, kahgel (straw-clay) and saruj (lime, sand and ash), have varied shapes: two-headed or four-headed square, two-headed or four-headed rectangle, two-headed semi-circle, oval, square, rectangle and rhombus.
Names, number and connection of spaces
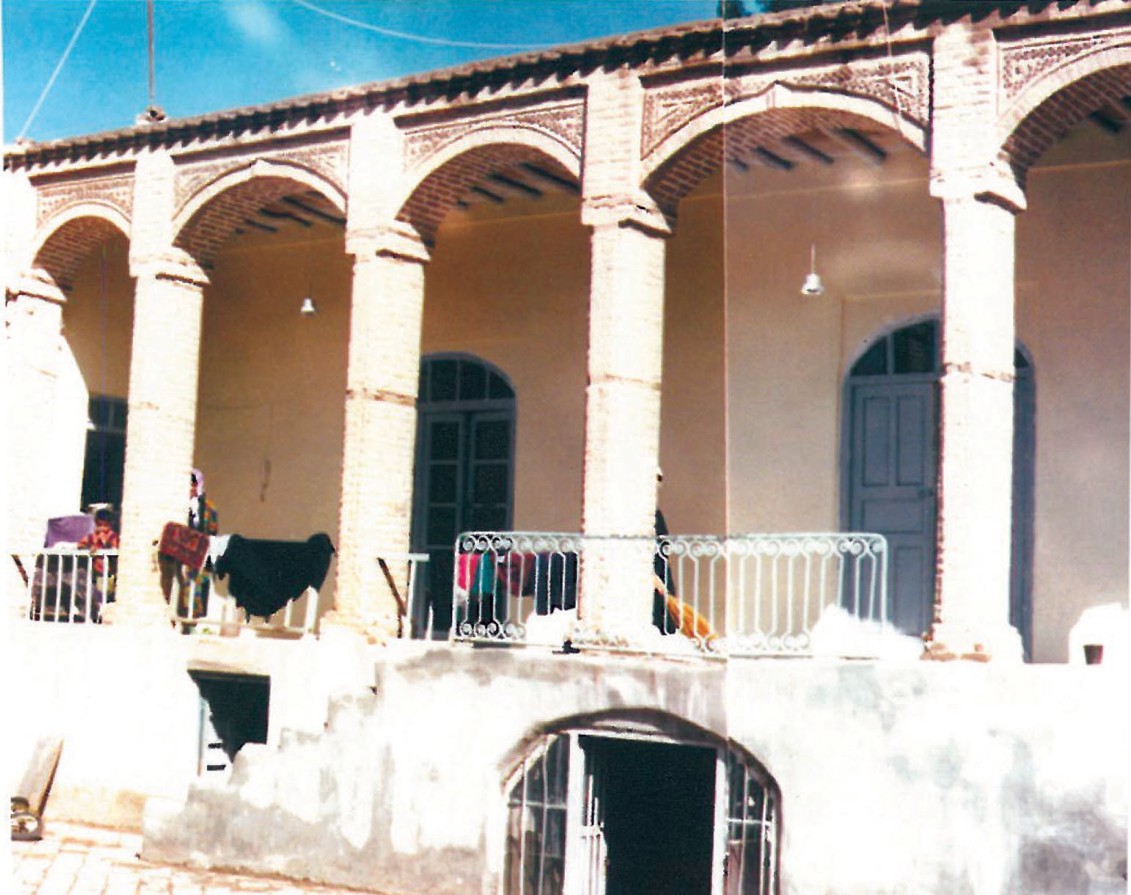
The number of rooms of the sixteen studied units ranges from 4 to 9. The largest percentage relates to 7-room units (31%) and after that 6-room units (25%). All these units have a salon (a kind of corridor or wide hall). Around it are gathered the bedrooms, the kitchen, sometimes the storeroom and the kitchen, and a courtyard with rooms (room next to the kitchen). The connection of the spaces — the salon being central — is suitable for the climate and the way of life. The pillar-and-arch supports take various forms.
In some examples the windbreak (badgir) and the light-shaft also have a significant effect on producing variety in the volume of the building. The two-storey character of the principal section, and the single-storey character of the service section (mathbakh — cooking — and storeroom, etc.), also has the same effect.
Facade divisions, windows and other elements of the building's appearance
The most prominent feature of the facade is the observance of symmetry, and after that the division of the facade into 3, 5 or 7 elements. In some examples the central element is larger, in some others smaller (figures 9). In some cases, where it is not possible to observe such division, with brick ornament and emphasis on the central element — through the doorway and the steps in front and so on — more attention is drawn to the symmetrical part, and the off-symmetry element is "blurred" in form. The greater height of the entrance compared to other points of the facade also has the same property.
A point worth noting is that, even on irregular plots, an effort has been made — by thickening the walls and creating cupboard niches, postoo and the like — to obtain a regular, square or rectangular space. The same approach has resolved problems of irregular plots in the design of the buildings.
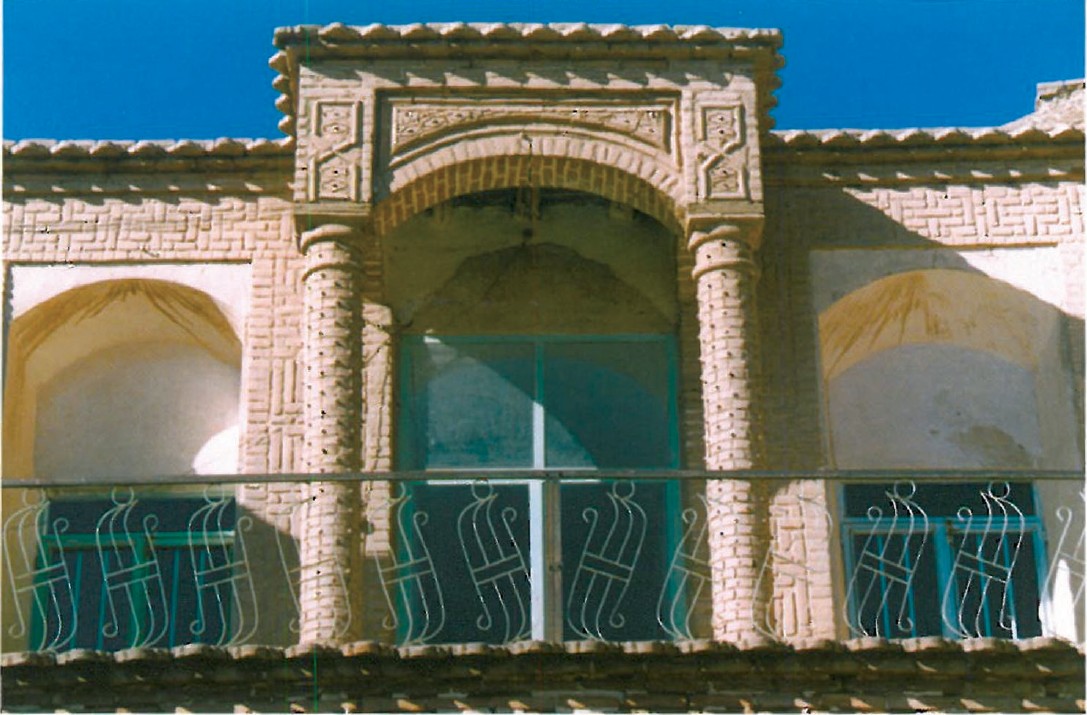
The Brickwork around the windows of the example No. 1 (image), the facade of example No. 2, the foundation, are noted in the article. The example No. 3 has columns at heights of about 120 cm in narrow direction with brickwork patterns. The example No. 9 — like example No. 8 — does not have such pattern. Houses No. 11, 12 and 16 are among the most ornamented examples studied, and their decorations consist of cylindrical columns of brick with various brick patterns. At the edge of the roof of all units, so that the kahgel (mud-straw layer) is not washed off, in turn two rows of plain brick, one row of nim-gerd (semi-circle), one row of sarlavh (cap) — and on top of it, that is on a rolled-row, one row of brick — are placed. The sarlavh or "ko-ko-i" can have various designs.
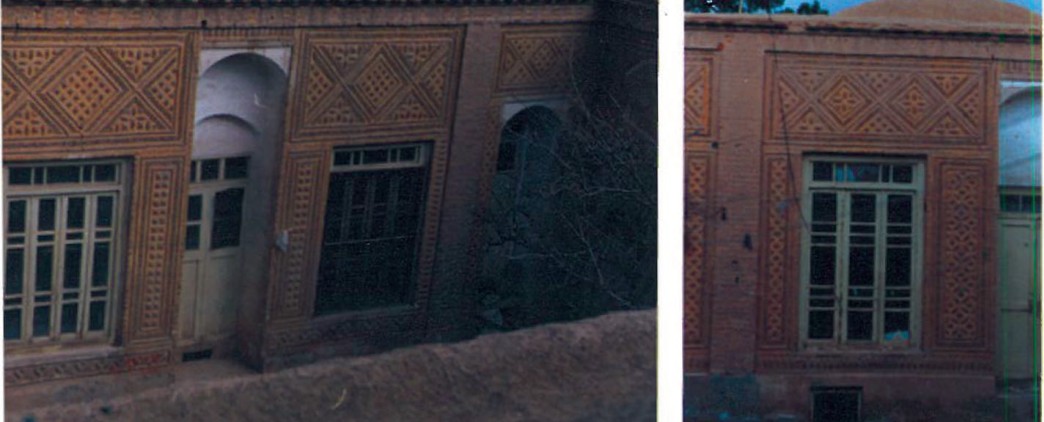
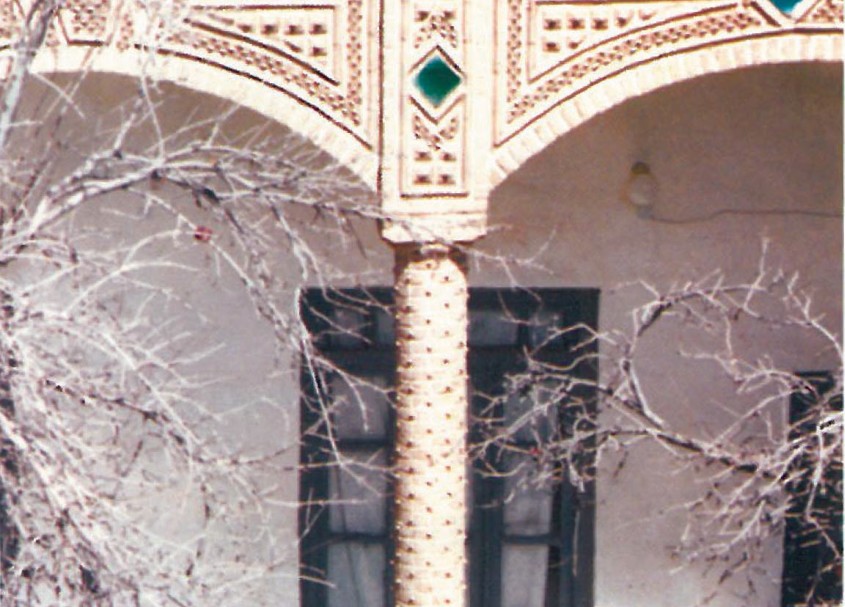
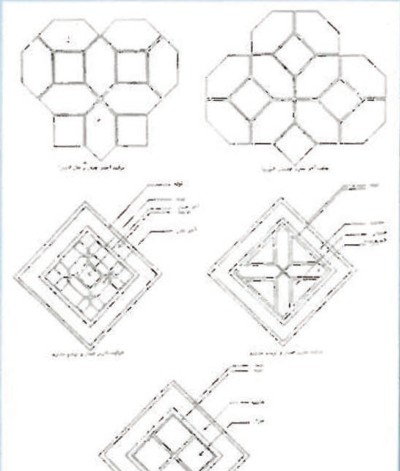
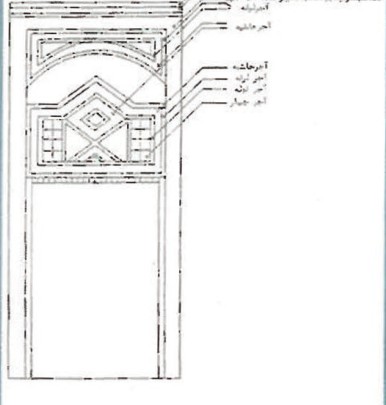
From these facades it can be inferred: particular attention to the entrance and doorway; the difference of pattern or material in the dado and other parts of the facade; brick ornaments around the windows.
Building volumes
As mentioned, the building volume in Birjand is generally a regular two-storey volume — the principal facade facing the courtyard. In the residential units the building volumes are very simple geometric figures (cube, cuboid). In some examples the windbreak (badgir) and the light-shaft also have a significant effect on creating variety in the building's volume. The two-storey character of the principal section, and the single-storey character of the service section (mathbakh and storeroom, etc.), also has the same effect.
Urban spaces and public buildings of Birjand
The original core of Birjand can be considered to be the lower-town castle. From this castle, which was built of raw mud-brick, only part of the walls and towers had survived; the rest was destroyed when the Birjand Municipality restored it. In Birjand and its surroundings there are a number of castles which are the result of periods when watching over citizens had particular importance — among them, on the summit of one is the Sharif house and on the top of another is the lower-town castle, with a cemetery beside it. The residential units adjoining the castle are mostly built of mud-brick, with kahgel facades or a combination of kahgel and gypsum. The combination of these residential units forms an organic fabric with narrow, twisting alleys following the slope.
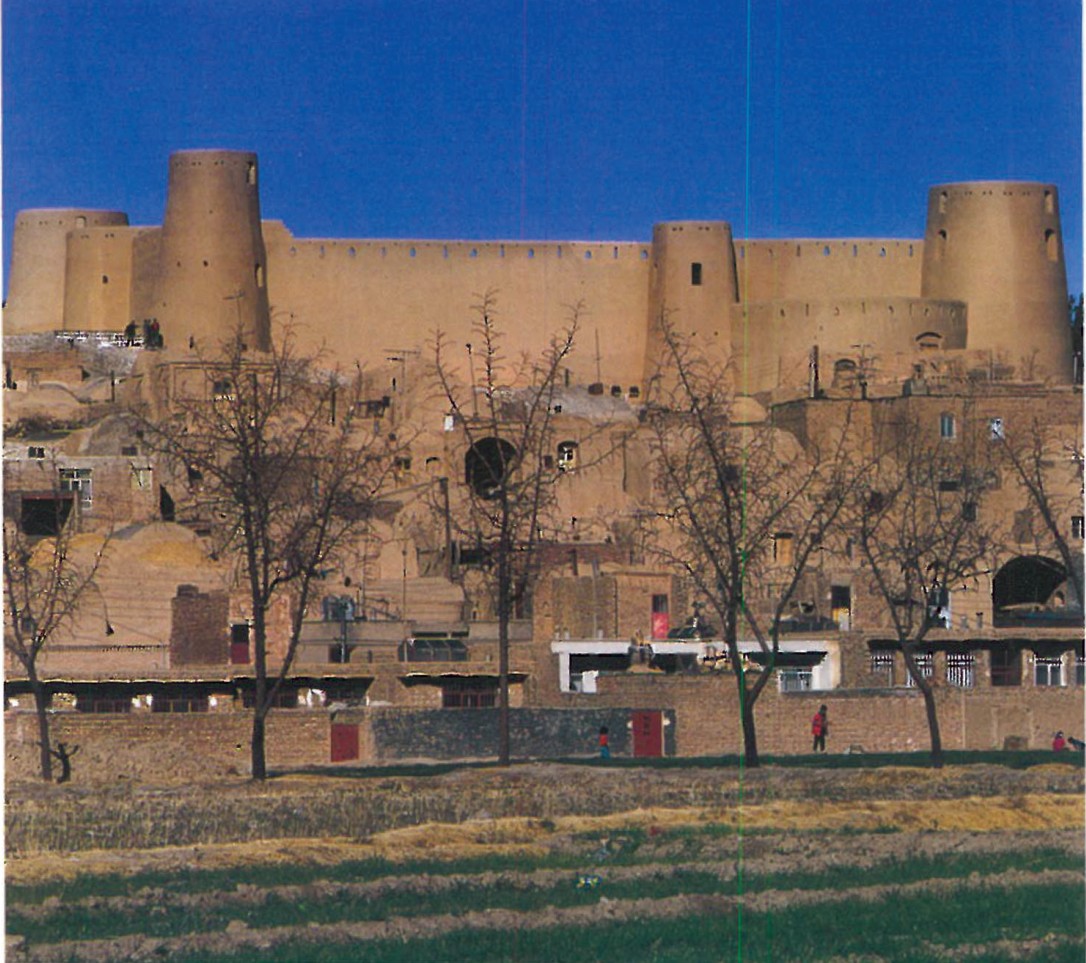
In the flat part around the castle several public buildings are seen, including a number of caravansaries (the Seyyed Mohammad Hassan Modi caravansary and the Bayan caravansary), whose principal materials are mud-brick and whose facades are kahgel. The Birjand bazaar is not roofed; only a small part of it is covered, known as the Sarpoosh Bazaar.
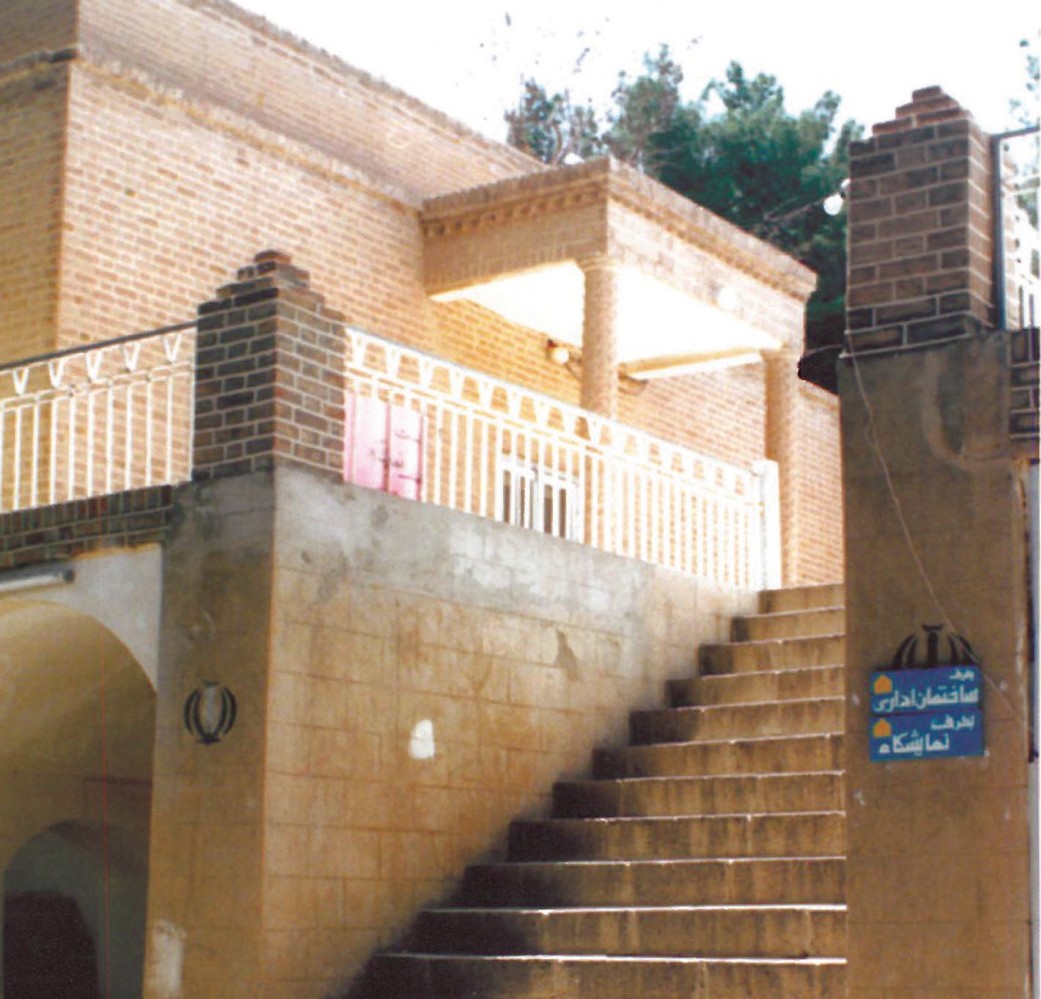
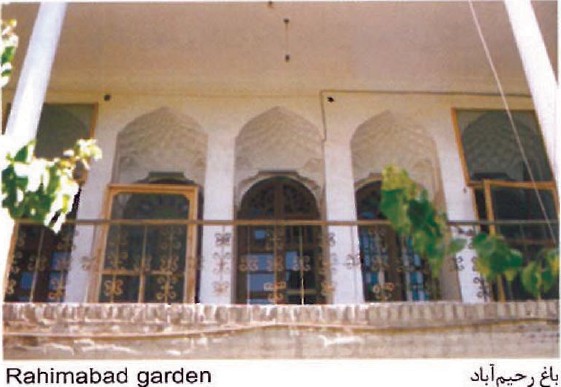
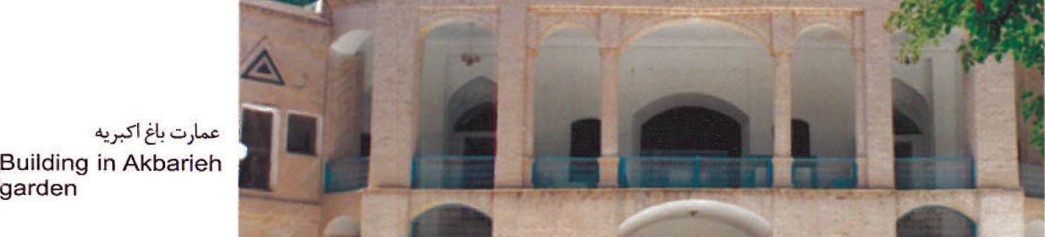
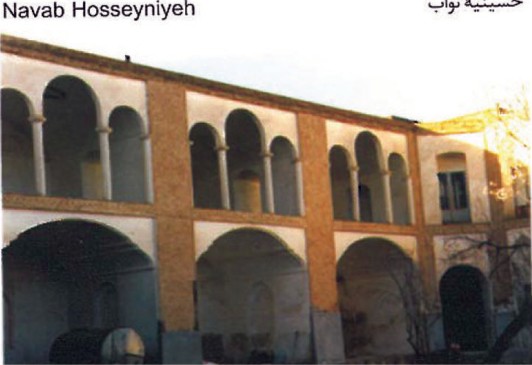
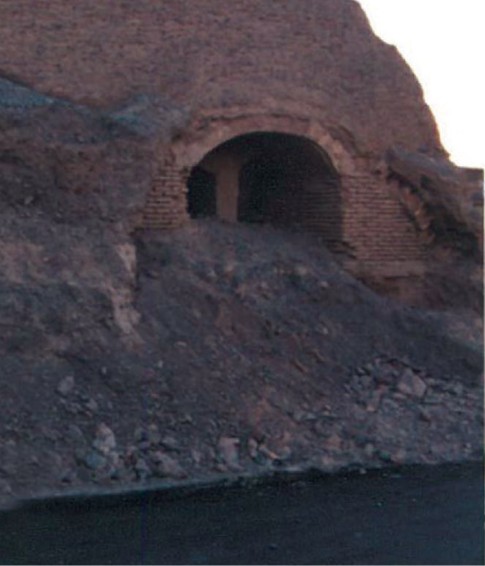
Among the prominent public buildings of the city are: the Akbarieh garden — its central pavilion (Old Pavilion) and another building, the Akbarieh Garden Building; the Hosseyniyeh of Shokatieh; the Religious School (Madreseh-ye Tollab); the Navab Hosseyniyeh; the old ice-house wall; and the caravansary near the lower-town castle. The principles include: regular and symmetrical facade and volume; use of white colour in the facade; choice of relatively small windows with multiple divisions. The mausoleum of Hakim Nezari — which now has a cultural function — is a new building with a brick facade, simple ornamentation and symmetrical volume, in which a semicircular arch has been used. The Sheibani Castle in Amirabad village near Birjand city is also among the prominent buildings, and a view from the priest's house is shown.
Studies of residential buildings
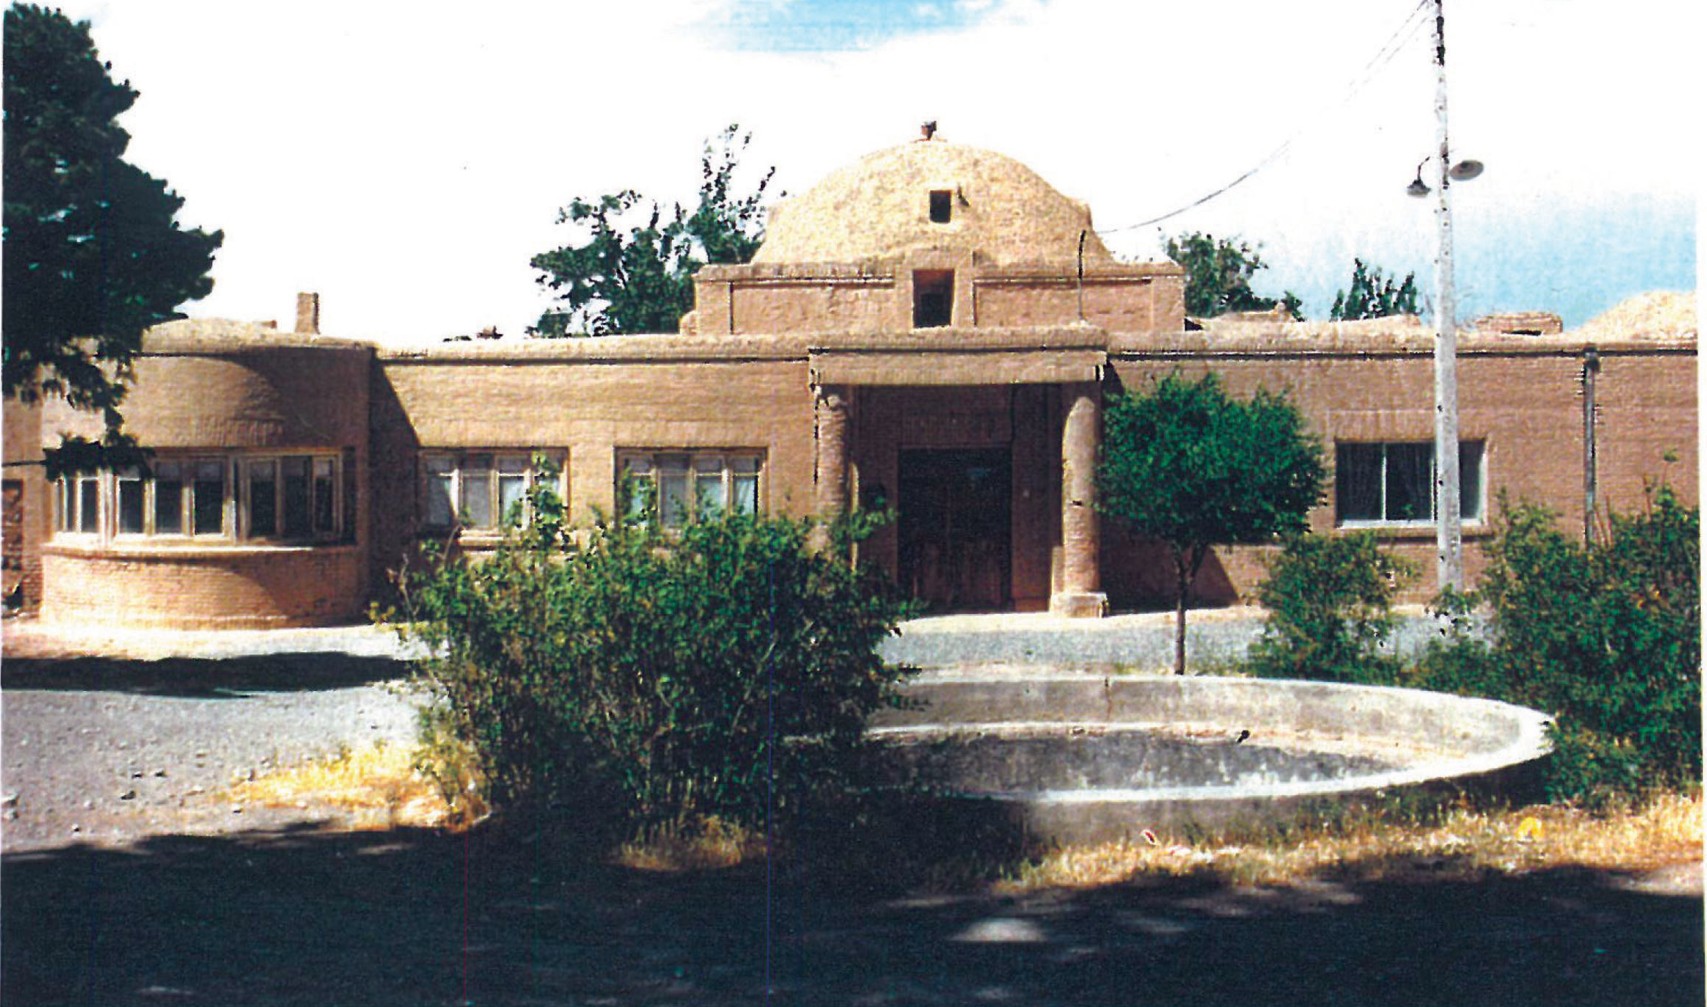
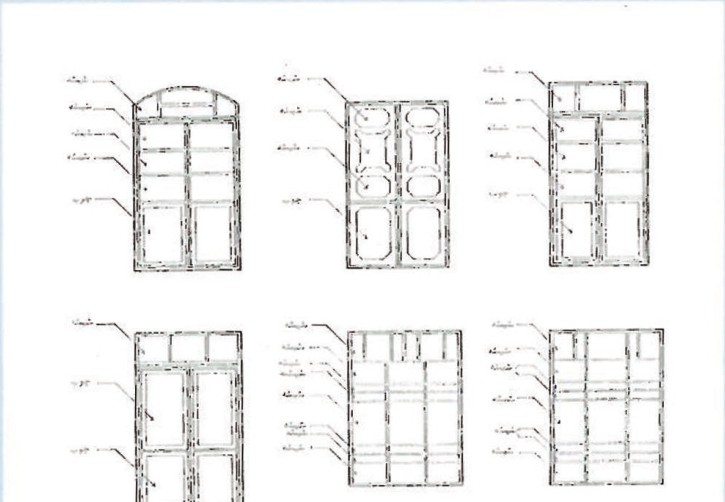
The Sheibani Castle in Amirabad village near Birjand city is also among the prominent buildings discussed. A view of the cooking room and the central living spaces is shown. The traditional residential units of Birjand combine: kahgel facade and gypsum-and-kahgel walls; brick patterns around windows, doorways, dado; symmetrical facades divided into three, five or seven panels; use of windbreaks and light-shafts in the volume; central salons connecting the rooms; mud-brick paving and saruj-lined fountains. The principal volume runs to two storeys, while the service section runs to one. Various types of fountain (square, rectangle, rhombus, semi-circle, oval) and various types of doors and windows in different forms are illustrated. A two-way staircase is shown in the axis of the courtyard.
Captions: Brickwork around windows in the example No. 1; Facade of example No. 2; figure 1 — different types of bricks and their combination; figure 2 — woven and lying-in brick (khofteh and rasteh); figure 3 — cap (sarlavh) detail; figure 4 — detail of roof edge; figure 5 — different forms of fountains; figure 6 — combination of spaces; figure 7 — location of buildings on site; figure 8 — perspective of buildings; figure 9 — facade composition; figure 13 — different forms of doors and windows; figure 14 — example of a brick doorway; Akbarieh garden building; Old Pavilion; Hosseyniyeh Shokatieh; Religious School (Madreseh-ye Tollab); Navab Hosseyniyeh; Old ice-house wall; Caravansary near the lower-town castle; the Sheibani Castle in Amirabad village near Birjand city. Source: Vault and Arch in Iranian Architecture, Hossein Zomarshidi.