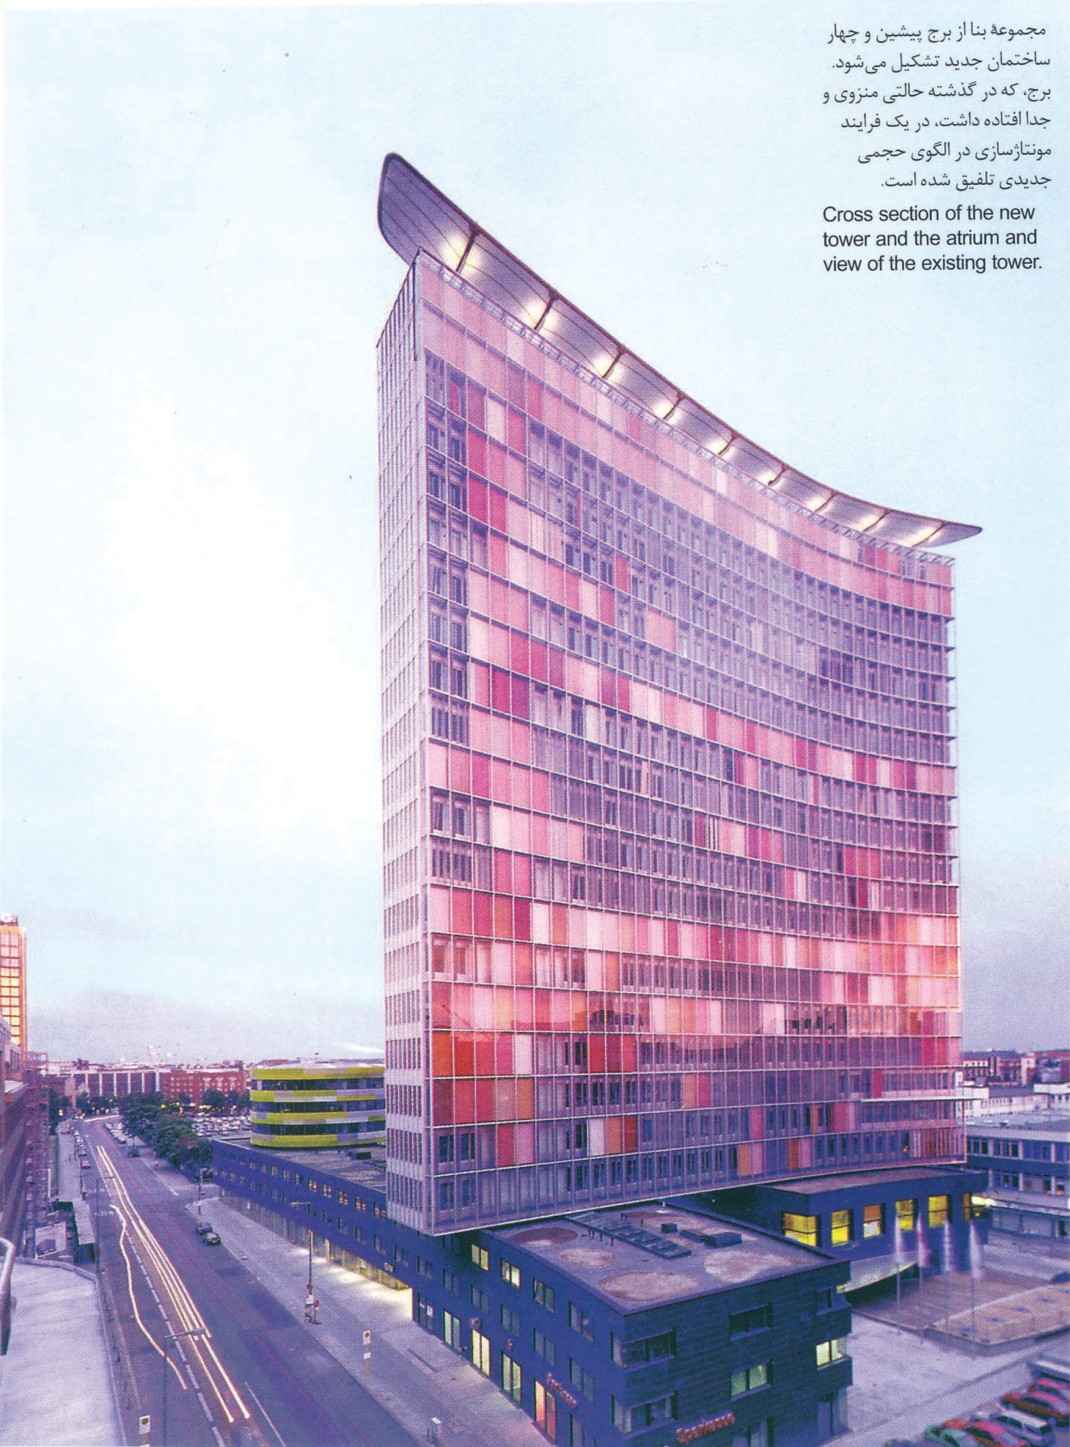
GSW Headquarters — Kochstrasse, Berlin, 1991-99
Sauerbruch Hutton Architects. Project architects: Matthias Sauerbruch, Louisa Hutton, Juan Lucas Young; with Pence Ludloff, Brian Lyly, Philip Engelbrecht, Anna Bader-Hardt, Govert Grietsen, Mortten Ke. Den. Collaborators: G. Alberti, M. Blueser, A. Schult, D. Cotta, K. Galvao, A. Gazali, K. Madkour, F. Tani, S. Hoffmann, K.F. Hornleyn, H. Jirout, F. Kahlstrom, J. Kelting, H. Langston-Jones, K. Marquart, M. Machefsky, R. Molin, F. Otell, V. Tiessen, A. Tu, S. Wirt.
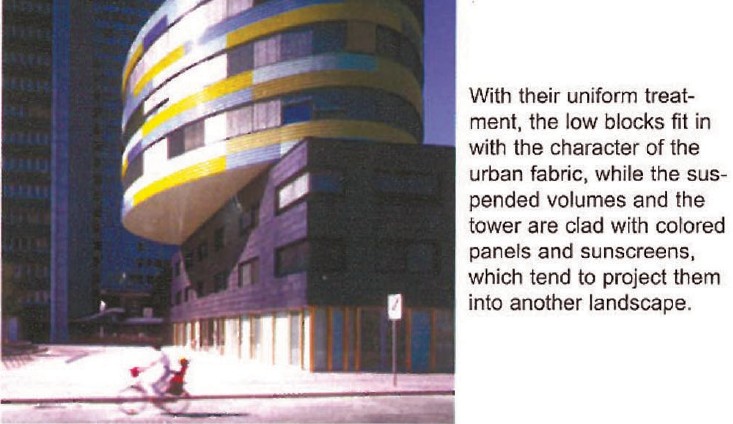
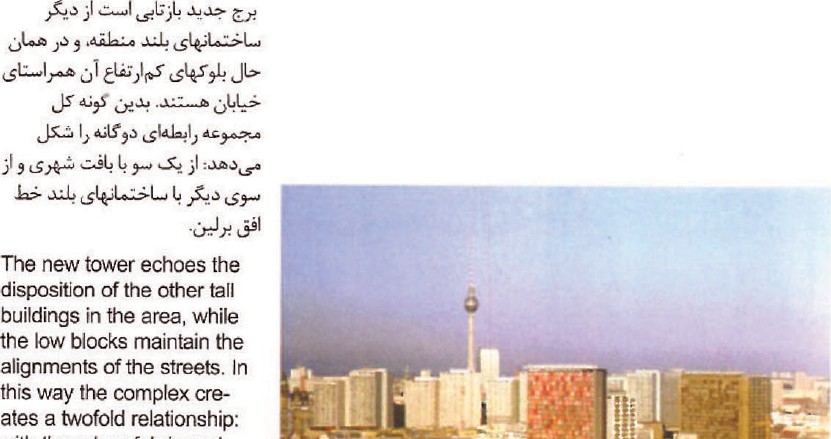
The office tower is an addition to the GSW (the General Public Welfare Housing & Migrant Shelter Limited Company) offices, and raises issues that had previously been put forward in the late modernist period under the heading of "perfecting" the slab typology. By returning to a method that uses the sun to warm the building, the entire complex was conceived. With their uniform treatment, the low blocks fit in with the character of the urban fabric, while the suspended volumes and the tower are clad with coloured panels and sunscreens, which tend to project them into another landscape. The design shape of the tower is a reflection of other tall buildings in the area, and at the same time its low blocks are aligned with the streets — so the whole complex re-establishes a strong dialogue with its context. The orientation of the tower along the east-west axis allows the south facade to receive the maximum sunlight; this side of the building is provided with a double skin that traps a current of warm air rising upward in winter, helping to heat the floors above. In the summer the system reverses to provide ventilation. The narrow north facade is filled with continuous windows that allow uniform daylight to penetrate. The tower's coloured panels (bright reds, oranges, deep mauves, ochres) form an animated, mutable composition, as the colour of each panel responds to the user's choice of orientation of its venetian shading.
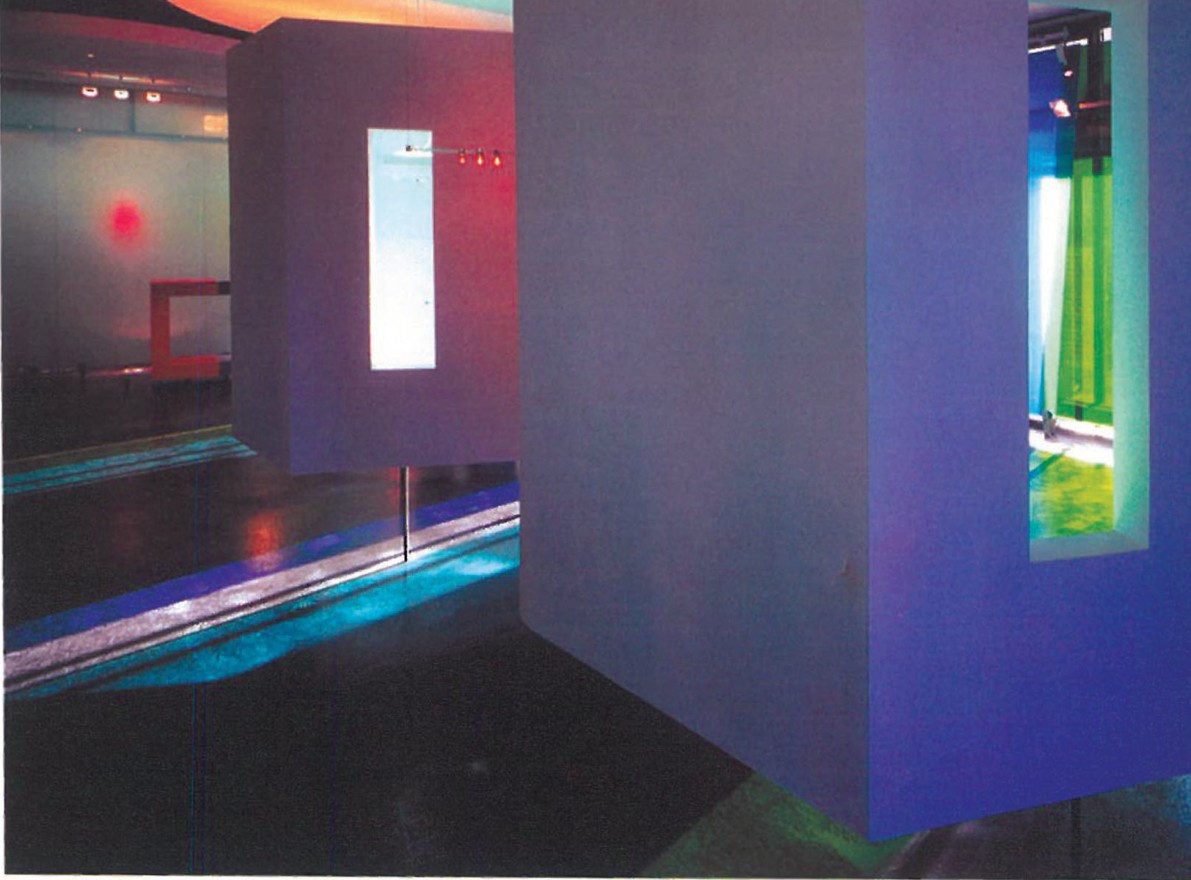
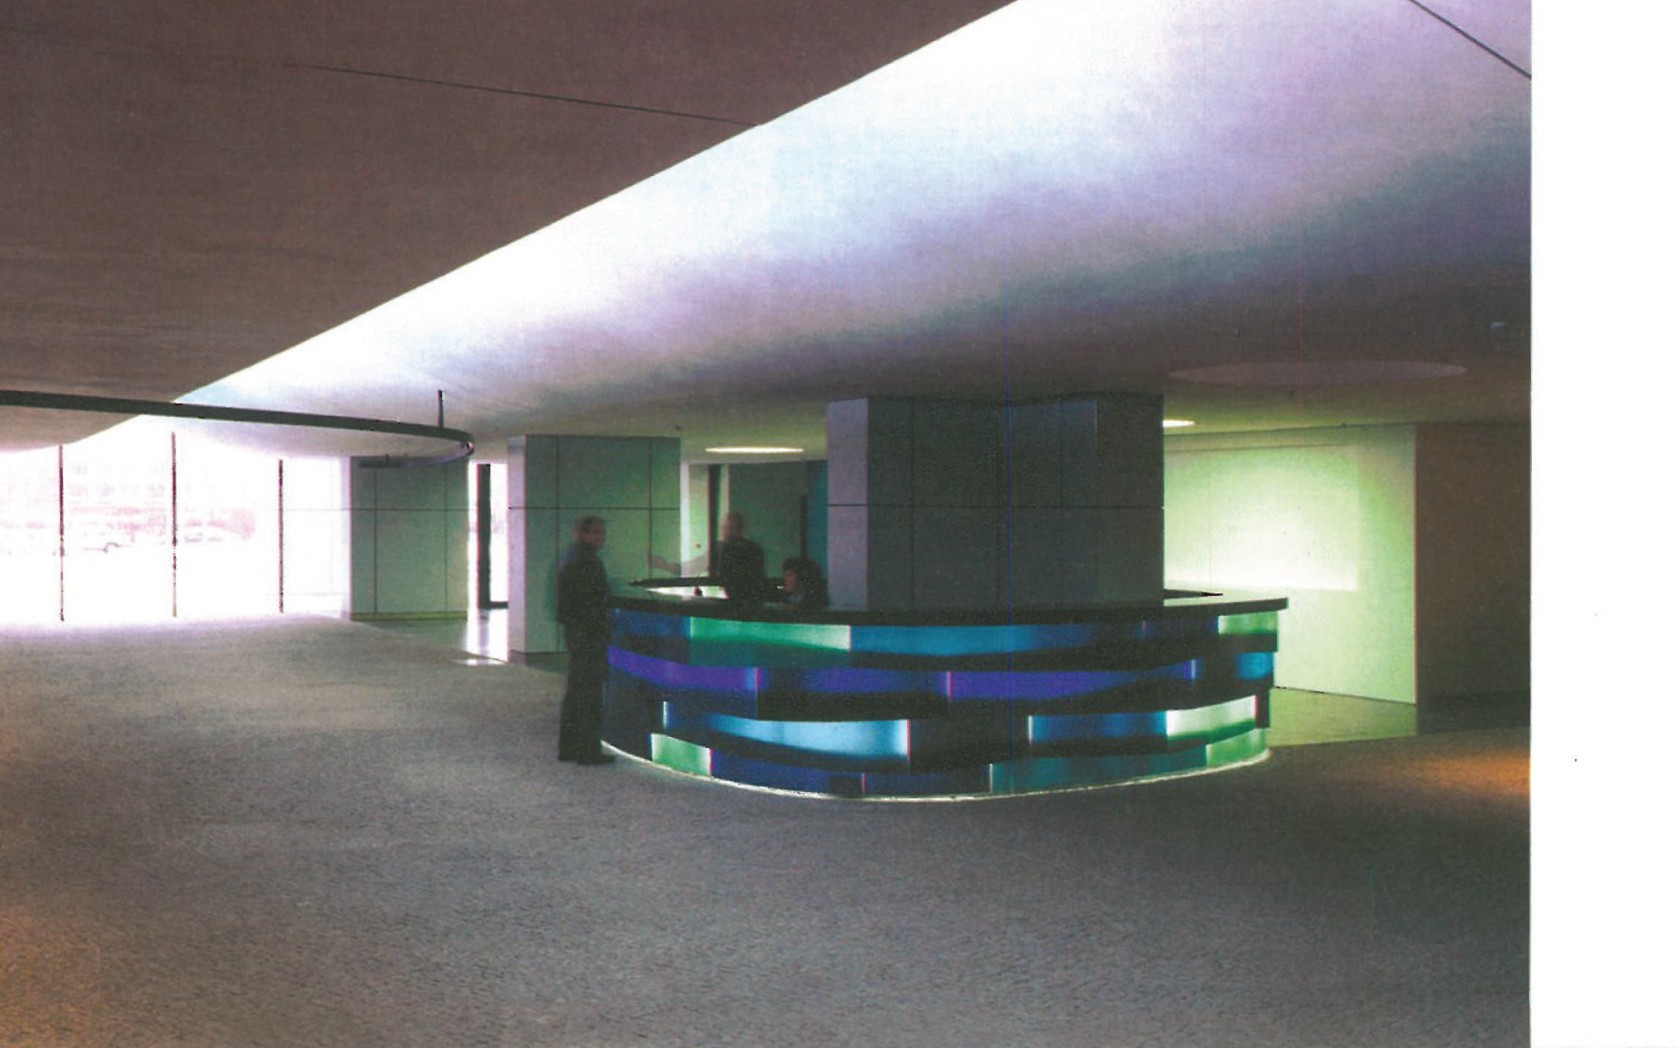
Zumtobel Staff Showroom — Berlin, 1999
Sauerbruch Hutton. Matthias Sauerbruch, Louisa Hutton, Andrea Frensch, Friedrich Kahlstrom, Jan Lauffer.
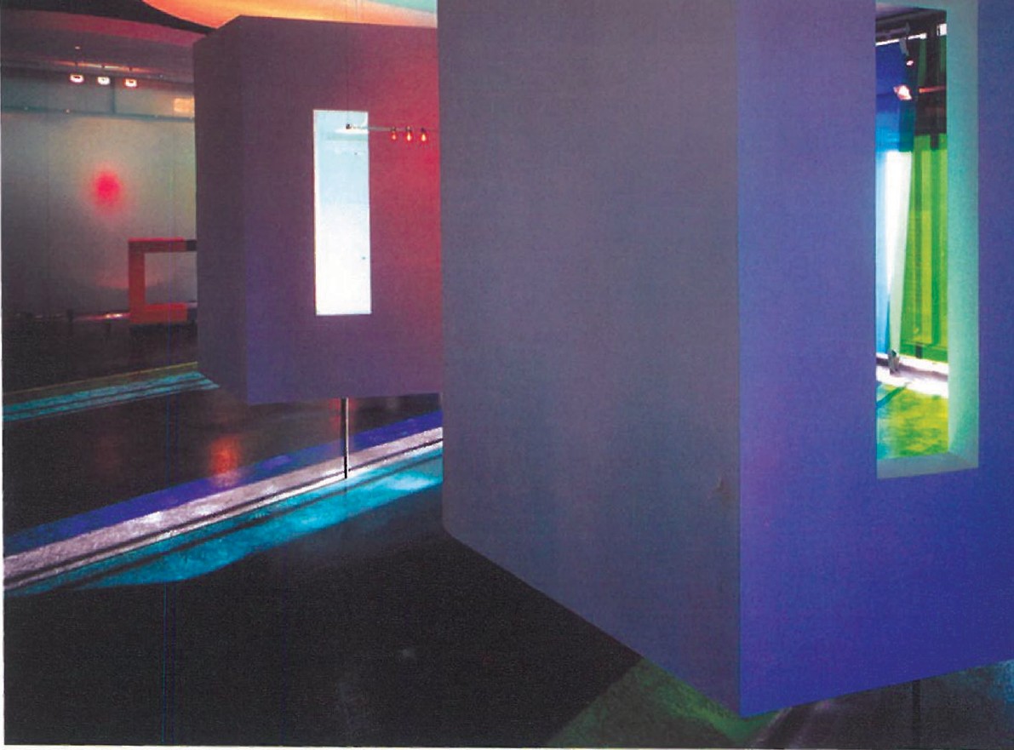
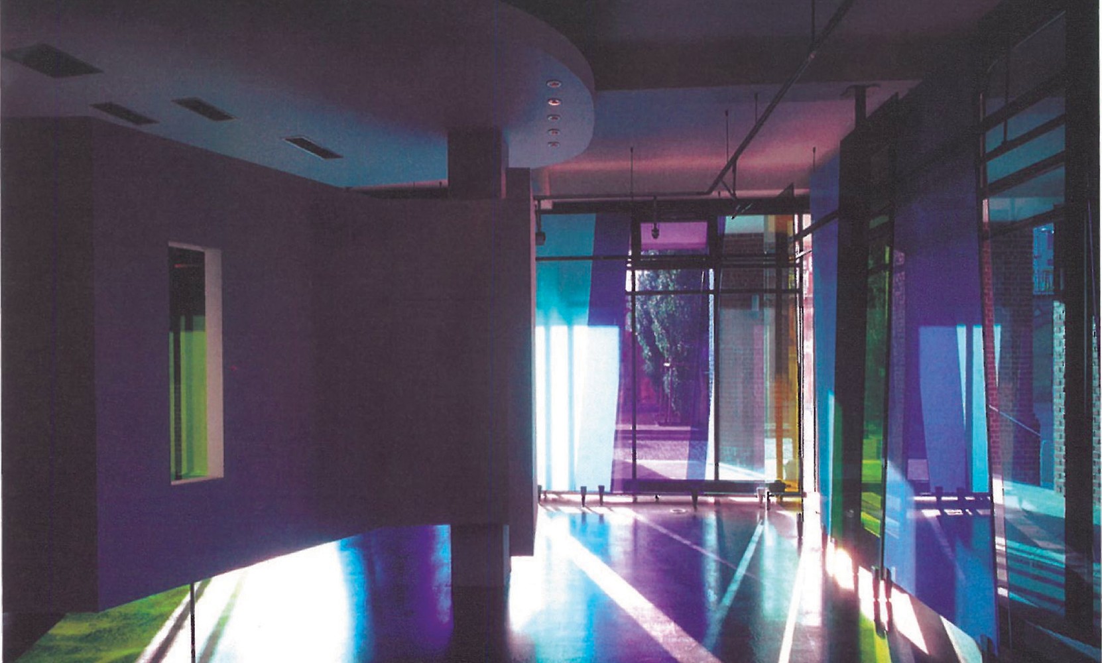
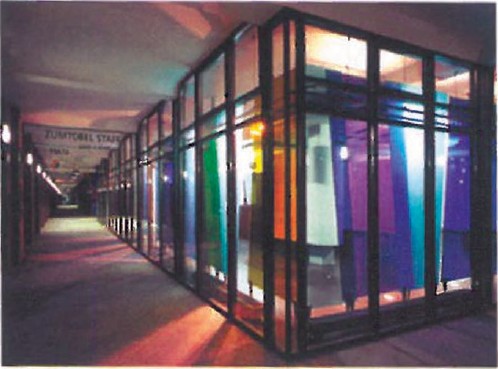
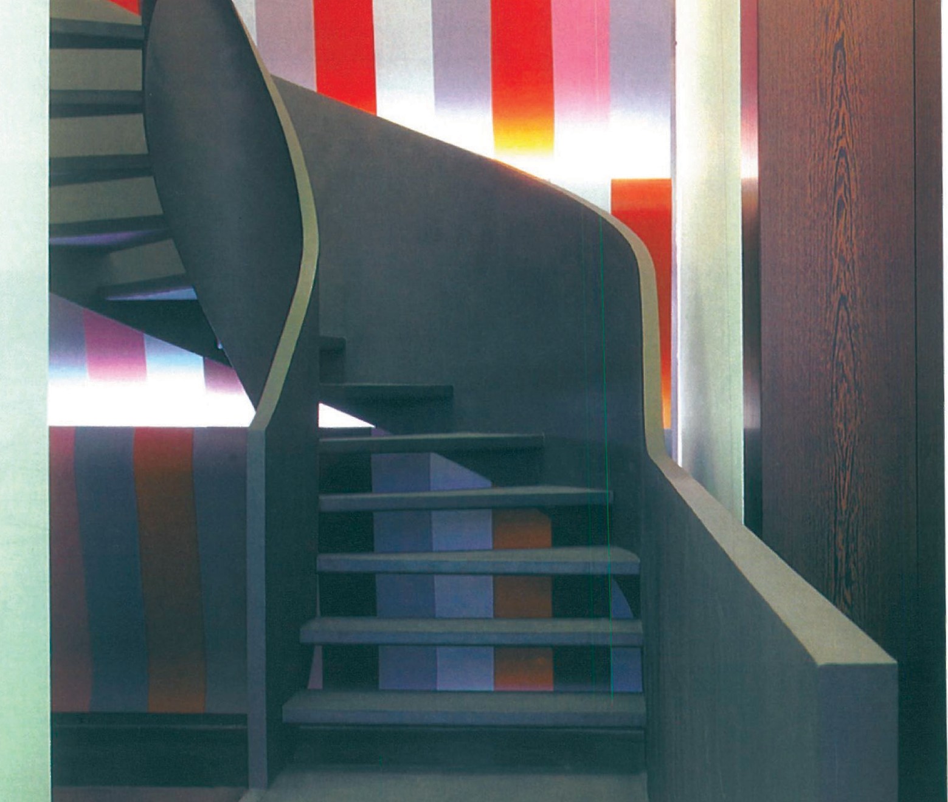
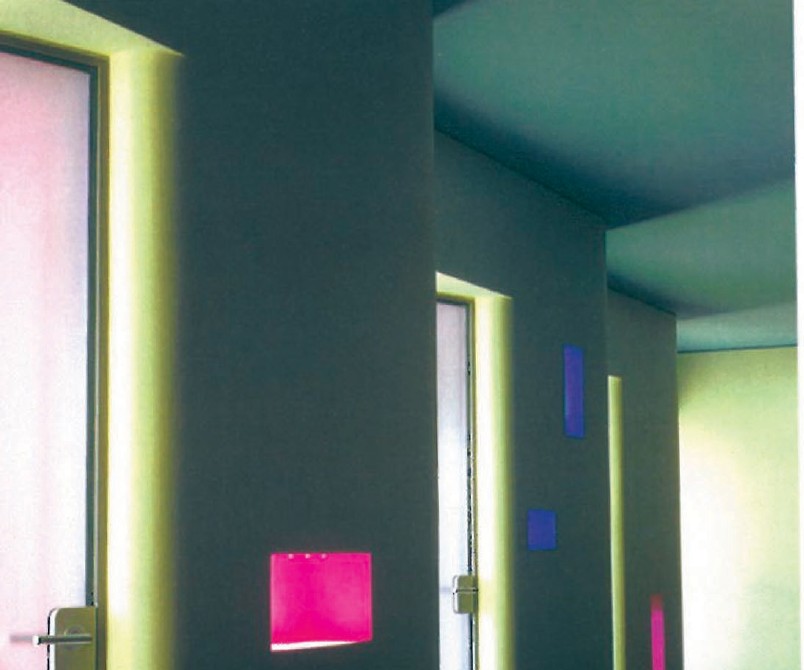
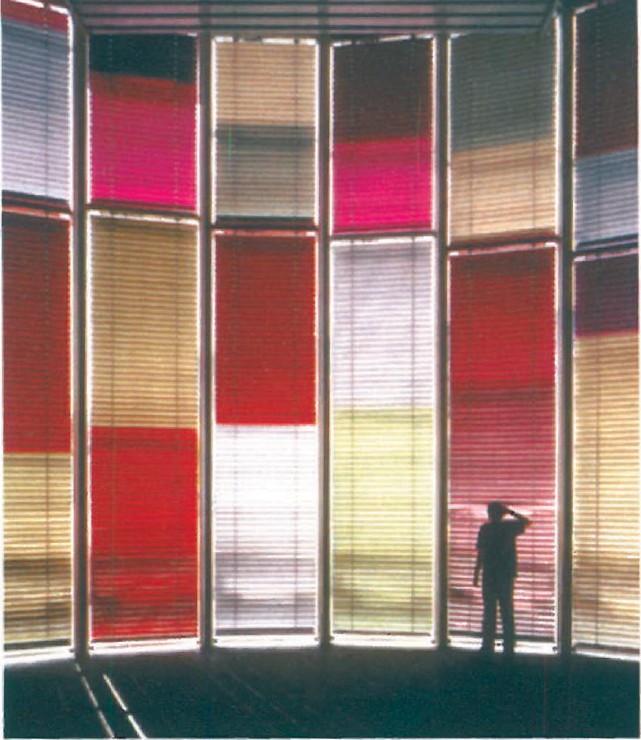
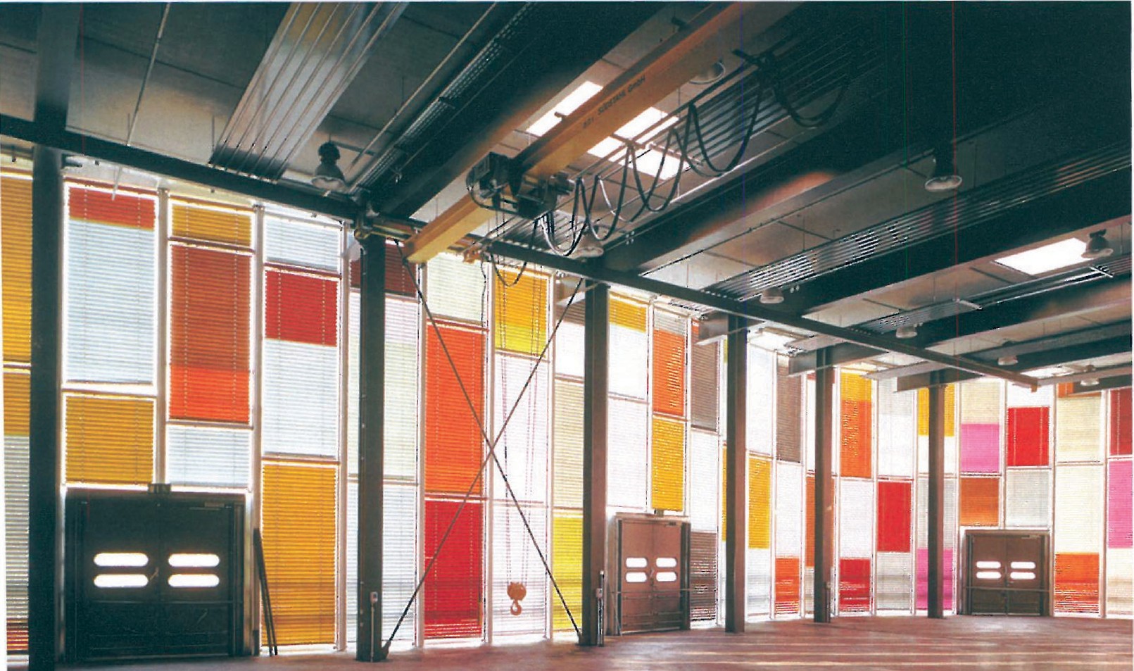
Natural and artificial light alongside colour and plastic are the principal themes of the Zumtobel Staff Showroom, which had previously been a lamp factory. The showroom is bounded on three sides by panels of coloured glass, which not only define the inner and outer facades but also play the role of filter and regulator of the light. During the day the artificial light in the interior creates a sharp contrast with the bluish daylight passing through the coloured panels. At night the entire facade is transformed into a luminous body that shines in the city like a lantern. The recesses created in the "floating" walls are used for showing the company's various products. They function as a stage for displaying products and at the same time provide a surface for the presence and the materialisation of light. The luminous box that contains the showroom is made up of sheets of glass of different colours that filter the natural light and blend it with the artificial one, creating spectacular effects of illumination inside.
The staircase that connects the two levels of the showroom is a continuous volume built out of steel. The upper floor is characterised by the possibility of creating different spatial configurations, which in their turn produce different lighting conditions.
Photonics Center — Berlin, 1996-98
Sauerbruch Hutton. Project architects: Matthias Sauerbruch, Louisa Hutton, Klaus de Winter; with Holger Frielingsdorf, Pinse van den Trapp, Annika Lehmann, Markus Pfändler, Amir Rotgel, Camilla Wilkinsen.
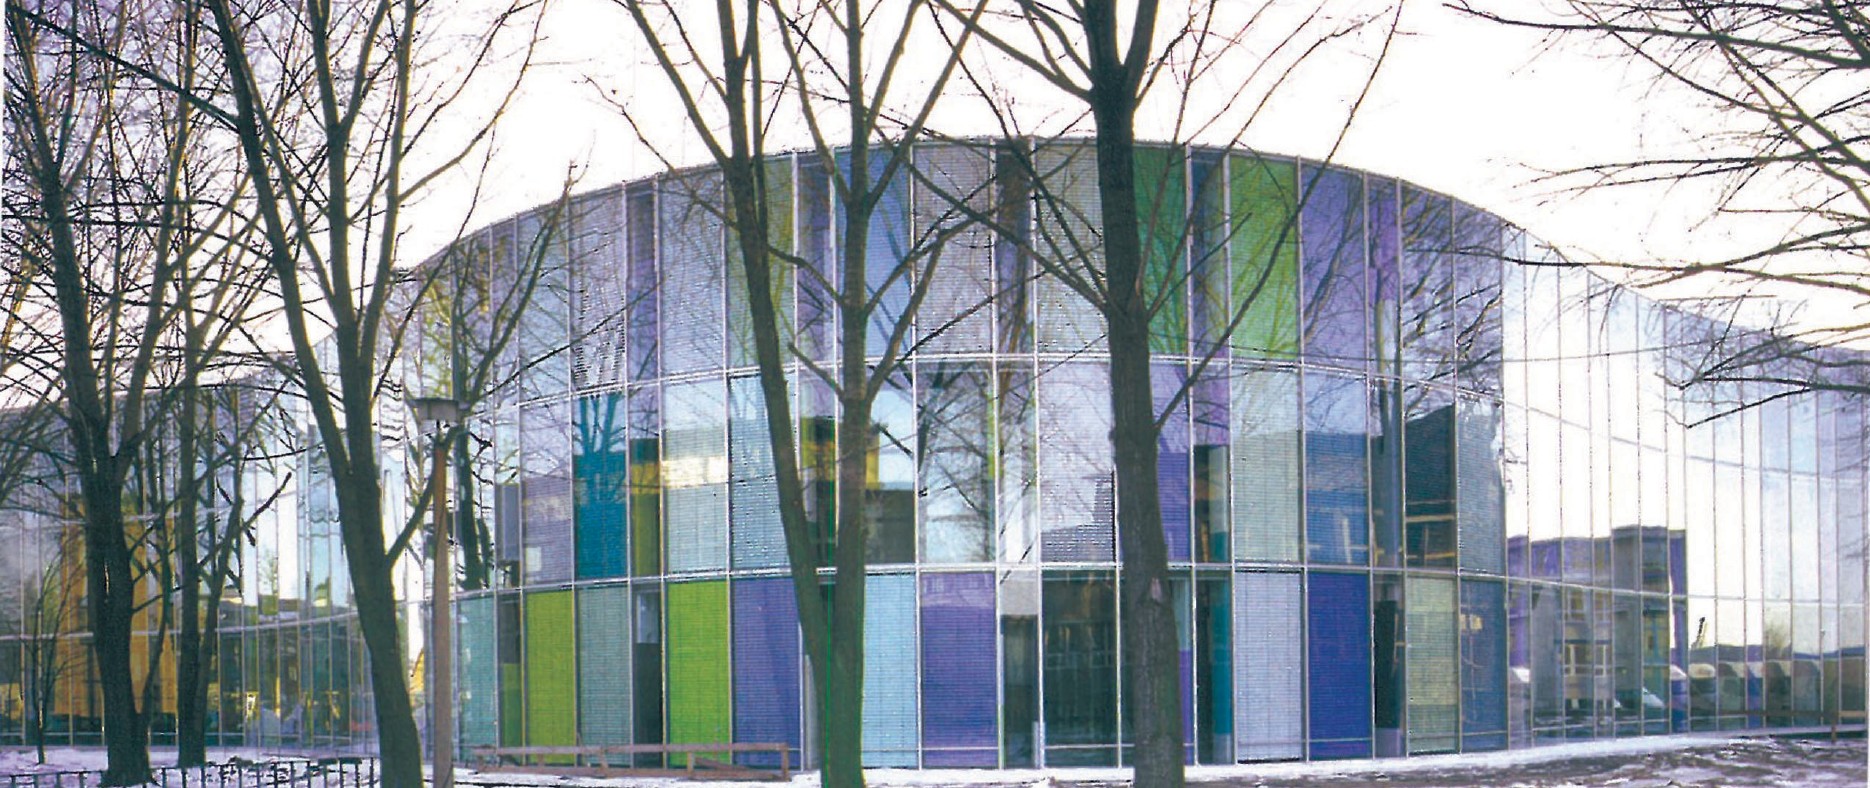
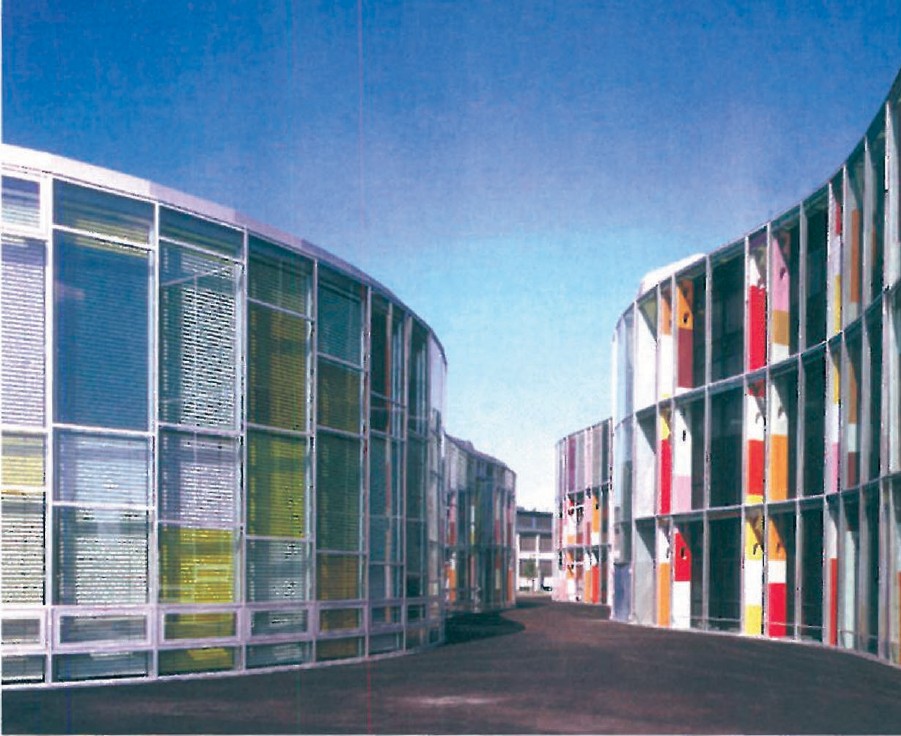
The two new buildings of the Berlin Photonics Center are designed as volumes with soft and gentle level lines, set among the straight lines of the surrounding fabric. The need for minimum circulation and for large naturally-unlit spaces (for the optics laboratories) leads to a relatively complex plan for the main building. A central axis is drawn along the length of the building and the secondary units are placed at right angles to it; their dimensions, given the building's wave-like character, vary. The double-skin facade allows natural ventilation for the rooms on the various floors all around the building, and acts as a thermal barrier. The smaller building has a flexible production space 7.5 m high for large-scale operations. The building itself is steel, and its walls are entirely of glass. Both buildings have coloured shading screens; in the larger building, the concrete facade columns are also coloured. The variety of "wrapping" colours gives the buildings a chromatic spectrum that, together with the wave-like form of the building, runs along the edge.
The main building has a structure of prefabricated concrete elements, while the structure of the large open space of the second building is made of steel. The setting-back of the pillars permits undulations of the facade. The use of colour in the facades helps the buildings to integrate with the surrounding landscape and to differentiate themselves from other buildings. In the main building, the columns of the structure are painted, and in the second building, shutters of various colours are installed.
Laboratory Block, Science Campus of the Pharmaceutical Boehringer Ingelheim Pharma — Biberach, Germany
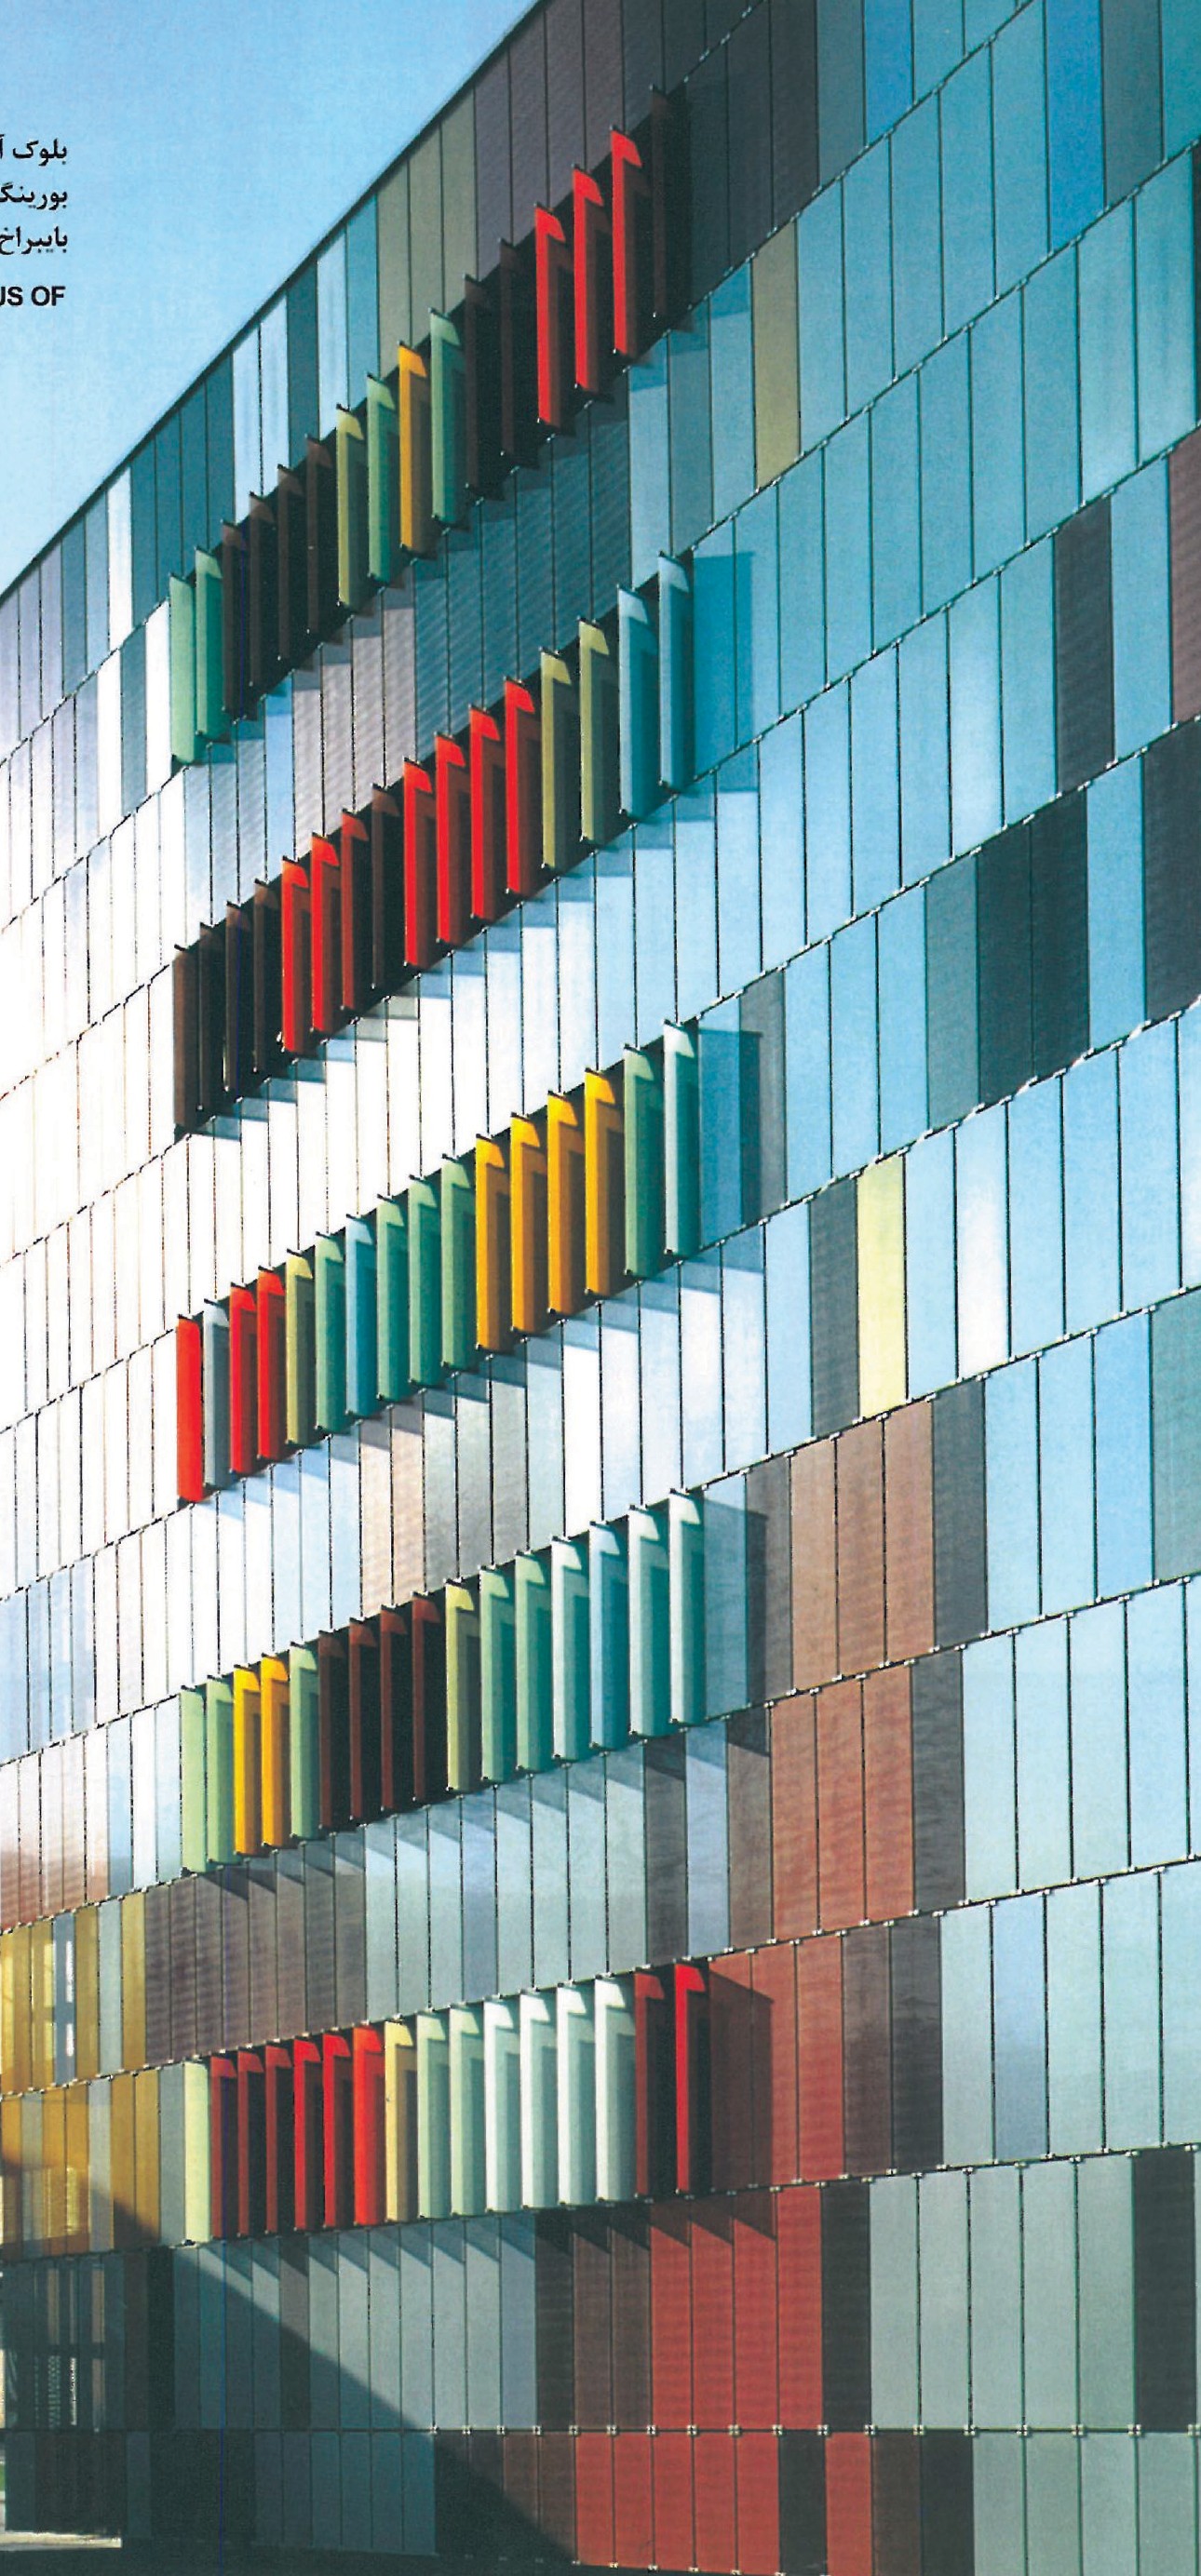
In the science campus of the pharmaceutical Boehringer Ingelheim Pharma in the city of Biberach (southern Germany), the laboratory block was created as an addition to the main building. Its outer surface is composed of two layers: a traditional perforated wall and a wall with glass panels which both control the conditions inside and have a decorative aspect. The glass panels, depending on whether the surface is open or closed, give the building a variable, dynamic appearance whose colours change with the angle of view.
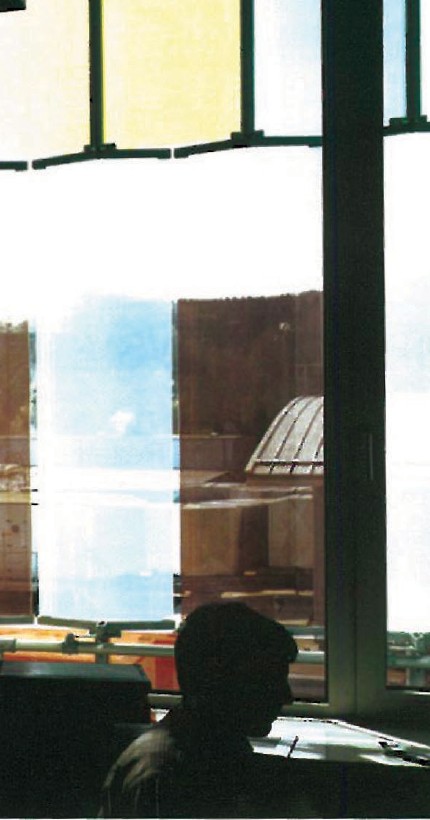
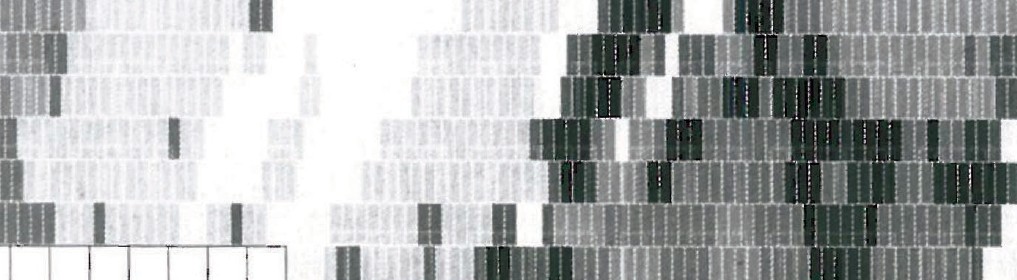
The interiors are grouped longitudinally into three parallel bands: a blind central spine, reserved for high-specialisation rooms; a wing for the offices to the west; and a zone for the laboratories to the east, which exploits the natural light. The cross-section, longitudinal section, west elevation and the site plan show the disposition of the other set buildings, while the low-rise blocks maintain the alignments of the streets, in line with the complex of the Pharmaceutical Boehringer Ingelheim Pharma. The new laboratory with its uniform glass panels and the lower blocks fit in with the character of the existing site, and the windows pierced with narrow vertical openings echo the fenestration of the existing building.
The new laboratory tower echoes the disposition of the other set buildings, while the low-rise blocks maintain the alignments of the streets. The new construction maintains its relationship with the wider context, and even with the skyline of Berlin's Heybachs.
Captions: aerial view; ground floor plan; site plan; cross section; longitudinal section; west elevation; views of the ground floor of the Zumtobel showroom; the steel staircase connecting the two levels.



