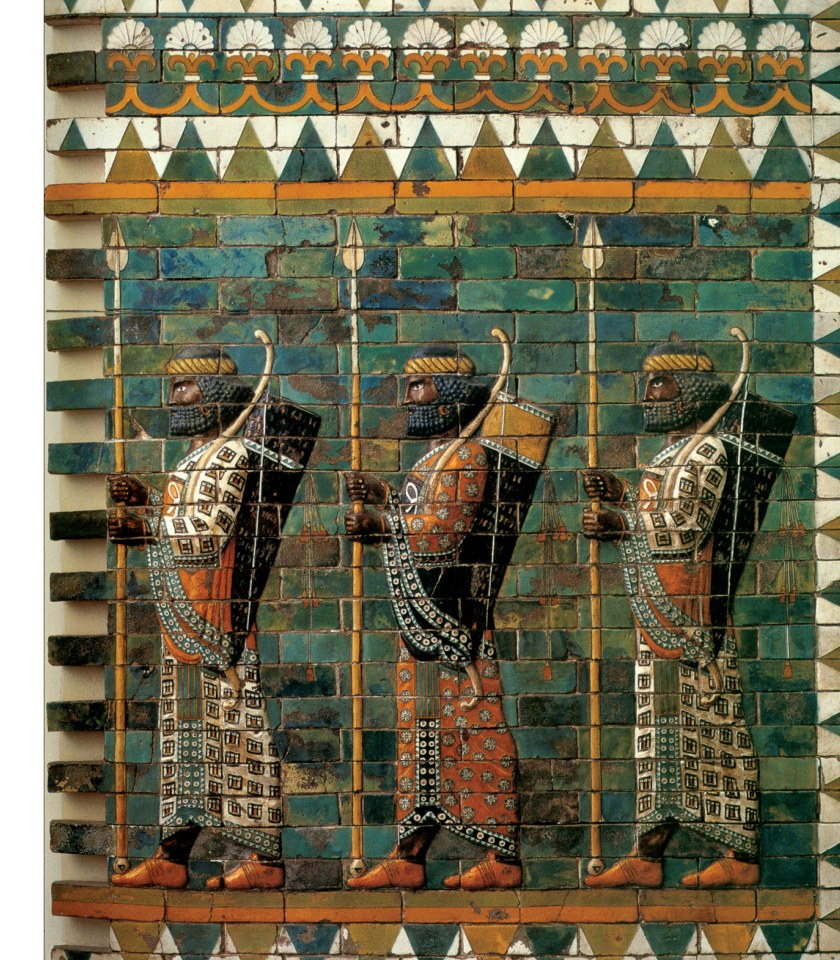
In this issue we take up the subject of brick. This ancient material — which has always been the most widespread for housing construction the world over — has had an exceptional importance in the architecture of our country. Persian architects and builders attained, in the building of brick edifices, a mastery with few parallels in the history of the art. Because of the importance and breadth of the subject we have decided to present it in two parts: the first, in this issue, is devoted to the history of brick. The next issue will turn to the innovations of modern brick-making and to brick's use in contemporary architecture.
The Place of Brick in Iran
During the period of Tehran's swift expansion, the kilns of the brick-makers were unable to keep up with demand, and brick was set aside. For nearly two decades the facades of most buildings were clad in stone slabs of poor quality, the traces of which are still visible. Even today, in sensitive restoration projects, the bricks used are not of any great quality. The choice of brick in Iranian history has been bound up with economic factors (the abundance of raw material), with climate, and with the colour brick gives the Iranian landscape — and these factors remain in force. Although the structural use of brick is now difficult because of its limited strength under earthquake, the construction of principal and secondary partition walls and of brick facades is still regarded as a beautiful and appropriate solution. Many of the world's most celebrated architects continue to use brick of various kinds in their work.
Origins: From Adobe to Fired Brick
Brick is among the oldest of building materials, and its history reaches back to the beginning of civilisation. In its earliest form — a piece of clay shaped by hand and dried — brick first appeared some eight to ten thousand years before Christ. Mould-cast adobe brick, and the great invention of fired brick, came about around 3500 BC, making possible buildings that had been impossible before. Fired brick was not only strong — which in lands like Mesopotamia, poor in stone, was of immense importance — but also made it possible to produce, with ease, countless identical pieces with the same ornamental shape or motif. With the development of glazed brick, born from the marriage of brick-making and ceramics, this material acquired a wide and brilliant palette. One of the most extraordinary examples of this kind of brick belongs to Susa, the Achaemenid capital (5th–6th centuries BC); here, the scene of Achaemenid soldiers, together with symbolic and decorative motifs, has been composed entirely from the juxtaposition of coloured and relief-glazed bricks.
Mortar: The Other Half of the Craft
The invention of brick and the development of paste, mould, and firing technology went hand in hand with the development of mortar — the binding substance that holds bricks together. In buildings made of unfired adobe, clay mixed with straw (in Iran) or with animal dung (in Yemen) has been used. The same mixture can be used to bond fired bricks, but the mortar soon crumbles and falls away, and its adhesive quality is poor. Gypsum and lime mortars are much better substitutes for brick structures. In southern Mesopotamia, bitumen was also used to bond fired bricks; this superior material was, because of the scarcity of natural bitumen, rarely used as mortar. Limestone, to serve as mortar, was first fired at a temperature of 1000 degrees, producing quicklime; the quicklime was then mixed with water and turned into plaster and mortar.
The use of lime as mortar and plaster is almost as old as brick itself, and its production required kilns of the same heat needed to fire brick. Builders' gypsum, made by firing gypsum stone — usually found near limestone deposits — is produced at 125 degrees, and some researchers hold that its use preceded that of lime.
Egypt and the Earliest Pictures of Brick-Making
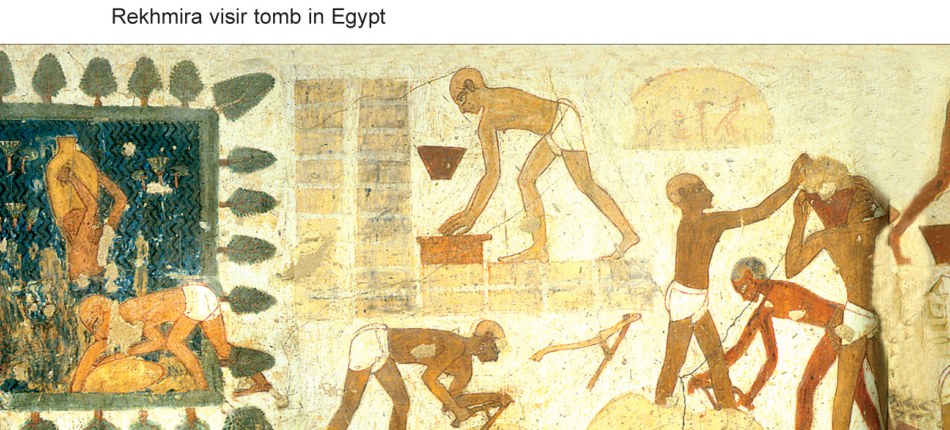
The oldest depiction of workers casting and laying brick has been preserved in the tomb of Rekhmire in Egypt, dating to 1450 BC. The image shows every stage of production, from the preparation of the clay to the laying of the wall. Straw and clay were mixed and cast in rectangular wooden moulds without floor or lid, side by side on the ground, to form rectangular blocks. A single worker could produce a great many bricks in a day on his own.
Before this date, in an intermediate period, hand-shaped and mould-cast adobe coexisted: the bricks were first shaped by hand and their edges then trimmed flush with a cutting tool. In an archaeological site dating to 6300 BC in southern Mesopotamia, scholars have found buildings constructed of carefully formed rectangular bricks of varying dimensions; from this evidence they have deduced the technology of the period.
In countries where wood was scarce, firing brick was uneconomical, and unfired adobe was used in dwellings and ordinary buildings. In Egypt, owing to the existence of stone quarries, fired brick was rarely used for special buildings, and most ordinary buildings were made of unfired adobe. The ancient Egyptians had devised a special technique for building adobe vaults, by which they spanned openings up to 2.80 m wide without resort to wooden centring. Unfired adobe was extraordinarily well suited to hot climates and remains, to this day, the most common building material for housing in the world. The reasons for its continued use are the same as in antiquity: easy access to raw material, simplicity of production, the possibility of building a house in this way without specialised skill, and resistance to impact and heat.
Fired brick, unlike adobe, is a more complex product, requiring temperatures between 950 and 1200 degrees. At higher temperatures the brick melts and becomes a uniform vitreous mass akin to glass. In any case, the process and cost of producing fired brick are very different from those of adobe. Historical records from the city of Ur, dating to the early third millennium BC, show that for a single silver coin one could buy 1,440 adobe bricks, while for the same sum only 504 fired bricks could be had. Even in later periods, around the 6th and 7th centuries BC, when the technology of brick production had advanced considerably, the price of fired brick remained several times that of adobe.
One of the most important historical buildings combining unfired adobe (for the principal structural fabric) and fired brick (for the cladding) is the ziggurat of Chogha Zanbil, the temple of Inshushinak, dating to 1250–1235 BC and standing near Susa.
Mesopotamia: Brick as Module
Brick played a central role in the ancient world and in Mesopotamia. The Sumerian word for brick — sig — also meant building, city, and the god of building. According to historical records from Mesopotamia, before a building was begun a ceremony was held in which various foods and drinks were offered to the god of brick; in important royal projects, the king or a great personage would lay the first brick of the foundation. In Mesopotamia and Elam, great labour was lavished on adobe and brick edifices. On certain ancient clay tablets one can make out building plans on which the position and dimensions of each individual brick are carefully drawn — in many buildings of this part of Asia, brick served as the design module.
As noted at the outset, glazed relief brick made its first appearance in Babylon, then reached Achaemenid Iran. About eighty years before the Achaemenid palaces at Susa, near the beginning of the seventh century BC, brick walls in Babylon were already adorned with relief and glazed motifs of lions, lotus flowers, and geometric ornament.
Rome and the Refinement of the Craft
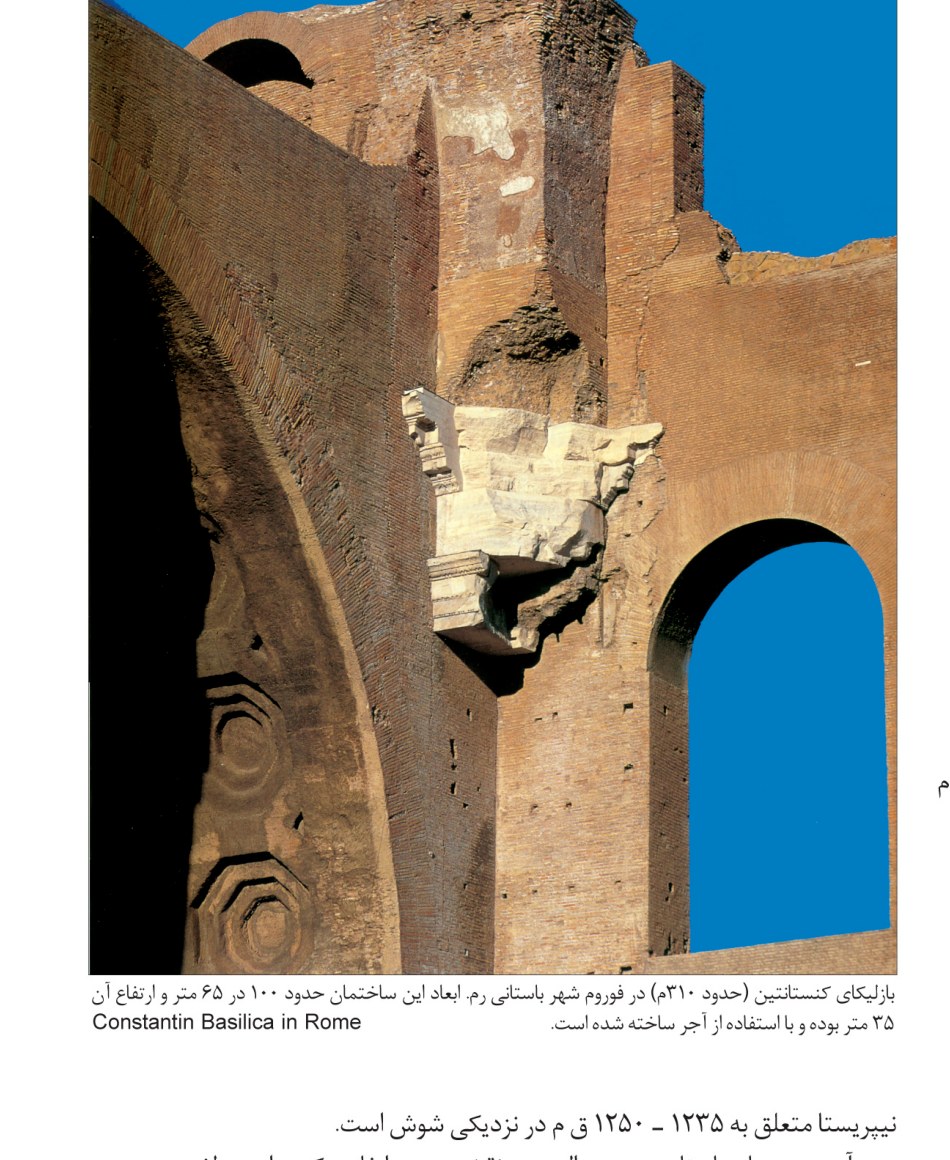
Though no one attributes the invention of brick to the ancient Romans, it must be acknowledged that they played a leading role in advancing brick technology and applying it in building. The Romans devised various methods of brick-laying and built enormous brick structures with great care. In this period, cement-like mortar and a building concrete made with volcanic ash were developed to fill the core of brick structures. The Romans also developed and perfected the use of clay tile as roof covering, a technology probably invented by the Greeks.
The first fully fired Roman bricks of good quality came into use around the first century BC in southern Italy and Sicily. During the reign of Julius Caesar (44–49 BC), the walls of the city of Urbs Salvia were built of fired bricks of dimensions 20–32 × 45–47 × 5–6.5 cm with mortar joints of 1 to 1.5 cm. In general, the brick technique was carried by the Greeks from Mesopotamia and Iran to Europe and then perfected by the Romans.
Many books on adobe and brick have been written through history. The oldest surviving historical treatise on brick is Vitruvius's De Architectura, whose second book discusses sun-dried bricks and the method of laying walls; its fifth book treats baths and hypocaust heating systems built of brick; and its seventh book covers fine work and plastering of brick edifices. Later Roman authors have left briefer notices of brick, but our information about the highly advanced brick technology of the Roman period is scanty, and modern knowledge of how brick was produced and laid in that period rests largely on archaeological study.
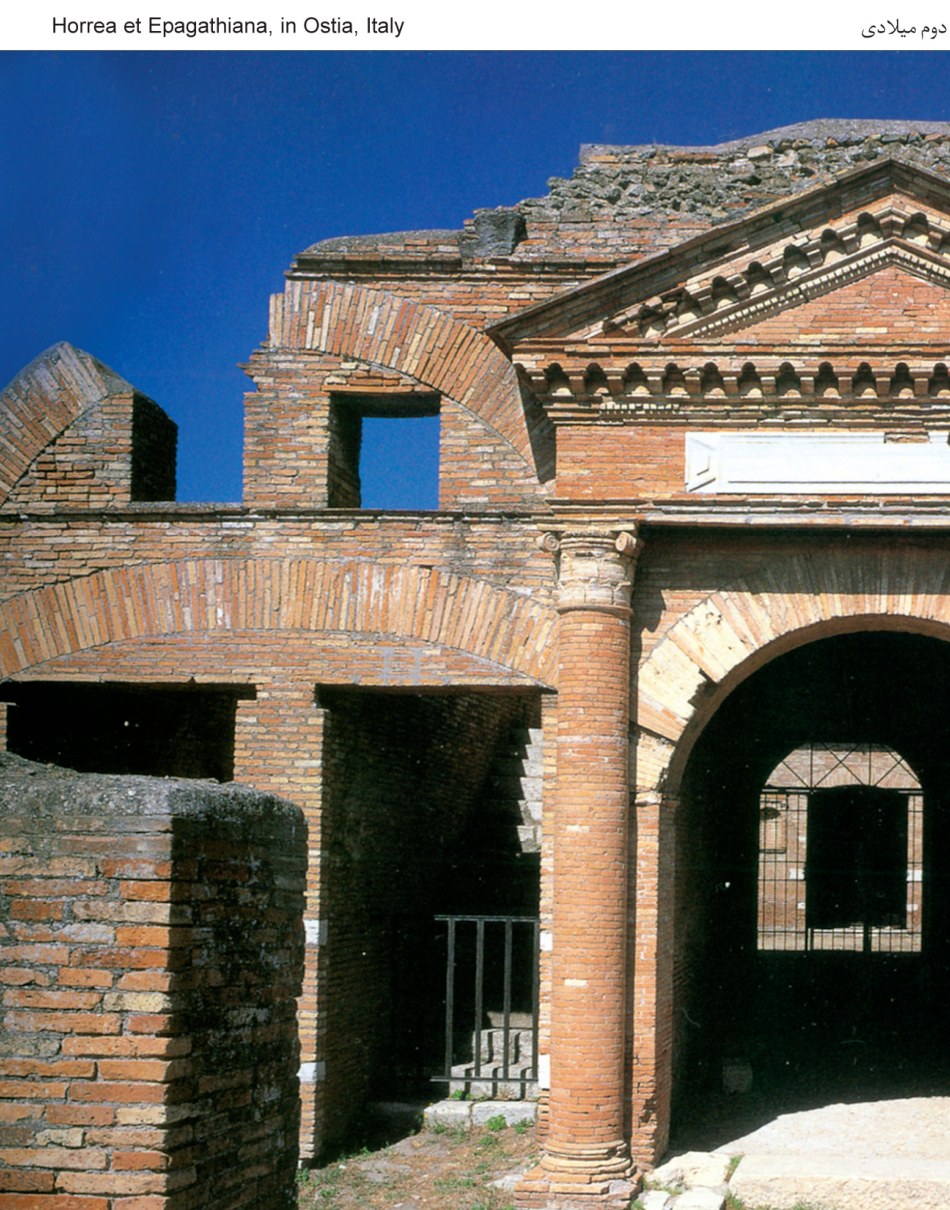
A reading of the historical record makes plain that in Rome and Ostia many landowners gave over their estates to brick-making and earned a good income from it. The preparation of raw materials and the production of brick was an activity assigned to slaves.
The first bricks produced in Rome were of poor quality, for the clay was impure and the bricks shrank rapidly. Two main problems were involved. The first — proper composition of the clay — was solved by adding sand. Vitruvius, in chapters 2 and 3 of his second book, addresses the second: adobe dries too quickly under a scorching sun, and it is better that the work be done in autumn and spring when the sun is gentler so that drying may be gradual. Quick drying caused the outer surfaces of the brick to dry faster than the core, with the result that the brick deformed and lost uniformity. The Romans, following their predecessors, cast adobe in wooden moulds without floor or lid on the ground; the lower and upper faces of the brick were therefore somewhat rough and uneven, while its overall dimensions matched the mould. A bed of straw-clay was laid beneath, and once the bricks had dried they were detached from the bed with water.
Roman bricks were generally rectangular in plan, resembling the so-called Cossack brick. Vitruvius mentions three sorts: one a foot to a foot and a half long (rectangular); one of five-palm sides (square); and one of four-palm sides (square). Larger sizes also existed — bricks up to 75 cm long, used for paving.
In the imperial Roman period many monumental brick buildings were faced with stone slabs or with stone ornament of various kinds. The brick was, in effect, a device for producing buildings with the appearance of stone — imitating the Greek manner — at relatively lower cost. A long time was needed before the Romans came to appreciate brick as a finishing and ornamental facade material in its own right. From about the second century AD onwards, Romans produced buildings with fully brick facades richly ornamented in brick.
Vaulting in Brick: Persian Mastery
For vaulted structures, brick had many advantages over stone. Stone arches and vaults are made up of specially cut voussoirs in which the concave face is smaller than the convex; this geometry lets the stones stand without mortar. Brick vaults, by contrast, are built of standard, uniform bricks, with the curvature created by varying the thickness of the mortar. Iranians and Egyptians had succeeded in building large vaults and domes without wooden centring, something impossible in stone. In the Sasanian period — contemporary with the late Roman — brick architecture was extremely widespread, and the whole of Ctesiphon, the Sasanian capital, is thought to have been built of brick. As André Godard observes, Sasanian builders erected barrel vaults and domes with uncut tin plaster or with cut brick or unfired adobe at ease. The greatest known brick vault in the world (6th century AD), with a span of about 25.5 m and a height of 37 m, was built of brick. The curve of the vault, which follows the inverted form of a hanging chain, makes the line along which thrust is transferred fall almost vertically.
Islam: The Apex of Brick Ornament
The rise of Islam, the meeting and fusion of cultures, and the need to build religious, residential and service buildings rapidly created the conditions for the development of brick technology. Brick ornament reached its zenith in this period. In addition to producing bricks to specific shapes and patterns, cut glazed brick became common, and through these means works were created whose richness and beauty are without parallel in the history of the art.
One of the oldest and most beautiful examples of brick architecture, in which ornament is inseparable from structure, is the mausoleum of Ismail Samani in Bukhara. This small brick building, square in plan (10.8 m a side), is more or less cubic in form, surmounted by a hemispherical dome. The bricks used are square, 22–26 × 22–26 cm and 4 cm thick. The use of brick here is comparable to carpet-weaving.
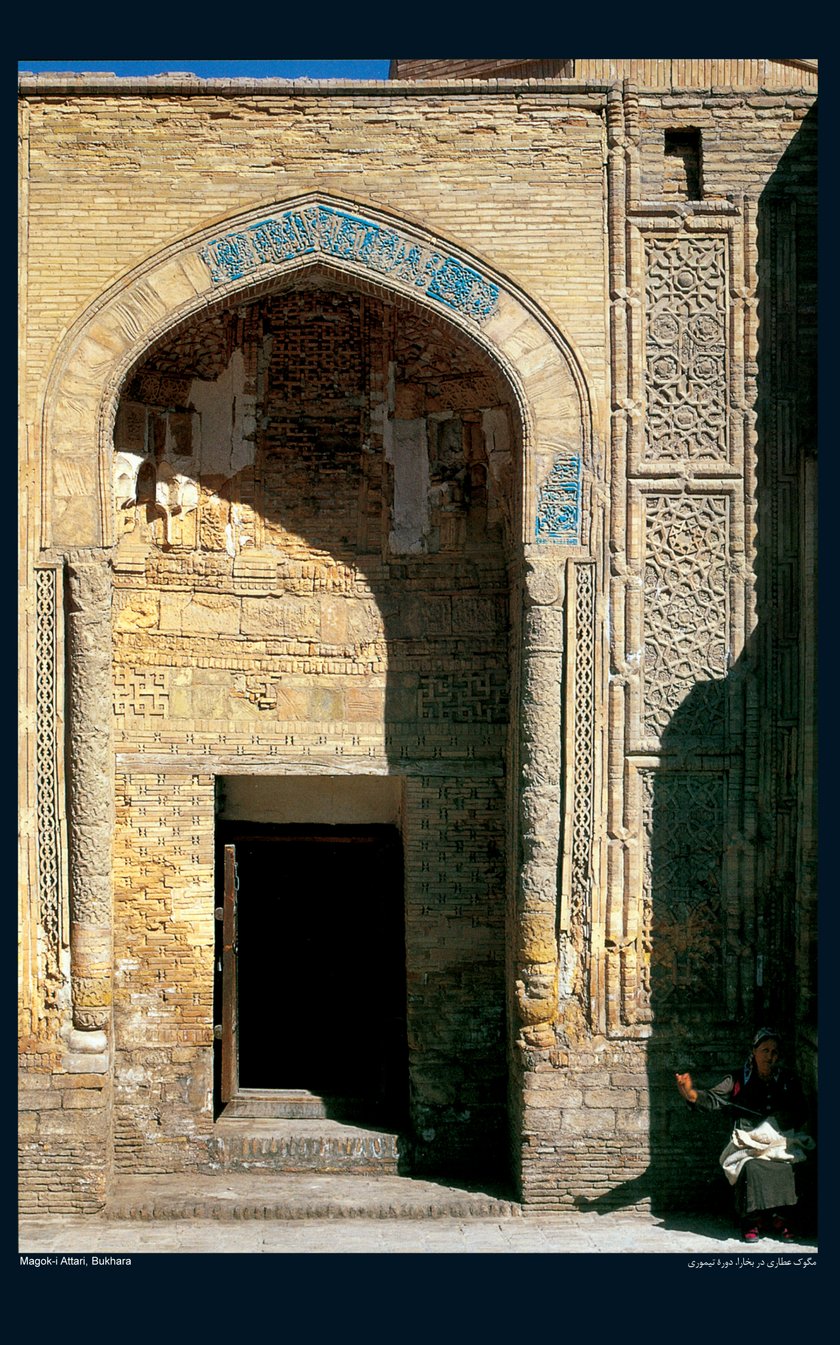
In the Seljuk, Ilkhanid and Timurid periods the art of brick-work and brick-making, under the influence of Asian cultures, grew remarkably. Ordinary buildings were still built of adobe, but in important buildings fired bricks of very high quality were used. Iranian bricks, following a tradition thousands of years old, were predominantly square but of varying dimensions. The dimensions of Seljuk bricks vary between 18 and 31 cm, though most are 22 cm wide and 4 to 5.5 cm thick. Each producer probably used his own standard dimensions. A number of brick ornaments appear to have been cut from blocks of clay paste of standard dimensions before firing. In the Ilkhanid period the dimensions of brick remained similar. In the Timurid period brick dimensions increased somewhat, with widths of around 24 to 27 cm and thicknesses varying between 4 and 7 cm. In this period bricks of distinctive shape and ornament also came into use.
Gypsum mortar bonded the bricks. The advantage and drawback of this mortar is its quick set after the addition of water. If the mason is not skilful enough, the mortar dries before the bricks are laid. To slow the set, clay or sand was added to the gypsum. The quick set of gypsum was, in any case, well suited to vaulted structures and domes that had to be built without wooden centring — an art in which Iranians excelled. Brick ornament, using bricks of various shapes, reached its high point in tower-form mausoleums of northern Iran, Central Asia and Afghanistan.
The coloured glazed bricks of the Achaemenid period reappeared in new form from the Seljuk period onwards. At first, bricks with one side glazed in a single colour were combined with ordinary bricks. This art reached its peak in the Ilkhanid period.
Among the outstanding brick works of later periods one may mention the Safavid bridges of Isfahan, which — unlike the mosques of the period — display their brick structure openly. The symmetry, rhythm, and exact geometry of these structures reduce the need for elaborate ornament and substitute volumetric expression for the aesthetic of ornamented brick surfaces. In the Safavid period the brick-clad mosques moved on the whole towards extensive use of coloured tilework both on interior and exterior facades.
Medieval Italy and the Po Valley
In medieval Europe, Italy was one of the chief lands of brick-craft. Italian brick use was concentrated above all in the Po valley of northern Italy and the cities of Bologna and Milan. These plains are poor in stone but rich in clays well suited to brick. The bricks produced from the alluvial clays of the Po valley were so admired that their use spread to central Italy — to Tuscany, and especially to Siena. The bricks were generally rectangular and, owing to the variety of clays mined from surface deposits, came in many colours. At first red brick was preferred, but it was not long before the aesthetic possibilities of combining bricks of different colours and shapes became apparent to all.
In northern Europe — except in places once under Roman rule — there were no brick buildings before the twelfth century. The reason was that the soil of these lands was unsuitable for brick in the Roman manner. It appears that brick-making reached Europe from the Middle East during the Crusades, and that the craftsmen of Germany, Denmark and the Netherlands learned through this contact how to produce bricks from the unsuitable soil of their own lands. The new technique was based above all on increasing the thickness of the bricks, and bricks suitable for building were duly created.
In the medieval period there were three distinct methods of organising brick production. In the first, when a church or a large building was to be raised, an independent kiln and workshop was set up for that particular building and was usually abandoned after its completion. In the second, a workshop was set up under a town's municipality, and through this the quality of the bricks used in a city was kept under control. In the third, private kilns produced brick for sale on the open market.
In the production process, the clay was first stripped from the surface and cleared of stones and gravel. Sand was added; the mixture was kneaded with water and the resulting paste was poured into moulds. The innovation of this period, relative to the Roman, was a special table for moulding bricks and a particular method of carrying them to the kiln. Medieval bricks were of varying dimensions; some were up to 45 cm and others not far from the size of today's standard brick. Many medieval cities had specific regulations for the composition and dimensions of brick, and particular guilds controlled brick quality at the kiln or on entry into the city.
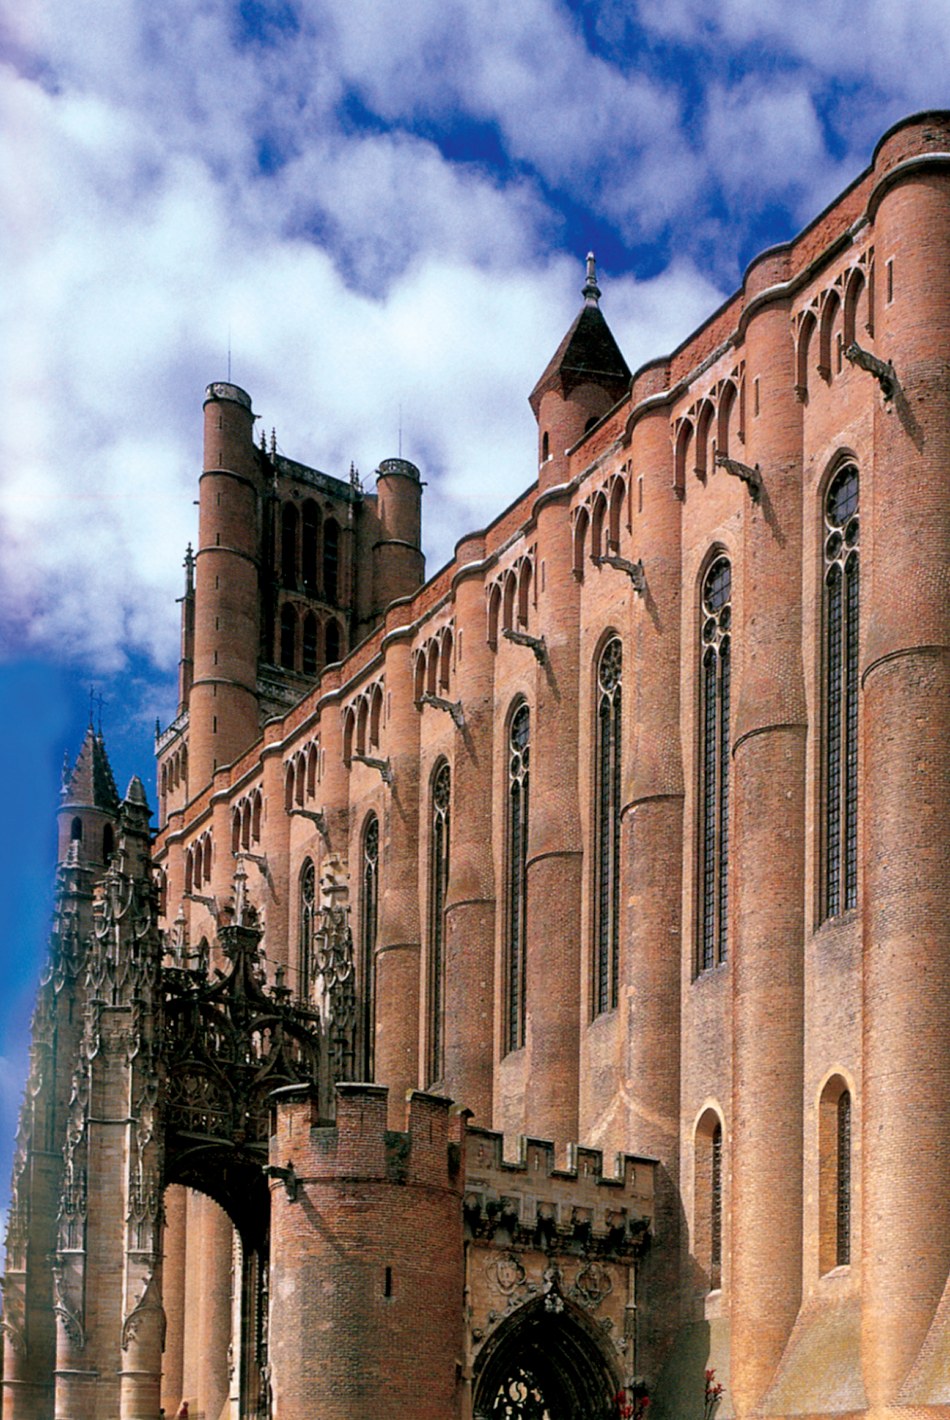
One of the outstanding examples of medieval brick architecture is the cathedral of Albi in southwestern France, of the 13th and 14th centuries. Albi cathedral is at once a continuator of the Roman and Romanesque tradition of great buildings and a recipient of the northern European Gothic influence. It was built between 1282 and 1390, and its stone portal dates from the 16th century. Typologically it is a church-fortress, combining a religious with a defensive role. The brick-work of the exterior consists of parallel courses and joints 2 cm thick. The bricks of the facade are roughly 5.5 × 21 cm.
Brunelleschi's Dome: A Florentine Reading of Soltaniyeh
The Middle Ages give way to the Renaissance through the dome of Santa Maria del Fiore in Florence by Brunelleschi. Between the start of the cathedral and the completion of the drum on which the dome was to rest — that is, between the late thirteenth and the start of the fifteenth century — every Gothic workshop in Italy that could have produced the temporary wooden centring for a dome of such dimensions (the largest in history up to the Renaissance) had been disbanded. At the same time, the gallery between dome and church body prevented the lateral thrust from being transferred directly to the body and from collapsing. The only solution was a self-supporting dome, executed without wooden centring at any stage, and with a tall rise so that the loads at the base of the dome would be carried as vertically as possible into the structure, preventing the dome from breaking apart. According to the Italian scholar Sanpaolesi, Brunelleschi took this method from the dome of Soltaniyeh, which — like Santa Maria del Fiore — is double-shelled, tall-rising, of brick, and self-supporting. In any case, even if Brunelleschi did learn his method from the Iranians, his innovation and execution were without parallel. First, the maximum span the Iranians had achieved by the self-supporting method was about half the dimensions of Brunelleschi's dome (52 m). Second, the Iranians built with quick-setting gypsum mortar, which made the rapid building of arches and domes without centring possible. In the humid climate of Florence the usable mortar is the lime type, which needs months to reach its full strength. Brunelleschi's two great innovations over the Italy of his day were the double-shell dome and the use of parallel brick rings reinforced by wooden chains at various heights to prevent the dome from collapsing inwards during construction. The historical record — and especially the writings of Antonio di Tuccio Manetti in 1480 — note that Brunelleschi was extraordinarily strict and precise about the quality of the bricks used in the dome and supervised their production personally. The dome's supervisory office had assigned four brick kilns to producing the bricks the project required.
Renaissance Regulation and the Painted Brick
Given the increasing demand for brick, the local authorities of Renaissance cities also turned their attention to the quality of its production, and many of the governments framed specific regulations. In Florence, brick producers had to deliver a sample metal mould — bearing the maker's official stamp and showing his standard brick dimensions — to the municipality. They were also required to keep their production and accounts for inspection; four days before each firing, they had to notify the municipality so that inspectors could visit the kiln for quality control. Each producer was permitted at most two kilns within a 15-kilometre radius of Florence. The price of the material and its dimensions were fixed by a designated organisation. Contrary to common belief, brick producers and even the workers of the brick-making yards — though their craft was apparently manual — enjoyed a relatively high cultural standing and were well-known in Florence. The kiln owners were among the wealthier and more distinguished citizens of the city.
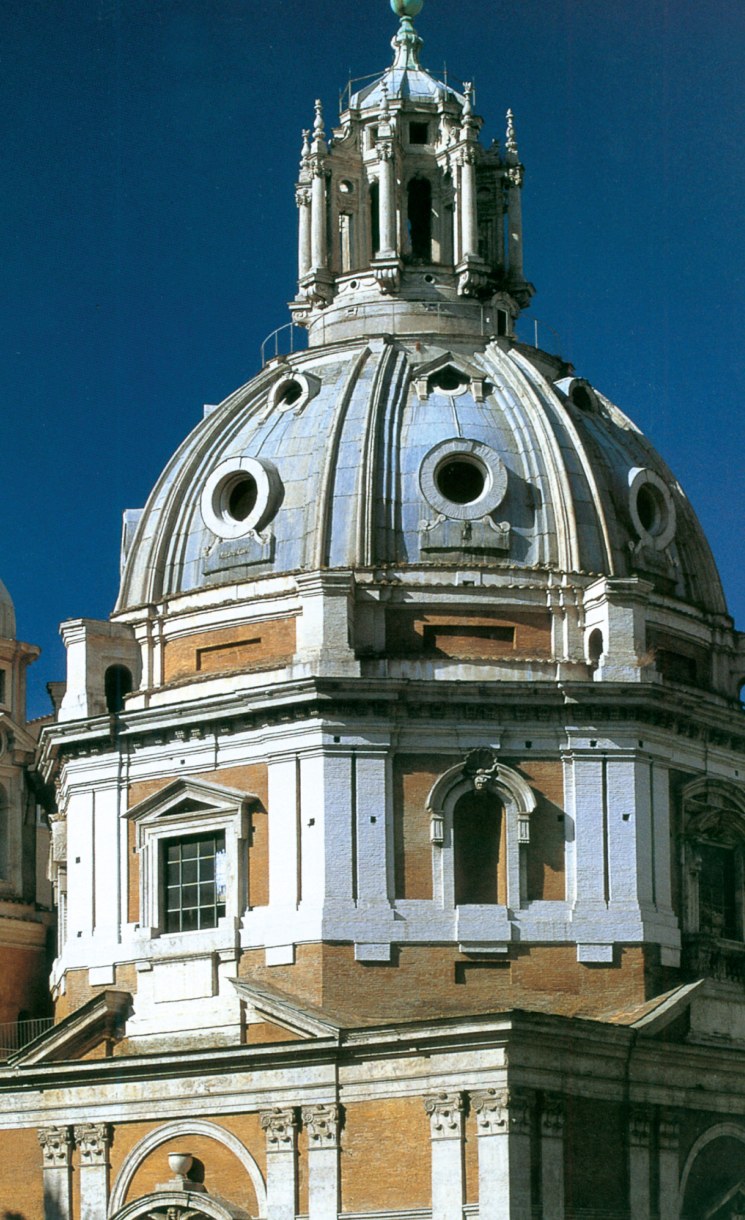
In the Renaissance, the combined use of stone and brick became common. Sometimes the principal ornament of a building was made of stone and brick filled in the intervals; sometimes elements of the ornament itself were of brick. One of the interesting brickwork techniques of the Renaissance was the painting of brick surfaces white so that from a distance they would resemble marble. In the church of Santa Maria di Loreto in Rome, the door and window frames on the ground floor are of marble, while the same ornament on the upper storeys is of brick rendered white. In the Baroque, artists, by matching the colour of the joints to the brick, created continuous surfaces that contrasted strikingly with ceramic and stone insets within the walls. Gypsum-work and brick rendering proved a quicker and easier technique, however, and rapidly displaced bare brick facades.
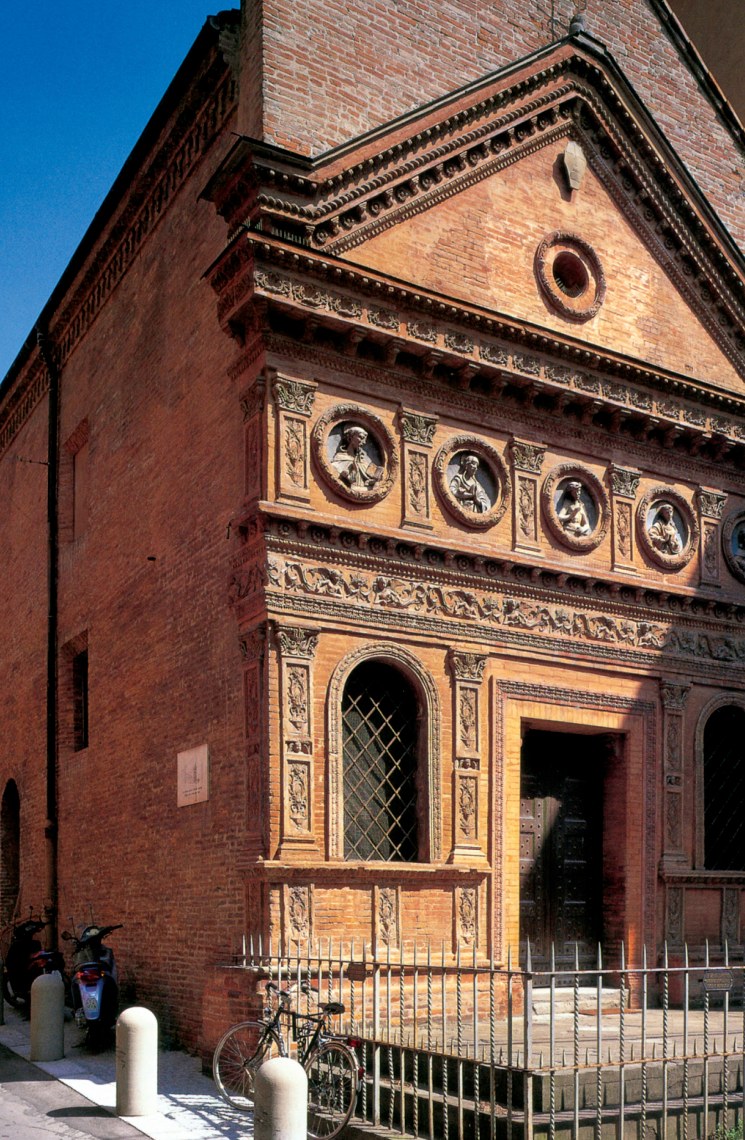
A word should also be said about terracotta in the medieval and Renaissance periods. The firing of terracotta and brick is similar in raw material, but terracotta ornament consists of large, specially shaped solid decorative pieces, made of fine clay and properly fired, that are set into a brick wall. The facade of the church of Santo Spirito in Bologna (14th century) is a good example.
Tudor England, the Fire of London, and the Standard Brick
In sixteenth-century England, the invention of the fireplace chimney played an important part in the advance of brickwork art and technique. The chimney made it possible even for middle-class houses (not only palaces) to have proper heating; for kitchens, which had hitherto been housed in a separate building, to enter the living space; and for the height of rooms to be reduced. The size, number and richness of chimney ornament displayed the distinction and wealth of the owner. In Tudor England, beautiful brick chimneys were built.
After the Great Fire of London in 1666, which destroyed 13,200 houses, 87 churches and the city's principal cathedral, the great architect Christopher Wren took on the rebuilding of the city. He worked first on framing new building regulations for London's renewal and to prevent another great fire, then entered the construction of the city as a designer. The regulations laid down wider street networks and required that all new buildings be of brick and stone — which raised the demand for brick to an unprecedented level. There were also specific rules on the dimensions of the structural members of buildings. Wren was charged with the building of fifty churches and a great many royal buildings. The new buildings, in a style inspired by 17th-century French architecture (which had impressed Wren during his journey to France), were built of brick and stone.
At the time of the Great Fire, many brick-making yards around London were covered in ash and soot. The brick-makers discovered by chance that brick clay mixed with a little ash fired better in the kiln, and through the eighteenth century a new dark brick that included ash came into common use. These bricks were called London Stocks and became the standard material of London building. By the early eighteenth century, when the growth of the city had multiplied the demand for brick, a standard brick was therefore at hand.
At the start of the century, the dimensions of brick had grown smaller: small bricks could be produced and fired more quickly and sold more easily. In 1784, on account of the American War of Independence, the British prime minister fixed a flat tax for each thousand bricks sold, and the production of small bricks became uneconomic; very large bricks were produced. A new law in 1805 sought to check the increase in brick size by requiring producers of bricks larger than 25 × 13 × 7.5 cm to pay double tax. The evolution of brick art and technology from this point forward enters the industrial era, which will be the subject of the article in the next issue.
Footnotes
1. Vitruvius.
2. Ostia, a town near Rome.
3. Po.
4. Siena.
5. Albi.
6. Antonio di Tuccio Manetti.
7. Tudor.
8. Sir Christopher Wren.
Bibliography
Mehrdad Ahari, Brick, Hunar va Mi'mari magazine publications, Tehran, 1352 SH.
André Godard, The Art of Iran, National University of Iran Press, 1358 SH.
Donald N. Wilber, Islamic Architecture of Iran in the Ilkhanid Period, Translation and Book Publishing Office, Tehran, 1346 SH.
Lisa Golombek and Donald Wilber, The Timurid Architecture of Iran and Turan, National Cultural Heritage Organisation Publications, 1374 SH.
The Influence of the Dome of Soltaniyeh on the Construction of the Dome of Santa Maria del Fiore, Antiquities Preservation Organisation Publications, 1354 SH.
James Campbell and Will Pryce, Brick: A World History, Thames and Hudson, London, 2003.
Architettura, Tecnologie dell'architettura, serie Sixties, Bari, 1991.
John B. Ward-Perkins, Architettura romana, Electa Editrice, Milano, 1979.
Peter Murray, Architettura del Rinascimento, Electa Editrice, Milano, 1979.



