Designer: Hamid Gazor — graduated in 1985 from the Academy of Fine Arts, San Francisco University, in interior design. He has been working in this field for seven years.
- Client: Energy Dana Co.
- Executive Manager: Alireza Mo'ini
- Metal: Albert Serkisian, Ali Ragjan, Noorik Zahrabi-Masih, Amir Sabbagh
- Glass: Sojoodi (Parsa Glass Co.)
- Electricity: Hassan Shahmir
- Stone: Vahman Co.
- Wood: Ghasem Mansoori
- Suspended ceiling & halogen lamps: Amir Oskoo'i
An architectural project may be valued from two angles: the theoretical and conceptual side that gives the project its idea, and the side that has to do with solving real problems and answering human needs — the outward face of architecture. What in today's world counts toward the advancement of architectural culture, and holds the attention of those who think about architecture, is the question of the idea: that part of architecture which lifts it from a mere industry to an art. In societies where building technology is highly advanced, projects that confine themselves to solving technical problems and producing standard, even useful, spaces — without raising any new theoretical question — are not held to add anything to the history of architecture. There, advanced construction, a wealth of materials and excellent execution allow the work to be carried out almost without an architect, on the strength of the building industry alone; reaching that level is not, therefore, regarded as a value.
In Iran, by contrast, the journey from architectural idea to architectural space inevitably loses important steps along the way; despite strong ideas and high mental ideals, the final product becomes a low-quality object in which no trace of the original idea can be found, and which not only fails to merit serious attention from professional circles but does not even meet the most basic standards of construction.
The peculiar conditions, restrictions and many difficulties involved in turning an idea into a project demand a particular gift in the Iranian architect and designer. He must, in addition to having strong ideas and a knowledge of construction techniques, possess a third art — that of carrying his project safely through to its destination, in spite of the obstacles described (a sleight of hand not unlike that used by contemporary Iranian filmmakers).
In these conditions, theory alone — and the linking of a project to philosophy, poetry or music — will not make up for the gap with the world's contemporary architecture; it can also draw people's attention away from the construction's actual quality. Care for executive detail, and creativity and invention in this very area, are precisely the points that — particularly in Iran — make a difference. In this issue we present an example of interior design in which the designer, by careful judgment and use of the means at hand, by sound execution and by attention to the refinements of the design, has succeeded in producing a pleasant and welcoming space.
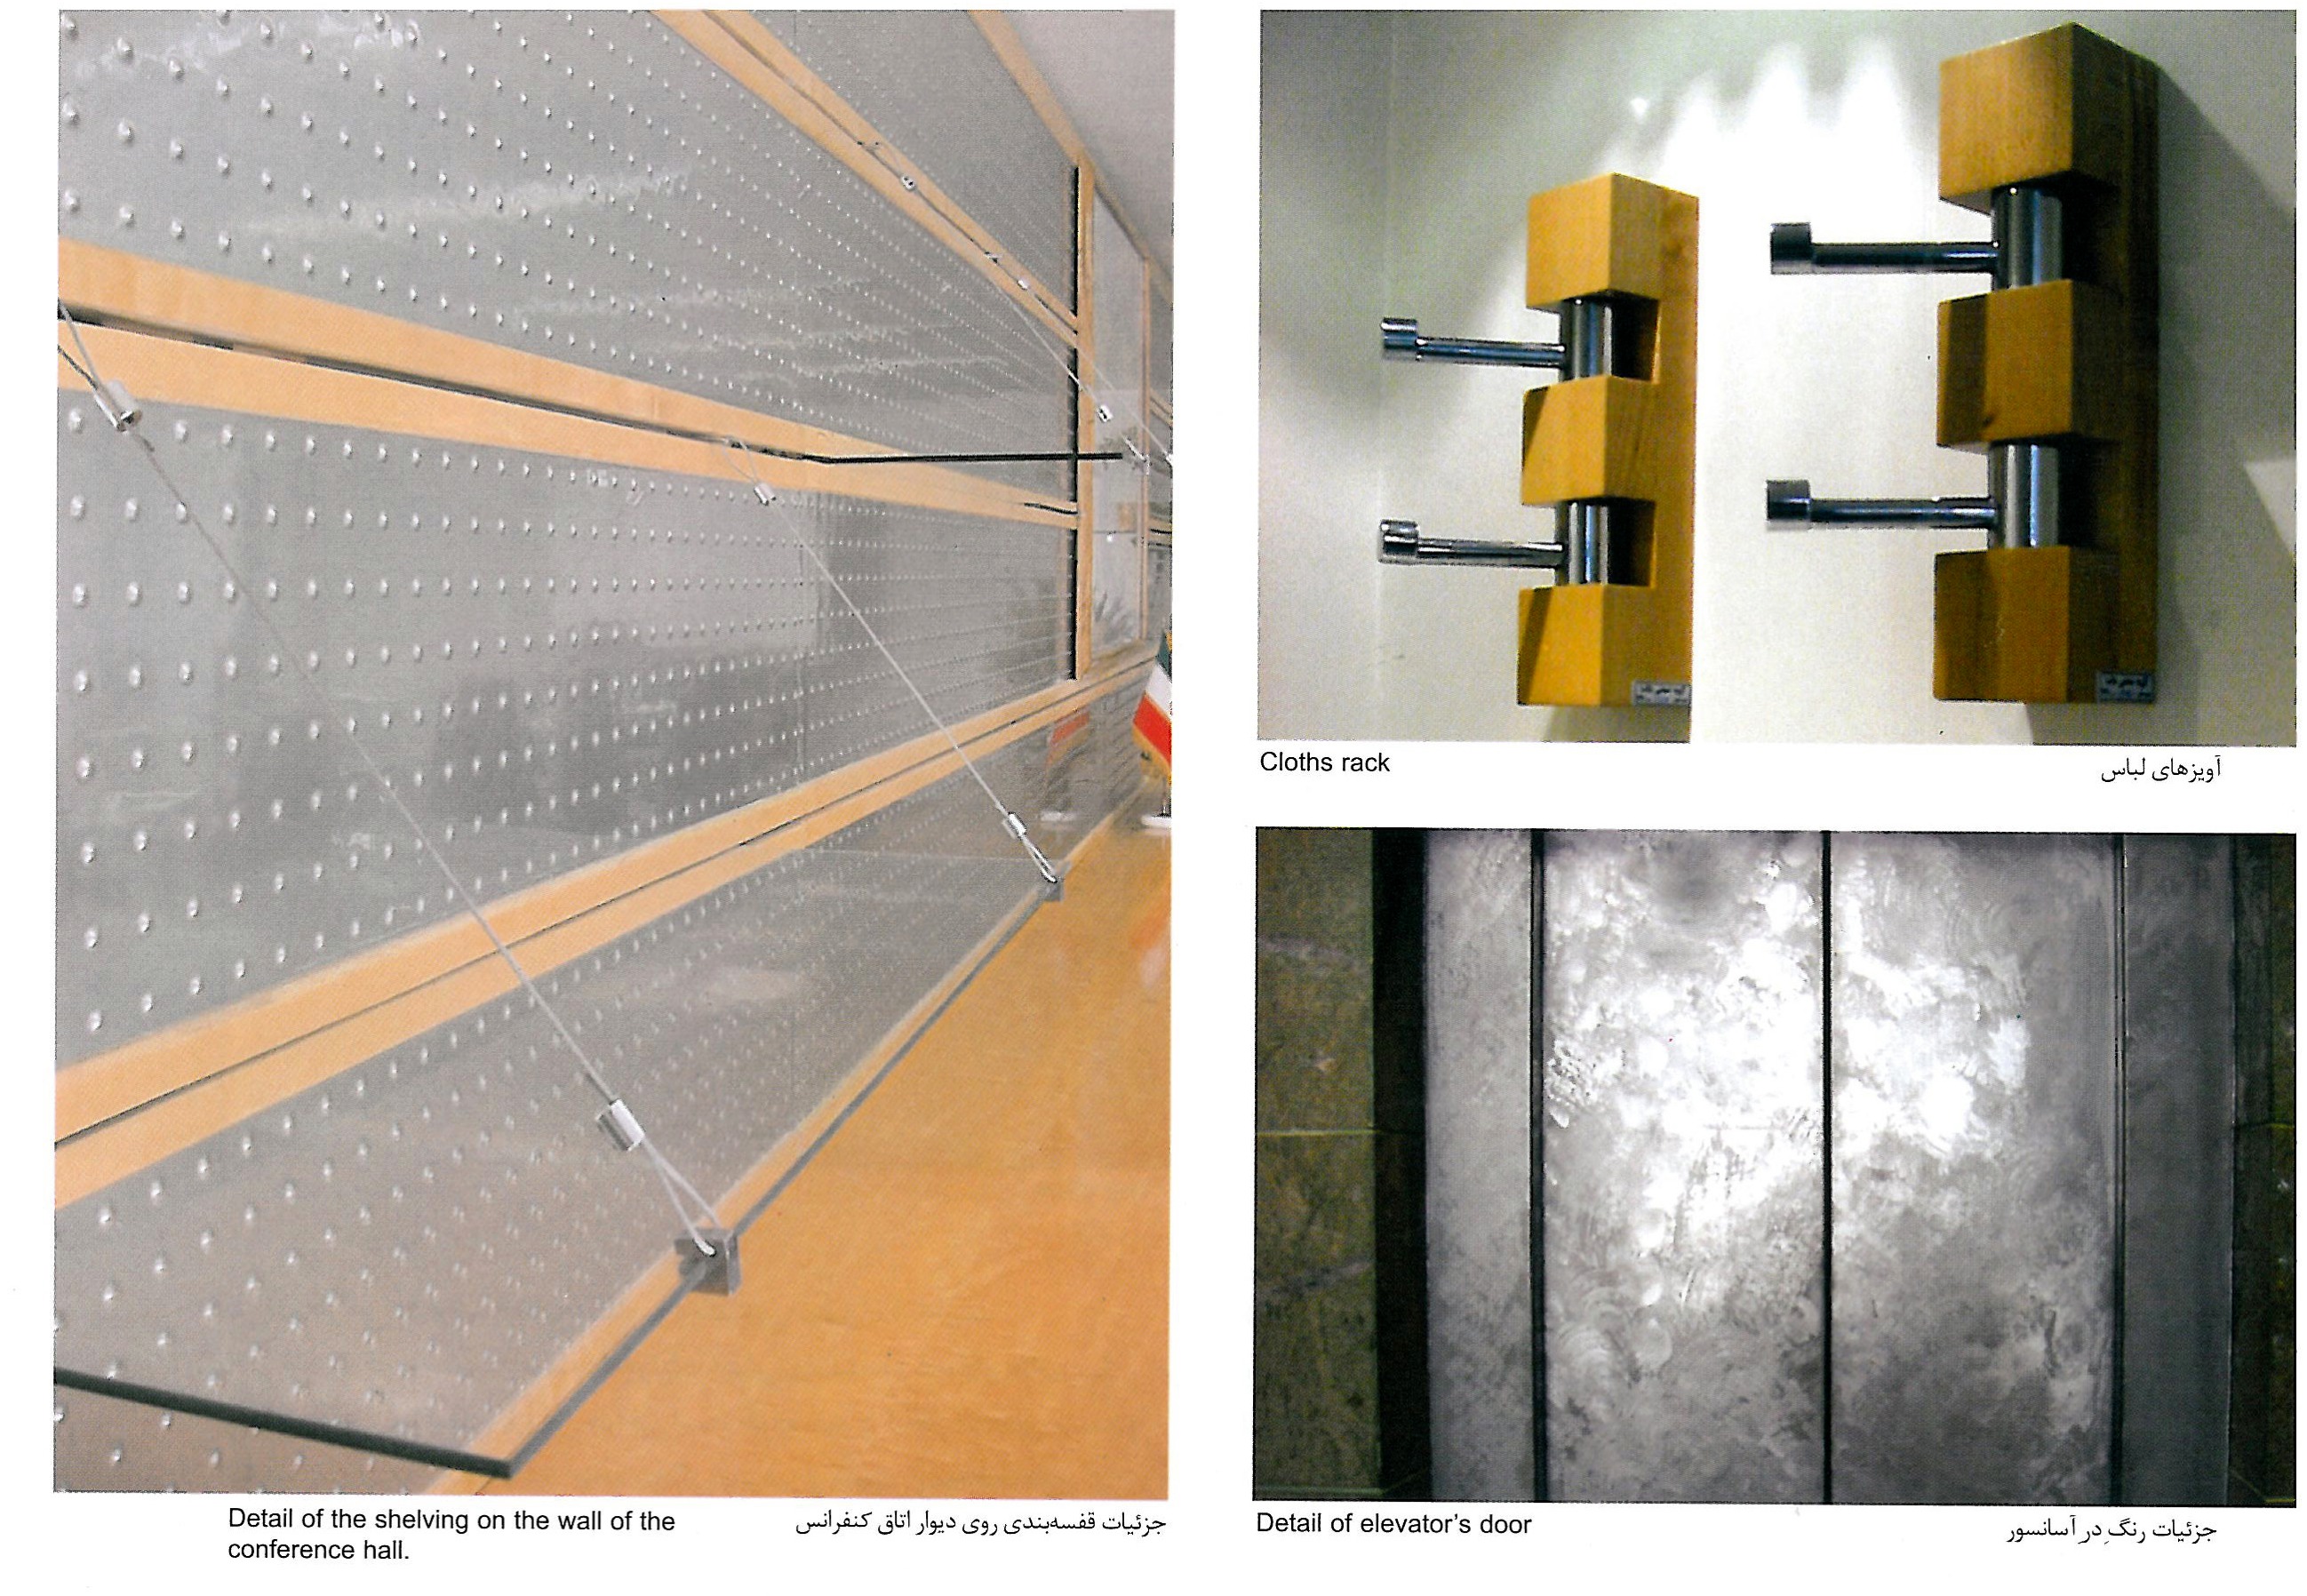
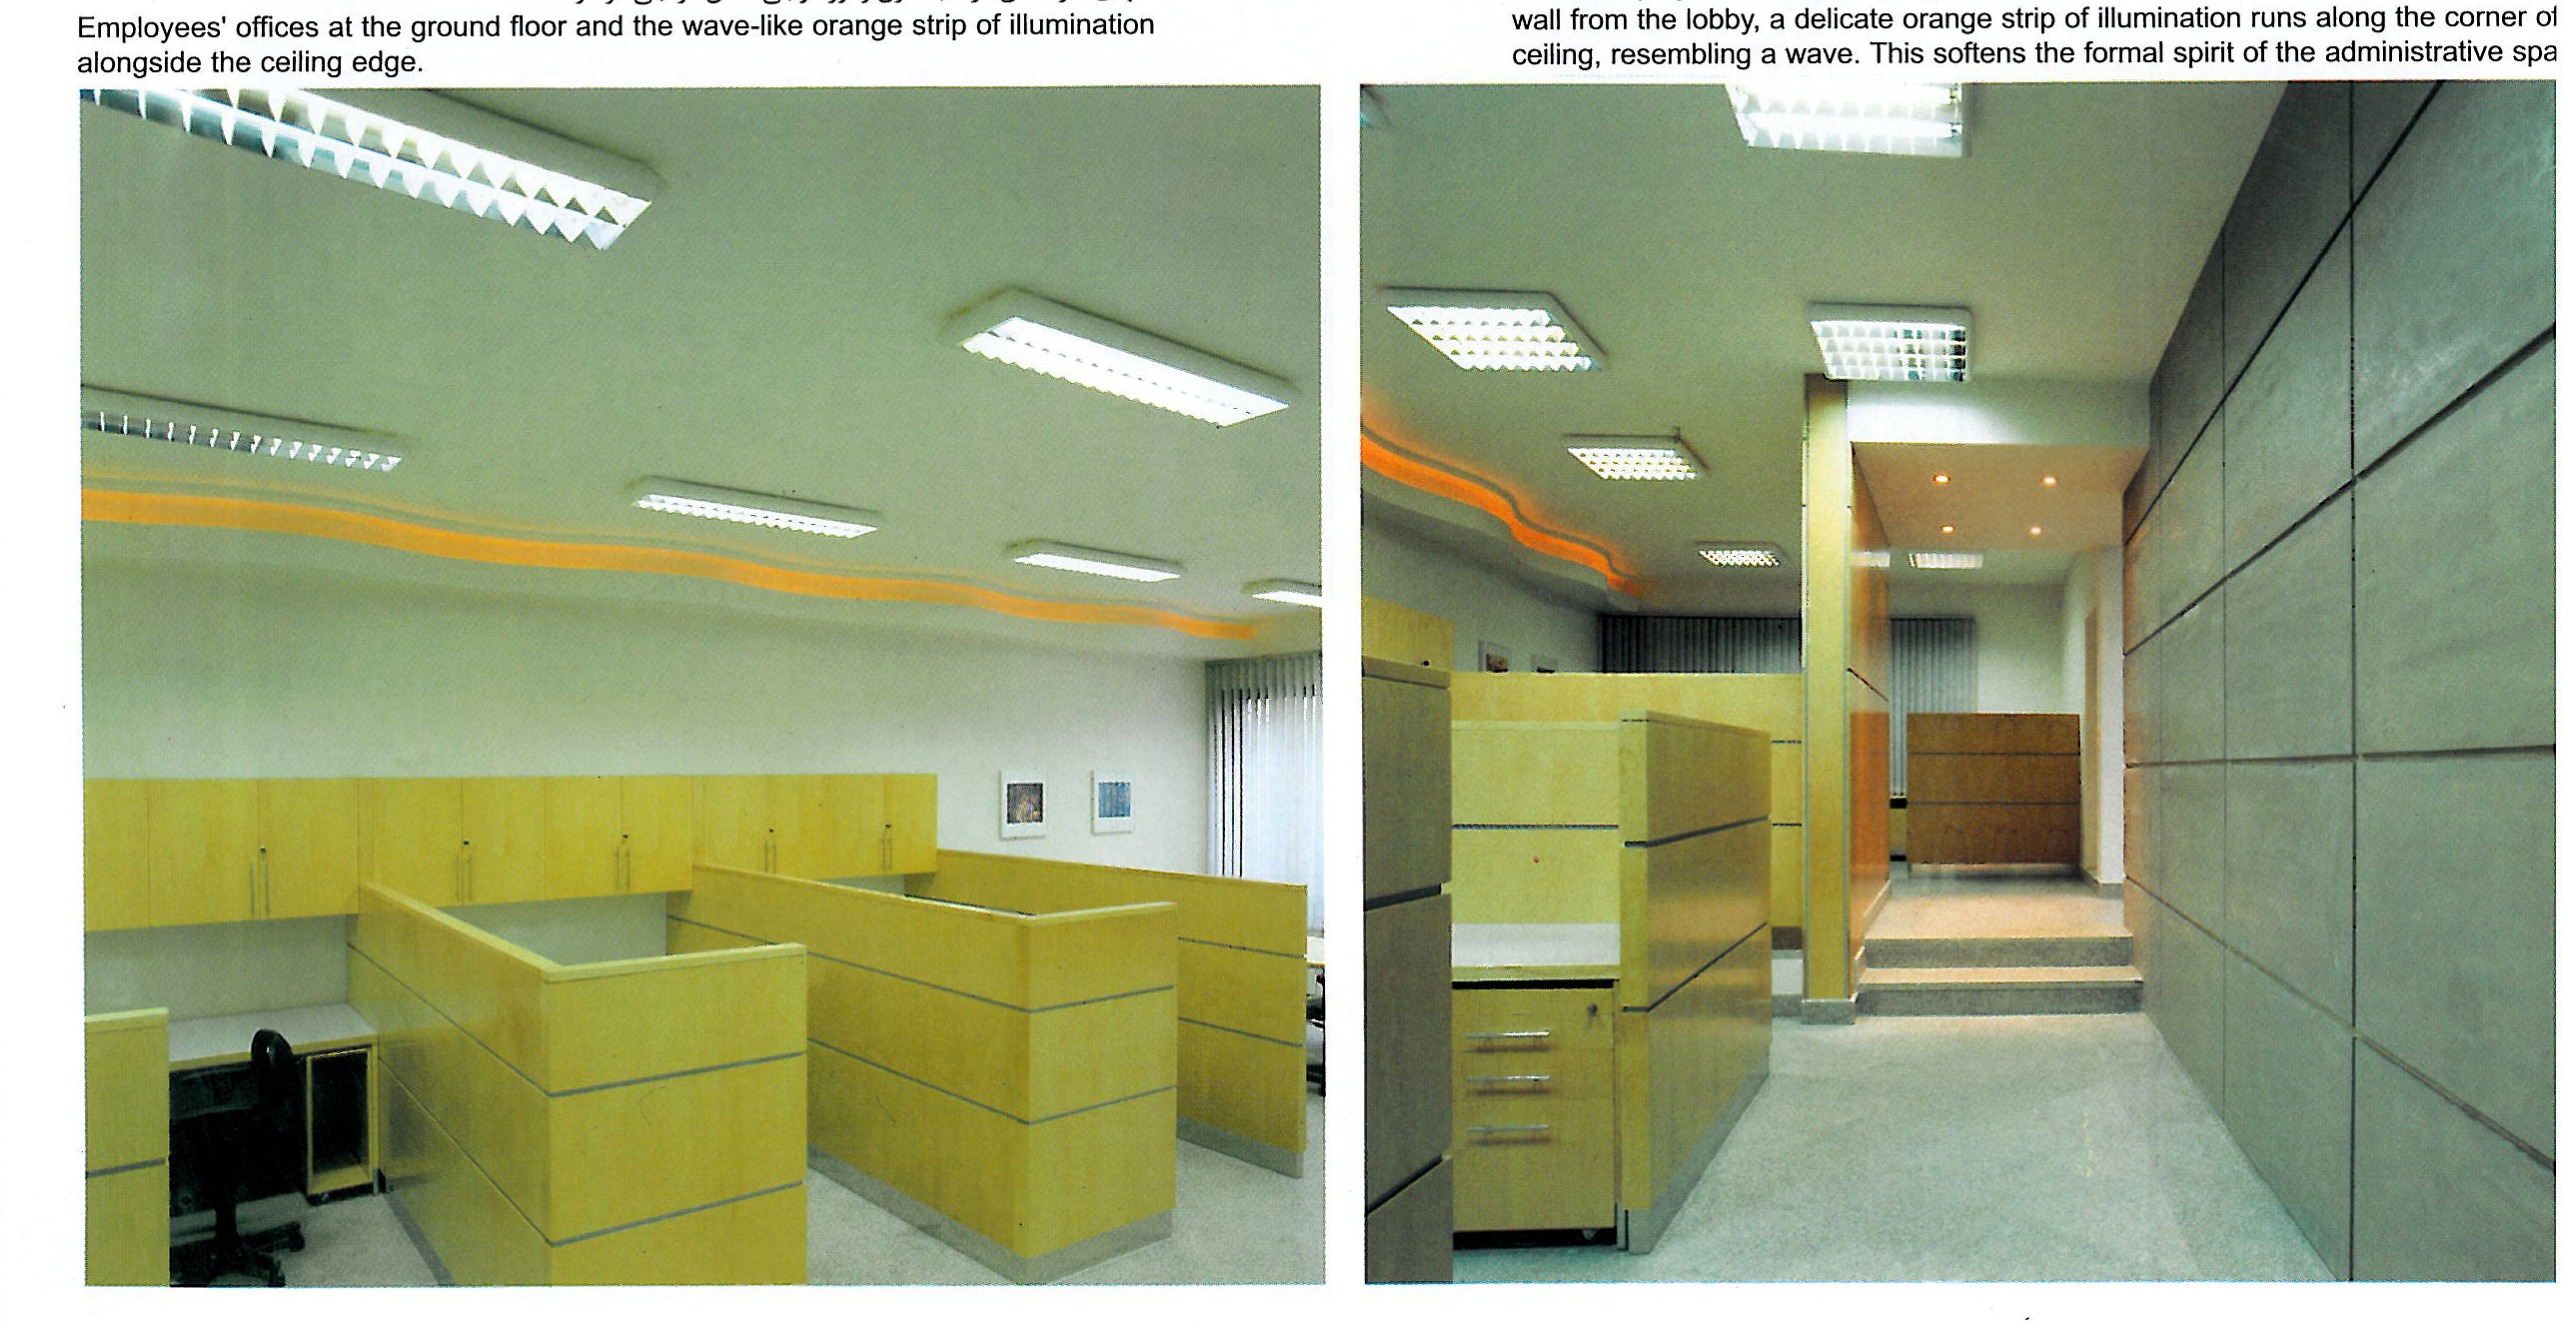
Good build quality, attention to executive detail, the use of simple forms and elements, soft light and a quiet palette are the marks of this design. The designer has not let himself be caught up in a multiplicity of contradictory and complicated ideas. Maintaining order, avoiding the cluttered, and an essential restraint in form, colour and light have produced a quiet and welcoming working space; and small, refined ideas in the design (such as the wave-shaped orange strip of light above the individual workstations) keep the environment from becoming monotonous and dull.
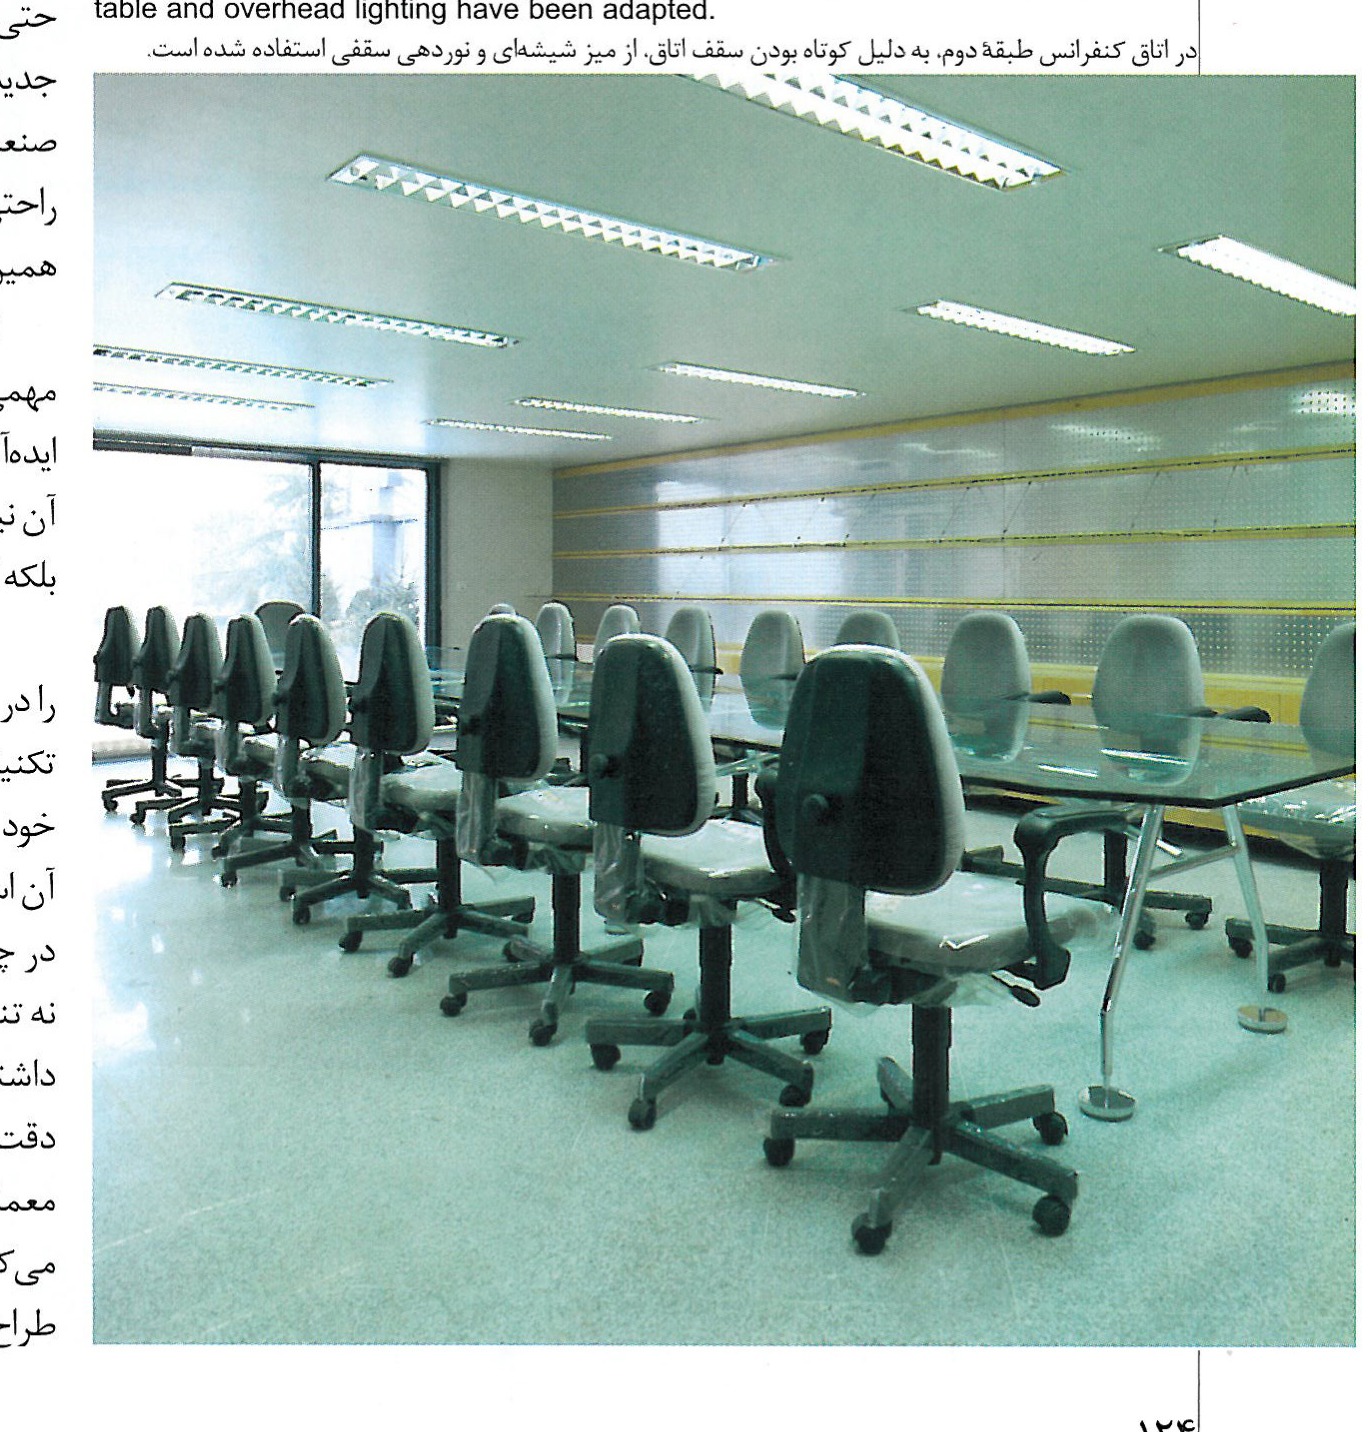
The division and separation of the office spaces have not been carried out by allotting a separate room to each employee; instead, an "open office" system with cubicles has been used. Wooden cubicles, for the computer, books and personal effects, have been provided for each employee, defining a private and independent territory.
One of the most distinctive elements of the design is a thick concrete wall that runs from the entrance and divides the lobby in two. The volumes are simple, rectangular cuboids on straight lines. To break down the large wall surfaces, square-rectangular modules have been used; the same modules are used to subdivide the concrete wall, executed accurately and beautifully. Similar subdivisions appear in the doors, the ceiling lights and the windows. The dimensions and beautiful subdivision of the windows — six square windows on either side of the entrance — bring natural light into the lobby and reinforce the entrance as a focal point.
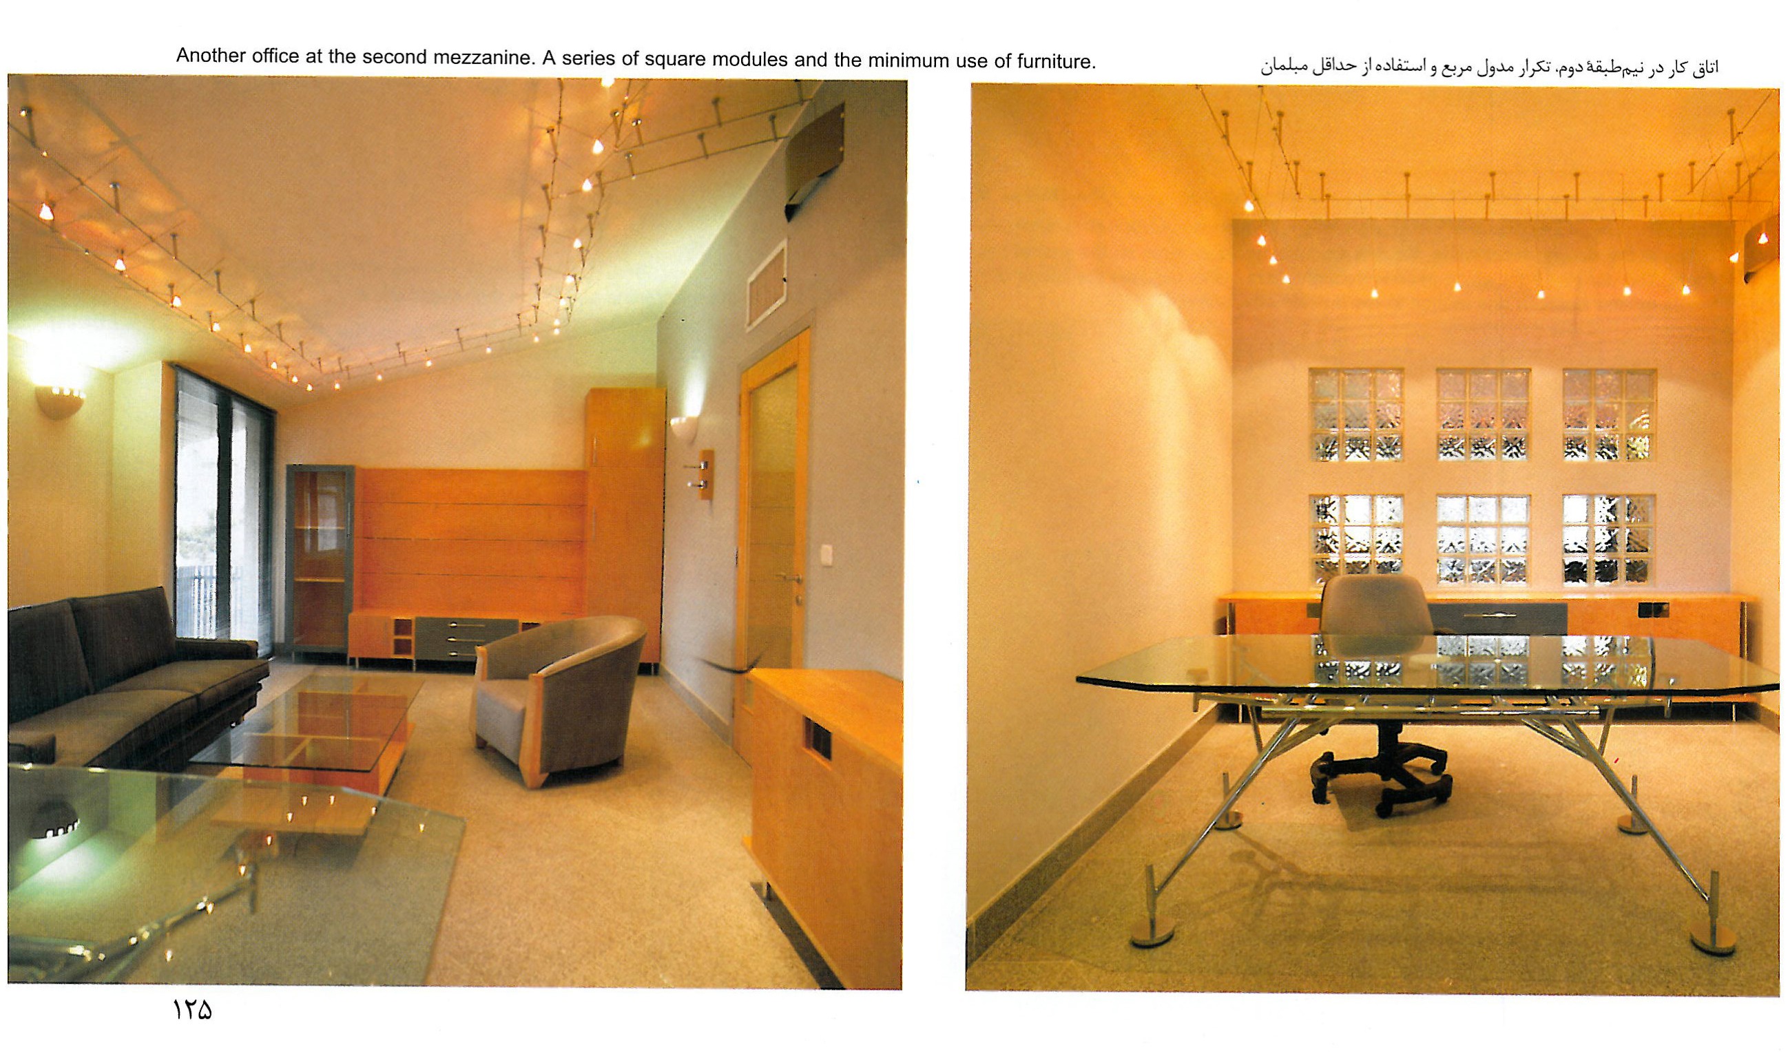
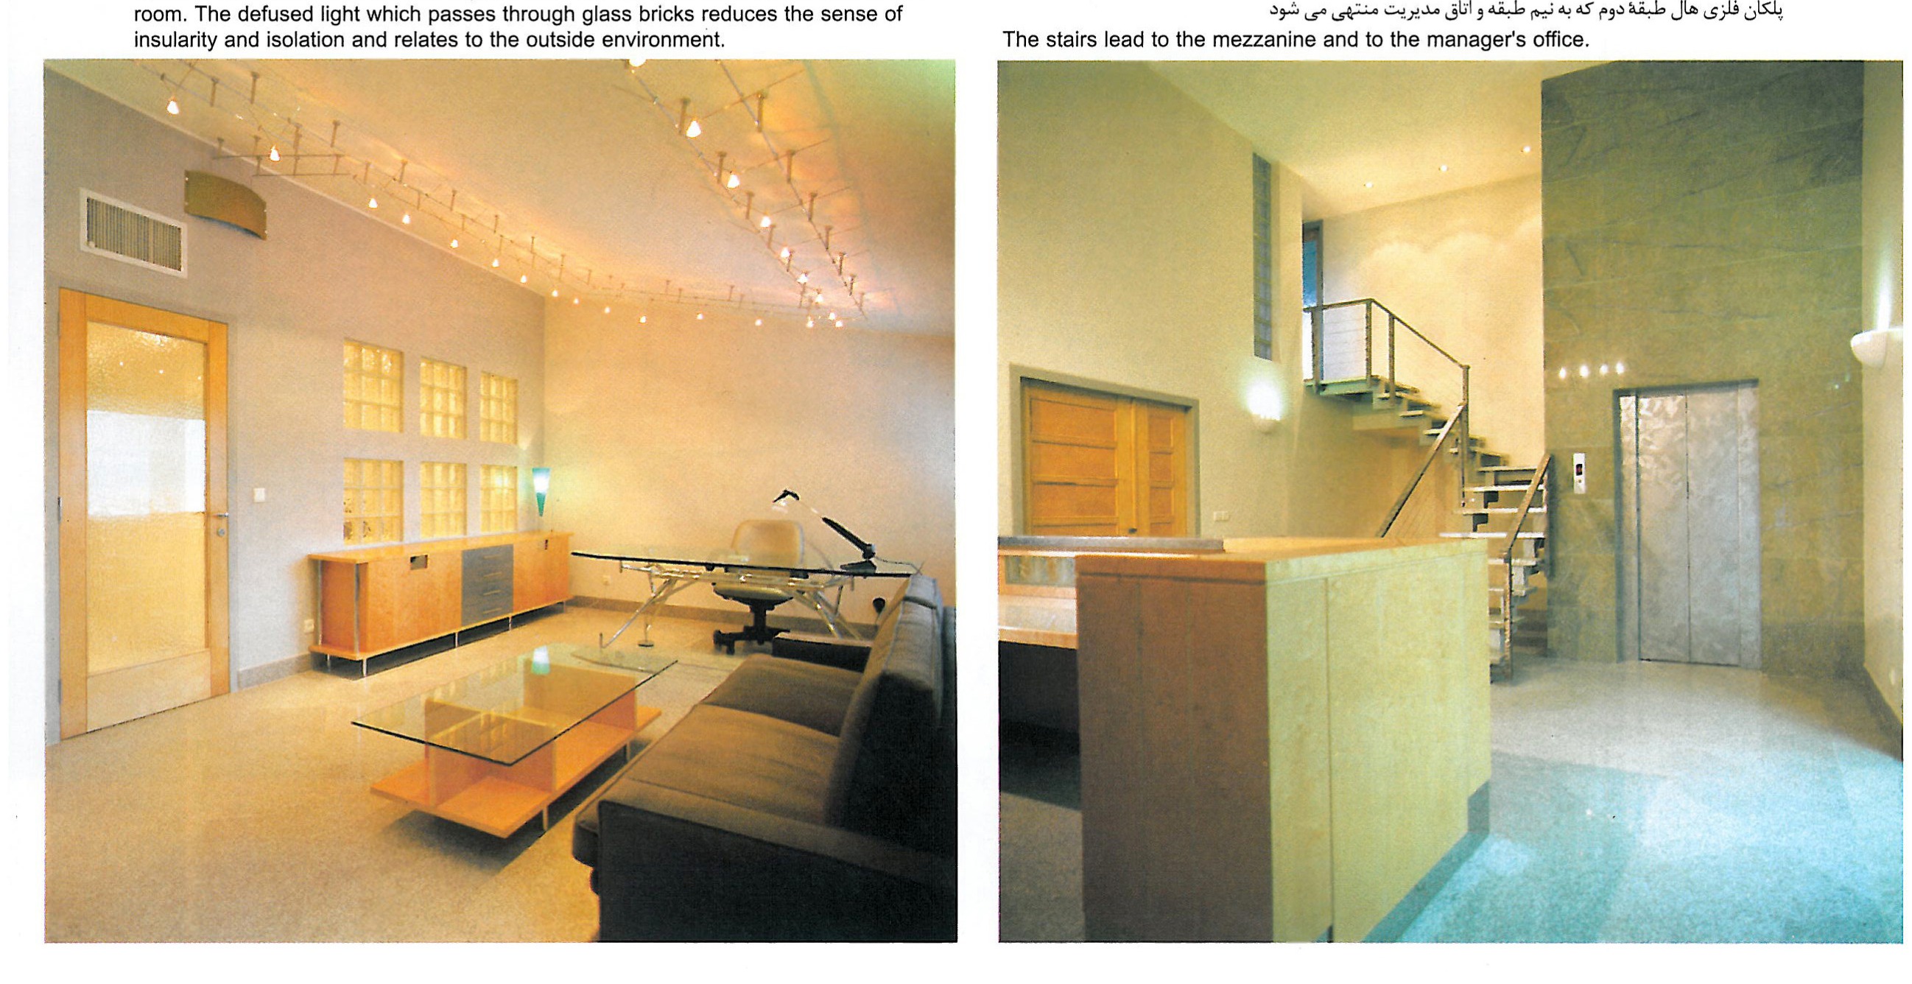
To preserve the existing ceiling height and avoid a suspended ceiling, the designer has used surface-mounted fluorescent fixtures and halogen lamps on slender metal stems to supplement natural light. The spaces have been designed and lit with extreme simplicity. In the manager's office, on the second mezzanine — under the gable roof — there is no trace of luxury or unnecessary ornament in the arrangement.
In the same room the square module repeats on the walls; soft light passing through glass bricks softens the sense of being walled in and connects the space, however discreetly, to the outside.
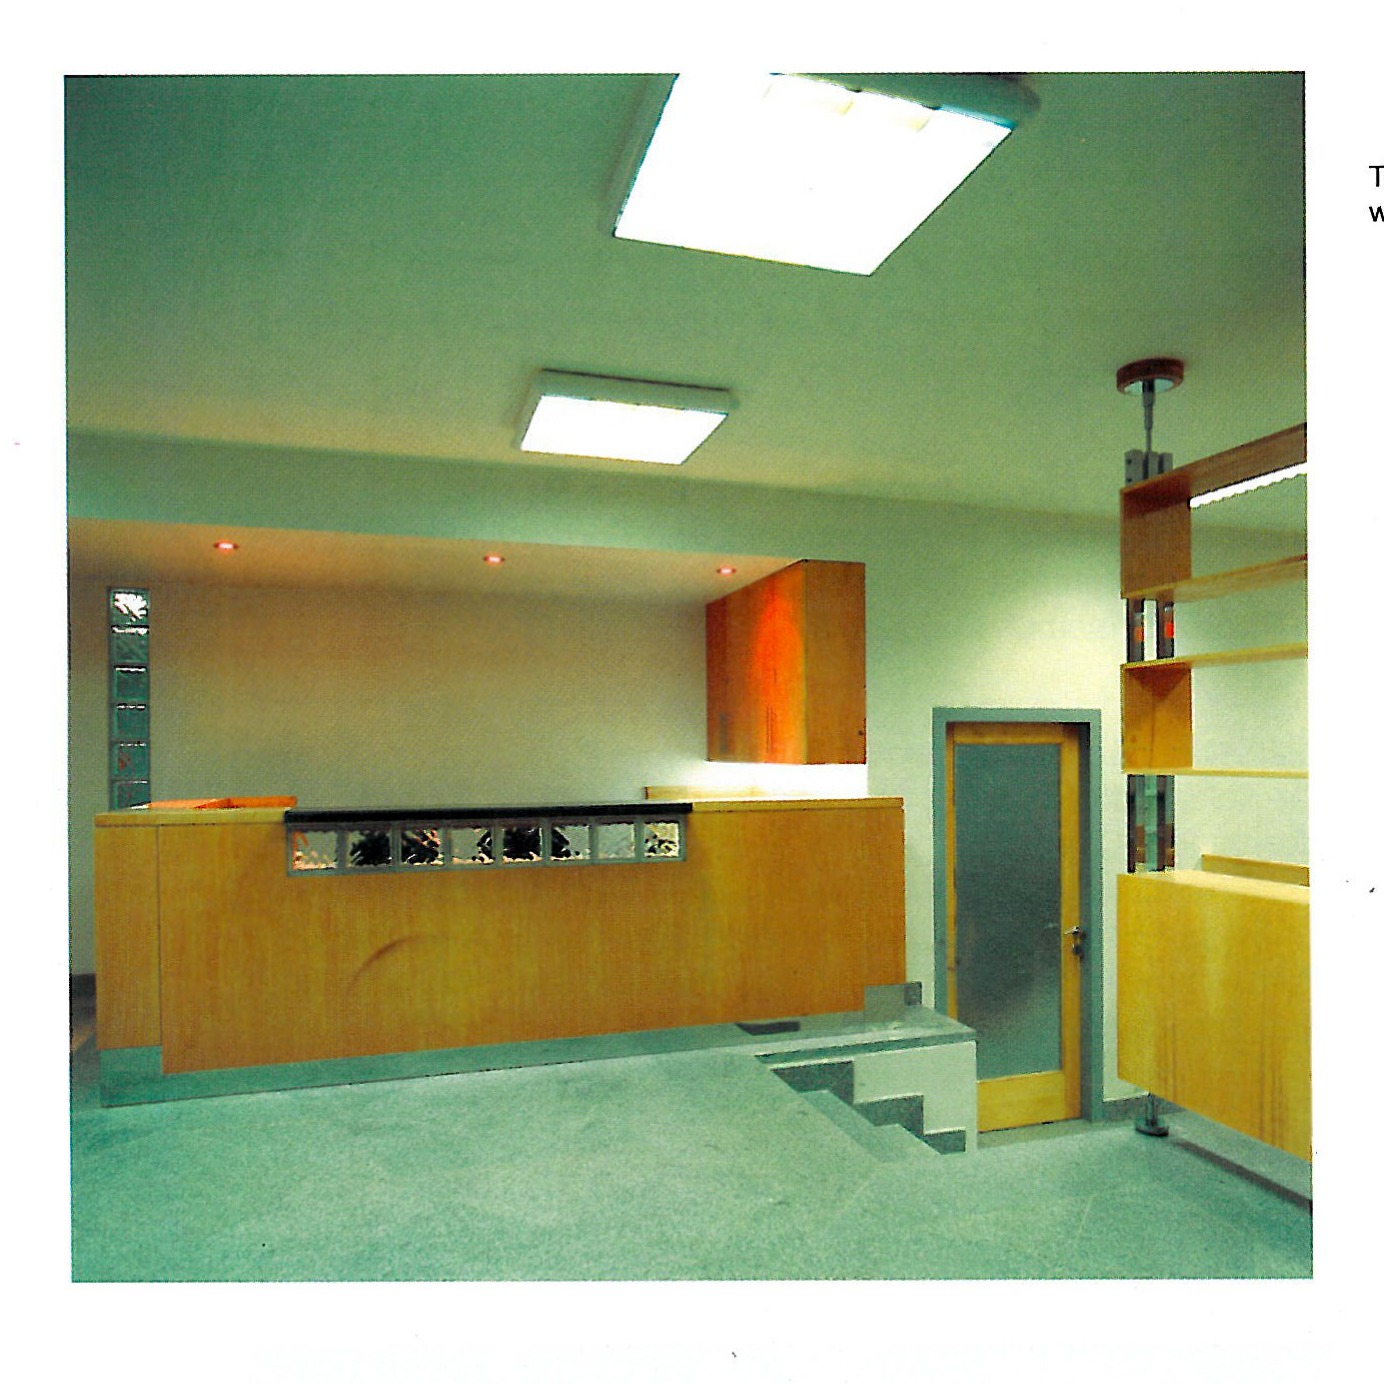
At the ground-floor entrance, a change in level has been used to divide the office spaces — the entrance area sits at a slightly higher level than the rest. At the employees' offices on the ground floor, in a hall separated from the lobby by a thick concrete wall, a delicate orange strip of illumination runs along the corner of the ceiling, resembling a wave: this softens the formal spirit of the administrative space.



