Hakkak's Villa in Lavassan (1381 / 2002)
- Client: Mohammad Hakkak.
- Design associate and computer modelling: Pooya Khaze'eli Parsa.
- Drawings: Iman Daneshvar-Nezhad.
- Model making: Vandad Rohbani, Iman Neda'i.
- Photography: Mani Monadizadeh.
- Structural consultant: Behrang Baniadam.
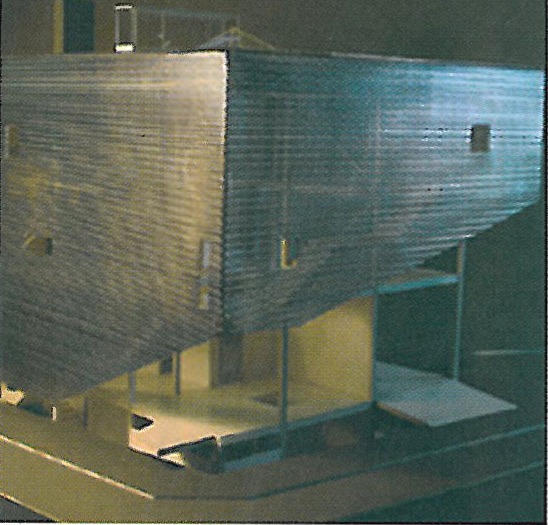
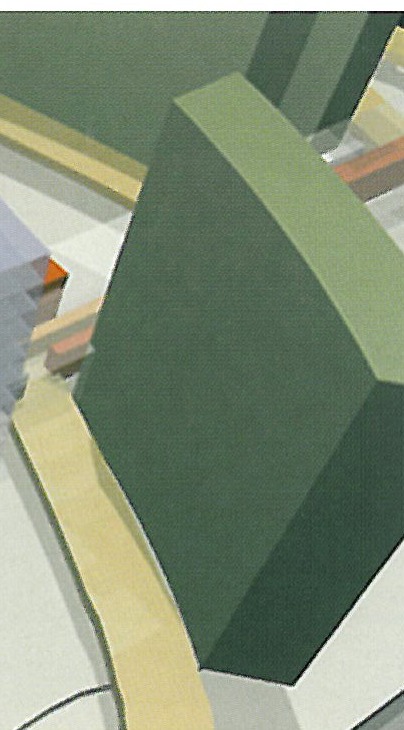
The project is sited on a 2,000 sq m plot, with 720 sq m of useful built area. The principal idea is the continuity between the form of the building and the ground, so that the surface of the roof — read as an extension of the courtyard surface — becomes a place from which to enjoy the rich and varied natural views of the surroundings. The composition is based on a play between the outer envelope and a floating inner core, articulated through box-like volumes that hang from the final ceiling. The interior spaces are therefore the result of a regular alternation of long, box-shaped volumes and the empty spaces between them.
Av's Apartment House in Tehran (1380-1381 / 2001-2)
- Client: Fereydoon Ave.
- Design associate and computer modelling: Pooya Khaze'eli Parsa, Milad Golmohammadi.
- Drawings: Hamid Seyyed-Sadegh.

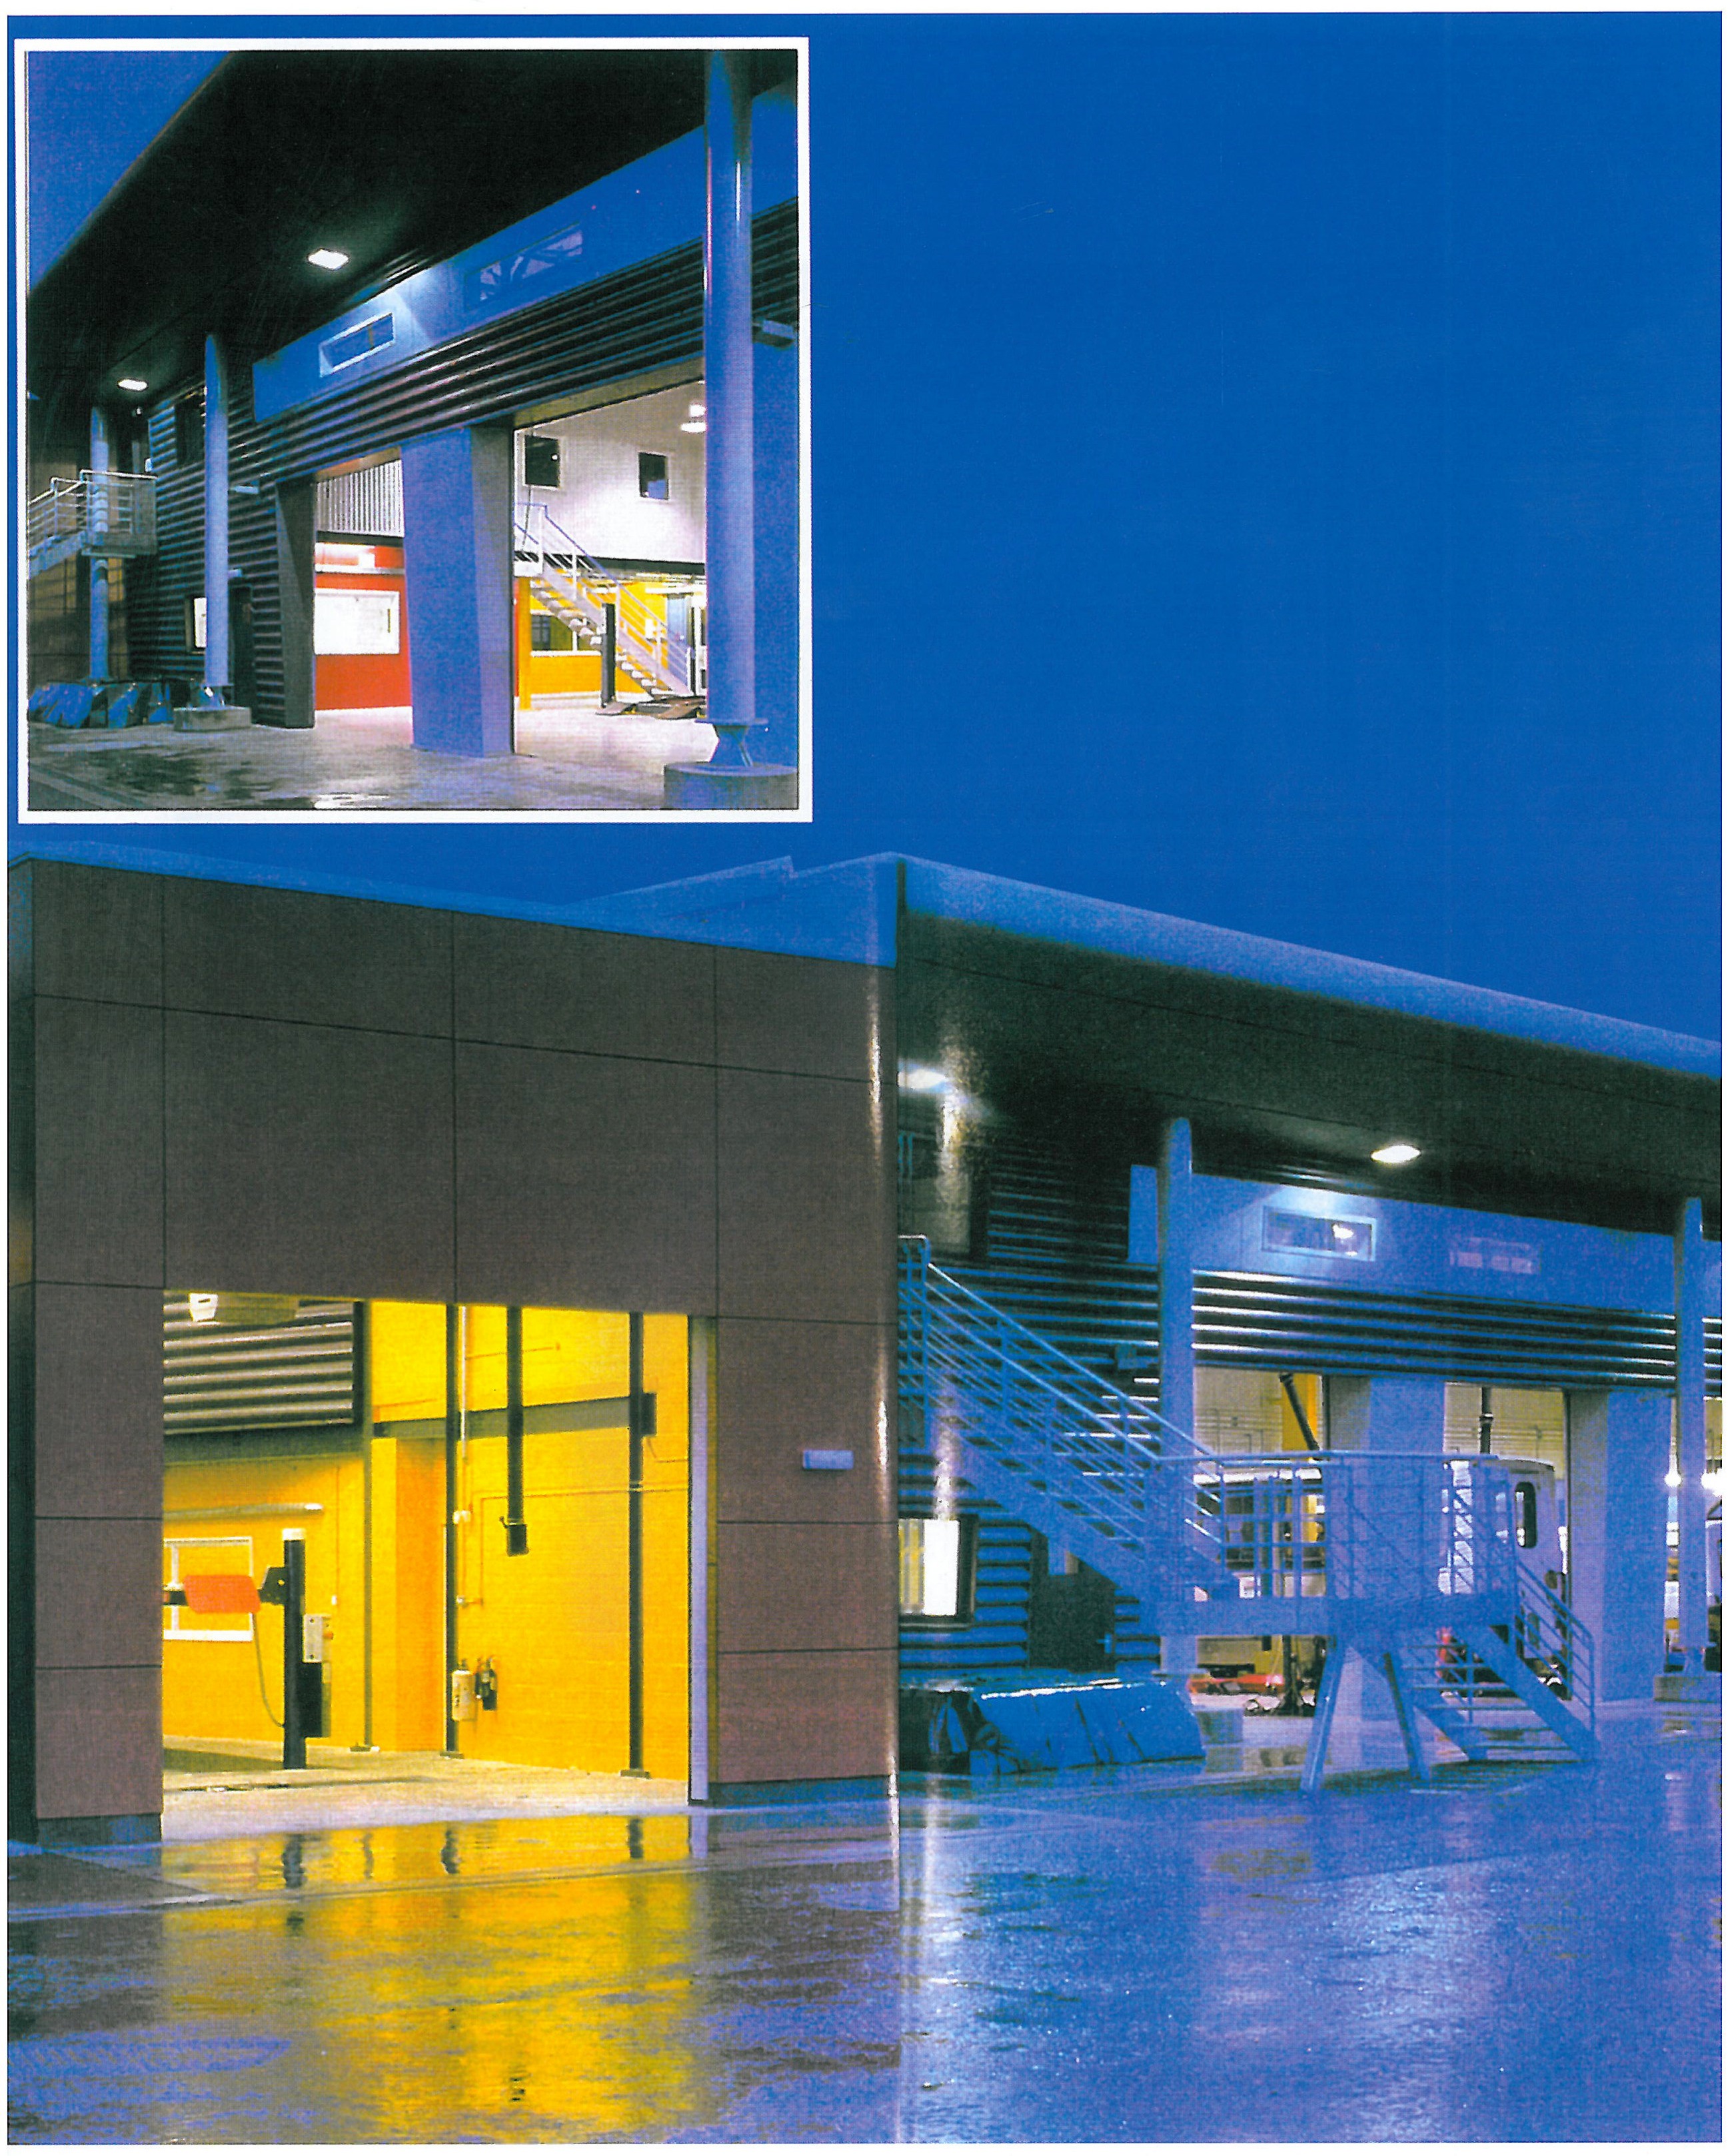
The project sits on a 1,600 sq m plot (20 × 80 m) on the south side of Bizhan Street in Tehran's Vanak district. The site is bounded on the west by a public park of similar dimensions and on the east by a 6 m alley. The principal programme calls for six residential units arranged on three storeys — each unit allocated to a member of the family. The ground floor is given over to the entrance lobby of the apartments and to a gallery of furniture and visual works.
Given the north-south stretch of the plot and the view of the park to the west, the principal form-generating strategy was to create a visual link between the project's open spaces and the adjoining park, so that the park reads as part of the project's own court. Accordingly, the living and reception spaces of each unit are arranged on the western front to enjoy the park view; the bedroom spaces are placed on the north and the south, and the staircase and lift are placed on the east.
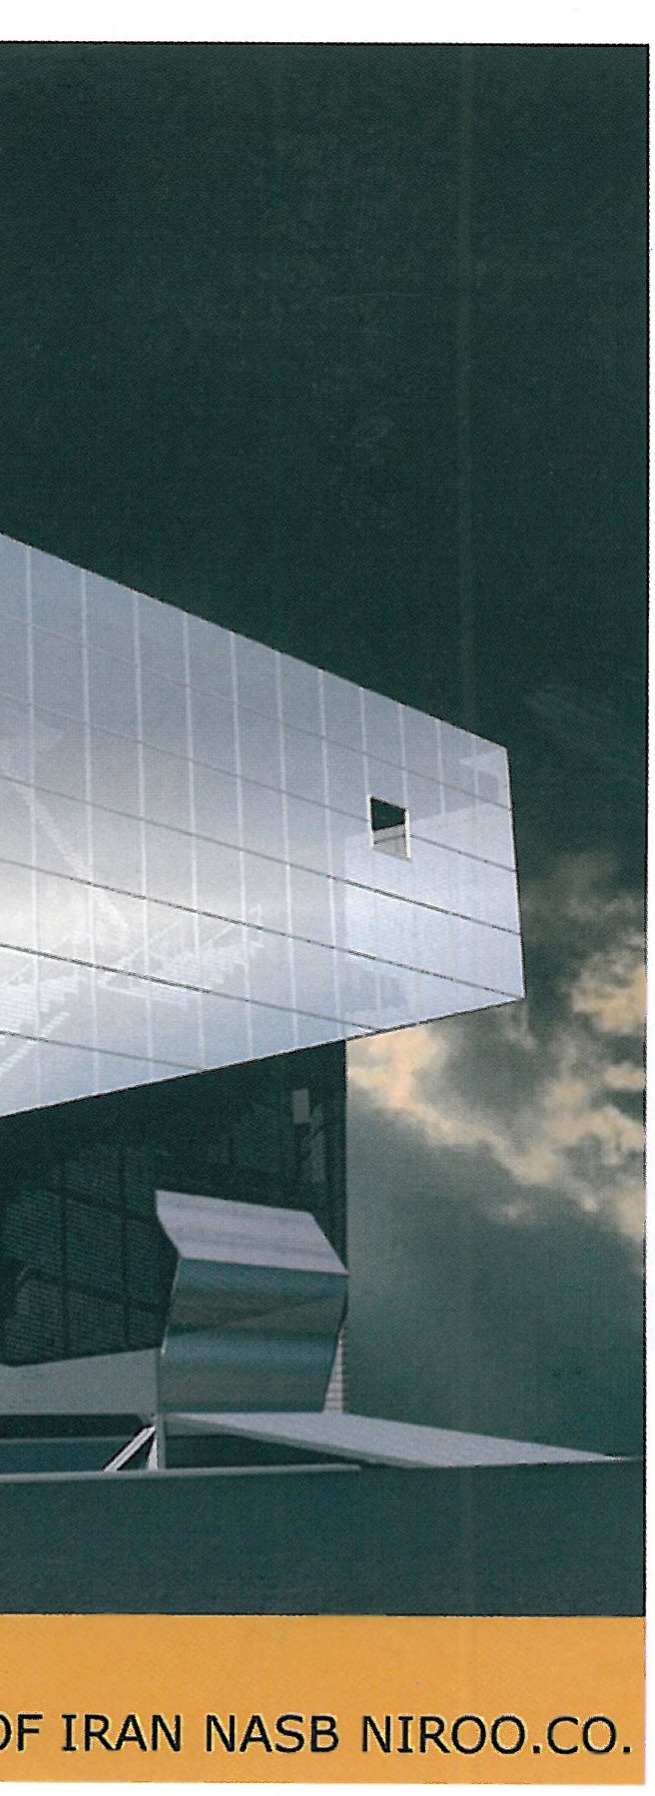
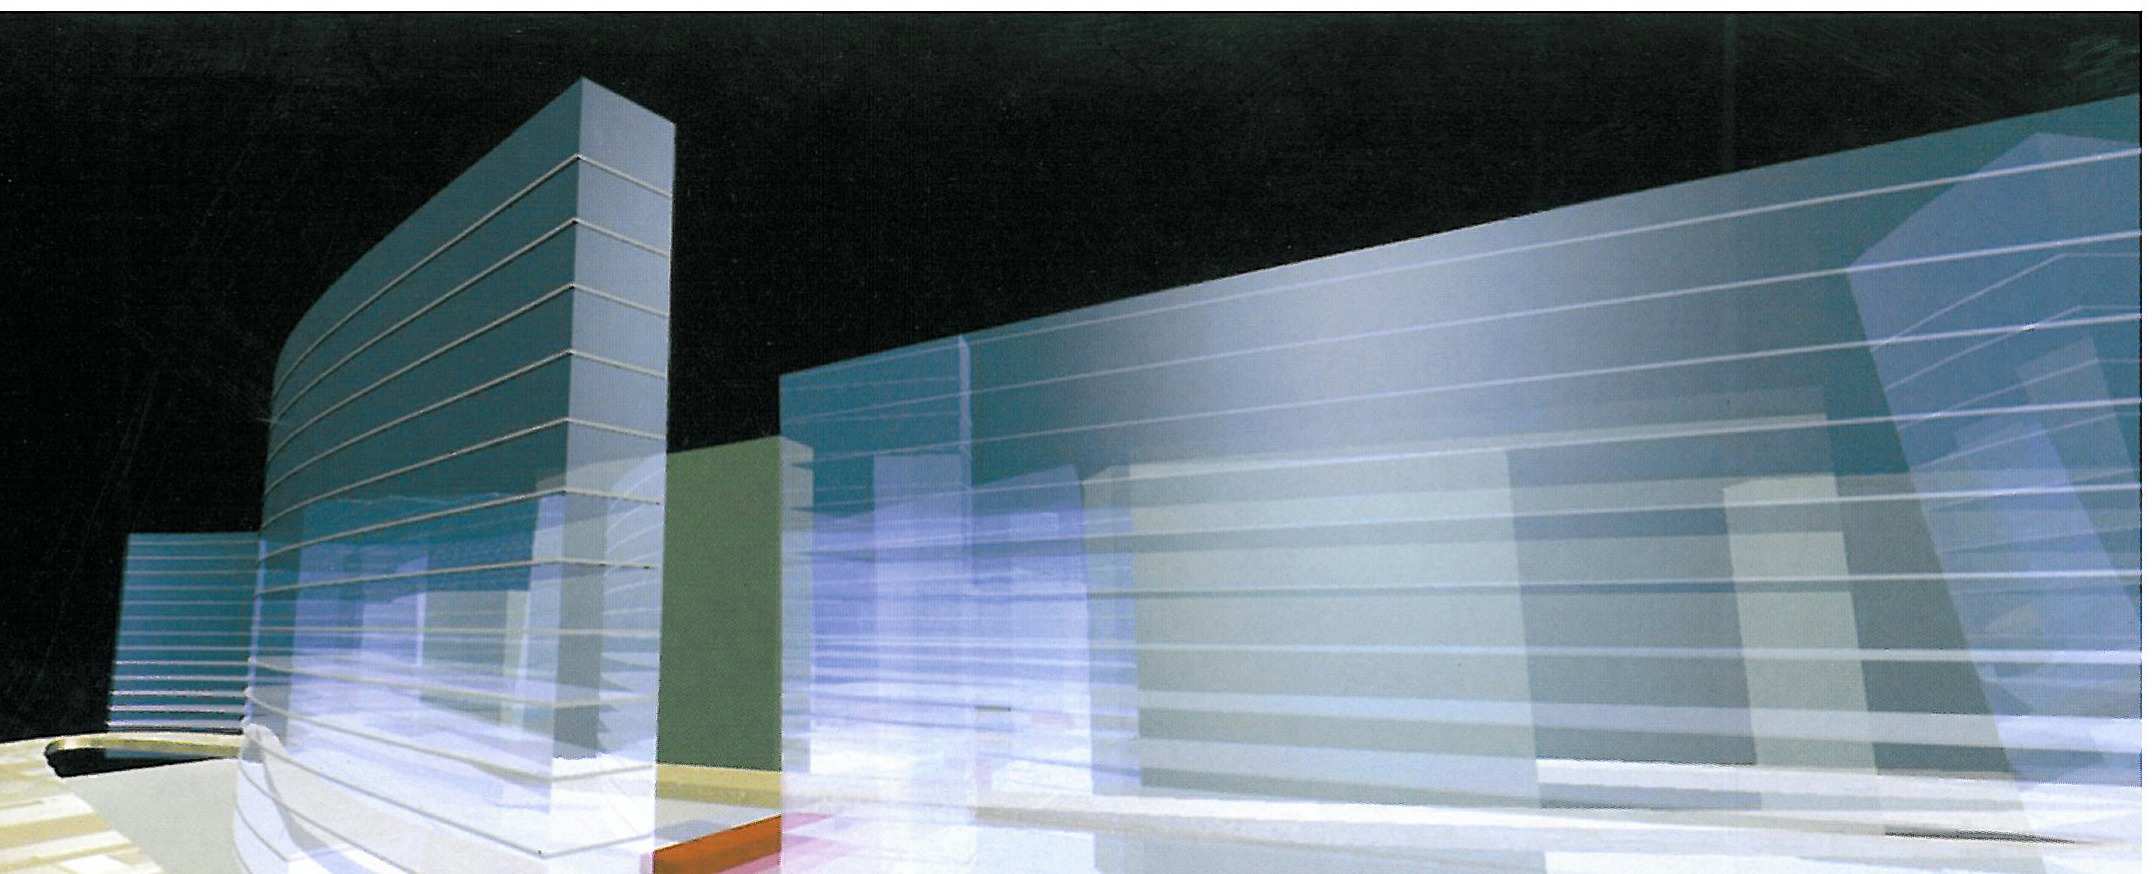
The principal idea of the form is the spatial relation between the outer envelope and the floating inner core. The outer envelope, which acts as a guard for the inner core, transforms the roof into the main terrace of the apartment complex, with the view towards the mountains north of Tehran. The envelope, with its specific cladding, also controls the western sun and overlooking, and at the same time allows the residents to enjoy both the long view and the park.
Sepidar 2,500-Unit Residential Complex in Tabriz — First-Prize winner of the 1381 / 2002 architectural competition
- Client: Basij Cooperative Society.
- Design associate and computer modelling: Reza Sayyadian.
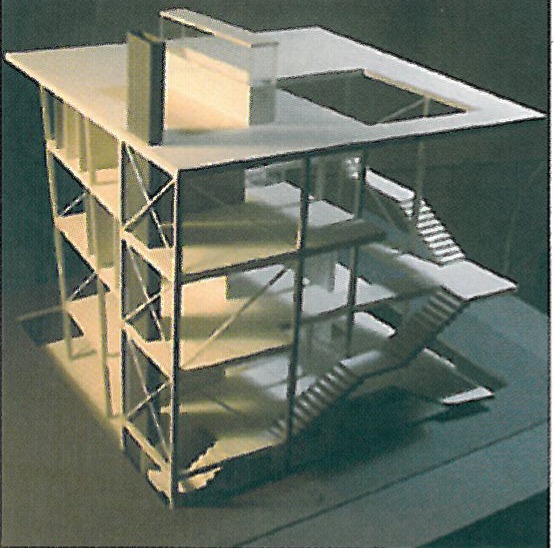
The project programme calls for 2,500 dwelling units, in 20-40 residential towers of between 4 and 20 storeys, on a 9-hectare site of irregular shape with a gentle north-to-south slope. The total built area, including the necessary service spaces, exceeds 450,000 sq m.
The principal strategy was to create a particular spatial structure with maximum fluidity. The architectural problem of today is no longer that of controlling and confining space by means of form, in the manner of classical architecture. In that classical mode the energy of space is not freed but bounded; even the modern architecture which still presents the notion of a "central" space falls within the same scheme of bounded energy, in which form dominates space.
It is also possible to think of a structural idea in which space dominates and forms (or formal entities) become near-nothing. In this idea the influence of space is not bounded by a specific form; rather, it is space whose energy is freed and which sets forms turning around it like straw in the wind.