The built environment of Tokyo is, to all appearances, chaotic and complex, and may bewilder the observer; but the Japanese architect Manabu Chiba fixes his gaze upon the corners and cracks of the city in order to discover a hidden order. In Chiba's view, in Tokyo — unlike other cities — there is no sign of continuous building blocks, of uniform street walls, or of large-scale master plans; rather, the city is shaped by a complex labyrinth of winding ways, narrow passages, cleft spaces, and empty plots. Modern urban design bears no fruit in good cities; but by focusing on the void spaces one can find a way to create a connection between the buildings and the city.
Chiba became acquainted with the city environment from childhood. He lived in west Tokyo and every day, instead of the conventional route, would find his way to school through a chain of connected passages, playgrounds, and back-courtyards. This early encounter with void spaces left so deep an impression on Chiba that he later chose the very same subject for his thesis research at the University of Tokyo, and afterward, once he began to work professionally, focused his design on this very question.
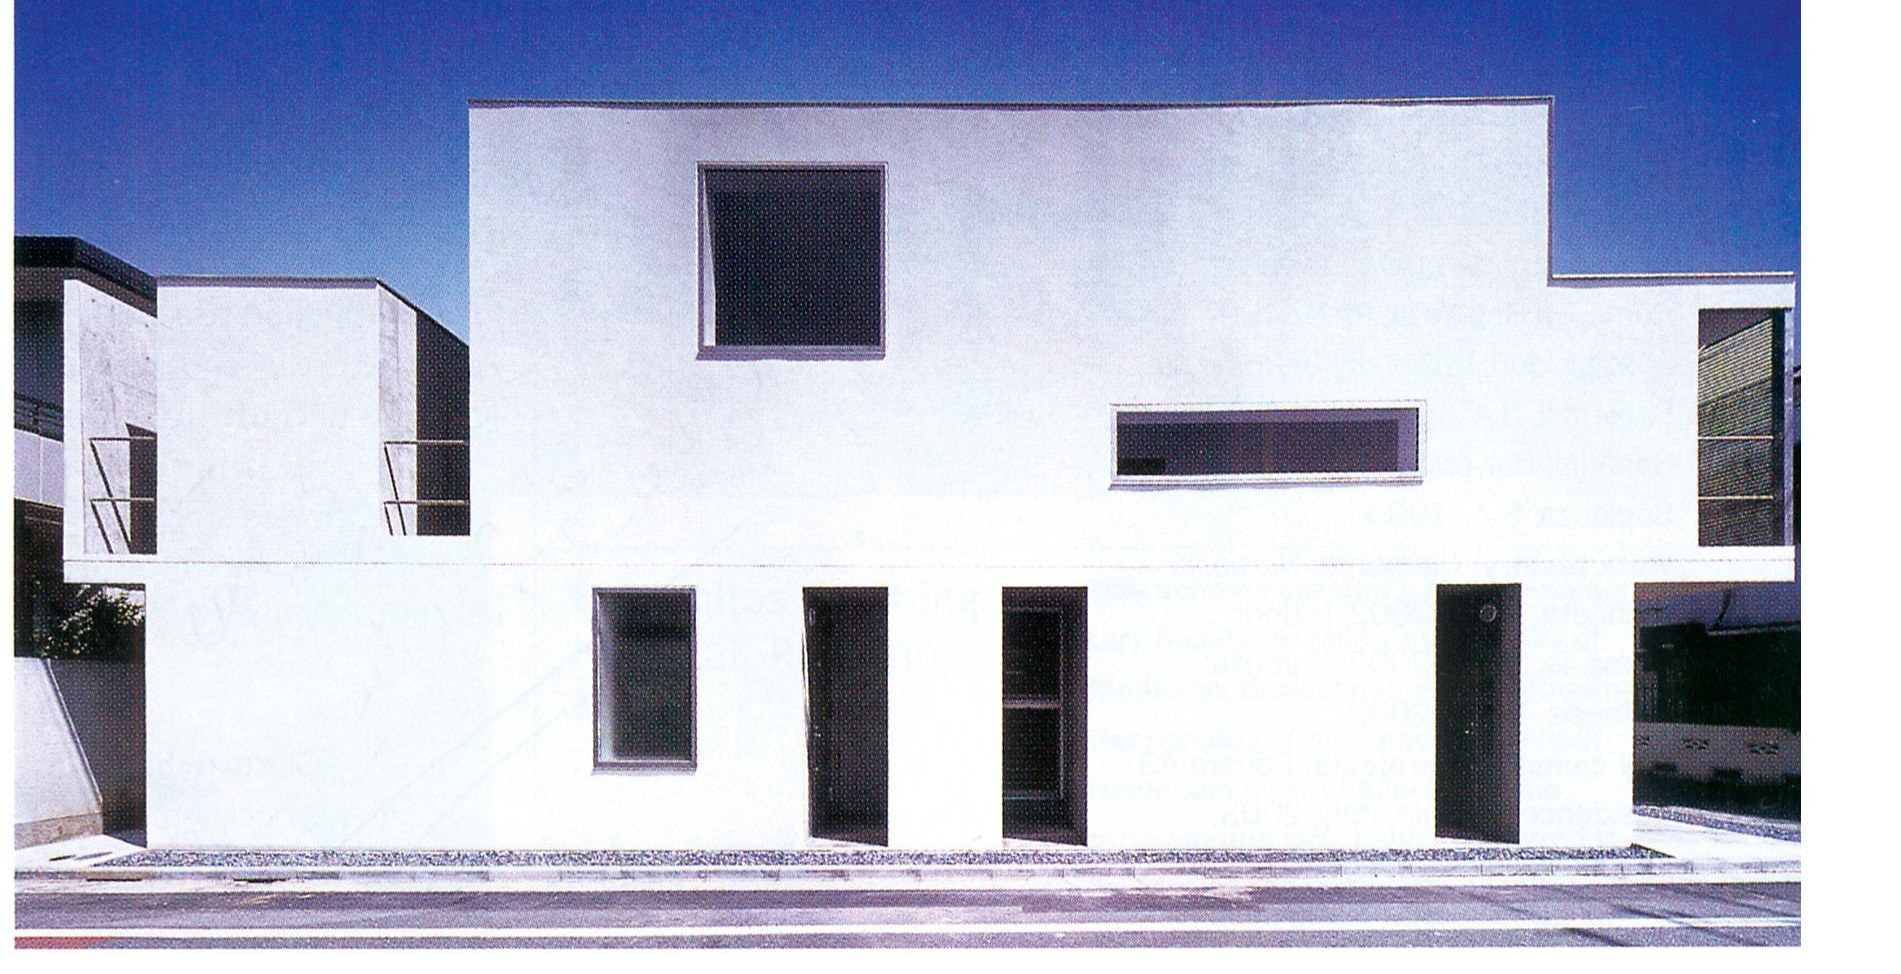
The House in Black (Tokyo, 2001) was the first landmark project of Chiba's own firm, which he designed with Nancy Finley. This house is a free-standing building on one of Tokyo's quiet streets: a simple cube from which some parts have been removed and whose corners have been cut. The main idea was to link the house and the urban fabric; large glass panes bring light inside and afford a direct view throughout the house. Chiba designed this house for a couple, each of whom wished to have private spaces within their shared home.
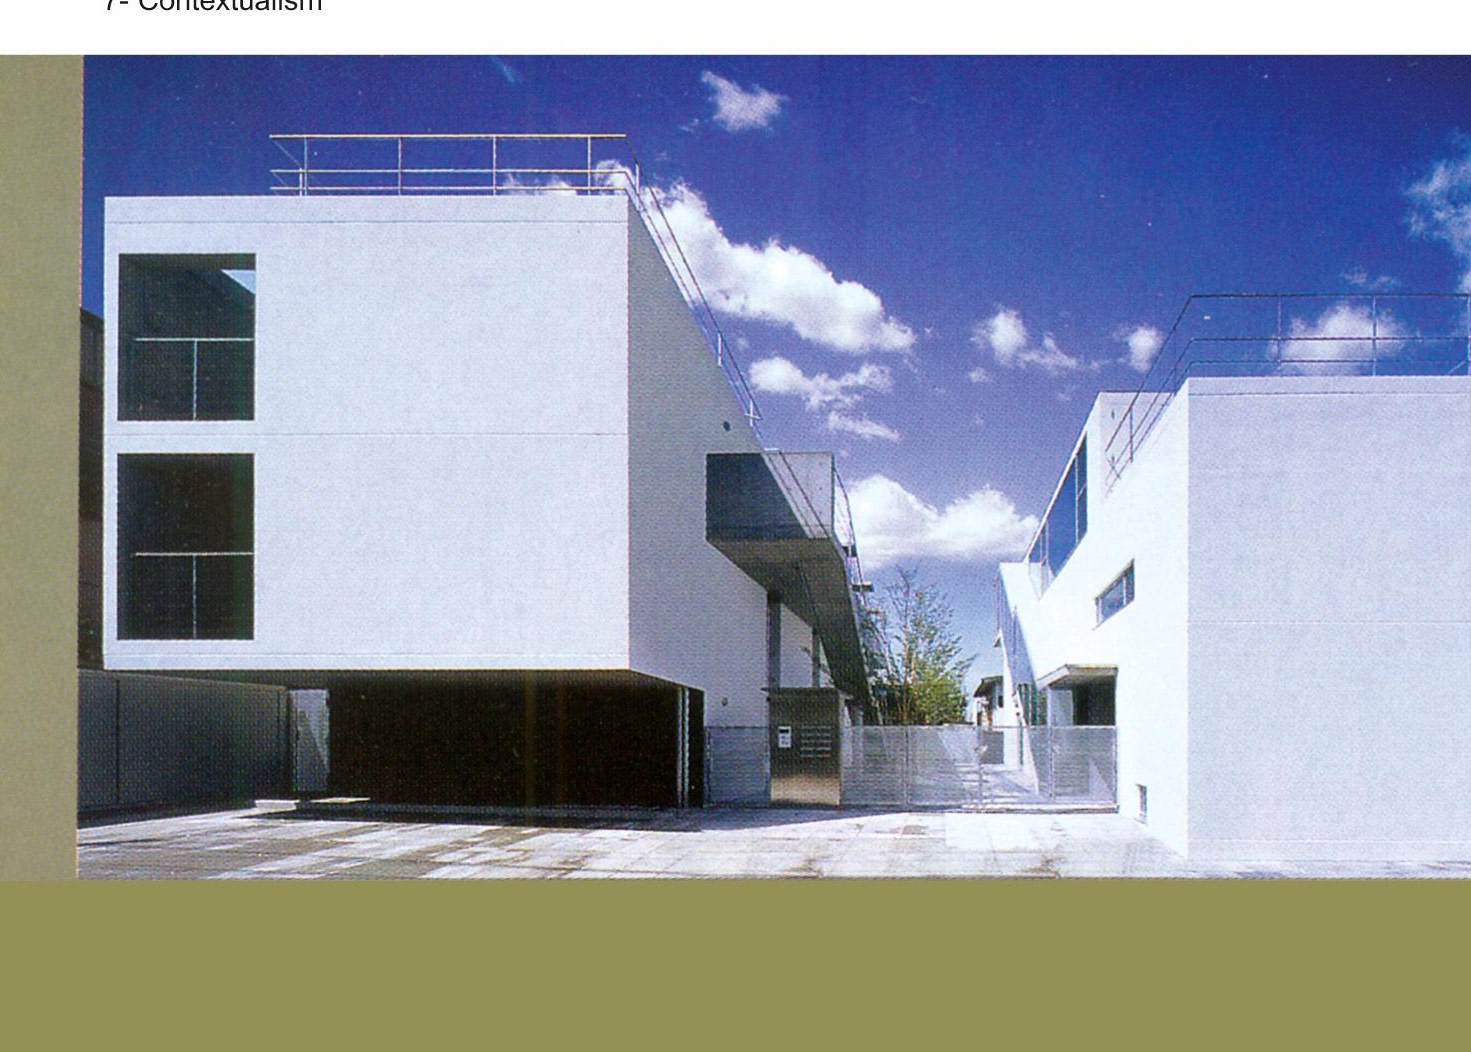
Instead of filling the cracks and cavities of the city, Chiba gives them identity and adds to their number with each project. For example, he designed the eight-unit “Split” apartment building, together with a separate house for its owner, so that an open view from the street in front to the neighbour's yard at the rear would be preserved. This building, taking as its model the “mokuchin” (small wooden apartments that became common in Tokyo after the Second World War), preserves harmony of scale with the buildings near it. In the “T-set” project, two small single-family houses of differing proportions stand side by side; a young couple owns the front house and the rear house was built by a speculative builder for sale, and Chiba, by designing the two houses perpendicular to each other, was able to preserve the privacy of both.
In designing “Trio,” Chiba faced the problem of how to fit three apartments — each 650 square feet — into the space of a single residential building. He says: “We did not want to show the smallness of these units relative to the scale of the city; so we made the building appear like a large house.” Inside, these three units are fitted together like a three-dimensional puzzle. Chiba is now working on another residential complex in Tokyo which, in idea and concept, is a continuation and extension of “Trio,” consisting of 80 units in 10 different apartment types, each set on two levels and blending with the void spaces.
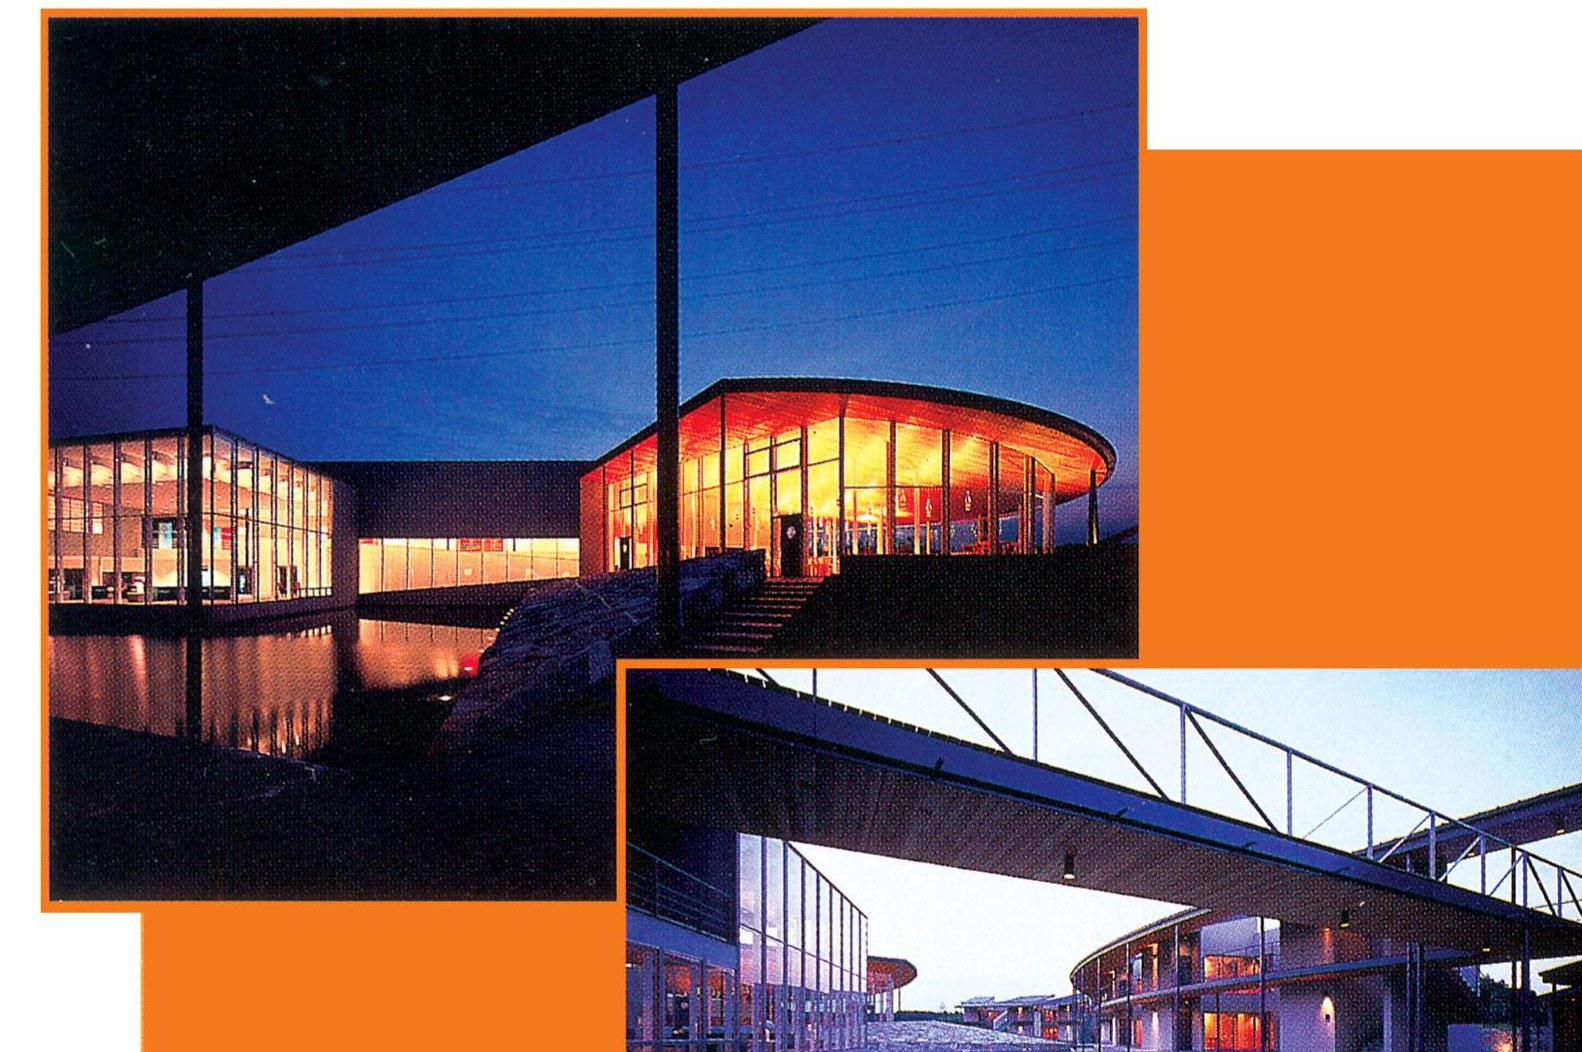
In a general scheme for a small history museum in western Japan, Chiba has turned, from another angle, to “contextualism”; this project is, for him, a test of creating architecture in a city ruled by the automobile: in this museum the galleries are on the two upper floors, and the two lower levels — like an ode in praise of the automobile — are given over to parking. Another of Chiba's projects is the seminar building of Wayo Women's University in Sakura (Chiba Prefecture) — a public building that brings together dining and lecture halls, a dormitory, and a communal bath in a beautiful, tree-filled setting.