The article's title, the Hölderlin poem, and quotations describing the inner theme of the house are drawn from an article 'Gaston Bachelard and the Architecture of the Dream-House', by Seyyed Mohammad Ali Hashemi, Abadi 32, Winter 1378 (2000).
Foreword — Kashan today, what is and what is no longer
Bagh-e Fin, in Kashan, is one of the world's finest masterpieces of garden-making; the Ameri House, the Borujerdi House, the Abbasian House are among the most beautiful houses in the world, in Kashan; the Agha Bozorg Mosque is one of the most original examples of mosque-and-madrasa architecture, in Kashan; the tomb of Shahzadeh Ebrahim and similar tombs, with their distinctive architecture and unique conical domes, are in Kashan; the Seljuk-era citadel with its beautiful prospect, and the elegant wind-tower of the Borujerdi House, are in Kashan. And not only these — there is also Qamsar Kashan, and historic Abyaneh, an artistic whole; and many other valuable works that have not been seen, and will soon no longer be — like Kashan itself, which is no longer. What it was, is no more; it is no longer a city. Only a few streets without pavements, swarming with motorcyclists who attack the city like a flock of intruder birds; and behind the street fronts, the old fabrics torn into pieces and half-ruined.
The works that remain of past architecture must be sought as a treasure among these ruins, until they are found, and one must hurry to look upon their fanciful beauty — for the worry of staying in a city whose only habitable hotel is far from the centre, old and abandoned, a city that cannot host the throng of those eager to see the magnificent historical monuments of the past, leaves no place to look at one's ease. Kashan's clear urban troubles confirm that the use of its existing attractions for tourism depends on bringing order to the city.

The typology of residential architecture
These are the conclusions derived from previous researches (Pirnia, Rapaport, Ardalan, Tavassoli), and also from the inquiry of traditional houses' inhabitants concerning the variety of spaces, the degree of openness, and the quality of their composition:
All houses, from the smallest one to the largest, have quadrangles or courtyards, and follow the same sequence of space organization. The courtyard has a complete centrality in all these houses, acting as the heart of the house.
There are three different spatial categories. Spaces are divided into three completely different and distinct groups: closed spaces, semi-closed spaces, and open spaces. All closed spaces are indirectly related to the courtyard, mostly through semi-closed spaces.
The entrance is clearly defined and is connected to the courtyard through one or more spaces. Sensationally, courtyards act as open chambers.
Architectural elements defining the closed spaces consist of floor and walls and ceiling; in semi-closed spaces those are the ceiling and the floor; and in open spaces, only the floor.
As a result of the combination and vicinity of spaces, each space can take advantage of natural light and view, and the opportunity of future extension.
The combination of these three spatial groups is in a way that they can define one another: open spaces define close ones and vice versa. At the same time, the semi-closed spaces take the role of transitional spaces.
At each side of the yard, the web-like combination of horizontal and vertical space layers creates various spaces with different sizes and heights, serving all kinds of social and public activities.
Spatial separation and characteristics
The most obvious facts concerning the spatial separation and characteristics are as follows:
The great variety of levels — basement, courtyard, ground floor, first floor, roof and so on. The great variety of heights — alcove, veranda and so on. The variety of lighting and different kinds of skylights. Space-scale variety: from very small spaces, enormous spaces, medium and intermediate spaces, in the closed, semi-closed, and open groups. The variety of wall coverings, which separates open spaces from one another, closed spaces from each other, and closed spaces from semi-closed spaces. The variety of illumination degree, which separates the closed spaces from one another and creates a series from completely dark spaces to absolutely brilliant ones. The variety of temperature, and thus the formation of completely cool, hot, or airy rooms.
Adaptive-reuse scheme of the Ameri House complex — Kashan, Iran
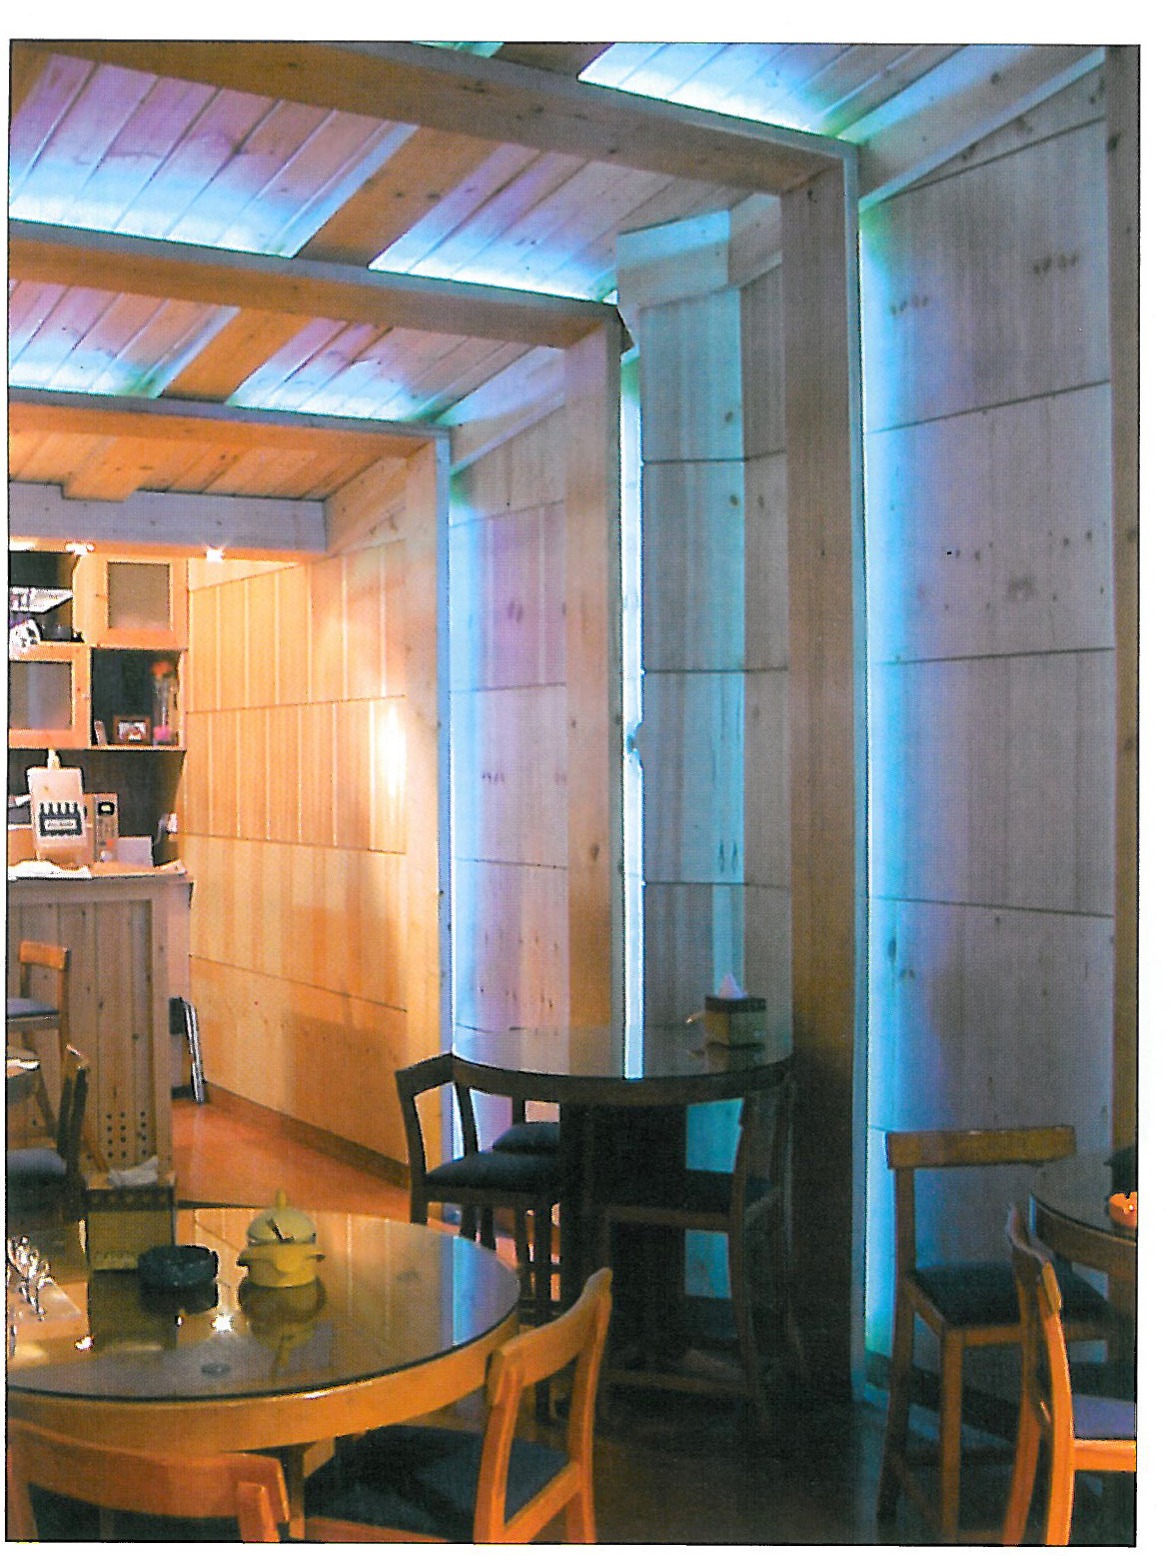
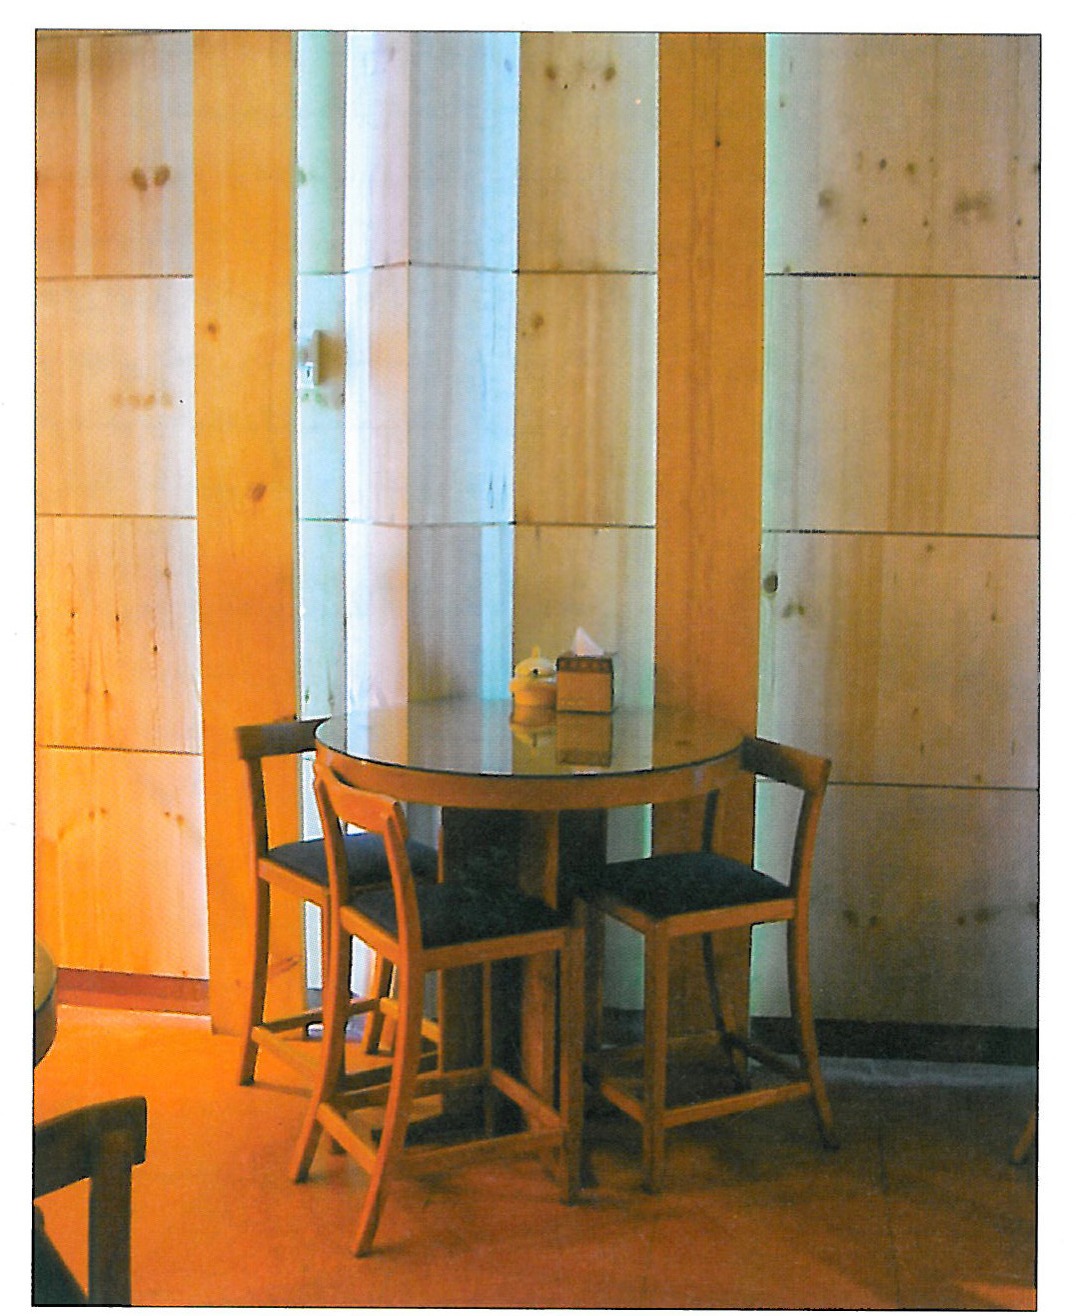
Project: change of use from a residential complex to a residential-tourism museum.
Client: Iran Cultural Heritage Organization — Pardisan Project. Designer: Engineer Mahnoosh Mohammadi (Tehran — Hejrat Street — Saaba Street — No. 14, Iran).
The site plan comprises six buildings whose composition with the central courtyard and minor courtyards provides a rich setting for receiving guests:
Building 1: entrance vestibule, sunken-garden courtyard, reception (information and reservation), entrance fore-space, baggage store, shop, sanitary facilities, public fore-space, exhibition space, administrative store, equipment store, tea-and-rest area, tea-house, kitchen and pantry. Building 2: twin guest rooms (with and without en-suite), restaurant hall, restaurant lounge (Persian-traditional), food stores (cold and dry), server room and mechanical equipment. Building 4: tea-and-rest area connected to the kitchen. Building 8: complex entrance, access stairs, exhibition space. Building 9: guest-house courtyard, covered iwan, dining shahneshin, store of guest-house equipment, bread service, men's and women's sanitary facilities (public), and plant room.
Two further Kashan houses — Tabatabaei and Borujerdi
Together with the Ameri House, the Tabatabaei and Borujerdi Houses form a triad of Qajar-period residences that are among the most important examples of residential architecture in the city of Kashan. Their plans, façades, and details of plaster work and painting follow.
Ameri House — architects and distinguished craftsmen
1. Haj Akbar Helli (traditional architect). 2. Abolghasem Ghalmani (yazdibandi, ghatarbandi / string course). 3. Mohammad Sabzikarian (rasmibandi). 4. Haj Morteza Mostafafar (plaster moulding). 5. Haj Hassan Ghazavi (wood works). 6. Manoochehr Jazmi (painting restoration).
Photographs: Habibeh Majdabadi.



