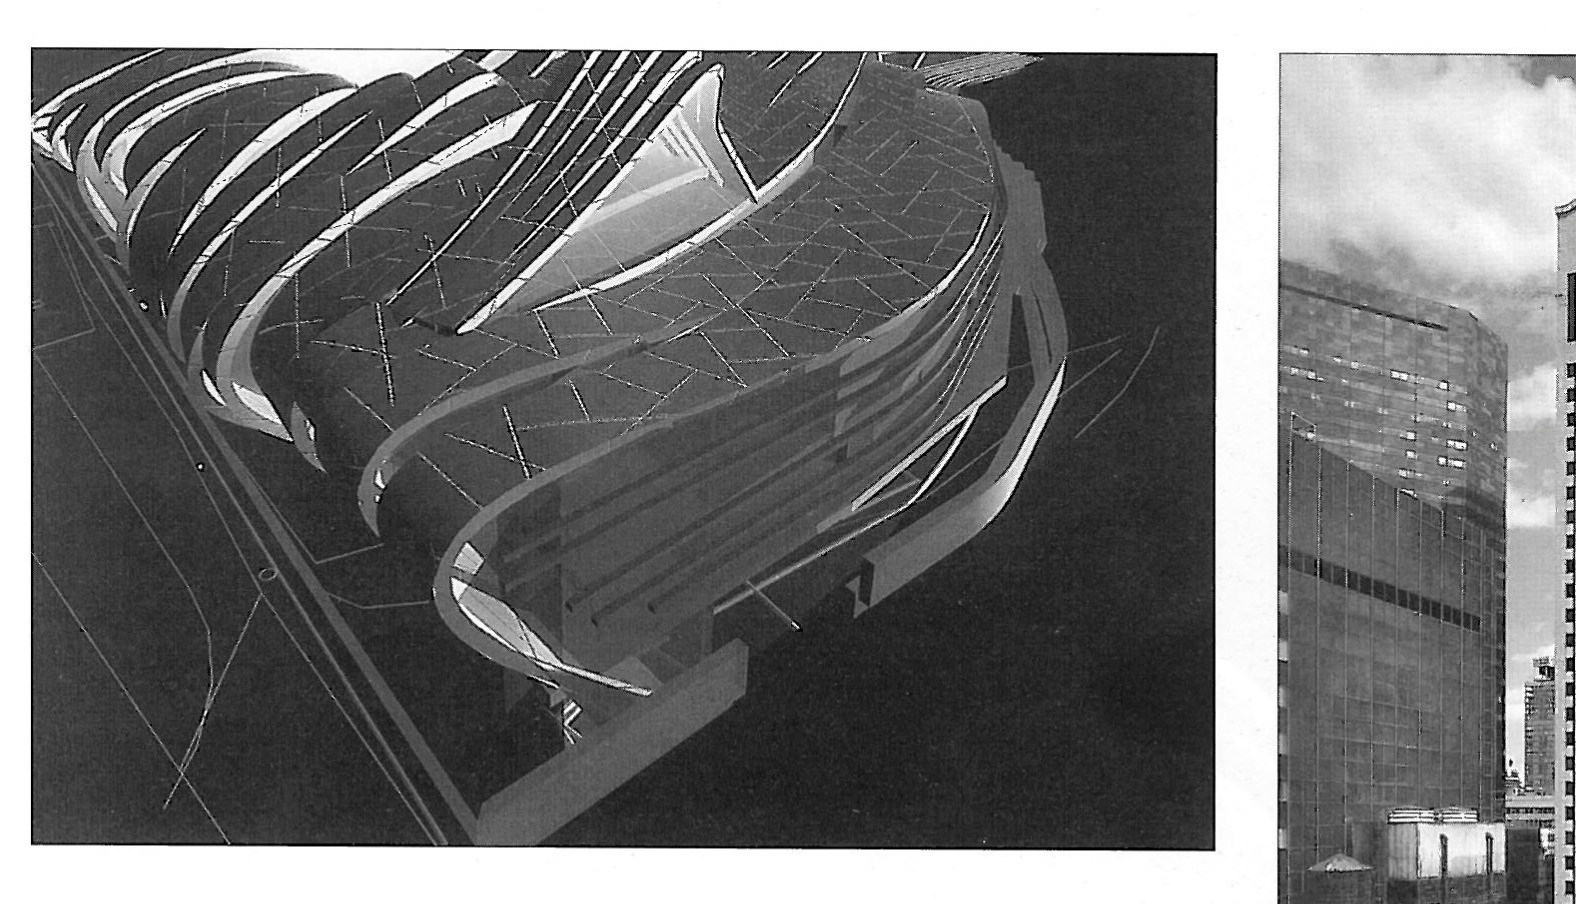
Structural-frame technology was engineers' gift to architects. With it, the design constraints on architects were lifted: there was no longer an obligation to keep and repeat short bays, to maintain symmetry and order in the configuration, to lighten the upper storeys, or to use thick, heavy walls; structural elements could be made unbelievably thin and slender, and beams and façades safely cantilevered. The new technology brought the International Style to architecture, and on its heels architects eagerly produced fresh ideas.
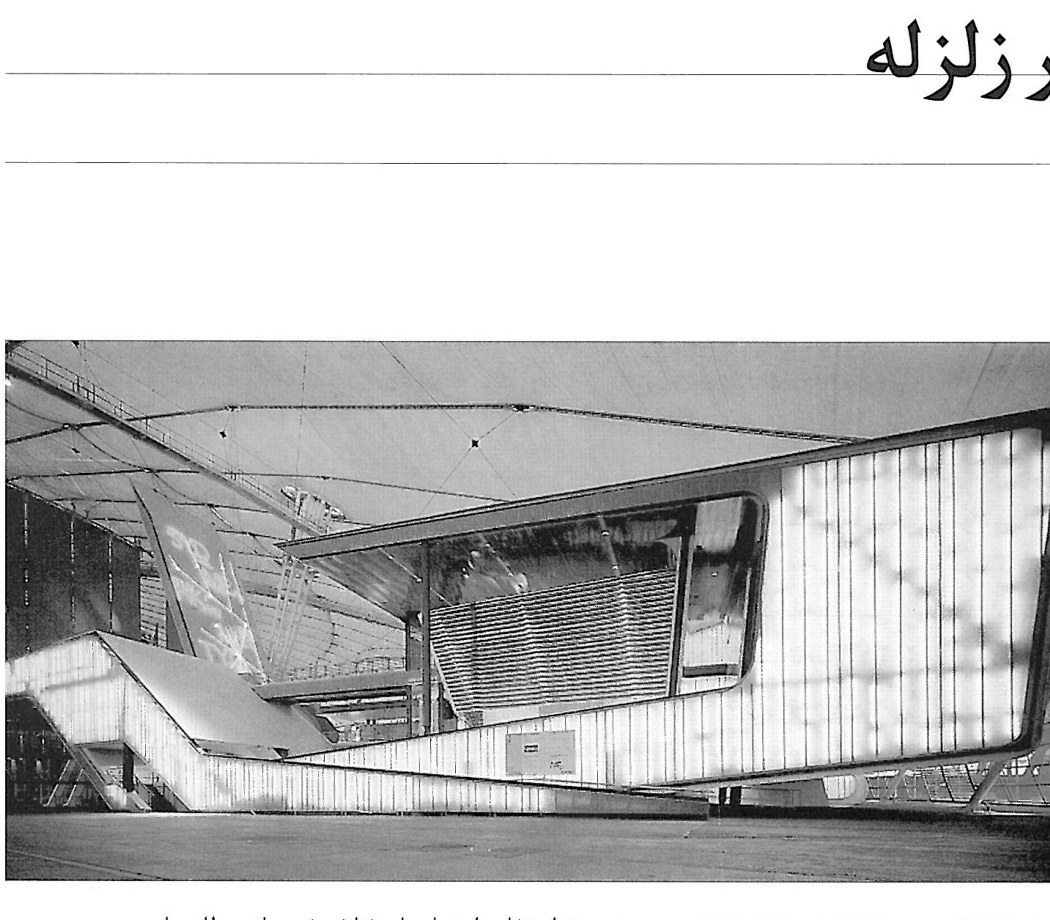
Pioneer architects pulled away from the dominant traditions of the day and, leaning on their innate gifts, produced works in whose shadow the prevailing styles began to shift. Younger architects, too, generally followed these innovations — which were driven more by aesthetics than by engineering logic — and handed the responsibility for earthquake-resistant structural design over to the engineers.
Le Corbusier, the celebrated Swiss-French architect, taking advantage of the new structural possibilities, set out a new architectural code in 1929 whose general points were:
- the use of pilotis
- a roof garden
- the free plan
- the ribbon window
- the free façade
This code, with the exception of the roof garden, became one of the familiar features of architecture between 1950 and 1970, in which seismic design in slender, framed buildings was scarcely observed — until the events of the 1964 Alaska and 1971 San Fernando, California earthquakes in the United States, and other damaging earthquakes around the world, exposed the vulnerability of buildings with irregular configurations and proved the influence of form and configuration on the extent of damage sustained.
The conditions that gave rise to configuration problems in seismic design were debated against the backdrop of environmental and cultural concerns and the search for new ideas. A change in the prevailing artistic temper began around 1965, and a culture or temper of aesthetics emerged under the name of Postmodernism. This style of design attended to:
- the revival of surface ornament
- the return of overall symmetry
- the use of classical motifs — arches, decorative columns and pitched roofs — in non-structural ways and in modified, simplified versions of the original styles
- a renewed approach to colouring the exterior façade
The continuing development of Postmodernism also encompassed a complete and elegant revival of the Classical as a style, and the borrowing by several well-known architects from the Victorian, ancient Egyptian and Euclidean-geometric repertoires.
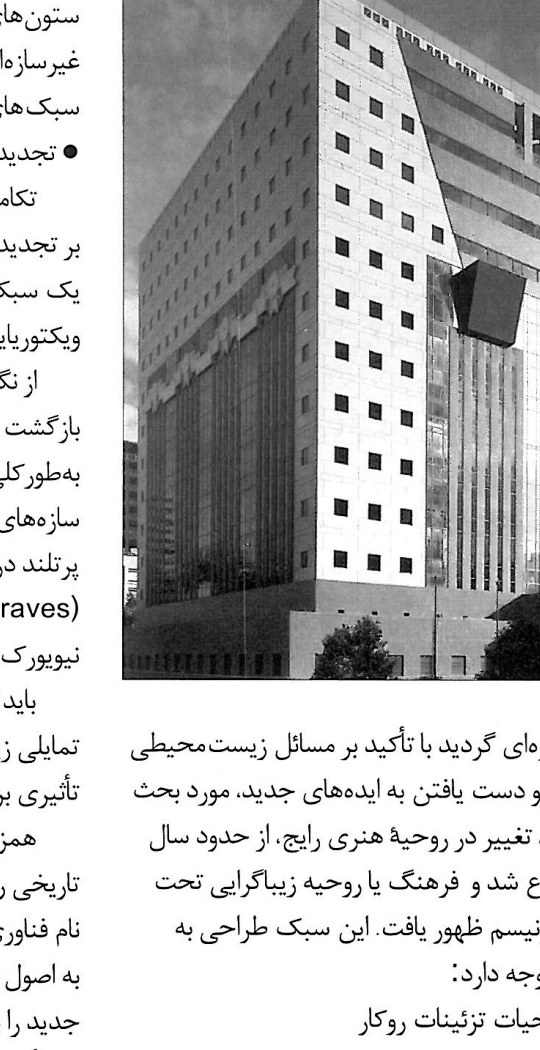
Seen seismically, the change in the prevailing artistic temper and the return to classical compositional forms and to symmetry was, on the whole, useful for the structure. Among its instances — buildings whose structures are exceptionally simple — are the Portland Building in Oregon, USA, the work of Michael Graves, and the AT&T Tower in New York, designed by Philip Johnson.
It should be noted that the development of Postmodernism was largely an aesthetic inclination and did little to increase interest in seismic design. Alongside the Postmodern style — which legitimised the historical architectural style — another style was born under the name High Technology (Hi-Tech). With enthusiasm, this style accepted the return to engineering principles, new industrial techniques, and new materials as the architect's tools. The earliest development of this style took place in Europe — and especially in England and France — where several memorable works such as the Centre Georges Pompidou in Paris, the Lloyd's building in London, and the Hong Kong Bank were influential upon it.
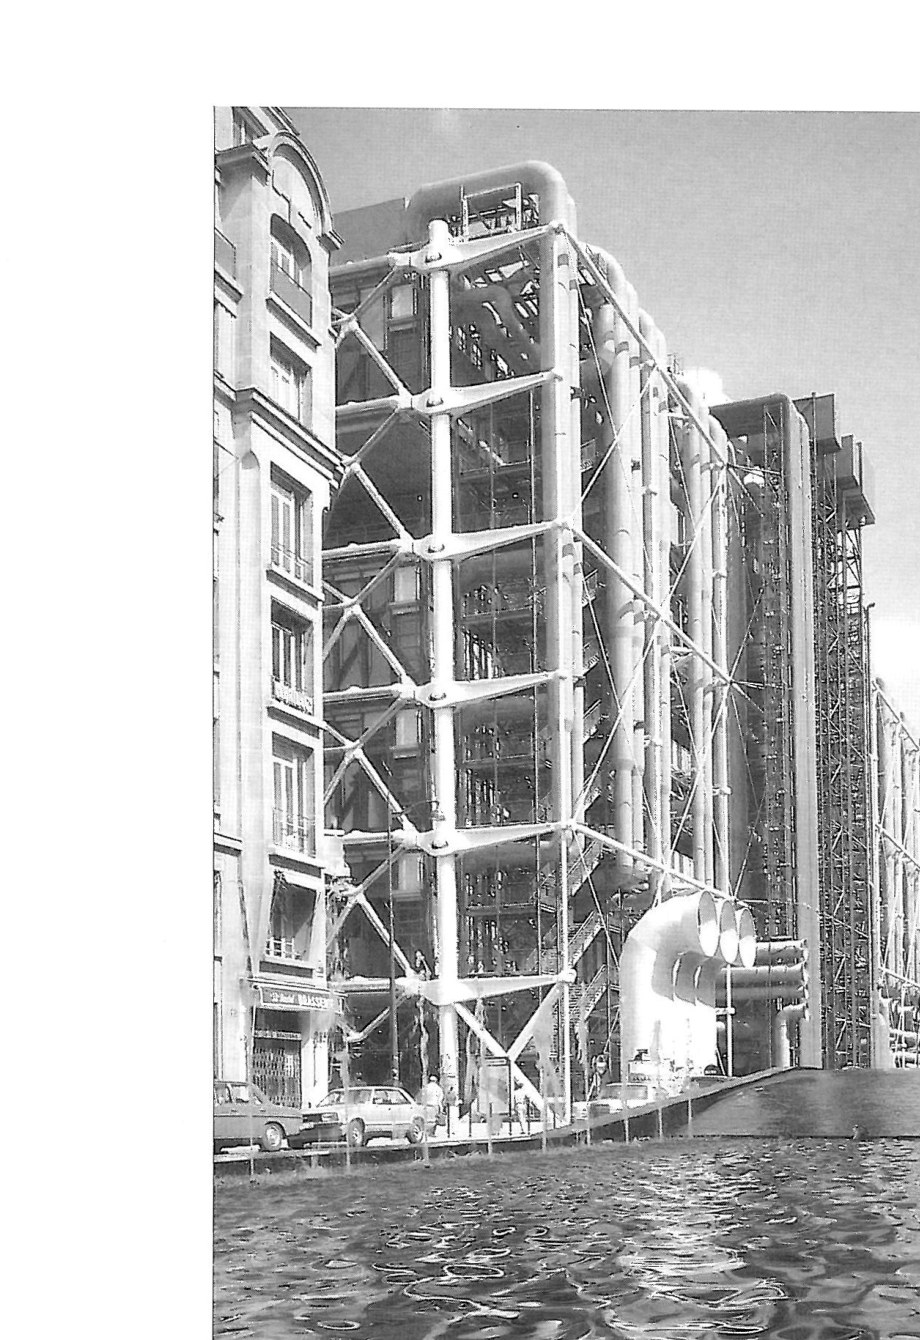
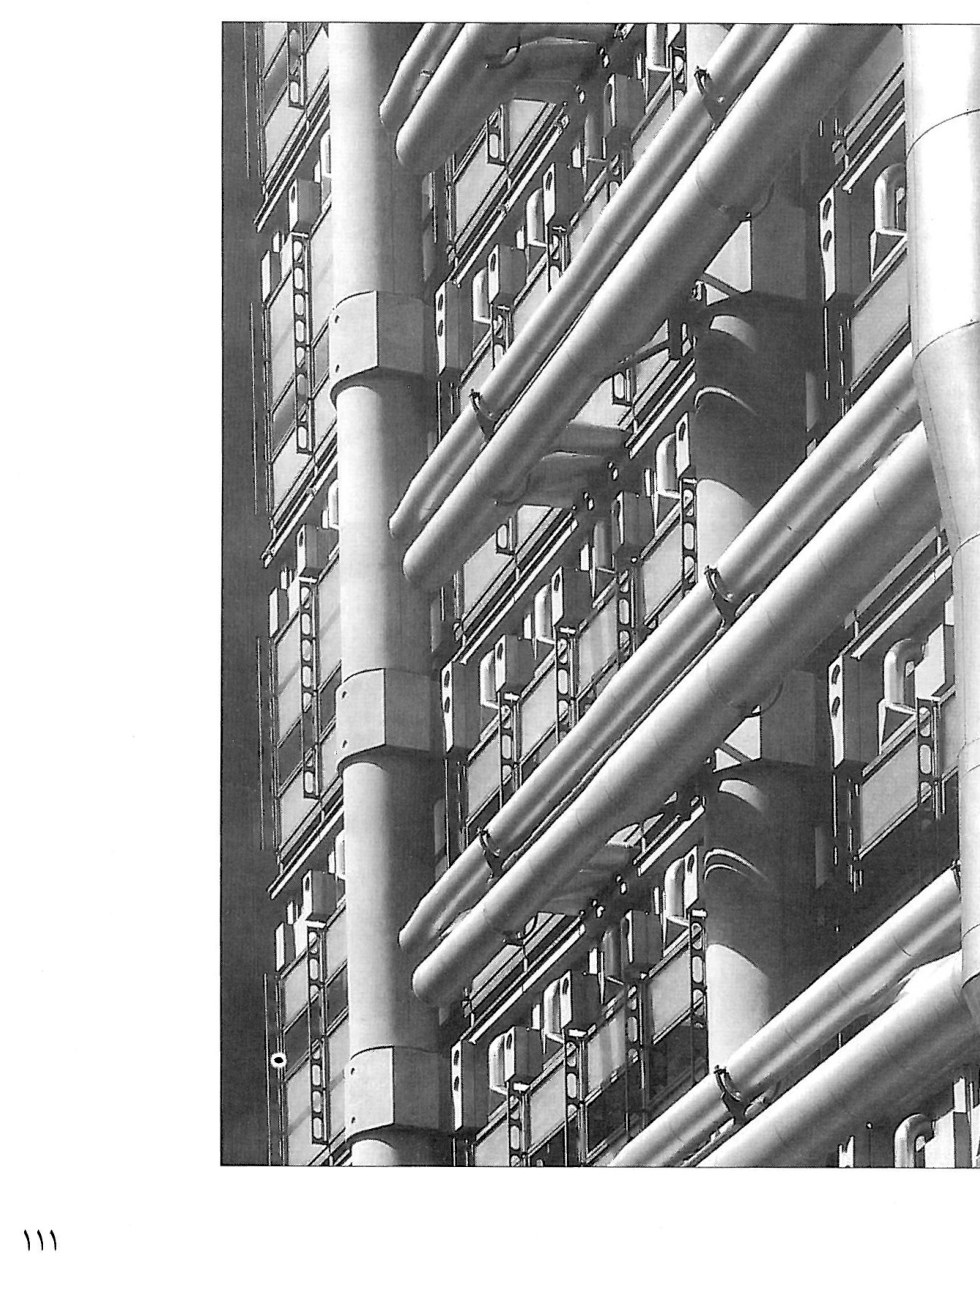
A review of the prevailing styles of architecture and their exciting transformations, together with the speed of present-day developments, allows one to anticipate a still more complex future for the methods of design and construction, and to recognise the necessity of strengthening the link between architect and engineer.
Three current architectural tendencies that express the new spirit and thought are introduced in the forms below. It seems that engineers, too, must become carefully familiar with such tendencies and apply their imaginations and ingenuity to enabling architects to give material form to their visions.
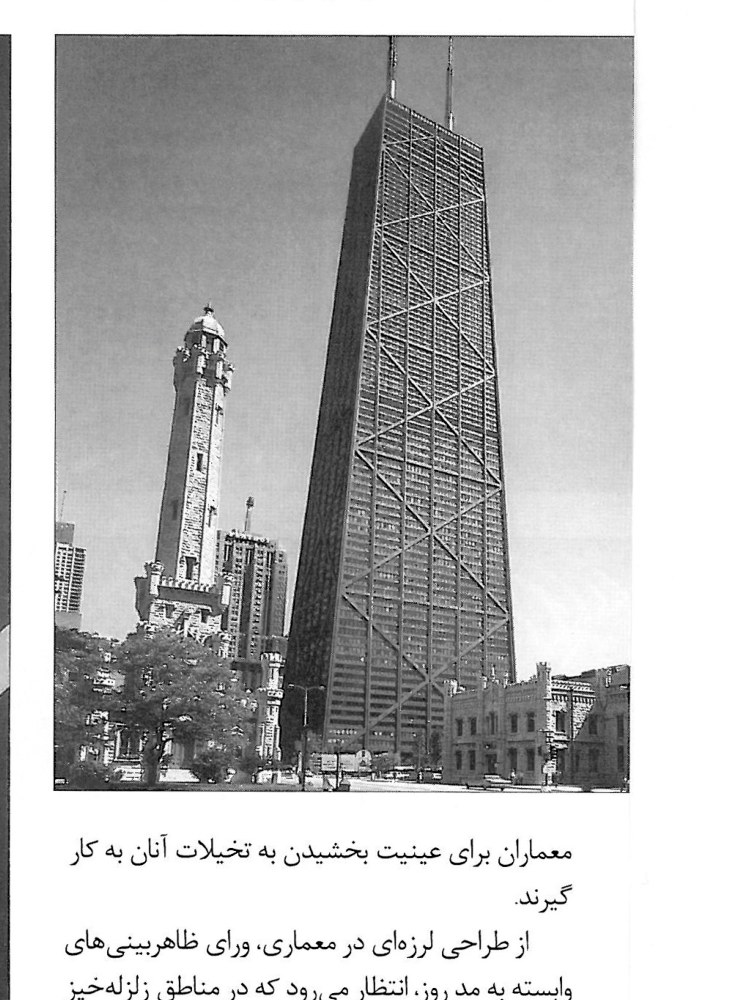
From seismic design in architecture — beyond the appearances tied to passing fashion — it is expected that, in earthquake-prone regions, an architecture proper to earthquakes be developed. These architects may show forth the essential members — the members charged with providing earthquake resistance — in such a way that they are not only aesthetically acceptable but also carry a meaning beyond mere abstract ornament.
The lack of enthusiasm for an “earthquake-specific architecture” may stem from a subconscious desire to ignore the earthquake, so that the design of the building does not, for the informed viewer, recall the earthquake.
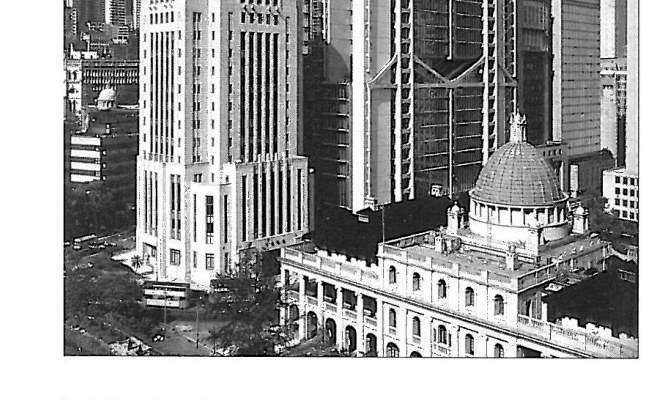
Although architects are growing more aware day by day of the concept of seismic design, many engineers maintain that this attention is not yet sufficient. Architects have many subjective concerns that affect their designs, while structural engineers' chief preoccupation is optimal seismic design.
Architects prepare their designs with regard to the variable phenomena of local and geographic conditions, social and economic questions, the client's wishes, the prevailing artistic temper, and the strong impulses of innovation and the making of contemporary symbols, while engineers, in their structural calculations, face the fixed logic of mathematics. Therefore, in order to reach a shared language, architects should become acquainted, to some extent, with concepts of earthquake engineering such as acceleration, resonance, base shear, fracture, damping, shear walls, bracing, moment frames, diaphragms, and base isolation; and engineers, in turn, should grasp the use-requirements and aesthetic motivations of the architect, help him in creating today's symbols, and adapt themselves to the needs of the day and to what is taking place in advanced architecture.



