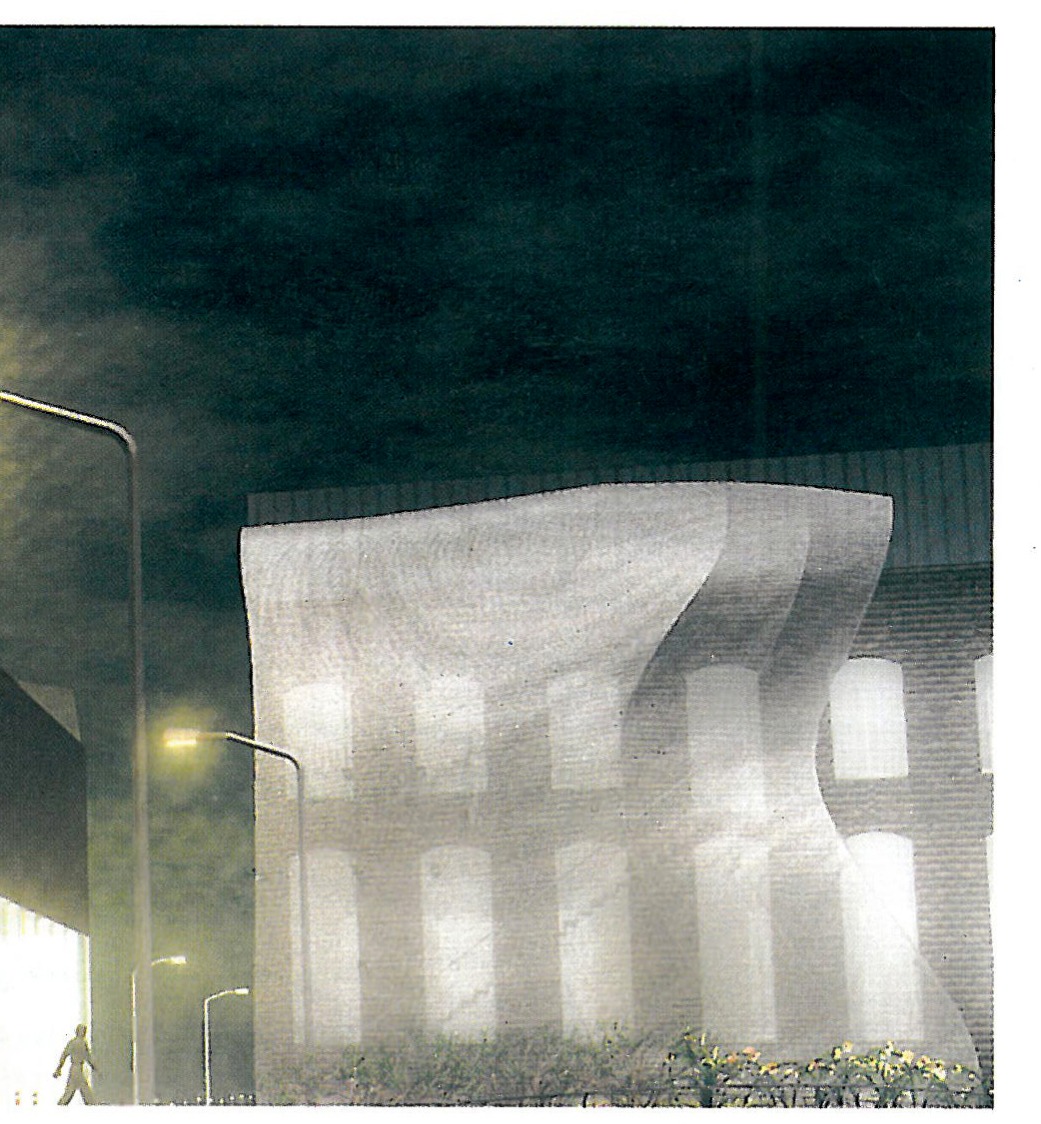
As far as architectural space is concerned, many crucial problems such as the visual and physical relations between the internal and the external, the static and dynamic aspects of the building — i.e. form and function — occur in the elevation. Although the volume of the building is three-dimensional, it has an external form, expressed by flat surfaces. To sum it up, elevation consists of these planes. Due to its particular sense, the problem of elevation stems from the fact that, being viewed thoroughly, some surfaces — or an essential and important one — transmit a large amount of information about the volume of the building. This quality is generated by the flatness of the façade and by the idea of giving it spatial values. New architectural works are designed and presented totally three-dimensional and this has turned elevation into a superficial element. Despite the fact that among today's avant-garde architects some still believe in elevation as an essential architectural element and have had interesting experiences in this field, the traditional idea of elevation is altering and being substituted by the more extensive concept of "membrane". In all various historical periods, drafting tools and designing methods have had a great influence on the spatial structure of architecture, and the idea and tools have always been inseparable. Elevation design was a serious concern in many historical architectures, and therefore this kind of attitude toward architecture has not been problematic. In neo-classic period and even in Baroque, architects were able to design the elevation and represent it to the client before reflecting upon the architectural space. Inspecting the Persian proportions and the geometrical relations in the Persian historical architecture reveals Persian architects paid careful attention to the façades of the important buildings, and designed them delicately.
The three main characteristics of the elevation in the traditional sense — having meaningful elements such as columns, column capitals, windows, doors, stairs and etc., being a part of the urban elevation, and insisting on a certain direction — have been attacked heavily these days and have been fundamentally revised.
The traditional notion of elevation and its three principal variables
The discussion of the elevation in its specific sense begins where a single key surface — that surface or surfaces which, by being most exposed to view, transmit the greatest amount of information about the building's volume — is considered with awareness of its planar character and an attempt is made to give value to that very planarity.
In practice, the elevation of a building is not separable from the drafted elevation in the design process. Today, however, the volume of the building has come to be designed three-dimensionally, and on the computer or in the model is seen as volume on all sides. In real, close encounter with a building, only one or two elevations are seen at any one time. Conventional buildings of today have one important and clearly-articulated façade addressed to the street; the other elevations are usually less developed. The first apprehension and meeting of the public with a building takes place through the principal façade. Yet modern architecture, by drawing on sculpture as a paradigm of design and by introducing a four-dimensional spatial perception (volume plus the dimension of time), has tended to substitute the imagined for the seen. The design of many contemporary buildings has been carried out by a "volume-evading" method — plan plus section — for example, multi-storey buildings that are the vertical repetition of a two-dimensional shape. The drafted elevation, an abstract and often deceptive interpretation of architecture, has long been recognised; in the hands of inexperienced architects and because of its fundamental opposition to modern spatial conceptions, it has not produced a satisfactory result. To draft an elevation is to reduce the building to an image one never sees in reality.
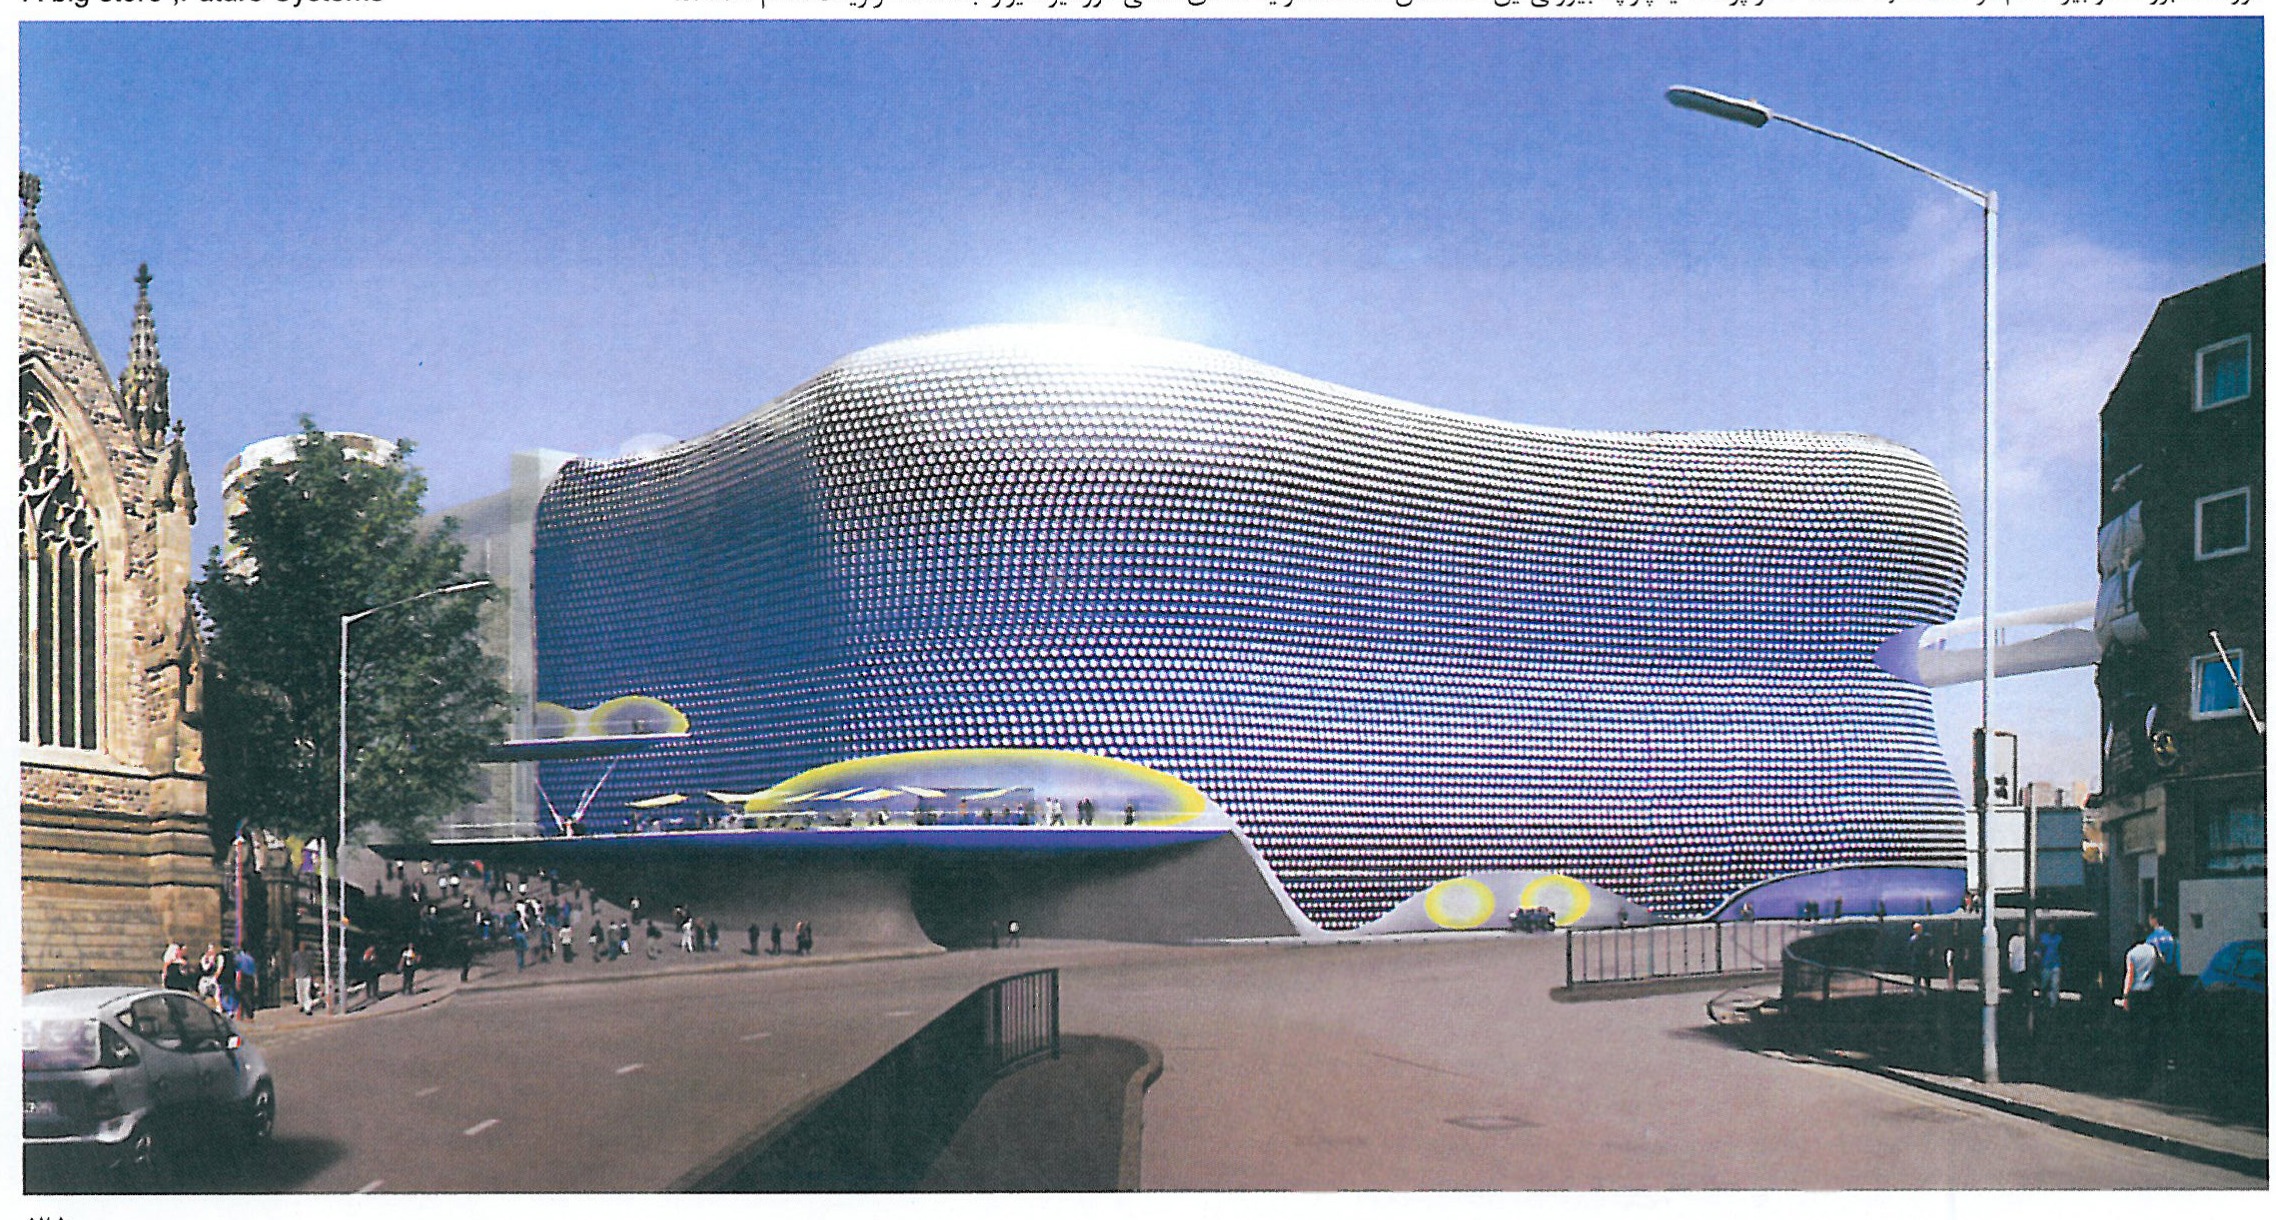
In every period of history, drawing tools and design methods have left a deep imprint on the spatial structure of architecture: tool and idea have always been inseparable. In the architecture of pre-modern world, design based on plan and elevation — the first essentially functional and technical, the second formal and aesthetic — produced a particular conception of space.
Three main characteristics of the traditional elevation
In the traditional sense, three main characteristics give the elevation its specific weight. The first is the presence of meaningful elements such as columns, capitals, windows, doors, stairs and so on. The second is the participation of the elevation in the urban elevation as a whole — the elevation belongs not only to its own building but to the street, the square and the city. The third is its insistence on a certain direction, a clear reading of front, back and side.
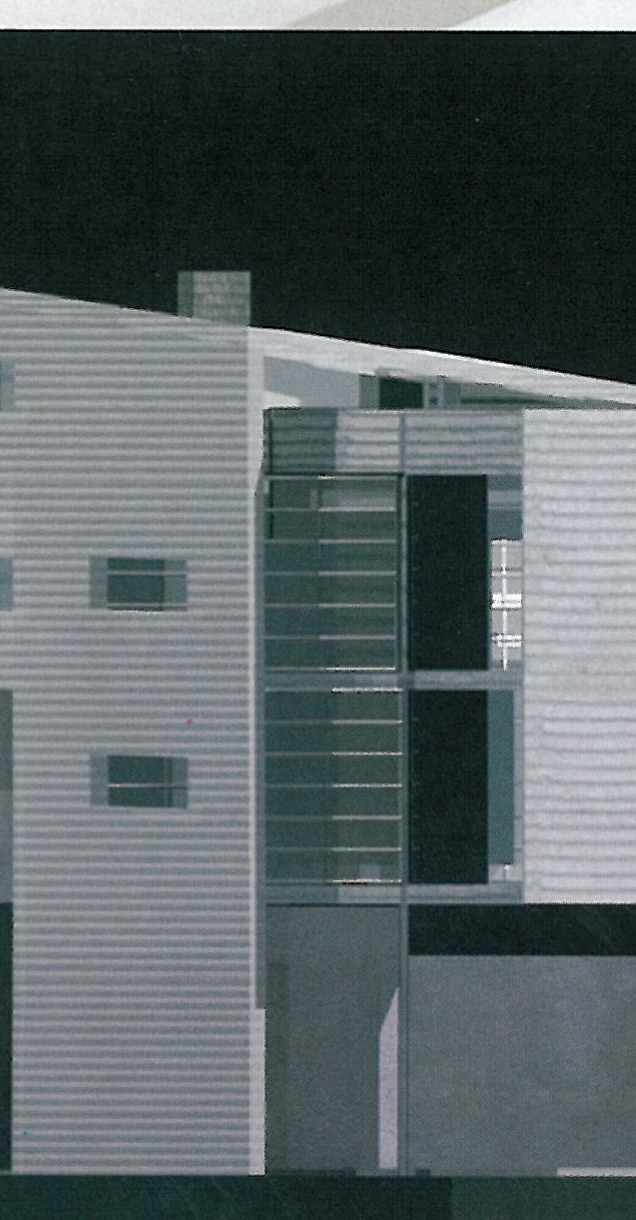
All three of these characteristics have been heavily attacked in modern and contemporary architecture, and have been fundamentally revised. Volumes that exhibit no clear front or back; surfaces in which the meaningful element is replaced by the abstract module; envelopes that detach the building from its urban neighbours — all these have entered the practice of architecture in the last century.
Renzo Piano — Rue de Meaux, Paris
It is therefore worth visiting a contemporary project that recovers a relation with the traditional notion of elevation. Renzo Piano's Rue de Meaux housing in Paris is an example. It is a residential complex set in the Parisian fabric, and the architect has paid careful attention to the urban elevation. The building is dressed in a brick-and-terracotta tile envelope that converses with the surrounding fabric: each storey, each window, is calibrated against the height of the adjoining buildings; the rhythm of the openings restates the rhythm of the windows of the older buildings; even the colour of the tile fits the colour of the Paris stone.
Renzo Piano — Daimler-Benz Office, Berlin
In the Daimler-Benz office building in Berlin, Piano has used a curtain wall, but combined it with terracotta sun-shading panels. The result is an elevation that is at once contemporary and aware of its surroundings. The terracotta refers, by colour and by texture, to the brick of older Berlin; the curtain wall sits within the modern technological tradition; the dialogue between the two is the elevation of the building.
Herzog & de Meuron — Dominus Winery, Napa Valley
Herzog & de Meuron's Dominus Winery in Napa Valley is an extreme case. Here the elevation is no longer a planar surface; it is a thick membrane of stone-filled gabions whose porosity controls light, heat and air. The volume retains a clear box-like geometry, but the surface itself becomes structural, climatic and visual all at once.
Inside, the wall behaves like a screen rather than a barrier: light enters in countless particles, the atmosphere of the interior is altered second by second as the day moves past. The traditional category of "elevation" — the flat exterior surface to be looked at — is here transformed into a thick zone of mediation between inside and outside.
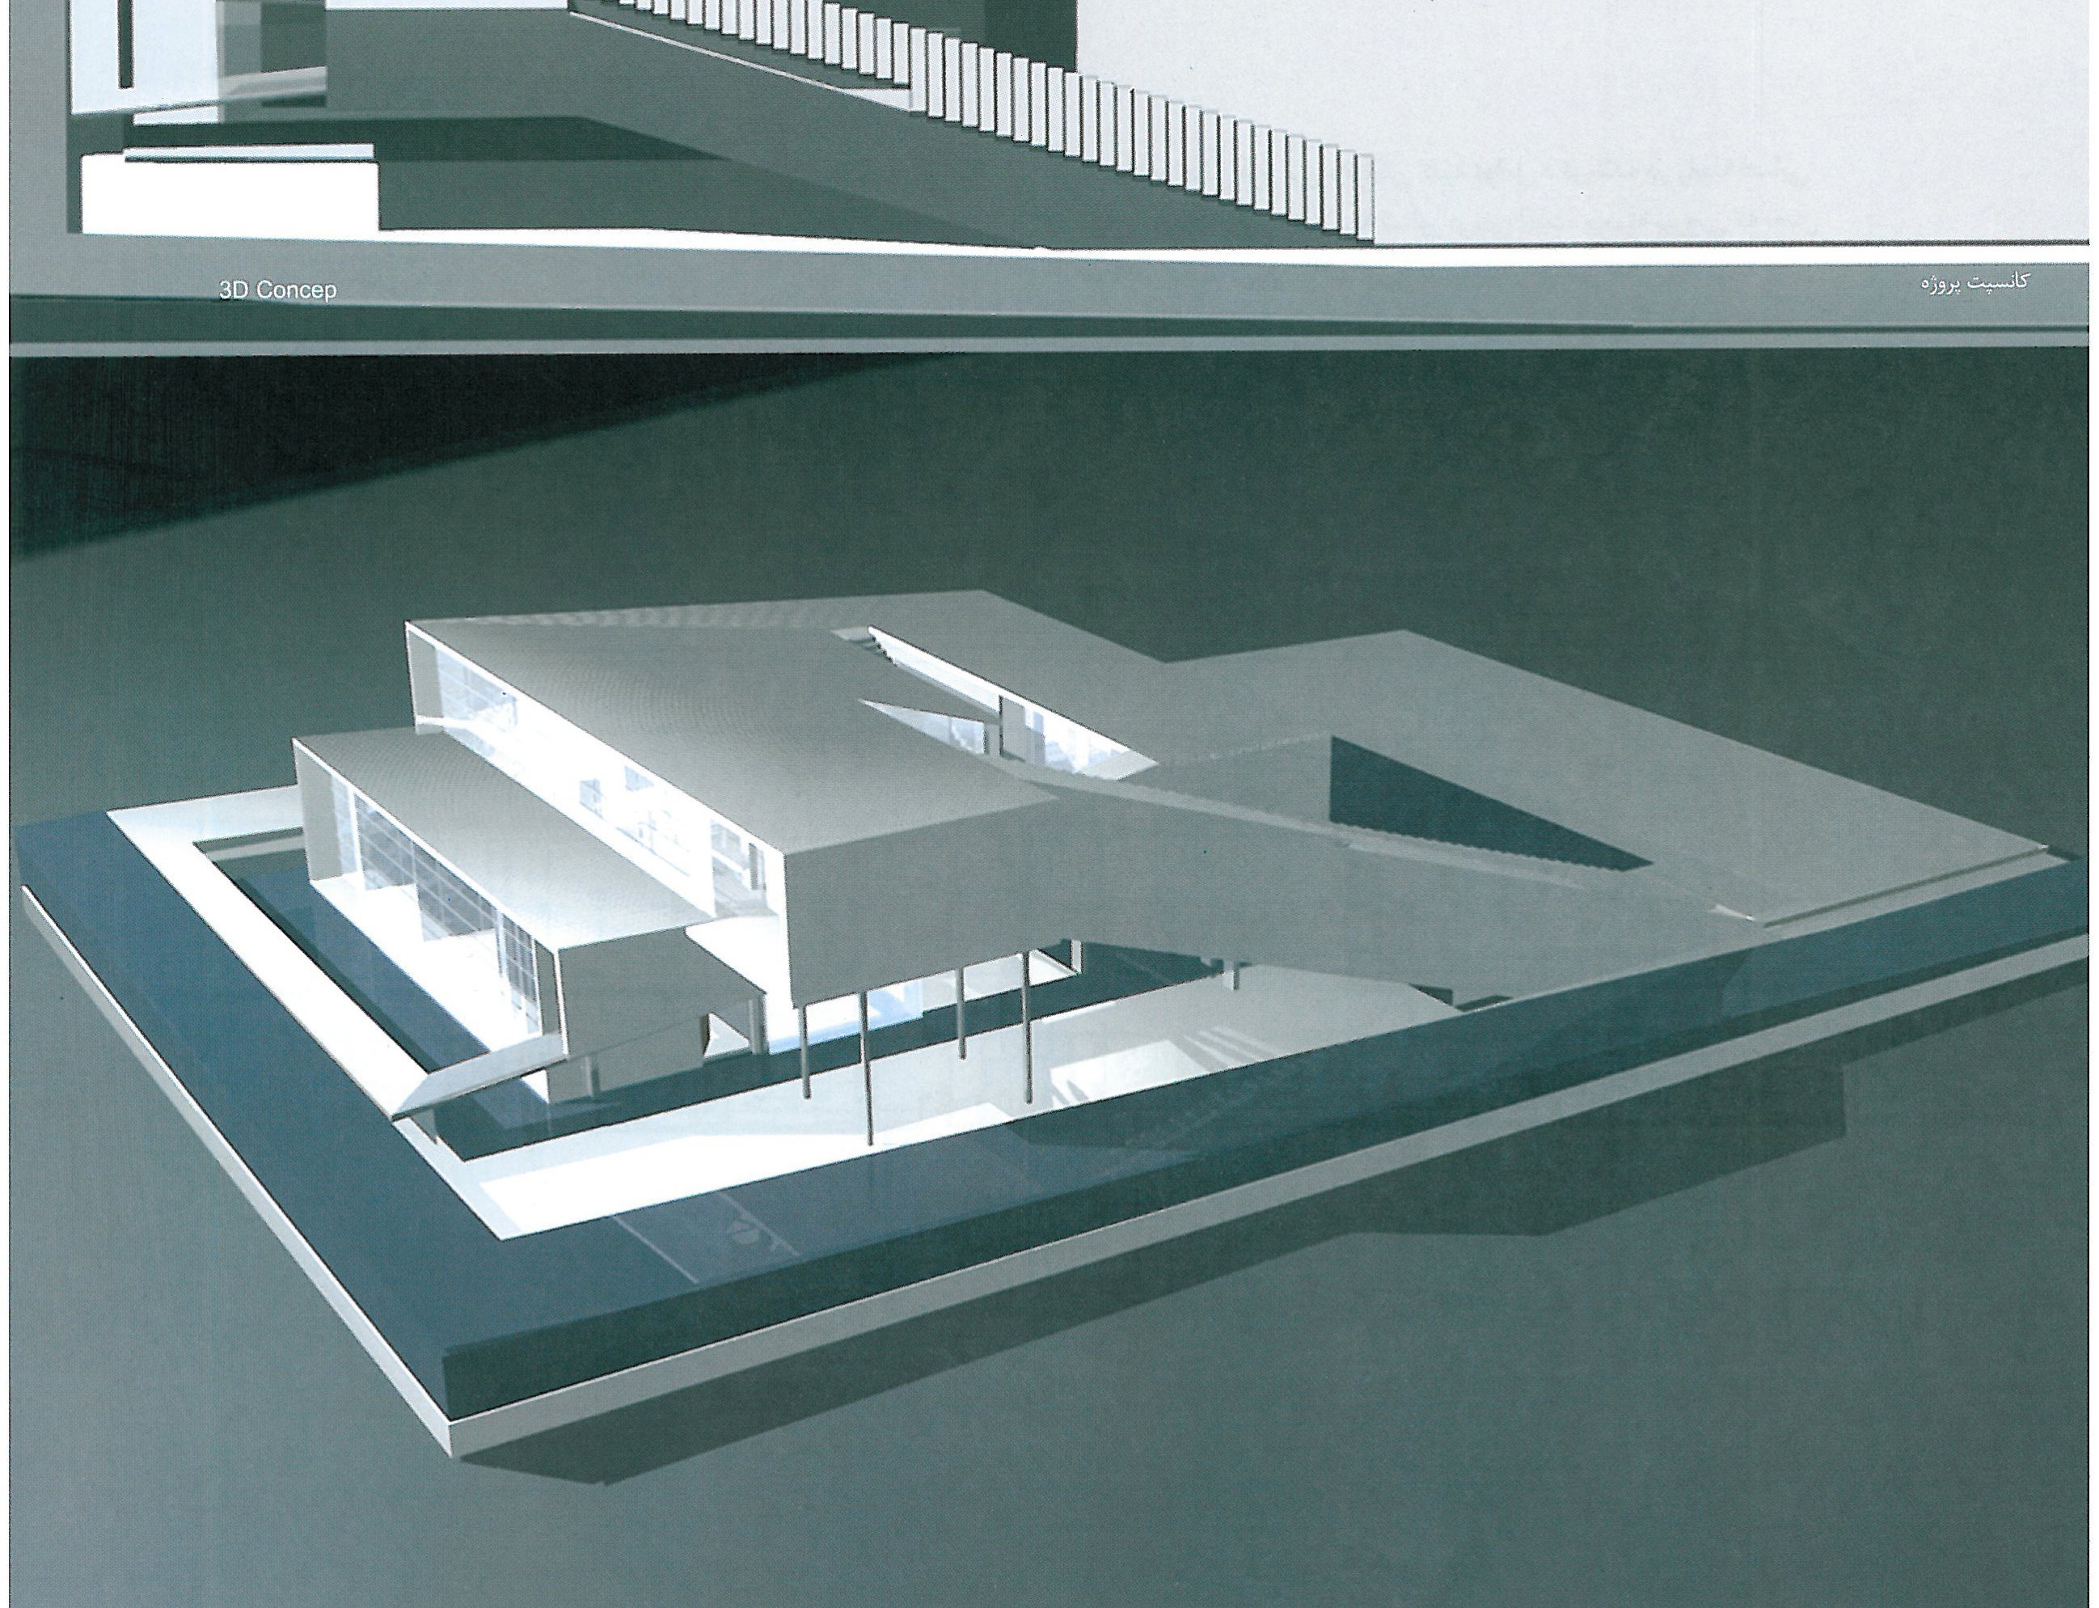
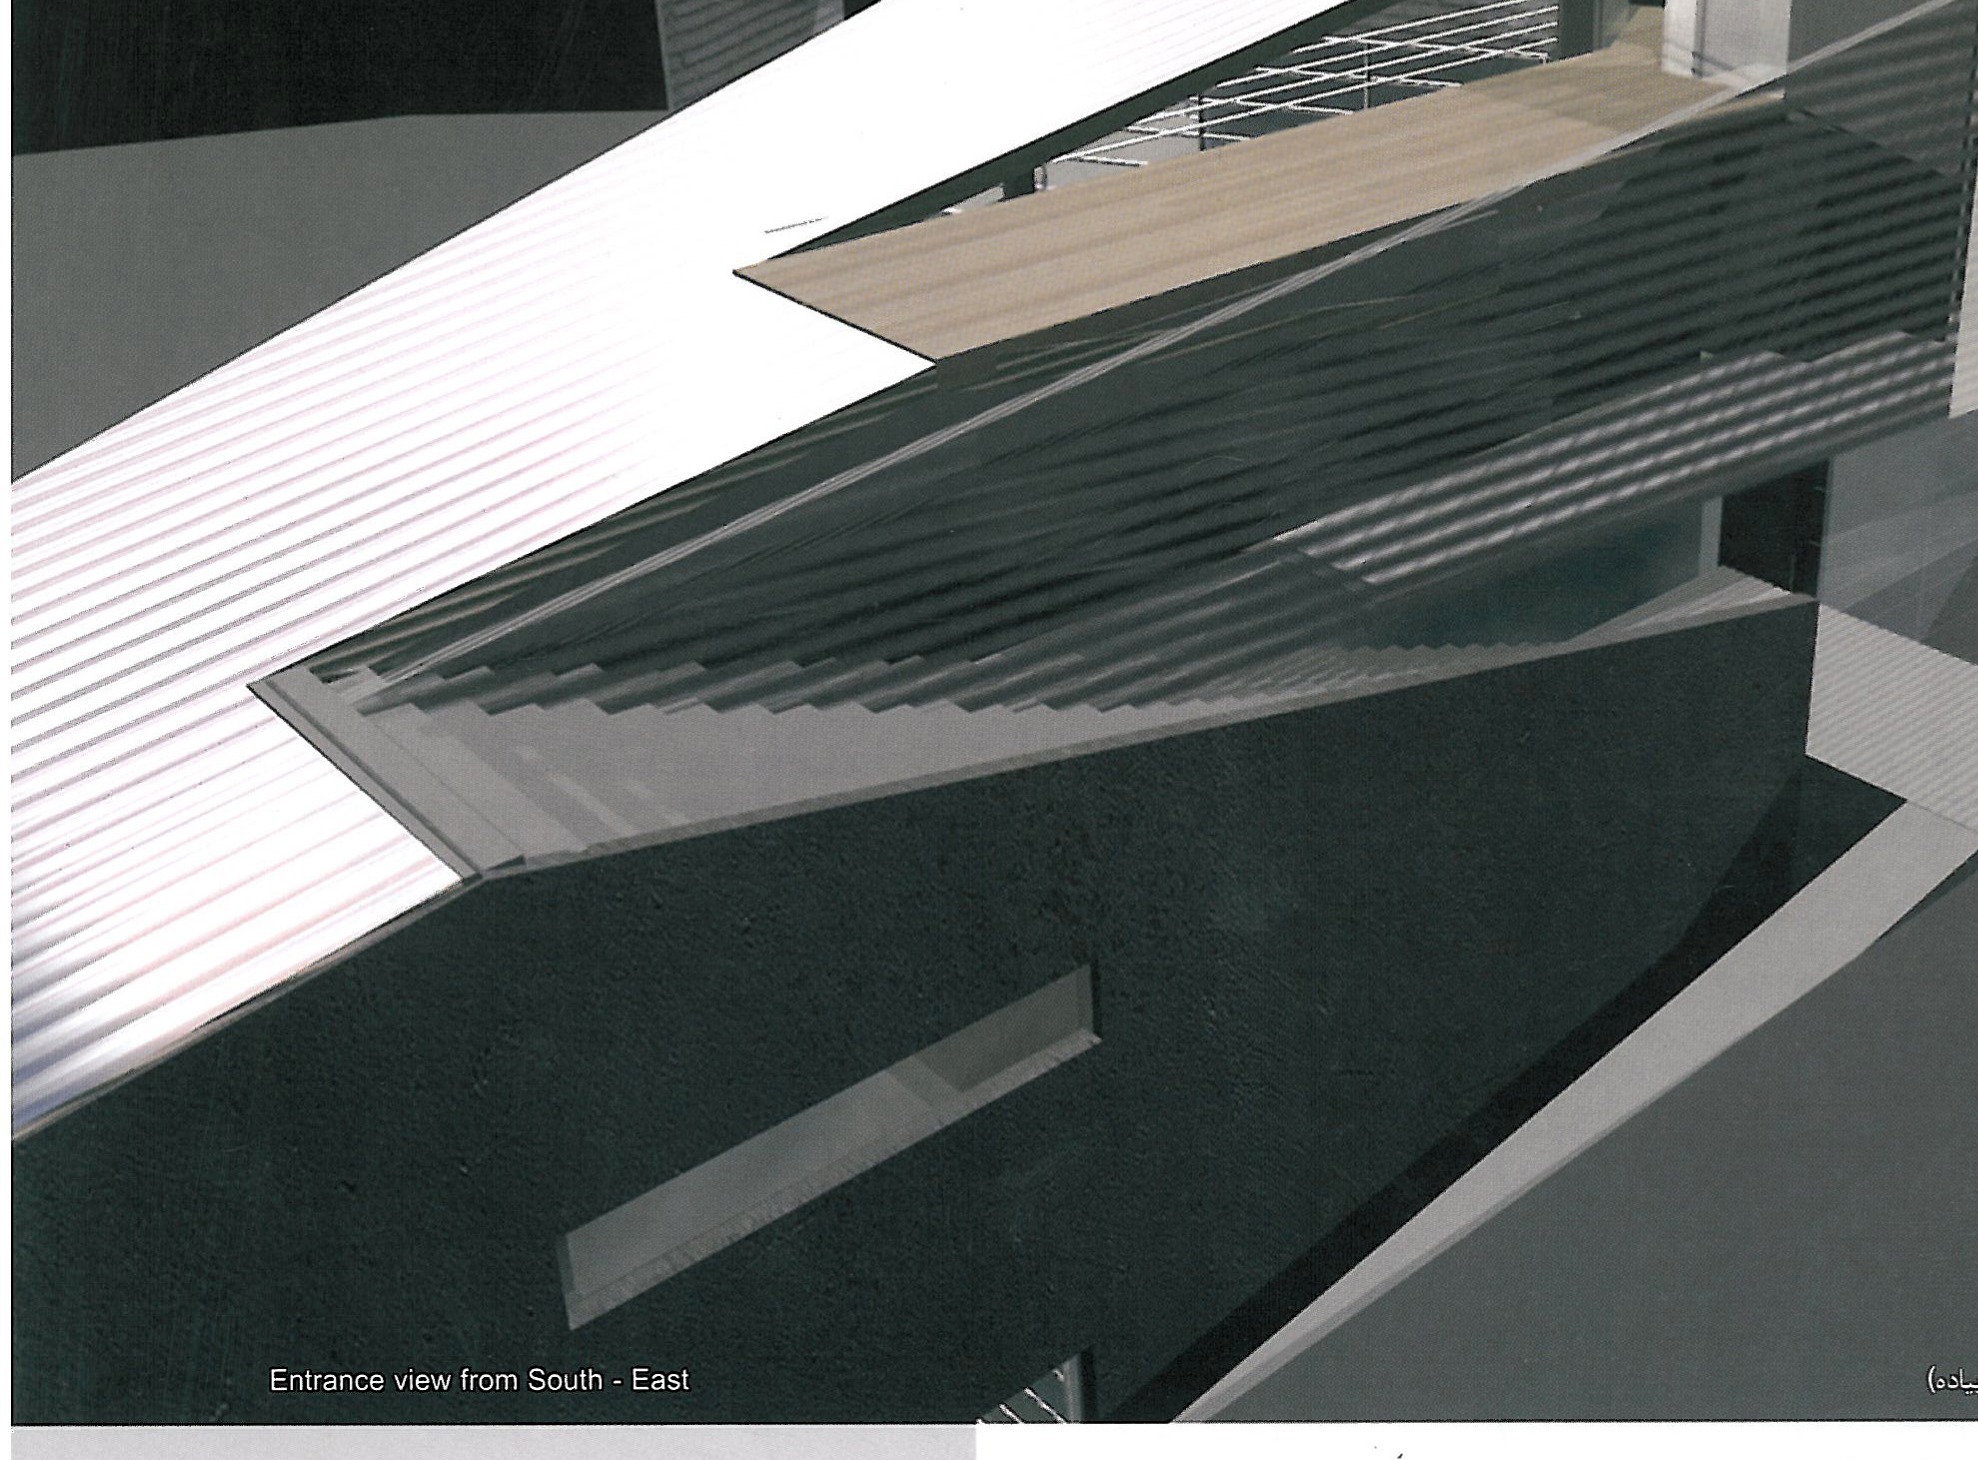
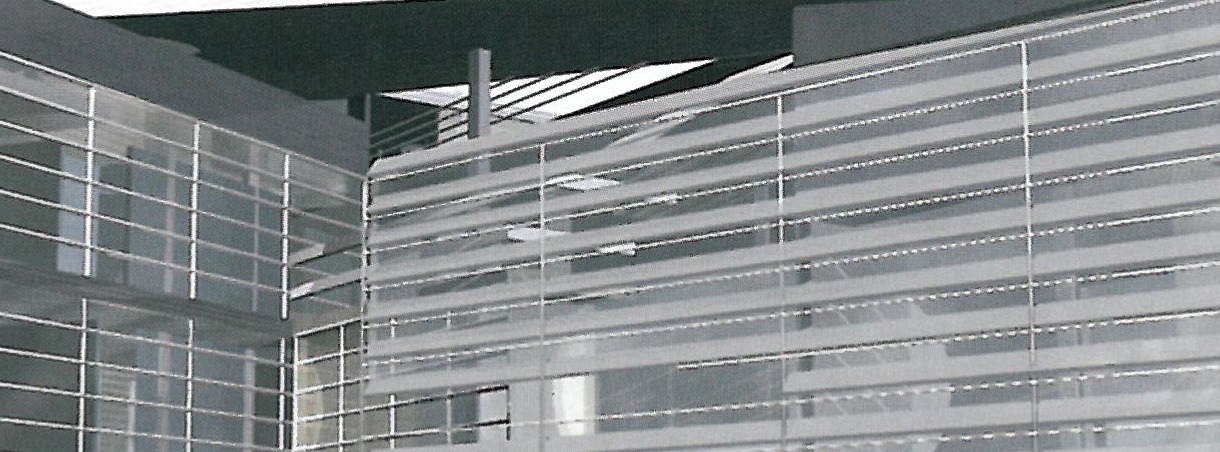
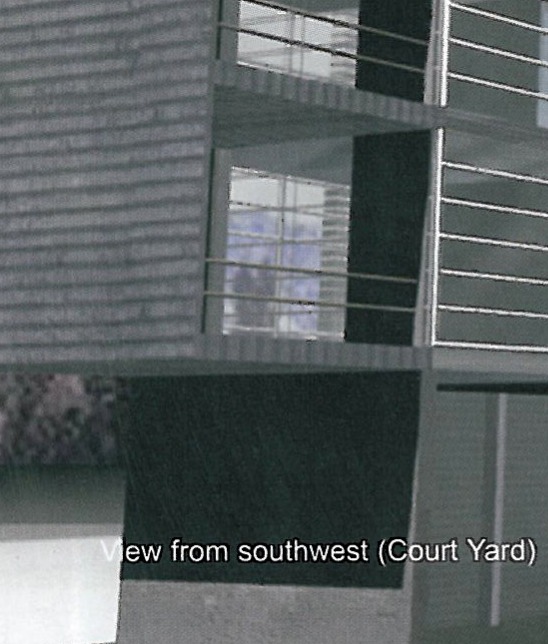
Bahram Shirdel & Partners — Technology Cooperation Office Building, Tehran
In Iran, the Technology Cooperation Office Building by Shirdel & Partners offers a contemporary local example. Like the Dominus Winery, it works at the level of the membrane: a perforated metal screen wraps the volume on its principal urban face, mediating between inside and outside, controlling light, sun and view. The elevation has lost its old role as the static face of a fixed volume and become an active envelope.
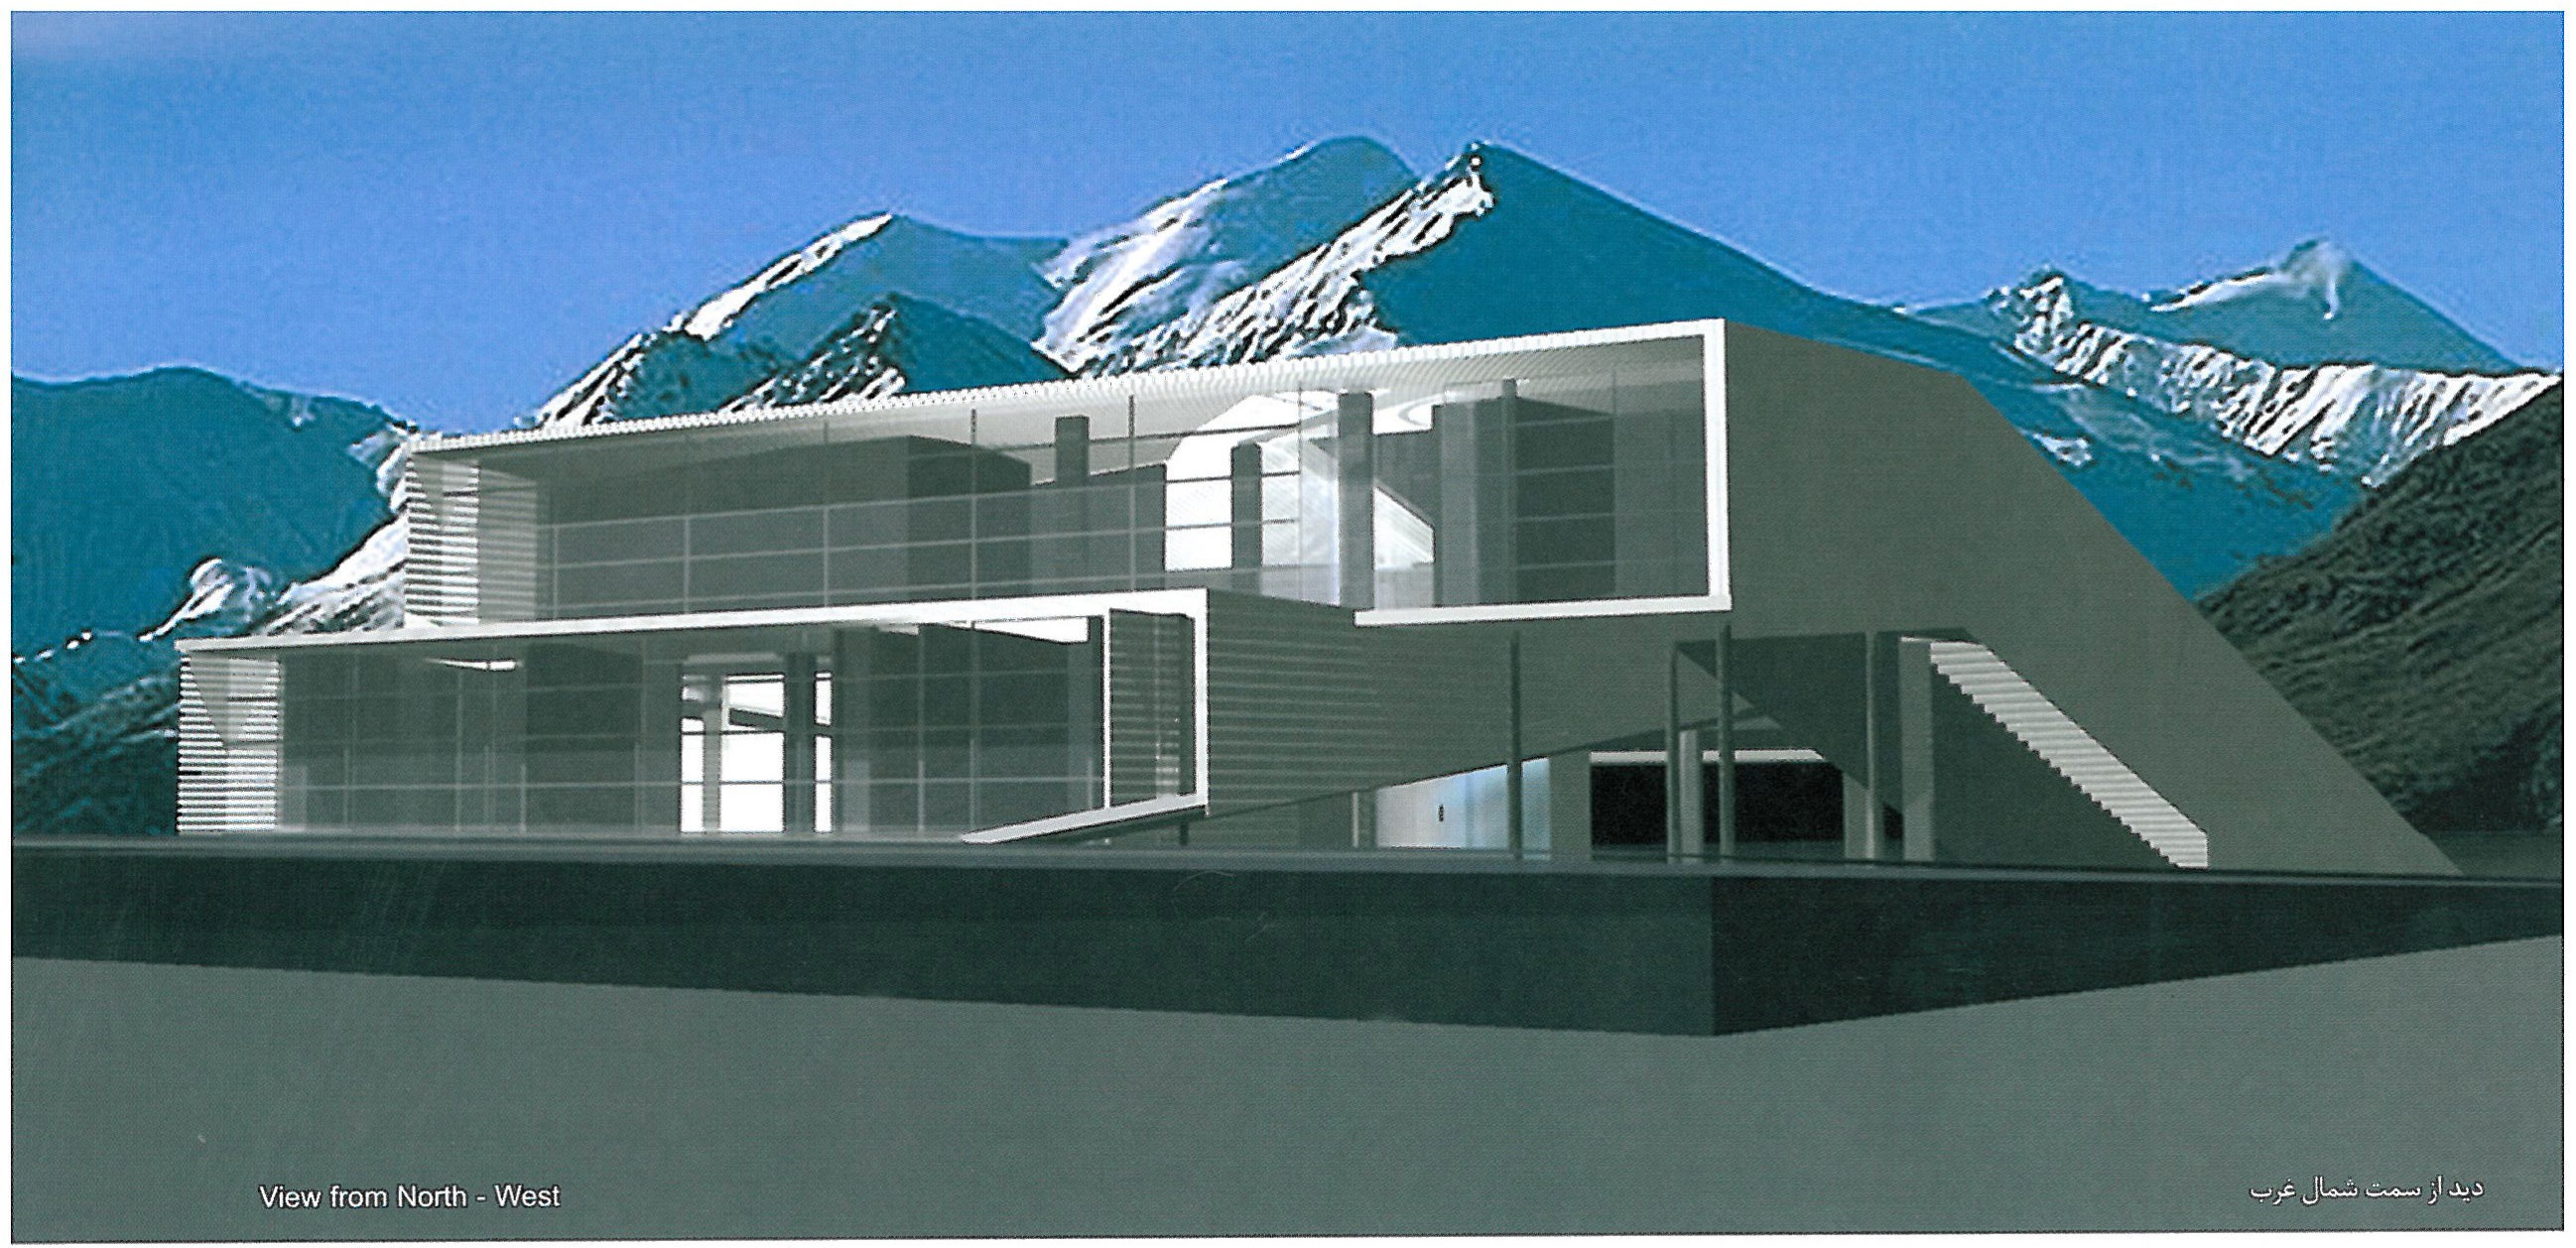
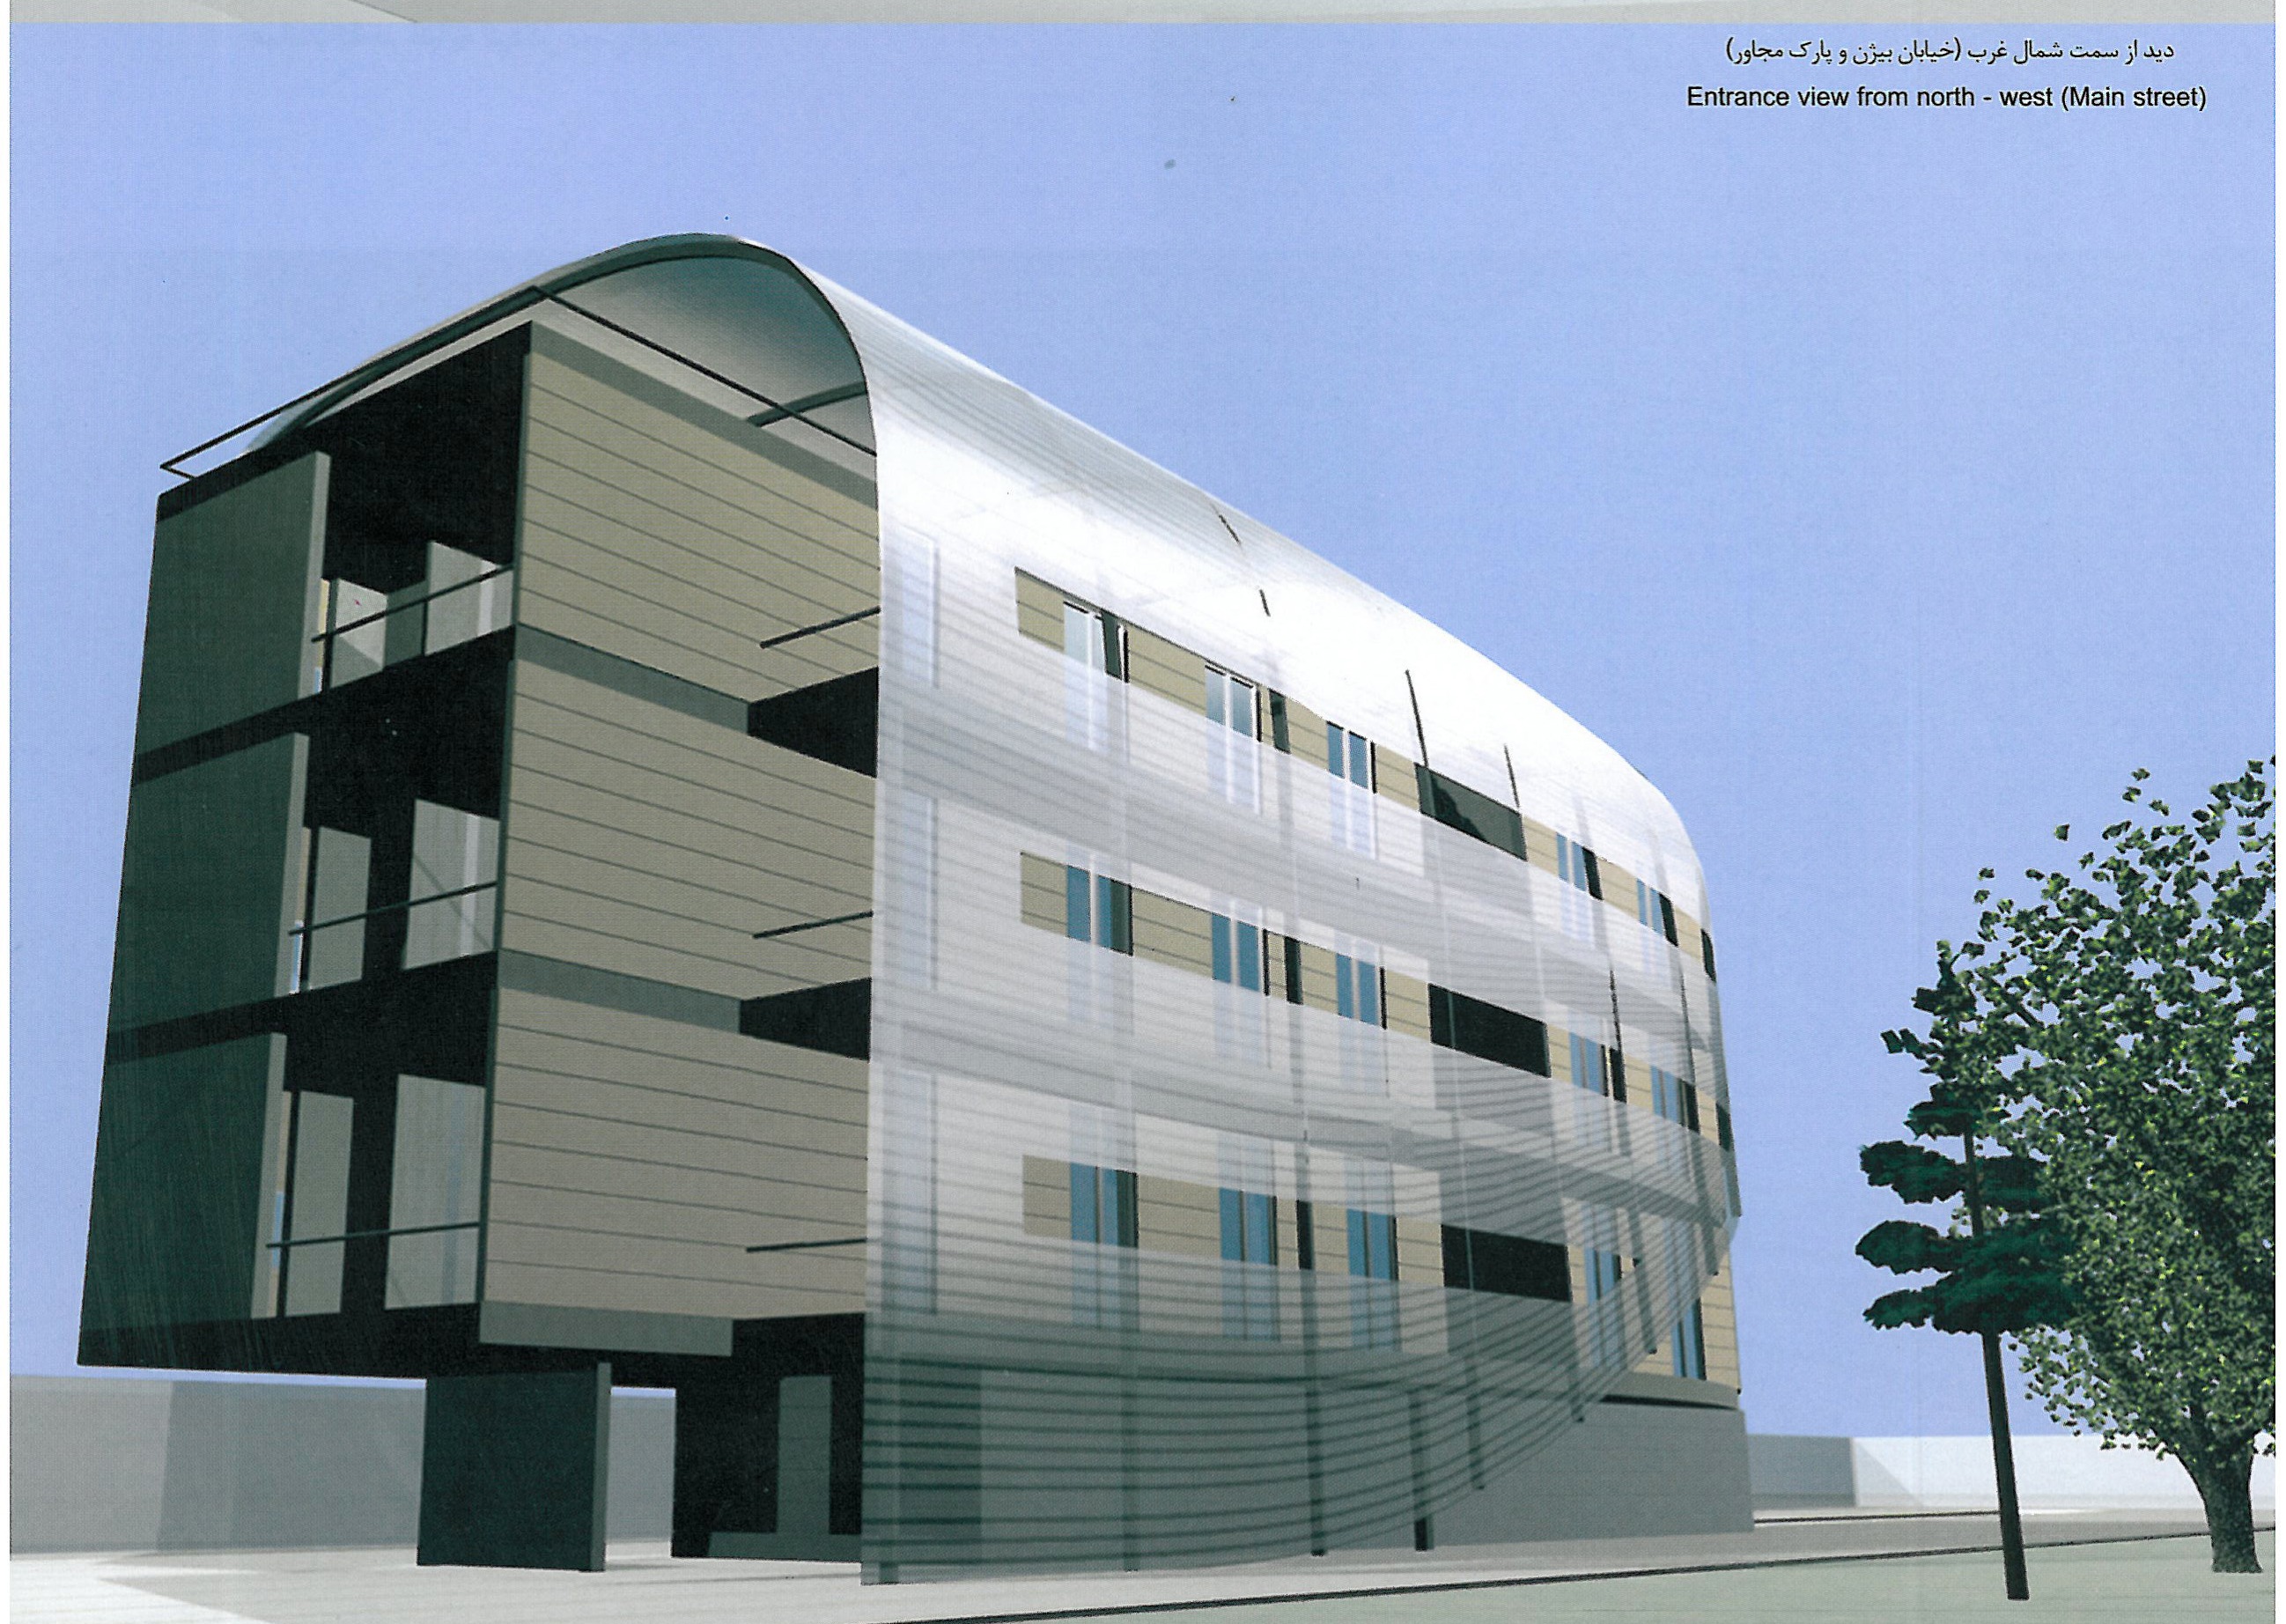
In the elevations of these contemporary works, what we see is no longer the flat decorated surface of the neo-classical or Baroque tradition; it is rather a deep, often porous, thoughtfully calibrated zone — a "membrane" in the sense the modernist tradition has slowly come to understand it. The traditional three characteristics — meaningful elements, urban participation, certain direction — have not vanished; they have been re-stated in materials, in technology, in the very thickness of the wall. The elevation is no longer the static object of a designer's drawing-board, but a place where many of the most important questions of architecture are still negotiated.
1 Khorsabad — the Assyrian palace whose façade integrates relief sculpture into the wall.
2 Le Corbusier — the "five points" of new architecture as a re-conception of the elevation.
3 Membrane.
4 Renzo Piano — Rue de Meaux, Paris (1992).
5 Renzo Piano — Daimler-Benz Office, Berlin.
6 Remy Zaugg.
7 Herzog & de Meuron.
8 Dominus Winery, Napa Valley.
9 Bahram Shirdel & Partners.
10 NOX — Maison Folie / Lille.



