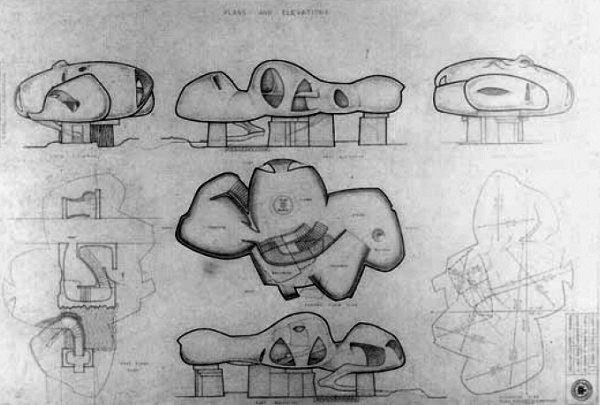
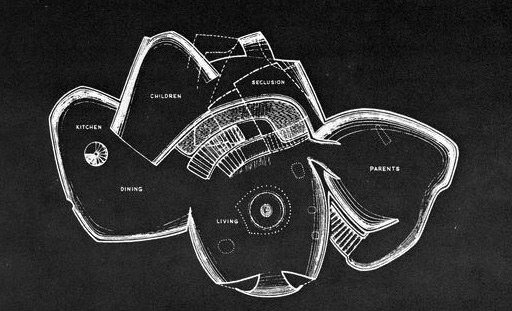
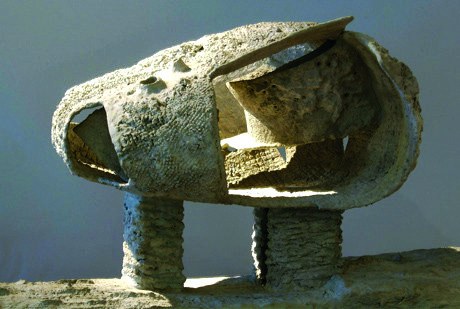
Frederick Kiesler strongly believed in the concept of flexible space, a concept meant to be an optimal response to the social concerns and differing uses of its occupants. The early form of the “Endless House” shows a flattened spheroid1, which took shape as a basis for his “Manifesto of Correalism”2.
One of his main arguments for this form rested on the lighting system: a shape that lets enough light reach every corner of the space without being interrupted by the corners and interior walls of a conventional building.
“All ends meet in the ‘Endless’ as they meet in life. Life’s rhythms are cyclic3. All ends of living meet during the 24 hours of a day, during a week, a lifetime. They touch each other with the kiss of time. They shake hands, they stay, they say goodbye, they return through the same doors or others, through multiple connections, hidden or apparent, or through the whims of memory they come and go.”
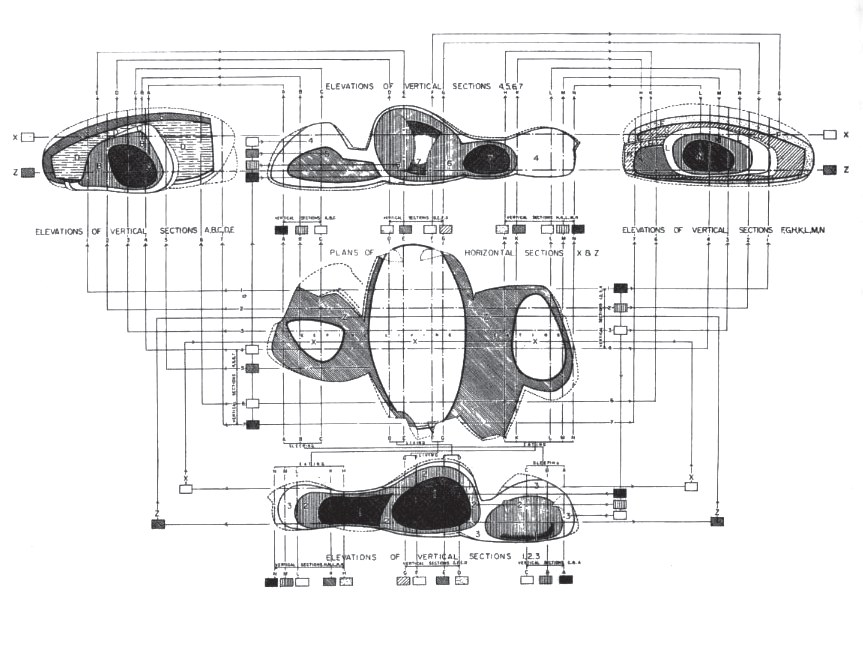
One of the main criticisms of Kiesler was the inconsistency between the ambitious, unique potential of his models and his very static architectural drawings.
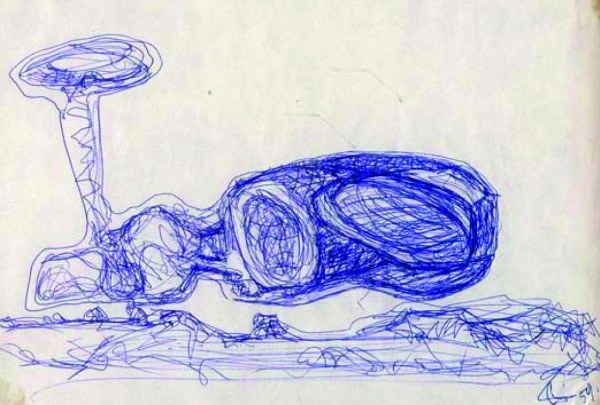
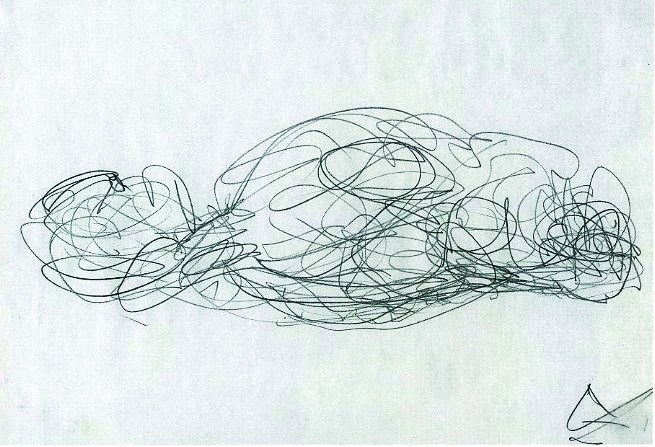
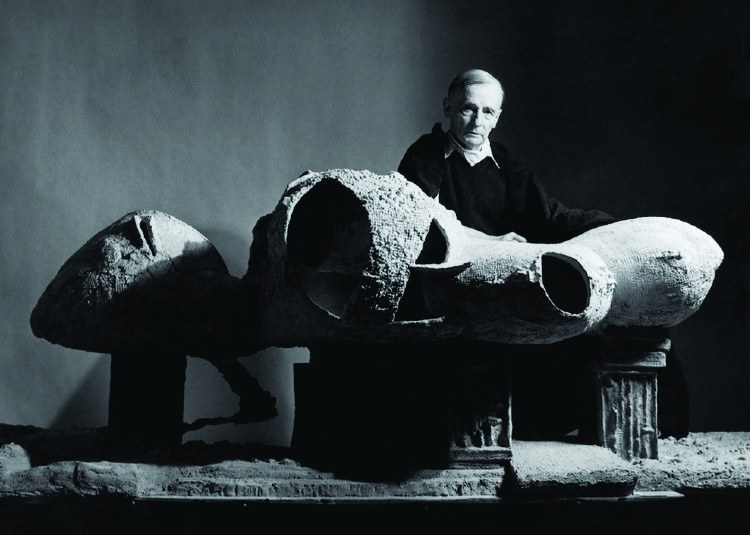
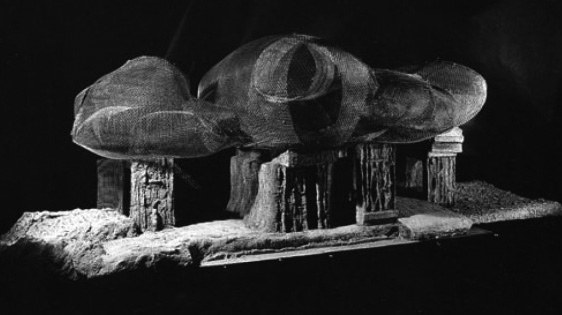
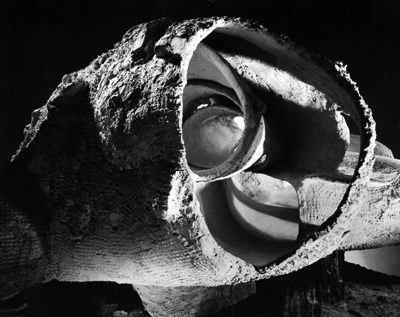
His early sketches preserve his views well, but as soon as he begins to “harden” the non-rigid lines and surfaces, he loses sight of what he is after. The models show fluid transitions in space, with internal stairs, inner and outer spaces, and continuous surfaces.
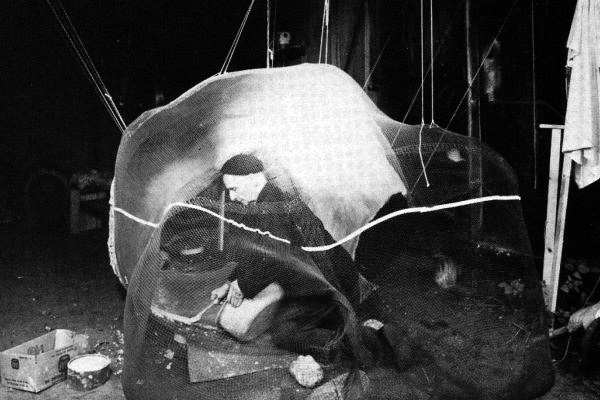
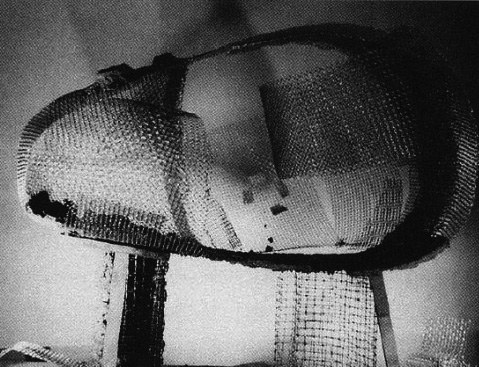
The early sketches, sample models and descriptions show the materials envisaged for building the house: reinforced concrete over a wire mesh. The windows were to be covered with translucent moulded plastic, creating irregularly shaped apertures. Pools were to replace conventional bathtubs and were scattered throughout the house.
The floor textures were highly varied, including pebbles, sand, streams of water, grass, timber and warm clay tiles.
An exhibition on the “Endless House” was held at the Museum of Modern Art (MoMA) from 1958 to 1959, showing models and photographs of the modelling process, as well as his unconventional architectural drawings, which he called “polydimensional”4 and which were often compared with Surrealist automatic drawings. MoMA commissioned Kiesler to build a full-size prototype of his Endless House for the museum garden, to remain there for two years. Unfortunately the project was never completed, so the study models, drawings and photographs were the only material presented.
Kiesler spent much time as a theatre and art-exhibition designer in Vienna in the 1920s and, at about the same time, briefly collaborated with the architect Adolf Loos. In 1923 he joined the De Stijl5 group. These relationships may have influenced his approach to his artistic theories and practices, which were often regarded as heretical and strange.
From 1937 to 1943 Kiesler was a member of the faculty of the department of architecture at Columbia University, whose curriculum leaned towards teaching a more pragmatic, commercially oriented architecture. This was entirely different from the design fields on which he had based his ideas: concepts and theoretical ideas about the relationship between space, people, objects and concepts, known as “correalism” or “continuity”6.
Notes:
1- speroid
2- correalism
3- cyclic
4- polydimensional
5- De Stijl
6- continuity
www.archdaily.com





