The complex world around us is such that, whether we wish it or not, we are influenced by it — an influence that calls into question many of the traditional criteria still holding sway. At the same time, many count “belonging to a land and a definite past” and the concern to “create a work with a contemporary tone” as two principal factors. But how, in truth, can one design a “true-to-the-self architecture” that has identity and is at the same time of today?
In the middle of the nineteenth century, with the idea of reviving and preserving heritage, “national” and “regional” architecture was put forward in the West. In those years terms such as “true-to-the-self” or “pure” architecture were born, and the foundations of one of architecture’s most complicated disputes were laid. Examples of this architecture are found in most Western countries up to the first half of the twentieth century — an effort to find genuine characteristics (such as national forms and colours) and a set of vernacular components and ornaments of their country. Advocates of this current, by studying the form of vernacular buildings and classifying their symbolic parts, made these elements a model for building new structures.
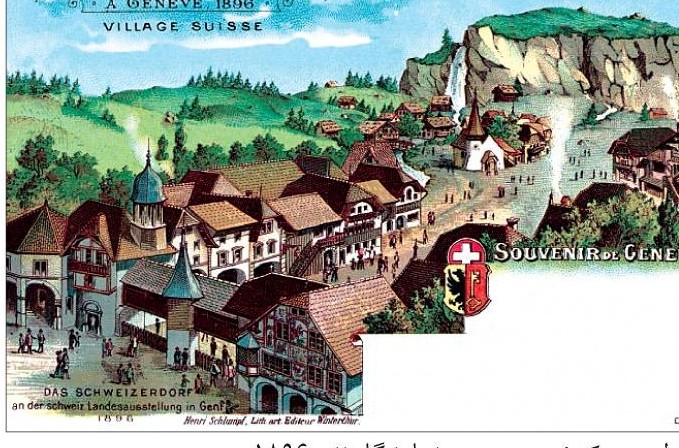
Works that were soon caught in the grip of ideological debate and a kind of “nostalgia” for the past, and donned the garb of the “local” and the uniform of the “national.” For example, the design of the “Swiss Village” (fig. 1), presented as a national display at the Geneva exhibition in 1896 and then shown at the Bern exhibition, was turned into a national duty. What is noteworthy in this design is its makers’ attempt to move from a kind of local, vernacular building toward a definition of Swiss architecture. In those years, in order to present Switzerland’s national architecture, these artists resorted to terms such as a “homeland style,” and — emphasizing the mountain-dwelling spirit of this people and their attachment to rural life — regarded this design as a “pure” example of Swiss architecture.
But today, what is “true-to-the-self” architecture and what standing does it have? Does this term still have any use in today’s complex and interconnected world? One must answer: yes. Many renowned modernist architects, at the close of the twentieth century and the start of the twenty-first, are thinking about a new definition of a self-rooted architecture. The new concern of these architects is to find a way to present an image that is contemporary yet bound to the past. Drawing on these refined definitions, these artists — far from the encumbering clichés of “traditional regionalist architecture,” and with a critical eye — go about creating their works. Among the ways of forging this connection is the creation of self-rooted spaces and identity, and architects of various nationalities each, in their own way, try to find a response attuned to their environment, culture, and age.
Markus Wespi¹ and Jérôme de Meuron², two Swiss architects, have answered — from their own point of view — the question of “what a self-rooted Swiss space can be at the start of the twenty-first century” with their cabin-like house (fig. 2). This work, designed and built in 2000 in the Flawil³ district of Switzerland, clearly shows the new engagement of today’s architecture with regionalism. There the architects have built a cabin that is in fact a three-storey house. The contemporary Swiss essence of this house goes beyond copying a cabin; not as a revival of architecture, but as a creative offshoot, it shows itself to be modern while at the same time possessing a Swiss essence.
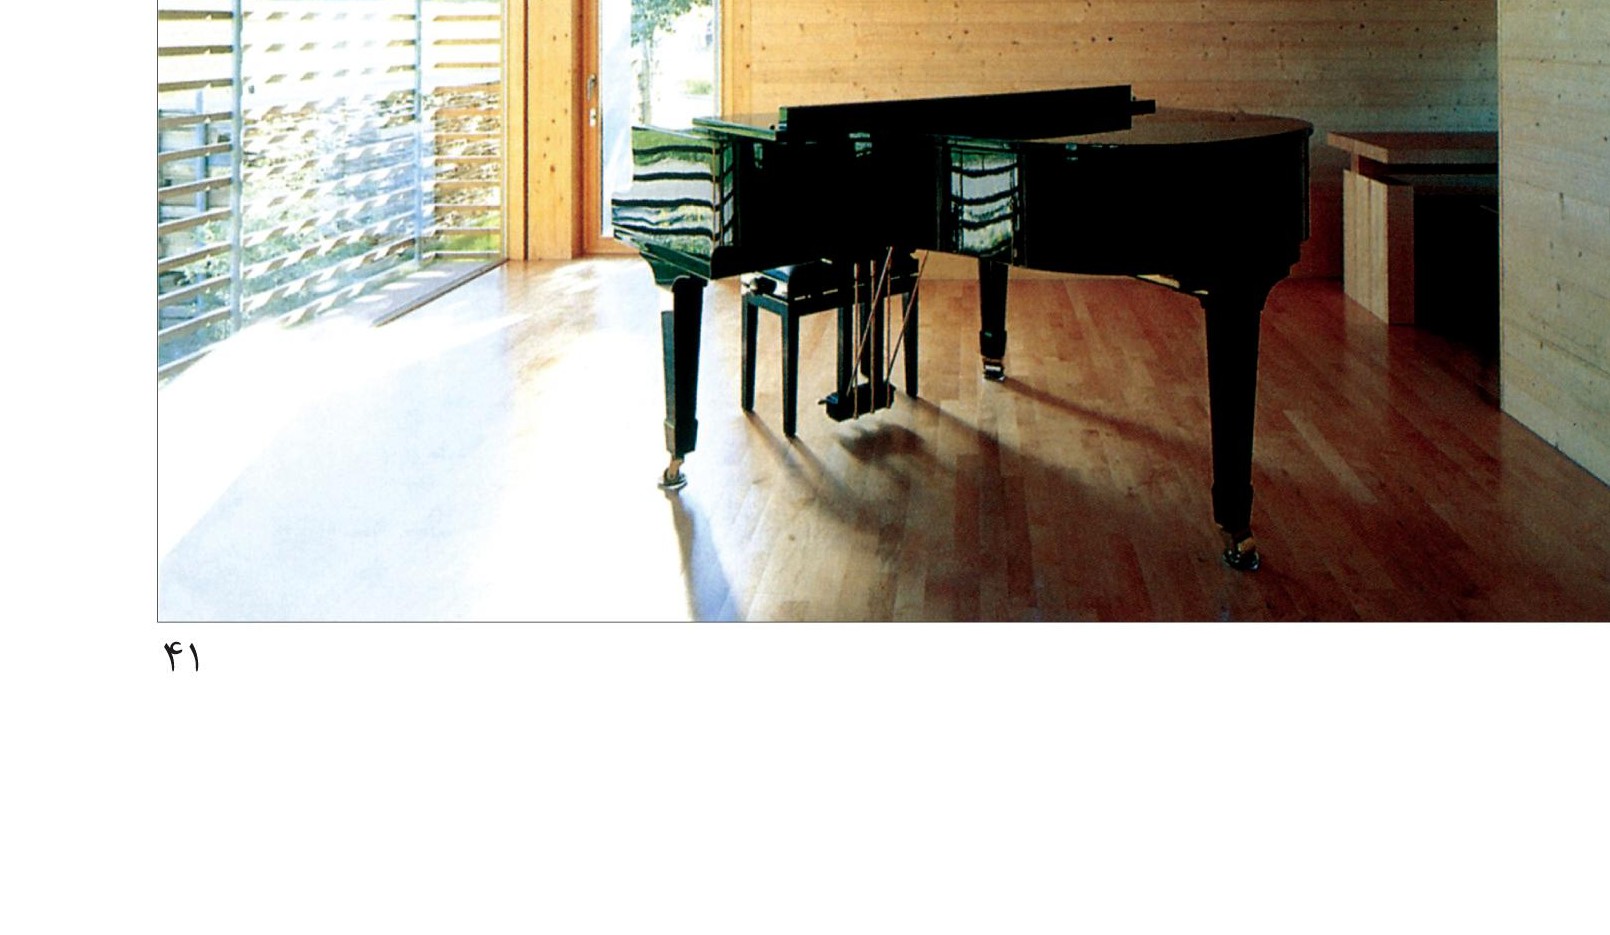
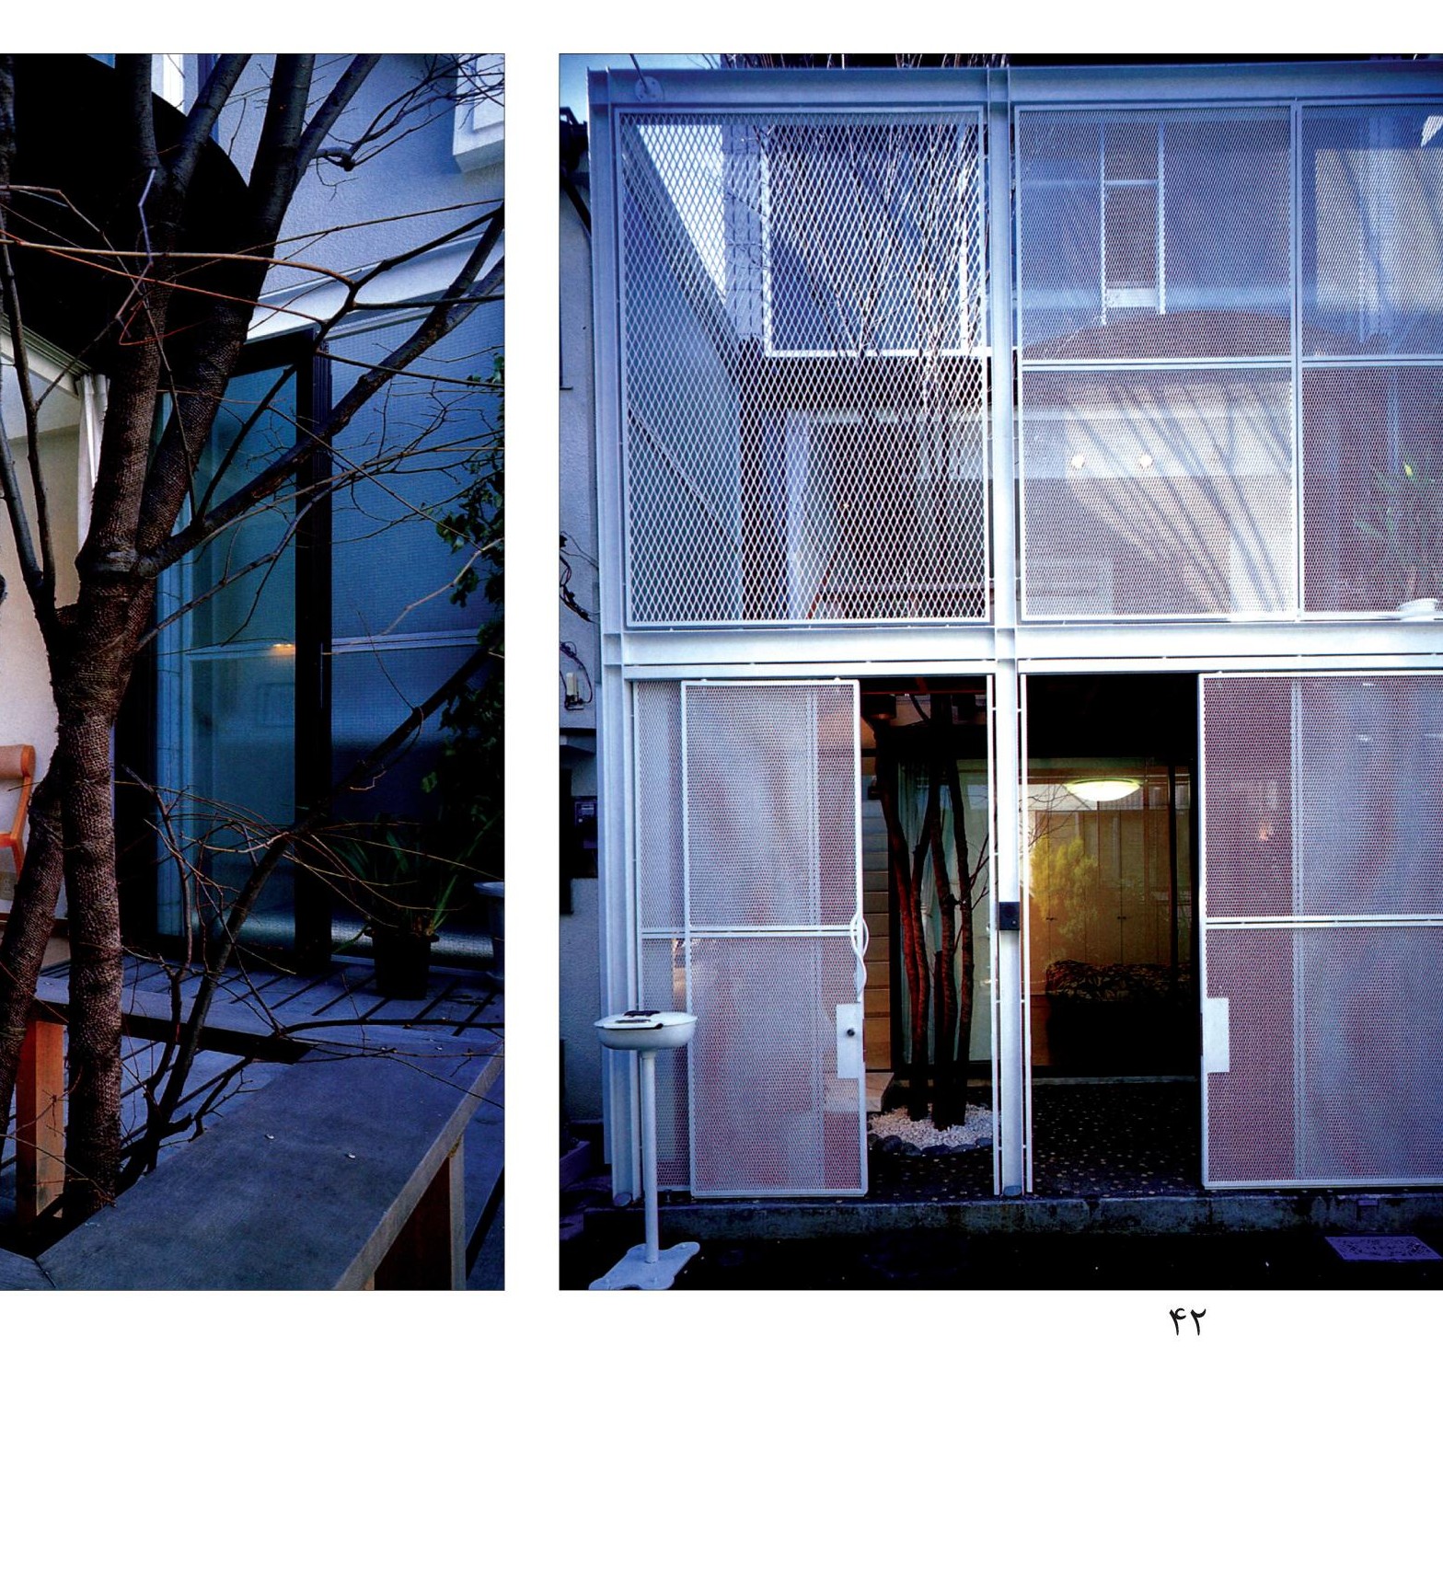
The miniature house of Denzo Sugiura⁴ in Japan (fig. 3), of the year 2000, is a response to these same concerns. On a site of twenty-one square metres, the architect has built a modern house with refined Japanese spaces. The tatami room, the traditional bath, the open kitchen, and the inner garden are traditional Japanese spaces designed in a new form. With simple means such as white sliding lattice doors, the architect separates the private space from the public realm and thereby helps to create familiar spaces. The overall image of the design has a contemporary character, yet the essence of Japan’s traditional architecture shows itself in every corner and gives the work a Japanese identity.
It seems that in Iran too the “definition” of self-rooted architecture has changed rapidly over the past few decades. Until a few years ago, the number of creative architects who took a fresh look at Iranian architecture and at questions such as self-rooted spaces was — as with their counterparts in other countries — small. The Polsheer Consulting Engineers office is one of the Iranian architectural firms that, from its founding, sought to design in an “Iranian style” — a path that began with strongly regionalist projects.
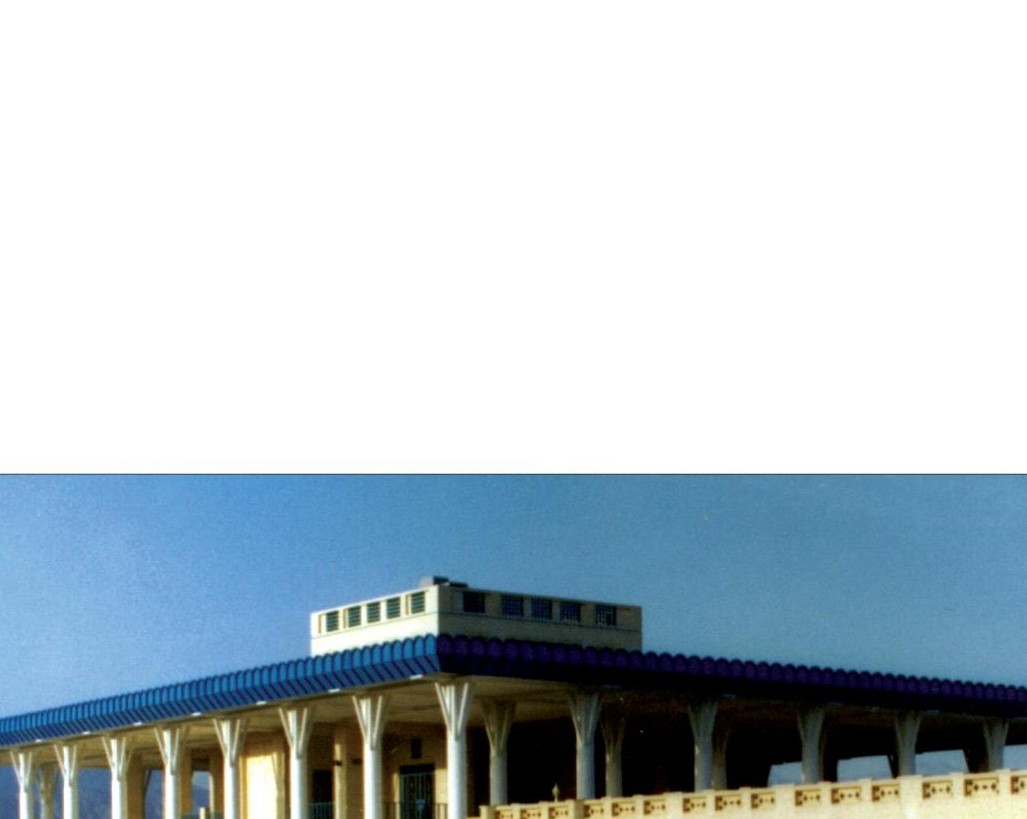
In 1371 (1992), introducing the notable works of the previous five years of his office — such as the Polyacryl administrative building (1368/1989) (fig. 4) — Mohammadreza Ghanehi writes: “We have tried to express what we have grasped in the determinations of space and physical forms; and we regard this as the essence of architecture and art.” Glancing at the works of this period, one clearly senses the architect’s effort to use local materials, vernacular ornaments, and familiar colours, and his attempt to offer a familiar image. To design his work the artist searches out vernacular characteristics and asks: among the traits of the rich culture of Iranian architecture, which still serve — that is, which can flow within an Iranian and contemporary space? He seeks his answer in works such as the dining hall of Yazd University (1369) (fig. 5) and the Isfahan City Theater (1371) (fig. 6).
Works that in their creator’s view are “of here” and “self-rooted,” and are a genuine reflection of the essence of Iranian-Islamic culture. Yet they unconsciously remind the independent viewer of a very simple copy of the well-known works of Safavid Isfahan; one can scarcely see any fresh growth in them. By contrast, it seems that all the works of this period — although separated by seventy years from the works of the early European regionalism, for example works such as the Ljubljana Bank (fig. 7) in Slovenia, by Ivan Vurnik (1921) — are the product of nearly identical concerns. Today many European critics call the view behind such works “a form of the past,” and observe in this architecture a kind of cultural colonialism; they judge its failure to lie in its inability to find a suitable synthesis between “old forms” and “new content,” and to strike a balance between “need” and “response.” They hold that this kind of regionalist architecture is nothing more than an engagement with outward references — such as ornaments, components, and superficial features whose task is to display vernacular affiliation.
Such works clearly show that their designers saw accord with the present chiefly in the use of technical experience, functions, and modern requirements. What is interesting is that the outlook of the Polsheer office’s architects was transformed from the second half of the 1370s (Iranian calendar). In those years we encounter a new approach in the office’s designs and works, whose new common thread is a fresh blending of the two qualities of “self-rooted spaces” alongside the use of modern tools to find contemporary answers. After this period we see the architects’ step-by-step effort to move away from direct revivalism — while also avoiding the mere praising of architectural models — a path that Frampton, in 1981, called “critical regionalism.”¹⁵
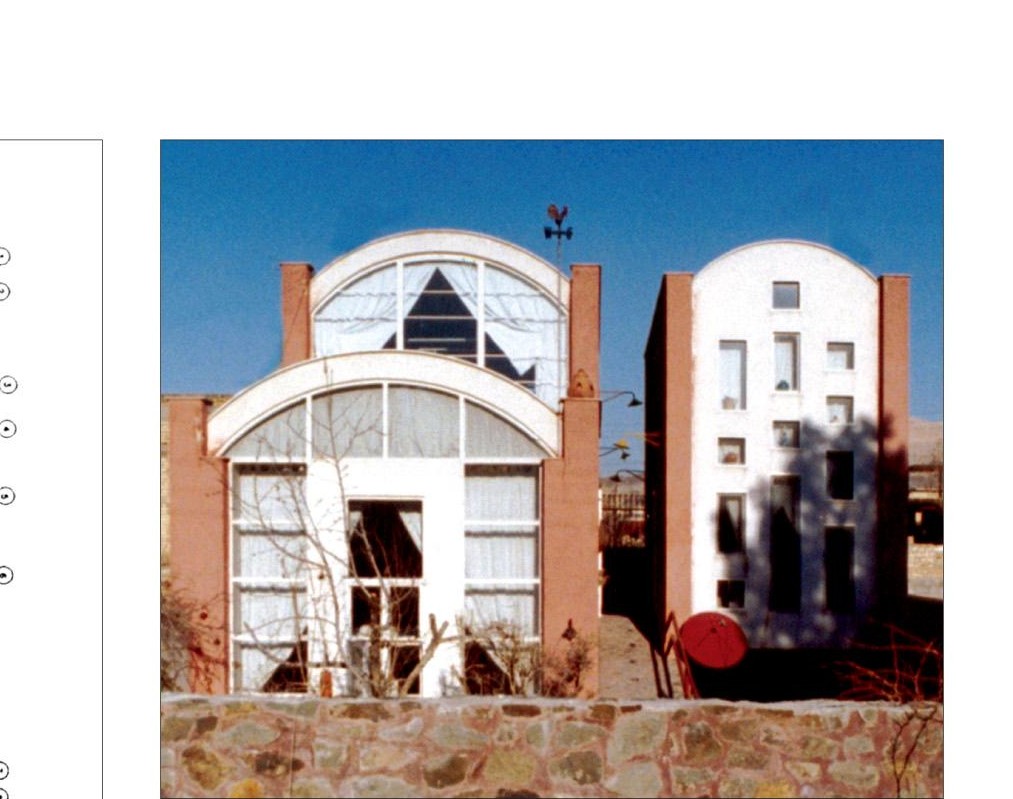
The Sadri House (1373/1994, in Isfahan) (fig. 8) may be regarded as the office’s first critical work and a serious answer to the old question, “what is Iranian self-rooted architecture?” The appeal of this design — which won first place in the Second Grand Me’mar Award — lay in turning toward the familiar spaces of Iranian architecture. In it the architect works to evolve and refine the time-independent spatial elements of Iranian architecture. At first glance, the façade of this building bears no outward resemblance to any of the city’s old buildings and even reminds the viewer of postmodern houses in other cities of the world. Seyed Hadi Mirmiran, a juror of the competition, says of this design: “If we grant that there is an essence to the Iranian house, this house is close to it — especially the spatial essence of humble rural houses, not the aristocratic houses of the city.”
On entering the house, the viewer senses the “spatial” essence just mentioned. Mehdi Alizadeh, another juror of the competition, says that in this house the fabric weaves together and the project has a fluid expression, like our own old houses. In the Sadri house, the “self-rooted element” is refined space: the abstracted spaces of the nested rooms of Iran’s traditional houses enter the design in a new form. The tall vault with its skylights, the corridor that links all the rooms, and the separation of the inner and outer spaces all approach this spatial essence, yet none is an exact copy of past buildings. Ghanehi says: “Now we know that the art of architecture is something beyond function, structure, and even building materials — in an artistic manner.”
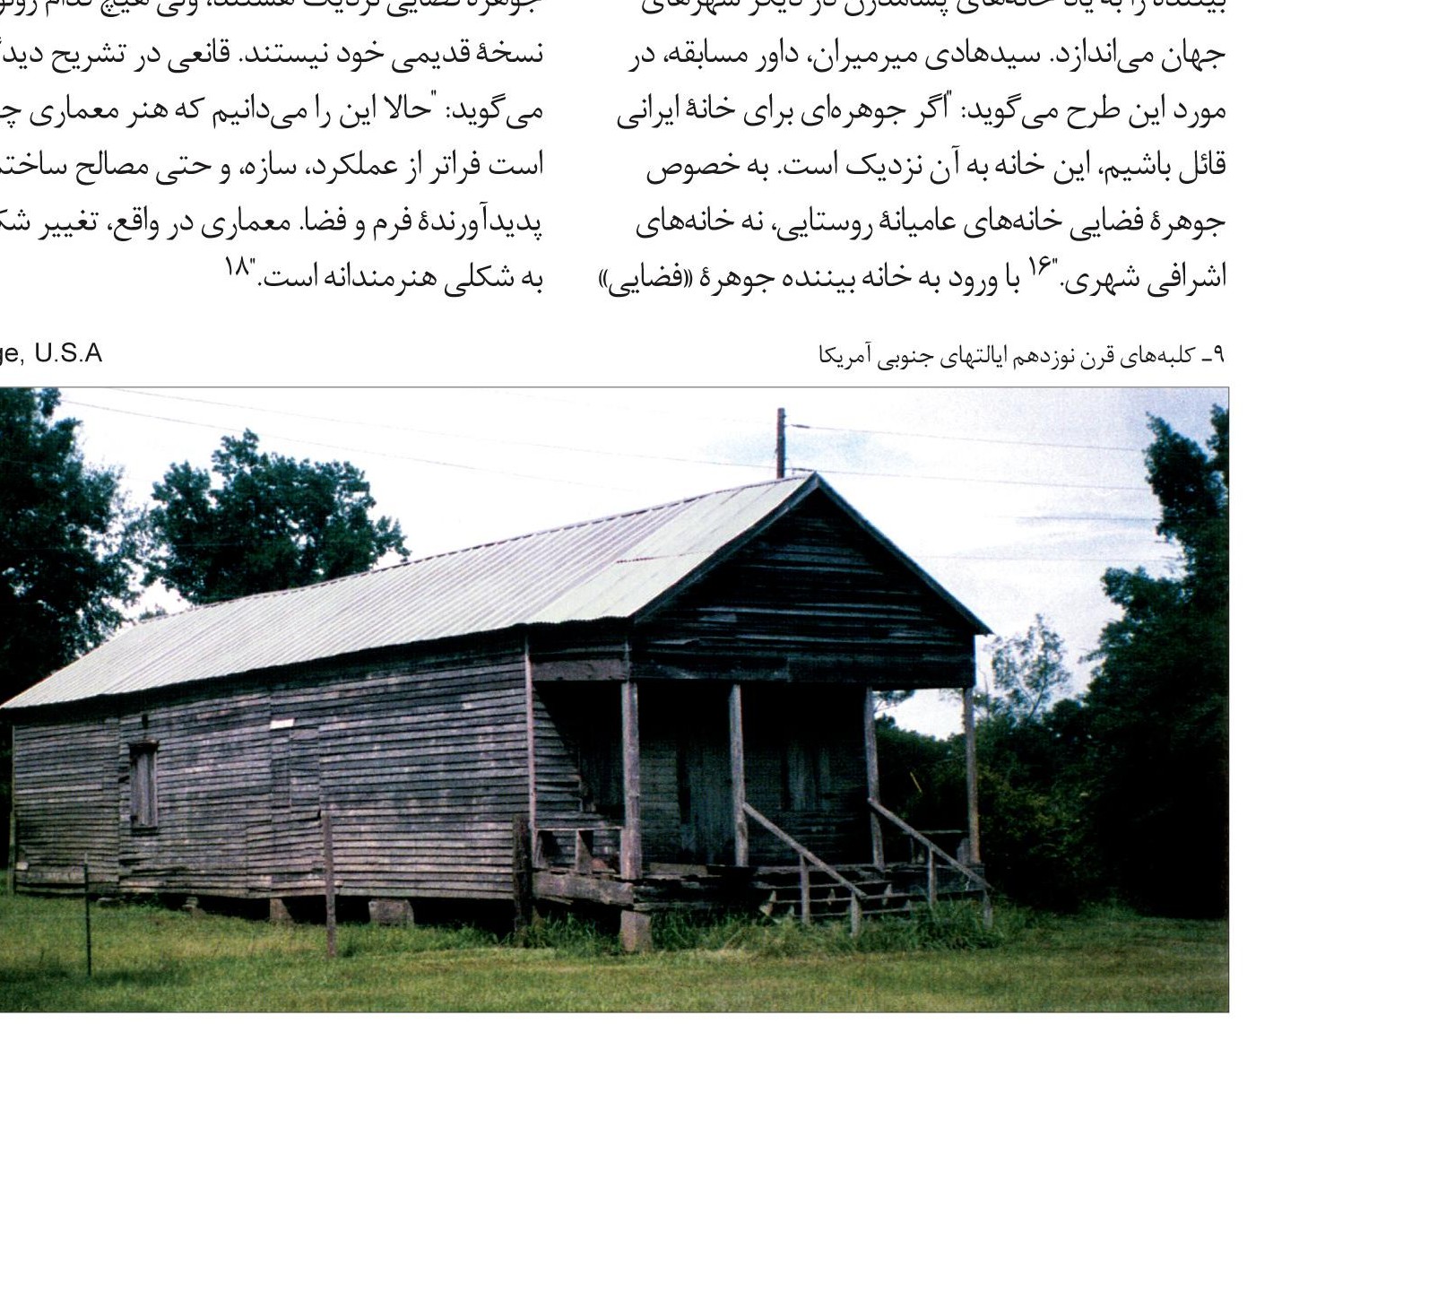
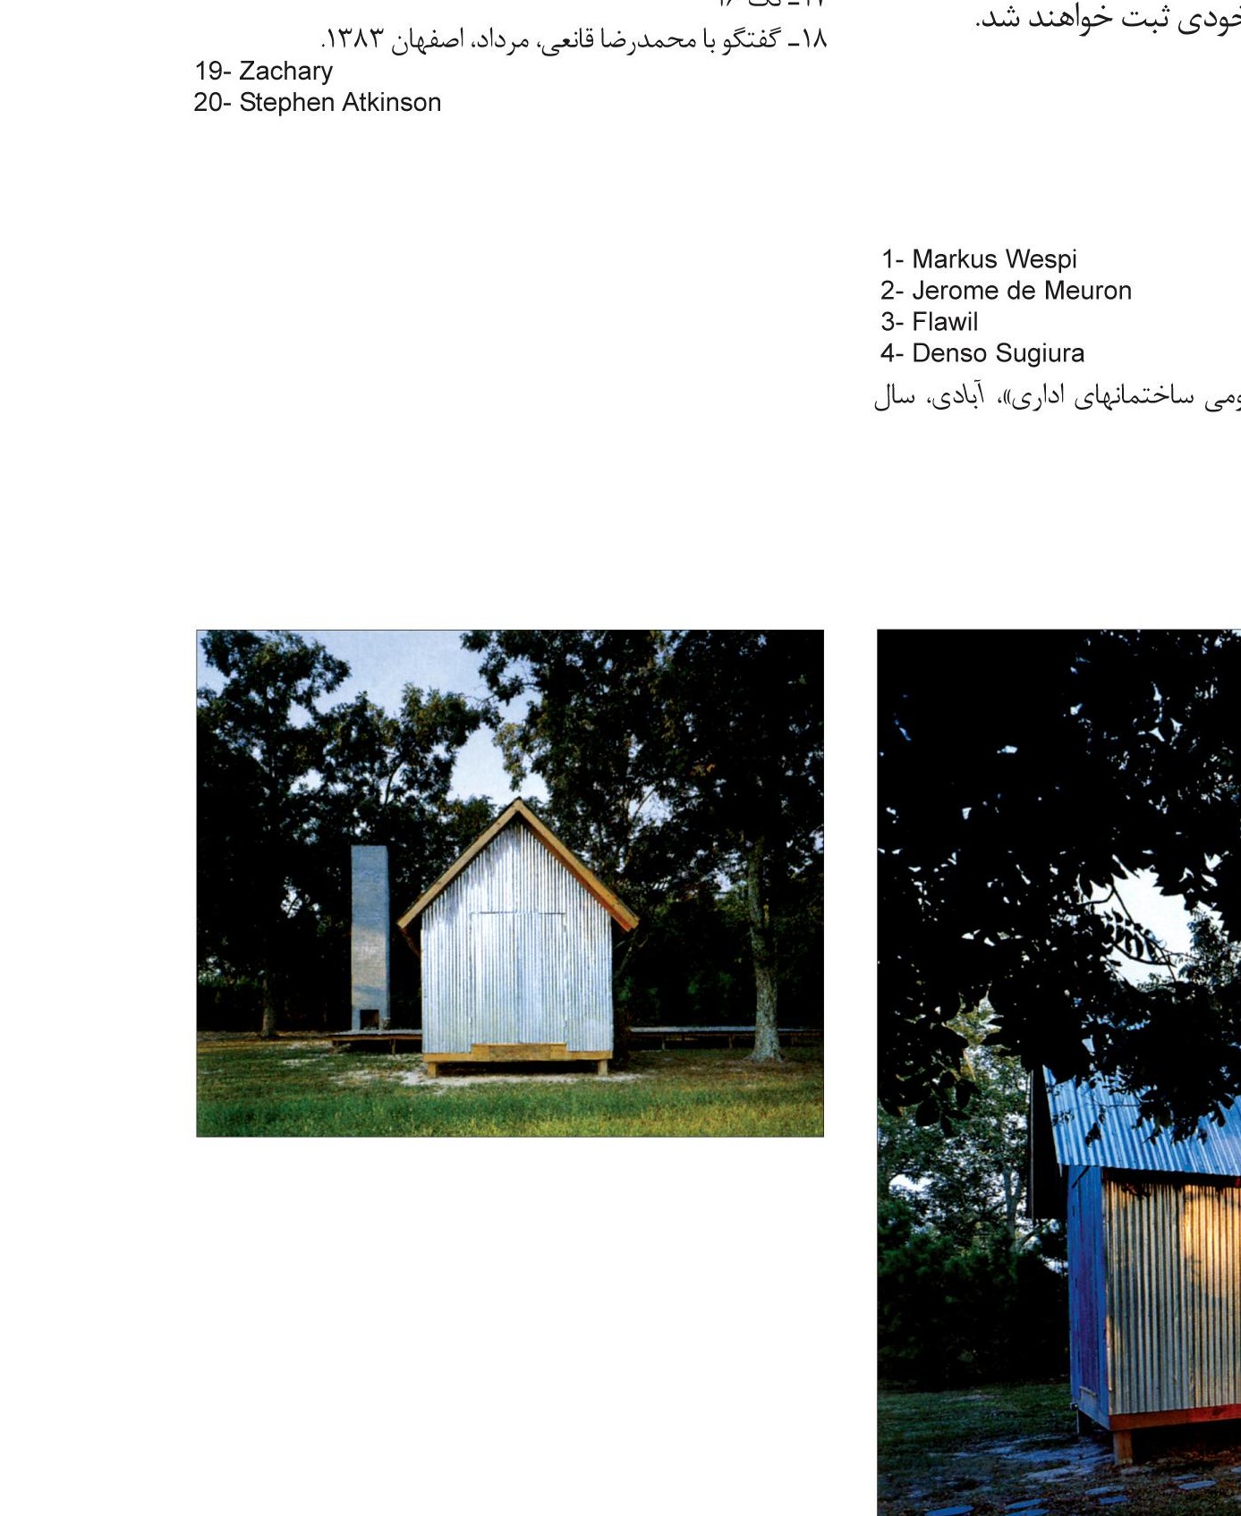
The Zachary House¹⁹ (1999) (fig. 10), by Stephen Atkinson²⁰, stands in another country and in an utterly different context; yet the concerns that brought it into being are shared with the Sadri House. In outward form it bears no resemblance to the nineteenth-century cabins of the southern states of America (fig. 9). Inspired by them, the architect has made a design of local materials, simplicity, traditional building techniques, and even the familiar form of the roof — though all of them refined. The architect wishes to place the responsibility for familiar functions upon familiar spaces; and so the enduring essence (independent of time) of these spaces reveals itself, giving the work a vernacular spirit. As an example, one may point to the refinement of the traditional porch space in front of the old cabins and its transformation into an interior porch of similar use.
These buildings, like a “familiar stranger,” appear strange on the one hand because of the modern tone that dominates them, and familiar on the other because of the refined, intimate spaces within them; and for this reason they will be recorded in the history of modern architecture as bearing a self-rooted spatial essence. Notes: 1. Markus Wespi; 2. Jérôme de Meuron; 3. Flawil; 4. Denzo Sugiura; 15. Kenneth Frampton, “Towards a Critical Regionalism”; 18. Interview with Mohammadreza Ghanehi, Mordad, Isfahan 1383; 19. Zachary; 20. Stephen Atkinson.