The Italian philosopher Francesco Adorno says: “When I was young, I was asked to translate Plato's works from Greek into Italian. At the time, since I did not know Greek very well, I declined the offer; but today, when I know Greek very well indeed, I would never dare to undertake such a task.” Architectural criticism is in a similar situation. The more one's knowledge and experience grow, the more aware the critic becomes of the limits and weaknesses of the work. The most important limitation of architectural criticism, in my view, is the structural and ontological difference between the critique and the built work. Sometimes it is like trying to describe the scent of a narcissus or the taste of a fig. Some works have a quality that cannot be described: they have no clear structure, no codified theory, no methodology. It is right there that criticism reveals its weakness before art. The two share much: both are expressions of a truth or a reality from a particular viewpoint, and both have a creative side. But if a poet describes the scent of jasmine, simply put, the aim is that we should take pleasure from the poem, not from jasmine. When a critic describes something, the aim is that we should take pleasure from the described subject — which is why the critic fails in describing scents and tastes.
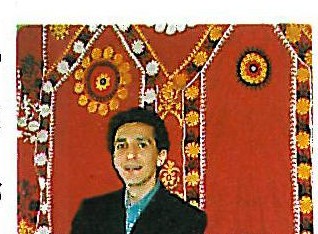
Such aspects exist in every work of architecture, and Firooz Firooz is one of those architects whose work rests mainly on such aspects. To the problem of a missing theoretical foundation and systematic methodology — which is characteristic of a craftsman-like way of building — one must add a distance from graphic expression: Firooz's architecture does not pursue “frontier” values. While the avant-garde architects — those who place culture-making before building — set their centre of gravity outside the known borders, there are also architects like Firooz who place the centre where it belongs, in the middle of the territory of art: architecture in its historical sense; an art that does not try to extend the frontiers of aesthetics or nurture a new aspect of it at the cost of giving up the rest; an art in search of a certain balance and calm: esteem for human life; an intellectual and scientific cultivation of the natural instinct to build.
To build is as natural to Firooz as it is for the Persian reed to produce sound as the air passes through it. There is a resemblance between Firooz's work and the voice of the reed: both are beautiful, yet constrained. The air comes only with effort out of the reed — not the case with electronic music and its vast range. Firooz's work too emerges, with effort, from simple materials (brick, wood, tile and simple volumes), but it carries with it a history and a particularity that is unique. Firooz's work, like Iran's avant-garde cinema, is born of the conversion of constraint into value — of the turning of the everyday into life's rituals. Some of the old Iranian pottery was made so that water — this precious substance — is guided from the mouth of the jug through a long narrow channel and then, with great precision and without loss, poured into the bowl. Here the simple act of pouring water takes on a kind of religious importance. Firooz's works, though as simple as ancient pottery, likewise turn simple everyday acts — entering a house, crossing from the day zone to the night zone, sunlight falling through a window — into the liturgy of living.
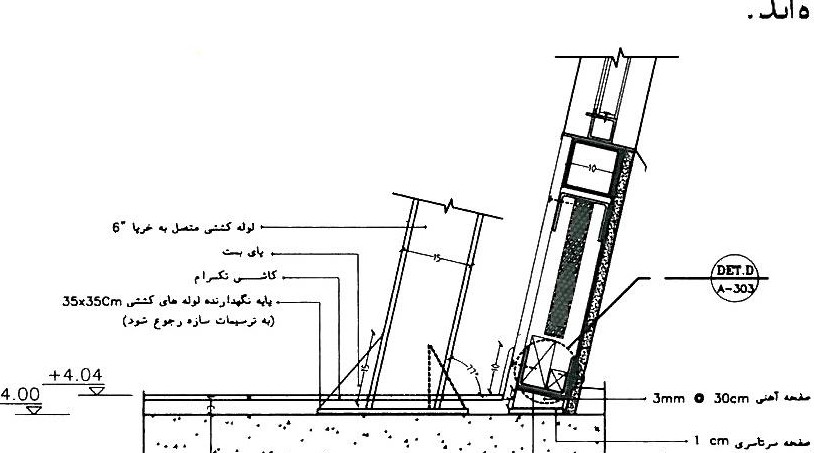
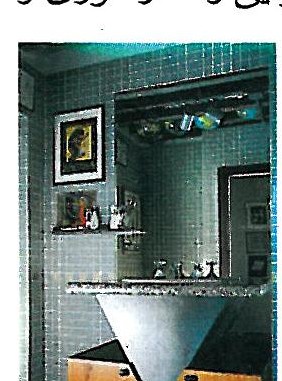
Firooz's work is varied but not decomposable: it becomes tangible only through experience. The system for discovering and comprehending space is far more complex than the hierarchy of values fixed at the design stage with views steered by axes and entrances — and Firooz's particular design method, which he calls (after Barragán) “emotional architecture”, is aware of this. That is why, even in describing his own work — much as in the work itself — he may spend hours on fine details and summarise large matters in headlines. The hierarchy of spatial value for the one who experiences the space from within differs from the hierarchy of space for the one who designed it. Firooz, when designing, puts himself in the place of those who are to live in the space: he looks to left and right and shapes space around himself. Sometimes an apparently minor element appears before him and he attends to it as much as to the building's plan. For the person who washes his hands in the morning, the bathroom tile is not separate from the philosophy of the emergence of form.
It is precisely because Firooz's work is so firmly linked to life and to the experience of architecture in its four-dimensional sense that it is hard to view it as an “object” and treat it as the subject of critical study. One of the aspects that is strongly crystallised in Firooz's work is attention to the environment and to climatic conditions. These factors influence his work not as gimmicks of relation to weather but as spatial and formal responses of architecture; in any case, the sense of comfort and calm that comes from a climatic design can only be grasped through the experience of living in the built space. Economy — which in Firooz's work has, besides an aesthetic dimension, a meaning of avoiding waste of material and of durability and building economy — is not something that can be adequately described within the standard purely aesthetic vocabulary of architectural criticism.
Firooz's architecture is built on a sensual method; its aim is to arouse the instinctive motives for living by reviving the natural art of making a place for life. It is not like a part of today's architecture in which architectural criticism is an inseparable part of its perception, and the users of the work are forced in advance to acquire wide familiarity with its concepts and methods of design in order to grasp its values. In that kind of work, culture-making precedes building, and an effect through reason is more important than the touching of human feelings and emotions.
Firooz is a designer in whose work technical or economic issues never appear as a parasite. The client is one of the primary agents of the project, and often the catalyst for generating part of the project's important ideas. The designer's “I” is never greater than the objective need of those for whom Firooz designs. He says: “The hierarchy of values is different for me. For example, today perhaps a tree is more important to me than a building. For me, architecture is measured by its relation to life and by what it gives to life. The aim of today's consumer life is simply to meet declared needs quickly. If you want a tree, a decorative tree is immediately given to you. But for me it is more important to plant the tree with one's own hand, to witness its growth and pick its fruit. If architecture does not think about life and about these values, life is reduced to the fulfilment of wishes — and in the course of fulfilling those wishes, the wishes themselves are destroyed, and one never has the chance to sow, cultivate and harvest them. Therefore for me the visual questions are not the only ones: other values matter — among them a right relation to the environment. Today a great deal is said in the world about the environment, but the environment is in one sense an Iranian invention: we have been forced to live under conditions where nature has not been open-handed enough to put everything at our disposal. For me, making use of this invention is a central subject of my work, and attention to the environment and to the life that can be architecture's ultimate aim — which unfortunately is not adequately attended to in most work.”
Firooz's works are relatively numerous and varied, and no formal or stylistic link can be drawn between them; yet his presence is palpable in every one. The thread linking the works is of the same kind as their causes and principal motives — not of the kind of their effects or tangible external manifestations. Three works by Firooz are discussed here: one built work, the Twin Houses in Gonbad; one office building in Tehran; and an office-industrial complex near Qom. The latter two are unbuilt. For the reason I mentioned earlier — his non-graphic, properly architectural vision and his attention to the built form rather than the drawn one — Firooz's work reveals its value better in built buildings.
Twin Houses, Gonbad-Kavus
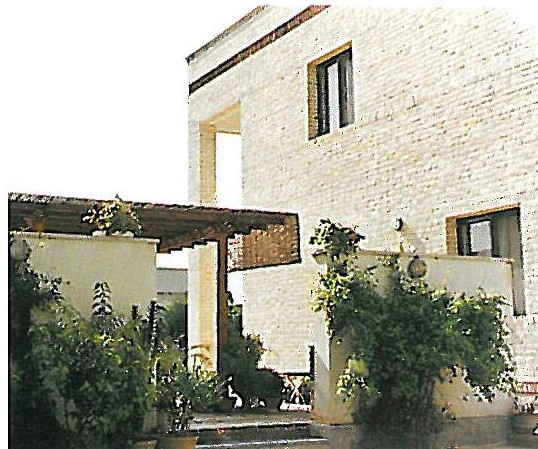
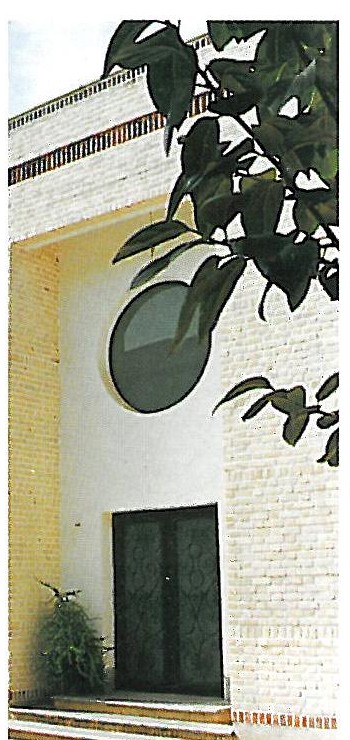
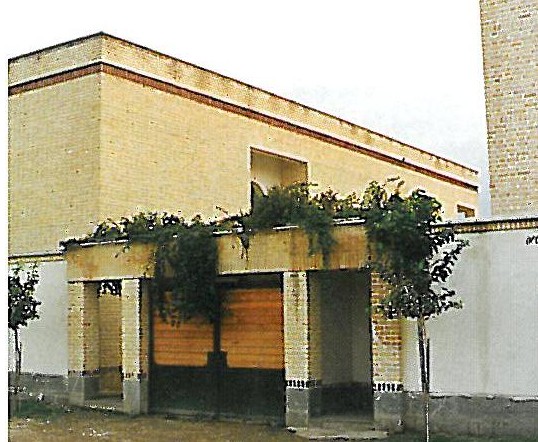
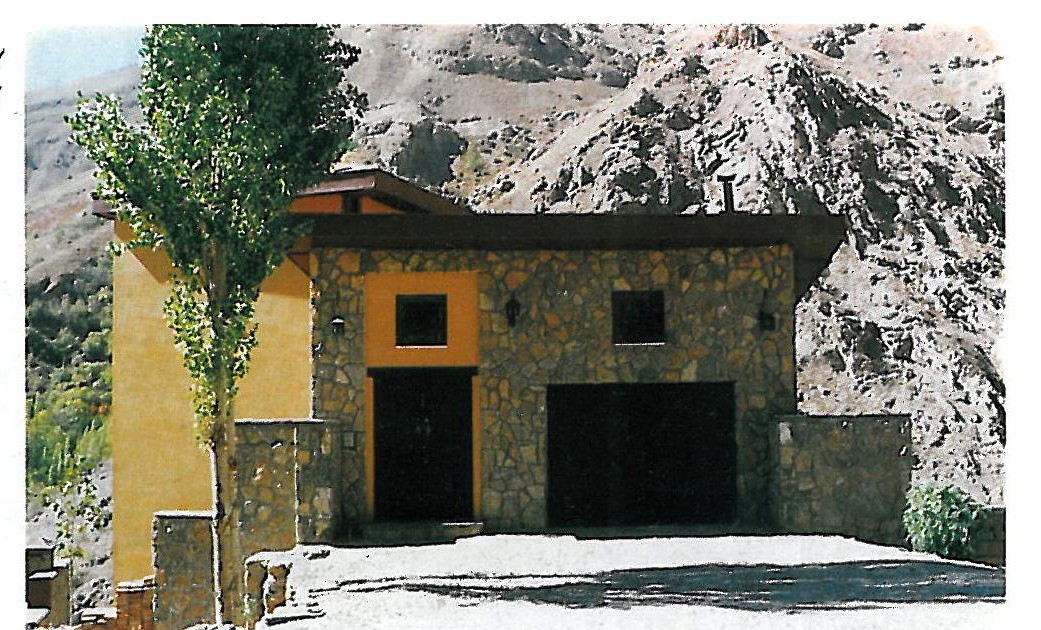
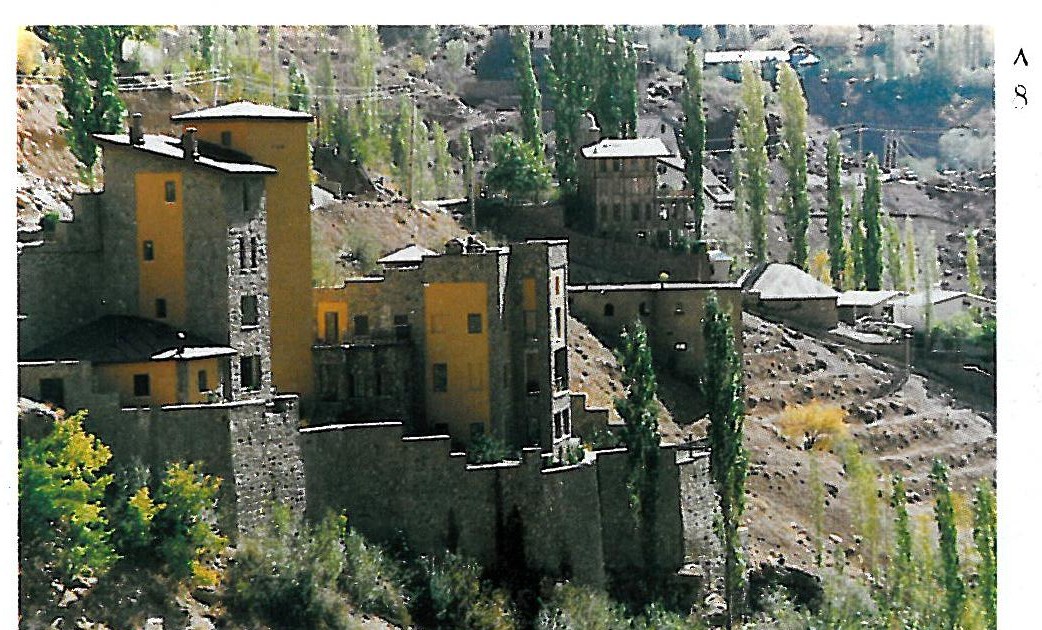
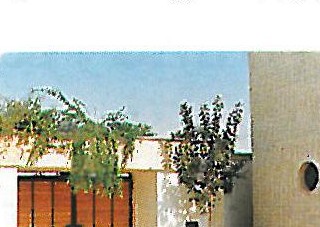
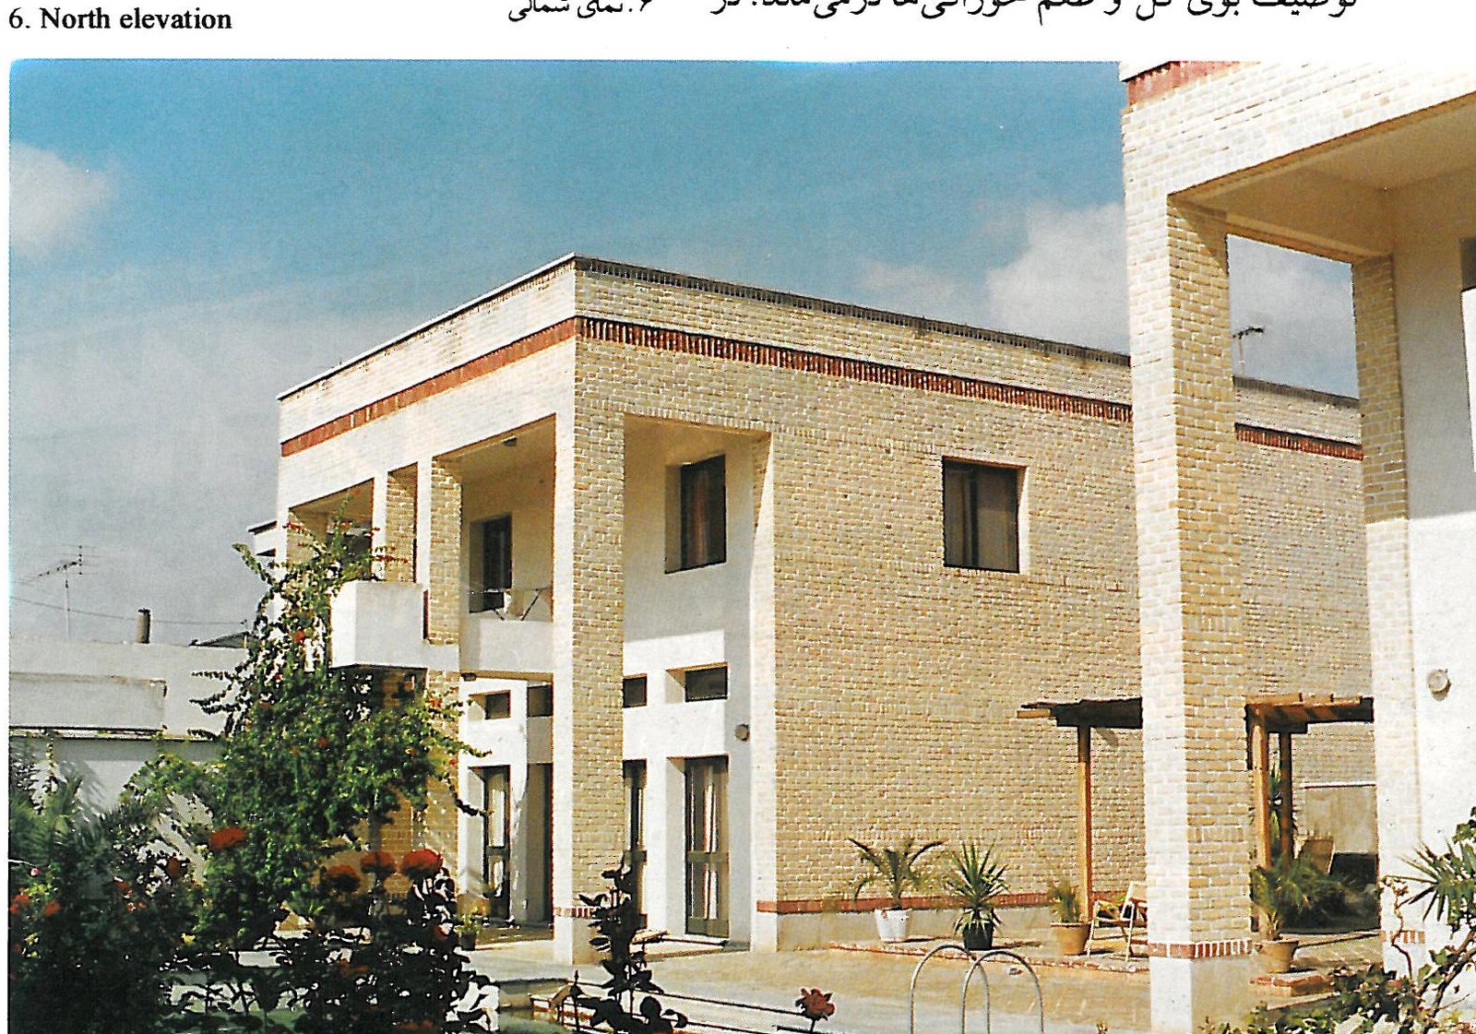
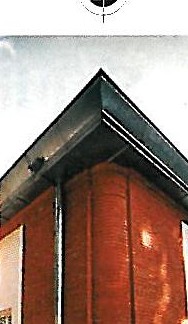
The Gonbad houses project consists of two independent houses standing on two adjacent plots with no dividing wall. At the client's request they are designed to be similar. The overall mass of each is a rectangular prism: the ground floor is given over to the daily uses and the upper floor to the bedrooms. The buildings are linked to the courtyard by a colonnaded porch. Addressing the relation of building to street, the project finds a new solution within general regulations (a 60% site coverage and a two-storey height limit) and maintains 84% open space set to one side of the site rather than filling its whole width. In the usual way of building — with the side walls closed — the need for windows on the street facade is at odds with the requirement of privacy and ends in permanent use of curtains and blinds, while the horizontal skyline of the street is also blocked. Here, by increasing the open space beyond what was required, the two buildings are set back two and three metres from the side lot lines; the client's decision to omit the dividing wall between the two properties produced a six-metre gap between the blocks. That permitted openings on all four sides, which reduced the need to concentrate windows on the north (street) and south (courtyard) facades. The proportion of solid wall to glazed surface on all four sides of each building is therefore kept in balanced fashion, close to the culture of Iranian architecture. On the street facade, windows relate to the outside only indirectly, to preserve the privacy of the house. On the south side, colonnaded porches are a conscious response to the climatic and cultural conditions of Iran. On the ground floor — because of the impossibility of a basement in the city of Gonbad-Kavus — all the technical uses (parking, services) are brought together with the living, dining and kitchen into a kind of open plan with the fewest possible doors. Upstairs, the bedrooms that overlook the ground floor are designed with the utmost simplicity.
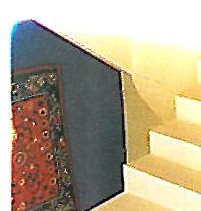
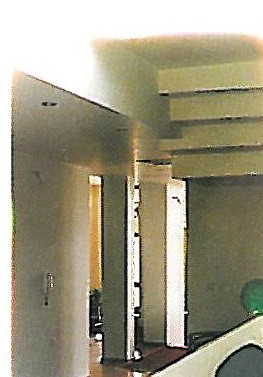
In these houses the building materials are reduced to cement and brick, and the distinction between structure and finishes is erased. The outer walls are both structural and a facade. Service pipes and rainwater down-pipes, though run over the facade at the client's request, do not in any way blemish the beauty of the principal faces because the design is simple and clear.
Roya Office Building, Qom
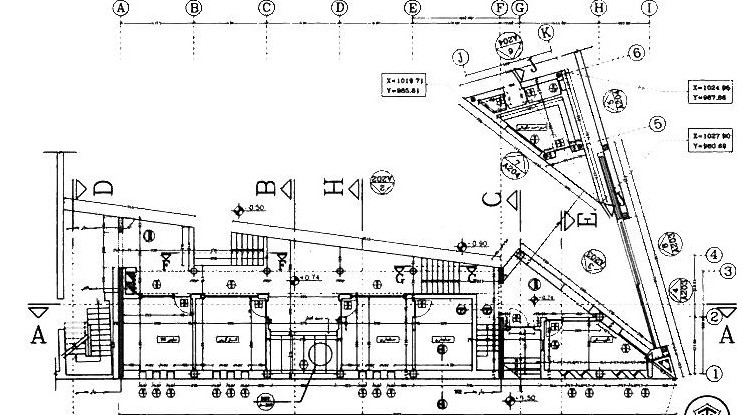
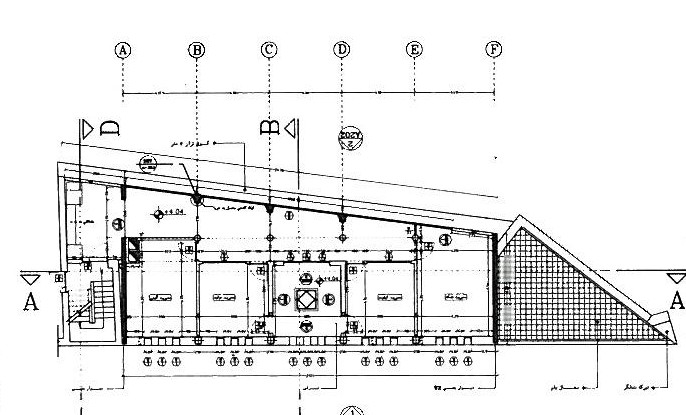
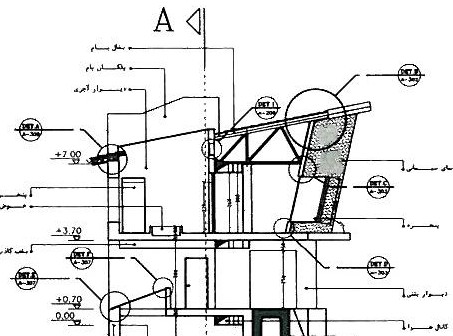
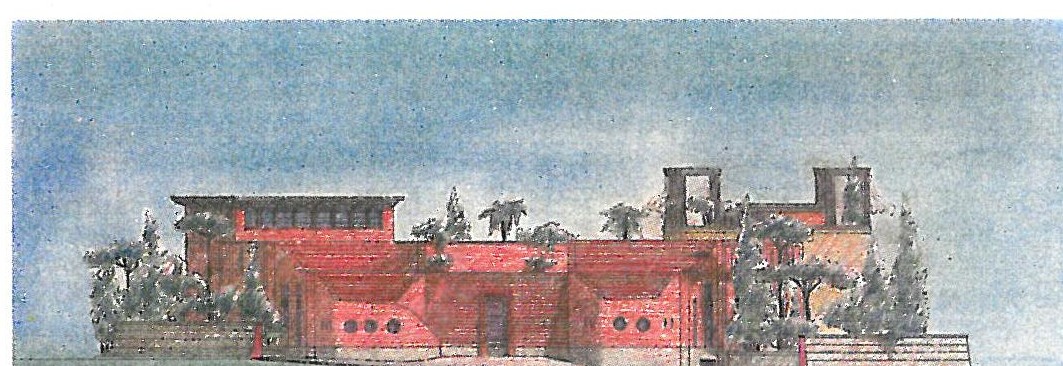
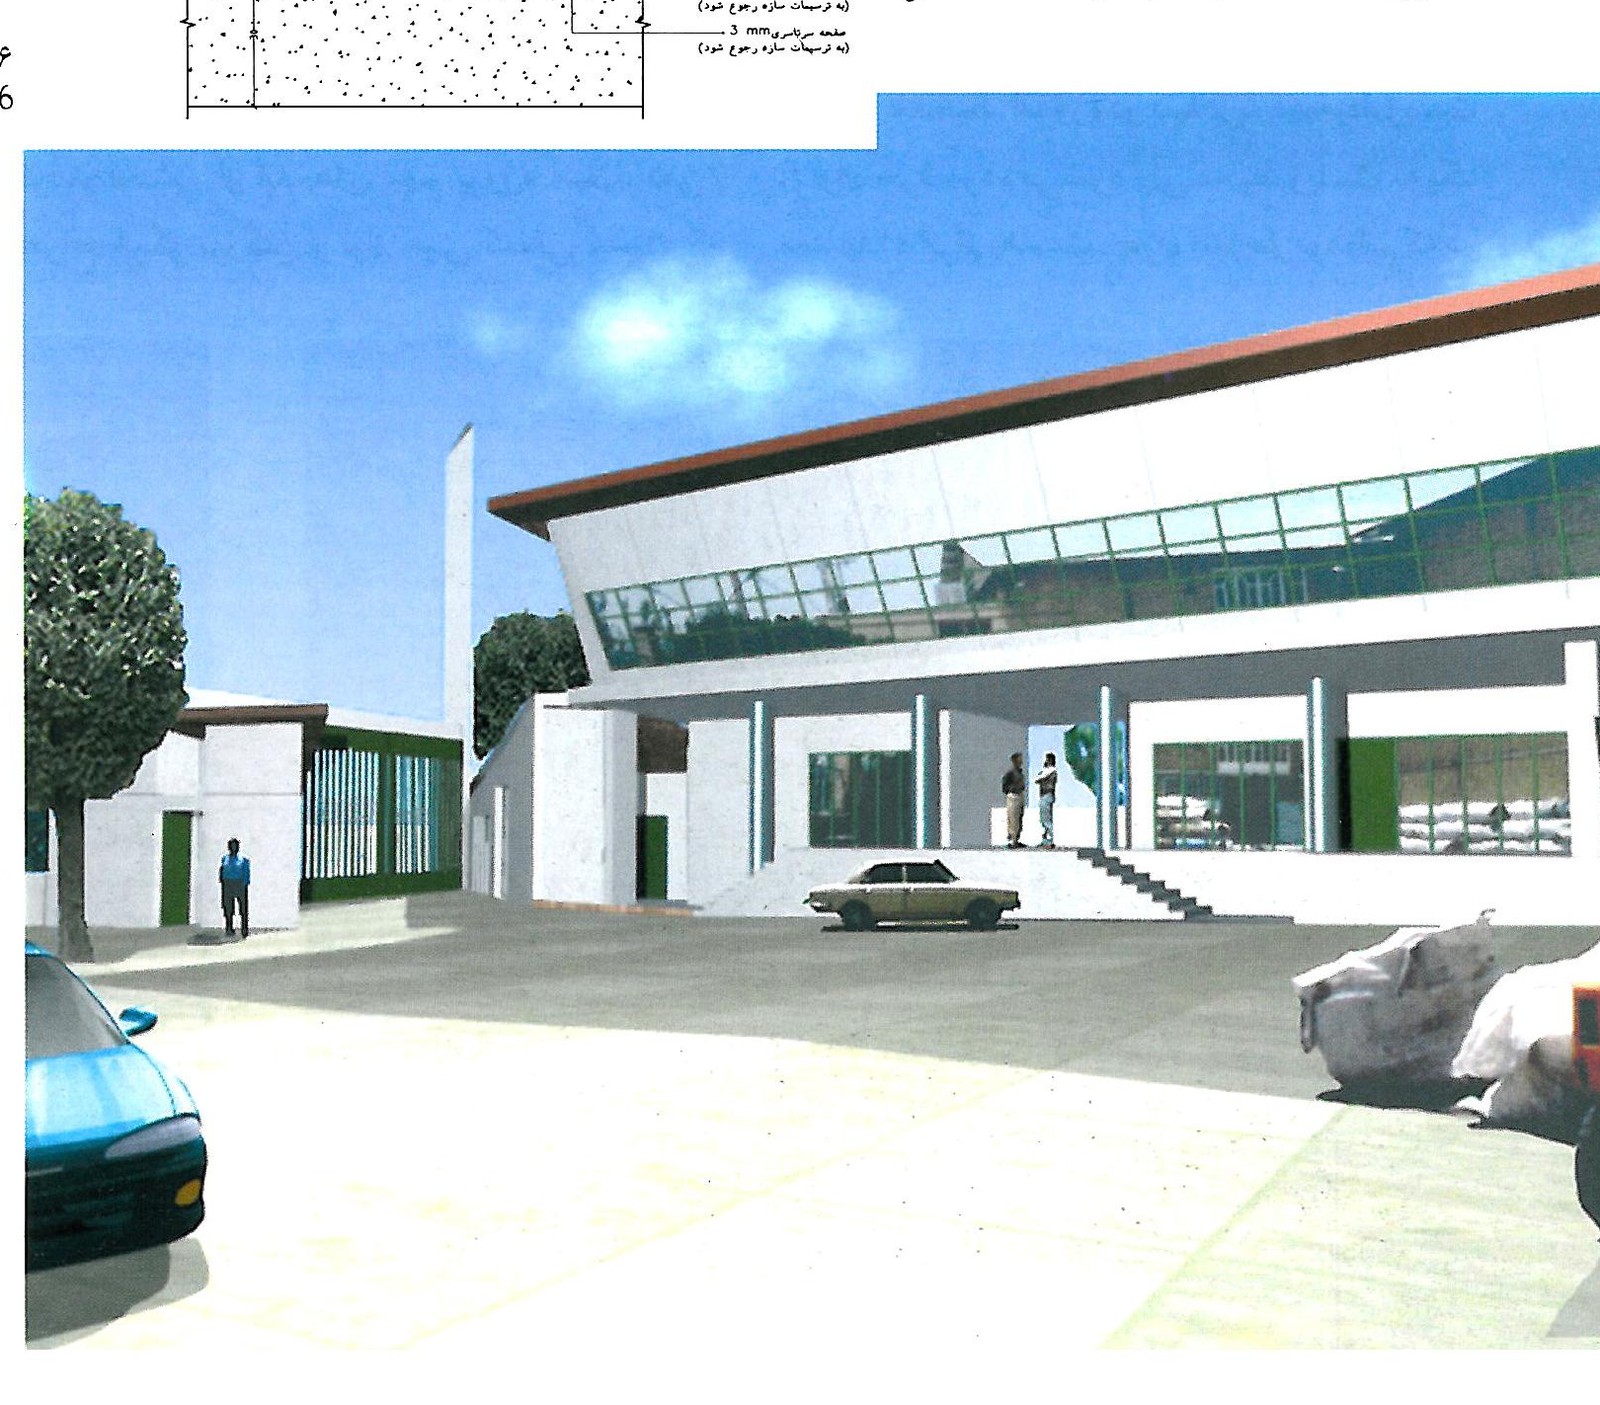
The office building for the Roya factory is a good witness to the claim that Firooz's works are to be valued for their spatial — not volumetric — qualities. In truth the interior views of this complex are much more successful than the overall or volumetric view. The tile roof, the southern wall with its narrow vertical windows, the colonnaded porch and the generous glazing of the north elevation bear witness to a fresh logic of building. With its long strip window, the building commands the factory compound like an airport control tower. This part of the building has a truss structure, and the projecting floor below is hung from that truss by ties.
Pashm-e-Sang (Rockwool) Office Building, Tehran
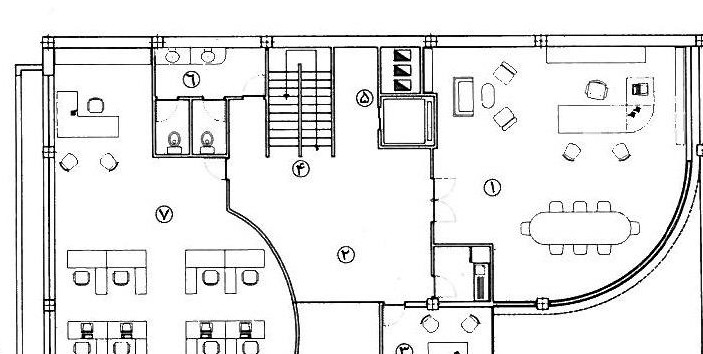
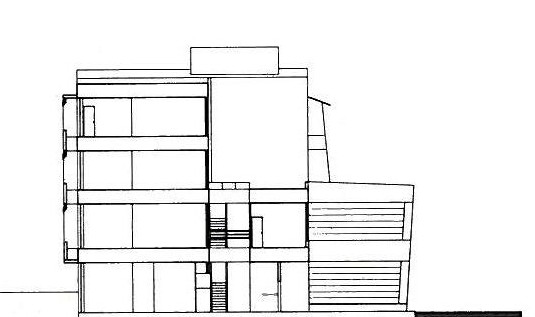
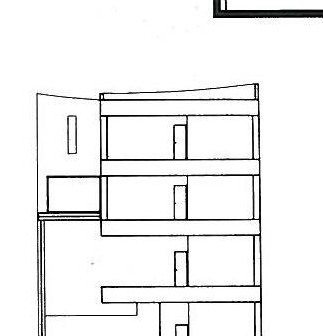
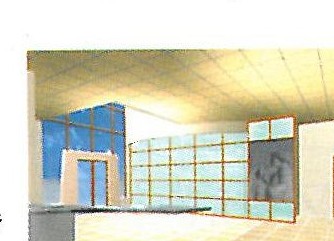
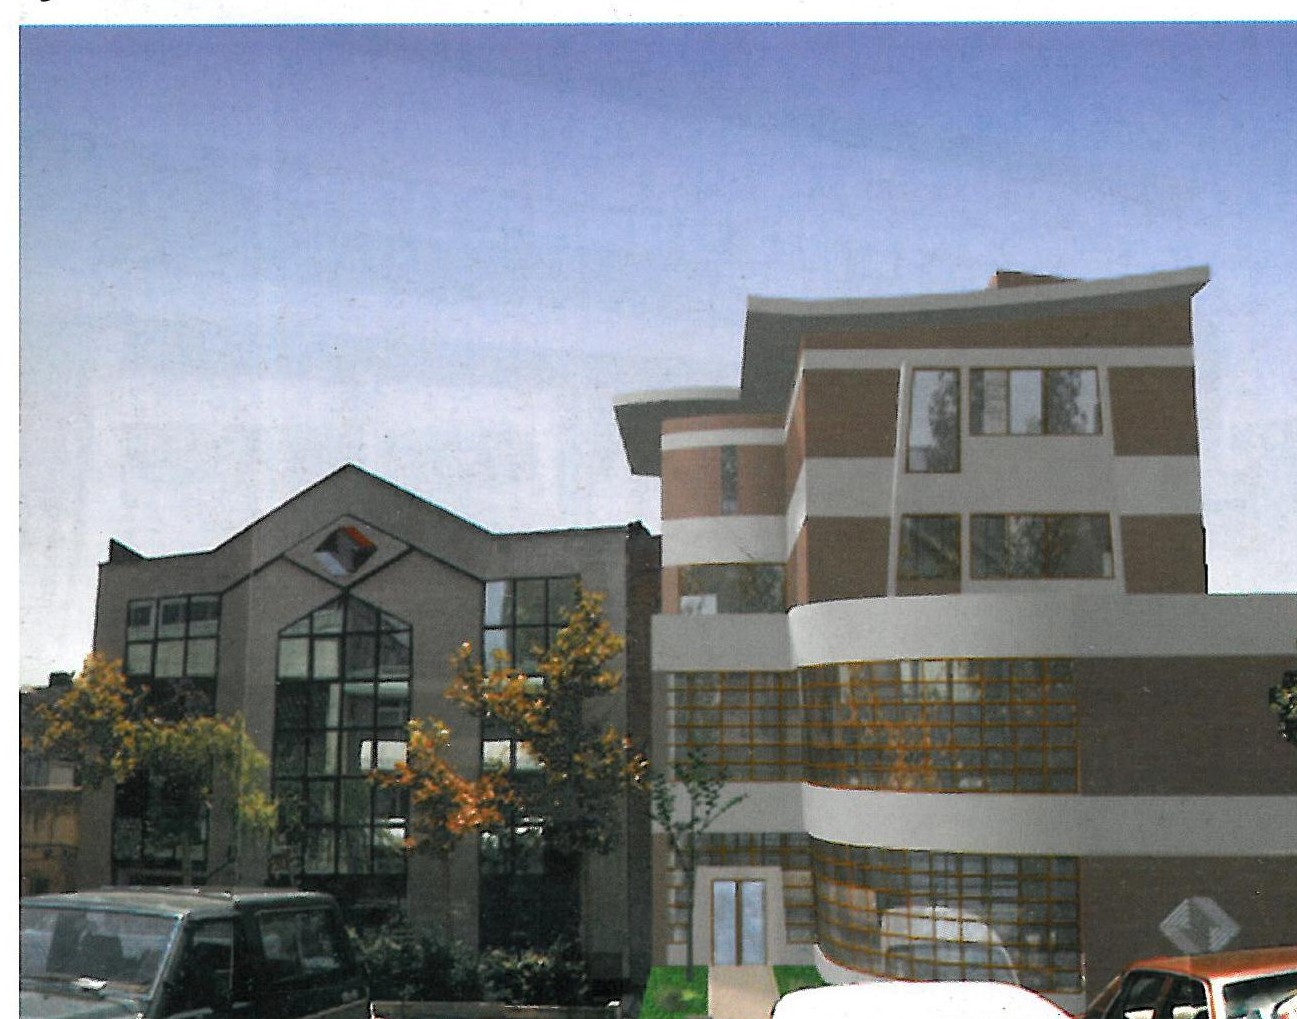
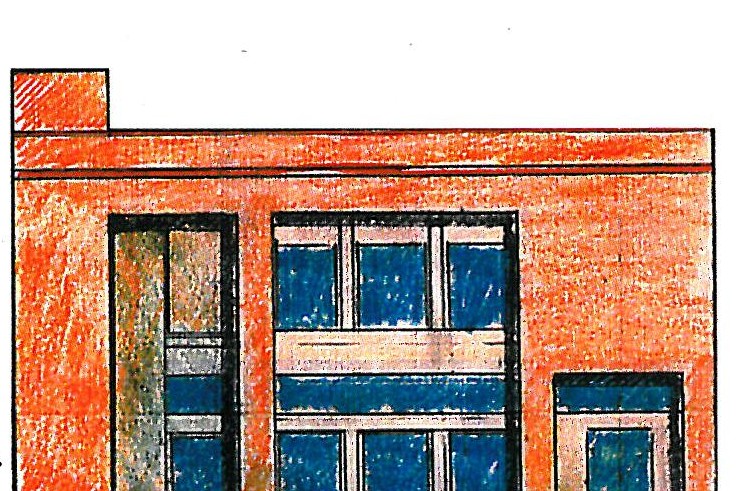
The Pashm-e-Sang office building also raises an urban question: it is a model for avoiding the corridor-street. The setback of its main mass relative to the street widens the horizon and makes multiple encounters possible. Through this move, the entrance hall also makes use of natural light falling from the roof. The vertical structure is concentrated in the side walls, freeing the floor plan from any structural constraint. The roofs are double-shell elements that house the truss beams and the services. The building stands out for the composition of its volume and for its inventive elements. The south facade looks as though it emerges from shells laid on top of each other; these several layered surfaces control direct southern light.
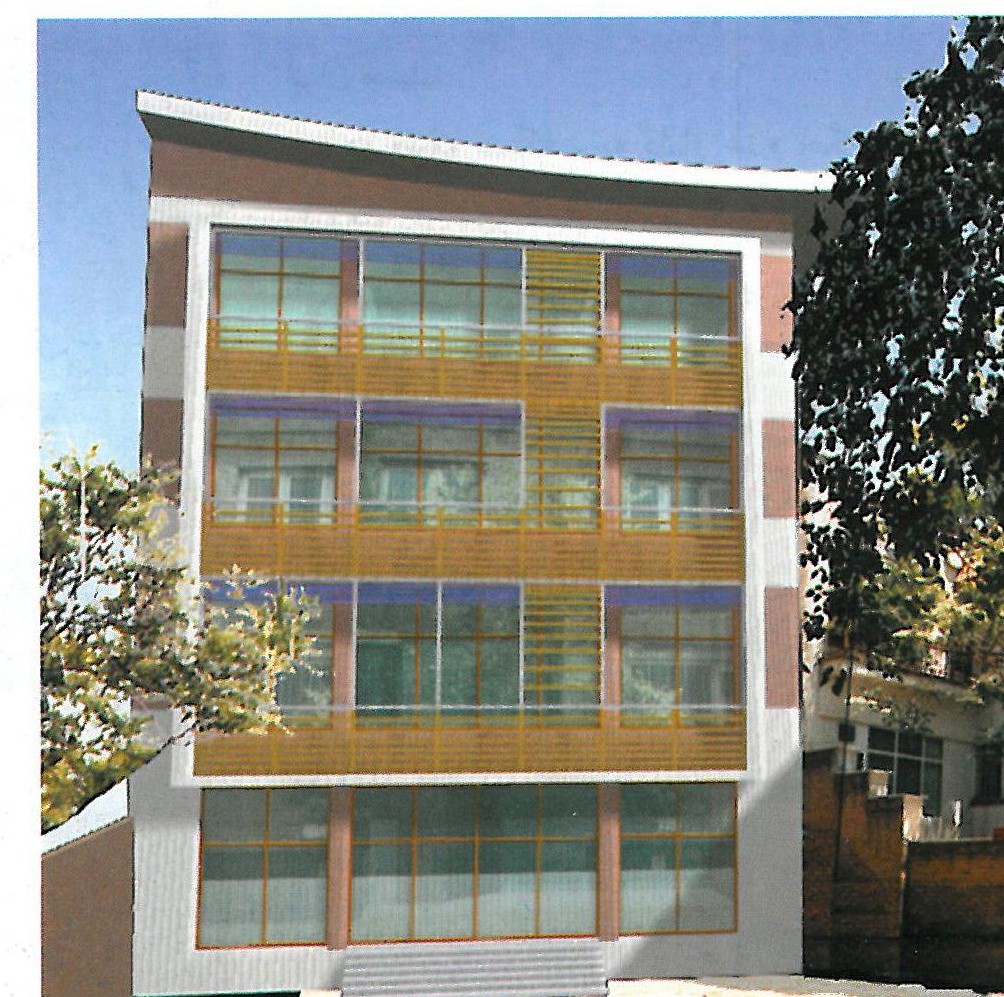
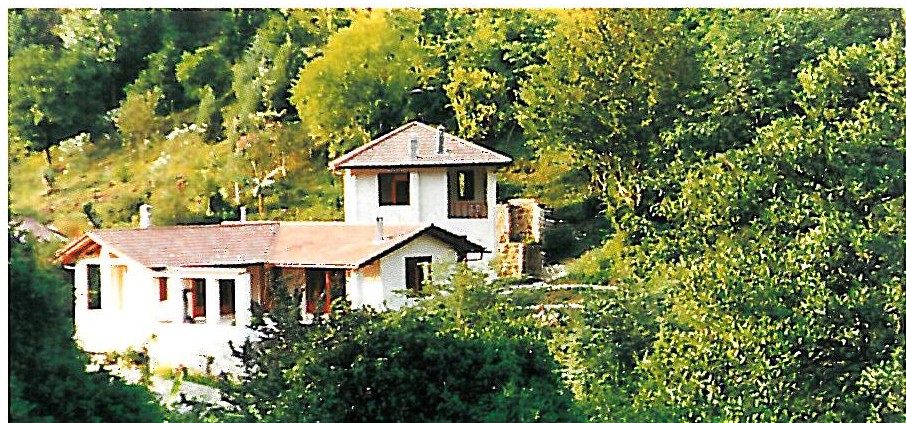
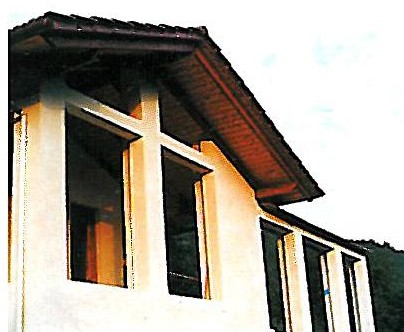
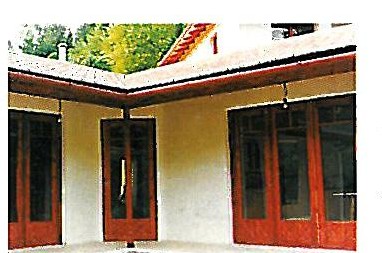
Project data — Twin Houses, Gonbad-Kavus (1374 / 1995); 800 m²; Client & contractor: Khalil Farshbaf, Jamal Mohammadi; Structural: Farhad Garmchi; Mechanical: Ahmad Keyhan. Roya Office Building, Qom (1377 / 1998); 1,200 m²; Assistants: Babak Farzandi, Farzad Kamfar; Computer: Reza Khoram-Shokouh; Mechanical: Niroresan Sepahan; Structural: Eysa Afsharnejad. Pashm-e-Sang (Rockwool) Office Building, Tehran (1377 / 1998); 1,556 m²; Assistants: Babak Farzandi, Farzad Kamfar; Computer: Reza Khoram-Shokouh.