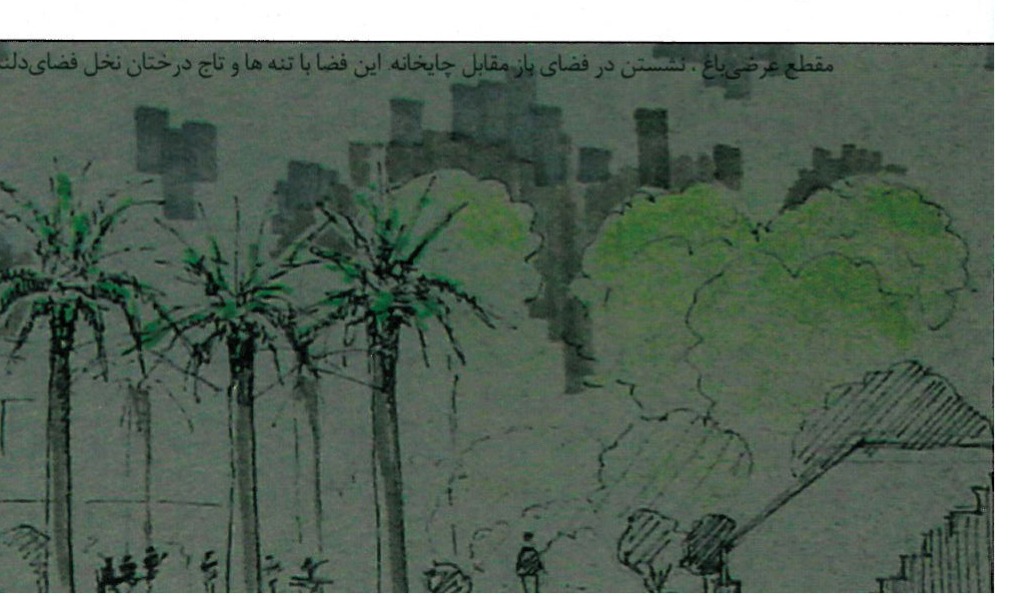
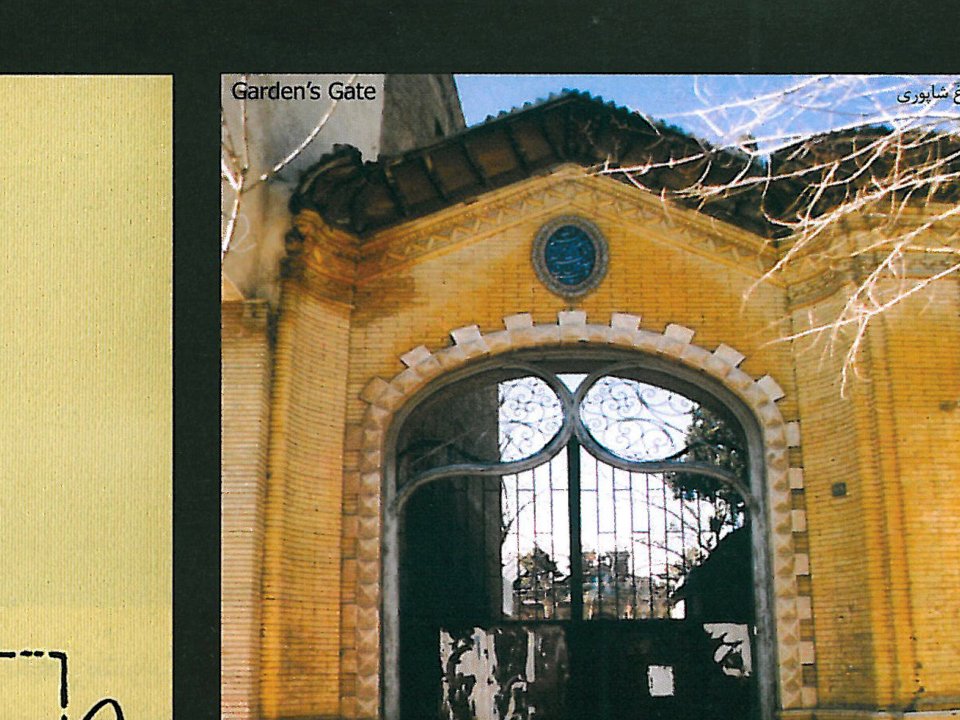
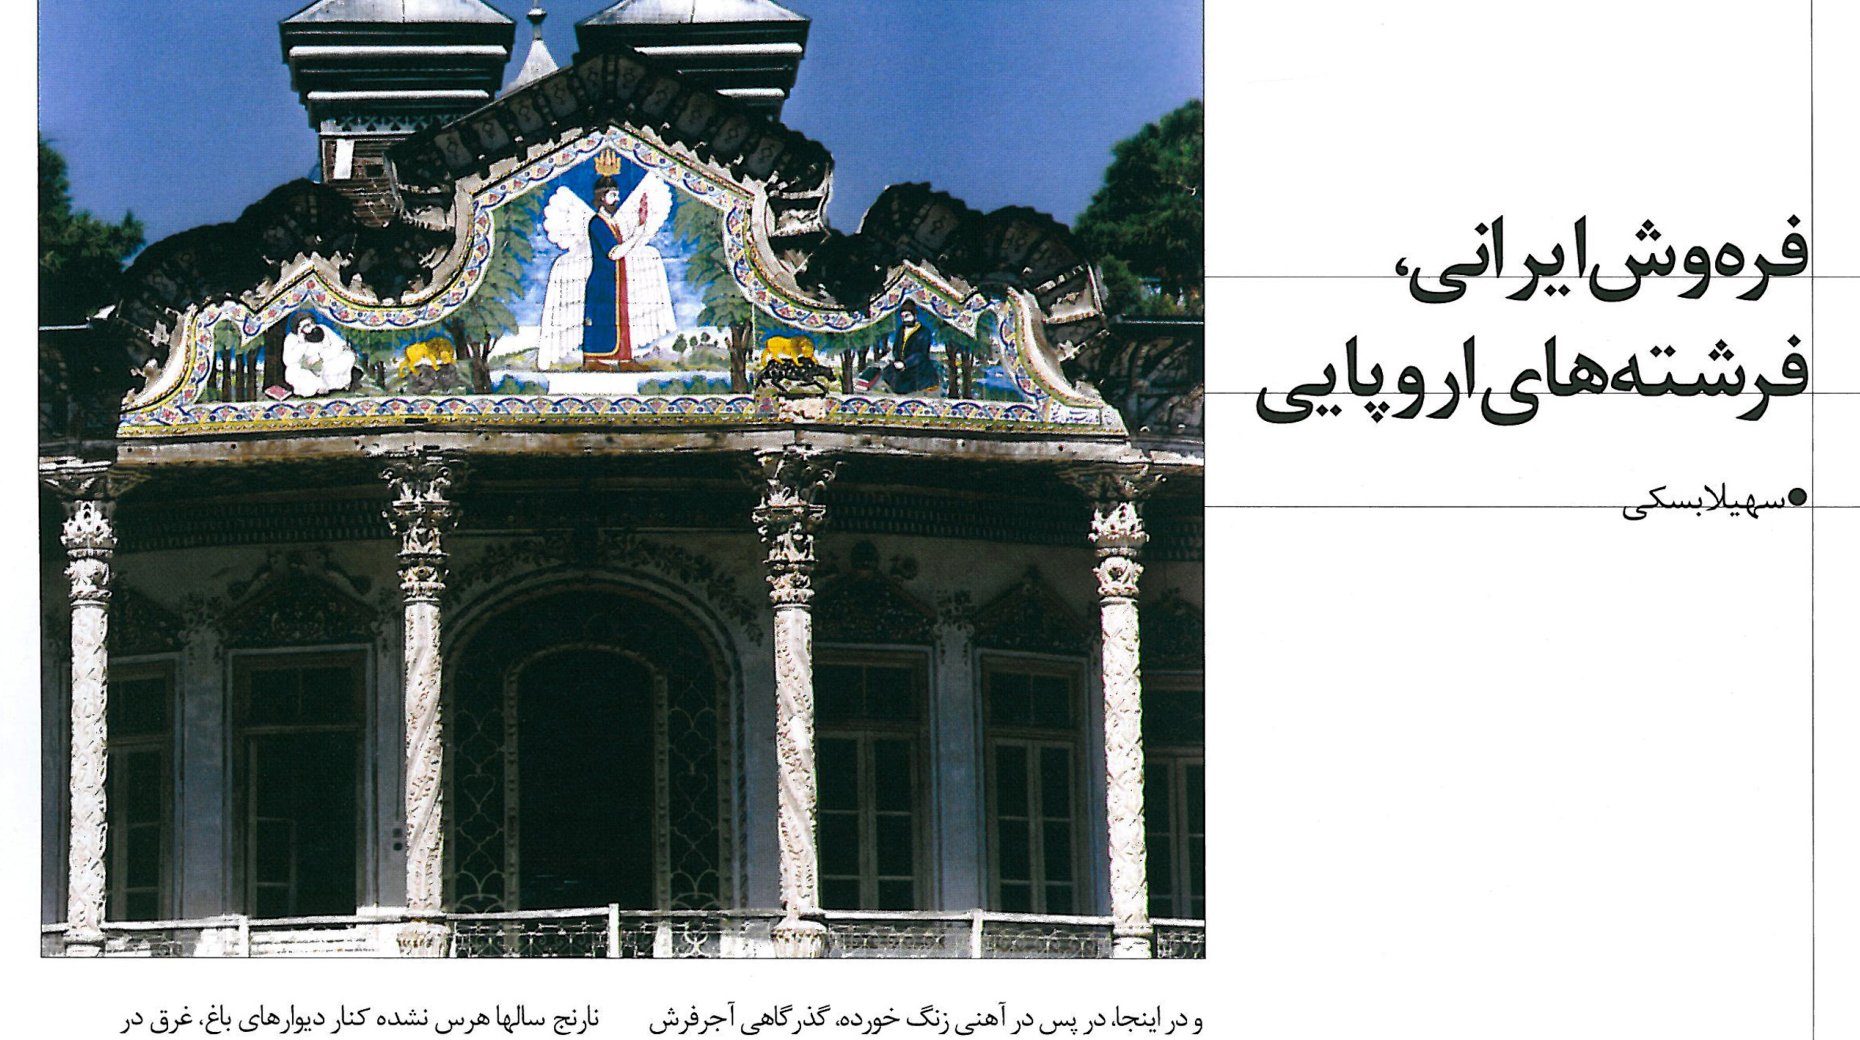
The restoration and revival of the Shapouri House and Garden in Shiraz is one of the projects of the Cultural Heritage Organisation aimed at preserving the historical strata of the city and at developing its tourism. The design has been completed by F. Firouz and associates. The house and garden were built at the turn of the nineteenth and twentieth centuries, on a Qajar kolah-farangi pavilion with internal pools, set in a garden of birch and pine trees at the edge of the square.
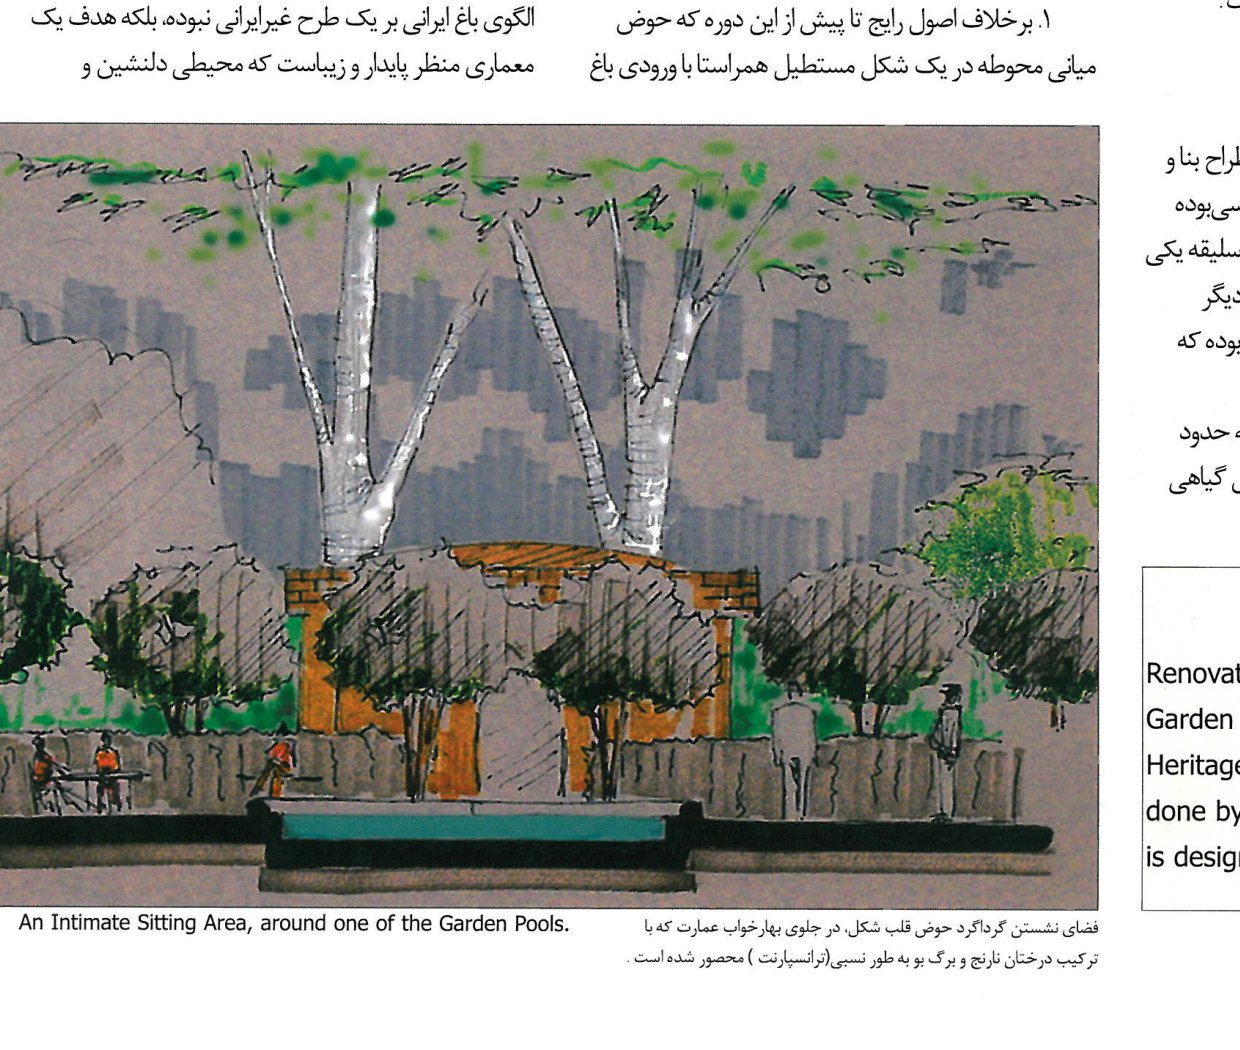

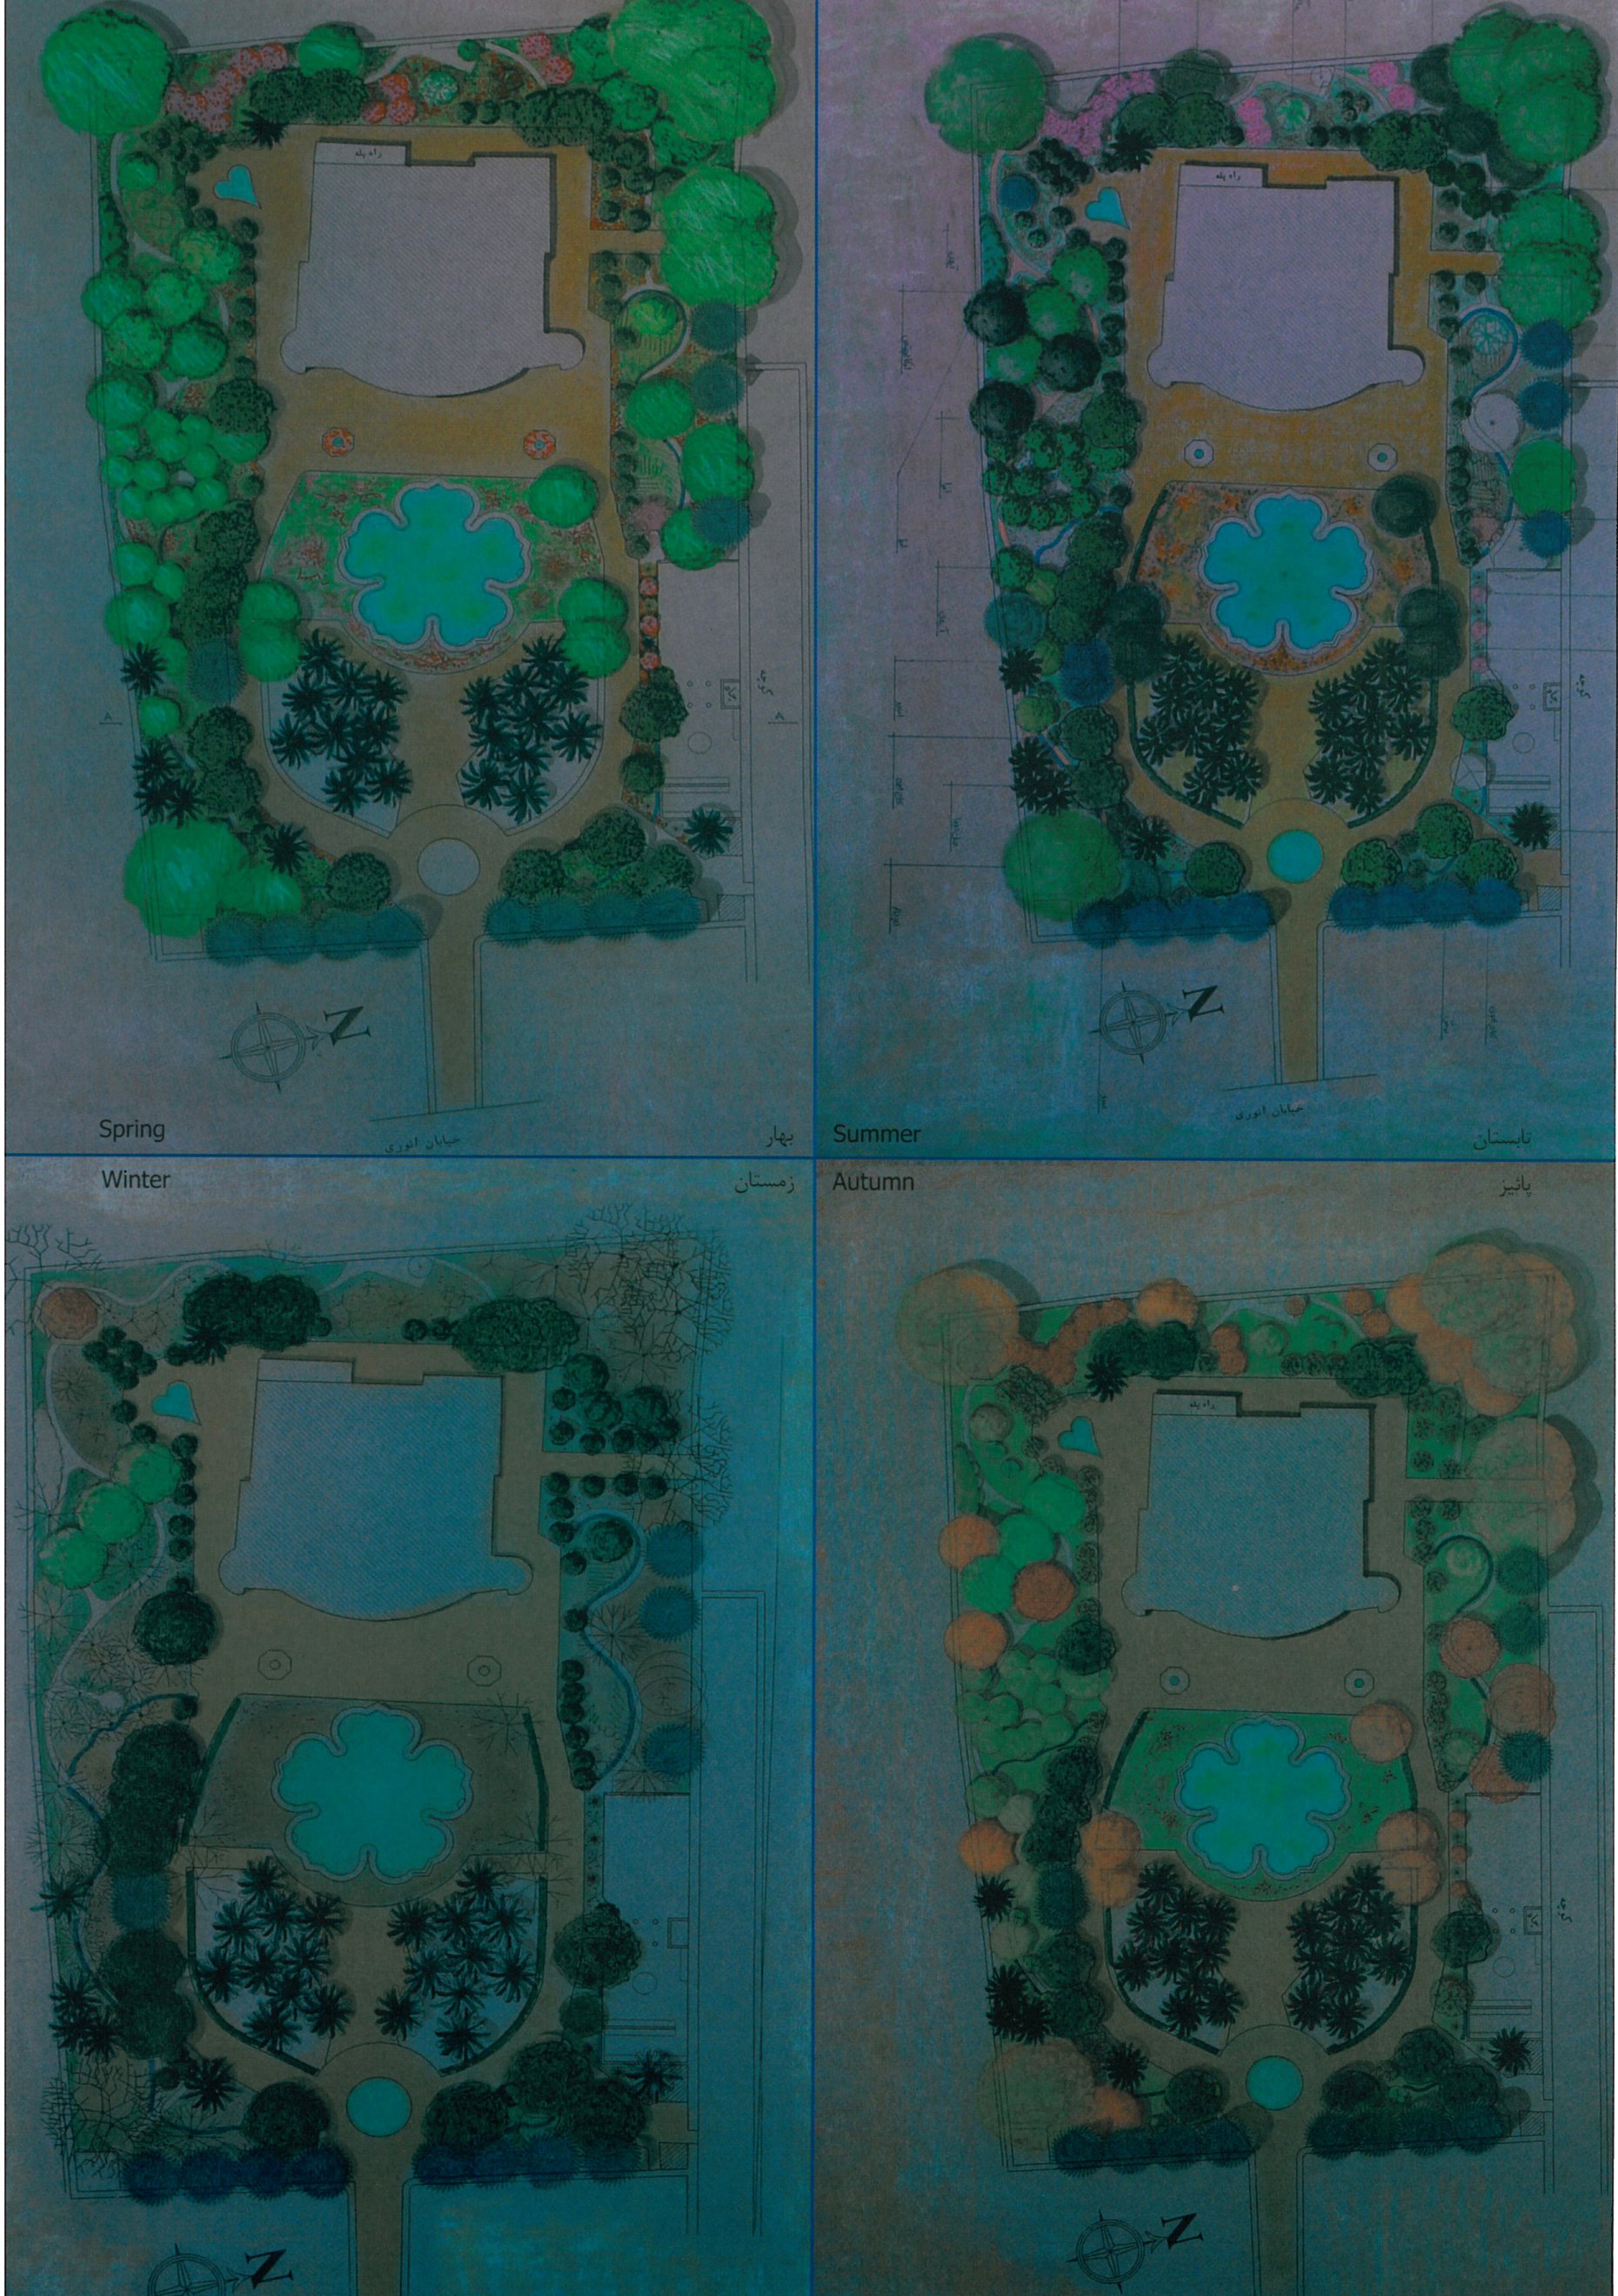
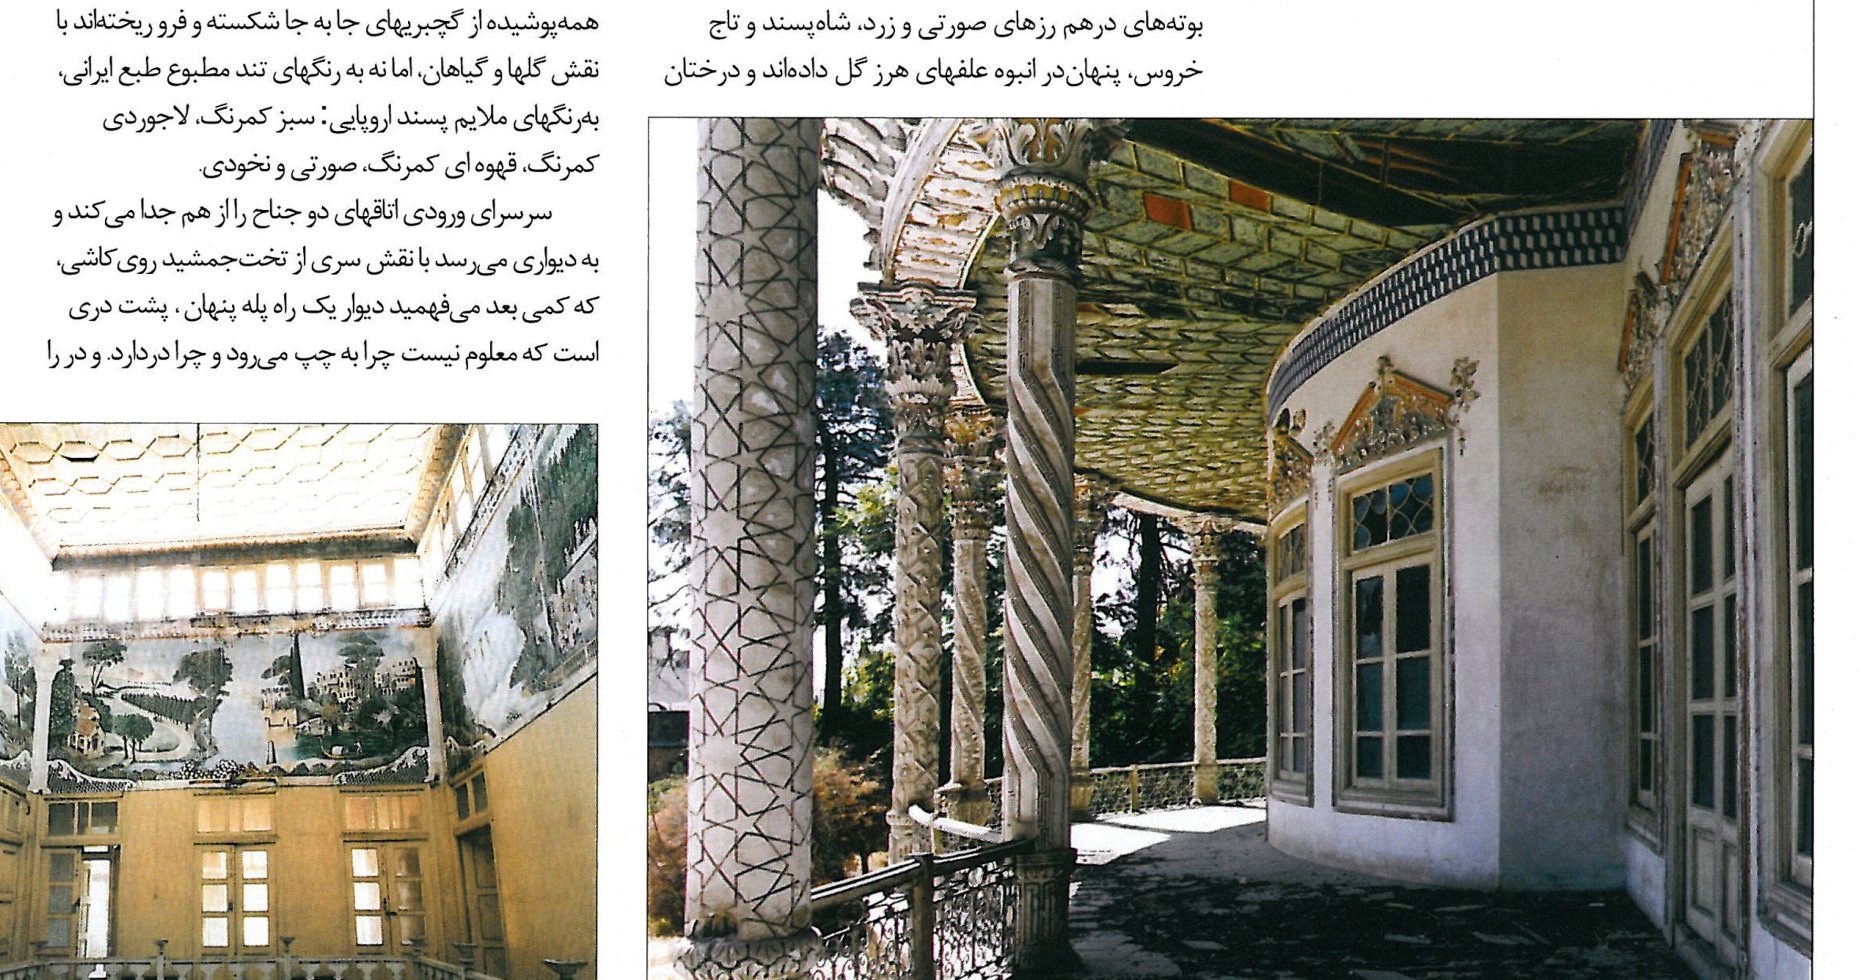
The Shapouri Garden is a late-Qajar building (c. 1318-1320 AH), built at the order of Shapour Jahromi, a prominent merchant of Shiraz. The complex consists of a two-storey kolah-farangi pavilion in the middle of a central square, two pools at the front and back of the building, and a garden of birch and pine trees. The total area of the garden is some 4 200 m², of which the main building covers 320 m². In designing the site landscape, and having regard for the considerable damage suffered by the original planting over many decades, the architects have sought to reconstruct the historical planting pattern.
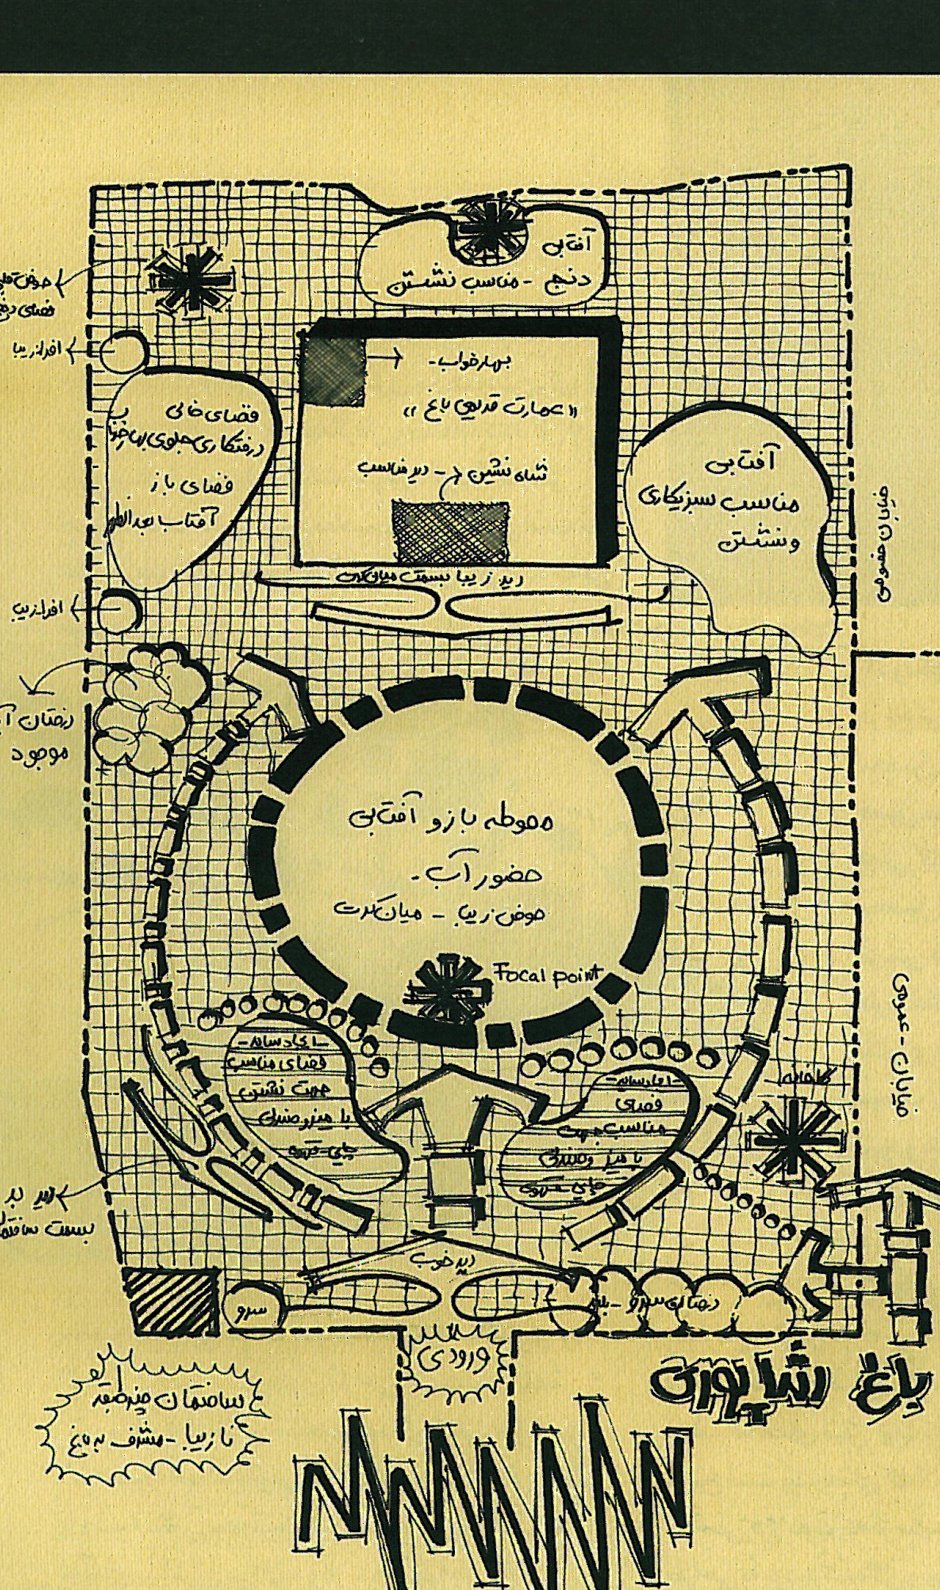
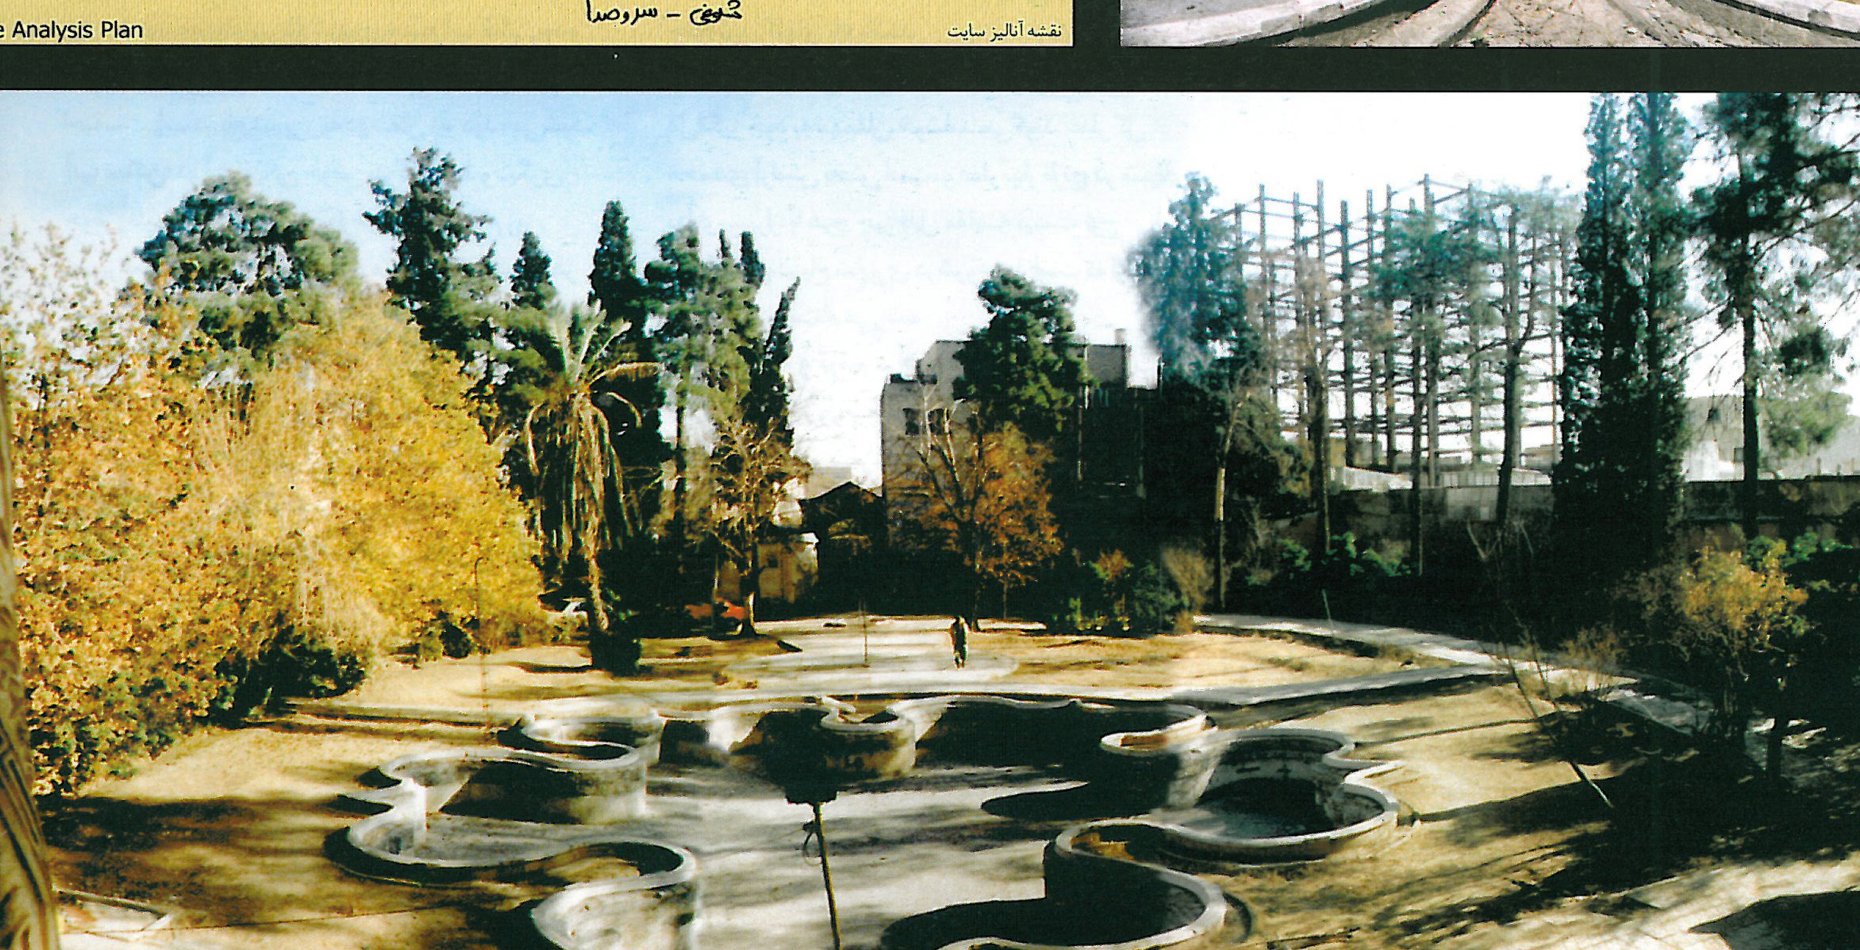
One of the ideas borrowed from the work of former masters is the integration of garden and building. The design uses two main axes: a longitudinal axis beginning at the entrance gate and ending at the kolah-farangi, and a cross axis that links the two pools. These axes are emphasised by the regular planting of species at their sides and by the coloured paving at the foot of the building.
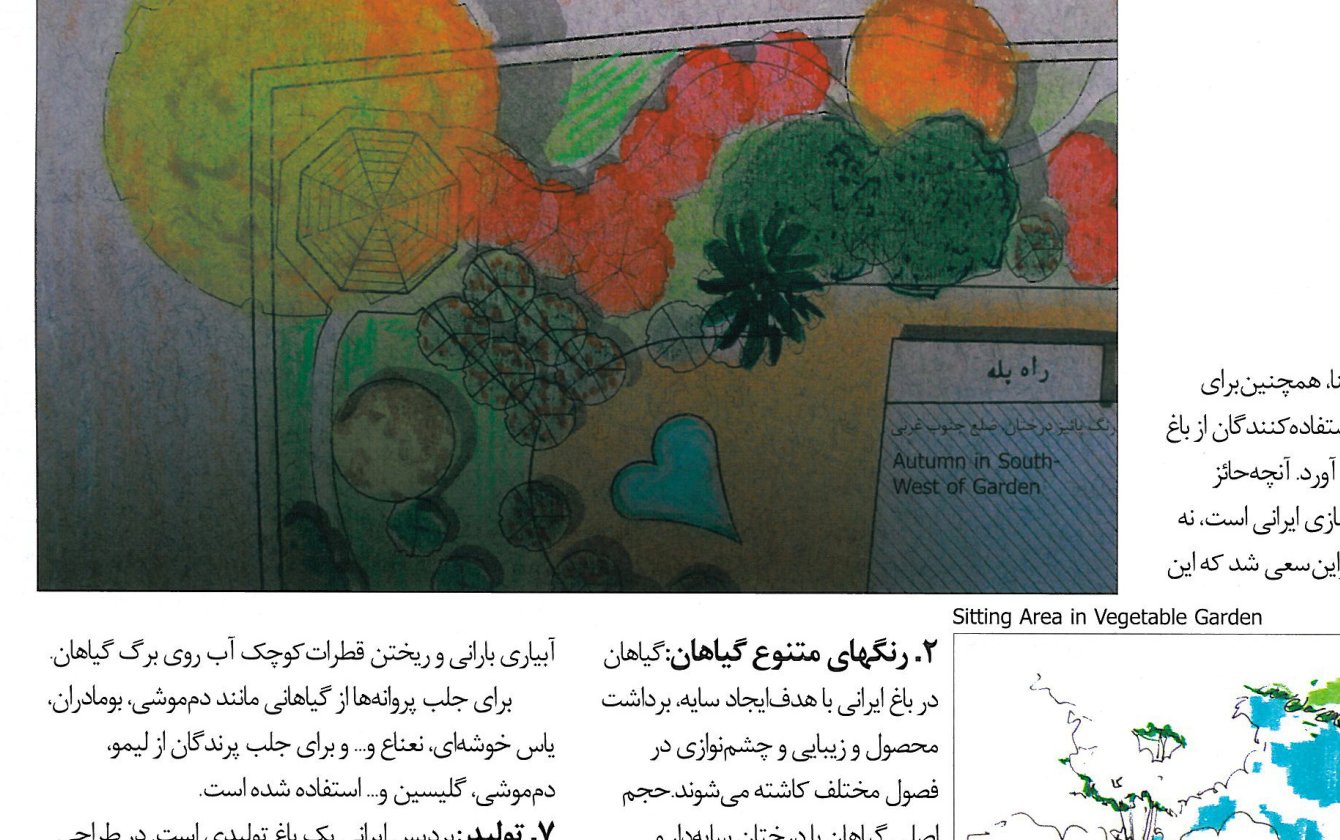
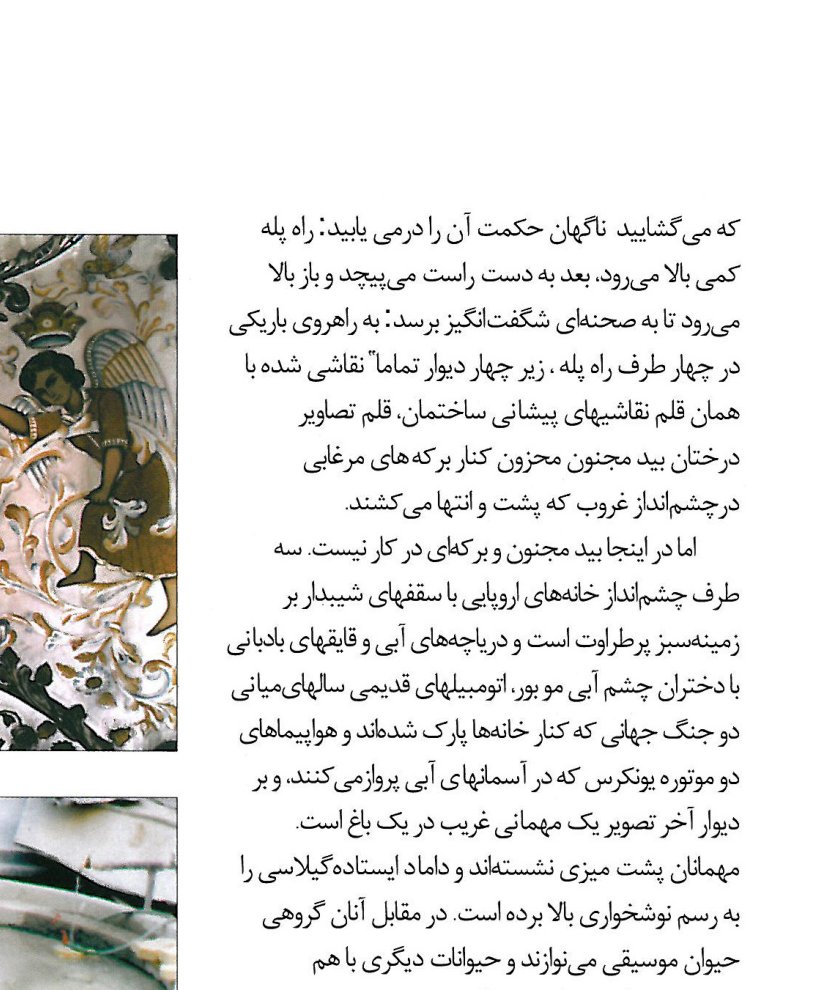
A chief deployed idea was to reconstruct the traditional Qajar planting pattern. The original pattern, based on available records and archaeological findings, had consisted of birch, pine and cypress as the perimeter trees, and flowering plants in the lower strata. A second idea was the use of successive steps along the edges of the pools as sitting-and-looking points. A third was the retrieval of the old mirror-work in the interiors.
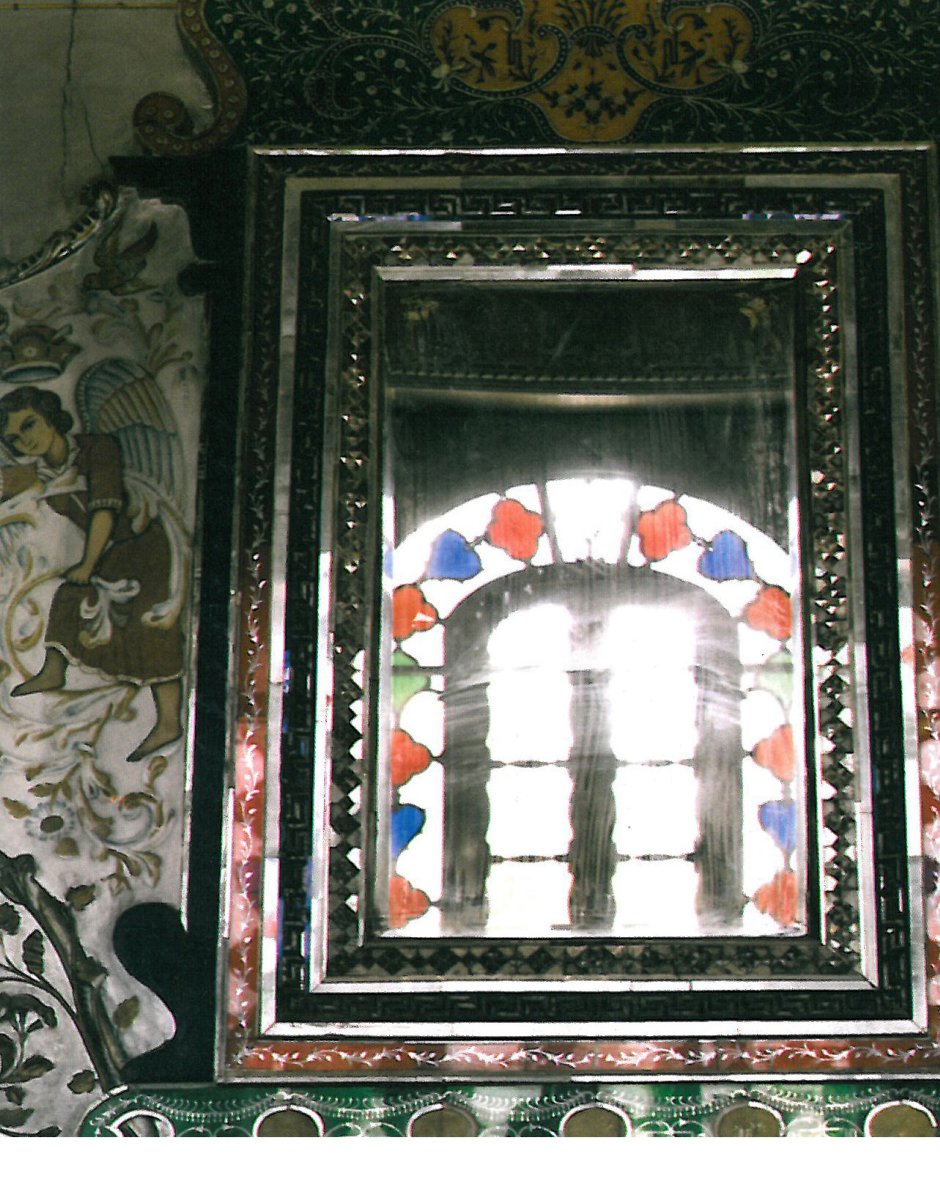
The restoration of the kolah-farangi took place in two stages: the first stage consisted of structural reinforcement of the damaged parts and the reconstruction of the outer skin — stonework, plasterwork, and the decoration of the pediment with its European angels. The second stage was the restoration of the interiors — the mirror-work, the tile-work and the stained-glass windows. Both stages were carried out with traditional techniques and the original materials. As for the trees, the original species have been replanted and the damaged trees preserved, respecting the garden's original standing.
After the completion of the restoration, the Shapouri Garden became one of Shiraz's significant sites for visitors. The restored space has been given over to the display of works of art, the hosting of local concerts, and the visiting of the Qajar heritage. This project shows that the restoration of a historical garden is not merely the preservation of a building, but the revival of a cultural pattern — a relationship between building, nature and daily life.