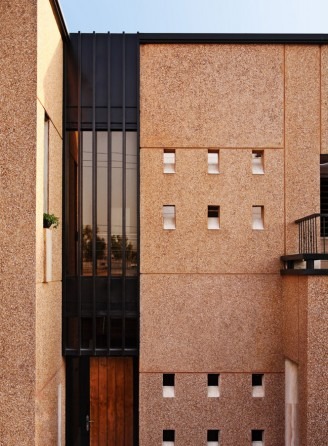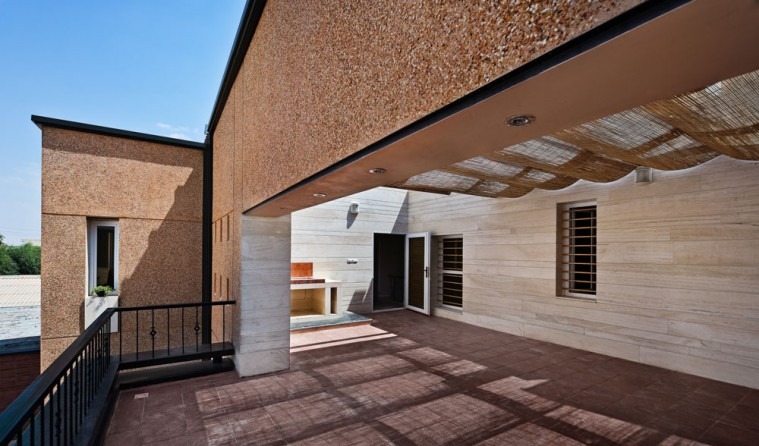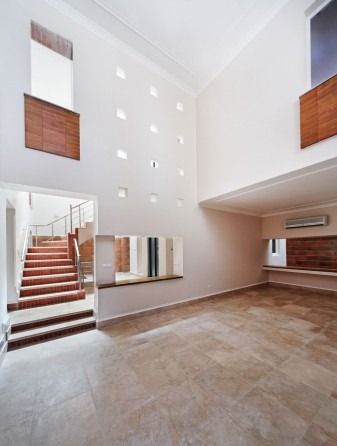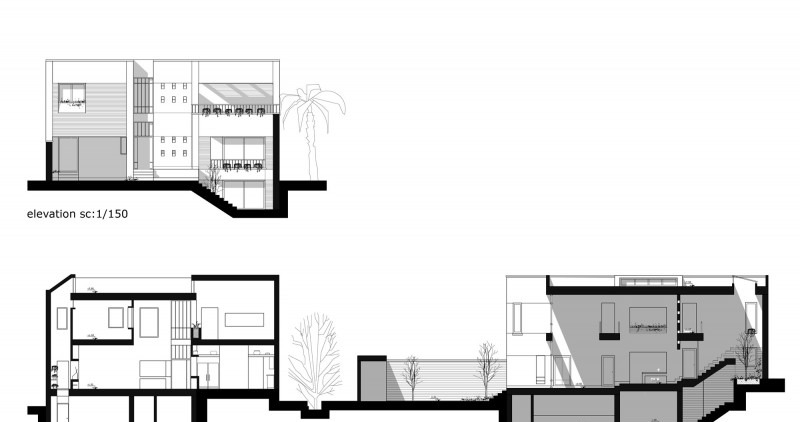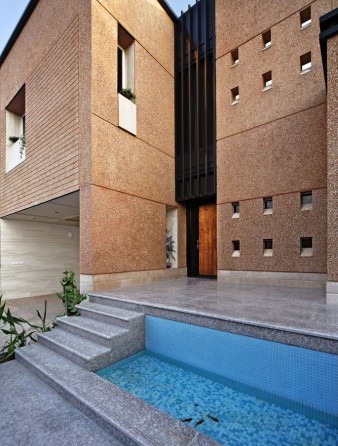
The Firouzmandan residence is designed across three levels: basement, ground floor, and first floor.
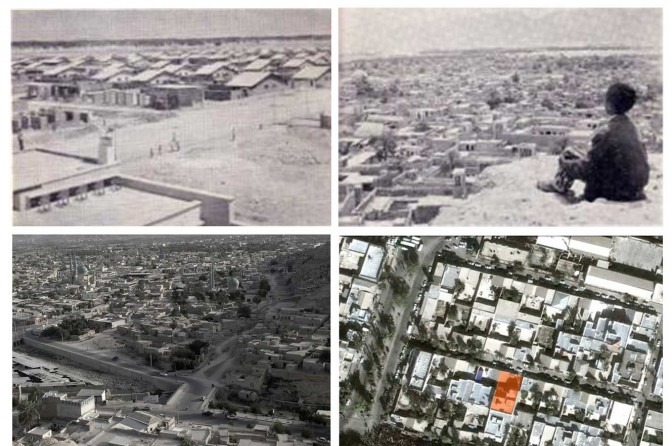
The historic city of Lar experienced a devastating earthquake in 1339 AH. After that earthquake, temporary structures with gabled roofs (locally called shir-o-khorshid, lion-and-sun) were put up to the south of the old city to house the earthquake victims, and as building continued in that area — following a grid geometry — the new city of Lar grew up around them. These structures are preserved by municipal decree both as souvenirs of the past and as safe shelters in case of another earthquake. Consequently many new houses have one side of their courtyard in dialogue with part of one of these structures. The rule of 60% built on one side of the site and 40% kept as open space is likewise mandatory.
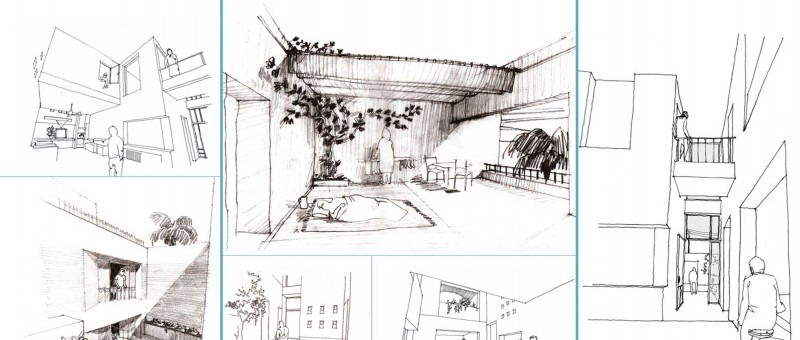
In such projects, to strengthen the sense of place and the usability and life of the open space, by turning the open arena into multiple open arenas and defining the courtyard as a set of territories (courtyard, sunken planting beds, secondary courtyard, mahtabi roof platform, rooftop, etc.), the possibility of staging more varied modes of behaviour (presence of the whole family, children's play, retreat, etc.) is created. To extend the space and to allow for expansion and contraction, the open spaces are connected to one another with intent and through particular rites. The courtyard, sunken planting beds, secondary courtyard, mahtabi platform, rooftop, etc. are not isolated single spaces but a set of kindred spaces forming a network of relations. The access spaces between levels usually form part of that network. The existence of such relations among the various spaces ultimately produces a kind of interweaving and a balance between separation and continuity.
The building's structure is masonry; the cooling system is split units, and the heating system is a wall-furnace package with radiators.