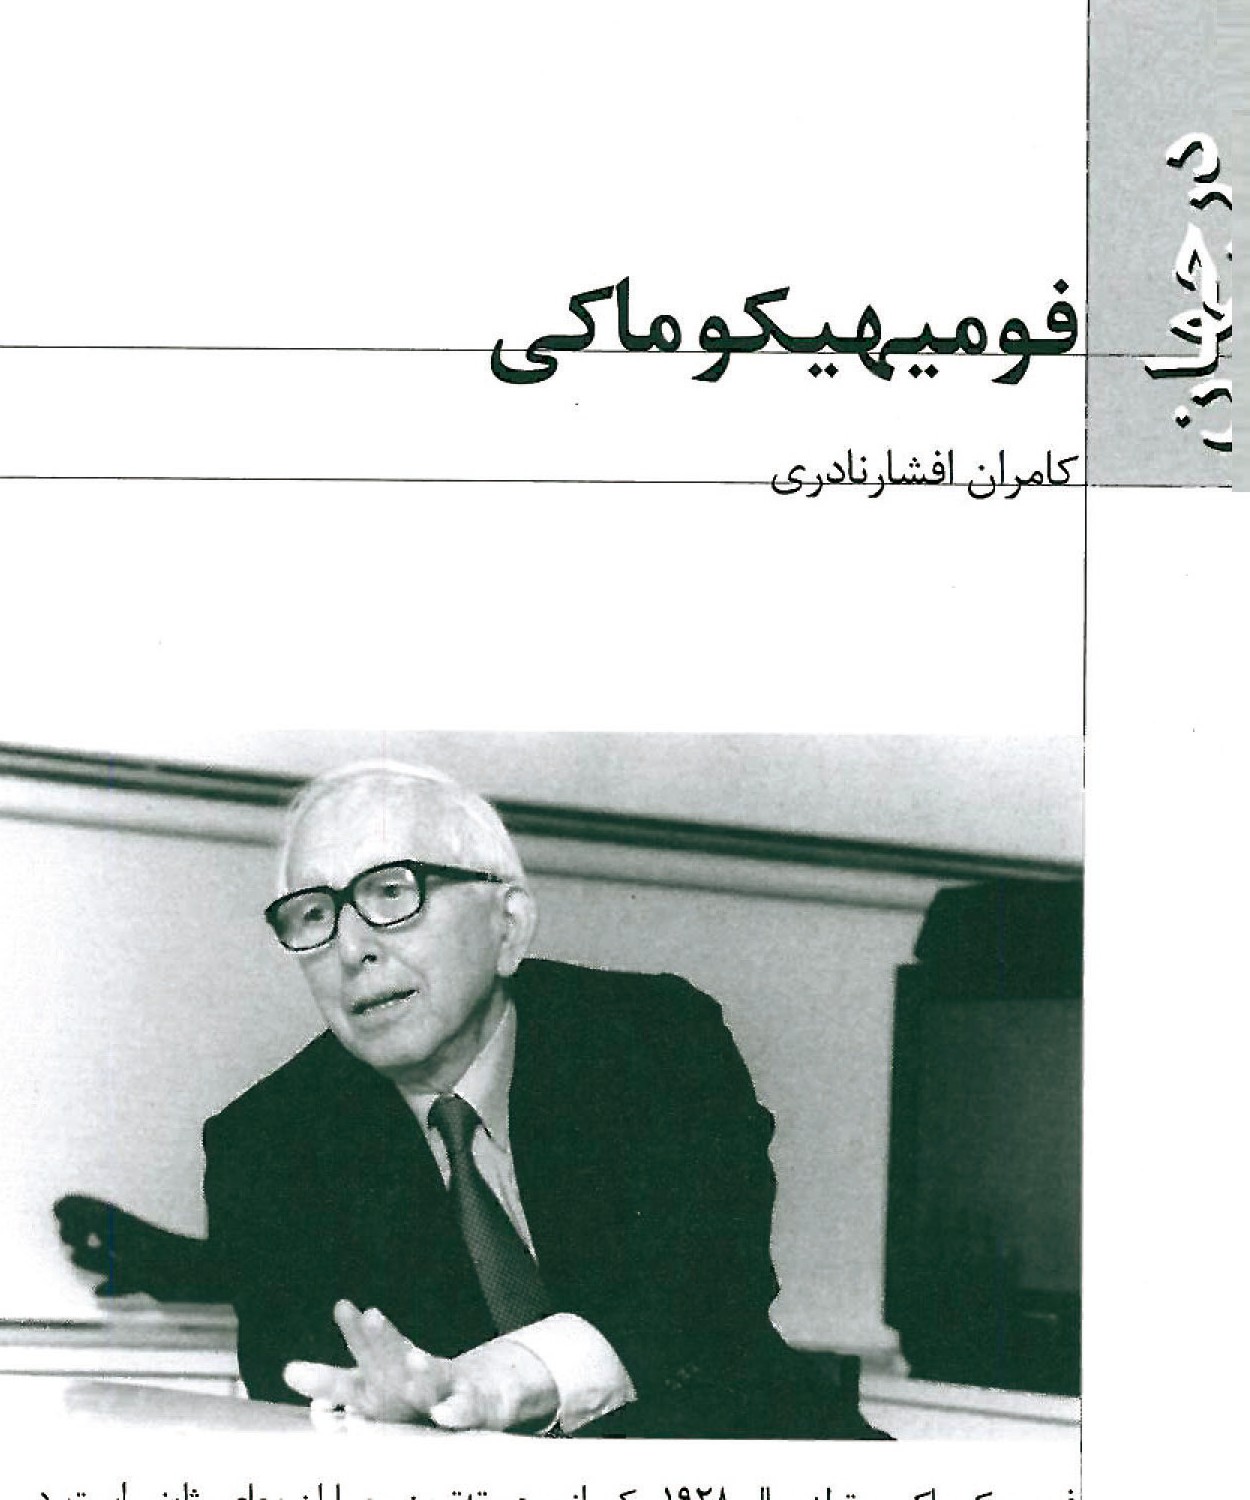
Fumihiko Maki, born in 1928, is one of the most celebrated architects of Japan today. In his works the attractiveness and moral views of Oriental architecture is combined with the rationalism and abstraction of modern architecture. Therefore, the province of Maki on the scene of architecture, affected by the powers of globalisation, loses its cultural characteristics and turns into a strong-set-aside province whose differences leave a great deal of attention because of the different mentality and values experienced for the spatial.
Maki believes that the meaning of globalisation is that the quality of the work is allowed to use the traditions and expressions of all cultures and at the same time as achievements of human civilisations. Thus, globalisation guarantees the genesis and development of different sorts of modernism in the world. Another fact that Maki believes is, in the existence of certain constant principles which affect architecture.
He thinks the relations existing between different people, different lands and countries have become more complicated when compared to the past, and they also keep on changing. However, some basic principles, such as the physical dimensions of man that is related to our potential inheritance, remain unchanged. The most important part of our understanding of time and space stems from these constant principles, and these calls the rationality of architectural values.
Maki's architecture is free from historical elements, philosophic ideas and symbols. Although he believes in the important role of theory and reason, he hasn't dedicated his works to displaying these substantial notions. He believes these factors do not act as a tool for responding to the practical needs of human being, and so believes that the work is a real outcome of an idea: it's a quest for producing a full and complete response to the user's needs. He says that to him the process of design is like a dance in which each movement affirms the next one. The design is not just a means of creating forms and themes that suit with the people's mind. It's something related to experiment and craft. He doesn't intend to make up a new style but believes in a few constants which take function, environmental conditions and site characteristics into consideration.
His work always begins from the inside and then extends toward the outside. The outer form of the building has the role of giving form to what has happened inside the interior space. His project always stems from a determined spatial concept.
Maki doesn't benefit from the techniques used to make the building seem futuristic. He, with the elements have been recovered with a phenomenological serious attitude to what is believed to be the essence of architecture. This particular conduct is carefully observed even in building details, which are designed by the help of models in 1/20 scale. He uses thin layers of metal surfaces, reinforced concrete structures and exposed steel trusses in most of his great projects, hasn't prevented him from creating warm, interesting and exciting spaces. His attention toward tone, texture, color and material is also in keeping with deeper architectural concerns.
In landscape and urban design he looks for visual and dramatic aspects in order to create fantastic spaces suitable for today's life. In Maki's projects there's a special spirit/element toward the quality and variety of light, transparency and the language of materials (concrete, steel, glass and brick). His works are very rich and powerful, not only in their final theoretical aspects but also by their final composition and detail design. Most of his works are similar to modern sculptures and artistic design of objects because of their power, delicacy and character.
A short biography
Fumihiko Maki, born 1928, studied first at the University of Tokyo (graduating in 1952) and then at the Cranbrook Academy of Art and at Harvard's Graduate School of Design under Walter Gropius and Sert. After teaching for ten years in the United States — at Washington University in St. Louis and at Harvard — he returned to Japan, founded Maki and Associates in Tokyo in 1965, and from that point onward developed an architecture in which the aspirations of late modernism were combined with a distinctly Japanese feeling for material, surface and place. He is one of the founders of the Metabolist movement and the author, with the group, of the 1960 manifesto, although he was always less attached to the more utopian and machine-oriented side of Metabolism. He was awarded the Pritzker Prize in 1993 and many other major international honours.
Hillside Terrace, Daikanyama, Tokyo (1969-1992)
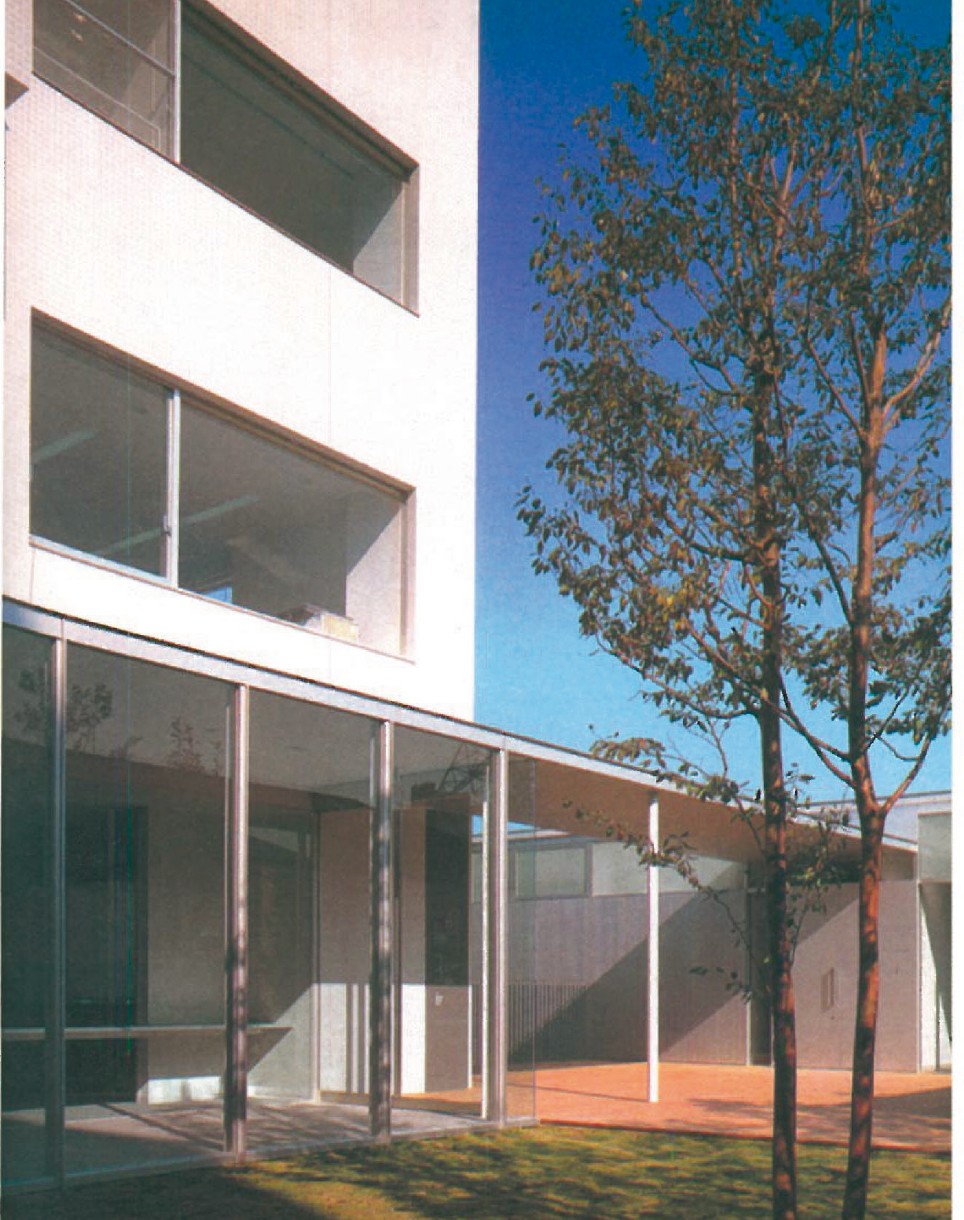
The Hillside Terrace project — a small mixed-use complex of housing, shops and offices on a single street in the Daikanyama district of Tokyo — was begun in 1969 and developed over more than twenty-five years through six successive phases up to 1992. The project earned Maki the Royal Institute of British Architects' (RIBA) Prince of Wales Prize for Urban Design in 1993. Hillside Terrace is the textbook study in Maki's "group form": a sequence of small, separately conceived buildings of related but distinguishable character that, by their arrangement along a continuous street and by the spaces between them, build up a coherent piece of city. The plans at 1:200 and the longitudinal section show the careful definition of public and semi-public space that gives the project its calm, civilised quality. The axonometric drawing of the main hall and the photograph of the surrounding canopy from the south-east illustrate the shift in language that Maki allowed himself between phases — from a quiet brick masonry in the early phases to the more openly modern, glass-and-metal expression of the later phases.
Toyama (Hillside West and the office at Hillside)
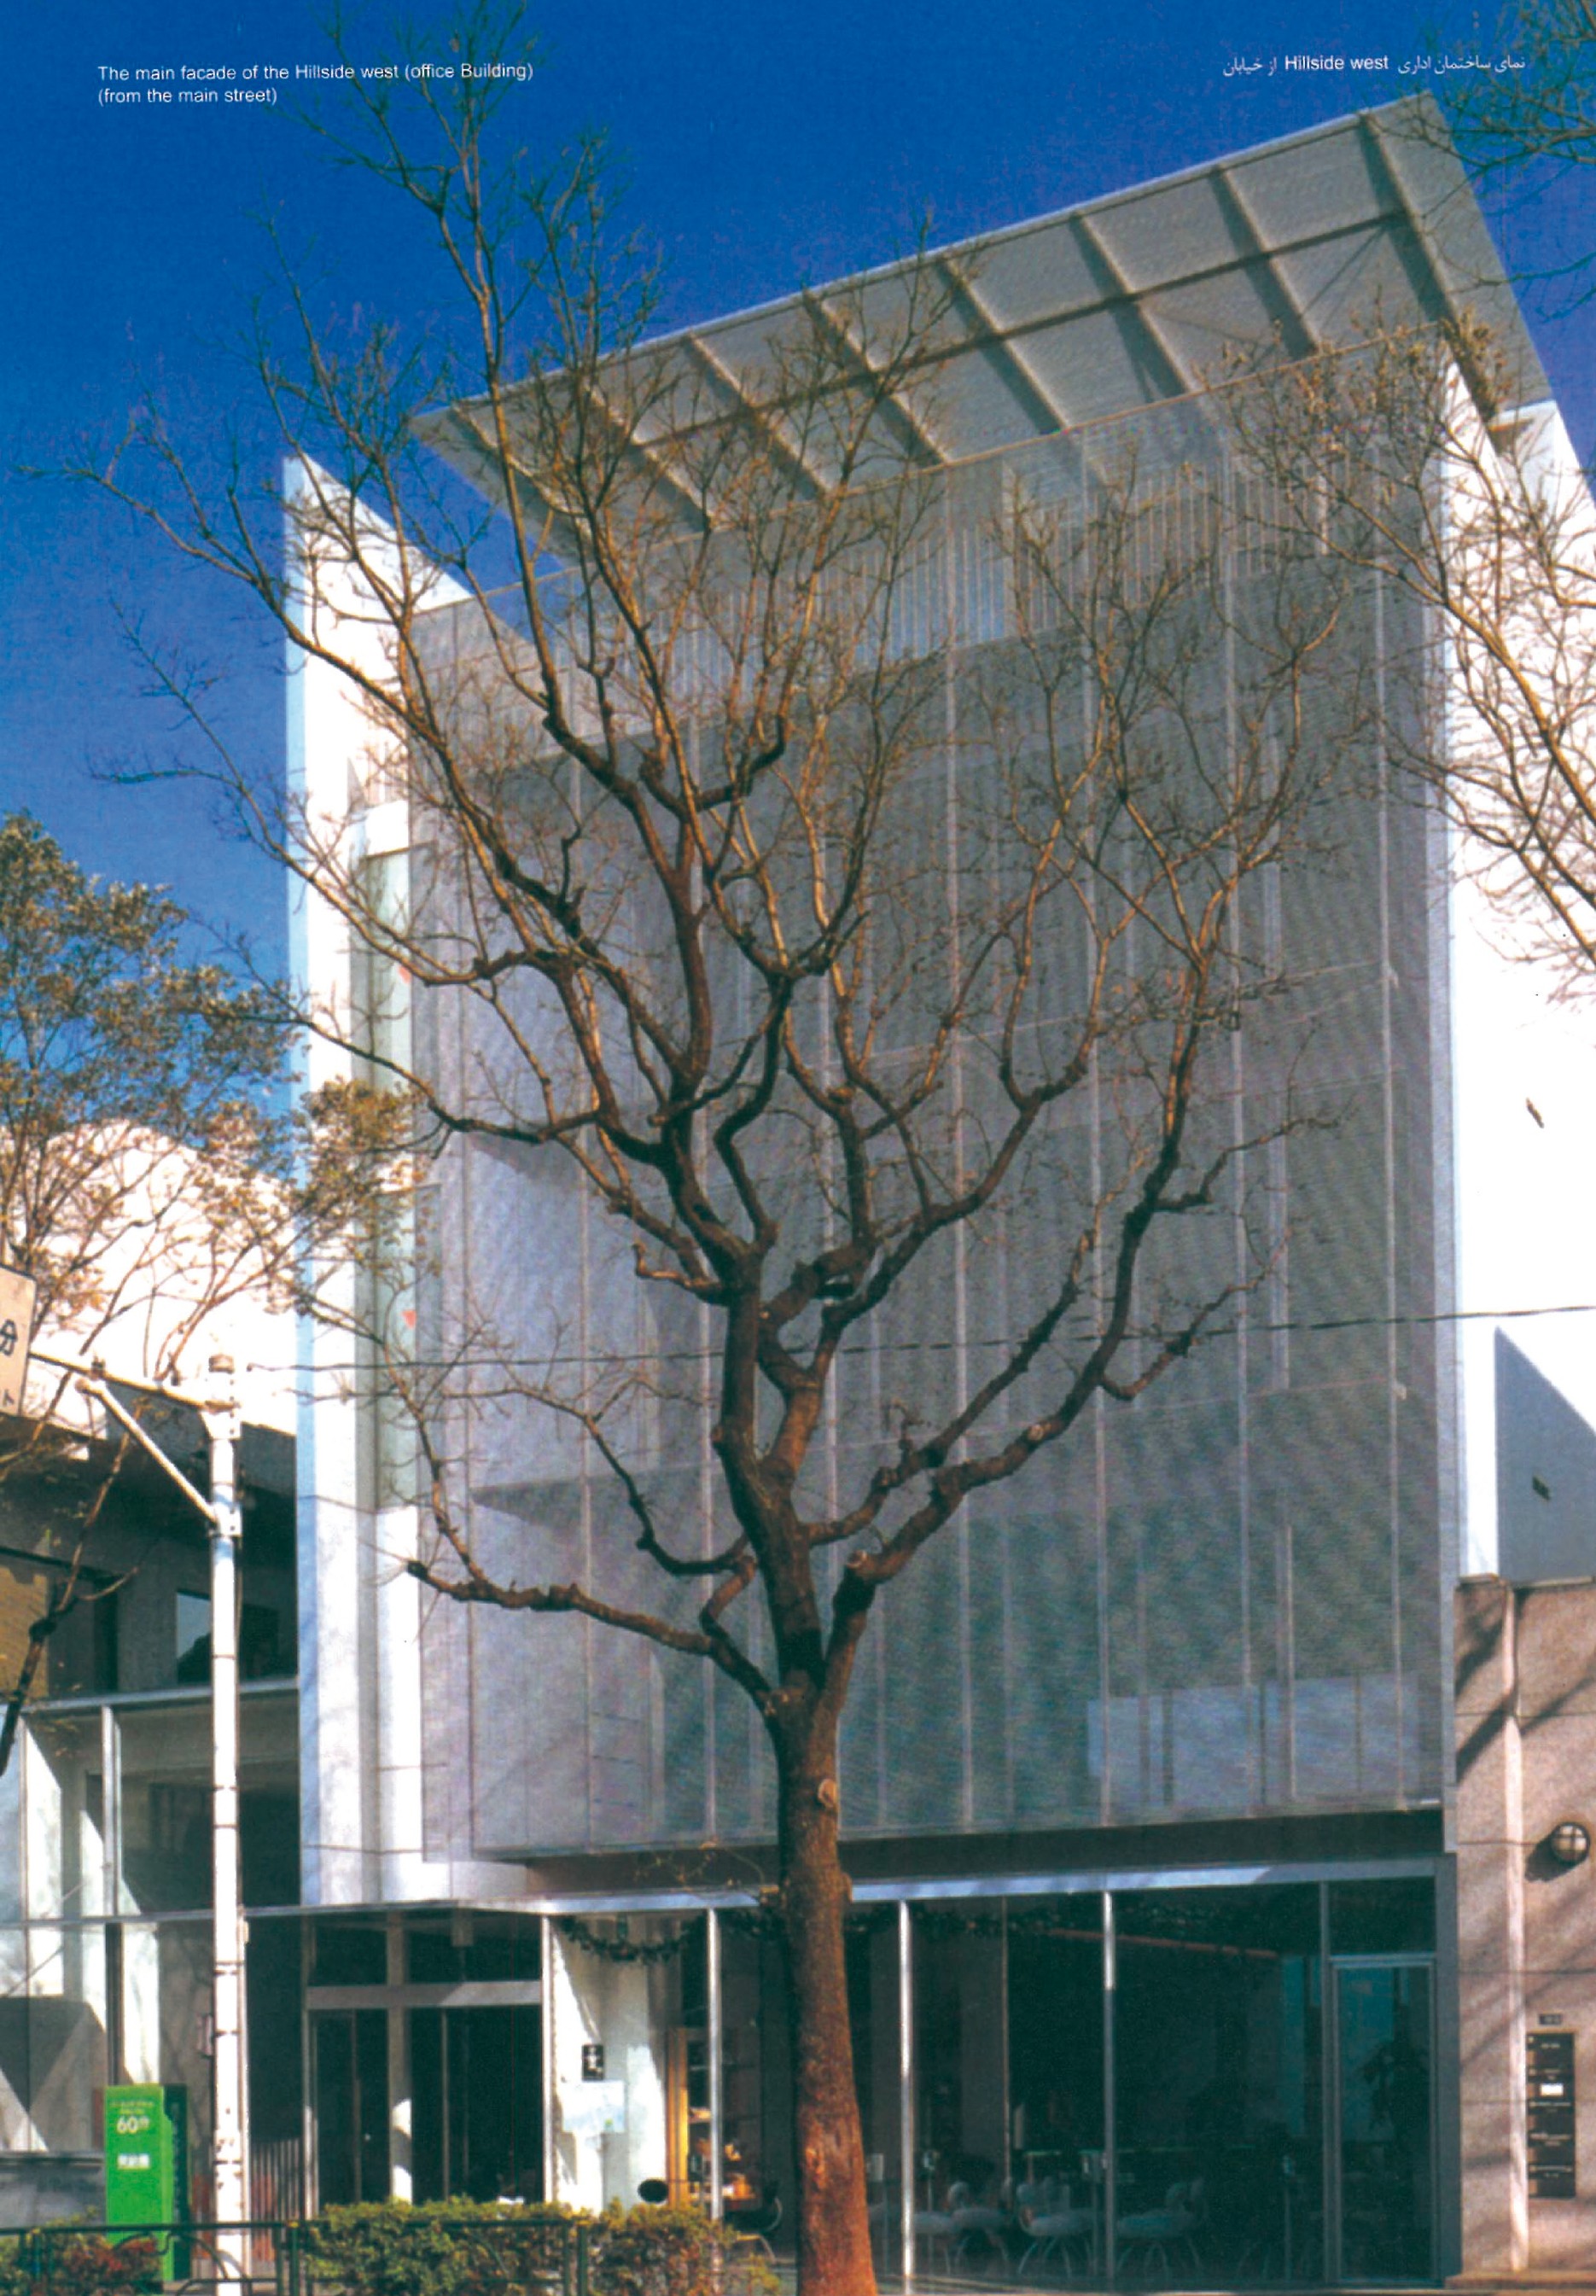
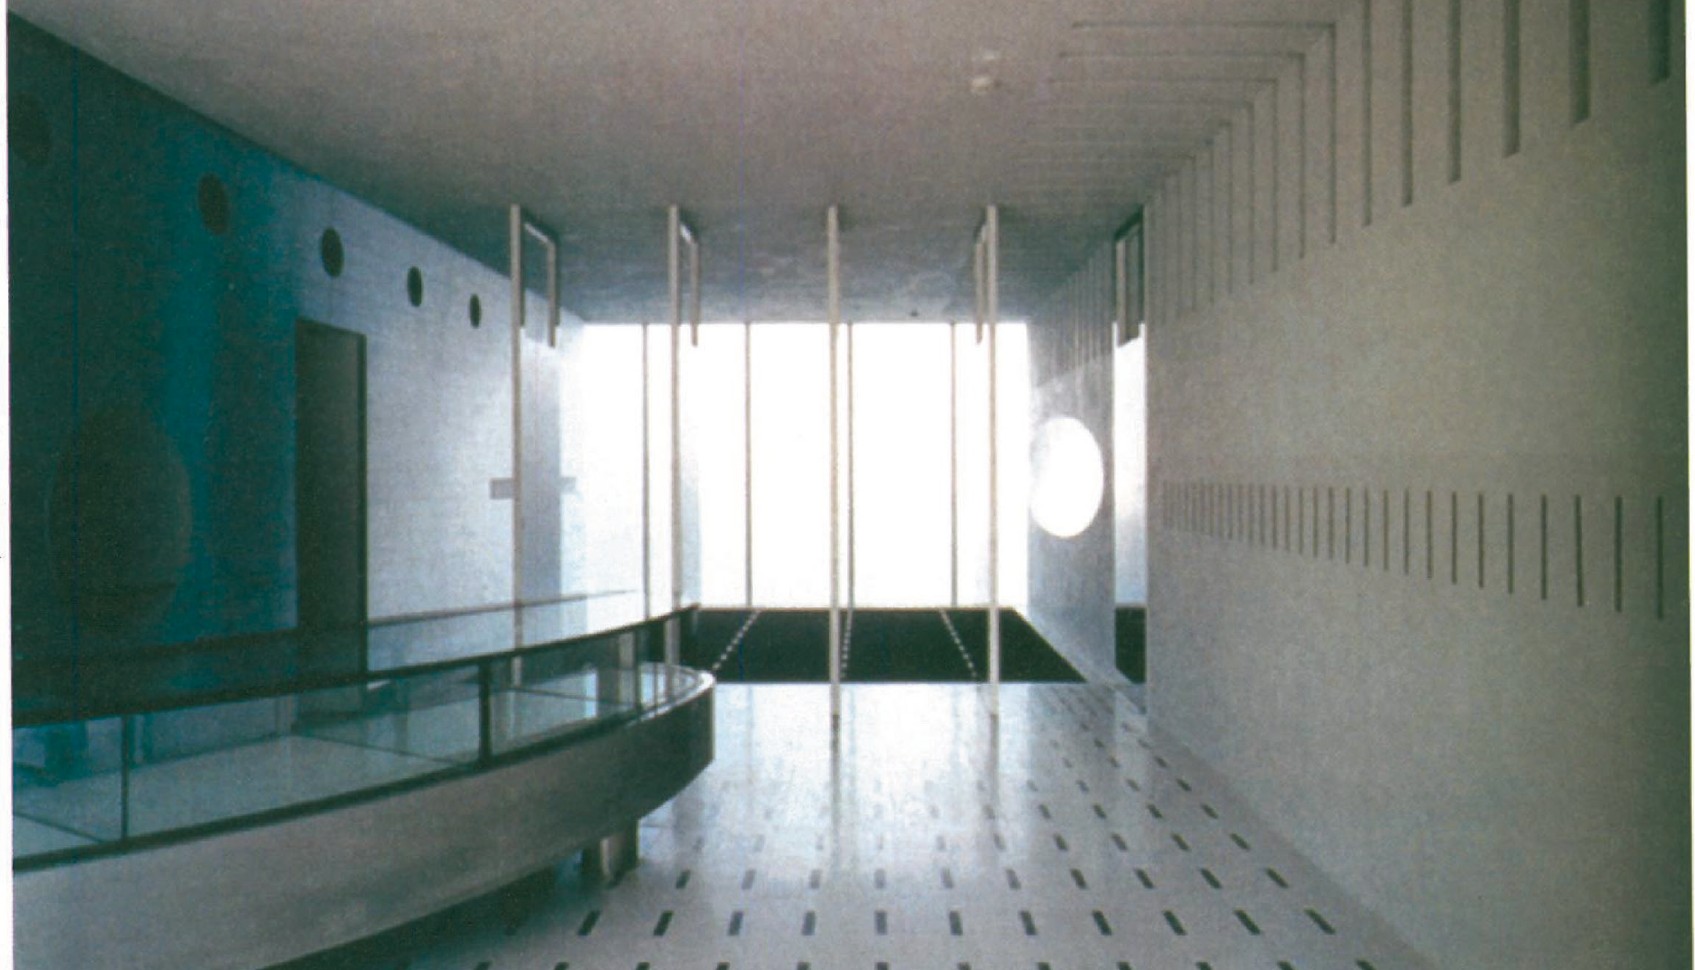
In Toyama and at Hillside West, Maki extended the same principles to slightly larger commercial projects. The view from the southeast, with the foyer opening up to the surrounding forest, shows the architect's interest in the lightening of the boundary between the building and the world outside. In these works the metal mesh, the glass with internal reflective coatings, and the concrete cores combine in a way that — without ever announcing itself as "high-tech" — uses the most advanced materials of the late twentieth century with restraint.
Makuhari Messe (Chiba; Nakase phase 2)
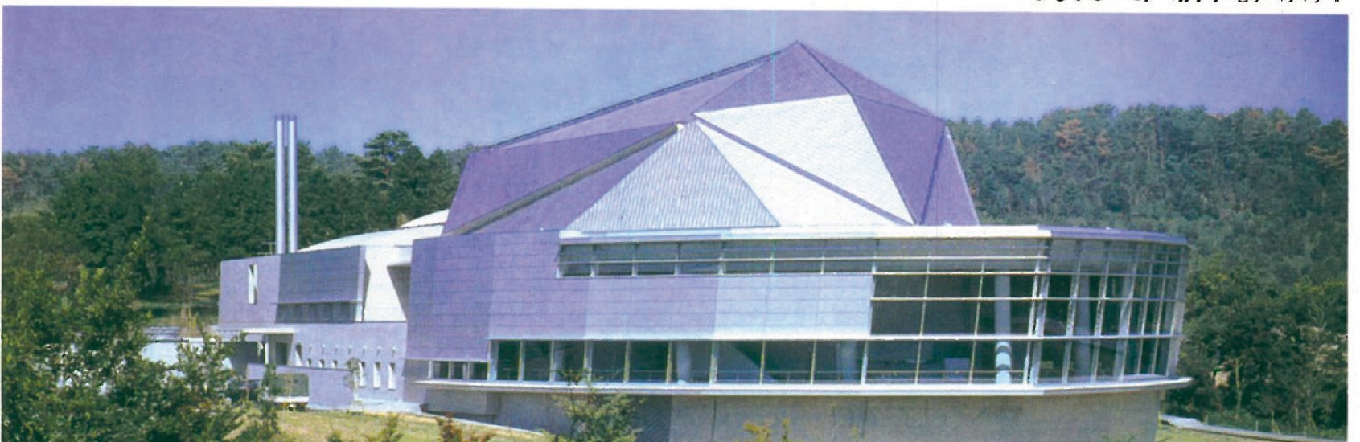
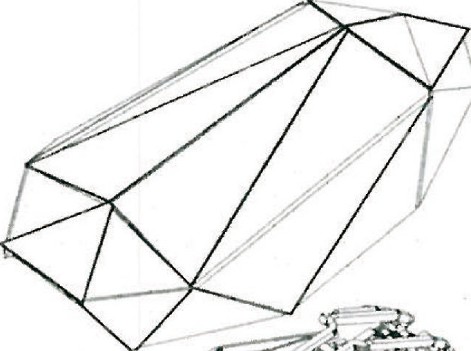
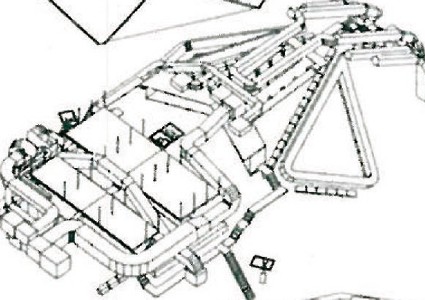
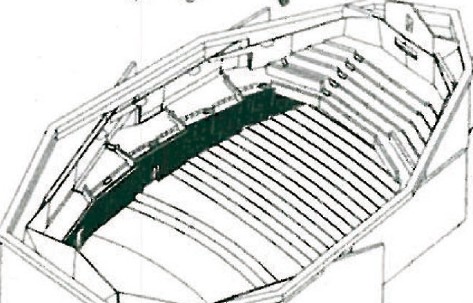
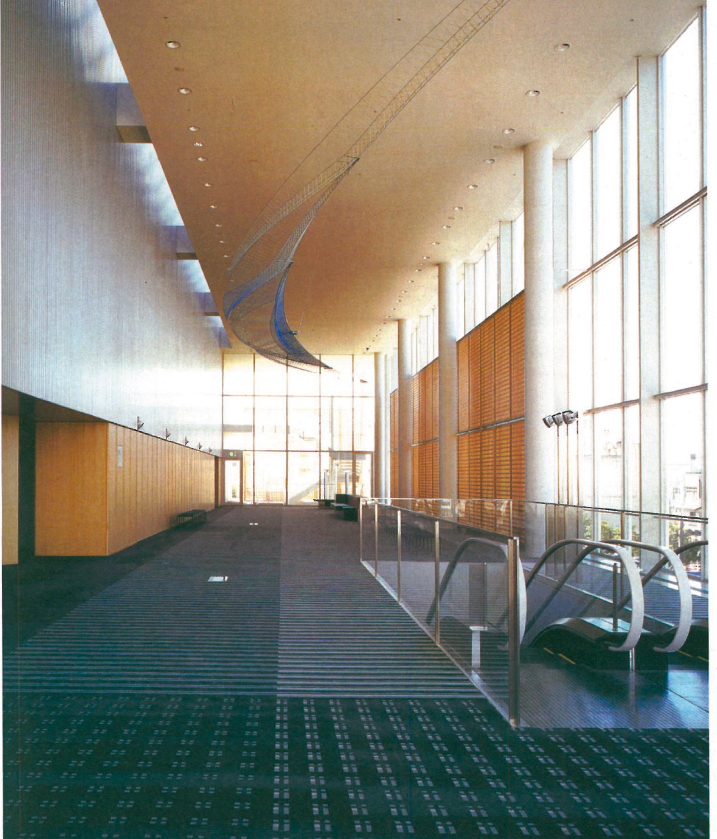
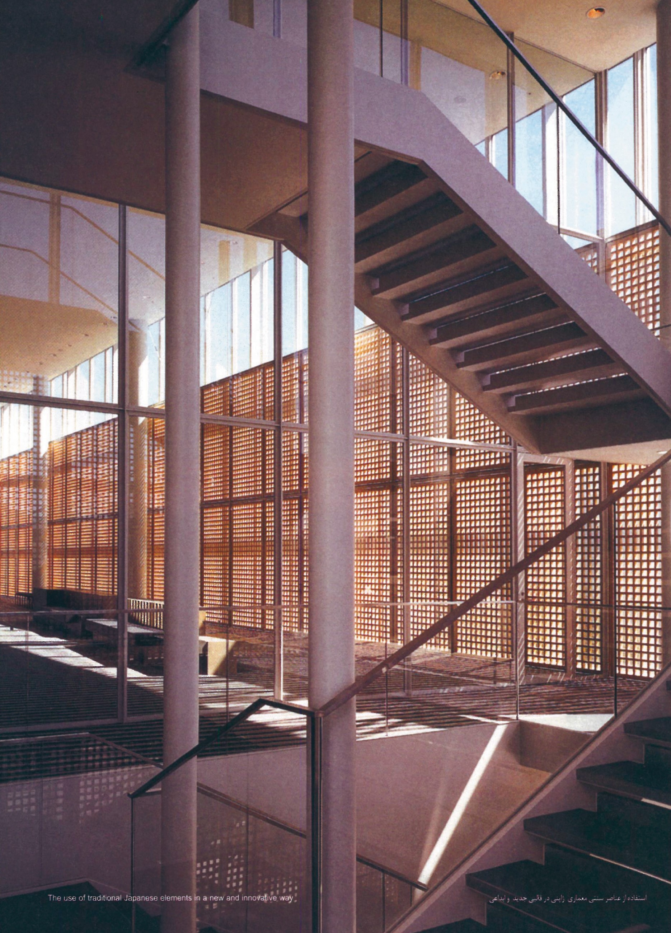
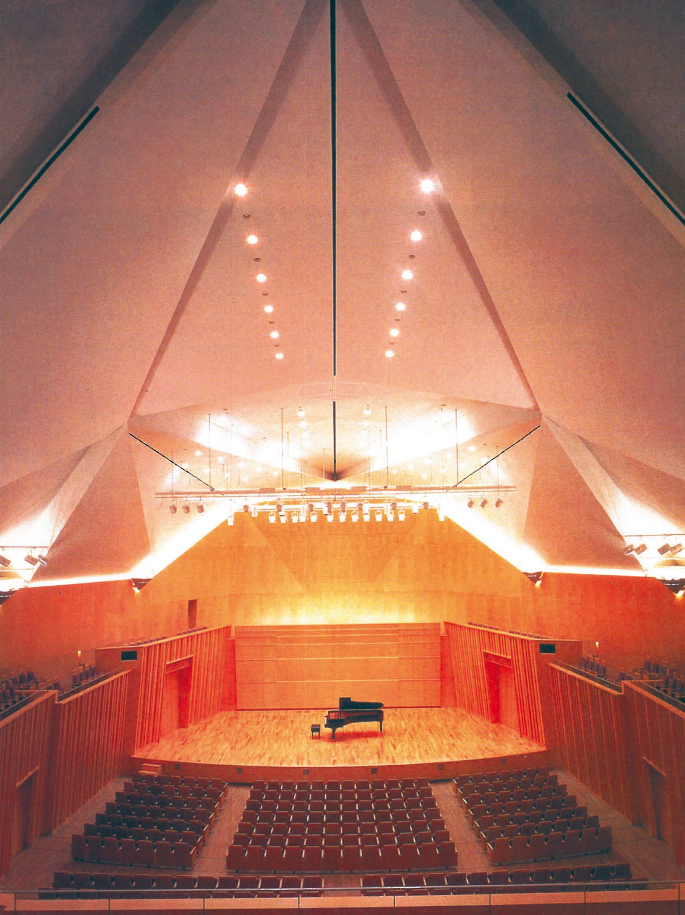
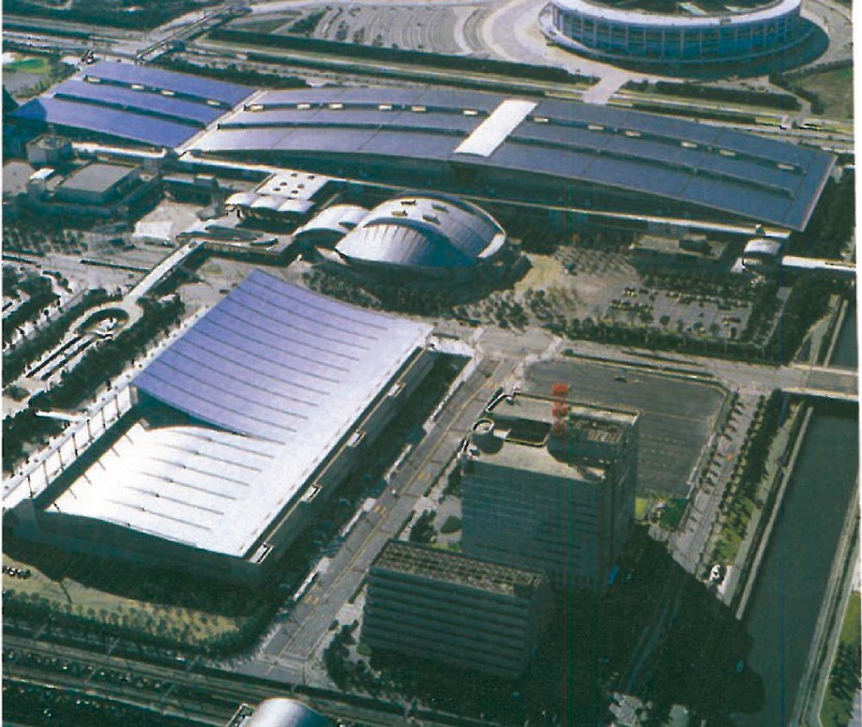
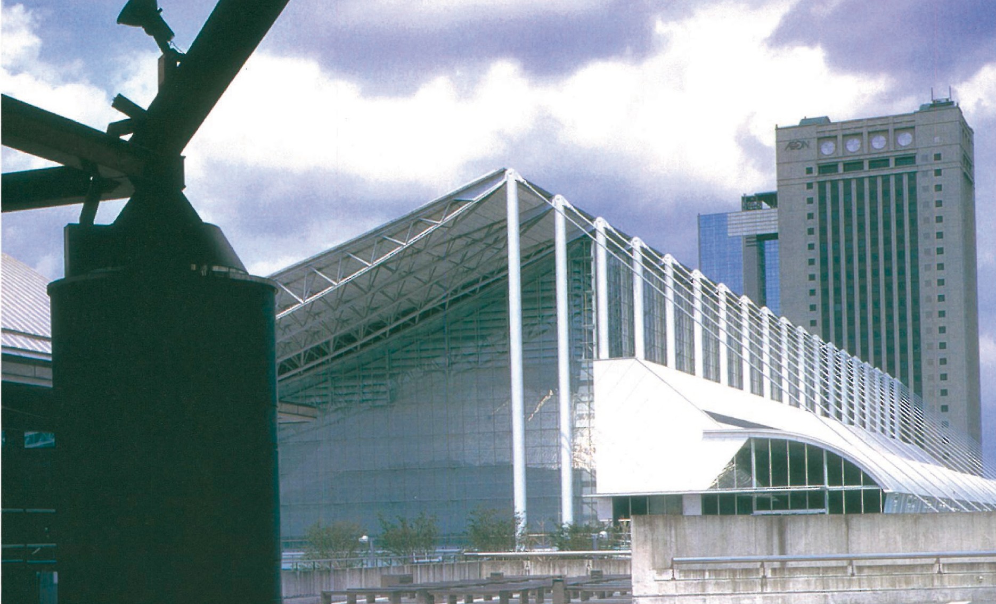
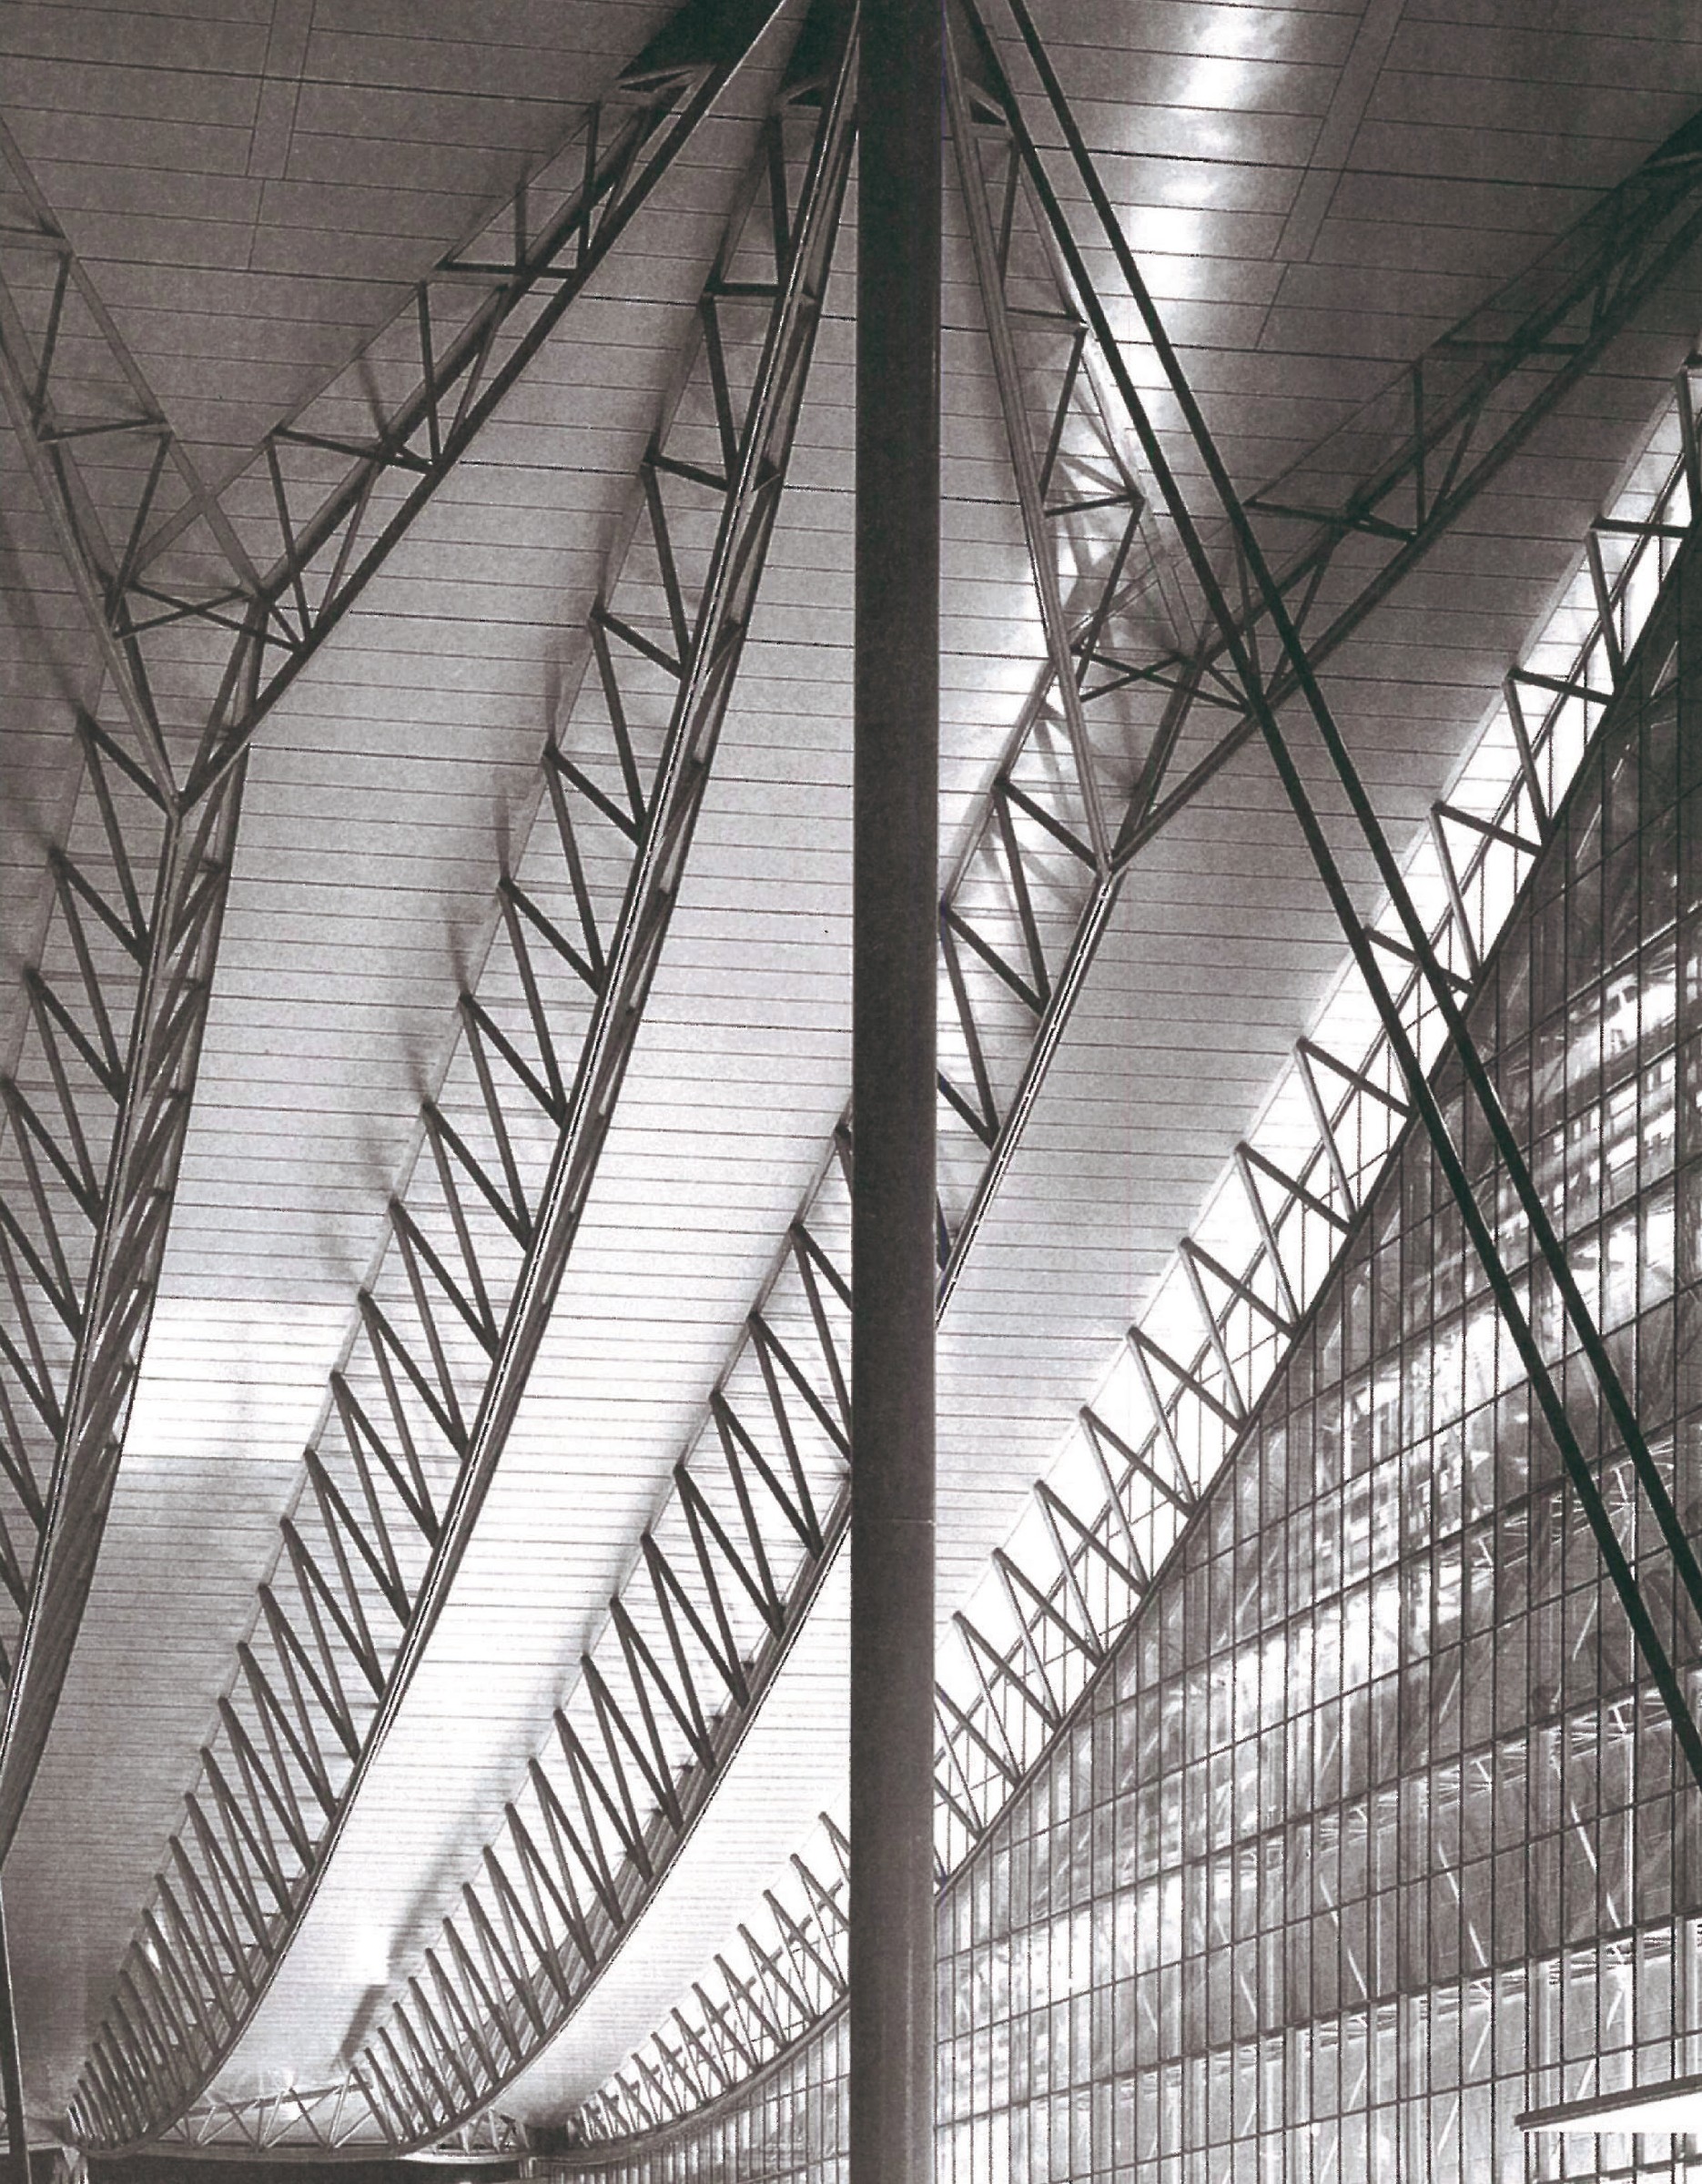
Phase 1 of the Makuhari Messe — the Chiba International Convention Centre — was built in 1989. Phase 2, the Nakase extension, was completed in 1997 and added 232,000 m² of multi-functional space. The roof, formed of curved long-span trusses, recalls — at the entrance side — the silhouette of sailing boats and waves. The plan and section at 1:1,000 show the great hall as a single uninterrupted span; the long axonometric and the photograph of the canopy from the south-east show the project's relation to the sea. The interior view of the Makuhari Messe is dominated by the steel trusses on the long span, which descend almost to the floor at the canopy edge — one of the great architectural images of the late 1990s.
Kaze-No-Oka — Wind Hill crematorium, Nakatsu (1997)
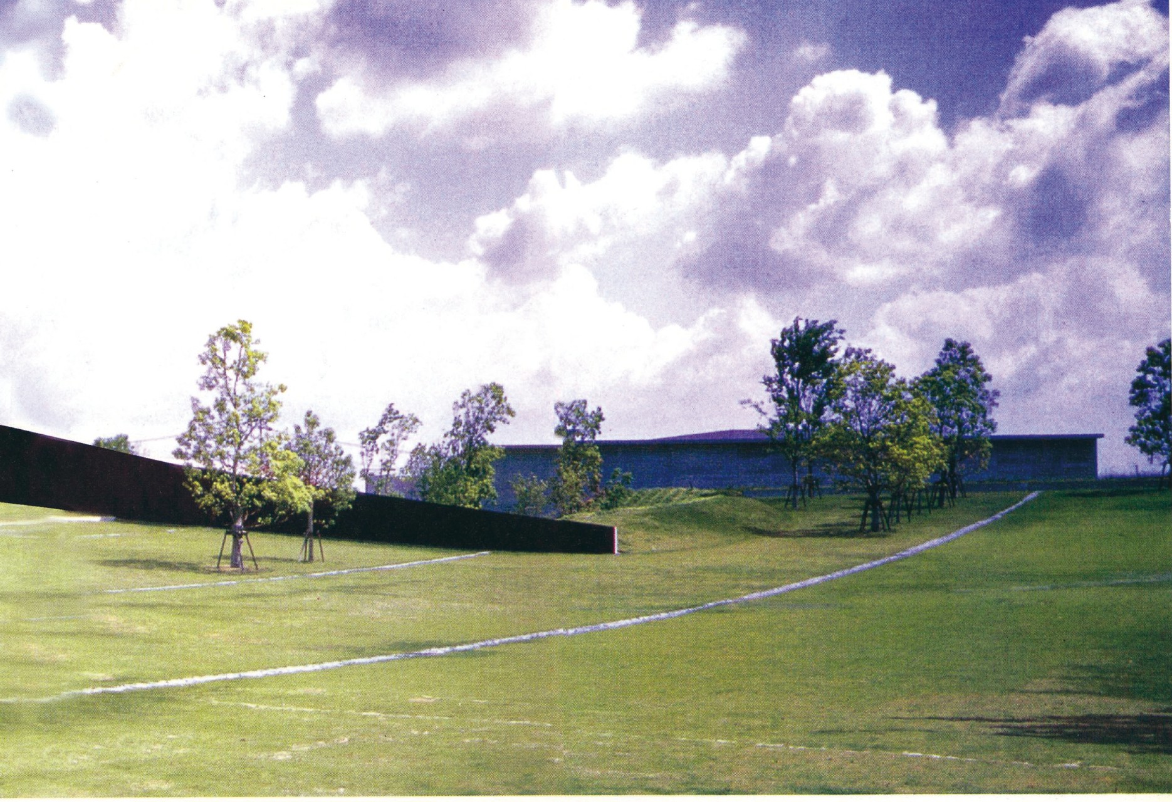
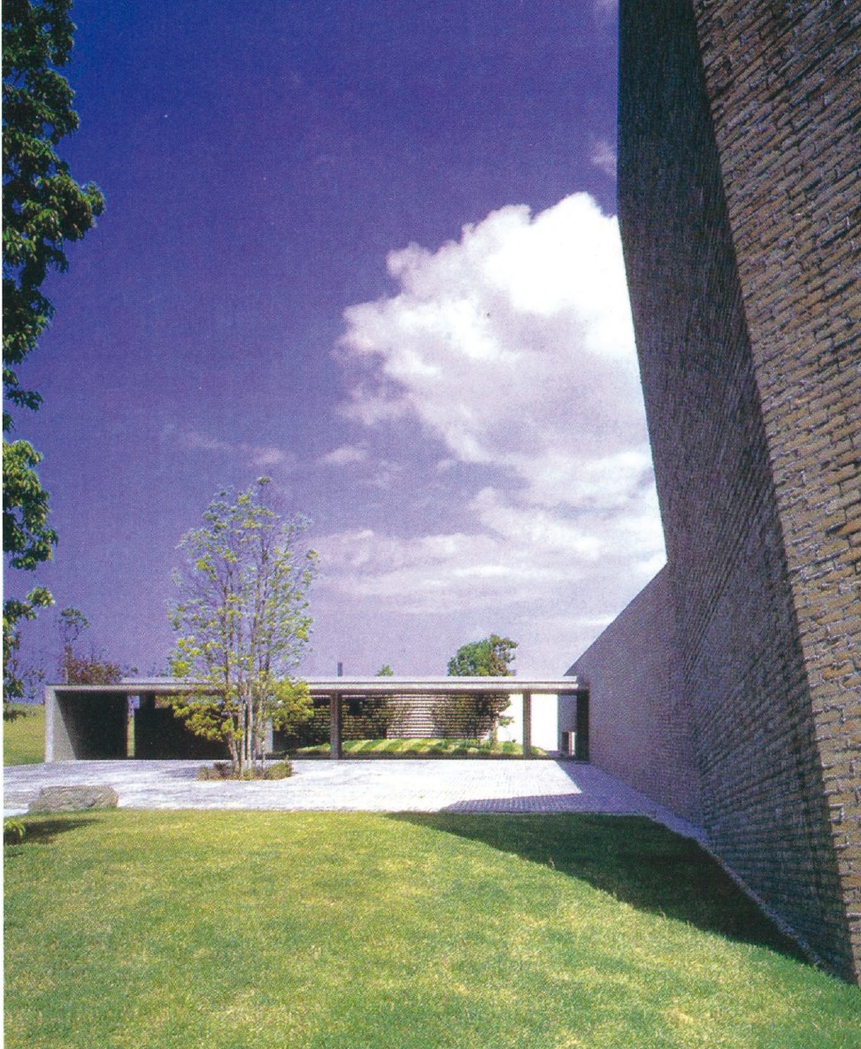
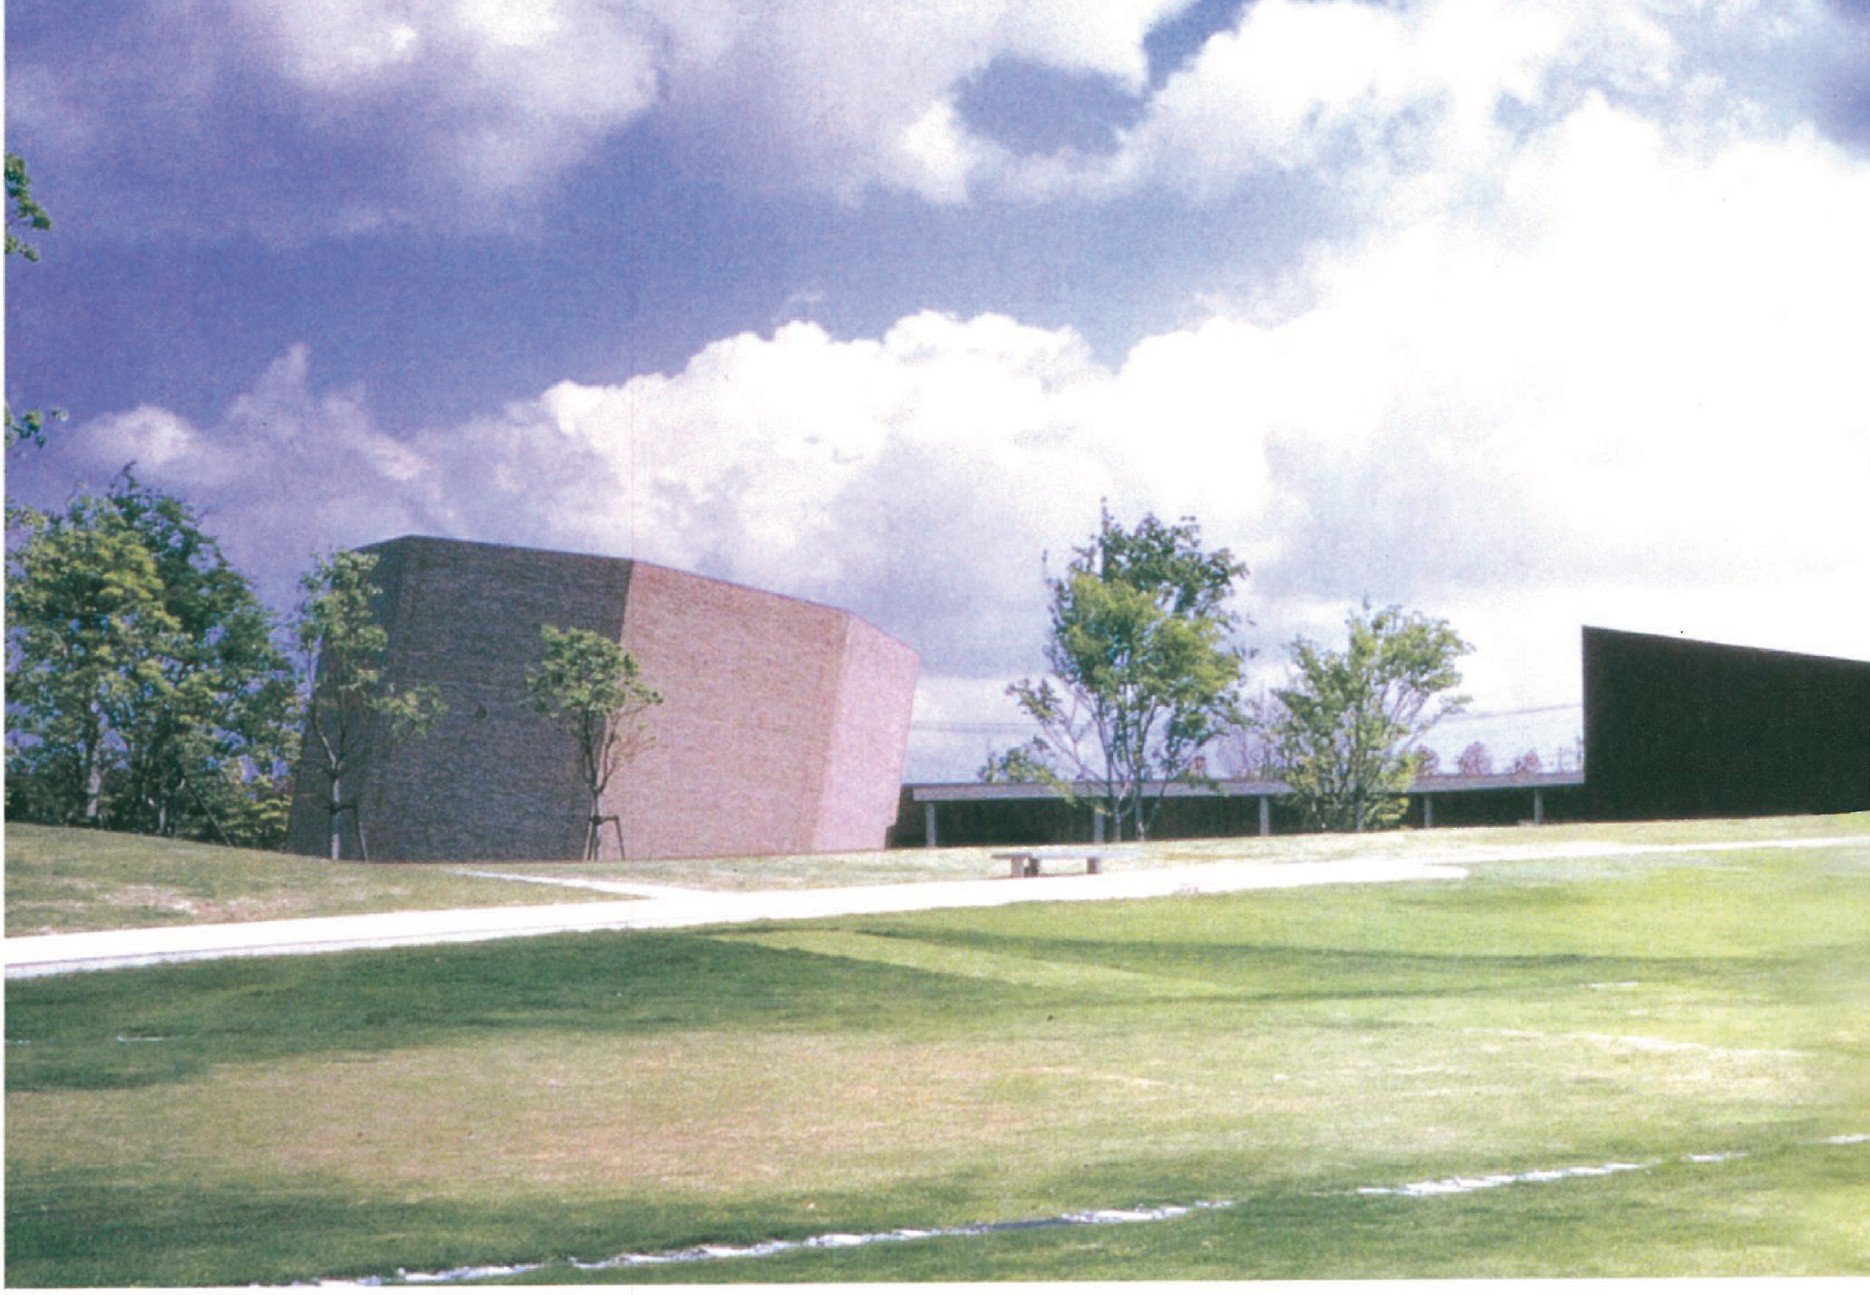
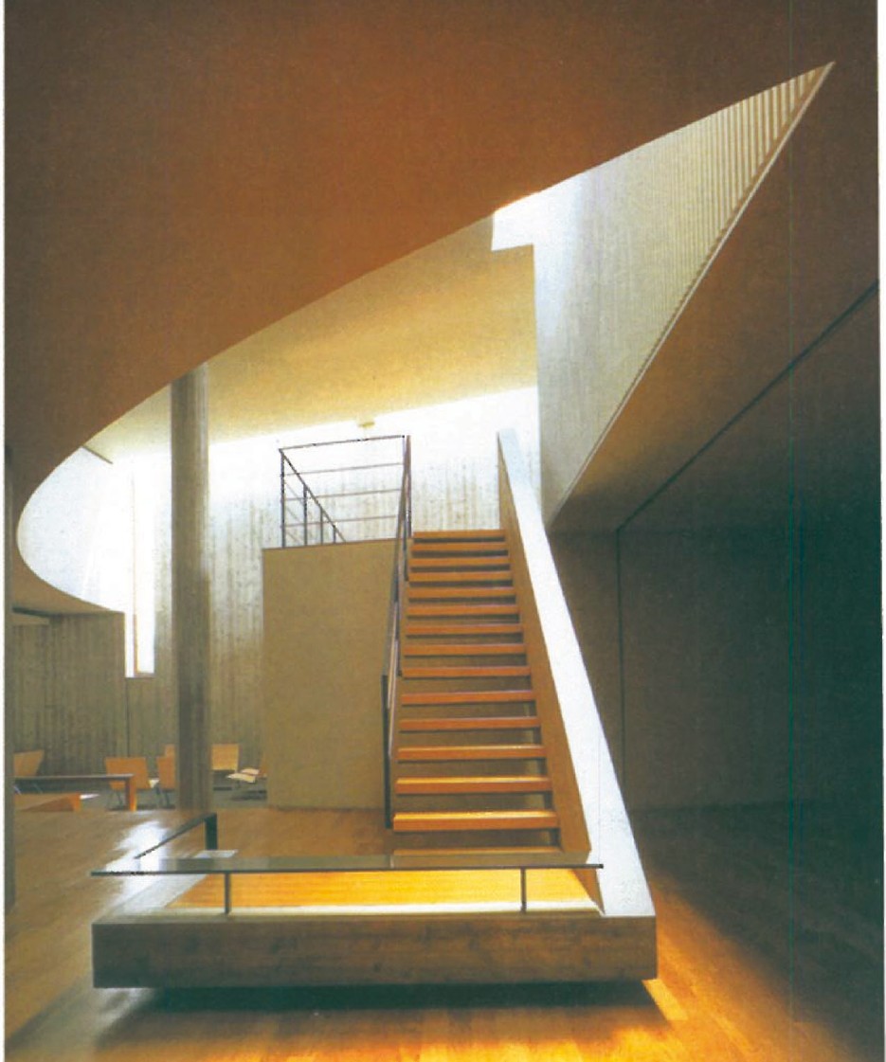
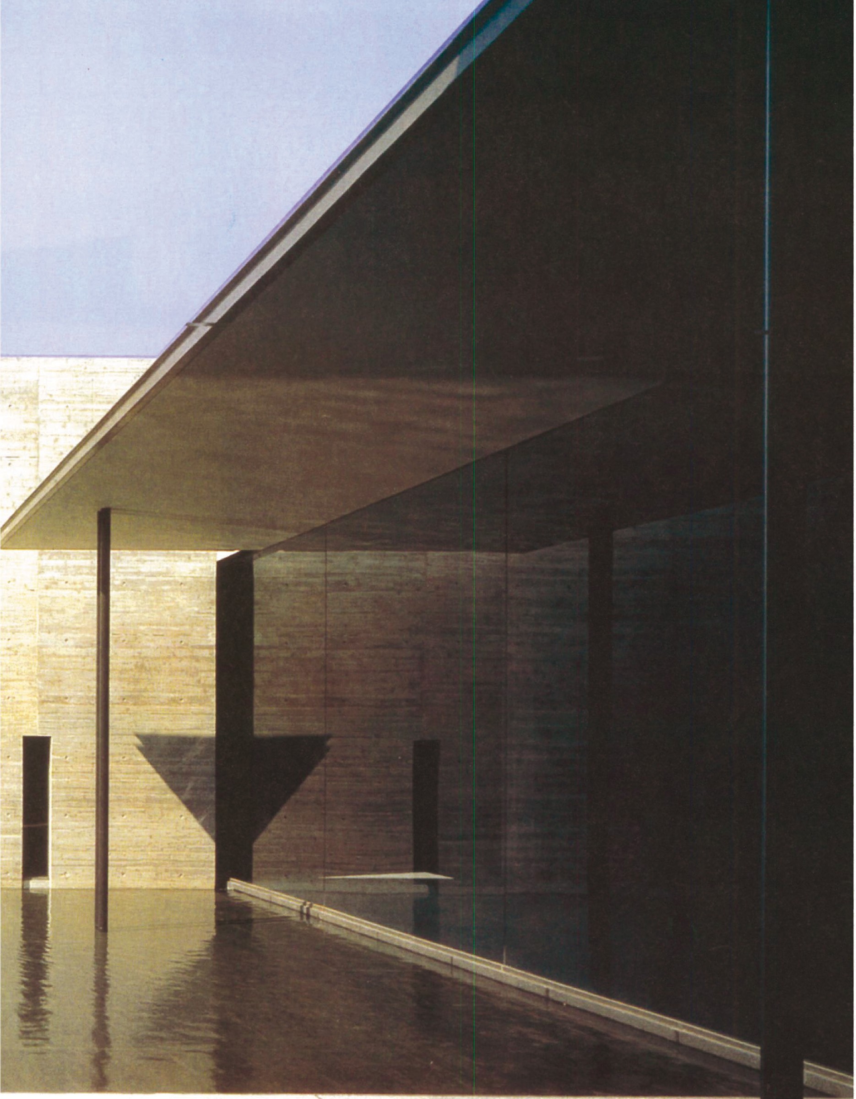
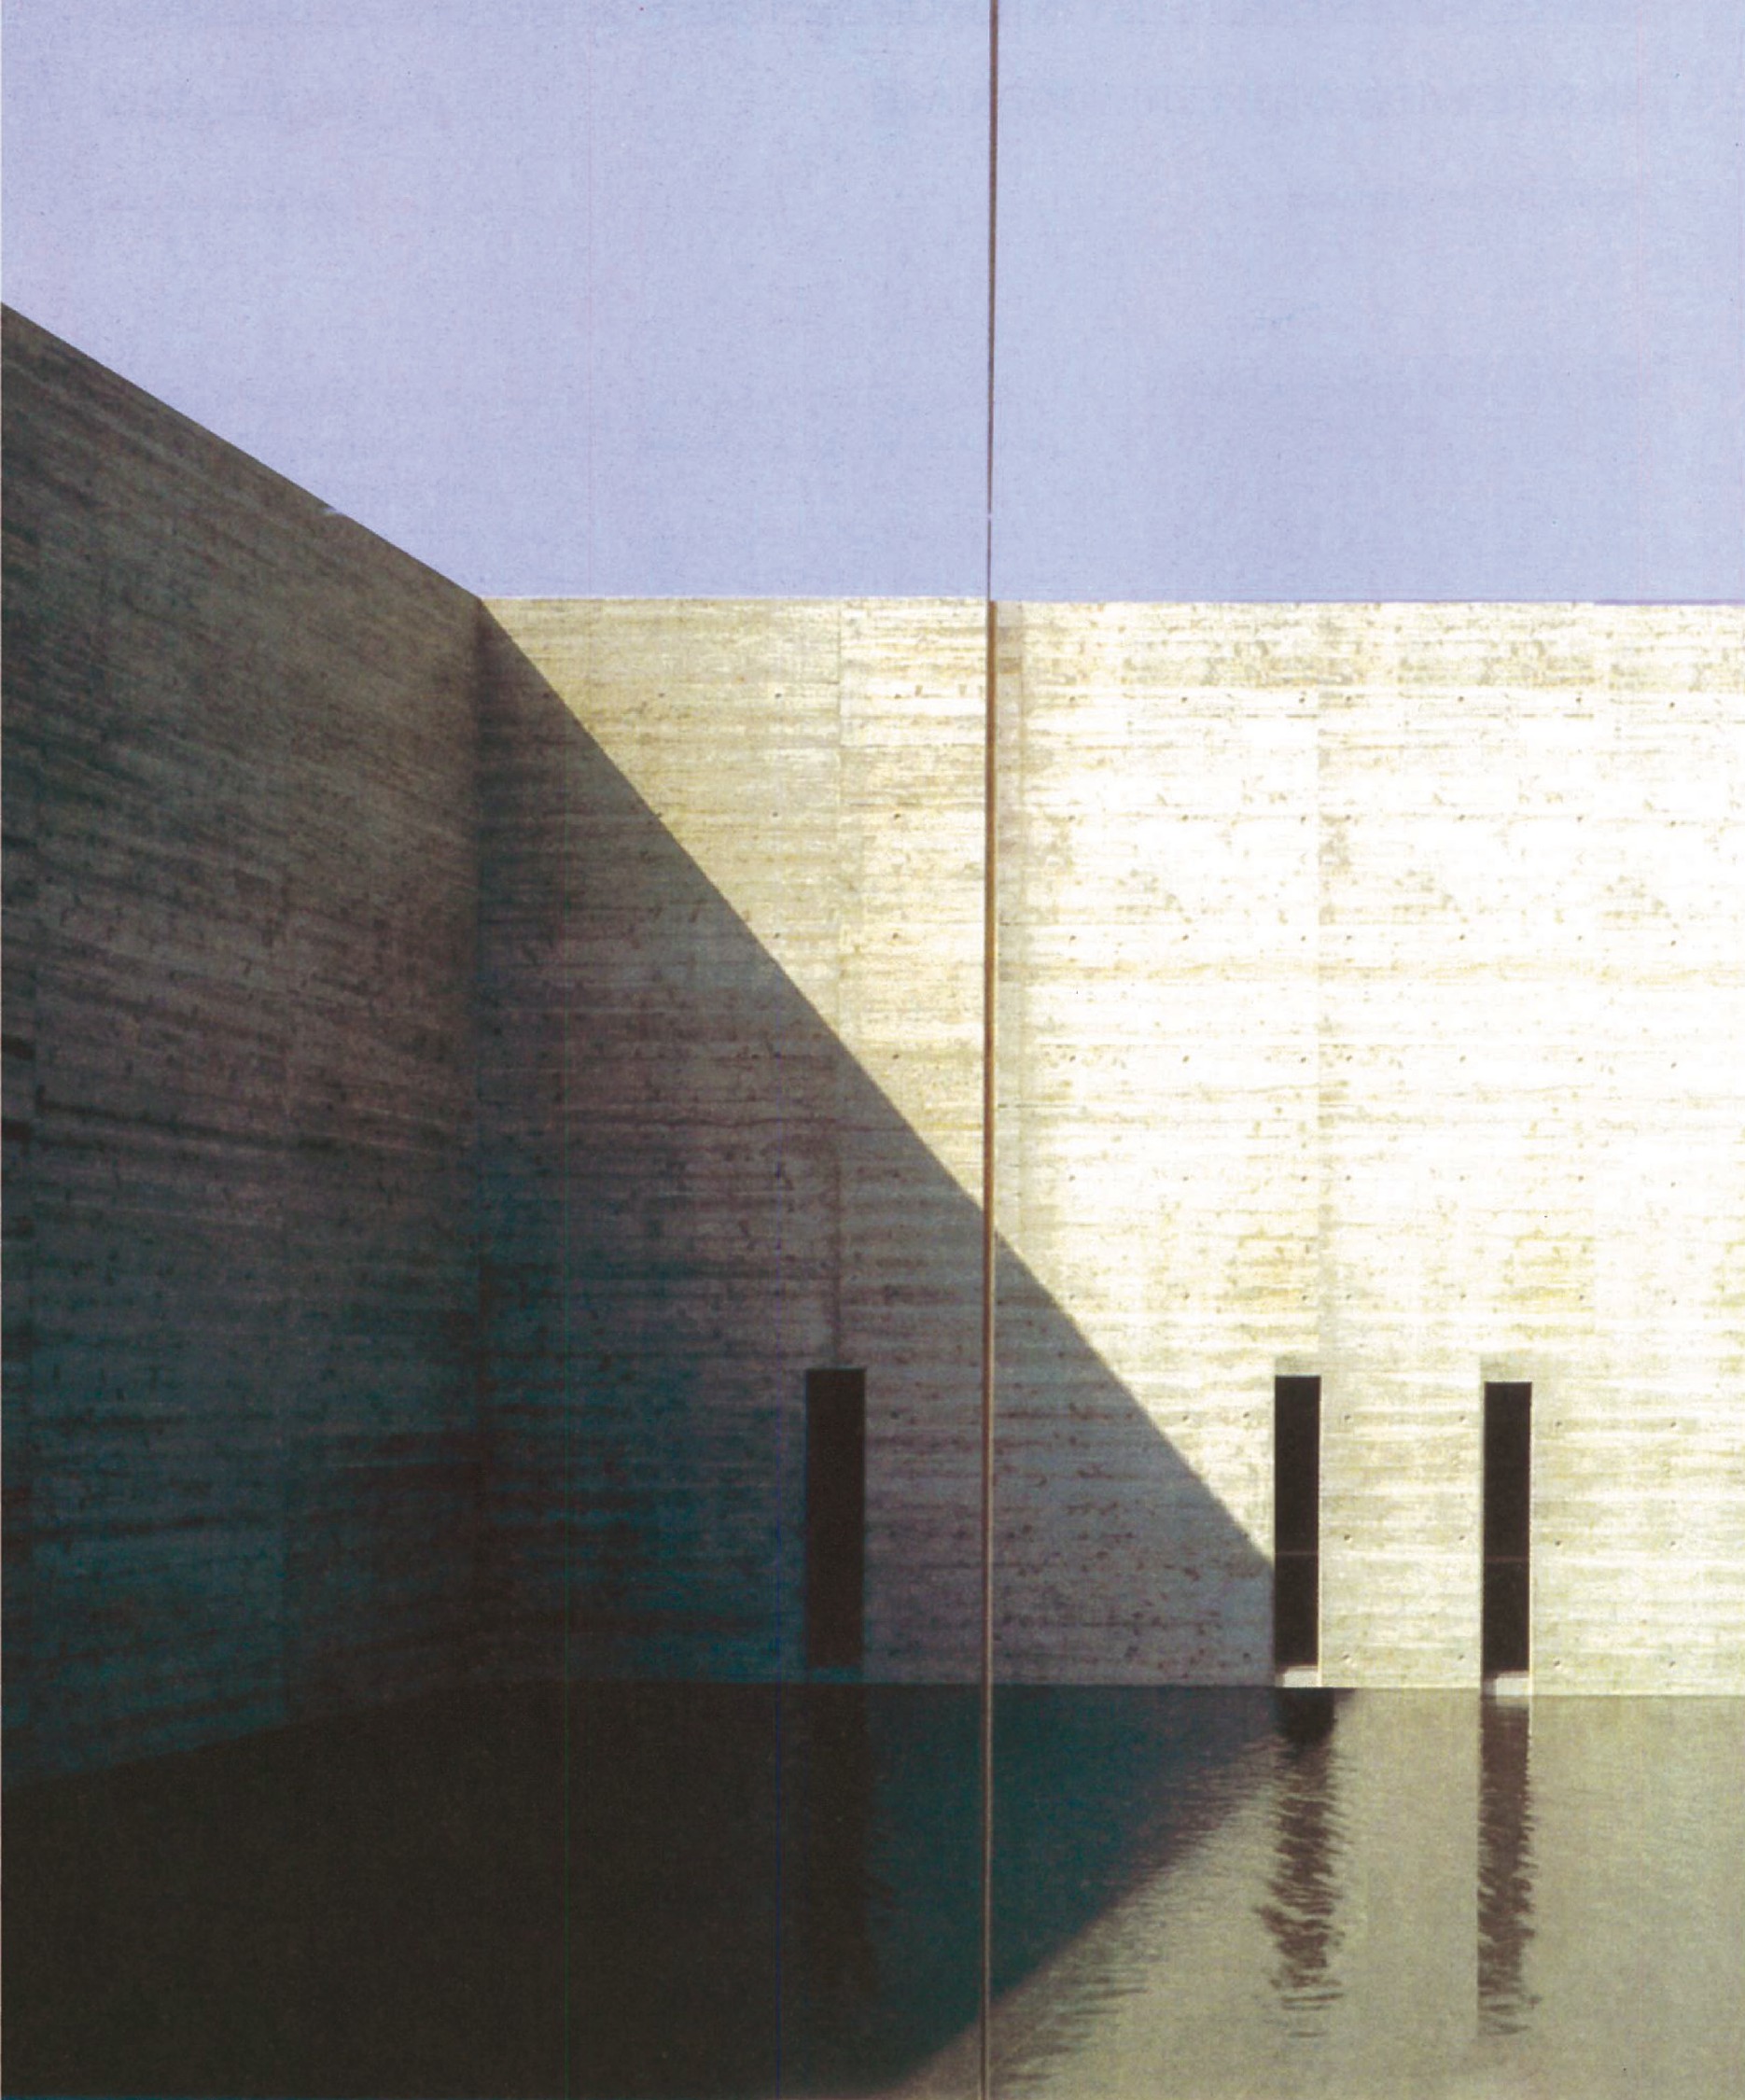
The Kaze-No-Oka — "Hill of the Wind" — crematorium in Nakatsu (1997) is one of the most quietly powerful buildings of Maki's career. A long, low-slung composition of concrete walls and metal roof set into a wooded hill, it organises the procession of mourners through a sequence of waiting room, ceremonial hall, cremation room and reflecting court. The reflecting pool — captured in the photograph reproduced here — receives the sky between two long planes of dark concrete, with a single light V-shaped feature setting up a vertical accent. The plans at 1:300 and the longitudinal section show the strict axial organisation that recovers, in a wholly modern idiom, the gravity of the traditional Japanese funeral procession.
A reading of Maki — closing remarks
Naderi closes the article with a brief reading of Maki's architecture in the framework of the present "global" period. The article suggests that the strength of Maki's architecture lies precisely in its refusal to be either nostalgically Japanese or fully internationalised. Maki keeps the traditional Japanese feeling for material, light and place — the textured plaster, the close attention to wood, the elevation of the threshold — and combines it with the rationalism and abstraction of late modernism. The result is a body of work that is recognisably Japanese without ever being Japonist, and recognisably modern without ever being merely modernist. Maki has shown — through Hillside Terrace, Makuhari Messe and Kaze-No-Oka — how a single architect, working over a long career, can hold these two tendencies in productive tension and so produce works that age into the city around them rather than dating with their own moment of fashion.
Printed English bio panel (PDF 87)
Born in 1928, Fumihiko Maki is one of the most celebrated architects in Japan today. In his works the attractiveness and moral views of Oriental architecture is combined with the rationalism and abstraction of modern architecture. Therefore, the province of Maki on the scene of architecture, affected by the powers of globalisation, loses its cultural characteristics and turns into a strong-set-aside province whose differences leave a great deal of attention because of the different mentality and values experienced for the spatial.
Maki believes that the meaning of globalisation is that the quality of the work is allowed to use the traditions and expressions of all cultures and at the same time as achievements of human civilisations. Thus, globalisation guarantees the genesis and development of different sorts of modernism in the world. Another fact that Maki believes is, in the existence of certain constant principles which affect architecture.
He thinks the relations existing between different people, different lands and countries have become more complicated when compared to the past, and they also keep on changing. However, some basic principles, such as the physical dimensions of man that is related to our potential inheritance, remain unchanged. The most important part of our understanding of time and space stems from these constant principles, and these calls the rationality of architectural values.
Maki's architecture is free from historical elements, philosophic ideas and symbols. Although he believes in the important role of theory and reason, he hasn't dedicated his works to displaying these substantial notions. He believes these factors do not act as a tool for responding to the practical needs of human being, and so believes that the work is a real outcome of an idea: it's a quest for producing a full and complete response to the user's needs. He says that to him the process of design is like a dance in which each movement affirms the next one. The design is not just a means of creating forms and themes that suit with the people's mind. It's something related to experiment and craft. He doesn't intend to make up a new style but believes in a few constants which take function, environmental conditions and site characteristics into consideration.
His work always begins from the inside and then extends toward the outside. The outer form of the building has the role of giving form to what has happened inside the interior space. His project always stems from a determined spatial concept.
Maki doesn't benefit from the techniques used to make the building seem futuristic. He, with the elements have been recovered with a phenomenological serious attitude to what is believed to be the essence of architecture. This particular conduct is carefully observed even in building details, which are designed by the help of models in 1/20 scale. He uses thin layers of metal surfaces, reinforced concrete structures and exposed steel trusses in most of his great projects, hasn't prevented him from creating warm, interesting and exciting spaces. His attention toward tone, texture, color and material is also in keeping with deeper architectural concerns.
In landscape and urban design he looks for visual and dramatic aspects in order to create fantastic spaces suitable for today's life. In Maki's projects there's a special spirit/element toward the quality and variety of light, transparency and the language of materials (concrete, steel, glass and brick). His works are very rich and powerful, not only in their final theoretical aspects but also by their final composition and detail design. Most of his works are similar to modern sculptures and artistic design of objects because of their power, delicacy and character.



