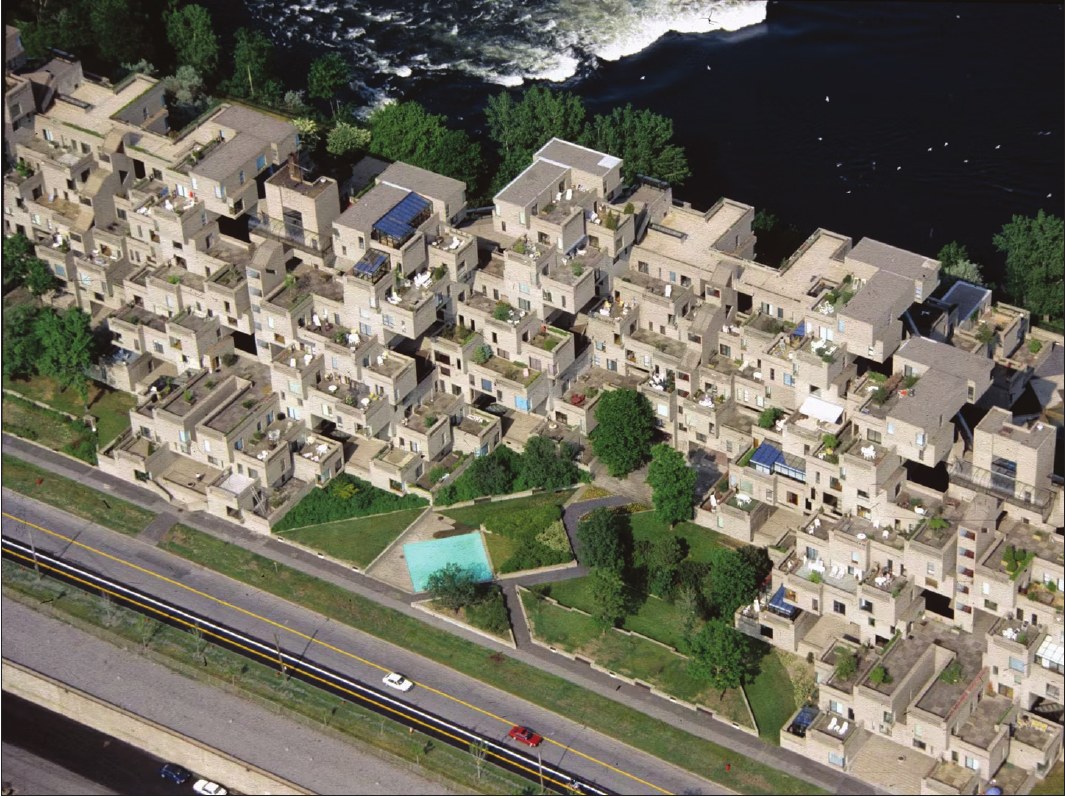
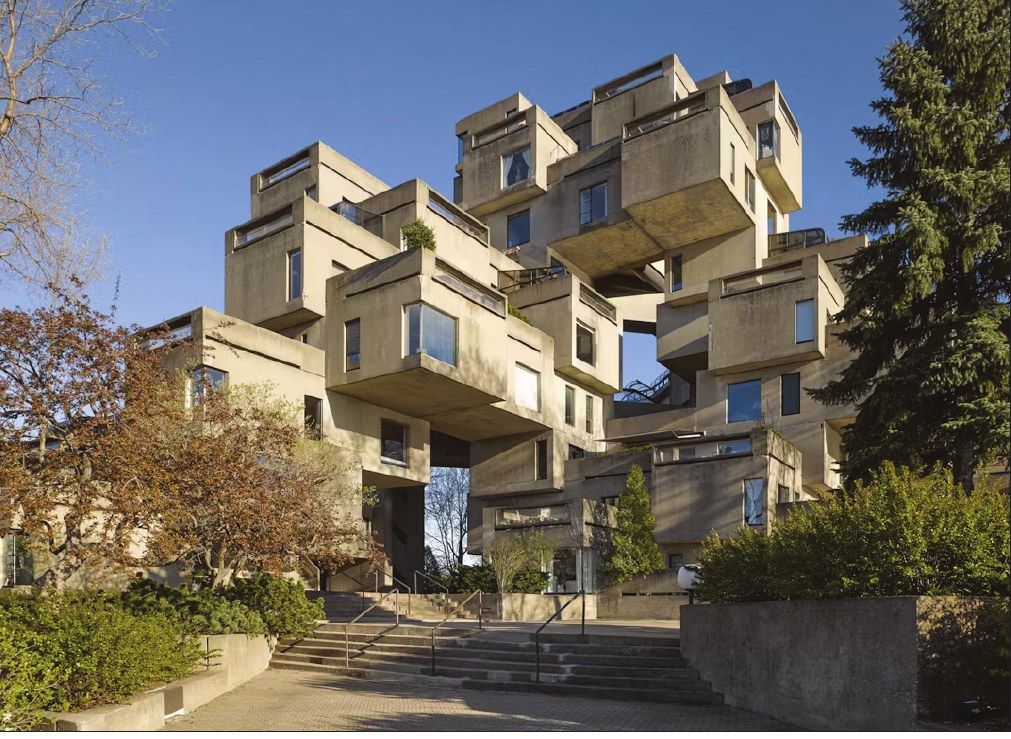
Habitat 67 (Habitat67), the main theme of the 1967 World Exposition in Montreal, was, as a pilot project, a pioneer of the idea of creating urban housing with prefabricated construction technology. As an advanced building type that is still endorsed today, Habitat seeks to create a lively neighbourhood with open spaces, garden terraces and many other amenities that were essentially exclusive to single-family houses, adapted today to the dense urban environment.
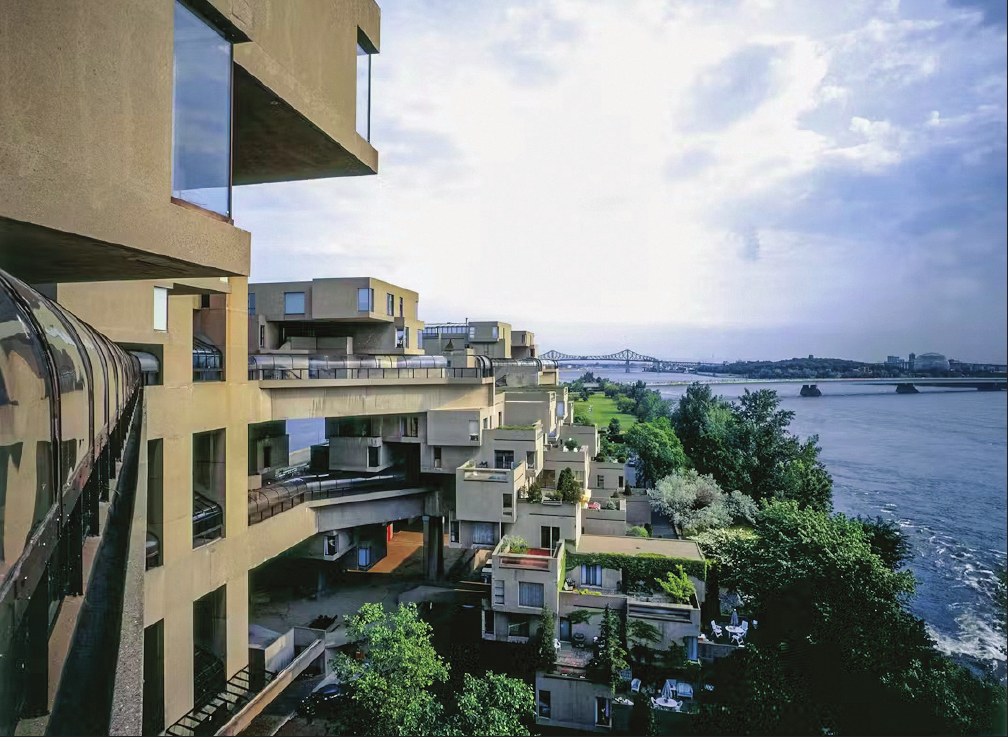
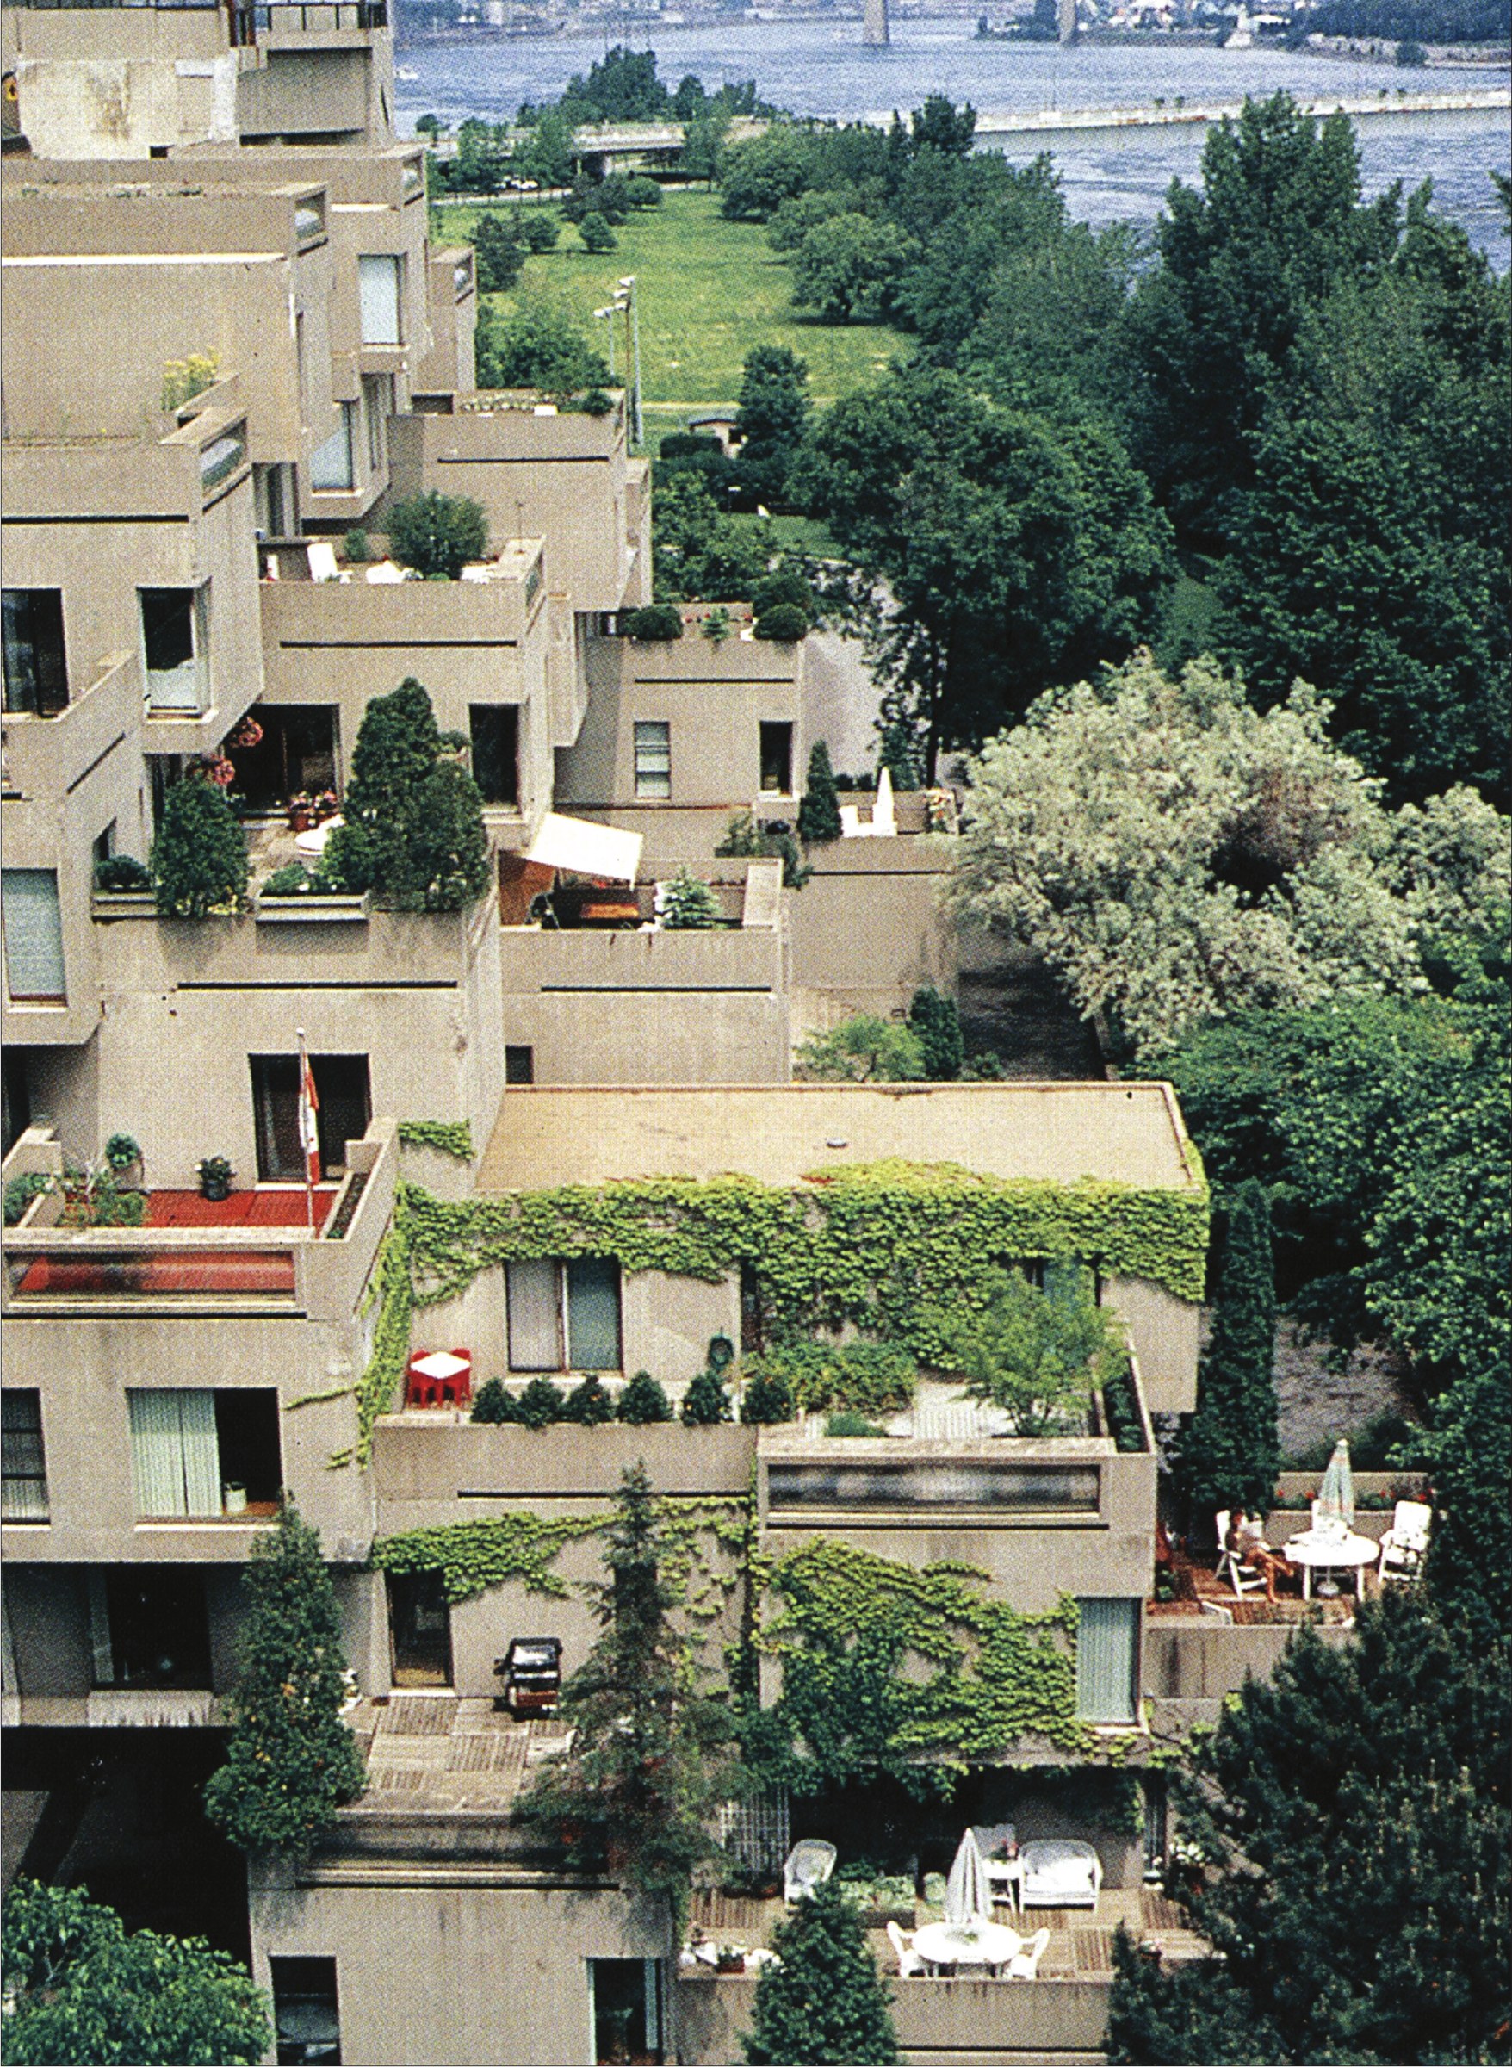
Here 365 building modules are connected to make 158 dwellings. Their size varies from 600 square feet for one-bedroom homes to 1800 square feet for homes with 4 bedrooms. The units are designed in 15 different types. By stepping the position of each module, every home has its own roof garden. Children's play areas are provided throughout the building.
Three lift cores guide vertical circulation through the whole complex and stop every fourth floor to give access from the pedestrian streets. The streets run through the whole project, and the homes are reached directly from them. The project includes covered parking for all residents and parking for visitors.
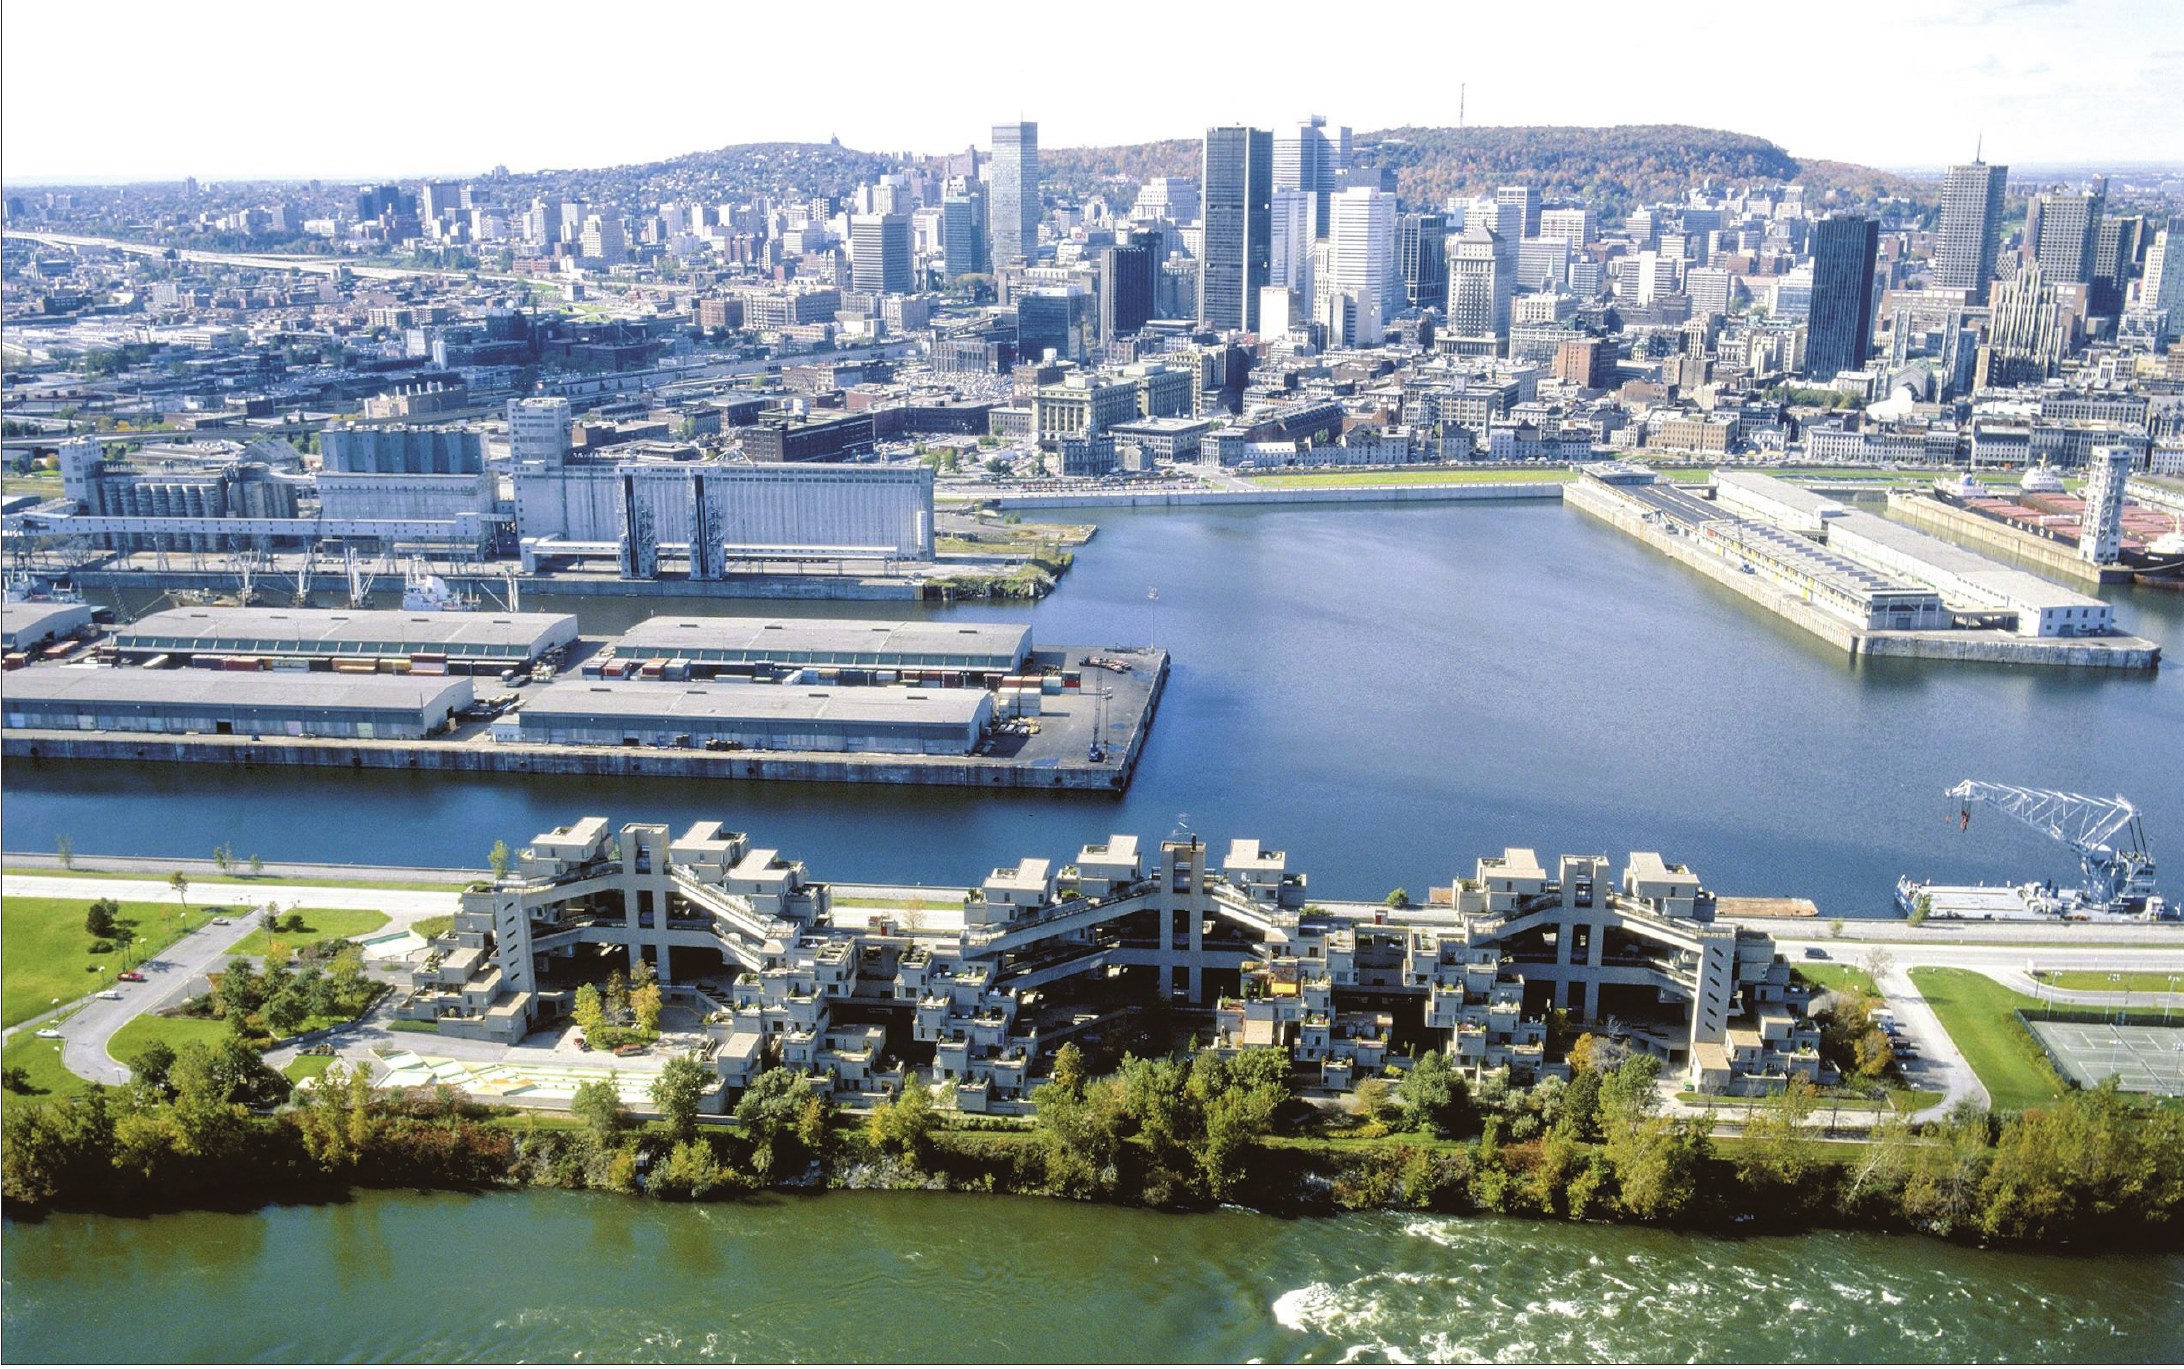
In Habitat 67 all parts of the building, including the units, the pedestrian streets and the lift cores, take part as load-bearing members. The units are connected by post-tensioning, high-tension rods, cables and welding, which together form a continuous suspension system. The interior components were manufactured and assembled in the factory and installed in each unit box, with one-piece fibreglass bathrooms, kitchens made by Frigidaire1 and window frames of Geon plastic2.
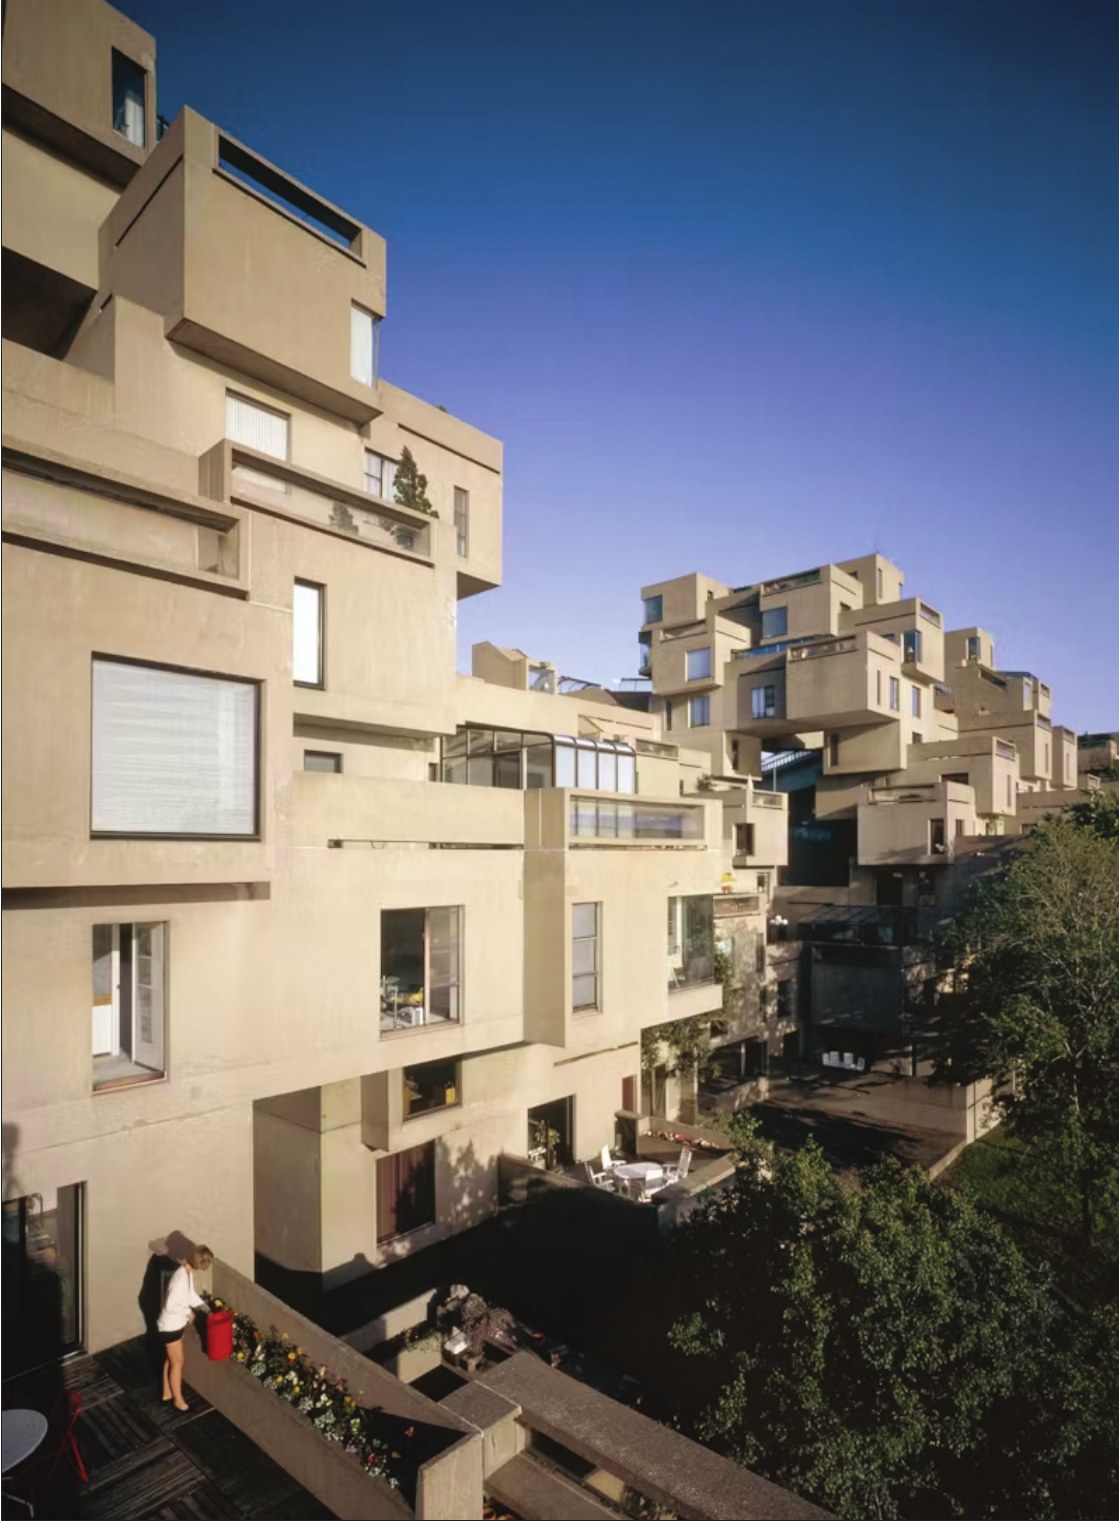
The combination of stepped modules gives each home access to sun and air, together with a private garden terrace.
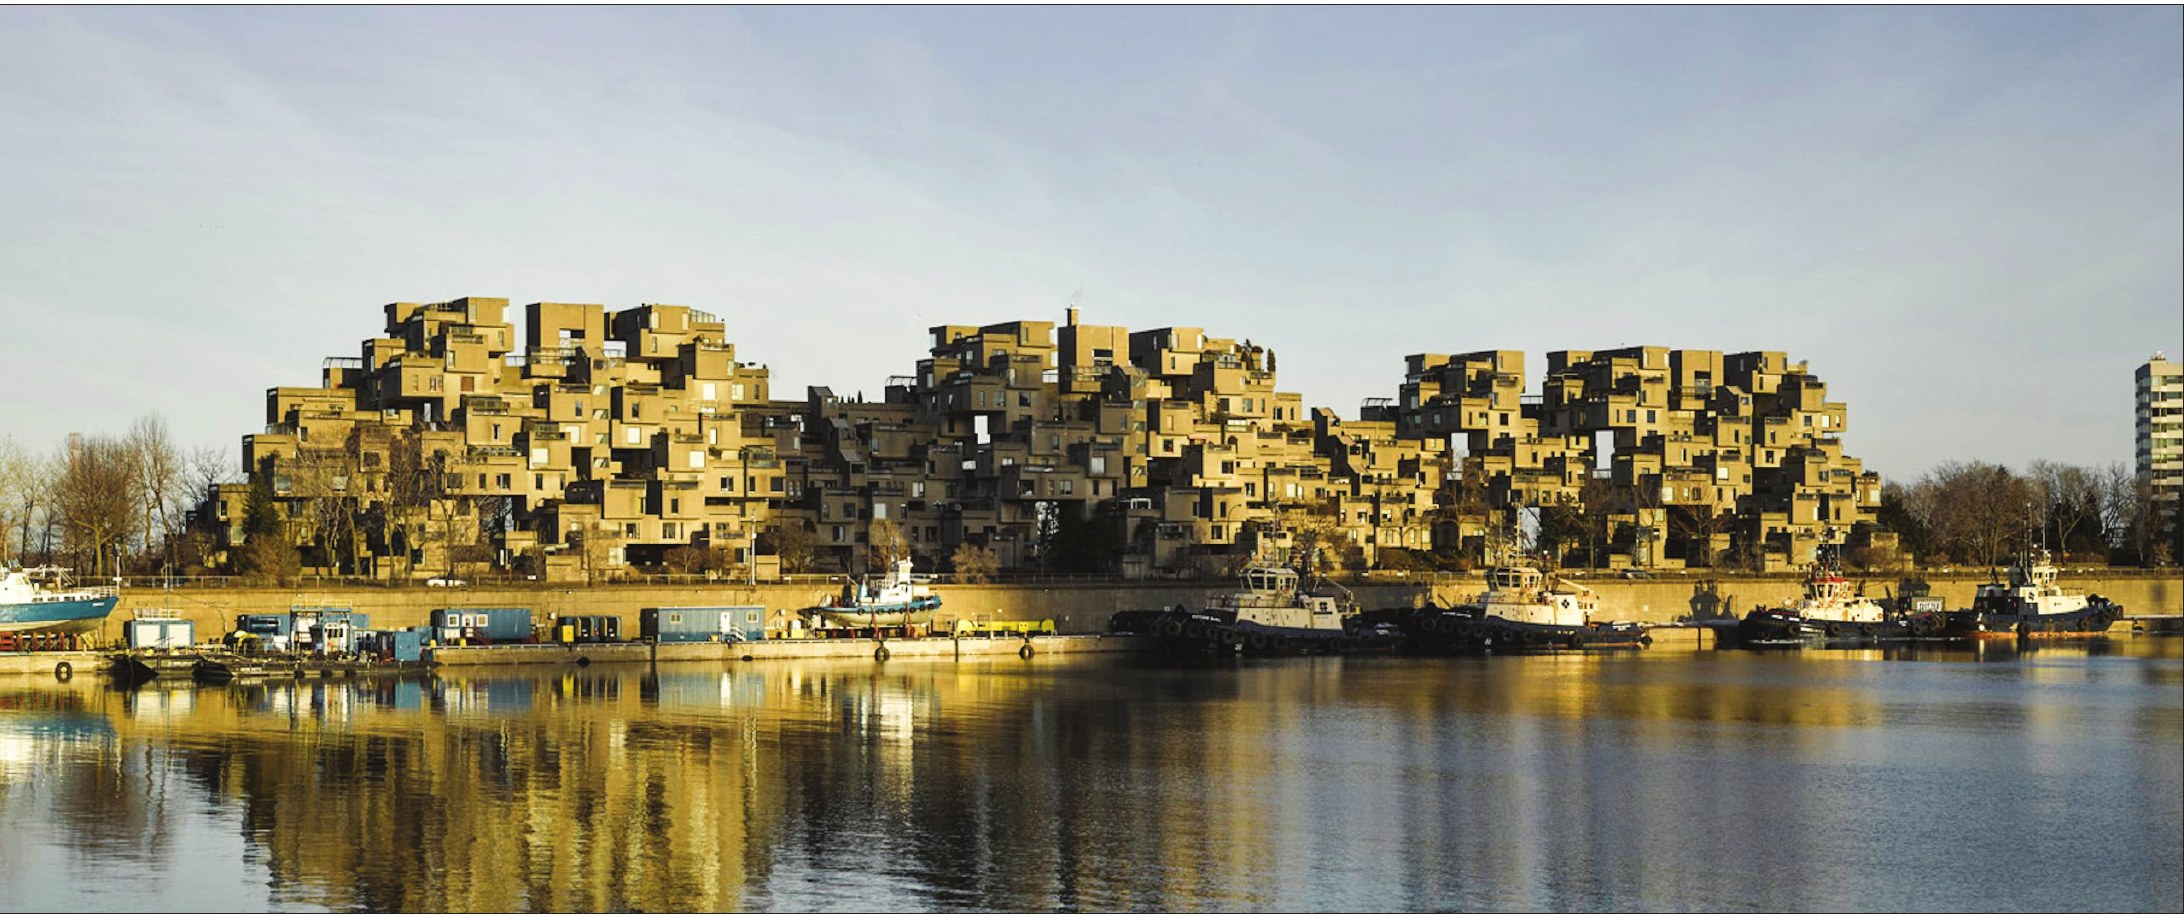
By equipping each unit with a garden, Habitat 67 provides some of the most desirable amenities of detached houses, while also making it possible to enjoy the amenities of living in a dense city.
Over the past 50 years, residents have been able to alter the modules slightly; this alteration has been carried out with respect for its history and its status as a building of Canada's national heritage, and to preserve the complex.
A factory on site made the module boxes, each with an area of about 600 square feet. They were lifted by crane, set on top of one another and then post-tensioned to create the stepped form.
https://www.safdiearchitects.com/projects/habitat-67
Notes
1- Frigidaire
2- Geon Plastic





