In the Apartment Buildings category of the 17th Memar Award, two projects were honoured by the unanimous vote of all five jurors. Both works engage the conventional apartment typology — one in the dense fabric of central Tehran, the other on the hillside of Lavasan — and seek to reframe what the standard developer-driven building can be.
Niloofar 22 Residential Building, Tehran
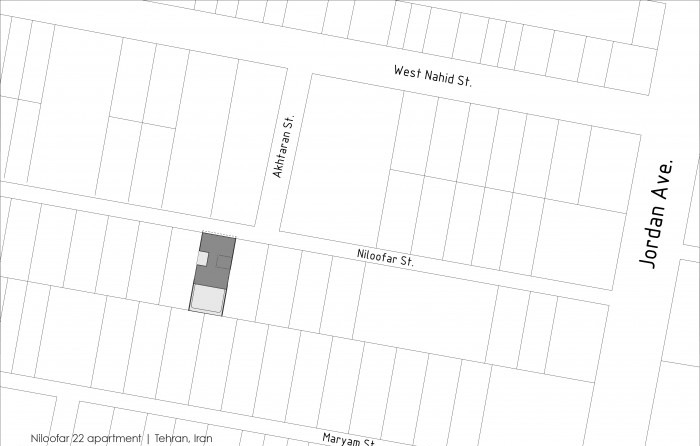
Location: Jordan Street, Niloofar Street, No. 22, Tehran · Client: Ali Sabagh & Partners · Architect associate: Maryam Shaker · Design team: Paria Vahid Farahmandi, Golemaryam Naderian · Construction: Farid Saheb, Mohammad Dehbandi · Architectural supervision: Amir Reza Saheb · Structure: Farid Saheb · Mechanical: Mohsen Cheheltani · Photo: Ali Daghigh, Mohammad Hasan Ettefagh · Graphic: Sara Hosseinian Amiri
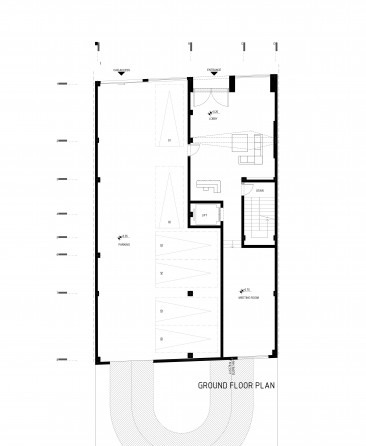
Total built area: 2,200 m² · Site area: 516 m²
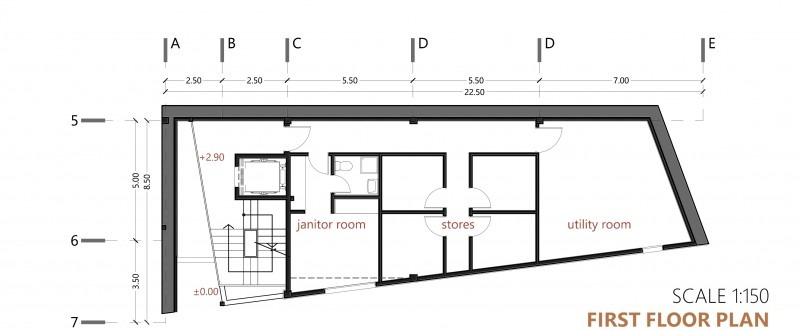
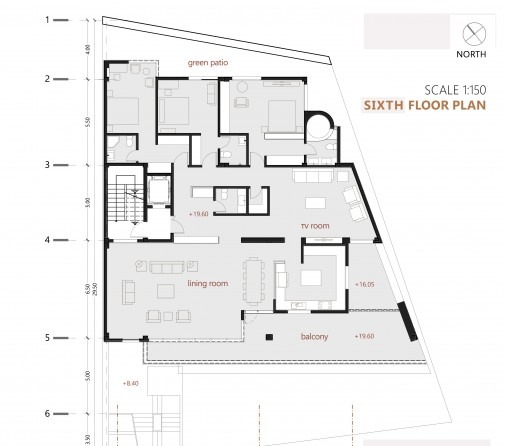
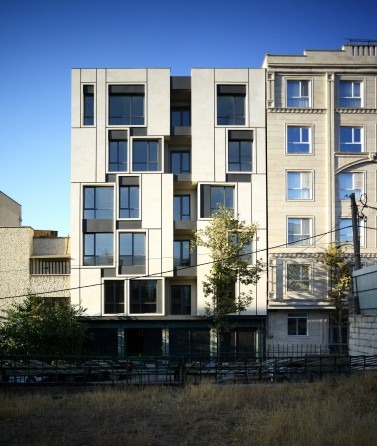
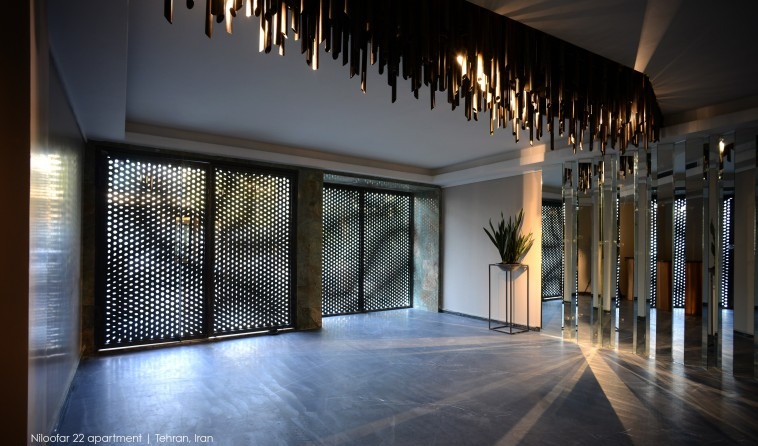
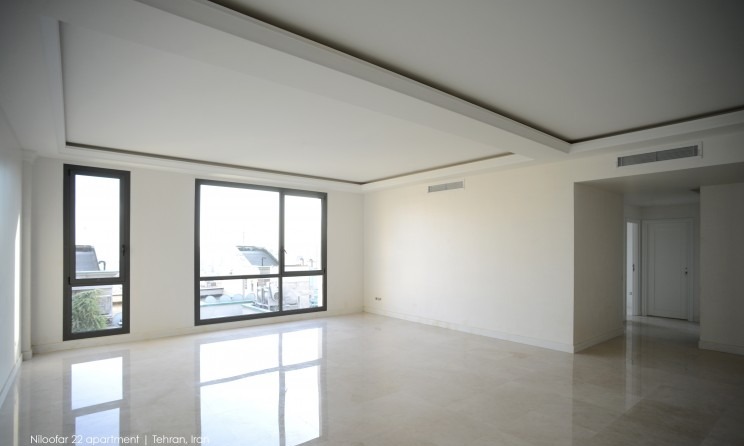
Niloofar 22 is a ten-unit apartment with the conventional infill typology. Many Tehran buildings are the result of structural and economic systems dominating architectural form. The order of the two-dimensional facades of this typology, alongside the standard construction route, looks for ready and conventional answers — the result of which is no further reflection and no search for untested conditions. This project attempts, as far as possible, to break the dominance of the structural system over architectural form and to turn openings into meaningful elements of the architectural form, drawing them as hollows in the bay between two columns.
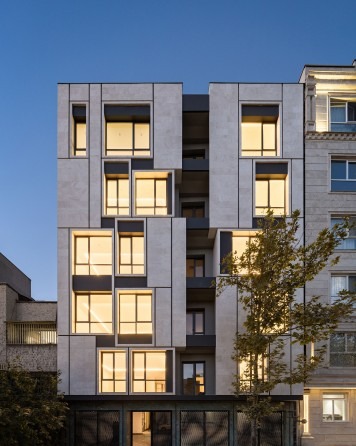
In typical conditions, we encounter a flat, graphic surface on the main box — the building mass itself. In this project the main idea for moving beyond that condition is to fracture and divide the building mass into a set of independent boxes within, and to redefine the mass. The single box is broken into a set of boxes with opposite faces removed; through a ninety-degree rotation around their vertical axis, they can be read in two groups: hollow boxes in the facade that admit light and act as openings, and solid boxes whose role is to provide semi-open space and to define the privacy of the balcony.
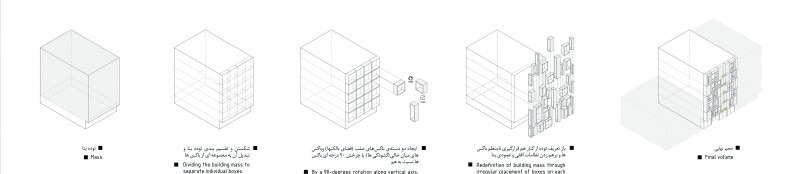
The redefinition of the mass through the juxtaposition of these two families of boxes — at different sizes and with seams in between — has created a fissure of space. By lifting the conventional structural grid out of its neutral state and breaking the standard horizontal and vertical orders of the facade, it also delays the visual perception of the usual horizontal levels.
An Intimate Apartment, Lavasan
Location: Tork-Mazraeh, Lavasan · Clients: Alireza Pourkazem & Brothers-in-law · Design team: Yekta Afarin, Leila Bijari, Shima Zahrayee, Hasan Abedi · Construction: Einollah Goudarzi · Supervision: Atizist Consulting Engineers · Structure: Mohammadreza Goudarzi · Mechanical & Electrical: Alireza Shadbakhsh · Graphic: Saeed Fahimpour, Pejman Tayebi · Photo: Studio Deed
Site area: 520 m² · Total built area: 1,447 m²
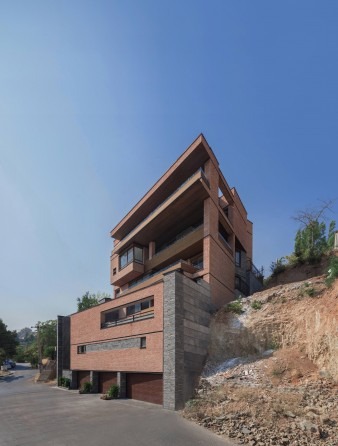
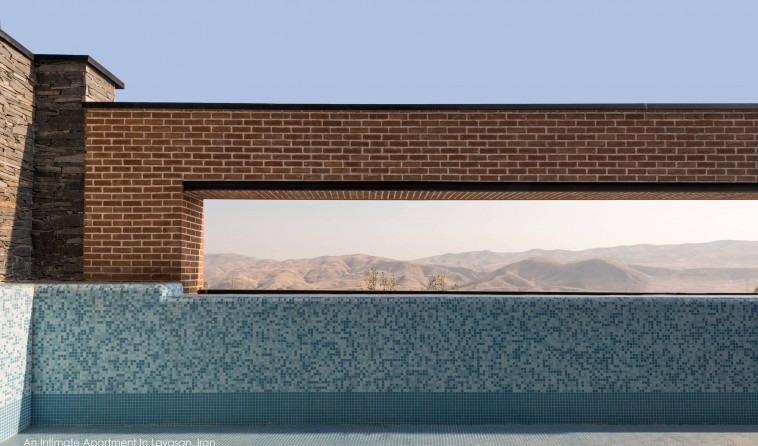
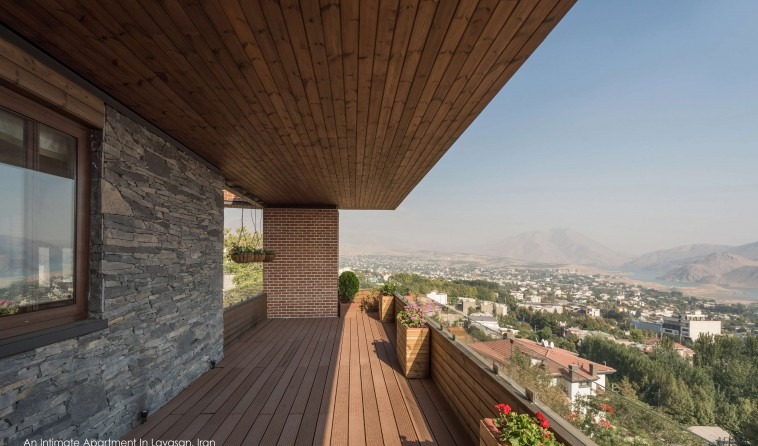
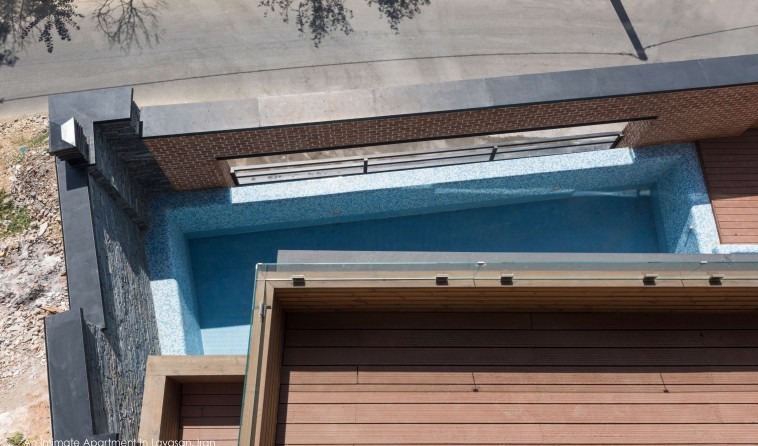
The Lavasan House-Apartment has been designed and built over six floors — four residential floors plus two levels of communal facilities including a lobby, parking and a pool. The client's brief was for a measured dialogue, grounded in the cultural principles of Iranian architecture, turned into a family kashaneh — a contemporary reading of an Iranian house. The apartment's position beside the small Tork-Mazraeh cemetery (where Abbas Kiarostami is buried) and the importance of that site for the client placed the project in particular circumstances.
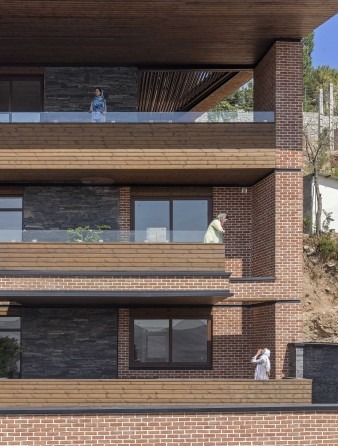
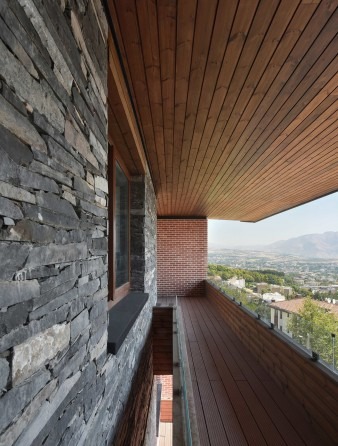
The site carried a ten-metre retaining wall along the back of the lot, which made the creation of a private hayat-khalvat on that side unavoidable in order to bring natural light into the interior. The project was therefore engaged with several forces and potentials that had to be addressed in design. The architect sought to create the atmosphere of Iranian architectural spaces around enclosed open spaces; gave specific attention to the placement of the building in its environment; and built up the atmosphere of the project's context through the strong presence of material elements — intensifying the experience of materiality in order to strengthen the sense of reality and physicality in space.