Architectural collaborators: Ahmadreza Tavakoli, Shirin Sharifonnasab, Niloufar Mousavi, Mohammad Manshaei, Amirali Pourkian, Ashkan Shirani, Rashed Azizi, Ali Gorjian, Mohammad Kazerani
Structural engineer: Mahmoud Najafi
Mechanical engineer: Mohammad Pourassar
Electrical engineer: Kourosh Hasanzadeh
Construction: Negin-e Abshar Co.
Graphic design: Ali Gorjian
Photography: Kourosh Dabbaghi
Site area: 2,100 m²
Built area: 14,000 m²
Elham Geramizadeh, Ehsan Hosseini — Logical Process in Architectural Design
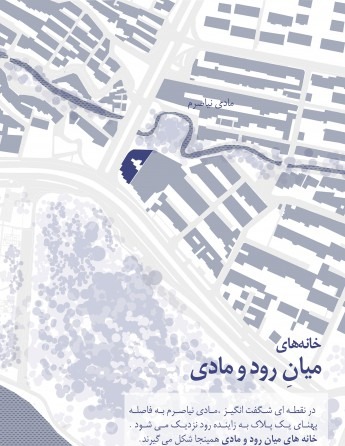
At a remarkable point, the Niasrem madi — the traditional water channel that threads through Isfahan — comes within a single plot's width of the Zayanderud River. The Houses Between the River and the Madi take shape exactly at this junction, where stream and river almost touch and where the site's geometry is given by water itself rather than by the rectilinear grid of the neighborhood.
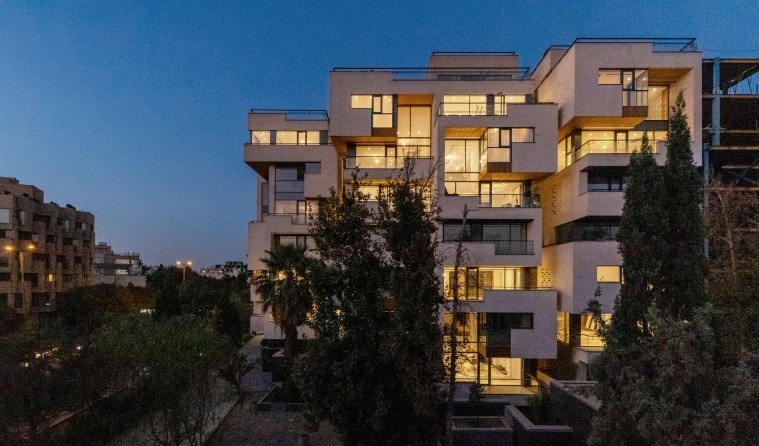
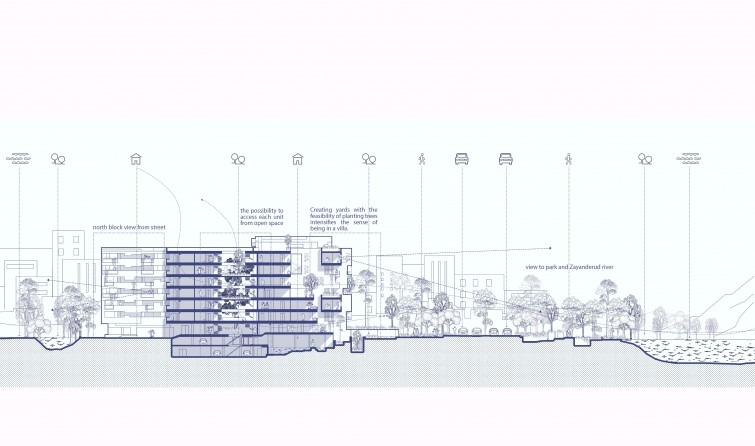
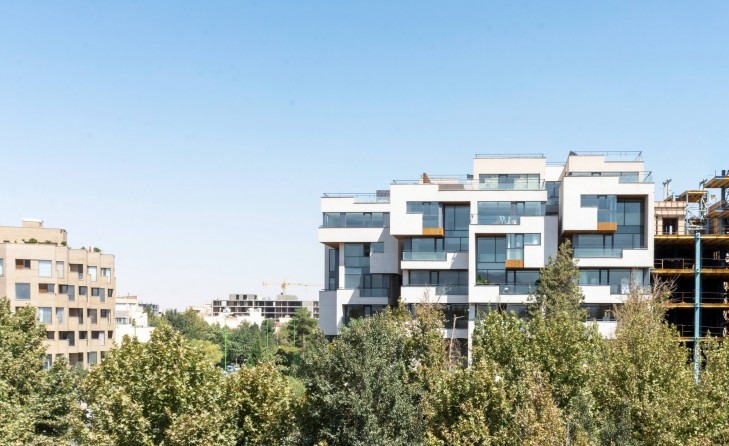
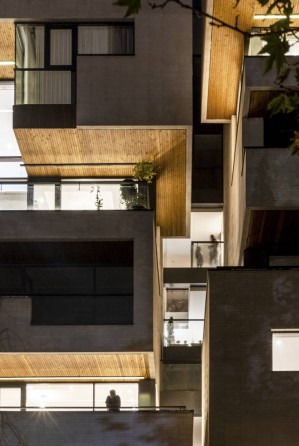
The Houses Between the River and the Madi at dusk — the building reads as a porous composition rather than a single closed mass.Site plan: the Niasrem madi (the curving water channel) comes within a single plot's width of the Zayanderud River. The houses take shape exactly at this junction.Long section from the street through the building to the Zayanderud: the north block opens to the street, the courtyards permit each unit to be approached as if from open space, and the planting in the yards intensifies the sense of inhabiting a villa.View of the complex from the street side, with the existing urban fabric of Moshtaq-e Dovom on the left and the river edge on the right.
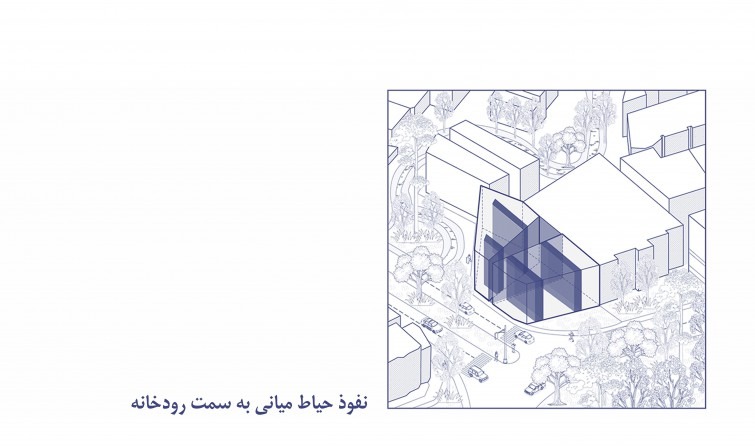
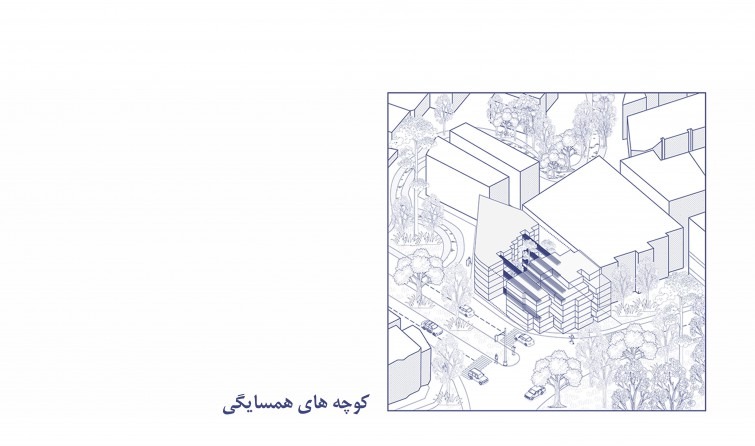
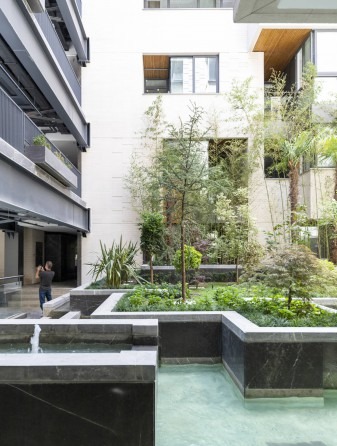
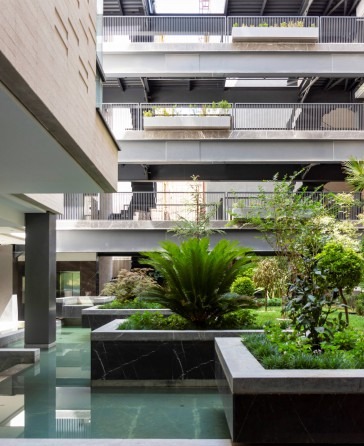
Between the Zayanderud and the Niasrem madi, the building refuses to be a dense, closed mass. The river breeze opens pores through the volume, and the central courtyard — transparent and open — joins the Zayanderud. Courtyards, vertical circulation, and alleys carried up into the building's height: in continuity with the river and the madi, these elements define a graded sense of neighborhood inside what is, at the same time, an apartment complex.
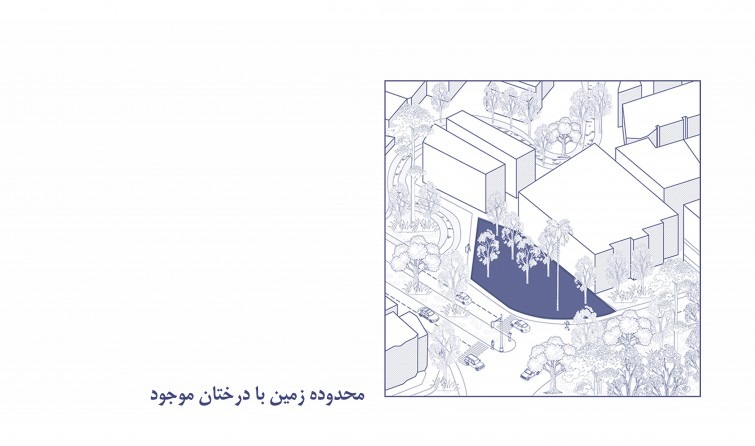
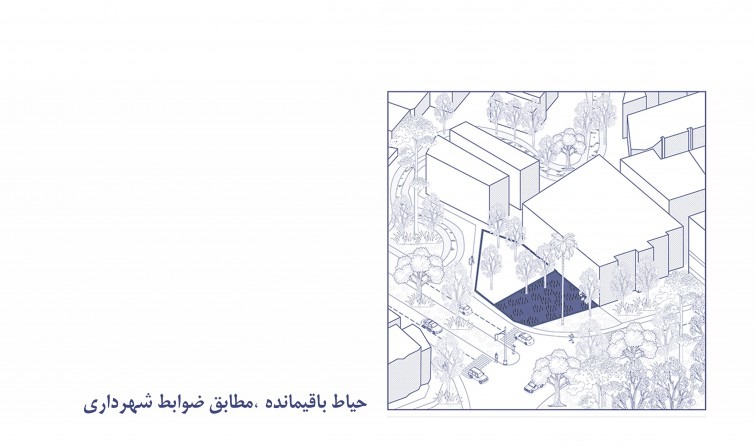
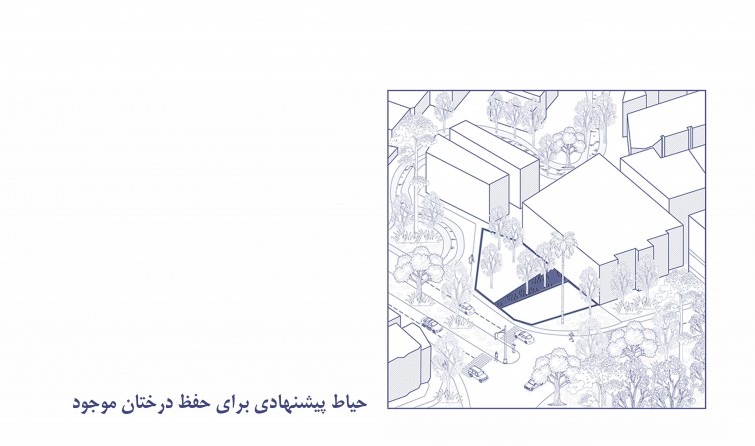
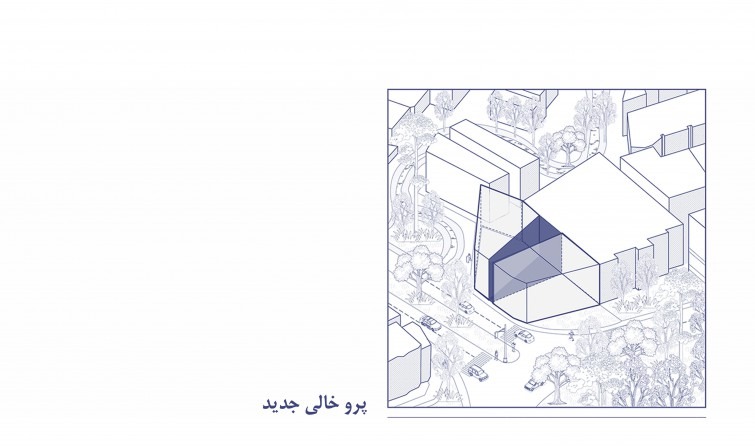
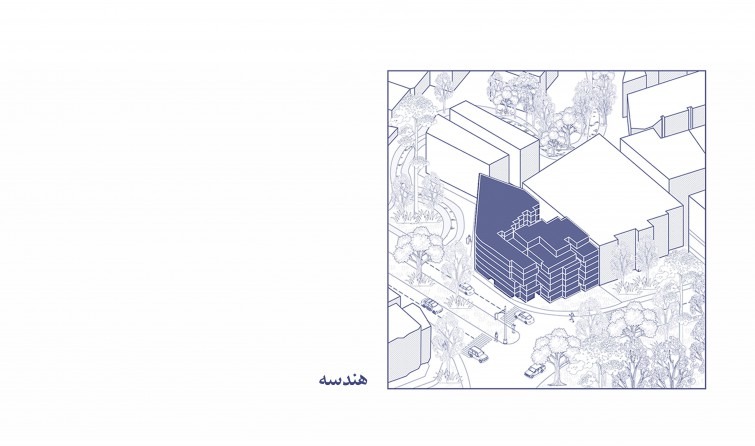
Step 1 of the design process: the site boundary, with all existing trees recorded.Step 2: the yard left over after applying municipal setback regulations.Step 3: an enlarged, alternative yard proposed in order to keep the existing trees.Step 4: a new figure of solid and void emerges, gathered around the proposed yard.Step 5: the central courtyard is pulled toward the river so that the breeze and the view can penetrate the block.Step 6: neighborhood alleys are introduced — lateral seams that break the mass and carry circulation up into the building.Step 7: the resulting geometry — a porous block in which void and circulation are as legible as built mass.
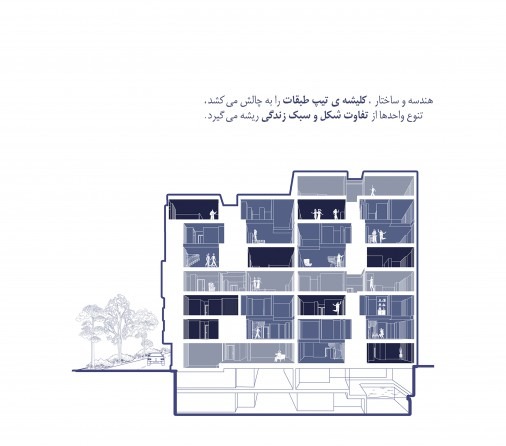
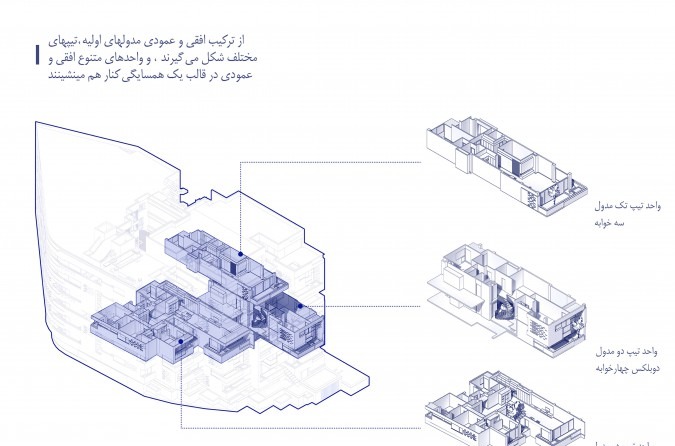
Geometry and structure challenge the cliché of the typical floor. The variety of the units does not come from style or surface decoration — it takes root in differences of form and of lifestyle. From the horizontal and vertical combination of a few primary modules, distinct unit types take shape, and varied horizontal and vertical units sit alongside one another in the form of a single neighborhood.
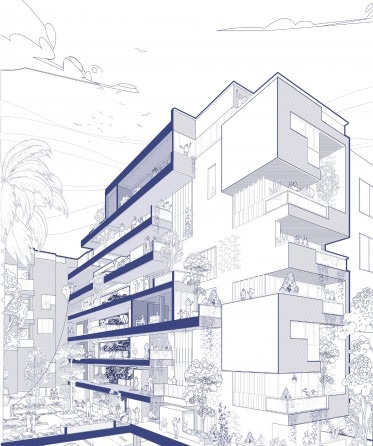
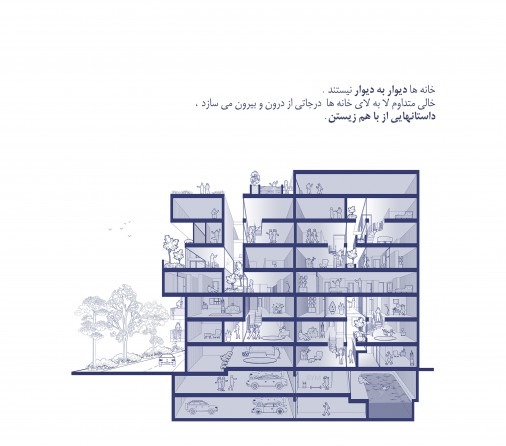
Axonometric study of one wing: the floor slabs step in and out, balconies are carved as outdoor rooms, and planting threads vertically through the section.Building cross-section: the houses are not wall-to-wall. A continuous void runs between them, producing degrees of inside and outside — stories of dwelling together.Cross-section through the residential block: geometry and structure challenge the cliché of the typical floor, so unit variety is rooted in differences of form and lifestyle.
The houses are not wall-to-wall. A continuous void runs between them, producing degrees of inside and outside — stories of dwelling together. The story of entering the home does not end with the outside‑door‑inside triad. Designing the experience of cutting loose from the city until coming to rest at home led to a complex, drawn-out, exhilarating, discoverable scenario — and this scenario is the central idea behind the formation of The Houses Between the River and the Madi.
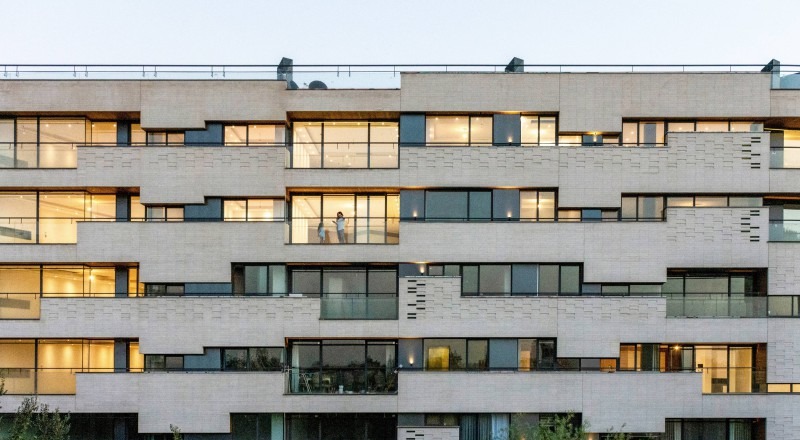
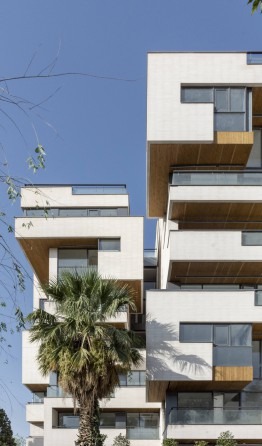
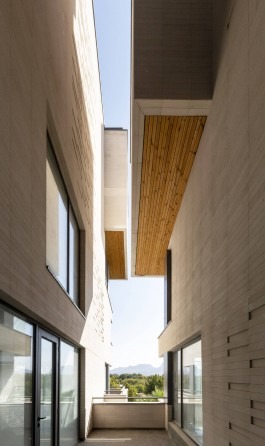
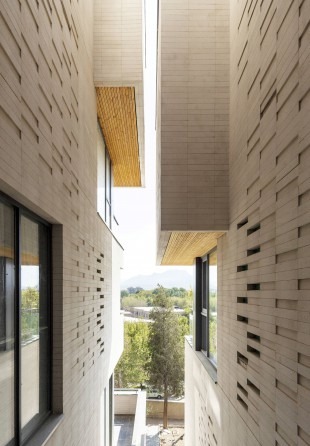
The street façade reading from the south: bands of glazing, recessed balconies and step-back terraces register the layered units behind.Close view of the façade: the windows widen or narrow according to what lies just inside them — the façade is designed from within.Night detail of the cantilevered balconies — the void between the volumes carries light, breeze and view down through the section.A neighborhood alley carried up into the building: residents move along a corridor that opens to sky and to the distant mountains.Looking up through the canyon between two volumes: the void is dimensioned as a piece of the city rather than as leftover space.
A façade, in this scheme, is nothing more than the closing of those parts of the envelope where the outside has nothing to offer the inside. The façades are designed from within: the windows, shaped by what lies outside them, open wide or close tight as the inner rooms demand. Years from now, when the residents of this neighborhood go back over their memories, they will remember a place between their houses — neither wholly inside nor wholly outside, but a third space carried along by the rhythm of the river.
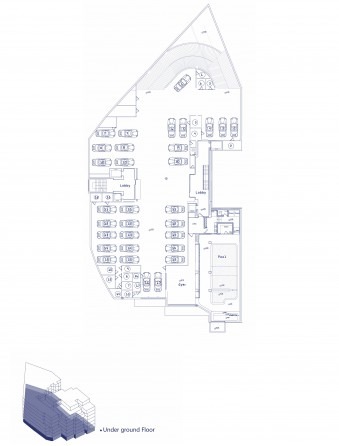
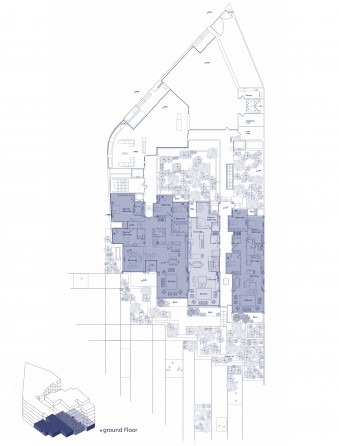
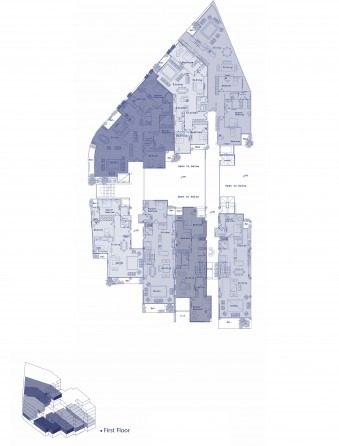
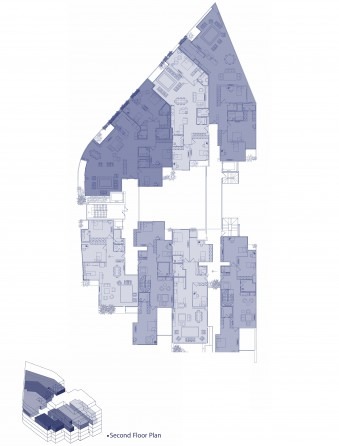
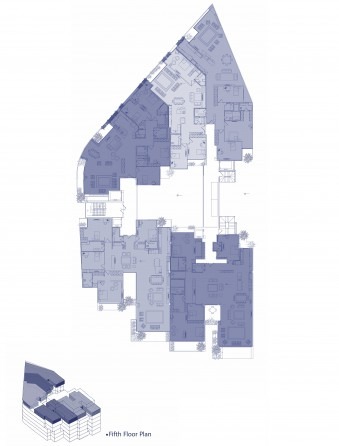
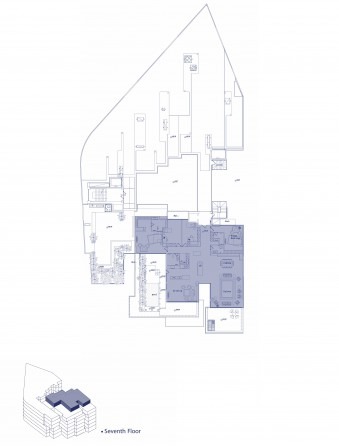
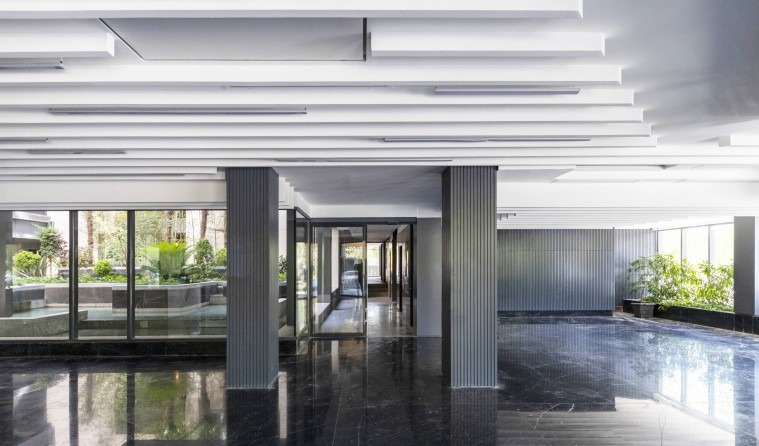
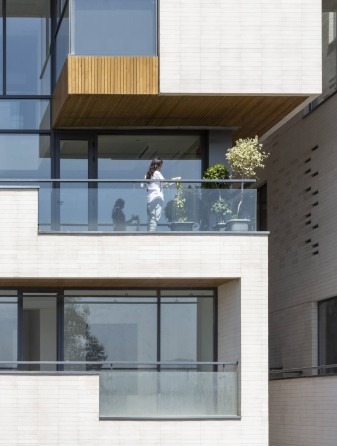
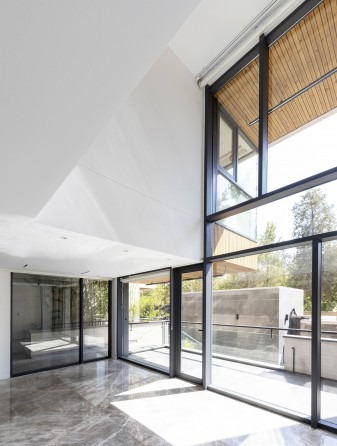
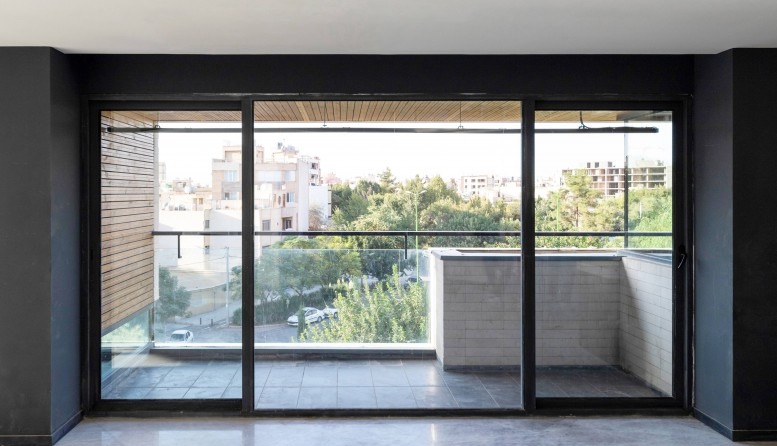
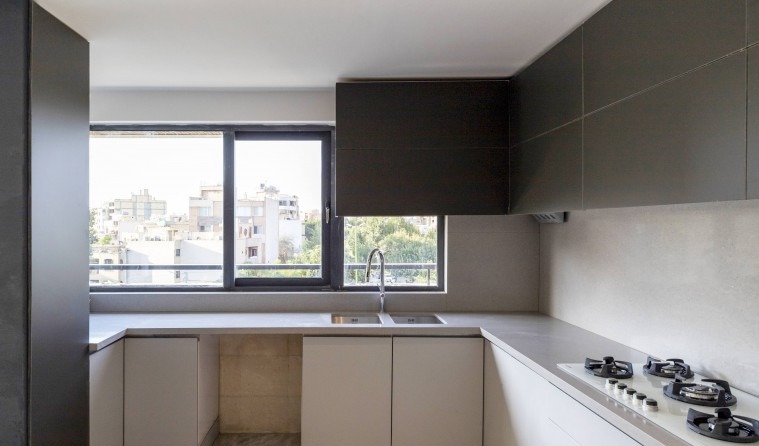
Modular composition diagram: from the horizontal and vertical combination of primary modules, unit types take shape, and varied units sit alongside one another in the form of a single neighborhood.Underground floor plan: parking and service spaces, with two lobby cores defining the connection to the floors above.Ground floor plan: the central courtyard cuts into the block, opening the lobbies on either side toward planted yards and the river.First floor plan: the unit footprints begin to differentiate as the modules combine in plan.Second floor plan: a sequence of single-module and two-module units shares the same circulation core.Fifth floor plan: at the upper levels the units expand and merge, producing duplex configurations that read clearly in section.Seventh floor plan: a roof-level unit set back from the parapet, with private outdoor terrace.The central courtyard: water, planting and the stepped façades of the surrounding units, together carrying daylight to the ground.The central courtyard, seen from a side bay: a continuous void that the river breeze can pass through.The main lobby: a slatted ceiling and a polished black-stone floor frame the view back out into the planted courtyard.A balcony in use: the carved-in outdoor rooms allow each household to claim a piece of the void at its own scale.Living room interior: full-height glazing draws the courtyard view in, while the high section gives the room a generous spatial volume.A two-module flat: a sliding glass wall opens the living room to the balcony, with views across the trees to the river edge.A kitchen interior, looking out: even the working spaces are designed from the inside out, with windows shaped to frame what the city has to offer.