The competition
The call for participation in the Interior Design Competition for Restored and Rehabilitated Buildings was published in Memar earlier this year. Over the past few years, MemarNashr has continually reported the progress of the project for the restoration, revival and equipment of valuable historical buildings, on behalf of the Cultural Heritage Organization, in the two journals Memar and Shahr.
This project began in 1378 SH (1999) under article 26 of the country's budget law. According to it, on two corridors — north-south, from the Bazargan border to Bushehr; and east-west, from Sarakhs (or Bajgiran) to Qasr-e Shirin — caravansaries, houses and other historical buildings suitable for the purpose (whose minor changes are not forbidden and would not damage the authenticity of the buildings) are selected, and after restoration and equipment, are made available to the private sector for tourism use. In choosing the type of use of these buildings, the kinds of tourist needs that can be answered in a historical building have been considered.
As mentioned earlier, examples of buildings under restoration have been introduced in Memar over the past two years, given the importance of these projects. In the course of these introductions, the idea of holding an interior-design competition for the final stage of the work — that is, the equipping of these buildings — was raised. The reasoning was that, given the value and beauty of these buildings, perhaps the restoration of them, compared with the two previous phases [historical research and physical restoration], would benefit from greater attention, an interior-design competition was approved.
The competition was open in three stages. The jury — including Behrouz Gharibpour and Hamid Falahnia, with whom the chairman of the jury agreed — selected: Project No. 2, by Mr. Ali Yavari, and Project No. 3, by Mrs. Habibeh Majdabadi, both as 1st place; and Project No. 14, by the A72 Architectural Group, as 2nd place.
In this jury session, all jurors emphasised this very important point: that designing for these buildings is much harder, and very different from interior design for ordinary buildings, because: a) the dominant architectural values of these buildings, and the elaboration of the spaces and inner surfaces, make adding any element to them very difficult; b) the practical objects used in these buildings in past times do not exist today as common items of use; c) today's taste in architecture and interior design is simpler than the taste of the past. So a suitable design for these buildings, beyond designing on the basis of a defined use, must also answer the general question of how the interior design of this kind of building should be approached. The jury debate that took place to choose first and second places includes the following:
Behrouz Gharibpour: "I give the first prize to project No. 2 because it has shown the courage to create a contrast with the old architecture while keeping the design simple. It uses glass [for the new pieces]." (The juror's words run on, ending with: "I think this design respects the historical building and is at the same time bold.")
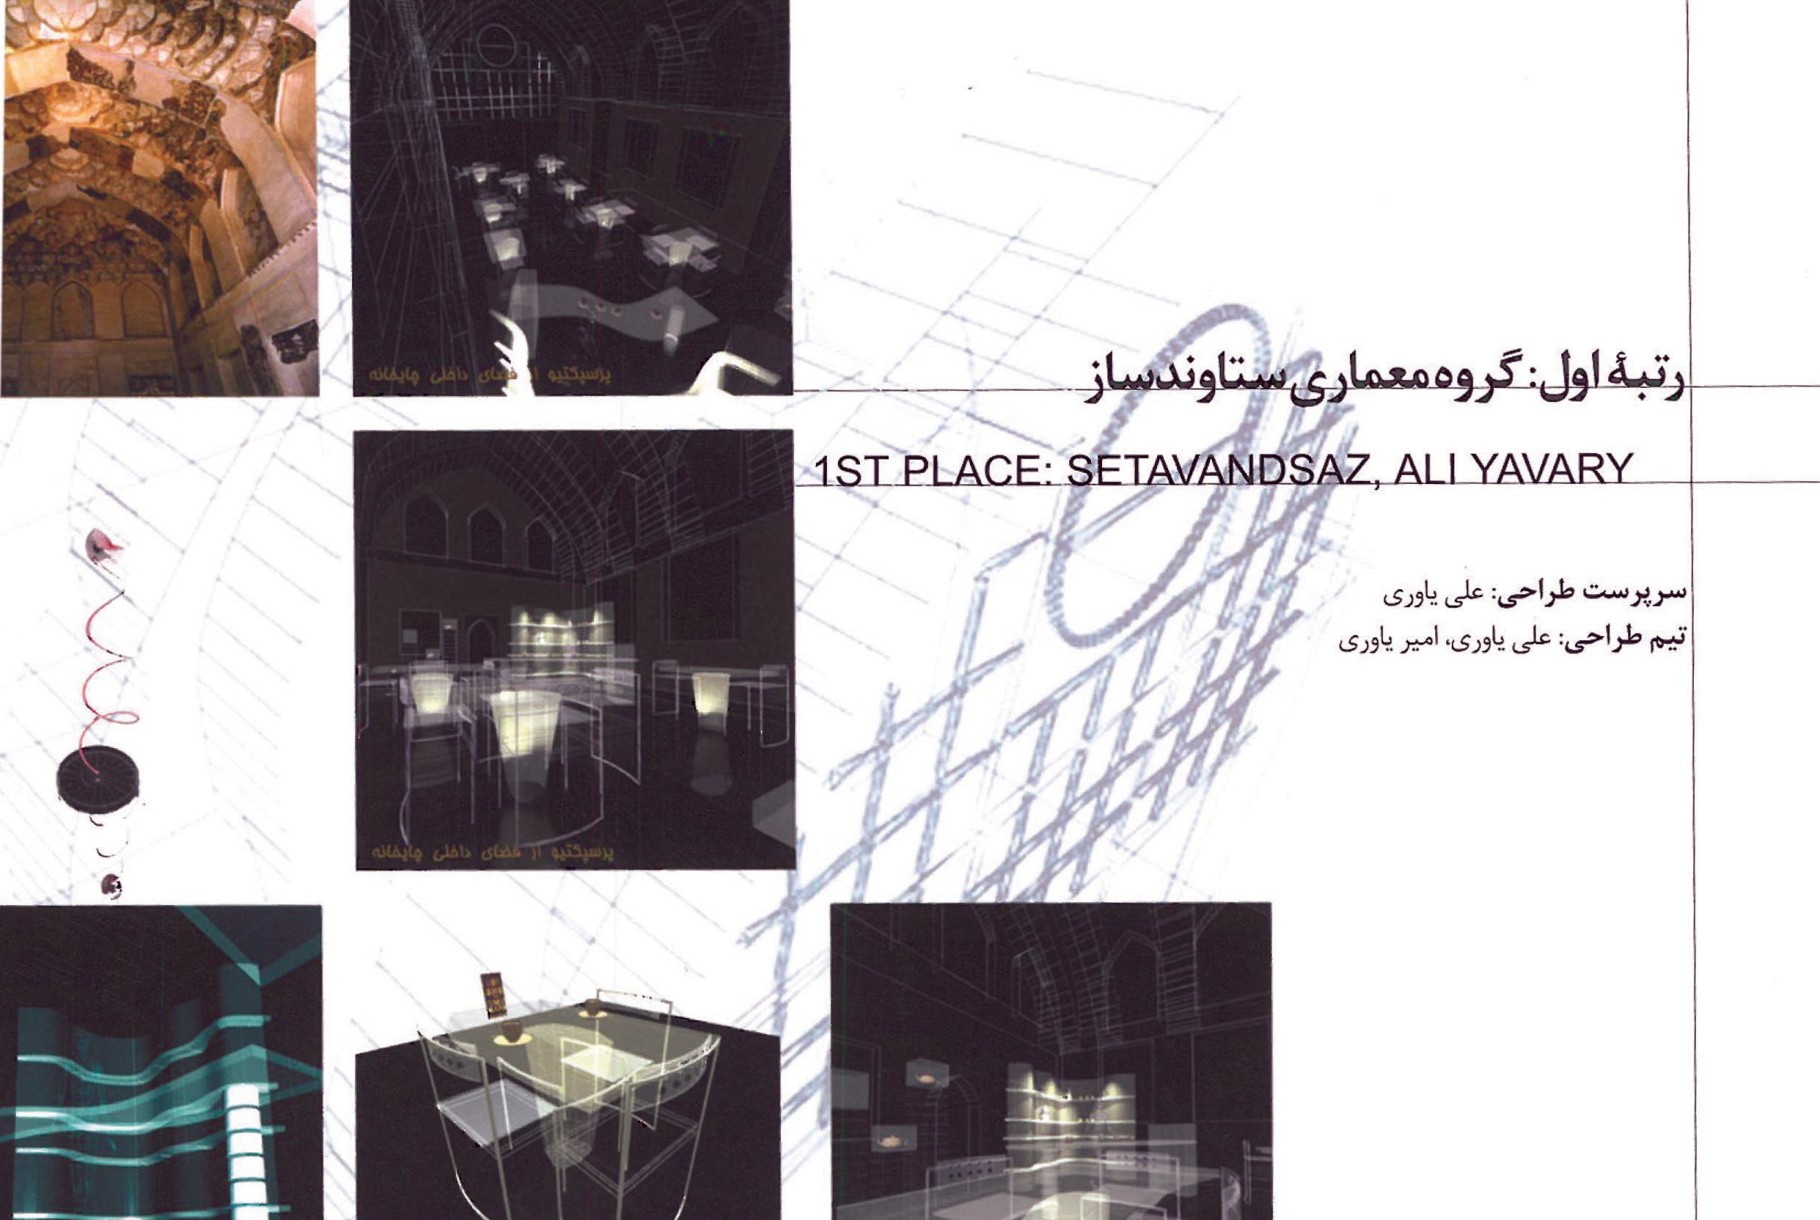
1st place: Setavandsaz Architectural Group / Ali Yavari
Lead designer: Ali Yavari. Design team: Ali Yavari, Amir Yavari.
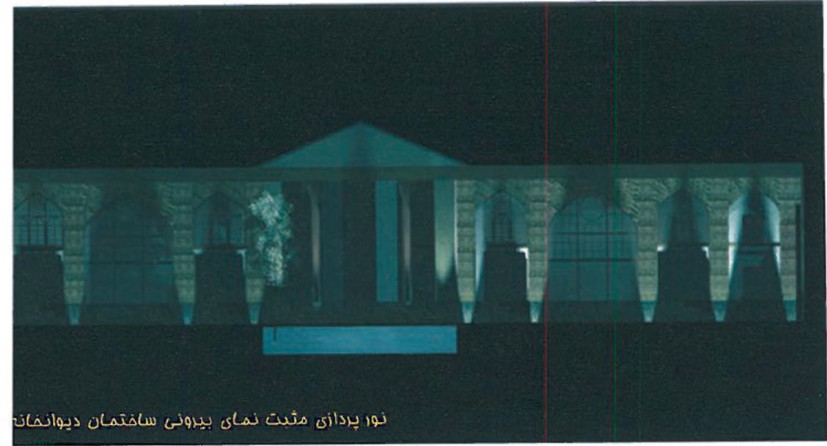
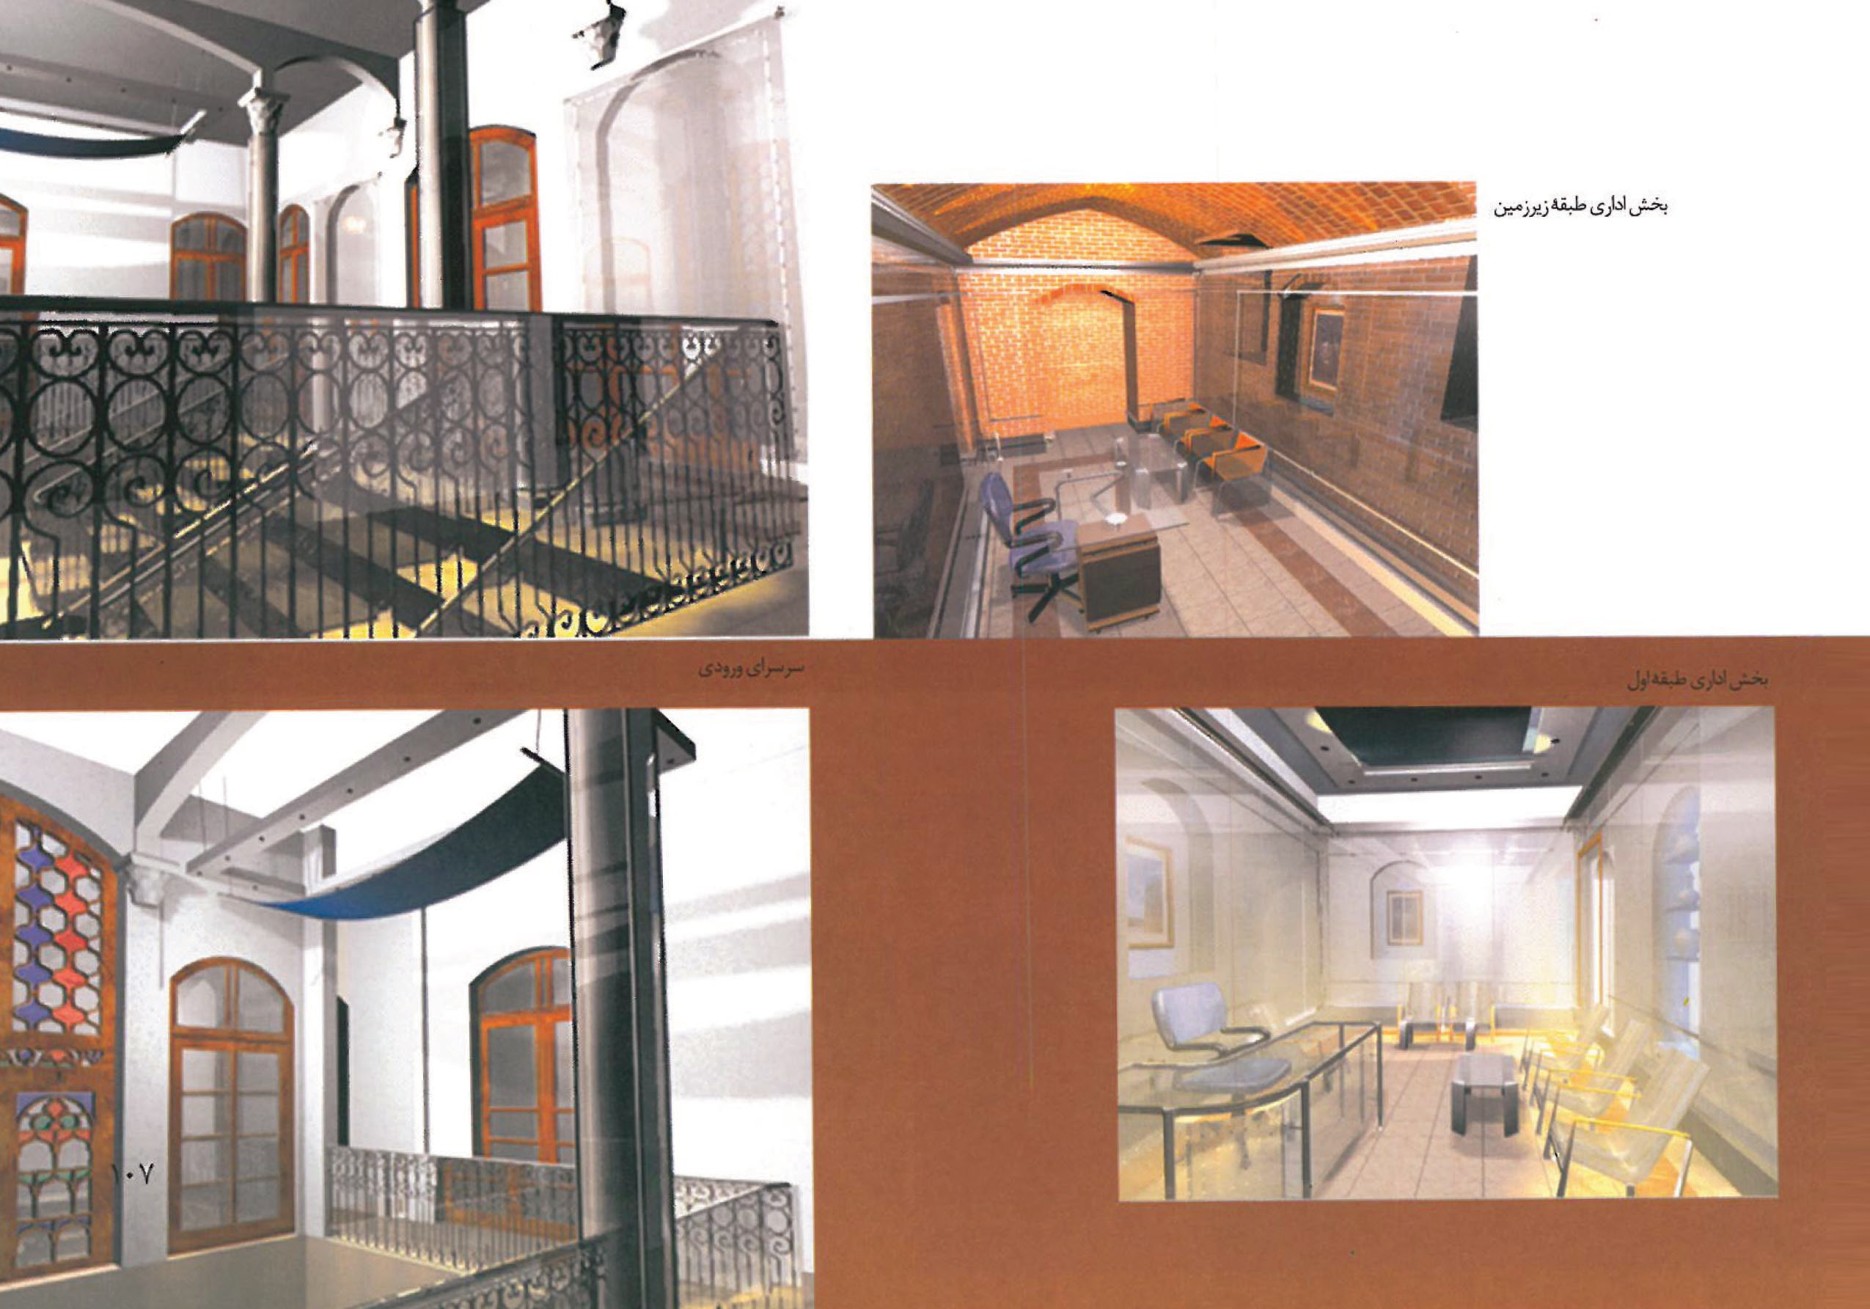
In the interior-design proposal for the Divankhaneh Building, attention to the architectural values and the building's ornaments has been a principal design criterion, and the creation of visual obstructions to seeing the ornaments and the architecture has been avoided. Hence the use of glass — as a transparent and resistant material with the possibility of taking shape — has been considered (Plexi with anti-scratch coating can also be a substitute for glass in some pieces of furniture that need lightness). For better appreciation of the architectural space, the proposal uses low-height transparent furniture for most spaces, with the aim of creating the minimum visual obstacle to the visitor.
The position of the library in the ground-floor plan and the visual relations of the spaces has been carefully studied. Three lighting strategies are proposed: (1) Negative lighting — the openings of the facade are lit and the outer facade is dark, so that the beauty of the orsis (sash windows) and the proportions of the openings — usually appreciated from inside — become tangible from outside, allowing passers-by to perceive a different image of the Divankhaneh building. (2) Positive lighting — the outer skin is lit, with emphasis on architectural and volumetric features. By changing the light colour, urban-scape variety and emphasis on architectural features can be obtained. (3) Focused lighting — by spotlighting particular parts of the building, those parts can serve as a backdrop for ceremonies. For the interior, it is proposed to avoid placing light sources at height, and instead light the furniture and place sources at floor level. The design team believed that the furniture and anything added to the old space should be removable and collectible, since one hopes future generations [will respect this].
1st place: Habibeh Majdabadi
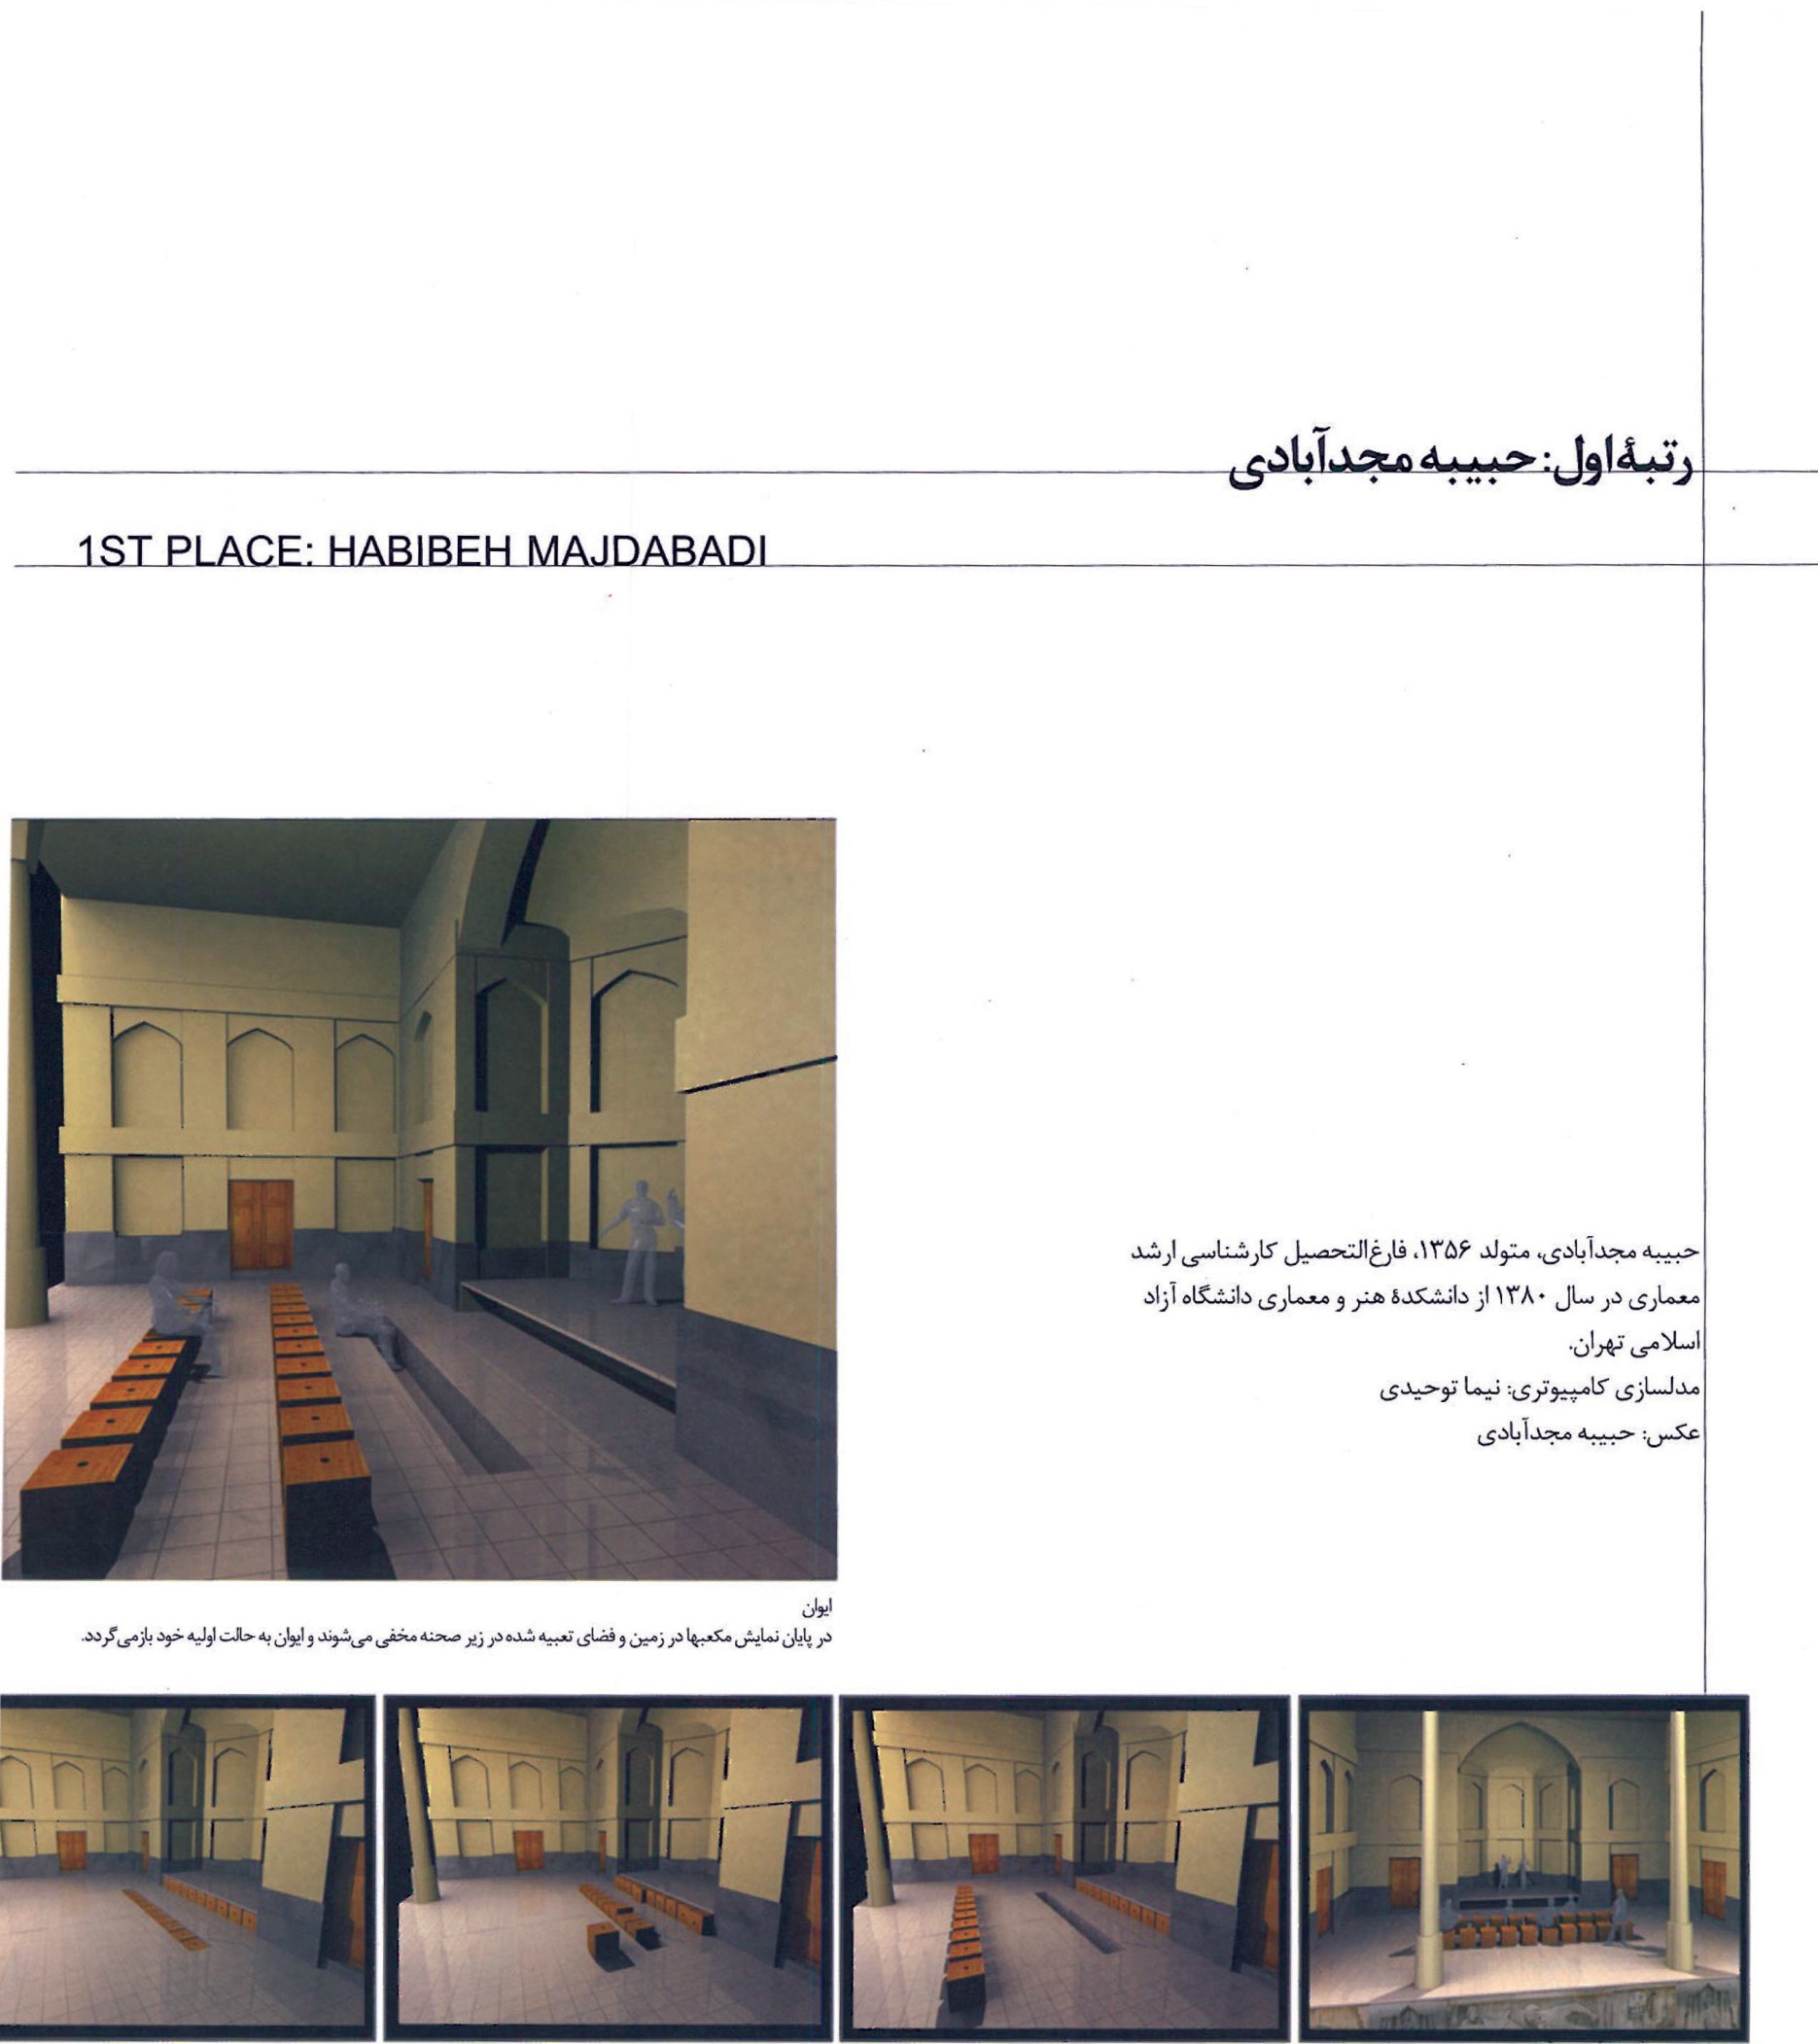
Habibeh Majdabadi, born 1356 SH (1977), Master's in Architecture, 1380 SH (2001), from the Faculty of Art and Architecture, Islamic Azad University of Tehran. Computer modelling: Nima Toheidi. Photo: Habibeh Majdabadi.
The use of the geometry that governs the Divankhaneh building has been one of the design principles of this project. The geometry and axes existing in this building are so strong that they themselves draw the principal lines of arrangement in the interior spaces. To preserve and respect this principle, the architect has used several arrangement of furniture units in the cubes, and ways of opening or closing glass panels, to create a multiple-purpose space. Different states of the plan are illustrated for the multipurpose space — including a slide-show state and a gallery state — by which different spatial possibilities can be obtained.
Specifically — perpendicular axes connecting to the main axis emphasise the axis. Glass panels open and close, and the cube arrangement changes, providing different spatial possibilities in the multipurpose space. The reflection of living architecture in the infinity of nested mirrors gives a special quality. Plan-states 1 and 2 are illustrated. The wall and the niches in the doorways are nested. A baggage-deposit table in the courtyard, mirror in the table-headboard (axis emphasis), low-height of the reading area in the library (humility before the existing architecture and evocation of the maktab-khaneh feeling), the manager's table-and-chair in the office area, the manager's table in the office area — all serve the design idea.
Bayan: at the end of the show of cubes in the ground and the space provided beneath the stage, the cubes are hidden and the ayvan (porch) returns to its original state.
2nd place: A72 Architectural Group
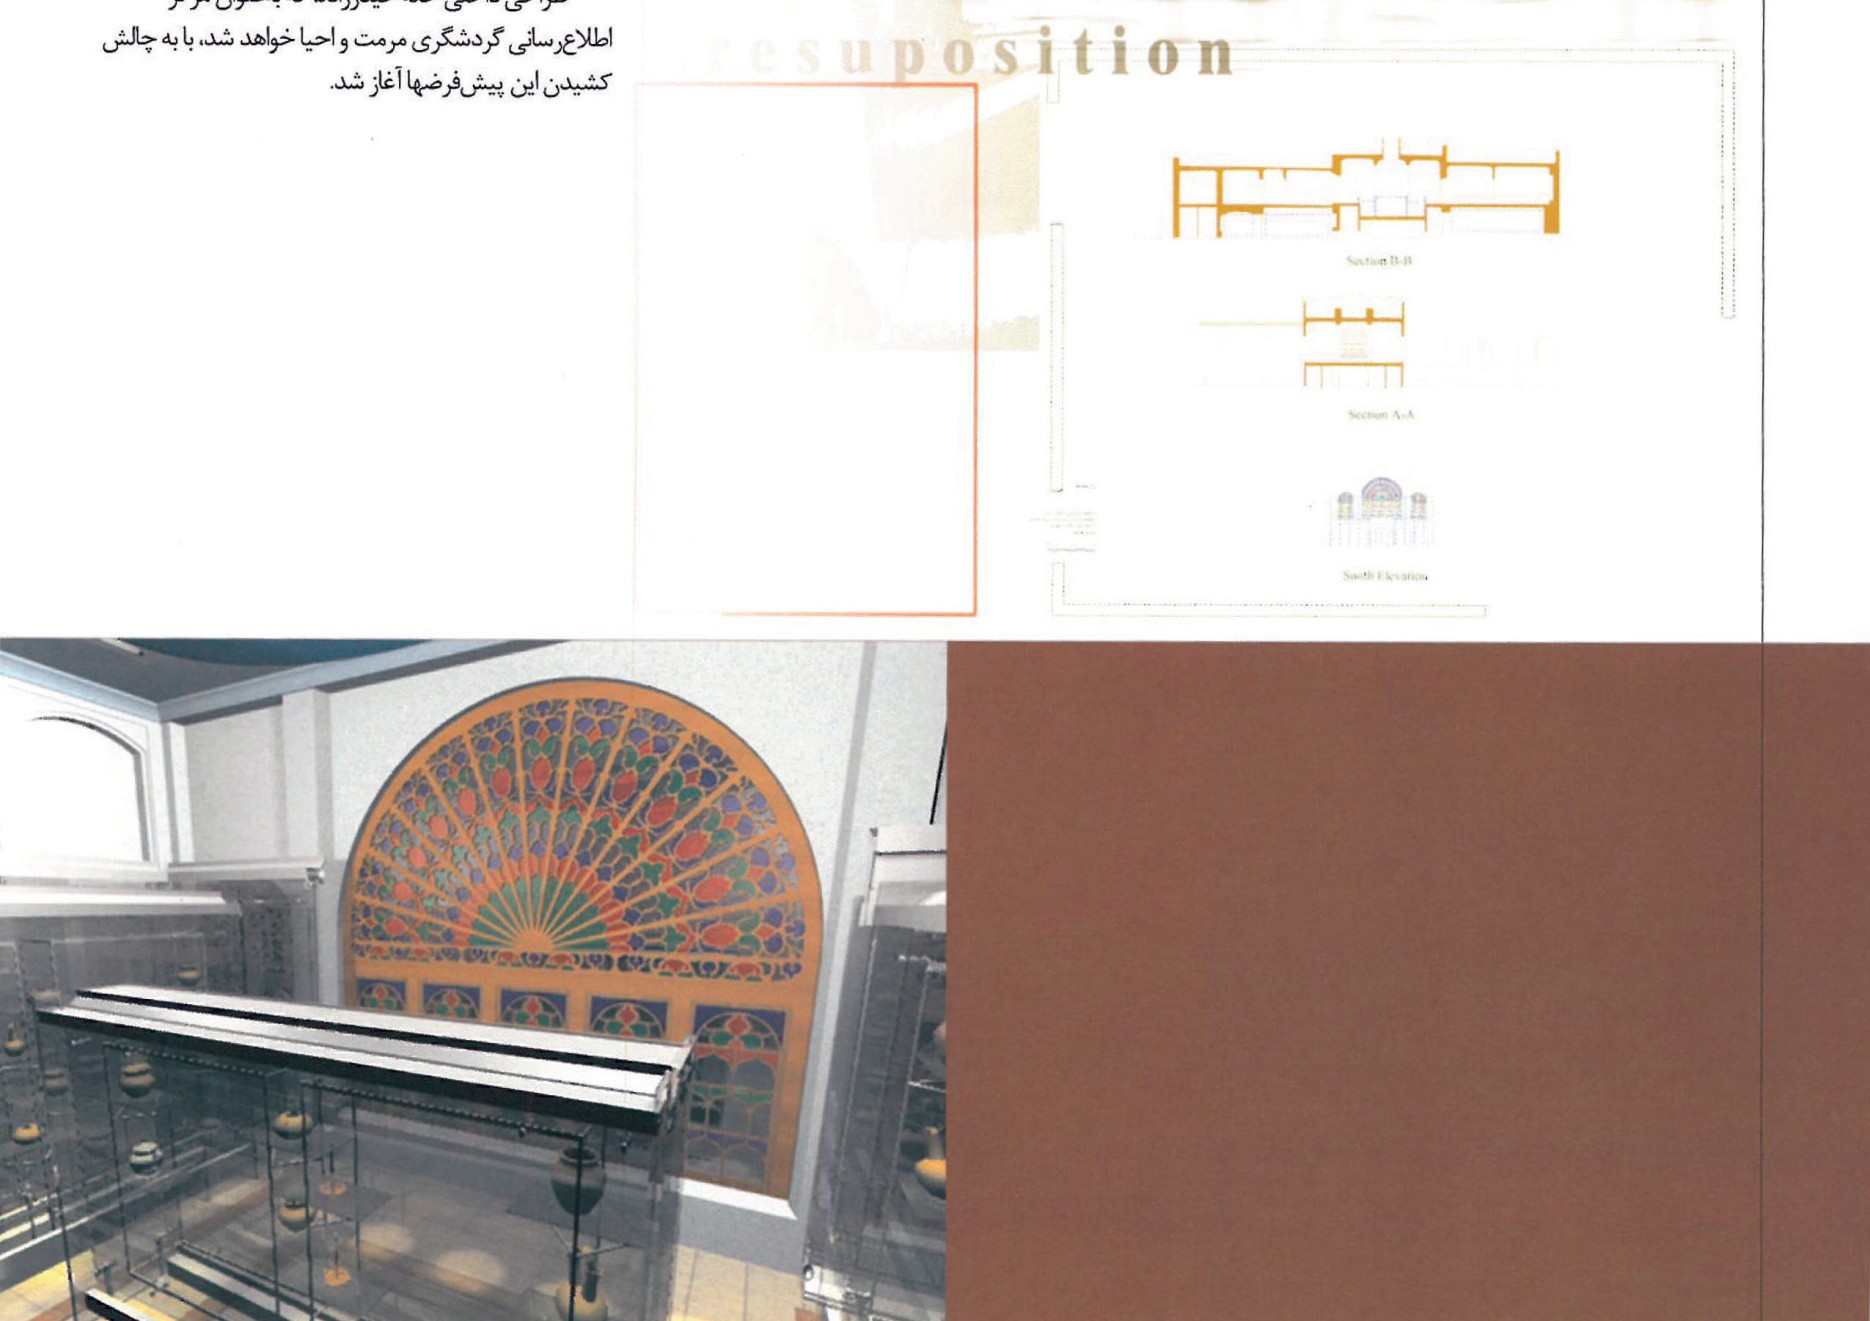
Design team: Mohammadtaqi Marvi, Kamran Dehghan, Vahid Afsahi · Computer rendering: Atta Mahmoodi, Babak Peyman Jadiri · Design collaborator: Olduz Qaeli · Graphics: Mahdieh Sahabi.
Beginning
The assumption and prerequisite of restoration and preservation of historical buildings is based on preserving the physical structure and the spatial foundation of the building. On this basis, even in giving life and revival to these buildings — where the functional and spatial nature also changes — the same ideas and prerequisites are still applied.
Idea
A new use, in the existing structure of a historical body, demands its own corresponding needs and spaces. Every new space and new nature requires different motifs to express and perceive itself. The interior design of Heydarzadeh House — Tourism Information Centre — must produce these spatial qualities and meet the needs.
Architecture
In this design, transparent walls have surrounded the main structure of the building twice, and according to spatial necessity and design, different forms of transparency, continuity, etc. have been built. The existing structure has been crystallised by the new structure, so that both, in a new combination, present new qualities, concepts and spatial identities. The result is neither a traditional space nor a modern space.
The proposal includes: an underground administrative section; a section for visitors; a hall for events; an information desk; reading and seating areas; suitable lighting strategies that exploit the building's existing decoration. Atmospheric night-lighting strategies create different states for the building between day-use and night-use. The mosque-style domes/decorations of the existing structure are emphasised by the new transparent enclosures, while keeping the visitor's view unobstructed. The cube modular arrangement allows the multipurpose space to host various functions — slide-show, gallery, lecture, ceremony — depending on the configuration of glass panels and cube positions.
Other competitors and entries are also presented and discussed, in line with the project's emphasis on careful integration with the existing historical fabric.
Captions: Position of the library on the ground-floor plan; Plan state 2 — slide-show; Plan state 1 — gallery; Wall of the doorways — nested mirrors; Reflection of living architecture in the infinity of nested mirrors; Baggage-deposit table in the corridor — mirror in the table-headboard (axis emphasis); Reading area at low height in the library (humility before the existing architecture and evocation of the maktab-khaneh feeling); Manager's table in the office area; Pavilion and ayvan; Two-way staircase in the axis of the courtyard.



