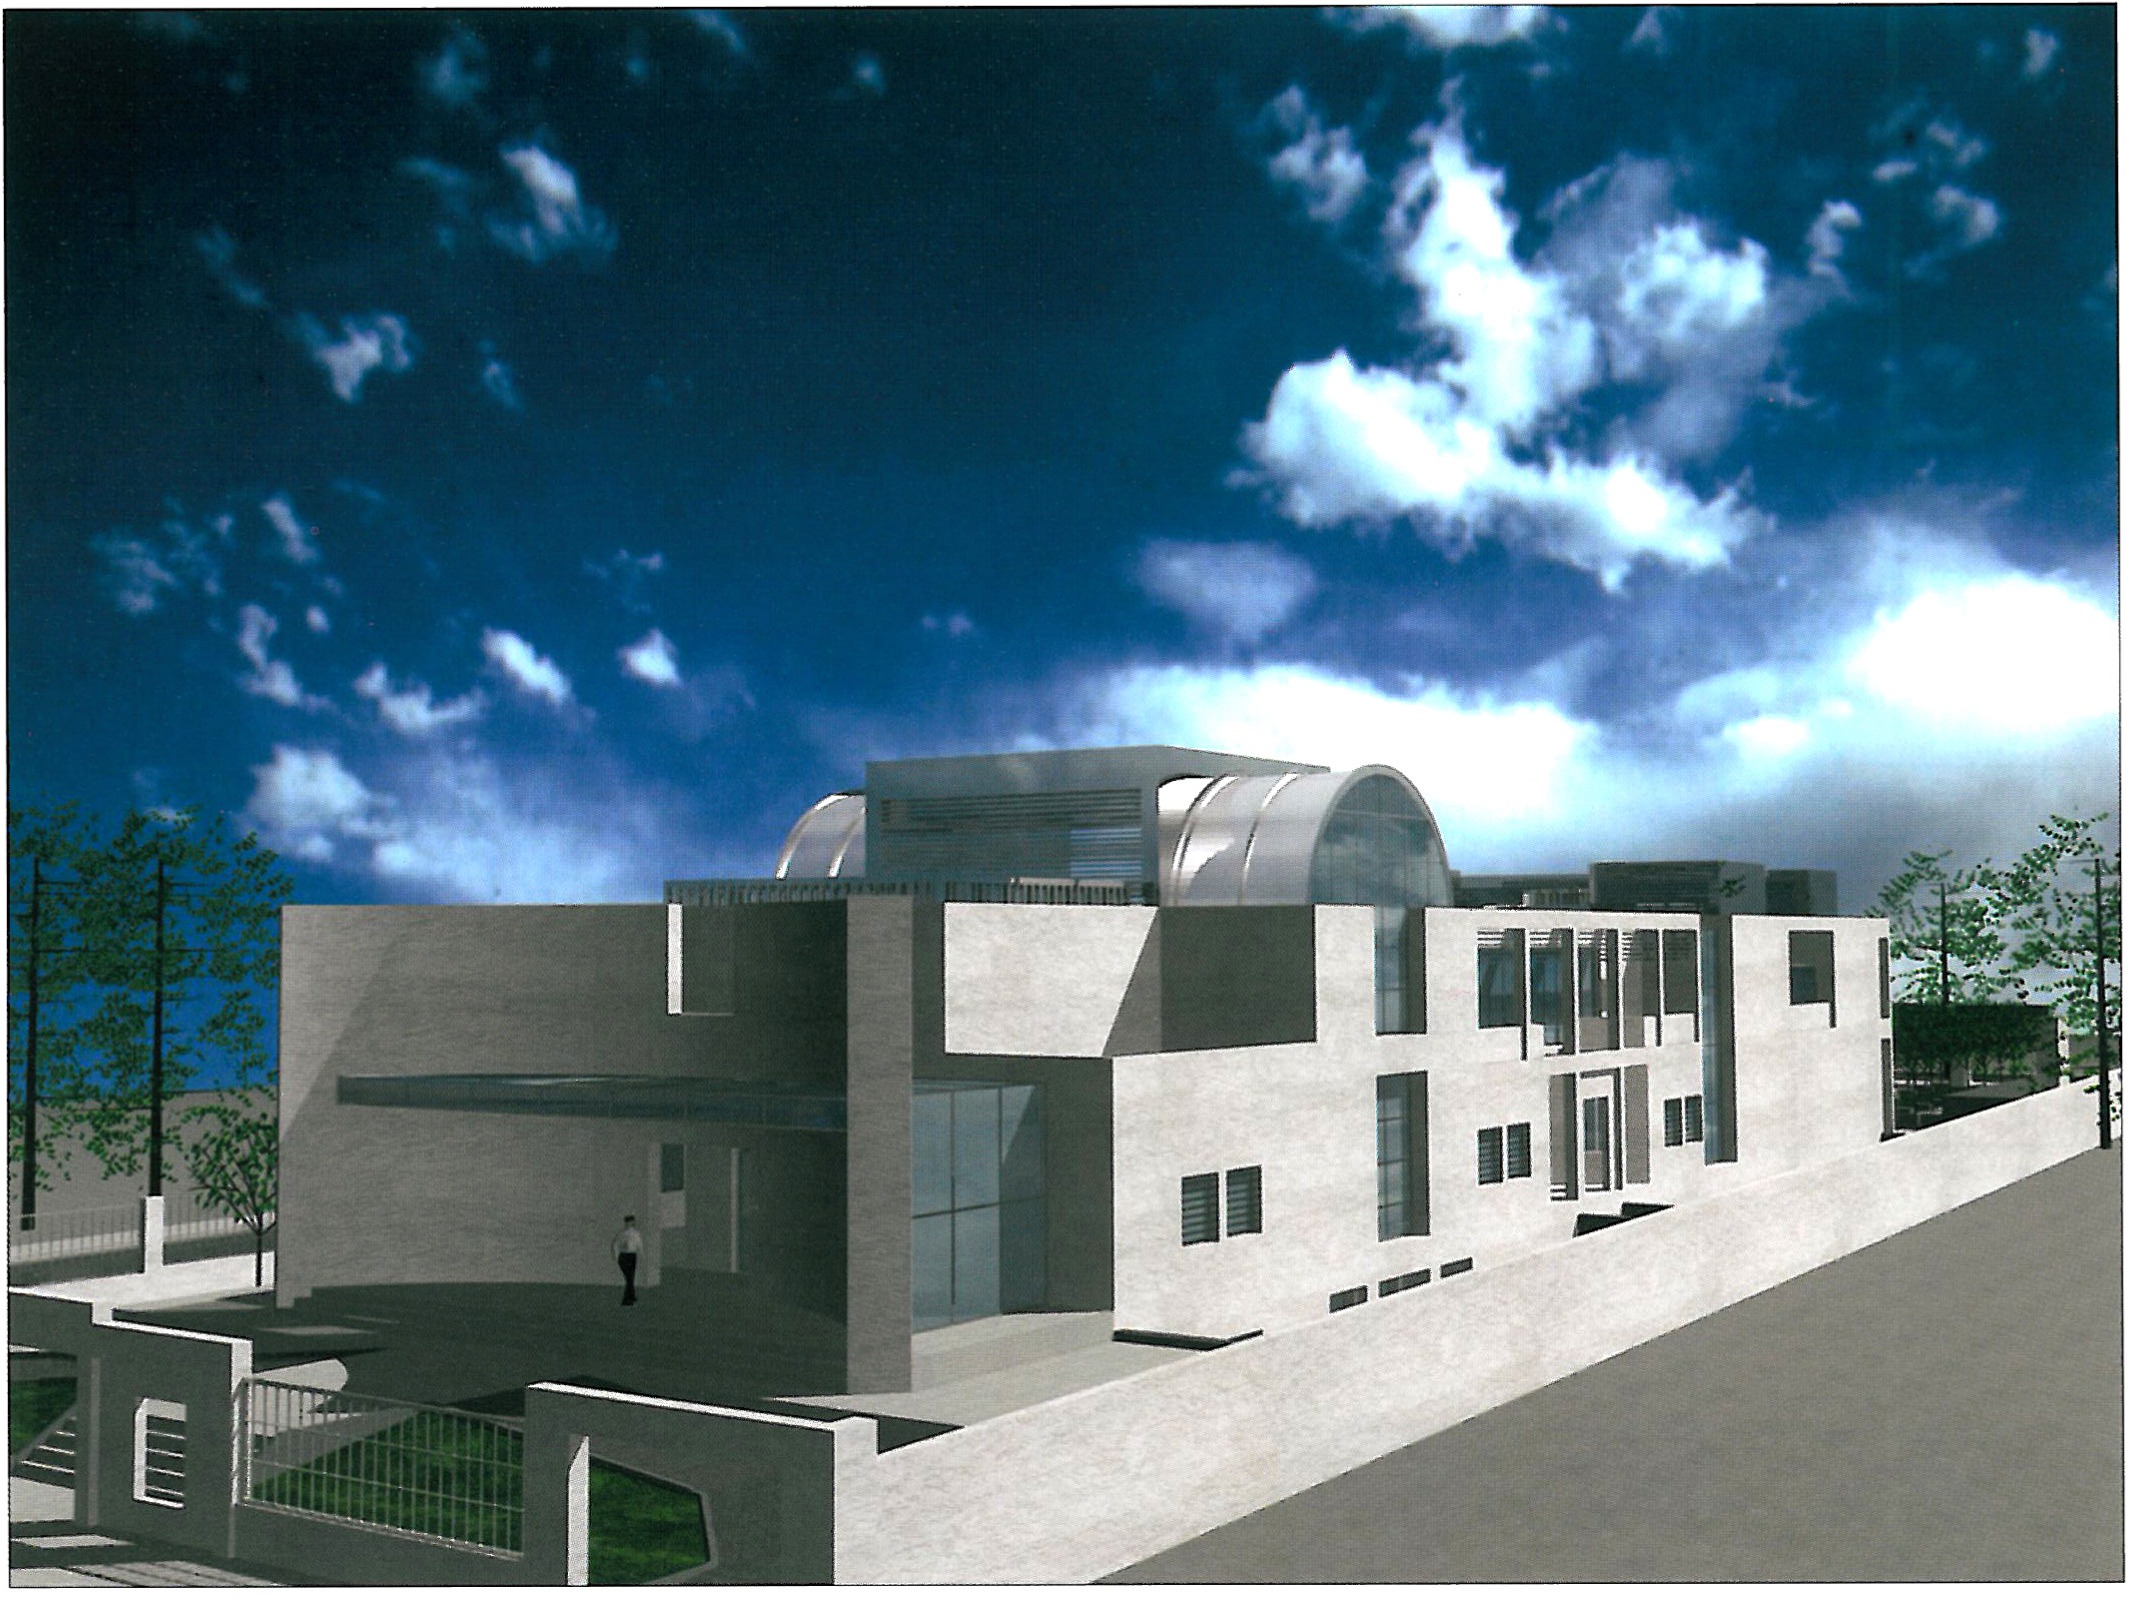
What we had in mind when designing the Embassy building was to send a message and a gift from a country that has been, throughout history, the meeting place of various cultures, a place of merging horizons, a place for human dialogue, and a modern manifestation of continued historical relationships. We tried to create an idealistic paradigm affected by developments of the external world without ignoring its essential originality.
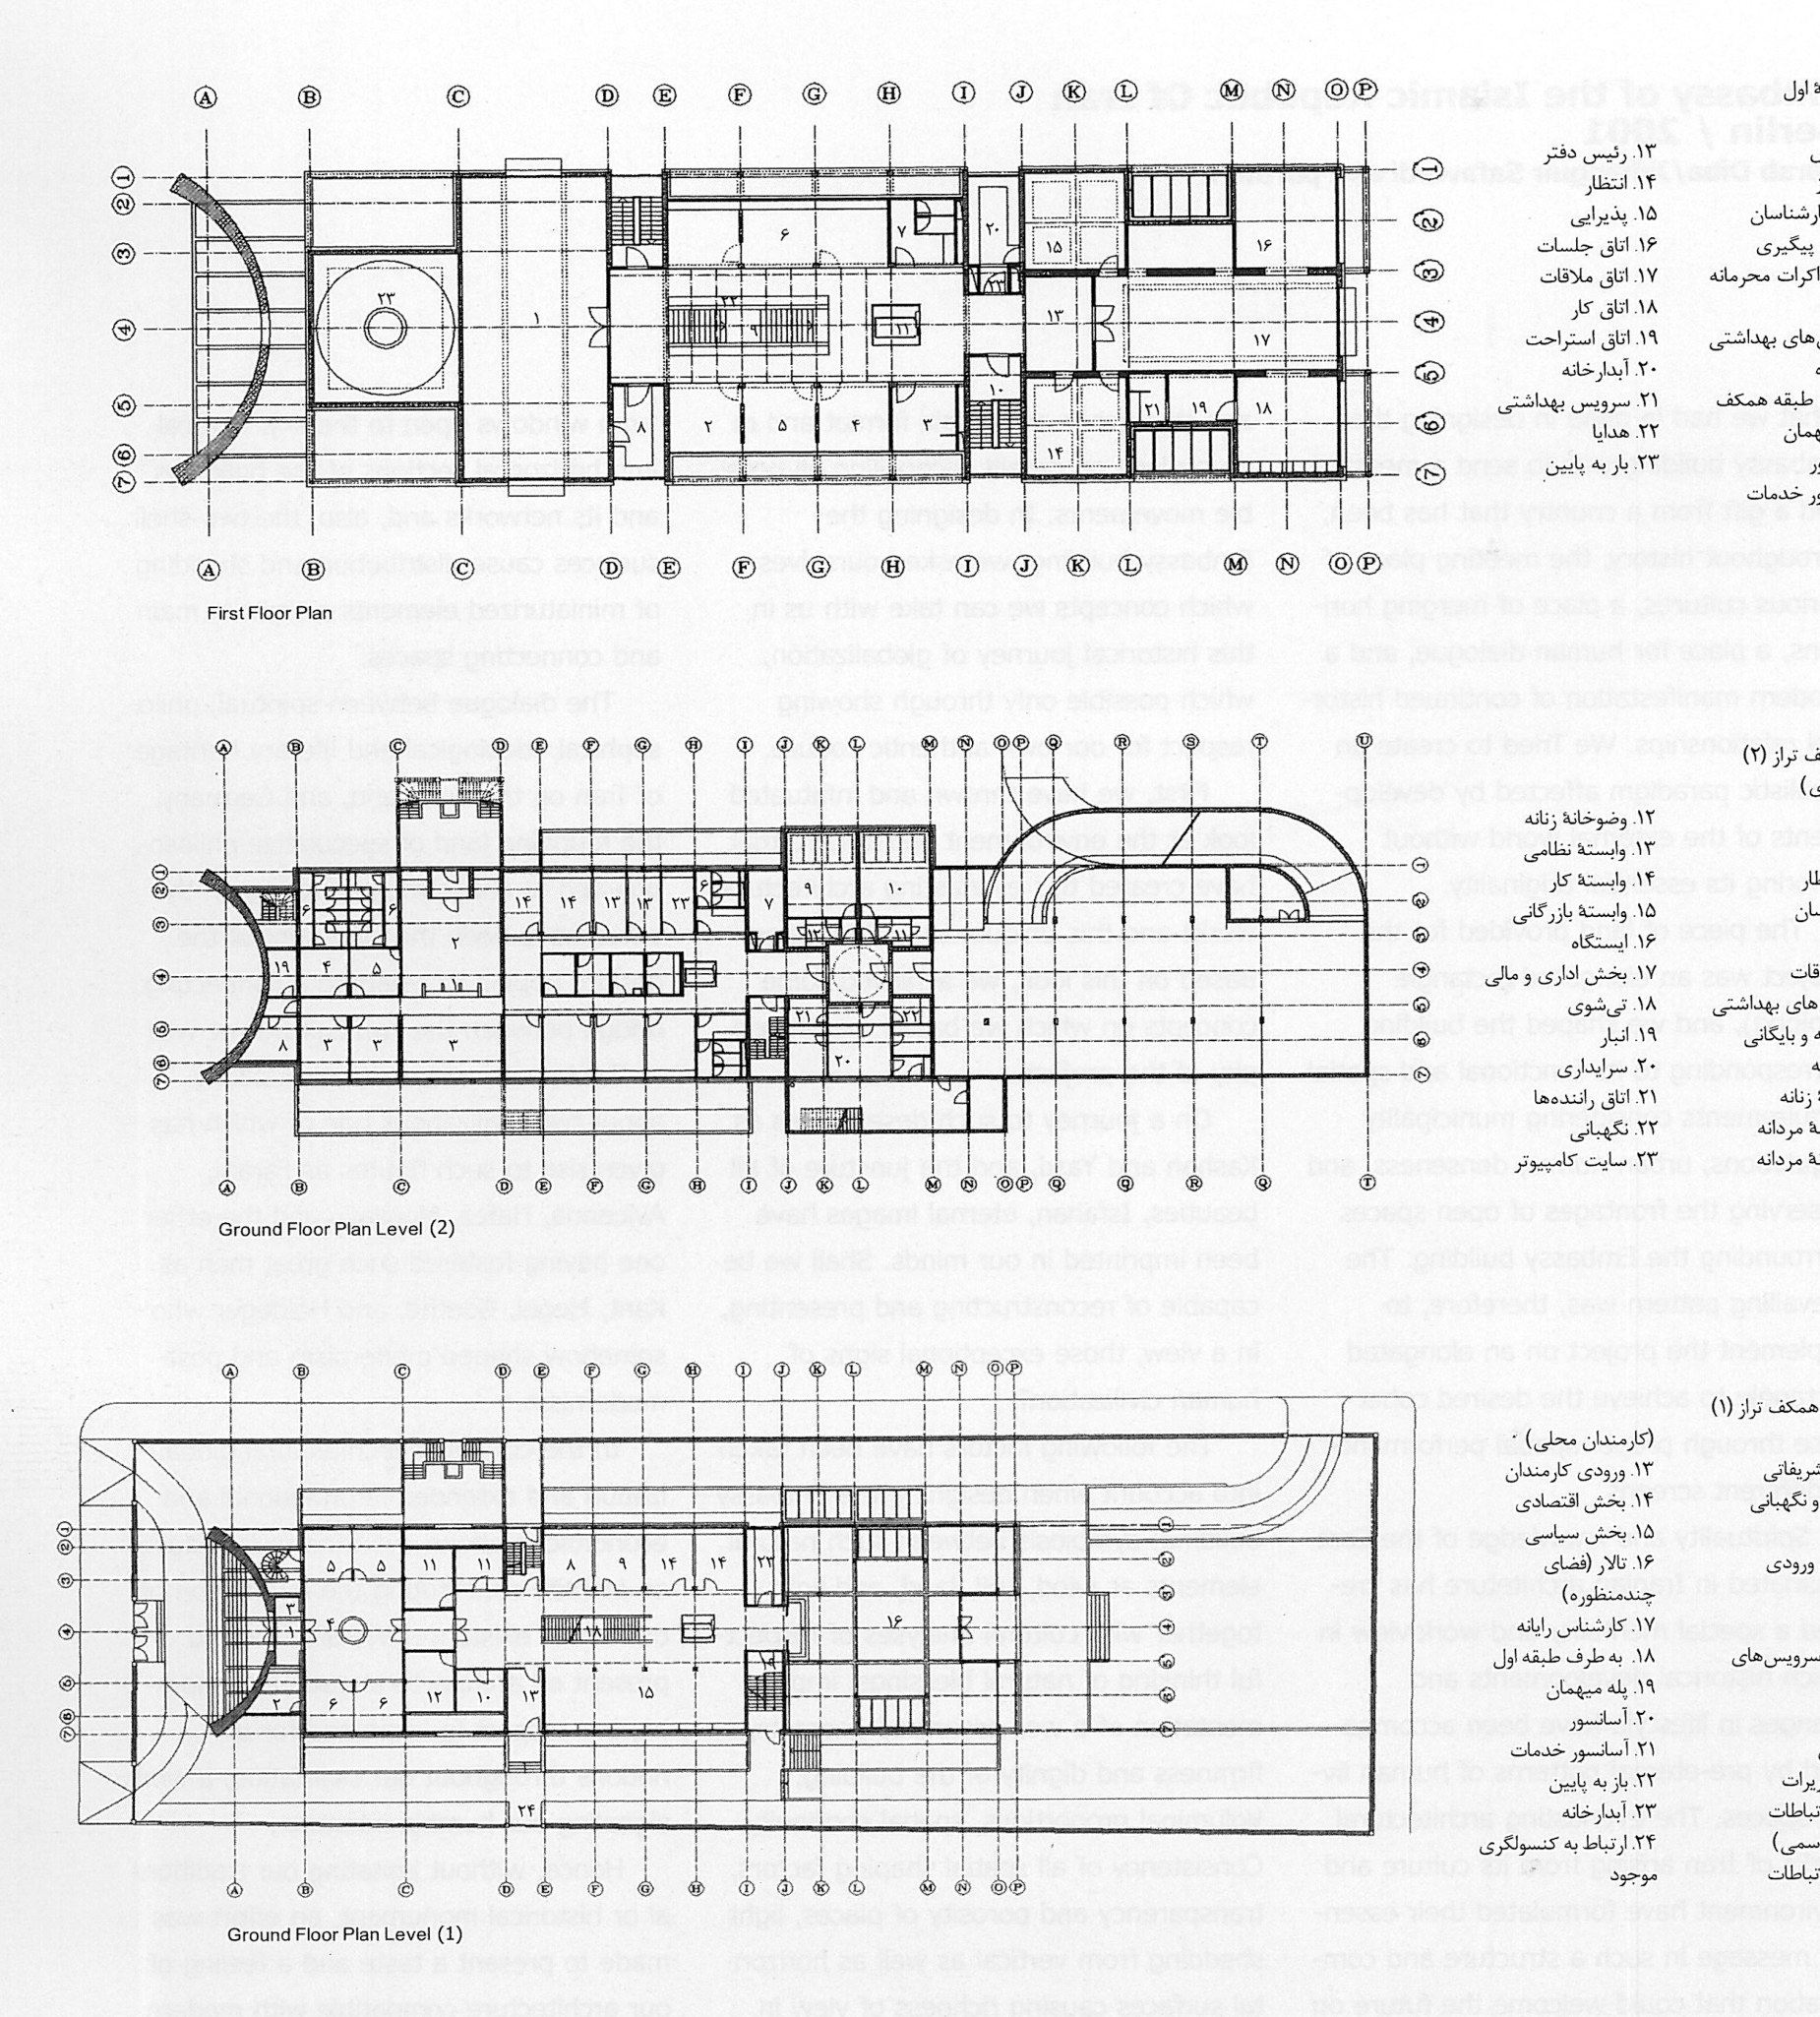
The piece of land provided for the project was an elongated rectangle (oblong), and we shaped the building corresponding to its functional and spatial requirements considering municipality regulations, urban norms, denseness, and observing the frontages of open spaces surrounding the Embassy building. The prevailing pattern was, therefore, to implement the project on an elongated rectangle to achieve the desired coherence through proper spatial performance in different screens.
Spirituality and knowledge of the East emanated from Iranian architecture has created a special mentality and worldview in which historical developments and changes in lifestyle have been accompanied by pre-eternal patterns of human living spaces. The everlasting architectural works of Iran, arising from its culture and environment, have formulated their essential message in such a structure and combination that could welcome the future on the basis of their everlasting principles.
Complexity and manifoldness, in contradistinction to simplicity, transparency and geometrical purity, have always been the outstanding characteristic of the mentality and worldview of the Iranian architecture. The architecture in question has always avoided abnormal interruptions resulting from pretentious and “impressive” combinations, manifesting reasoning and thought in an eligible format and in an outlook on details reconciling all possible movements. In designing the Embassy building, we asked ourselves which concepts we can take with us in this historical journey of globalisation, which is possible only through showing respect for our own authentic culture.
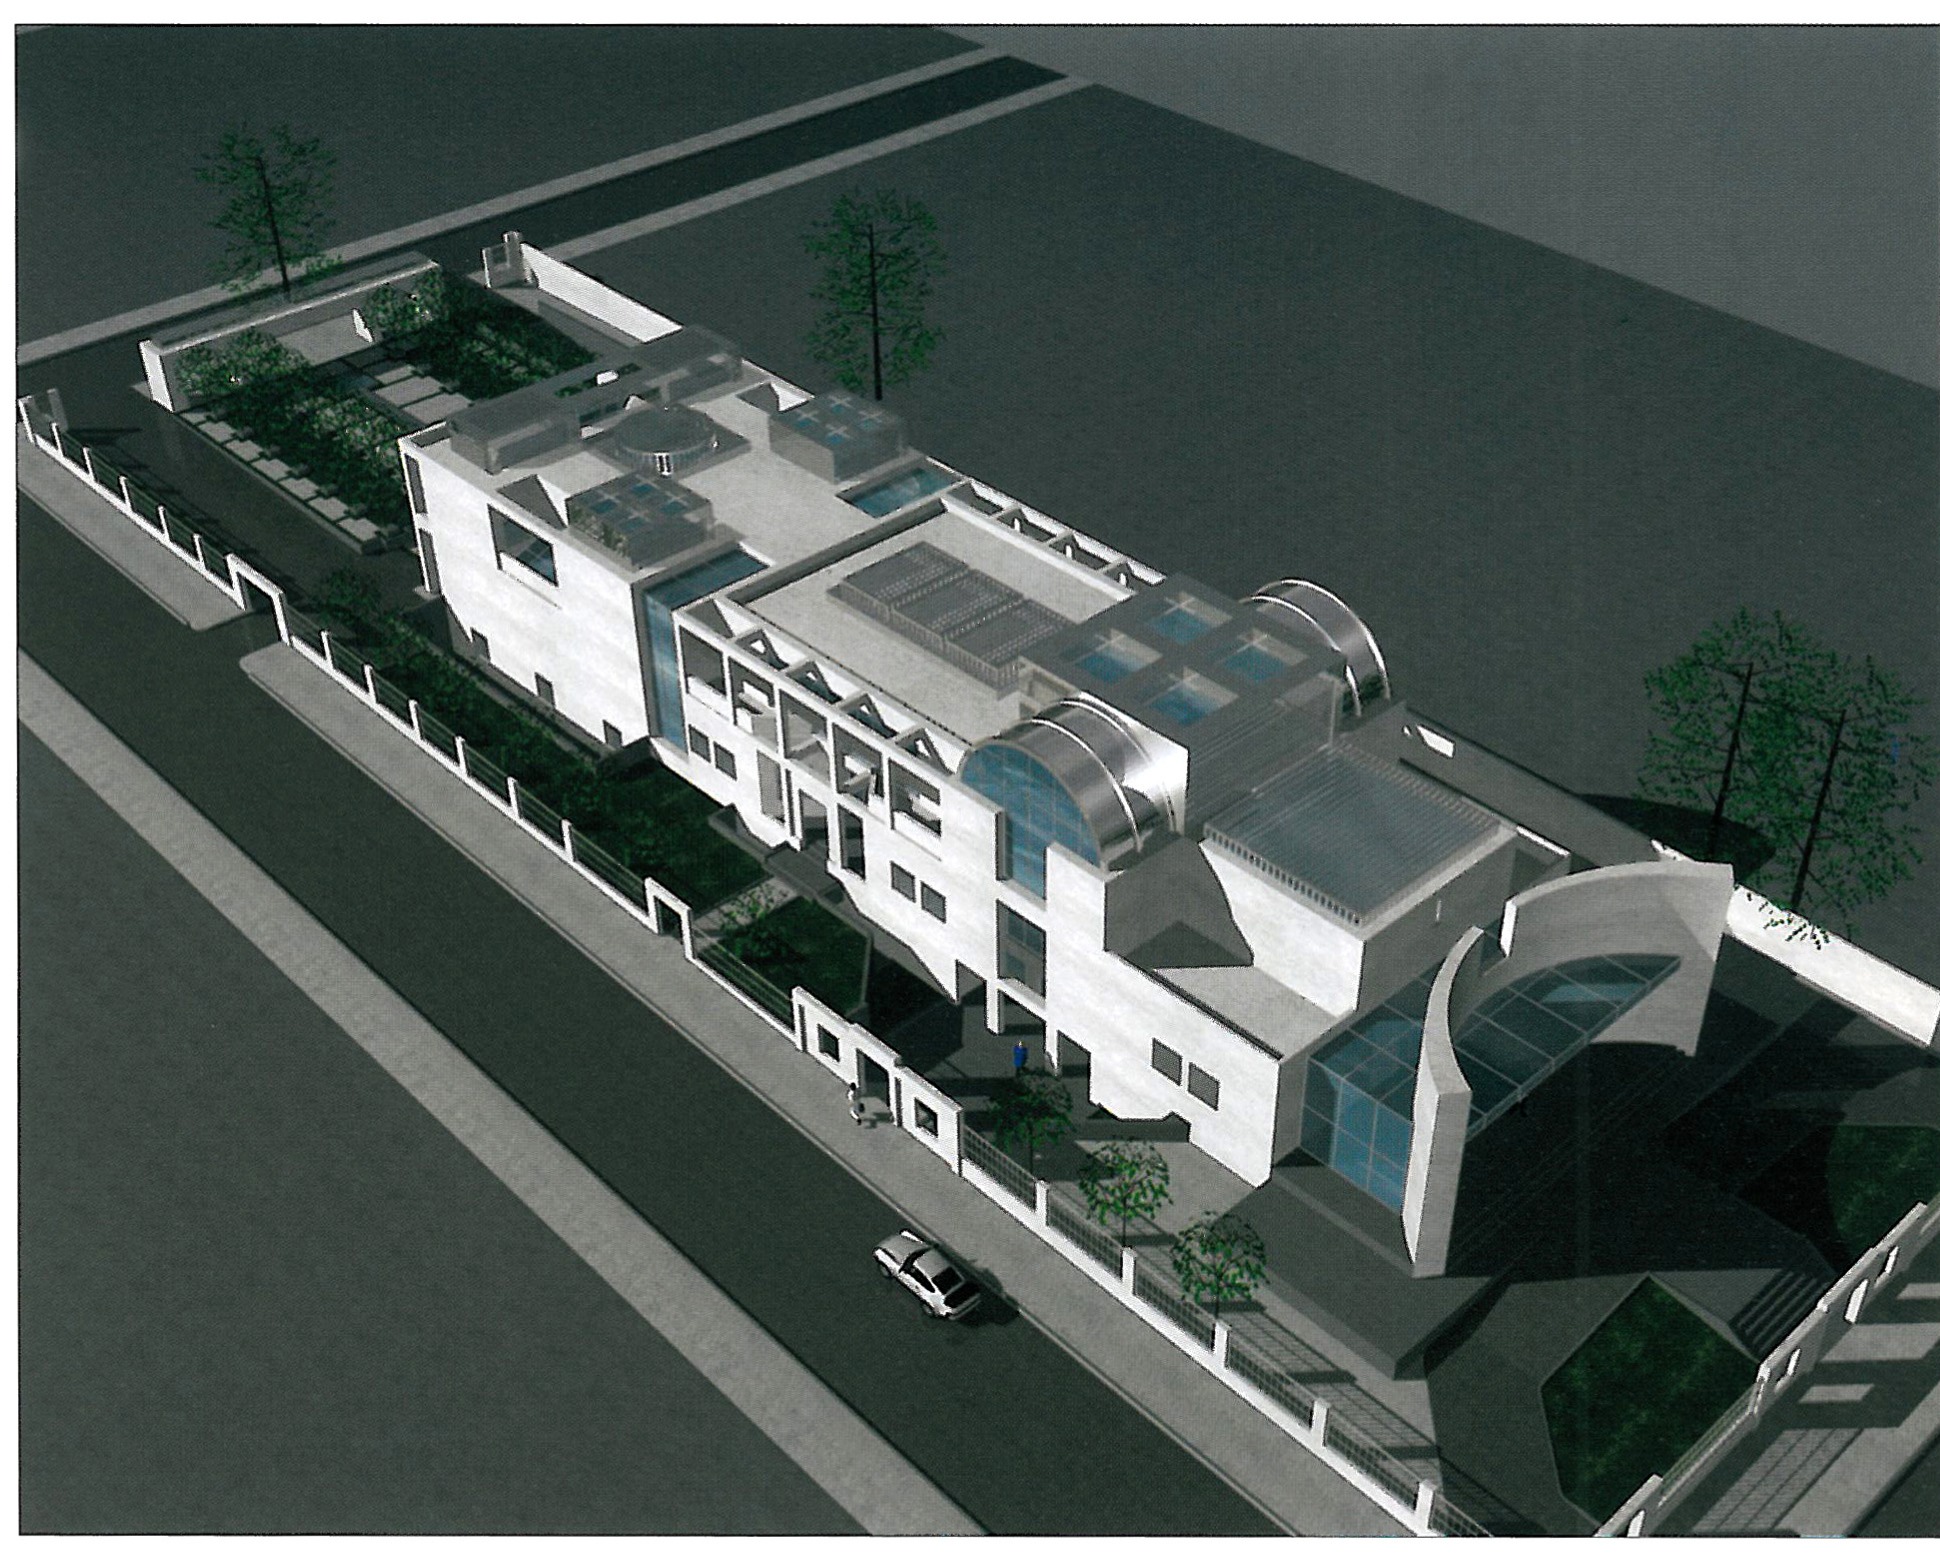
First, we have thrown an enthralled and infatuated look at the environment and the culture that have created this everlasting architectural work and this unique cultural heritage. Based on this look, we achieved some concepts on which we based the philosophy of the project. On a journey to such desert cities as Kashan and Yazd, and to the juncture of all beauties, Isfahan, eternal images have been imprinted in our minds. Shall we be capable of reconstructing and presenting, in a single view, those exceptional signs of human civilisation?
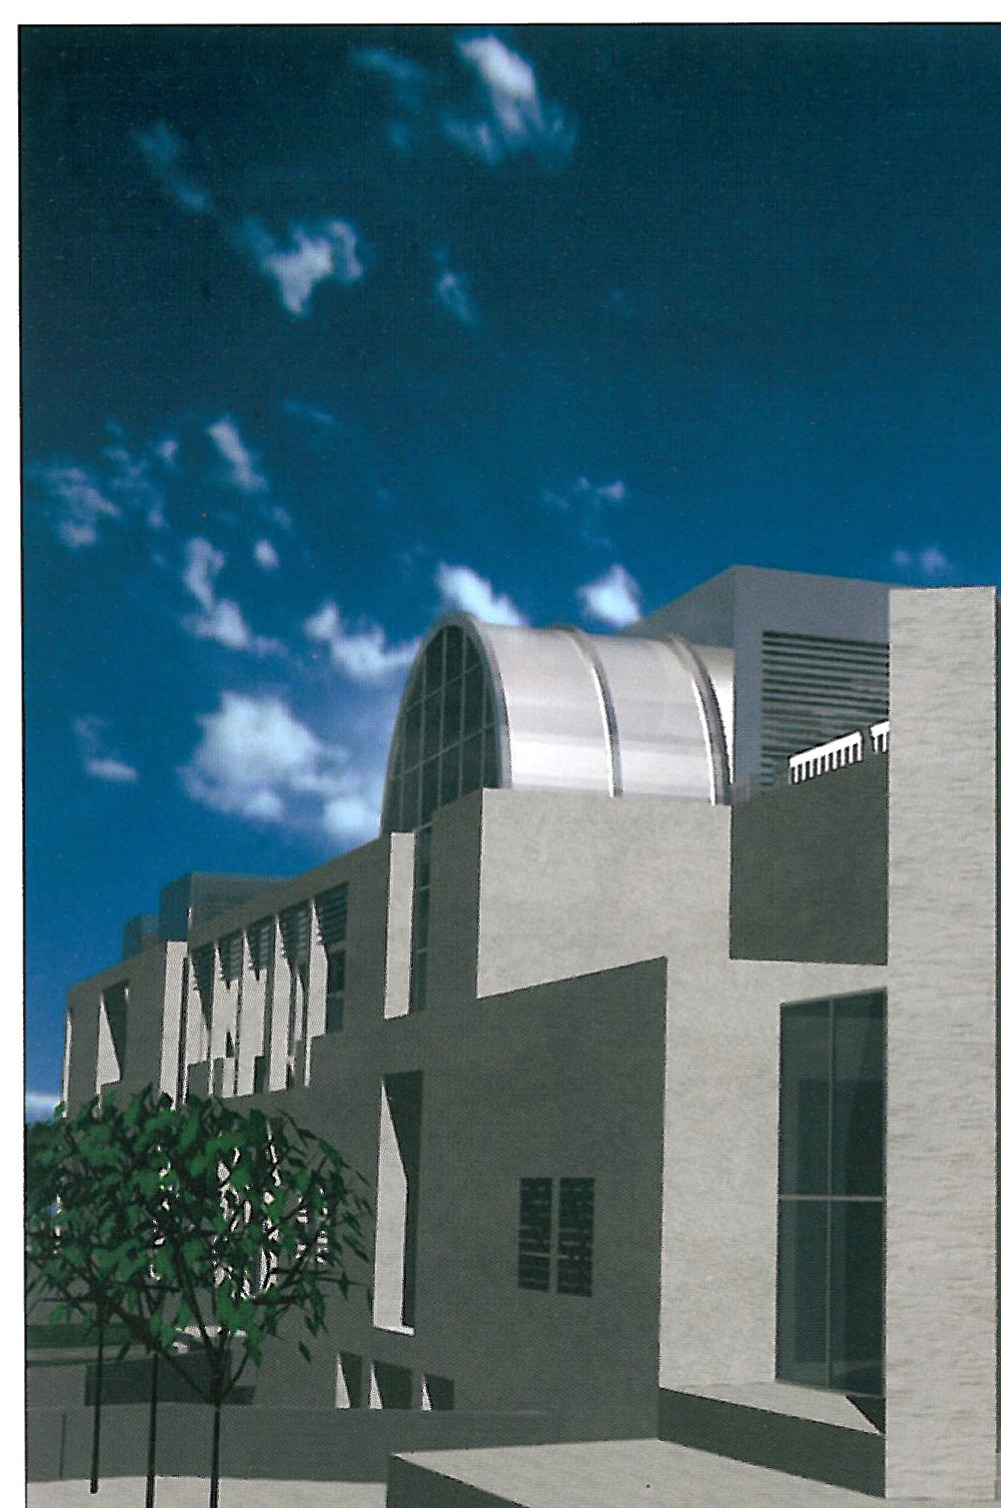
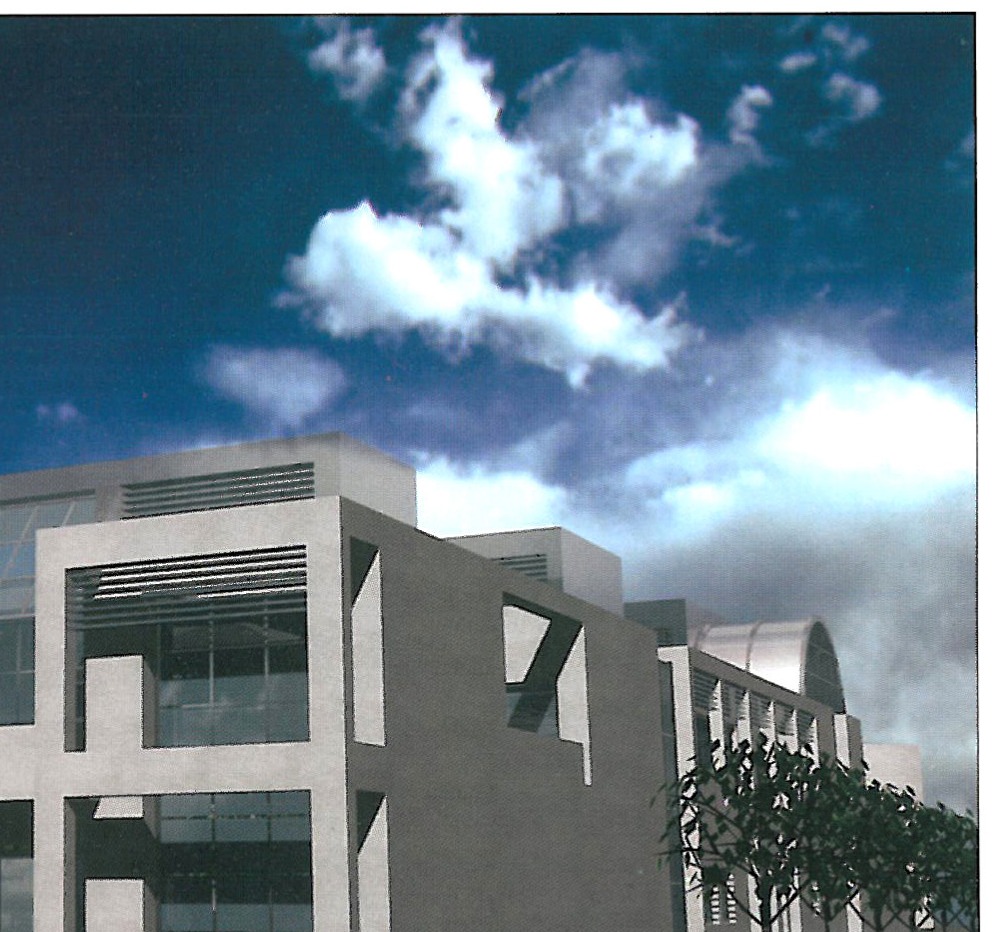
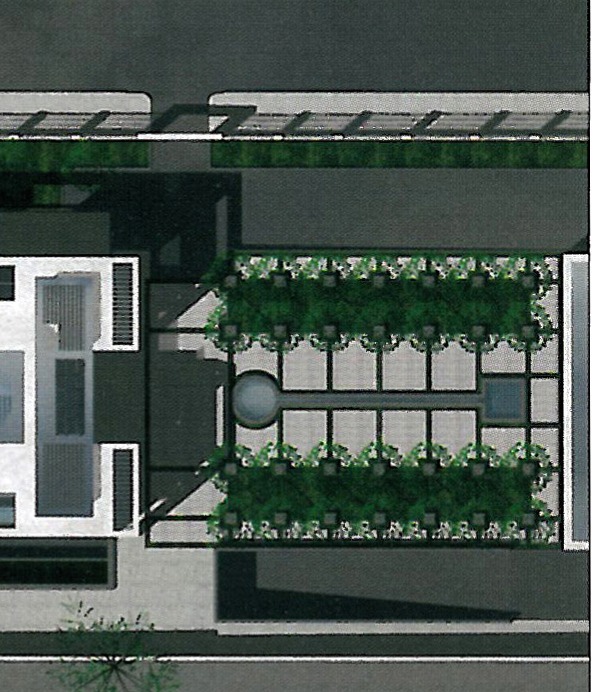
The following factors have been taken into account in designing the Embassy building: a symbiosis between such natural elements as wind, soil, land and light, together with cultural analyses of a respectful thinking of natural blessings; the implementation of a well-organised geometry; firmness and dignity of the building; voluminal proportions; spatial continuity; consistency of all spatial-shaping factors; transparency and porosity of places; light shedding from vertical as well as horizontal surfaces causing richness of view in near and far-away sequences; a serene introversion and simple relationships vis-à-vis the outer shell; a mansion facing a Persian garden; and, finally, a veranda welcoming German intellectuals with cross-cultural experiences.
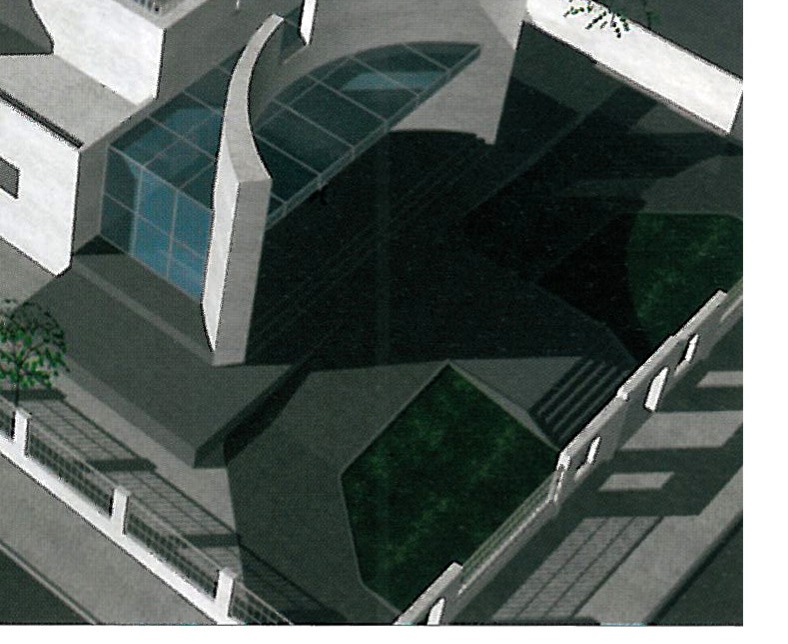
In Persian architecture, light has always entered buildings through porosity and through reflections from the various layers of two-shell façades, and through the ceiling from windows open to the sky. Vertical and horizontal sections of the buildings and their networks, and likewise the two-shell surfaces, cause the distribution and shedding of miniaturised elements of light in the in-between and connecting spaces.
The dialogue between, on the one hand, the spiritual, philosophical, ideological and literary heritage of Iran, and, on the other, Germany, the founding land of speculative philosophy and of enlightenment wisdom, has been the blue-print of the design — hoping to establish a connecting bridge between the two cultures as well as the two countries. We are talking about two civilisations, one of which has given rise to such figures as Farabi, Avicenna, Hafez and Mowlavi, the other one having fostered such great men as Kant, Hegel, Goethe and Heidegger, who somehow shaped modernism and post-modernism.
In the course of architectural globalisation and extended informational and economic relations, we tried to introduce an identity constituting the foundation of our whole existence. We also tried to present an architectural approach showing our respect for men and for all nations throughout our civilisation, a work signalling our humble intention.
Hence, without imitating our traditional or historical monuments, an effort was made to present a taste and a feeling of our architecture compatible with modern construction technologies and scientific ideals. Probably, we also tried to safeguard the Iranian dignity of expression and of identity despite the astonishing movements and developments in the modern West. Finally, we attempted to function as a representative of a foreign country respectfully received by, and settled in, one of the most progressive countries of the world.