Iran's architecture today, particularly in residential buildings, is largely subject to fashion and imitation. But there are architects who hold their own line, free of the fads. They do not ignore the client's wishes, but, instead of surrendering to market fashions, they work to guide the client's taste.
Authentic work, sooner or later, leaves its mark on public taste and on the architectural market — and pushes back the unoriginal, fashion-driven clichés. The difference between today's fashions and the serious efforts of "contemporary architecture" — though both are products of the present moment — is fundamental: the first is rootless, imitative, incoherent and unthinking; the second grows from the contemporary cultural soil, is inventive, coherent and considered. The first satisfies only low tastes; the second cultivates higher ones. The first is vulgar, market-driven and without identity; the second has distinction and character. In short, the first is a copyist and an imitator, the second an innovator and an opener of paths.
It is with this view that we introduce here some works of the contemporary architects of Isfahan. The critical analysis of these works and of their strengths and weaknesses calls for another opportunity. It should be noted that what is presented here is only a part of Isfahan's contemporary architecture; we hope in future opportunities to introduce further works.
Mohammadreza Ghanei, Polshir Consulting Engineers. With thanks to Mr Mohammadreza Ghanei; we hope the architectural circles in other provinces too will undertake to select and introduce good works by their architects to Memar's readers. Javad KhorasaniJavad Khorasani, born in 1952, Master of Architecture and Urban Development from Colorado University (1979), has collaborated with the Historic Association (Denver Municipality) since 1977 and then with Crits Park Association. In 1986 he established his office in Isfahan, while teaching in the Architectural Faculty of Khorasgan Azad University.
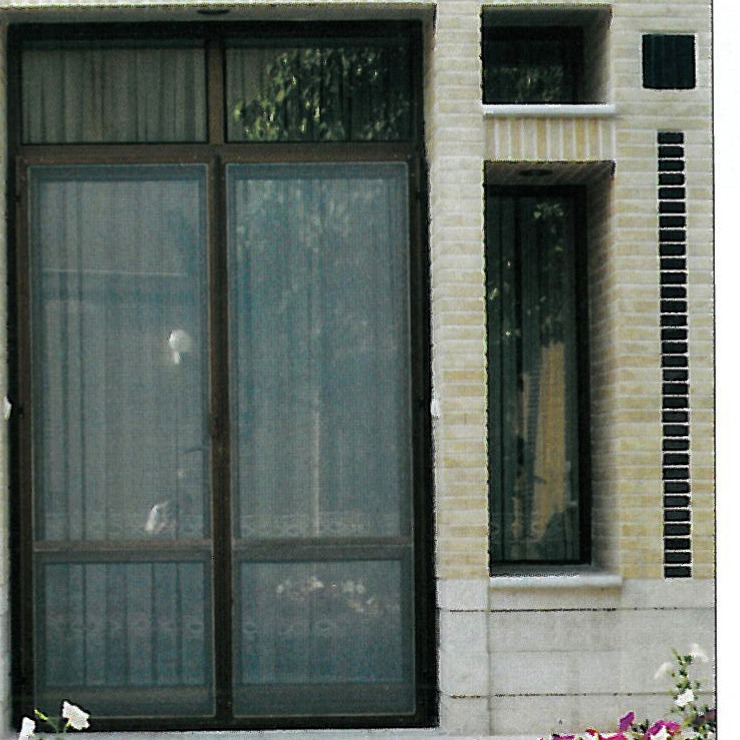
Architect's House, 1990-1991 (renovation 1991-1992) Location: Isfahan — Area: 430 m² — Floor Area: 550 m² (two storeys and a basement) — Design: Javad Khorasani — Mechanics: Karim Saberi — Electricity: Bahram Nasiri — Brick façade: Master Behrooz Rezaei — Photographs: Mehran Dehdar.This project is the outcome of a rebuild of a building constructed fifteen years earlier that needed substantial changes: the creation of a proper vertical circulation, the tuning of the openings to the climate and to cultural expectations, the giving of identity and quality to the façade and the reworking of its unsuitable materials, the balancing of volume and form, and the separation of private and public, day and night spaces. The vertical-circulation volume was achieved by extending the building southward and introducing a curve in the elevation; the entrance became an independent, orienting space between inside and outside. The corridor is separated from the dining space by a handsome pier, and the rotation around it separates day from night spaces. By altering the dimensions and elongating the windows, along with providing sufficient light, the rooms are made more cheerful. Finally, by introducing symmetry and altering the proportion of the lines, volumes and colours of the façade — particularly by the elongation of the windows, the quality of recesses and projections, and the combination of brick and plaster — the renovation is brought to completion. The culture of architecture has been experienced in this land over many long centuries, bit by bit, and has struck roots in the very fabric of the community.
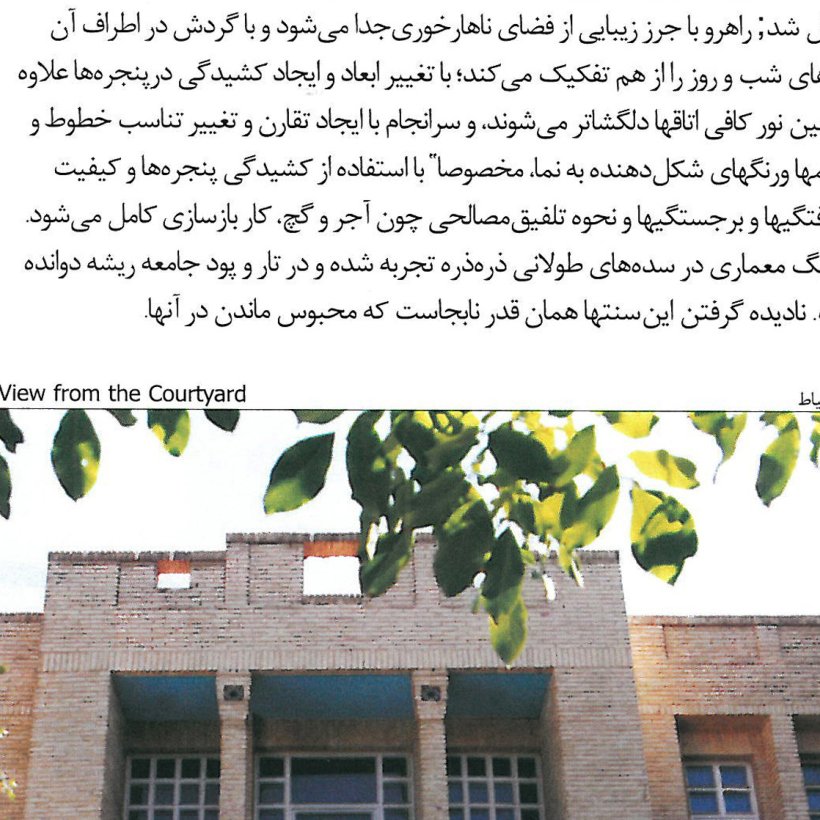
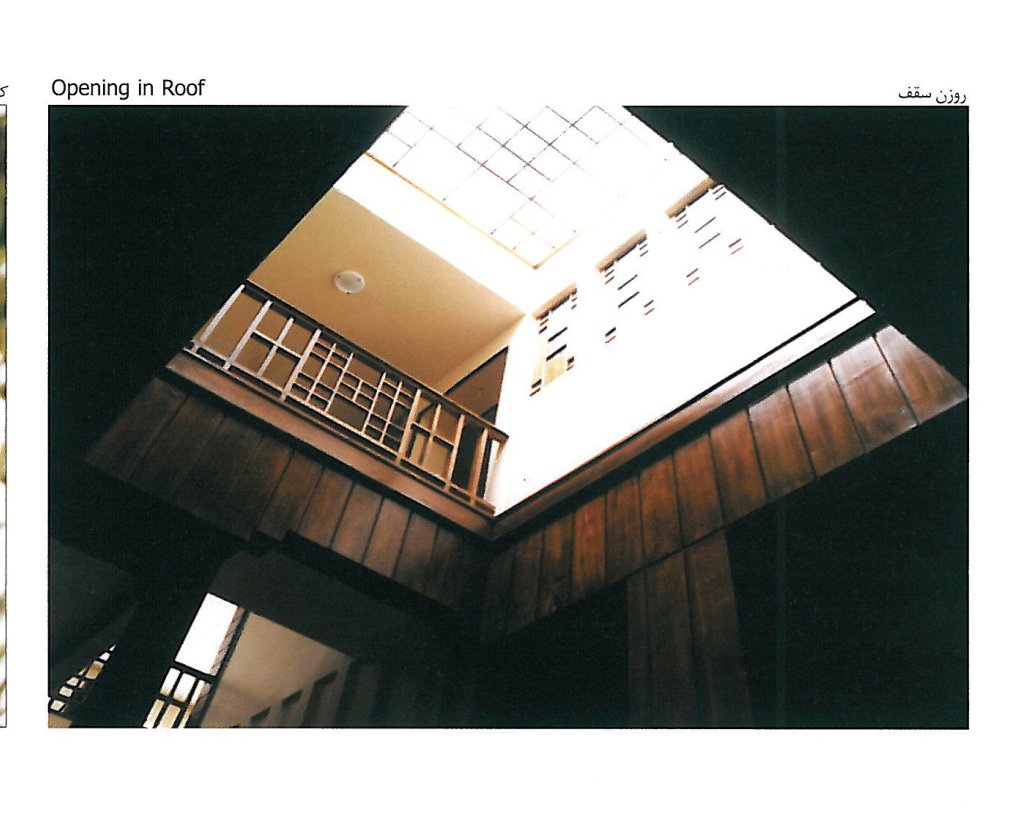
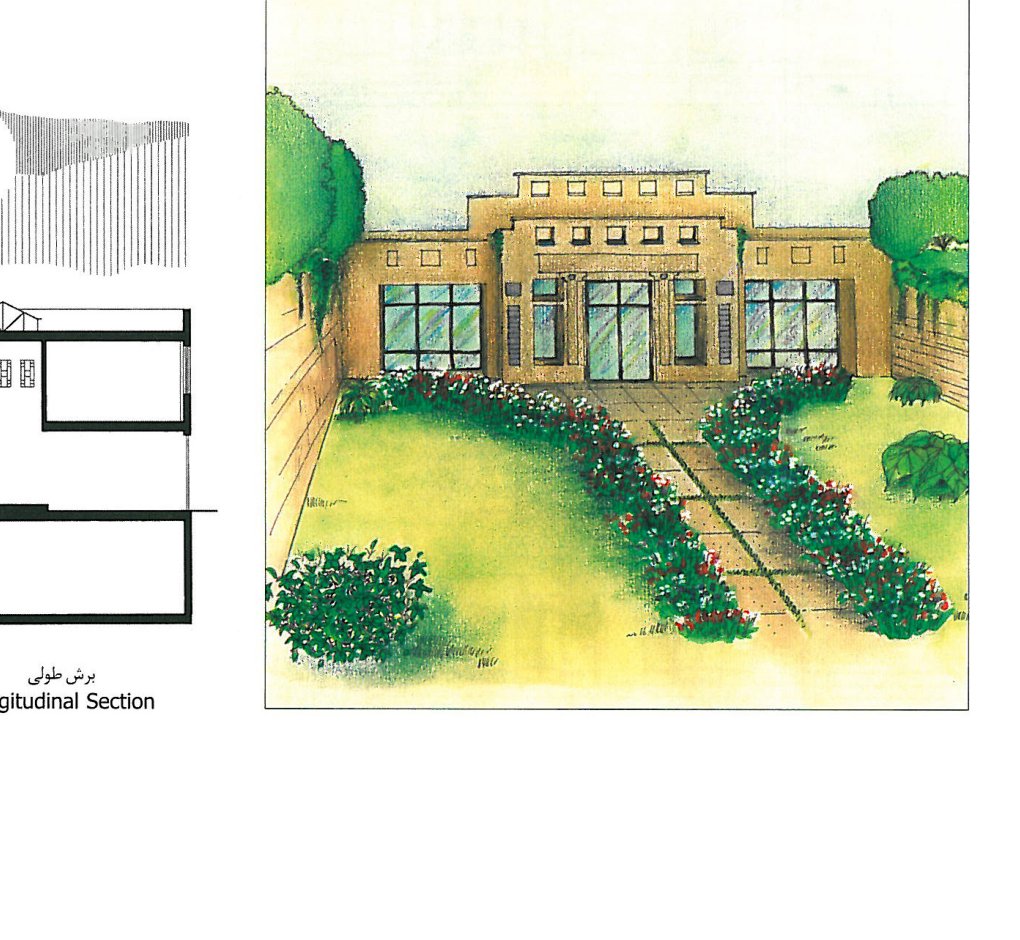
The renovation scheme takes shape along an axis that, like a spine, defines every space of the house along its length. This axis begins in a bright opening that drops light, like threads, from the high ceiling down to the floor. The light gradually thins out, and the half-lit spaces, enclosed by the piers, guide the viewer finally towards the main hall. The continuation of the main axis in the courtyard, through a paving decorated with grass, guides the eye to a symmetrical, balanced space — a cube faced with blue tiles. This blue tilework continues on the piers of the walls on both sides of the courtyard.