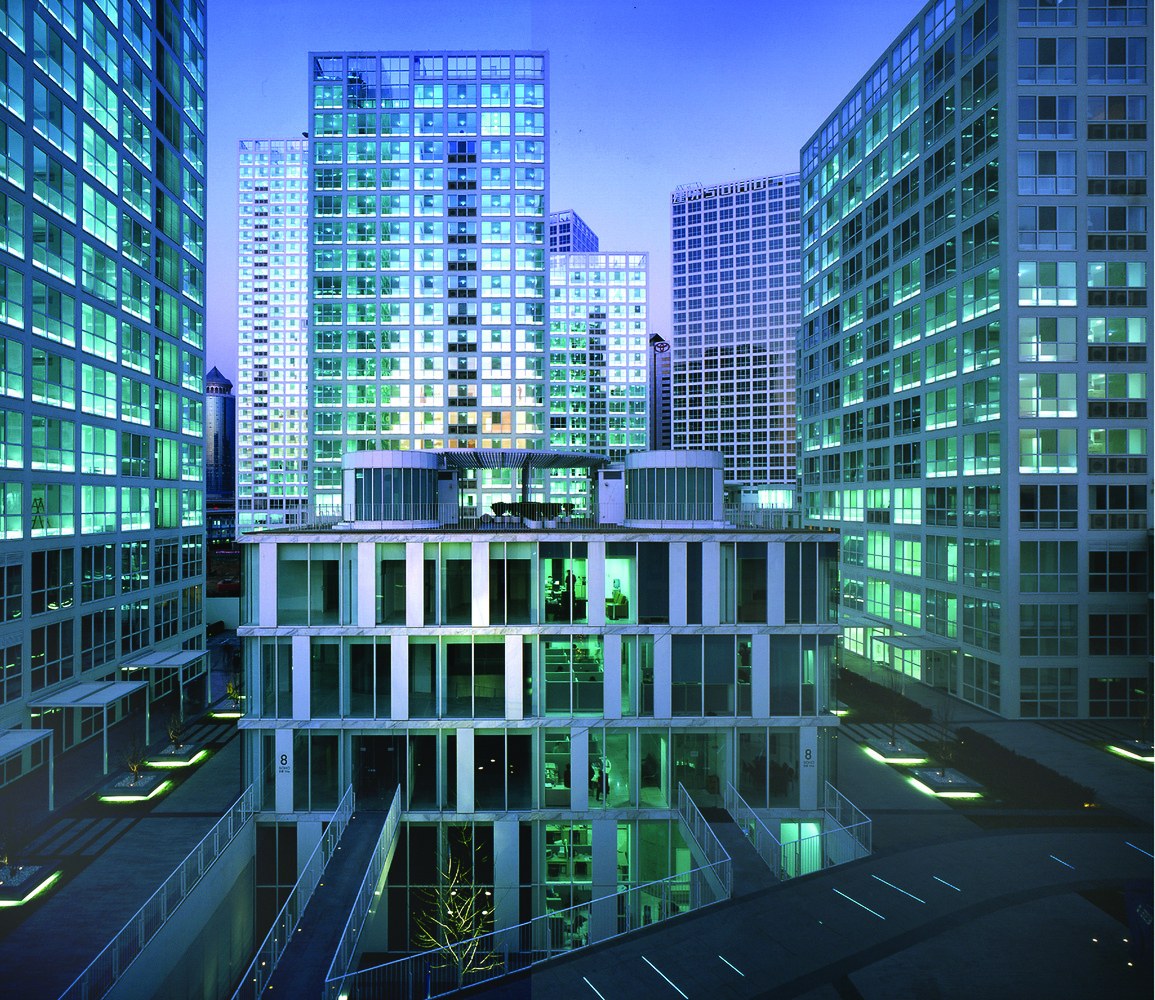
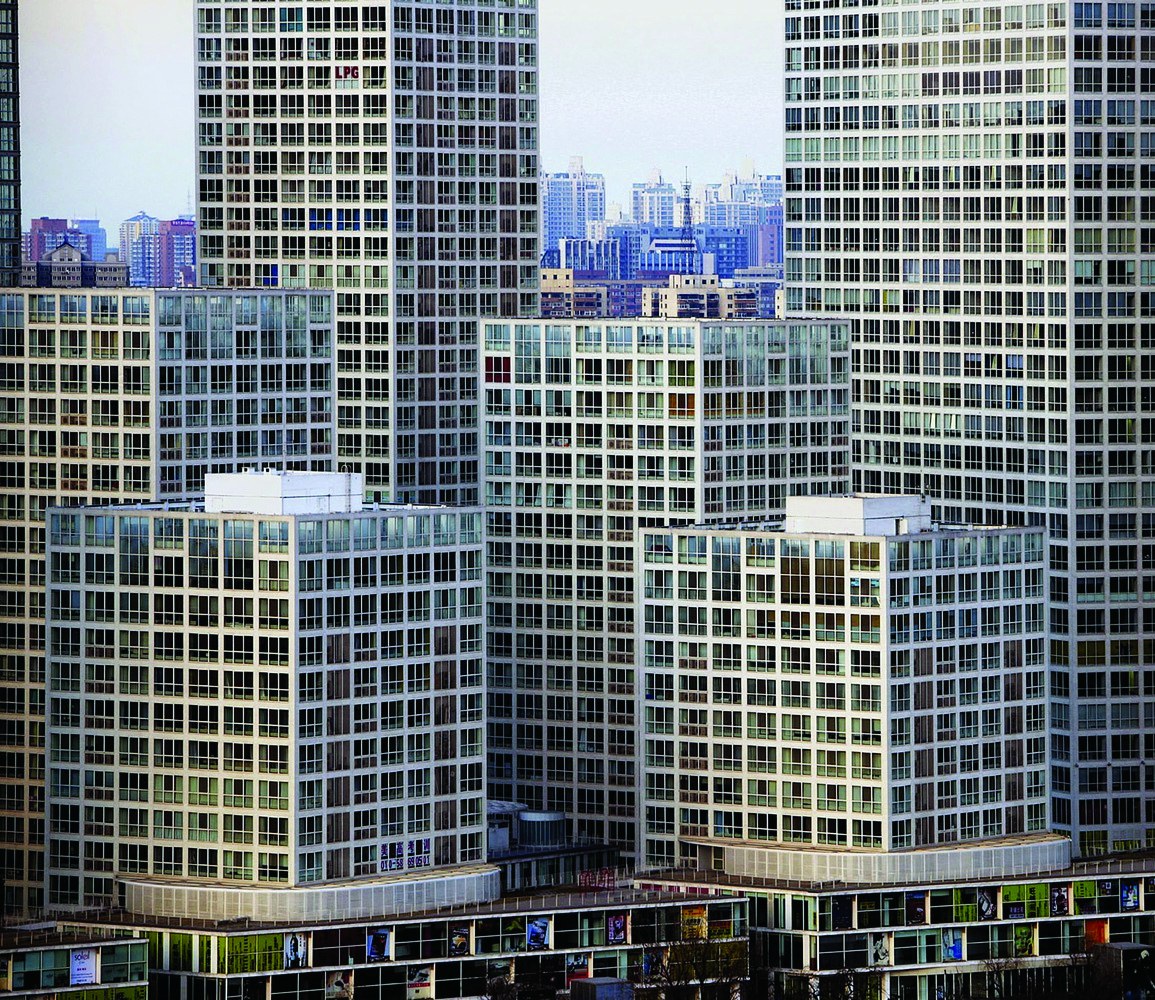
In the Chaoyang district, four kilometres east of the centre of Beijing and close to the China World Trade Center, a site has been chosen for building a 700 thousand square metre complex of high-rise buildings that offers a new urban model combining residential uses and workspace. This area, which is part of the first phase of the SOHO project, holds eleven of the twenty planned towers and four small five-storey buildings conceived as “villas”. Instead of aligning with the street grid, the square plan of all the buildings is rotated 25 degrees relative to the north-south axis so as to keep a favourable angle for bringing sunlight to every tower. This diagonal arrangement, together with the difference in height of the apartment towers and their slender facades, defines a spectacular skyline that changes depending on the point of view and makes the complex easy to recognise from afar.
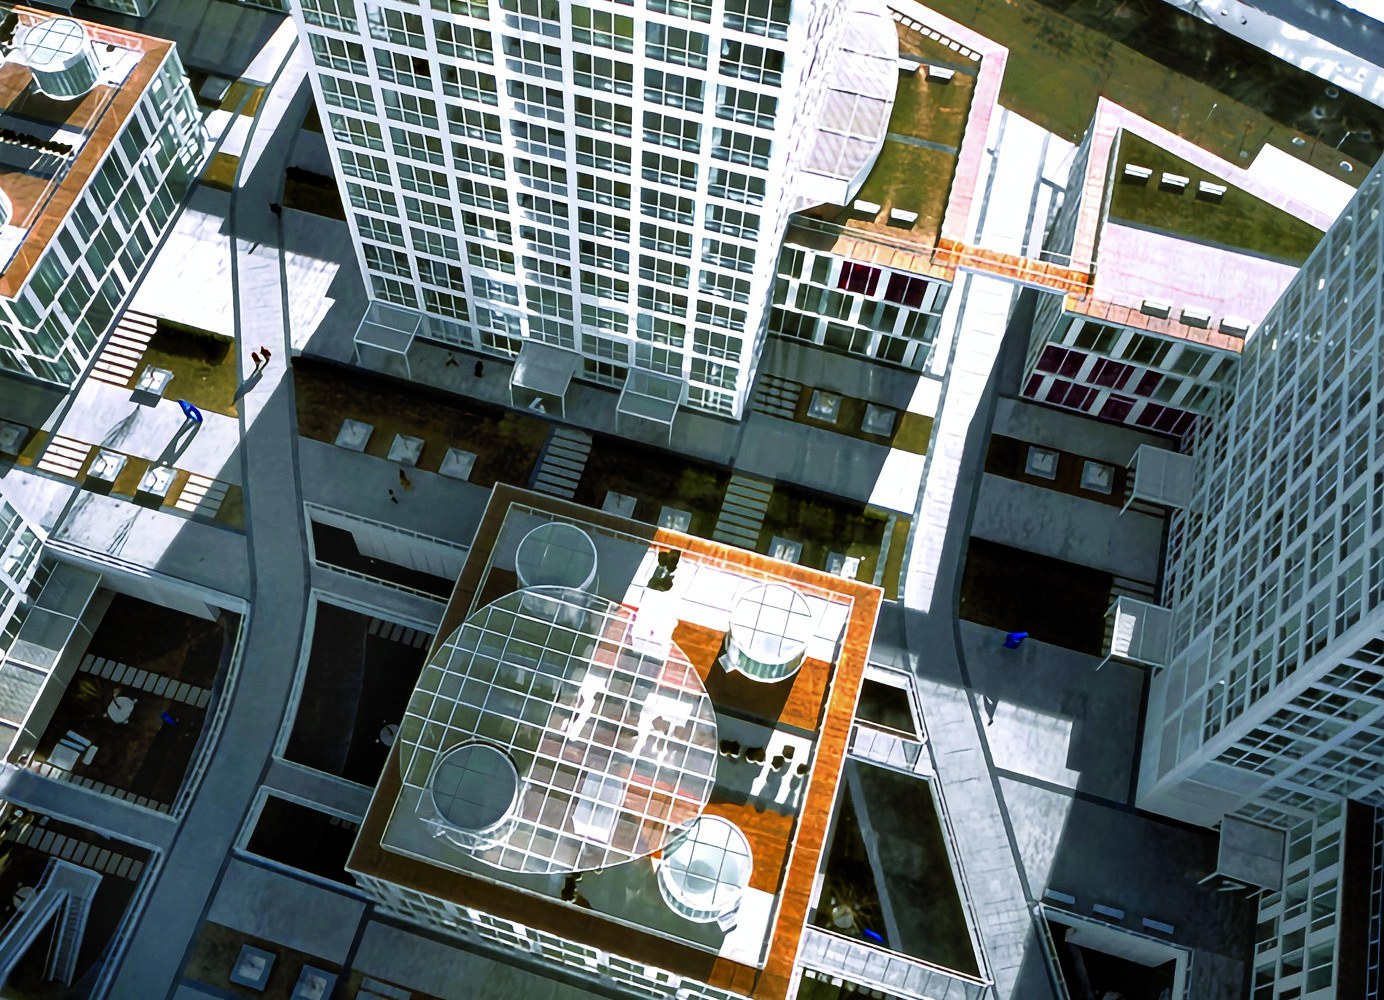
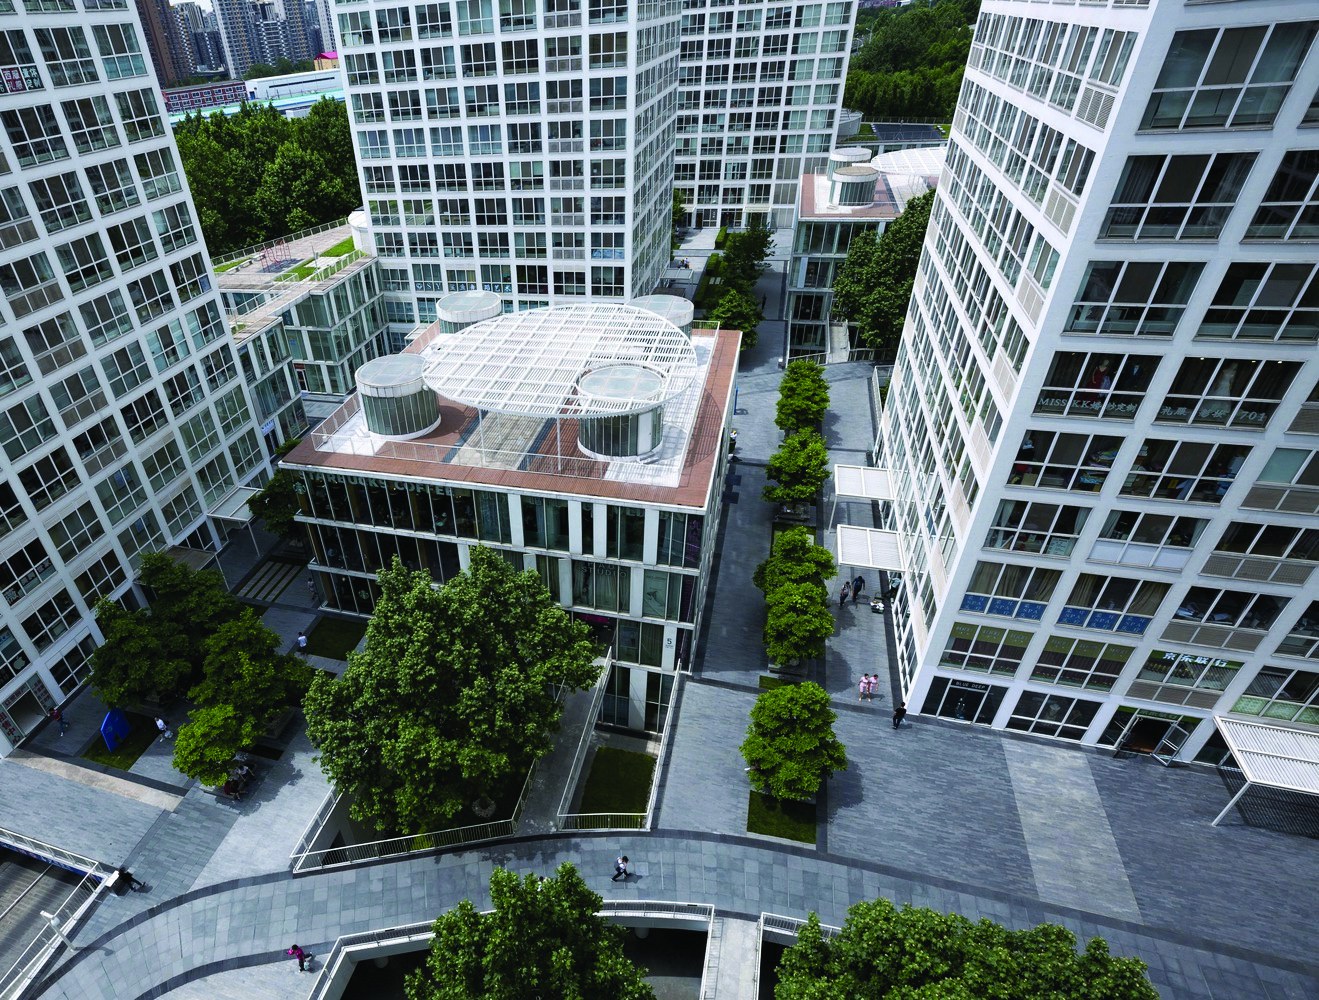
Vehicle traffic routes and parking are confined below ground, and at street level a calm, landscaped pedestrian route, including small-scale commercial buildings, roof gardens and undulating paths, is left for the use of pedestrians alone. A series of voids passes through the two parking levels, drawing light and air inside and creating a second level of gardens and spaces for sports activities that can be seen from above.
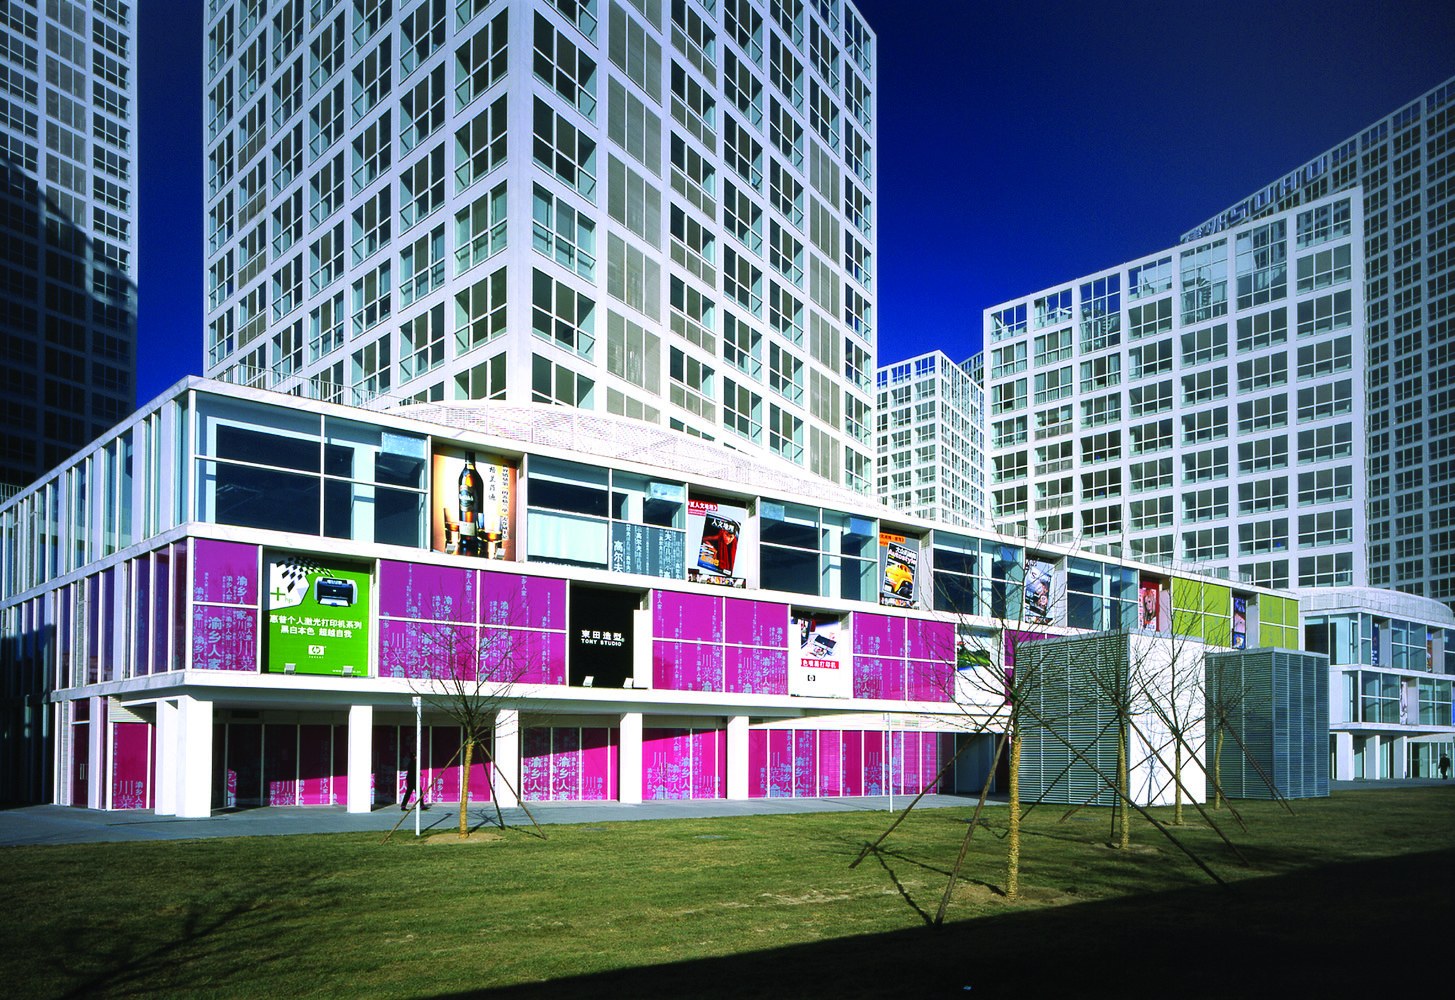
Despite the complex appearance of the plan, the complex is designed on the basis of a simple system that, once defined, allows numerous variations. Each tower, apart from its own height and with the exception of the tower that rises from inside the complex, has a three-storey commercial podium adapted to the setting of the block. These volumes, with small roof gardens accessible from the homes located on the same level, are connected to one another by small pedestrian bridges. Each apartment tower is designed for a different use. Some units have a small, easily accessible workspace at the entrance. Others are configured around a multipurpose distribution space called the “atelier”, and finally there are units whose entire space has been reduced to a single room that can be divided with movable partition walls. Each floor is a perfect square that, depending on the area, holds three to six apartments. All the residential units speak of a lifestyle that combines domestic and leisure uses with work and office spaces; a lifestyle that is becoming increasingly common.
https://arquitecturaviva.com





