Honoured Apartment Buildings — 15th Memar Award
Kahrizak Building No. 1, Tehran — CAAT Studio, Mahdi Kamboozia
Project: Kahrizak Building No. 1, Tehran Category: Honoured / Apartment Buildings
Architects: CAAT Studio — Mahdi Kamboozia
Location: Kahrizak, end of Motahhari St., end of Valiasr St., right side of the first 10-m alley, plot 4
Clients: Mehdi Mohammadi, Ashouri
Design associate: Helena Ghanbari Team: Alireza Movahedi
Structure: Abdi Mechanical & Electrical: Ashouri
Construction team: Alimadad Ya'qubi, Ali Khalili, Fulad Porteghali
Photo: Parham Taghioff, Ashkan Radnia
Site area: 260 m² Total built area: 1,660 m²
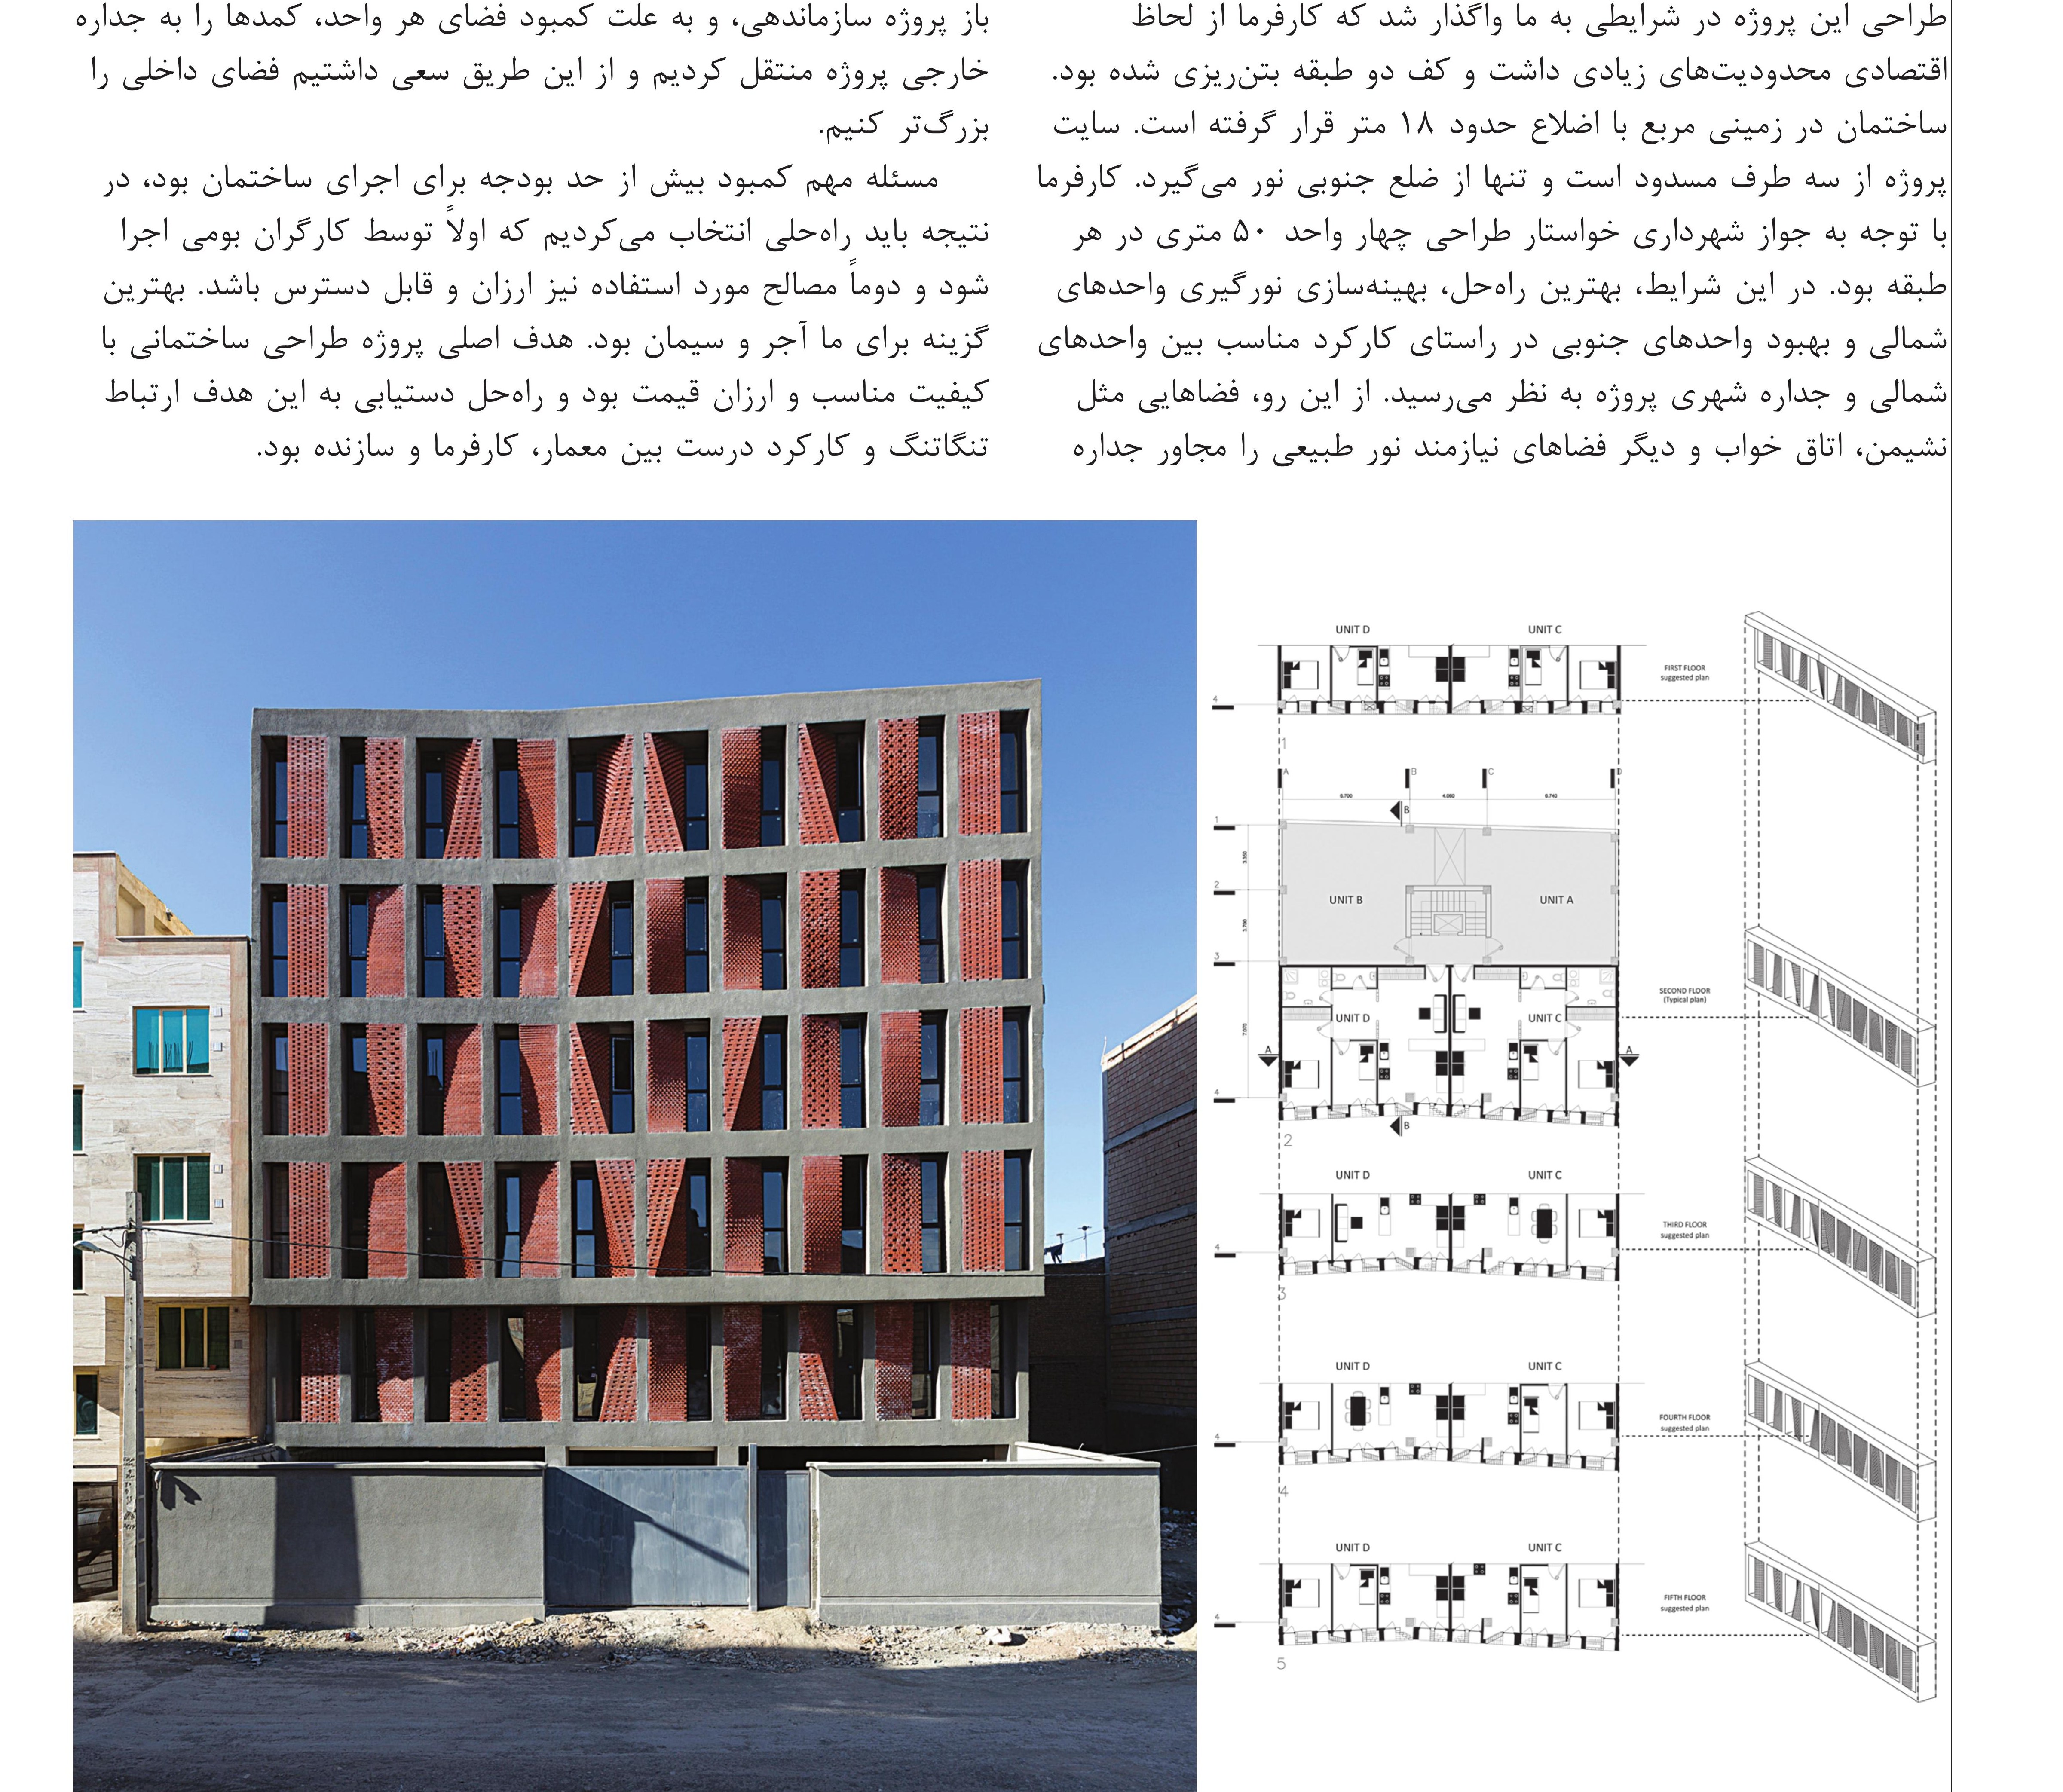
The design of this project was handed to us when the client faced severe economic constraints, with the slabs of two floors already poured. The building sits on a roughly 18-metre square plot, hemmed in on three sides and receiving light only from the south. Given the municipal permit, the client wanted four 50-square-metre units on each floor.
Under these conditions, the best solution seemed to be optimising the daylight of the north units and improving the south units, working from a careful relation between the north units and the urban edge. Hence spaces needing natural light — living rooms, bedrooms and the like — were arranged along the south facade.
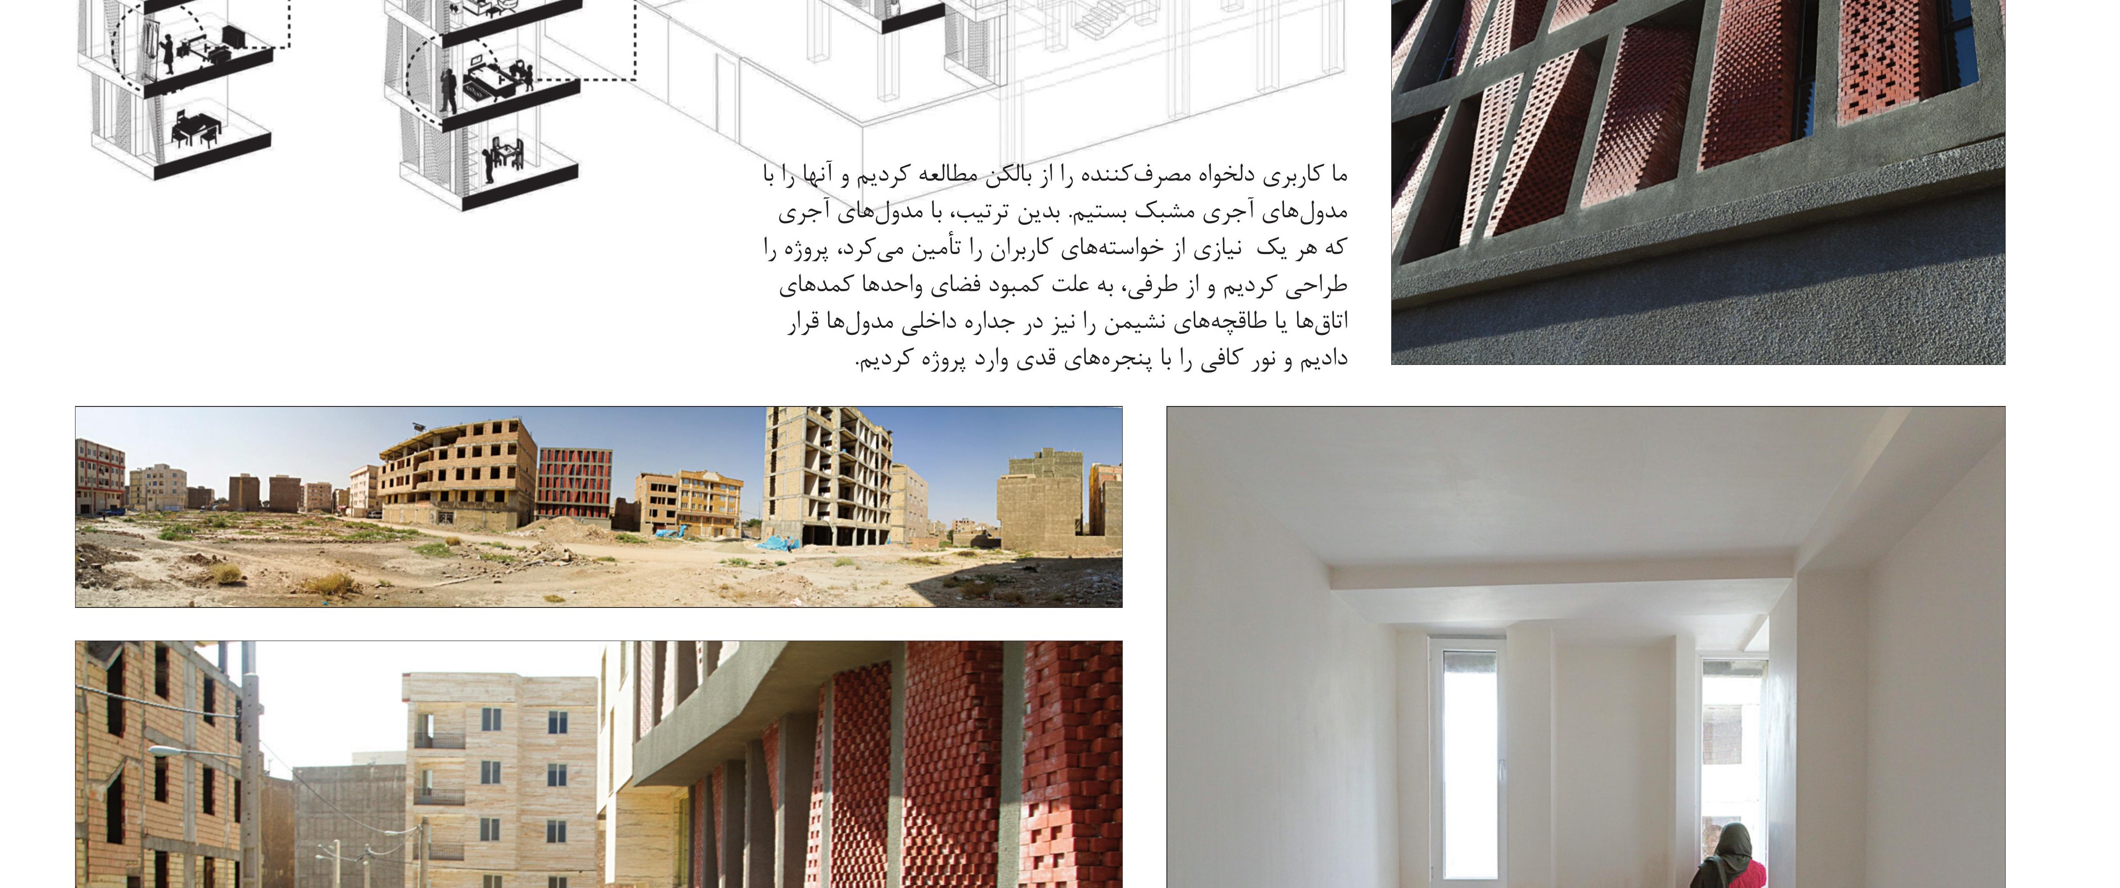
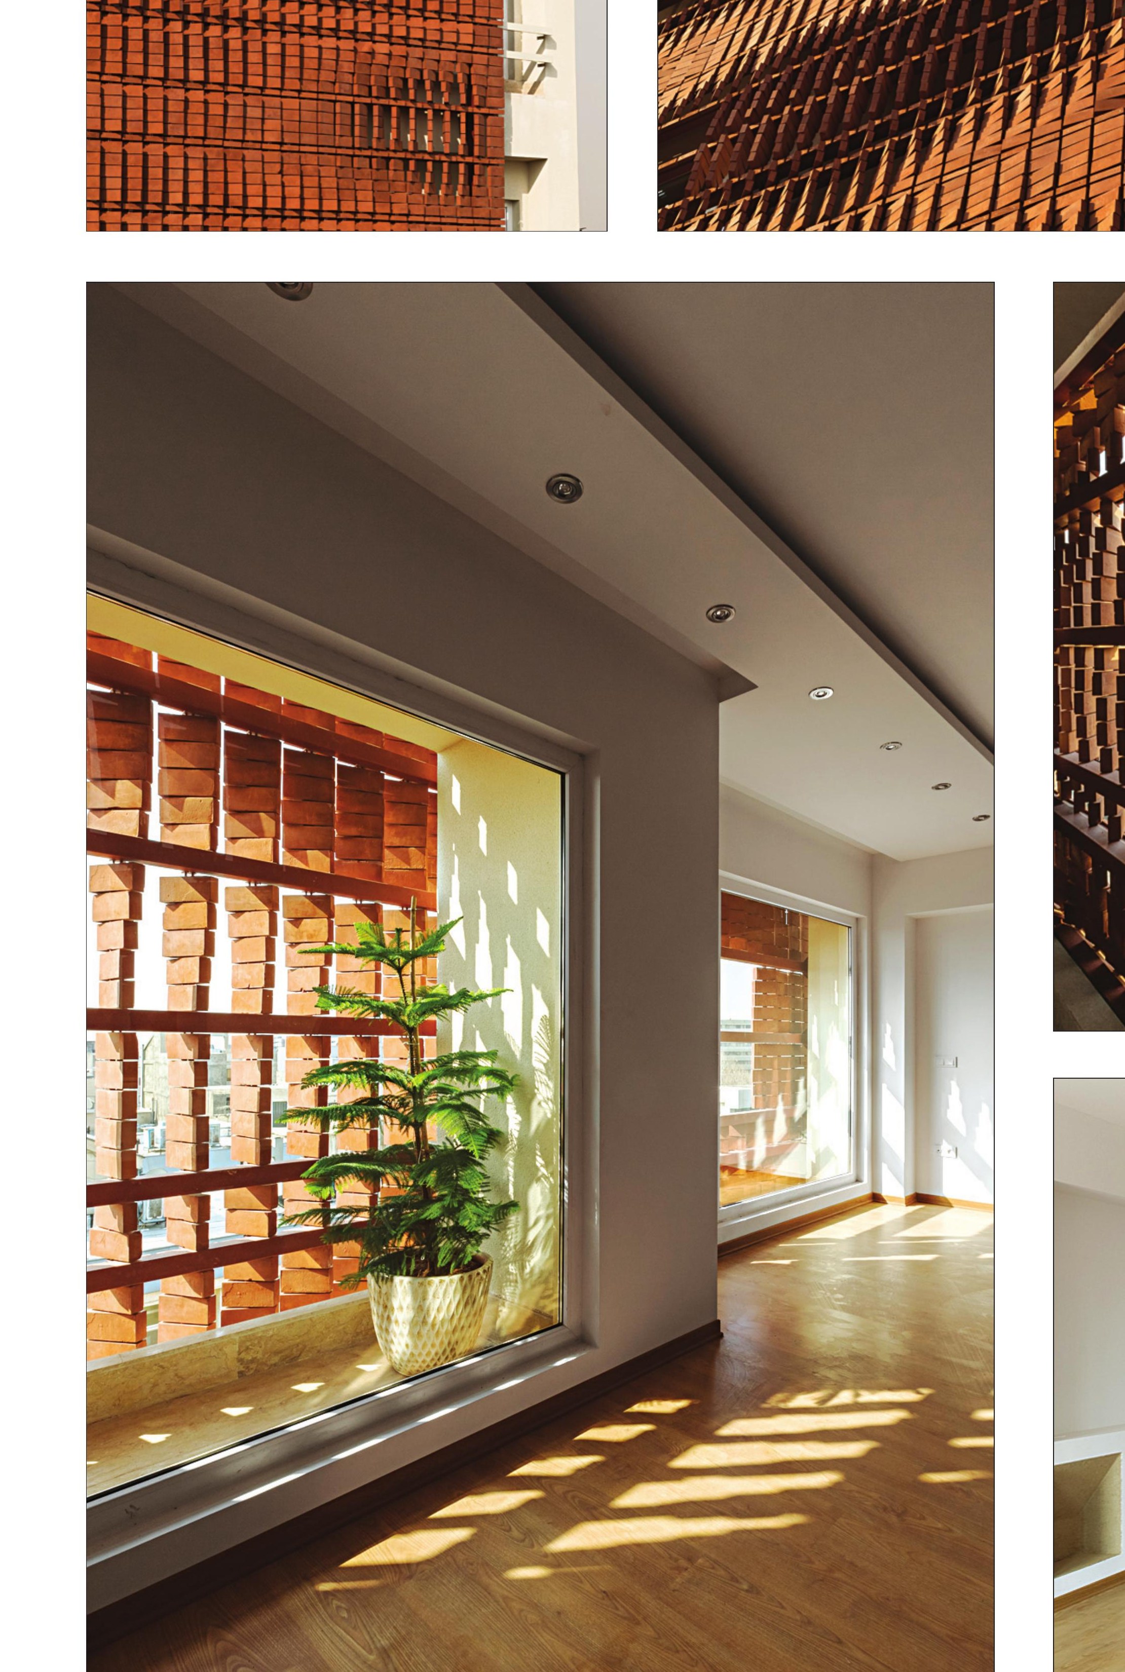
Because the budget was very tight, we needed a solution that could be built by local labour and used inexpensive, readily available materials. The best option was brick and cement. The aim was a quality building at low cost, achieved through close coordination between architect, client and builder.
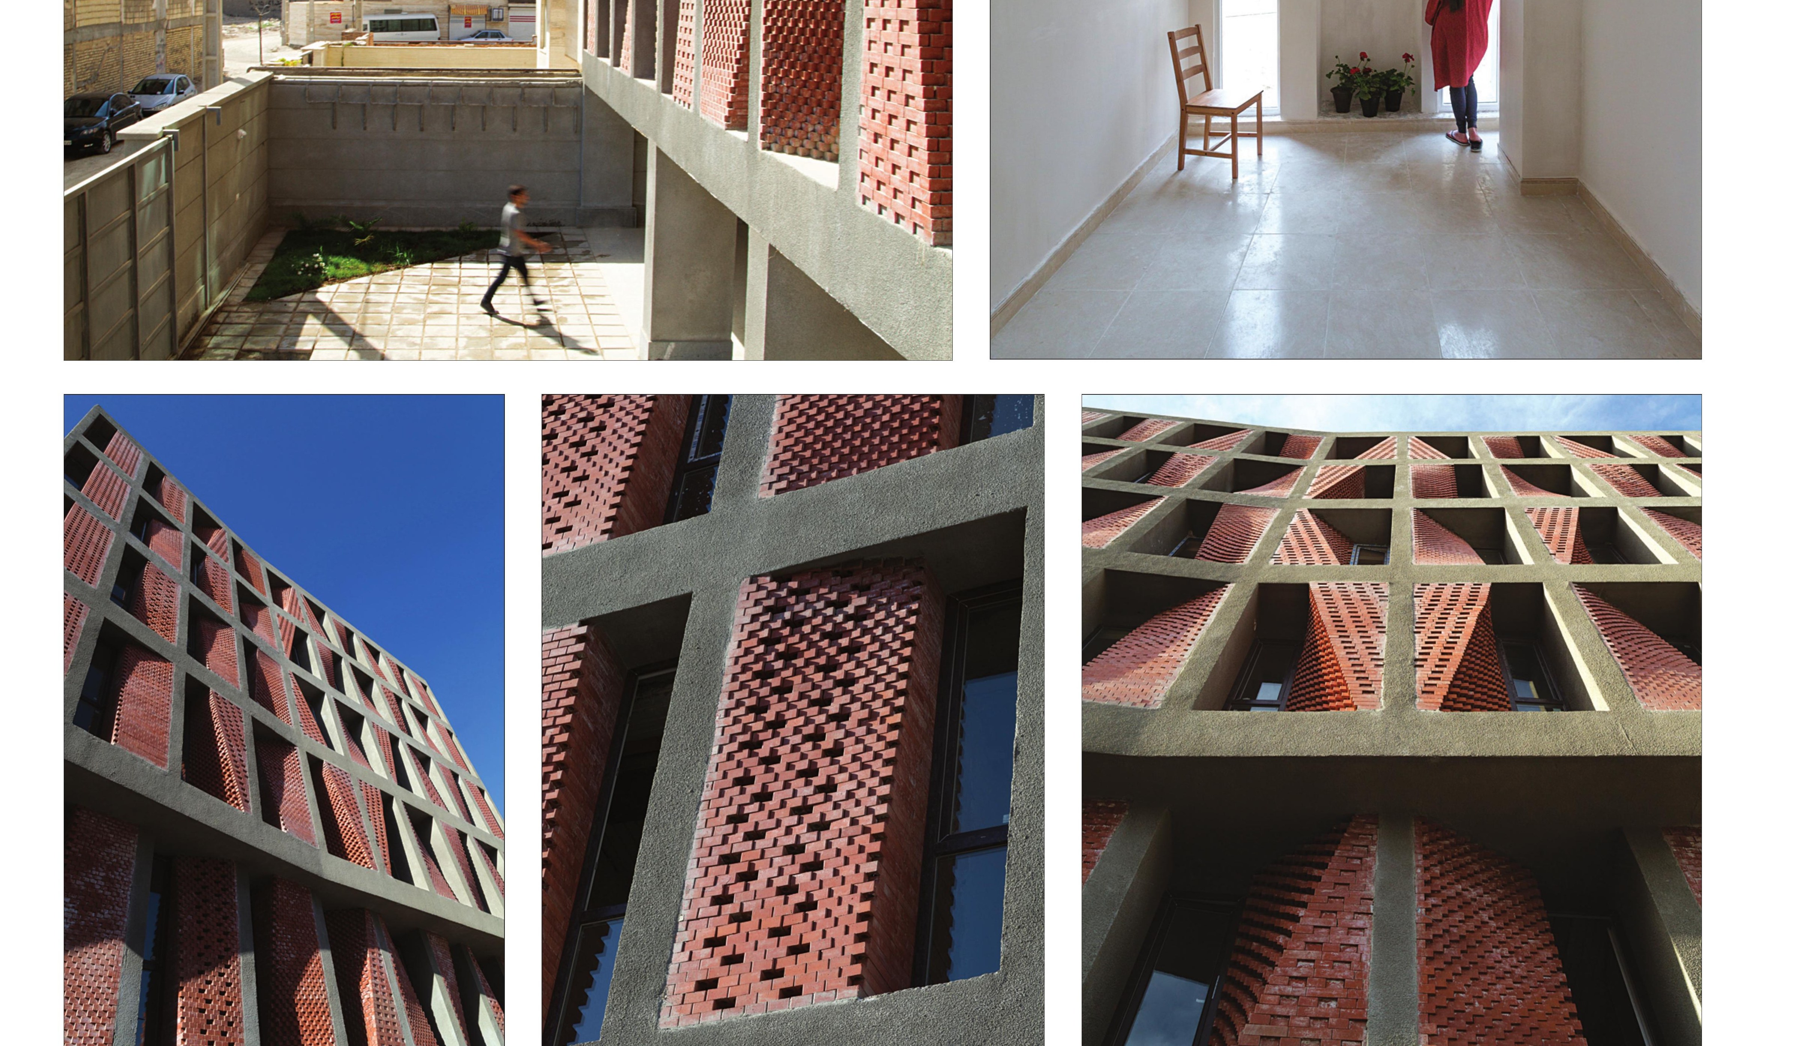
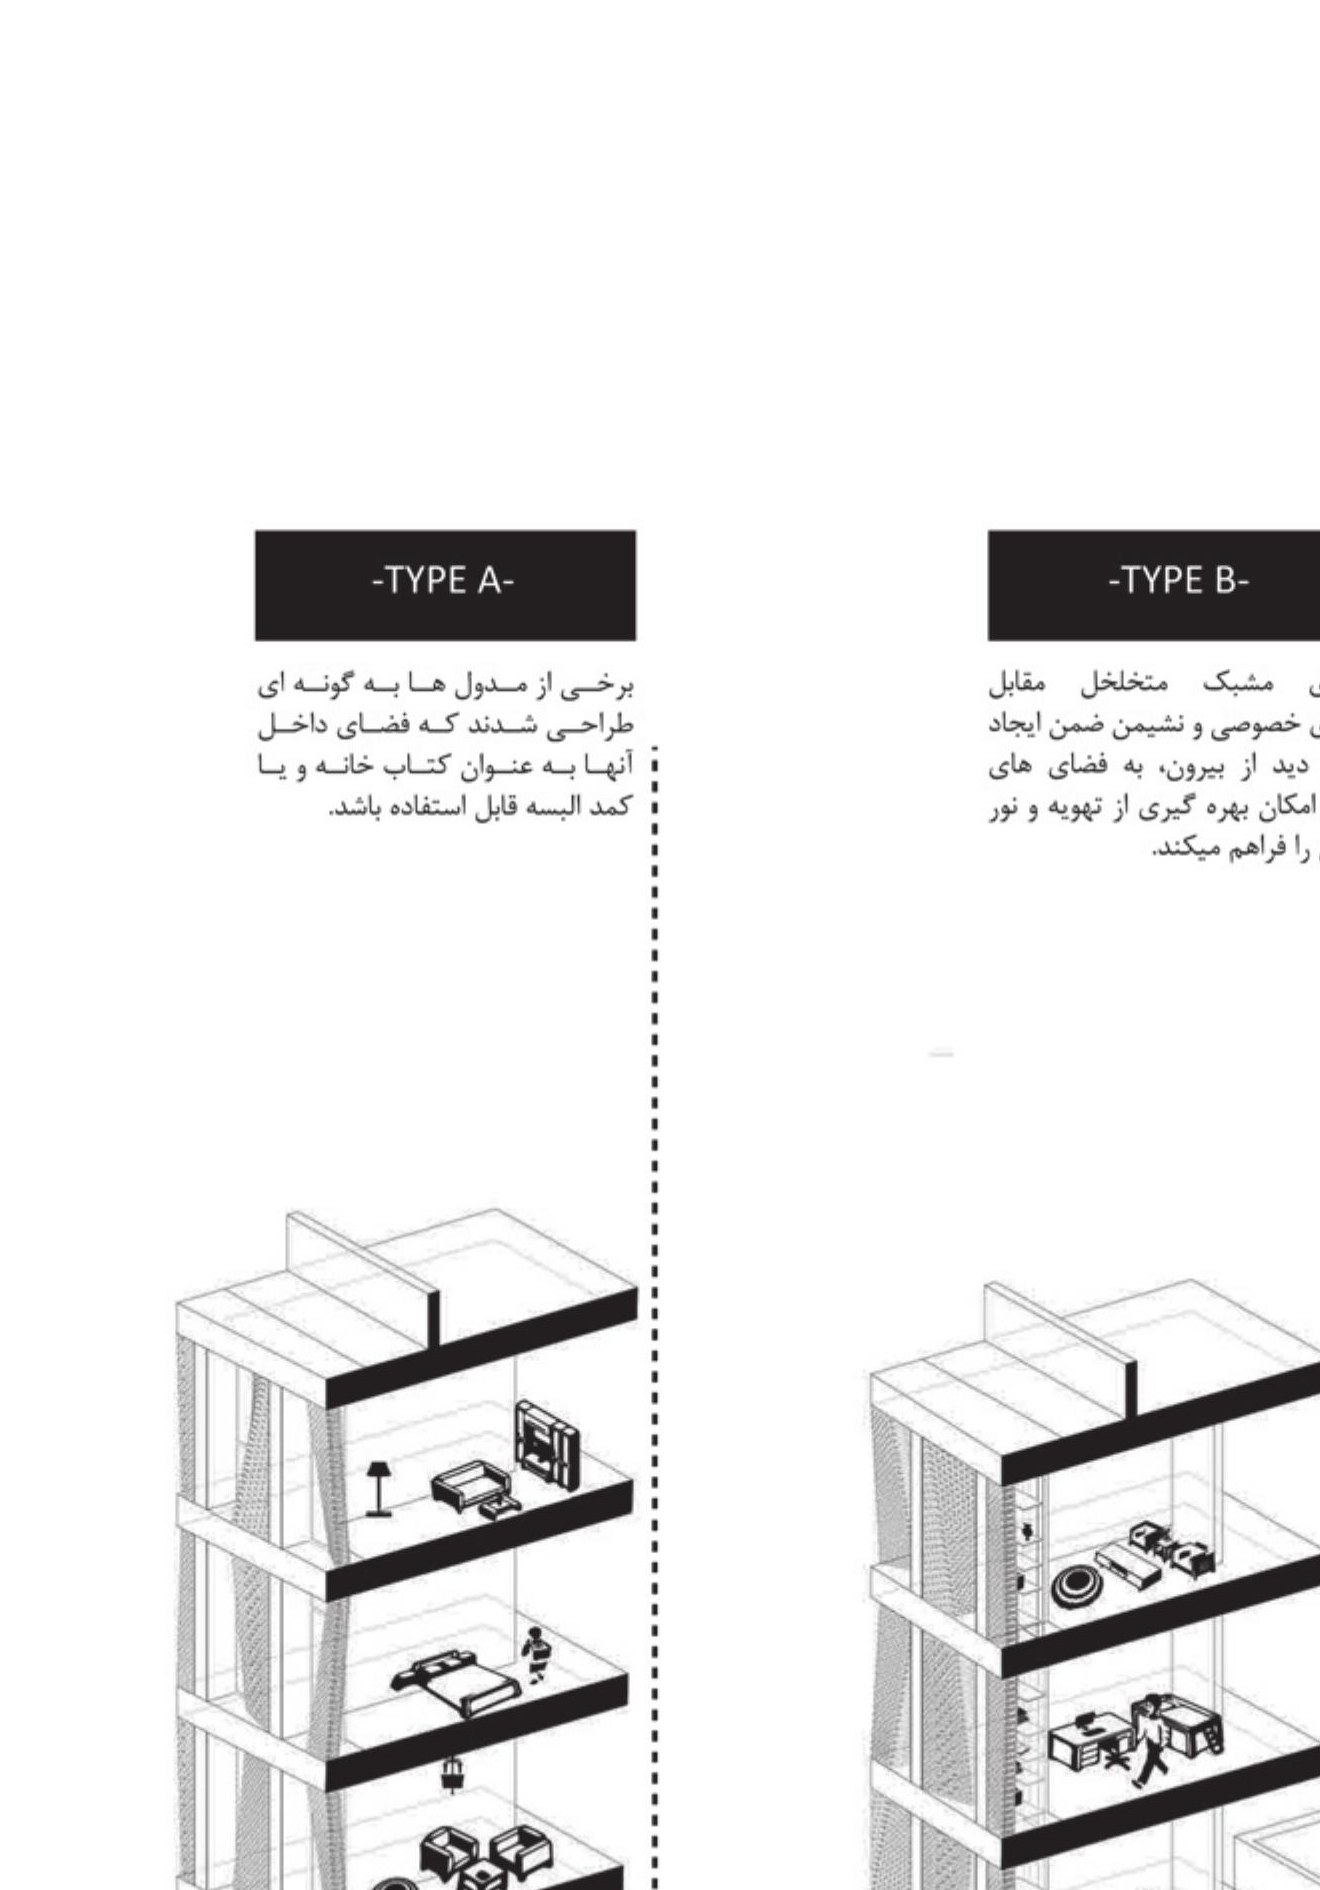
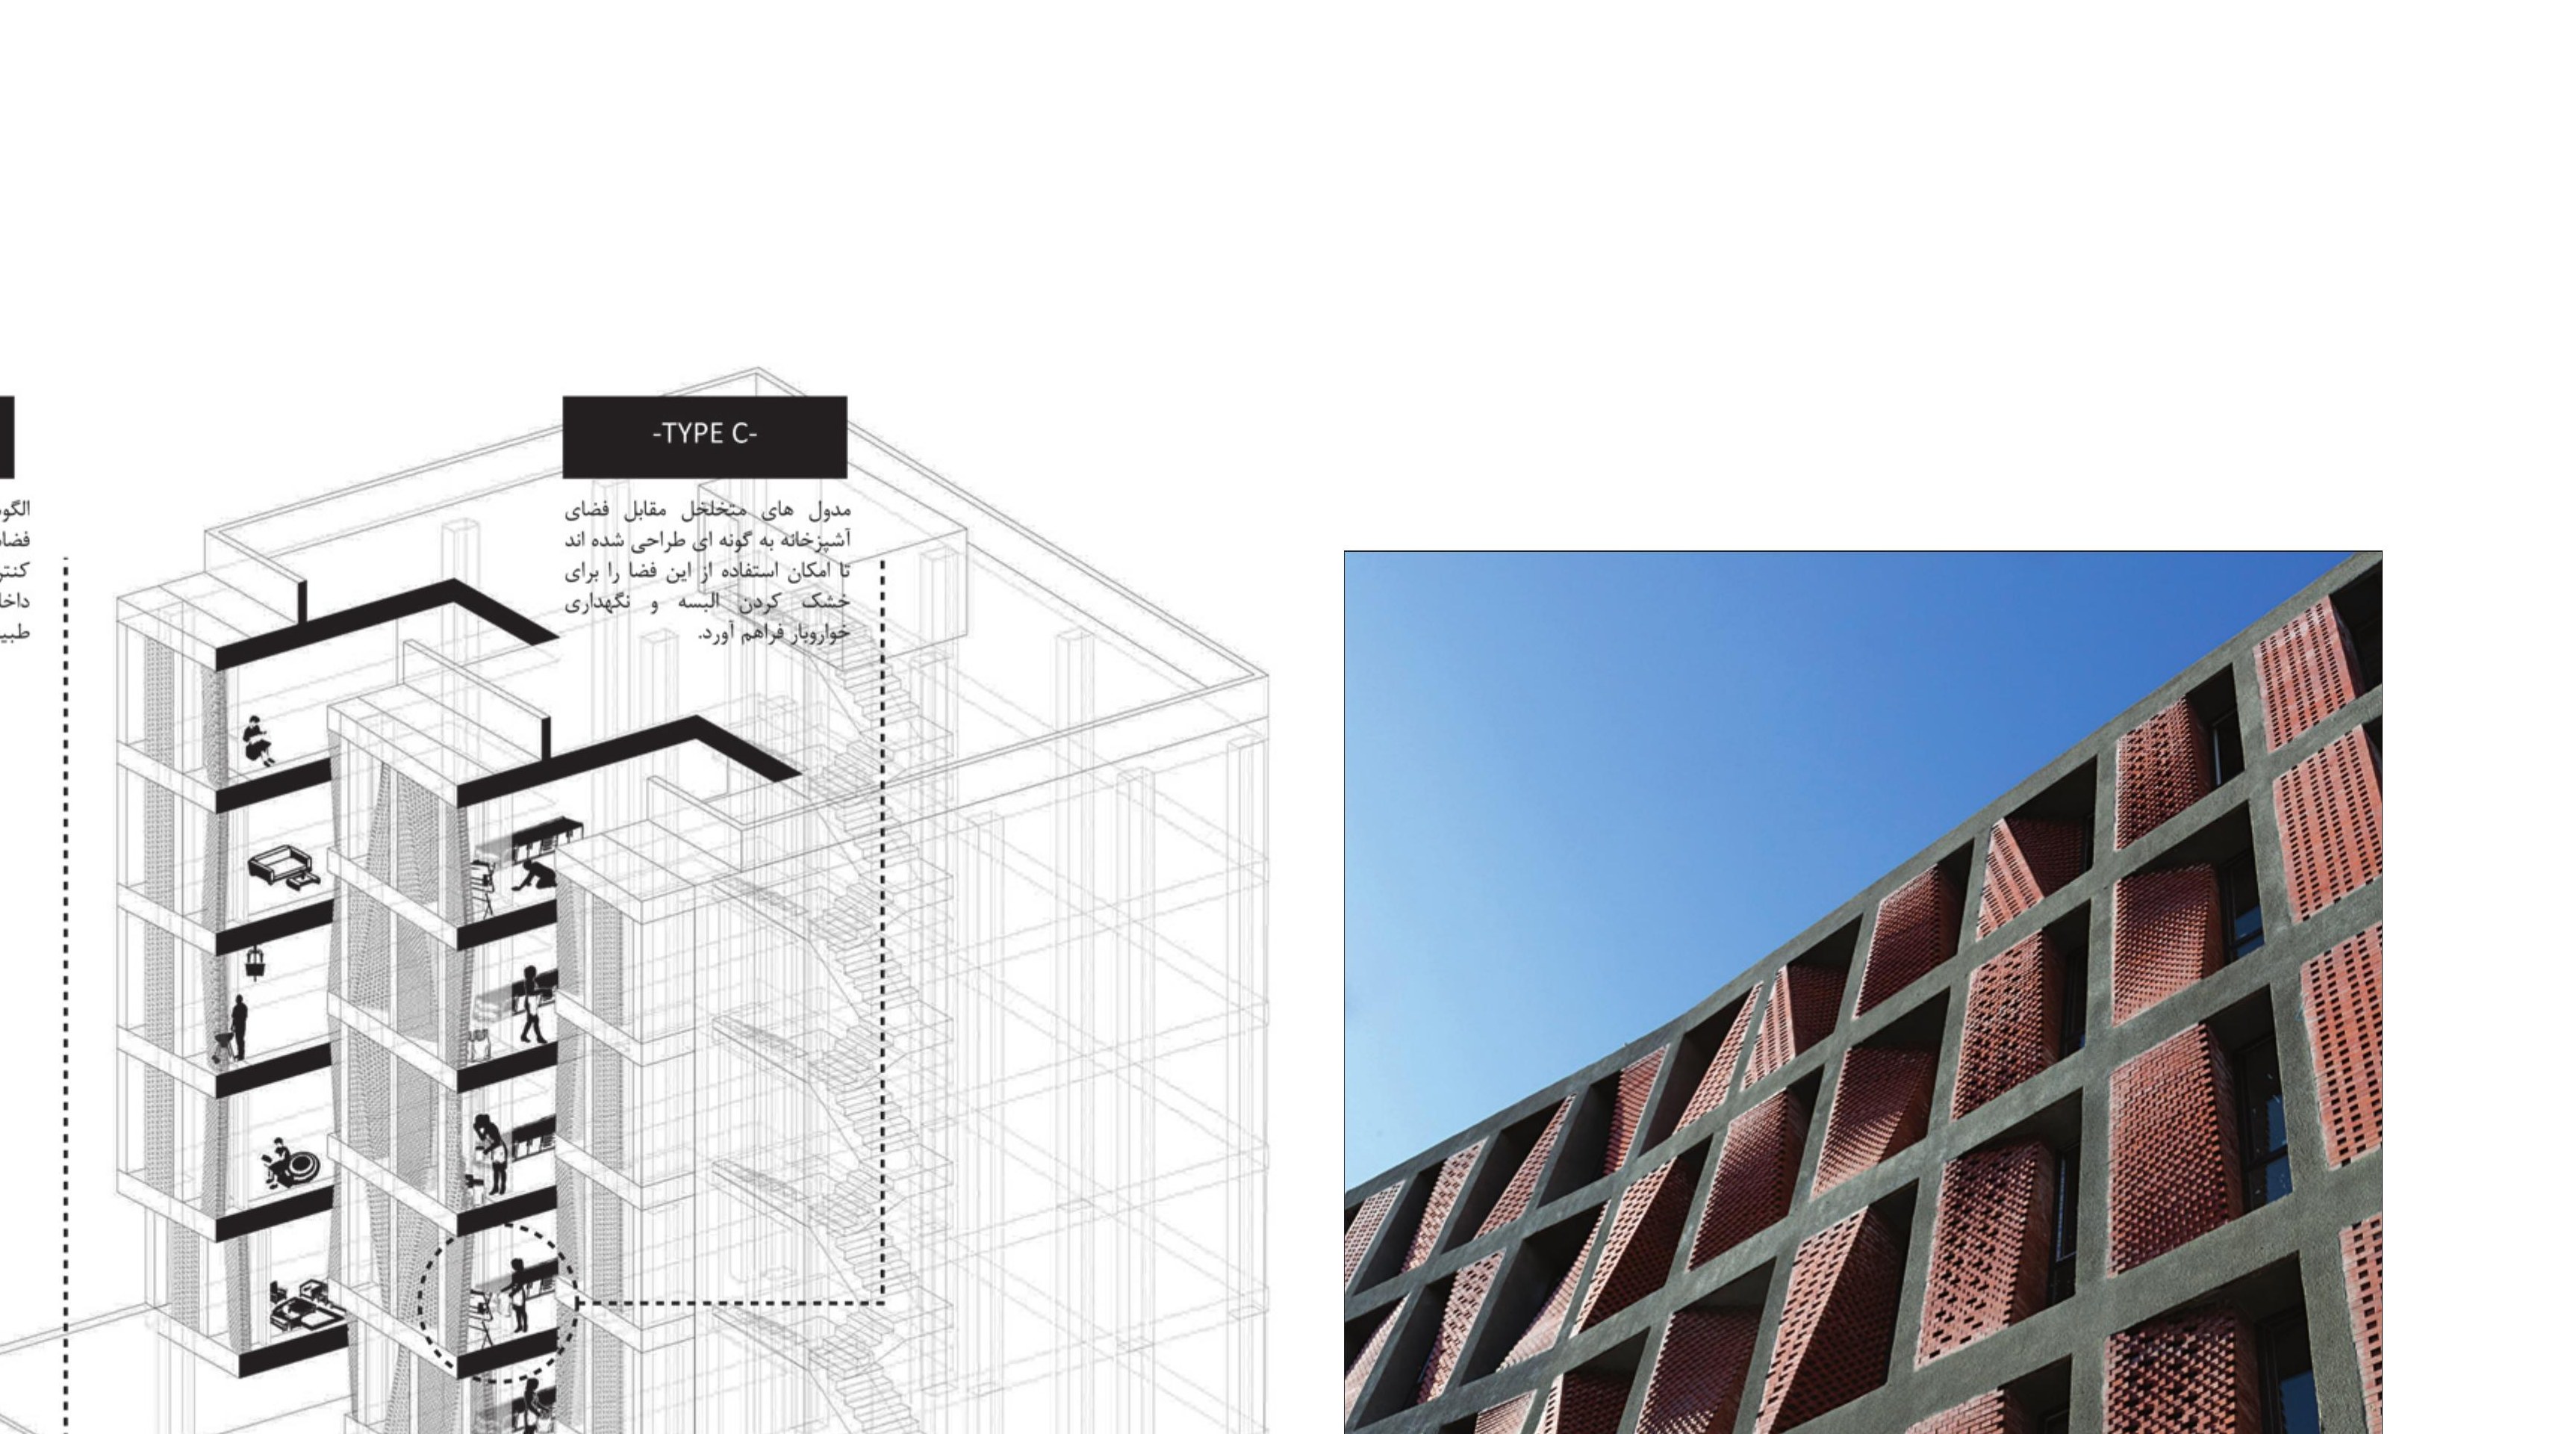
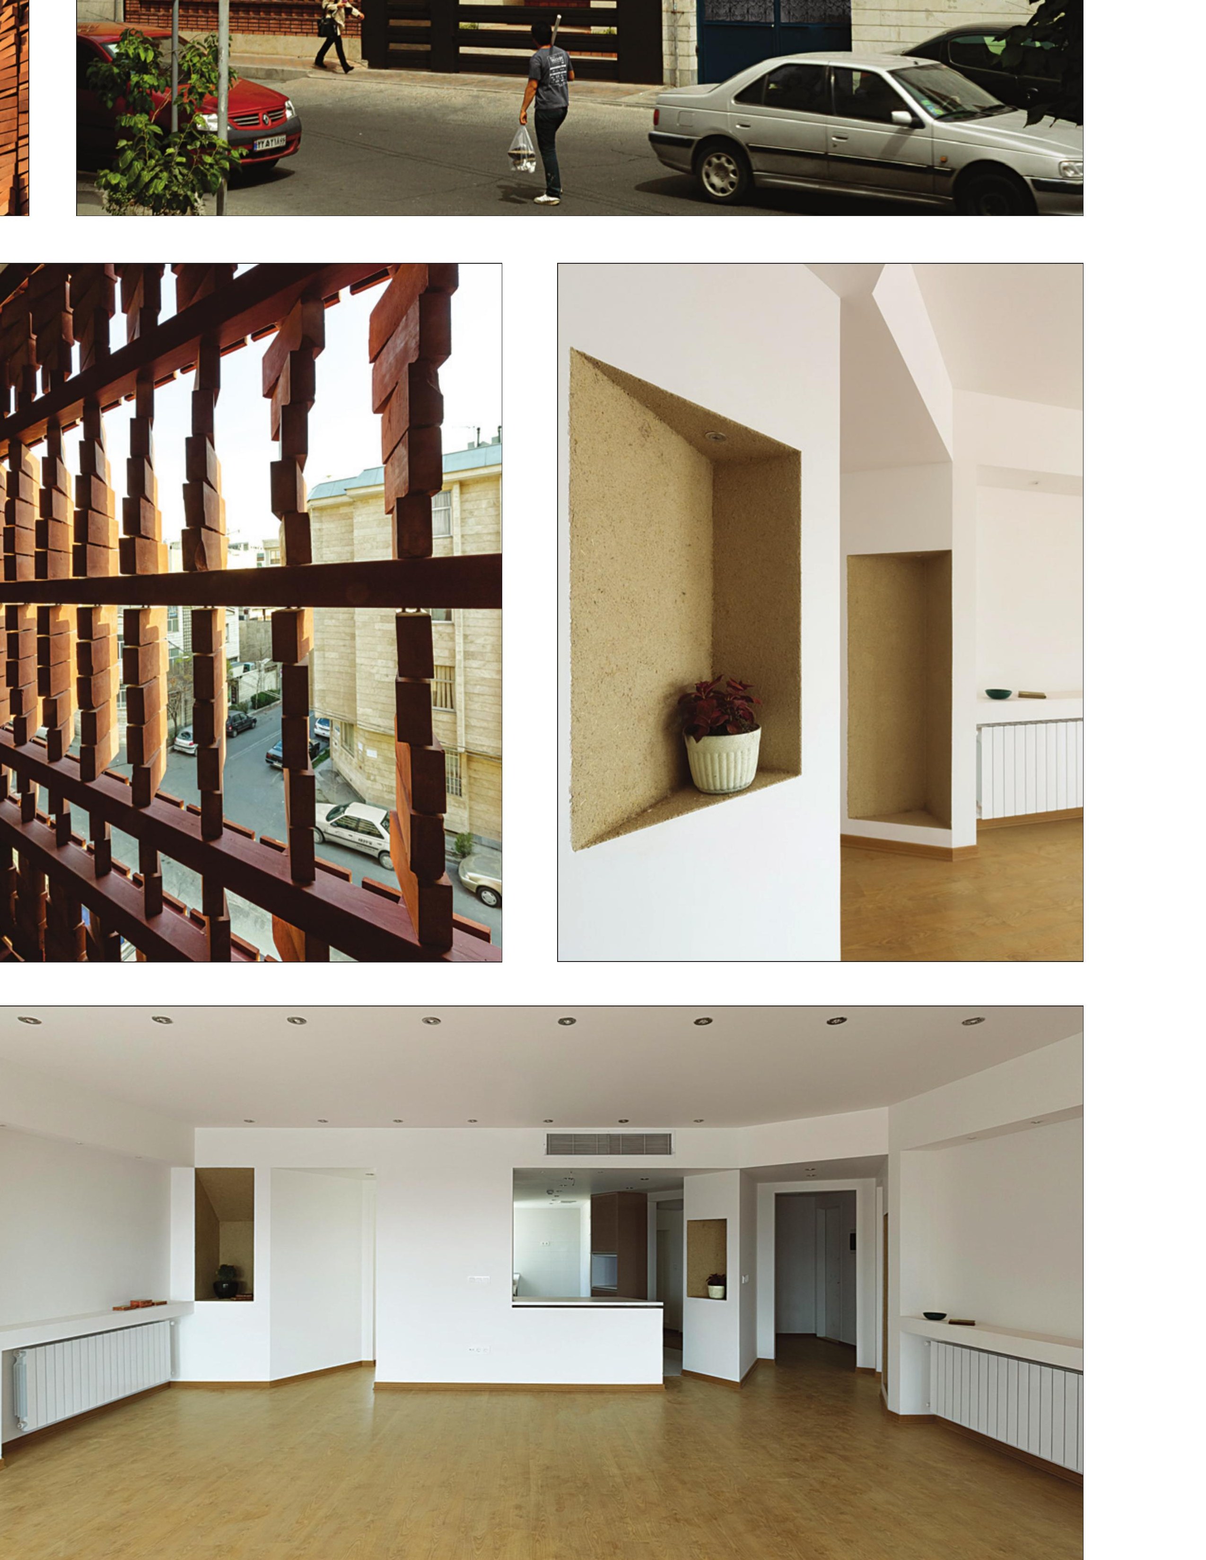
We studied the desired use of the balcony with the residents and enclosed the balconies with perforated brick modules. With these modules — each answering one of the residents' needs — we designed the project; and because of the shortage of indoor space, we shifted the wardrobes to the outer skin, enlarging the interior. Wardrobe-shelves and living-room niches were placed inside the modules; floor-to-ceiling windows brought enough light into the project.
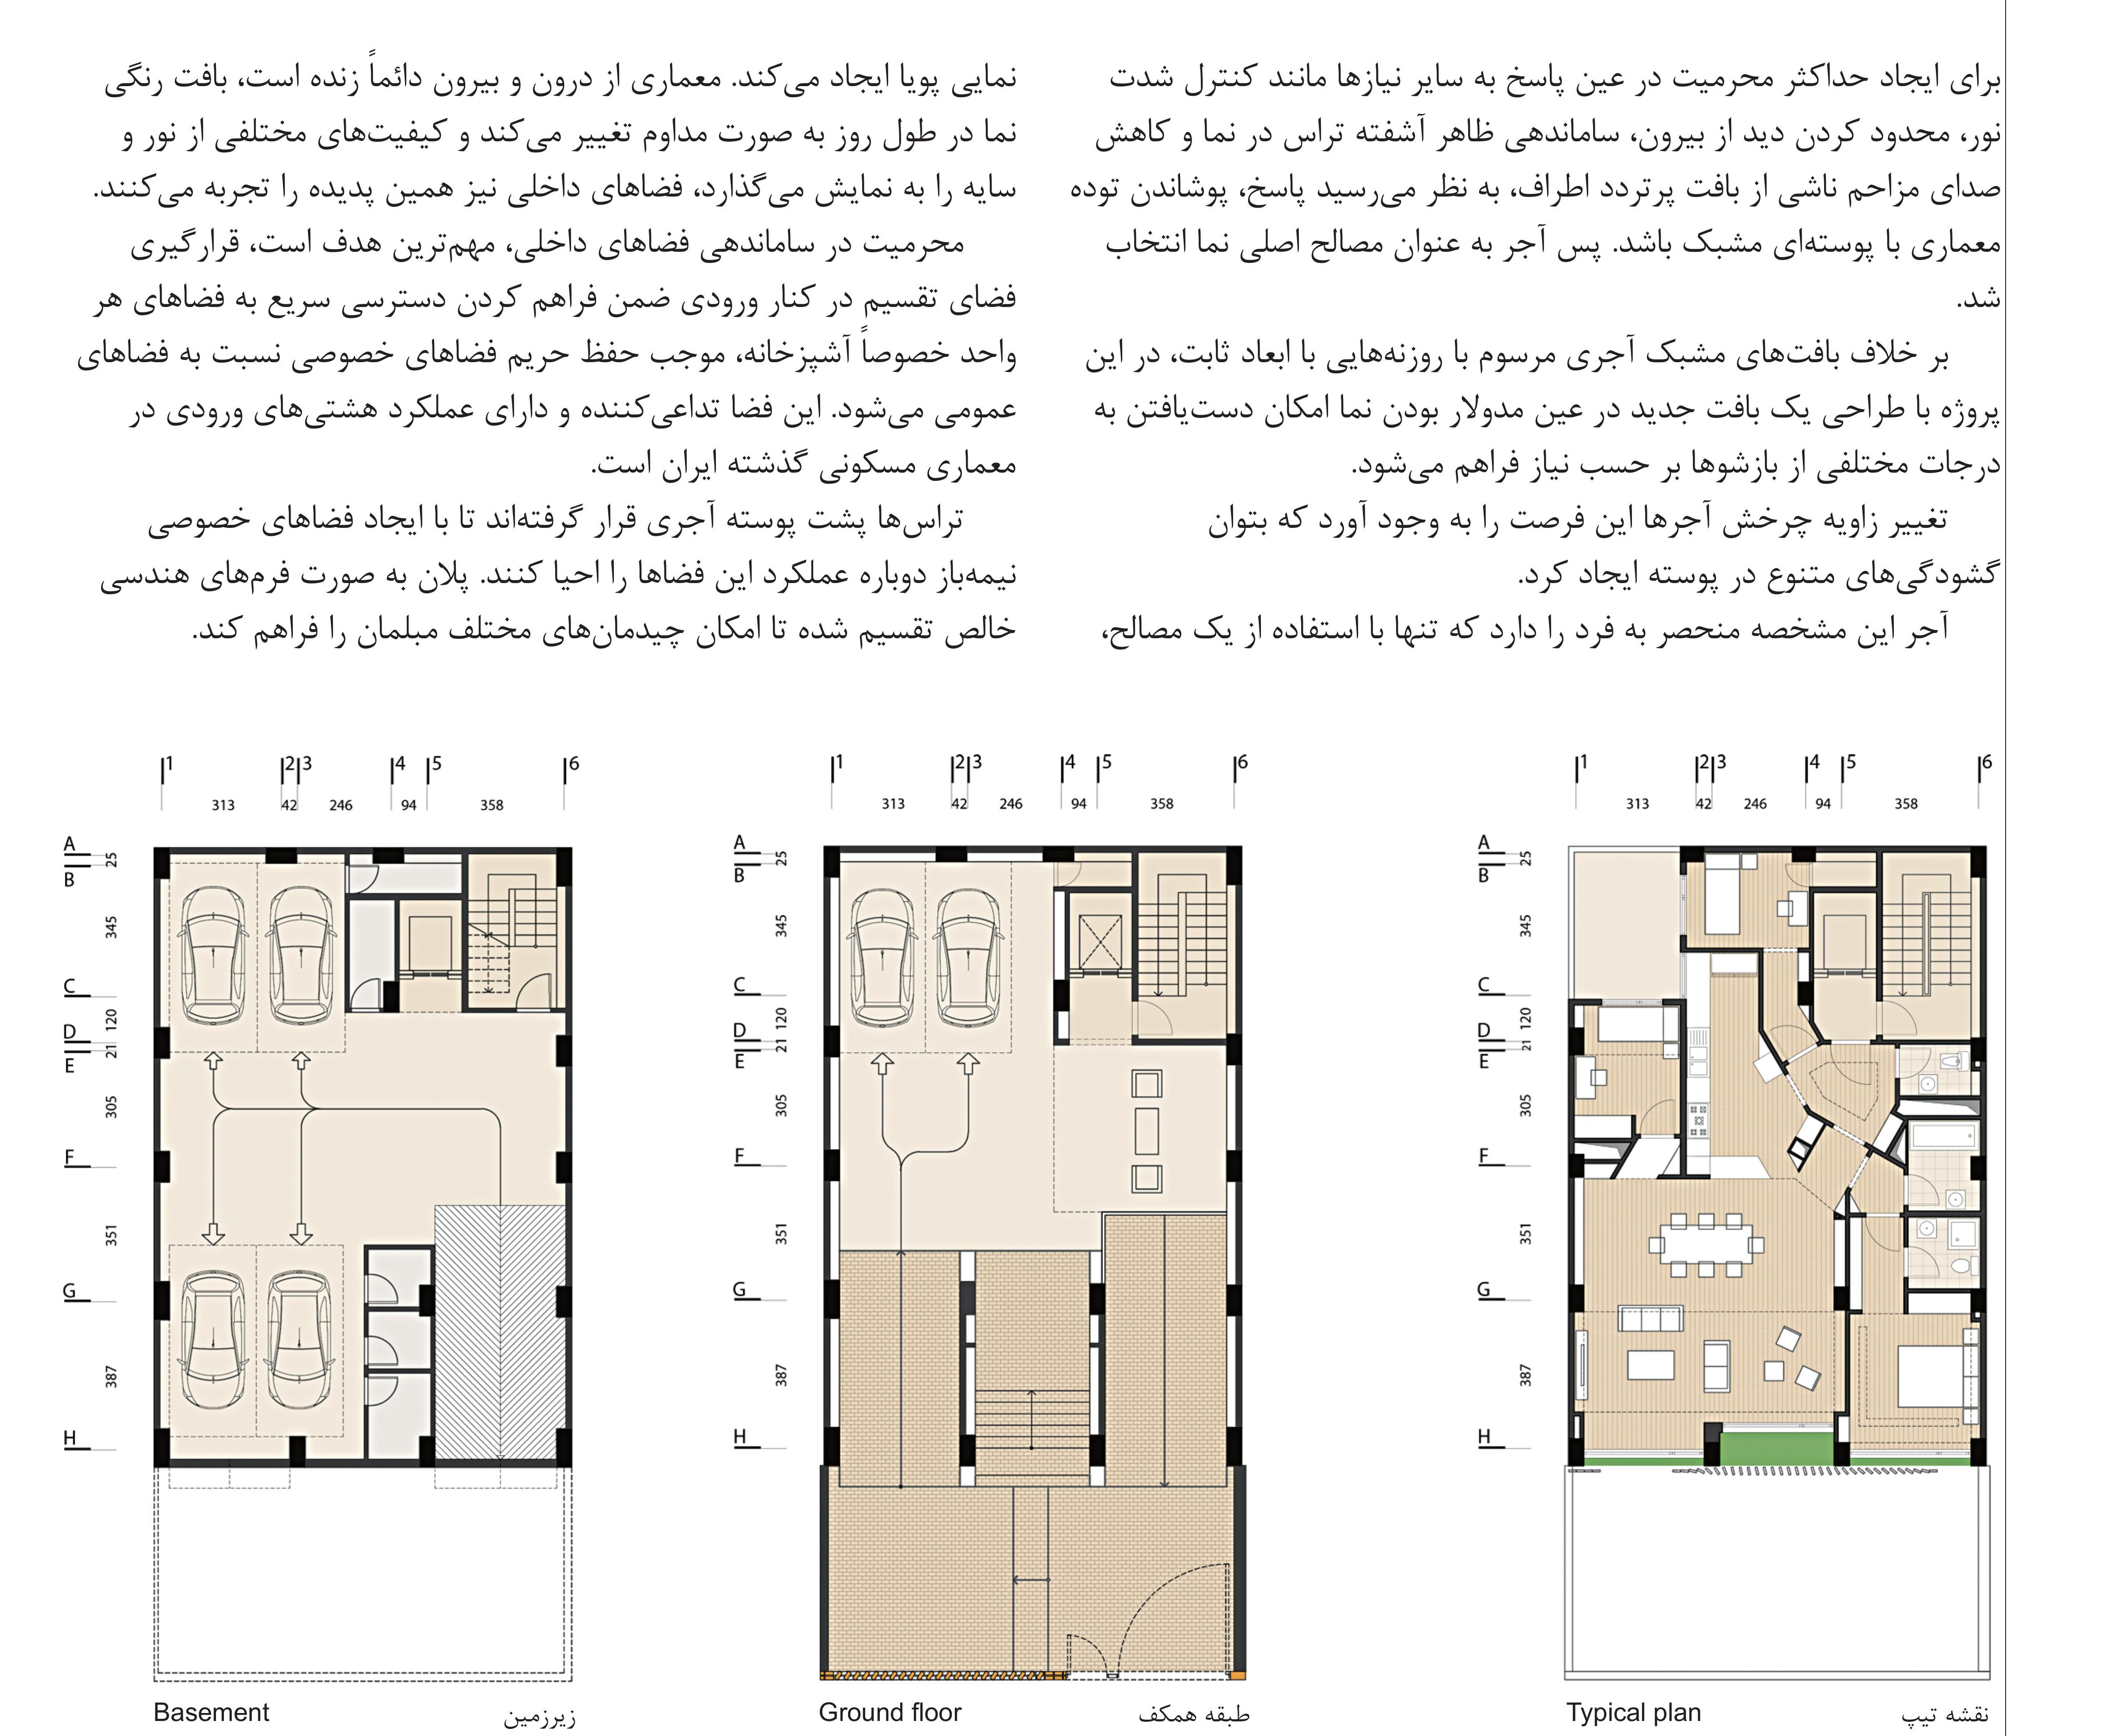
Cloaked in Bricks, Tehran — Tarh-o Sakht-e Admoun Studio, Shobeir Mousavi, Amirreza Fazel
Project: Cloaked in Bricks, Tehran Category: Honoured / Apartment Buildings
Architects: Tarh-o Sakht-e Admoun Studio — Shobeir Mousavi, Amirreza Fazel
Location: Eklan St., Shahid Tavasoli St., Plot 3
Client: Davoud Eskandari
Design associates: Mohsen Fayazbakhsh, Ramtin Haghnazar, Marjan Rafighi, Bita Latifi
Contract drawings: Alireza Fazel, Majid Rahmati, Bahareh Ahmadnia
Construction: Tarh-o Sakht-e Admoun Studio
Construction team: Shobeir Mousavi, Amirreza Fazel
Structural consultant: Jalal Salehi
Mechanical consultant: Sasan Alavinejad Electrical consultant: Shahrouz Jafari
Presentation & graphic: Mostafa Karbasi, Niusha Ghasemi
Photo: Parham Taghioff, Mostafa Karbasi
Site area: 240 m² Total built area: 1,100 m²
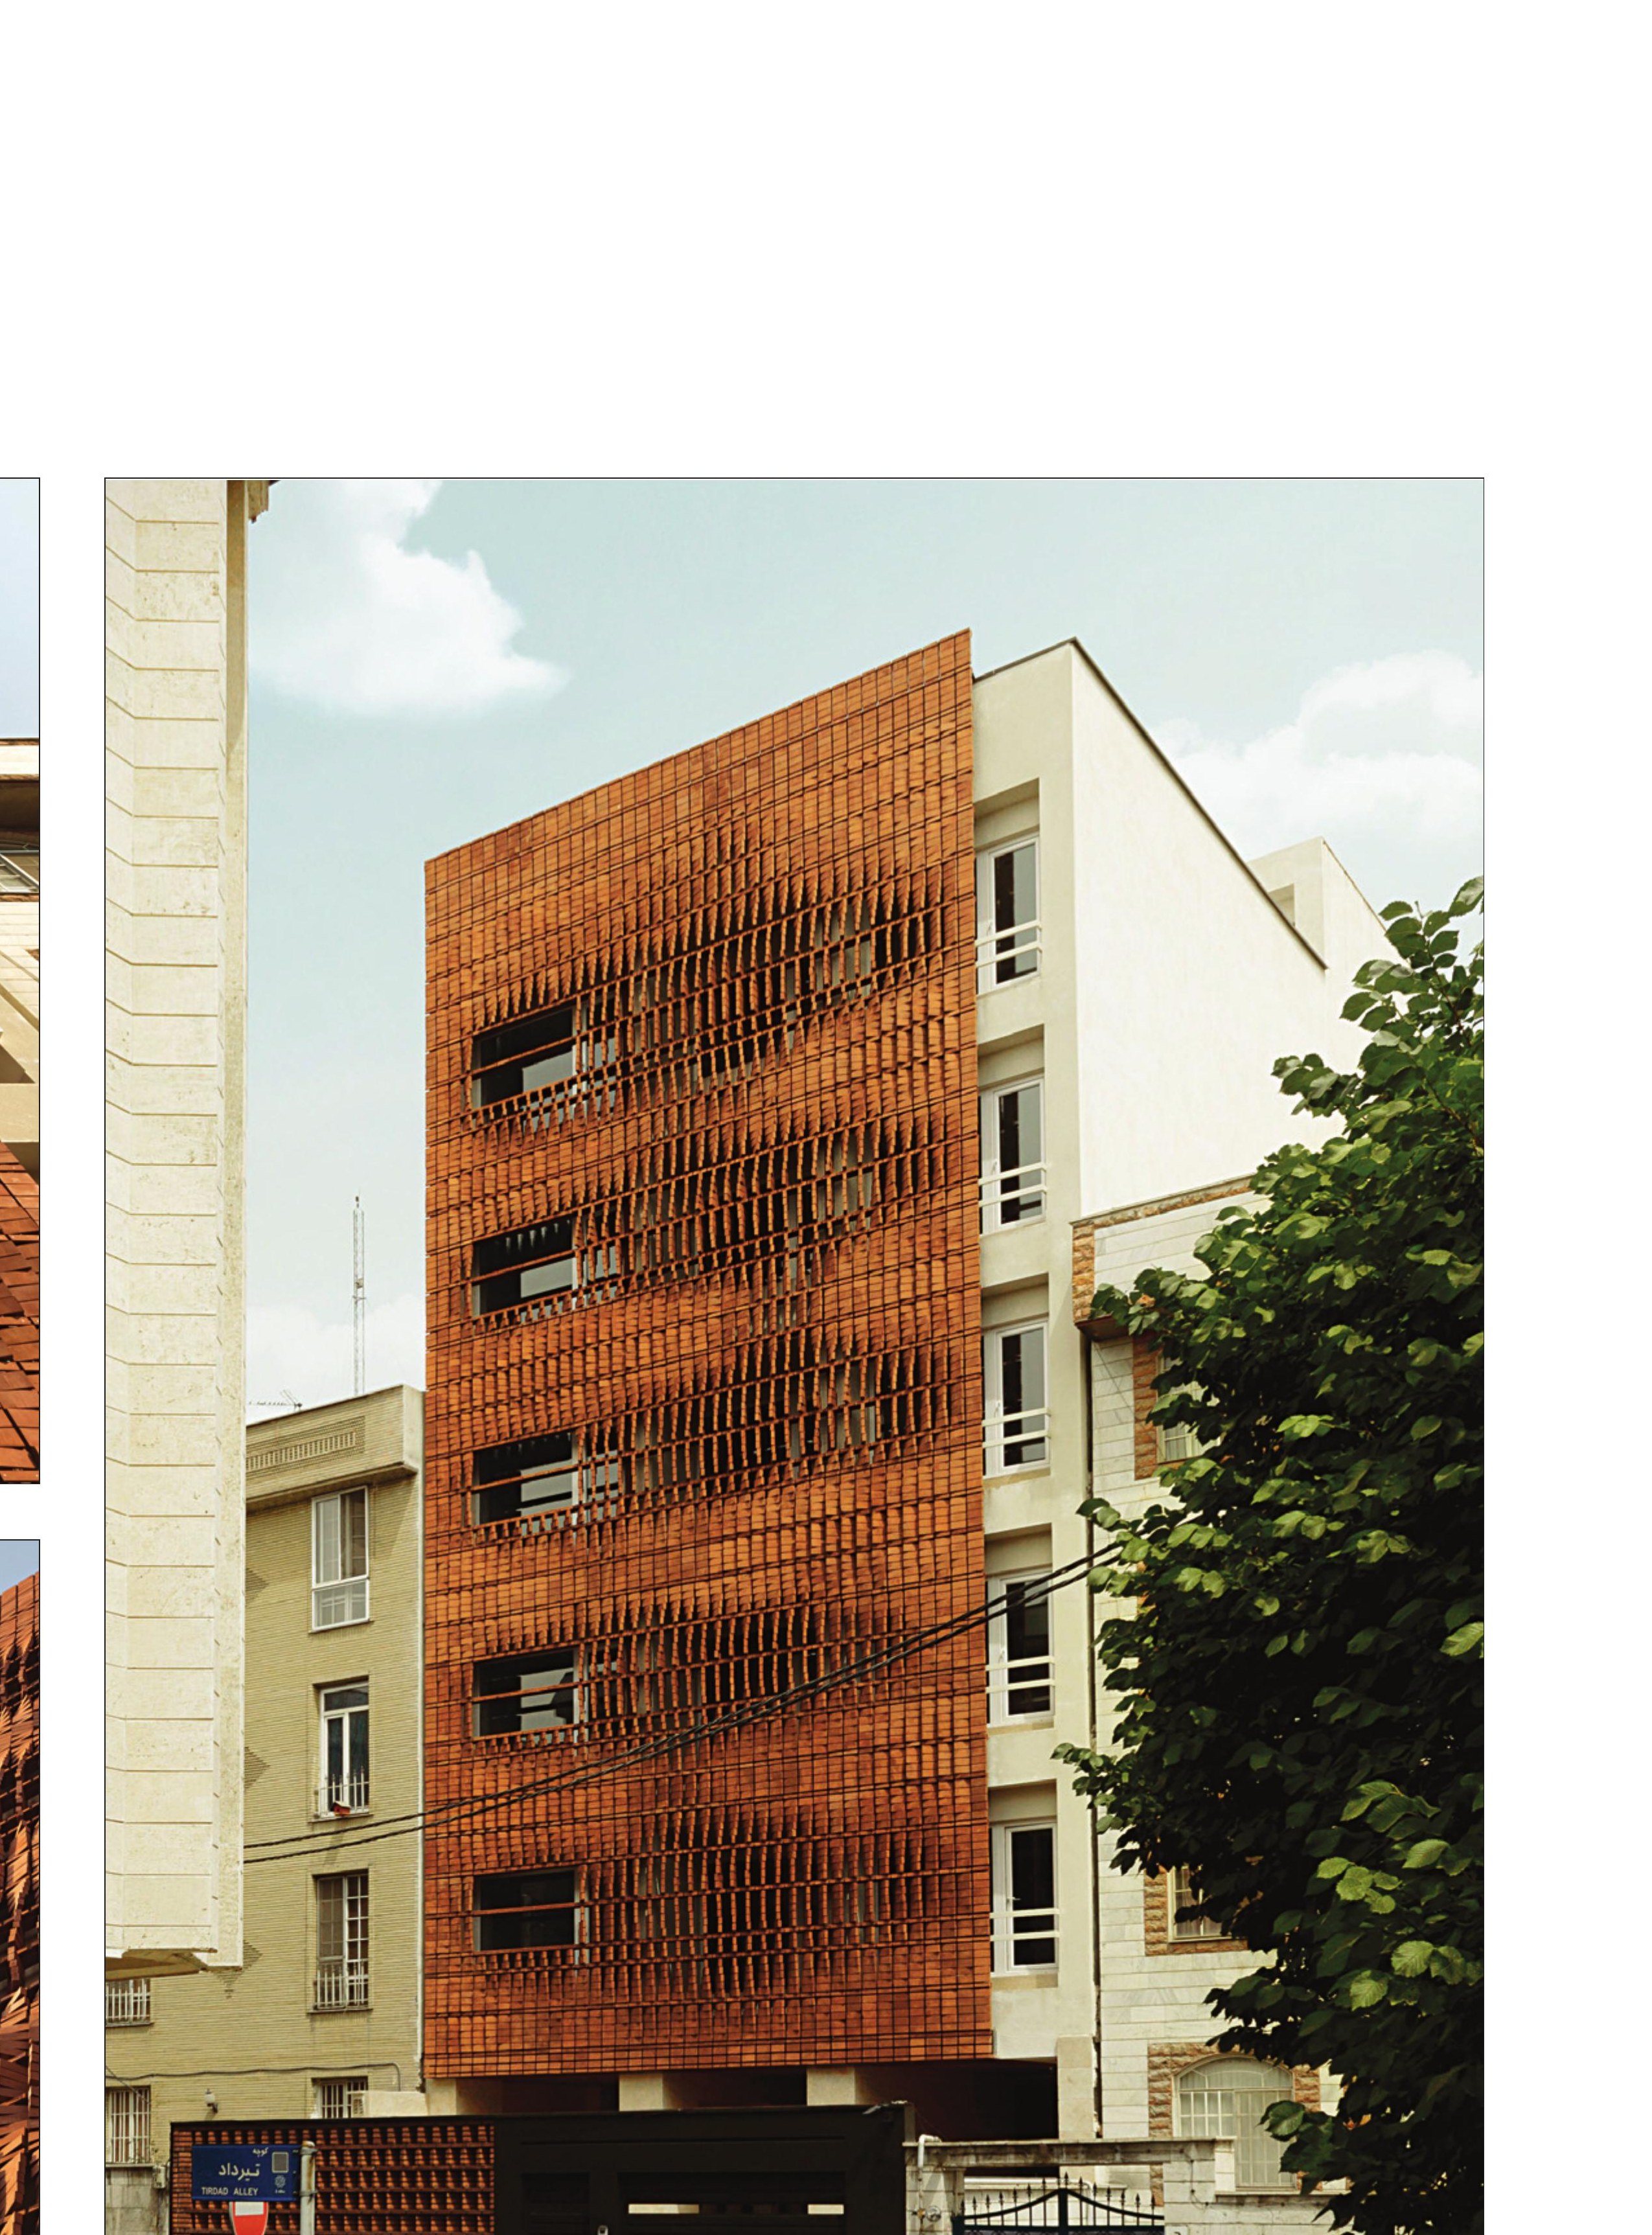
The site is a long narrow lot with only one short edge facing the street. The architects responded with a brick veil — diagonal fins of standard brick laid in a regular geometric pattern — that wraps the long facade and turns it into a single legible urban gesture.
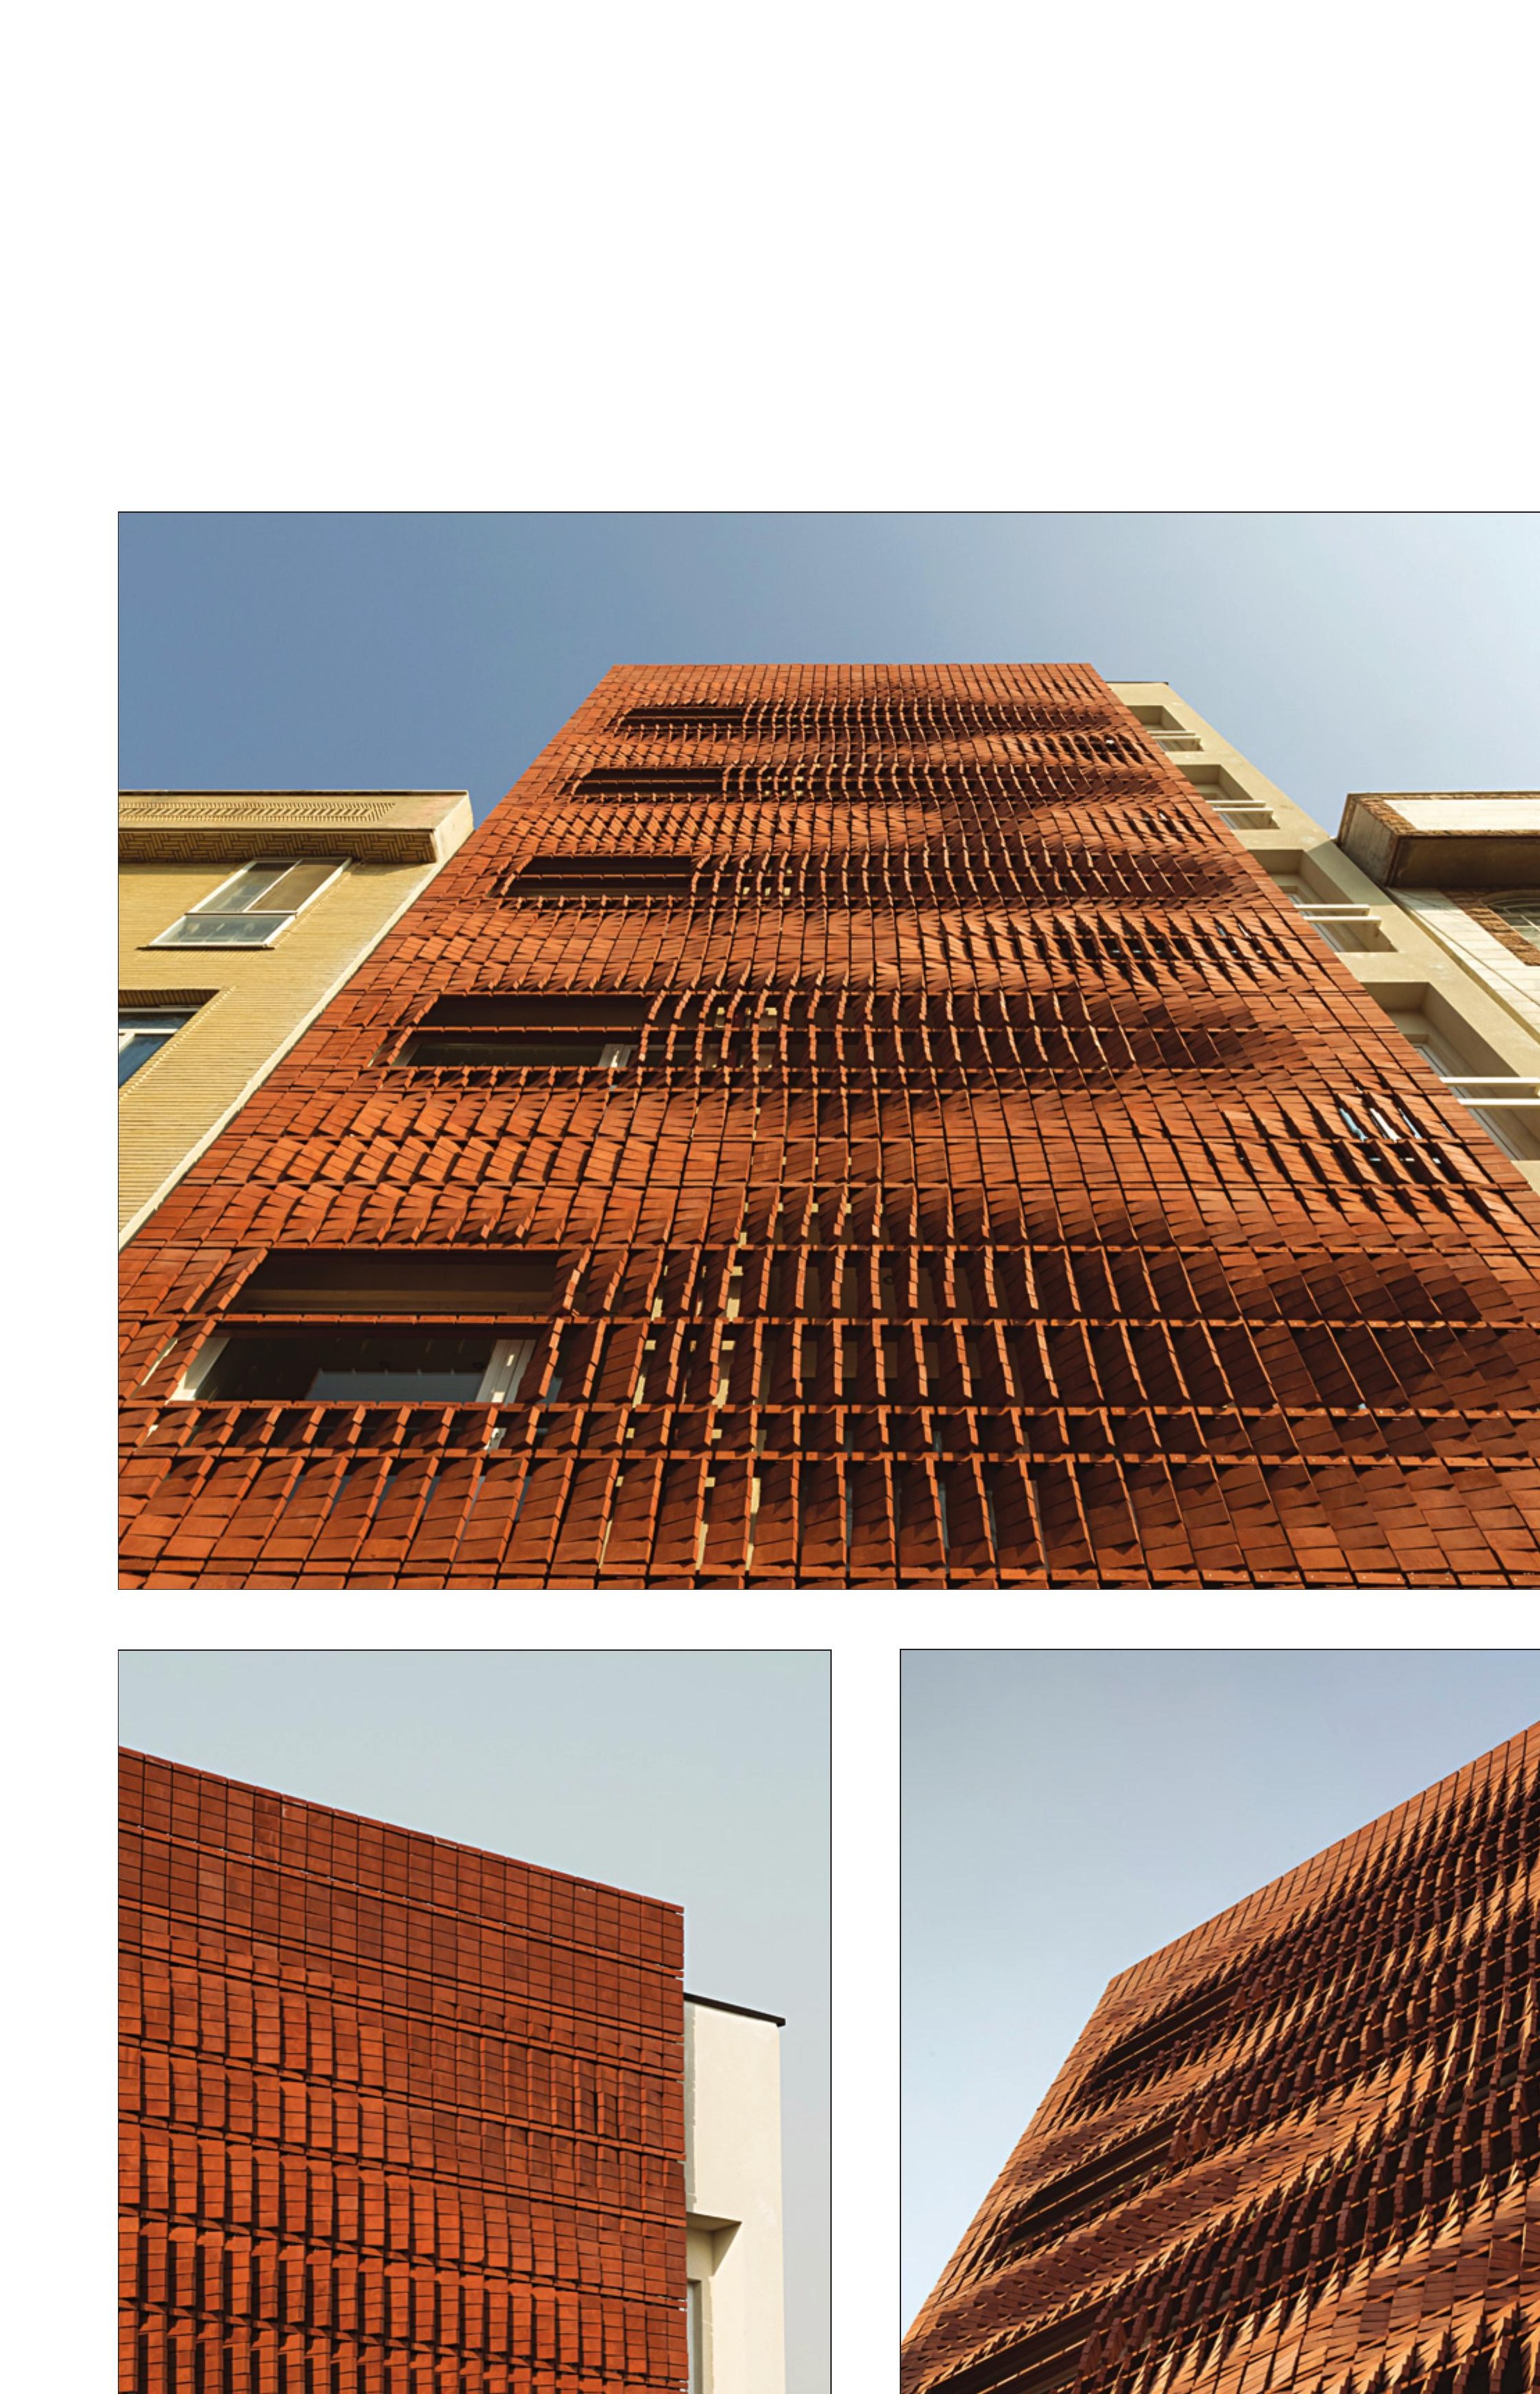
Behind the veil, the facade can breathe: openings appear and disappear behind the brick lattice as one passes; bedrooms and living spaces are shielded from the close neighbours while still receiving filtered light. The brickwork was executed by local craftsmen using standard building bricks and ordinary mortar, an exercise in restraint and skill more than in unusual materials.
The ground-floor commercial unit is set behind a deeper portion of the veil — a luminous filter that becomes part of the streetscape — and the upper apartments inhabit the rest of the volume.