



Modern Andalusian — Two New Works by Kamran Diba in Spain
After reviewing Kamran Diba's career in Iran (1966-1978) in Memar 10, we take this opportunity to present a few images of his recent works in Spain. In the years after the Revolution he has continued his professional work in Europe and in America. But, as he himself says, for a person whose root has been cut — particularly past the age of youth — the matter of belonging becomes a little difficult and the aims of life are transformed. Life away from the homeland brings a feeling of insecurity and instability; economic hardships, joined to a feeling of helplessness, threaten the existence of families.
In other countries, too, Diba is in search of cultural roots. In America he sought local and traditional architecture; in Spain he sought the air of Andalusian architecture. But in these searches he carries with him the memory of Iran and his Iranian experience — which was a search in unofficial, vernacular or, as he calls it, popular architecture. He has named his manner of work in Spain "Modern Andalusian", and looks to the modern for directness, simplicity, respect for materials and the avoidance of decoration; minimalism — which is a kind of saying-little and, in its place, attending to the essence — is added.
Since Diba's works are always influenced by place, soil, climate and culture, it is not amiss to be a little acquainted with the setting and history of Andalusia.
Andalusia is a region in the south of Spain, on the Mediterranean Sea, near the Straits of Gibraltar and close to Africa. From the eighth to the fifteenth century AD, like other parts of Spain, the region was under the rule of Muslim governors associated with the Islamic caliphal centres in Damascus and North Africa. During this period culture and art reached the height of progress. But the culture and architecture of the Andalusian region, more than that of Africa, was under the influence of the Middle East — to such a degree that the Europeans called it "the Asia of Europe."
The Muslims, during the period of their rule in Spain, worked at spreading Islamic civilisation, and brought into being a brilliant civilisation of cultivated cities, ordered agriculture and industry, and majestic architecture. In this way Islamic civilisation, and an important share of the world's science and letters, passed through Spain into western Europe. The cultural marks of Islam and the Arabs are still apparent in the products of present-day handicrafts. In that period the products of the science and art of the Middle East and Egypt found their way into the region, and through a fusion with the natural and cultural conditions of the place laid the foundation of a vernacular culture and art.
What is important from the standpoint of our discussion is that the architecture of this region resembles Iranian-Islamic architecture more than the architecture of Egypt, which is in fact closer to Iran — and it confirms the tradition that says the Iranian architects who, alongside their Arab colleagues, took part in the building of this region are the bringers-into-being of a style drawn from the post-Islamic architecture of the Middle East.
Modern Andalusian in Diba's words
In his Spanish designs — which lie in the coastal area — Diba has tried to combine garden-making and architecture, and has used local materials and, so far as possible, the traditional manner. Answering the questions of a journalist from a Spanish magazine, he says: "For me a building is not a naked volume or object. Architecture is not summed up in mere beauty. Architecture must be approached from outside and inside and its riddles must be discovered. Spaces, volumes and surfaces are like the pages of a book that, scene by scene, tell a story and disclose hidden secrets."
The continuous play of inside and outside, and the production of unexpected views and elevations, is among the principal marks of Diba's recent works. The history of this manner can also be seen in his earlier works in Iran. In the Tehran Museum of Contemporary Art, after entering the great central space and beginning to walk through the gallery, the relation to the outside is wholly cut off and the viewer is taken into a quite different world; but after passing the first gallery, in a narrow corridor on the scale of an individual, the viewer meets two small windows that once again connect him with the outside through a garden — and, more importantly, through the central courtyard of the museum — and place, in his mental sequence, the image of the inner elevation in the place of the outer elevation that he had received on entering the museum.
In the office building of the former Queen's office, north of the Niavaran Cultural Centre, in order to bring into relation spaces that are vertically and conventionally separated from one another, Diba has joined the spaces of the floors by setting the half-storeys of one section opposite the half-storeys of another. The central hall of the building brings these two sections within sight of one another, and at times, by climbing only half a flight of stairs, gives a sense of connection between two spaces on two storeys.
The journalist of the Spanish magazine, sensing the simplicity, the unpretentiousness and the humility of Diba's work, asks him whether these features belong to Iranian culture. Diba answers: "Of course it is Iranian, but not only within the special bounds of mystical feeling and dervish-like temper. Fundamentally, in the past, the men of wealth and means did not put their riches on display before the outside world. This act of theirs caused the poor and the rich and the middle to live side by side, and the architectural face of the city to be calm and harmonious. (The urban setting of my own primary and secondary school years was like this.)"
Two villas in Andalusia
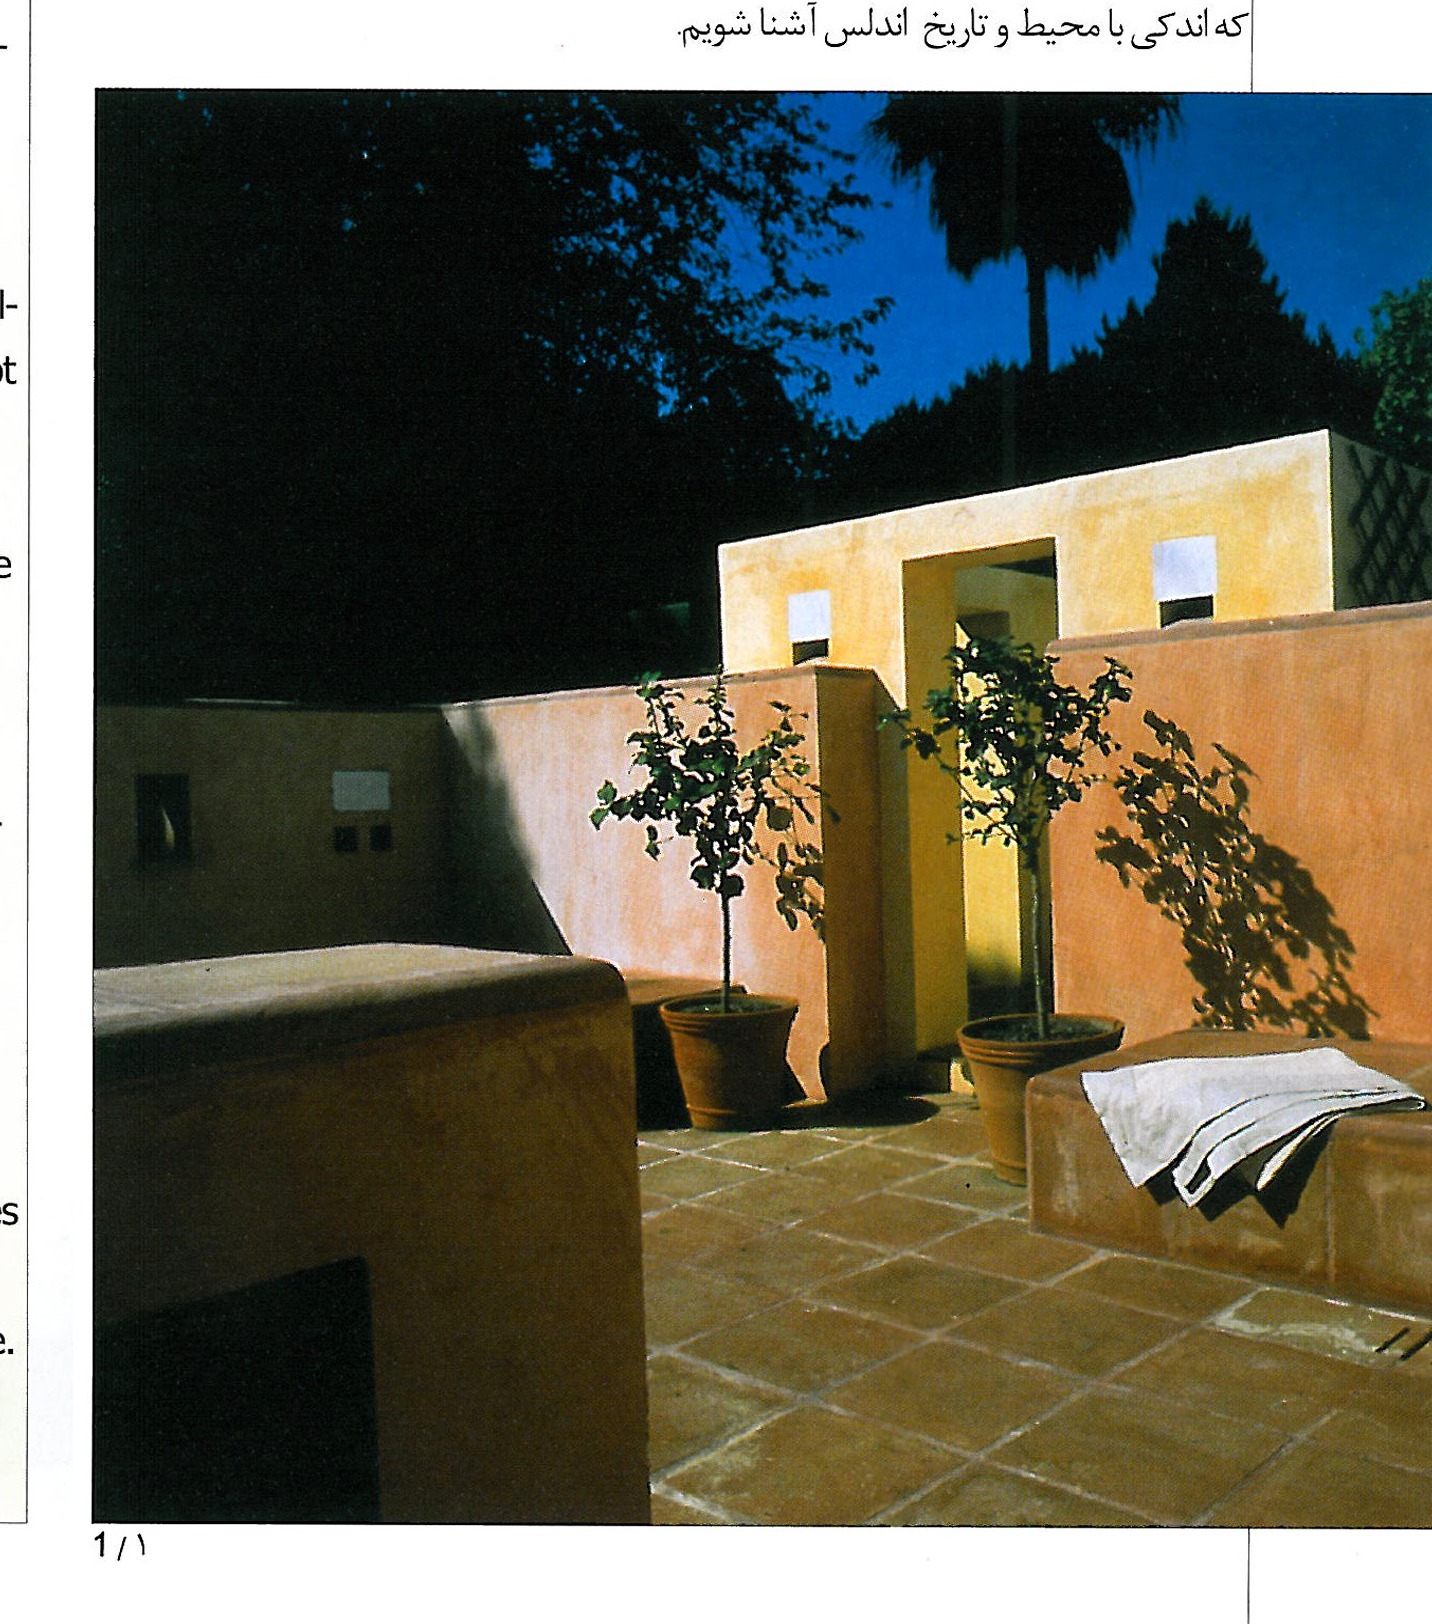
In this issue you see images of the two villas Espartina and Pirone. What Villa Espartina has it does not put before you on first encounter: at first sight you see the northern elevation and then a stone wall. But on entering the building, new spaces and views are discovered one after the other — variety and diversity, many elevations, each in its own colour and form; on passing through the two central courtyards, seven further elevations are added to your view.
Villa Pirone is a painting studio beside the swimming pool. In this small architecture a low wall — which makes the setting private — becomes an important element, like the wall of the prayer-hall of Park-e Laleh next to the Carpet Museum. It is on this account that Diba, answering the Spanish journalist who asks how it feels, after designing public and large buildings in Iran, to design these small residential buildings, says: "Scale and subject are not important. Anyone can design both a cigarette lighter and a car. What is important is the understanding of function. Designing a wall is, for me, very pleasant and satisfying. You may think it pedestrian. A wall can be an imposing work of architecture, an obstacle or guard, a keeper of secrets. A simple wall presents the feeling of separation, of distinction, of security and of ownership; and finally, a wall is something that shows us the way and prepares us for entering the realm of architecture and being present in its court. I really am crazy about building a simple wall!"
Villa Espartina
Associate architect: Pablo Cerezo Arillo. Photographs: Jane Munro.
Villa Pirone
Associate architect: Miguel Cuenca. Photographs: Jane Munro.