Kourosh Dabagh, Bahram Kalantari — Arad Office — Six forces, one negotiation
The Kamran Building is a ten-storey, ten-unit residential block standing in the heart of Tehran's most expensive housing market. Until recently the Fereshteh neighbourhood was made up of large plots, each occupied by a single villa or a low-density apartment building. In recent years these have been demolished and replaced with taller, higher-density residential blocks that demand extensive amenity, service and shared facilities — and that in turn impose heavy loading on the land.
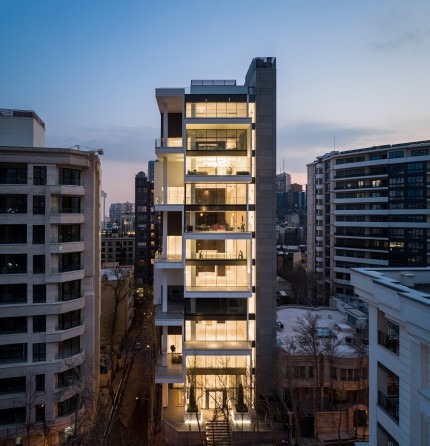
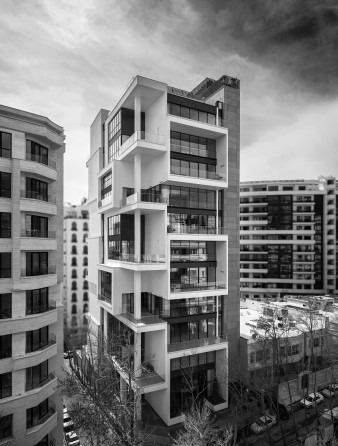
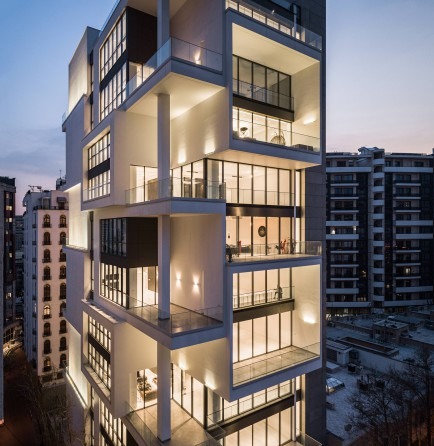
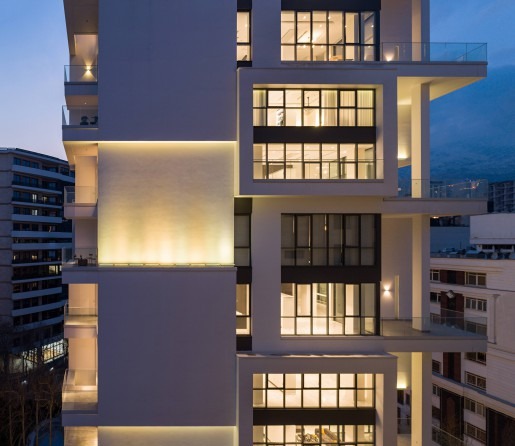
Kamran from the cul-de-sac at twilight: a three-sided, ten-storey volume whose terraces step in and out from floor to floor — a single object that registers each apartment as a distinct character.The building seen from the avenue: a slim white slab carved from the front, set among the older low-density villas and the newer high-density towers of Fereshteh.
The question the design of this building asks — and that the architecture of buildings of this kind in general asks — is whether architecture can hold its own among the heavy weights of regulations geared toward selling ever more floor area, a housing economy fused with the search for profit in an unstable market, and the unique conditions of each particular plot, and whether through multilateral negotiation with each of these forces it can still produce architectural quality.
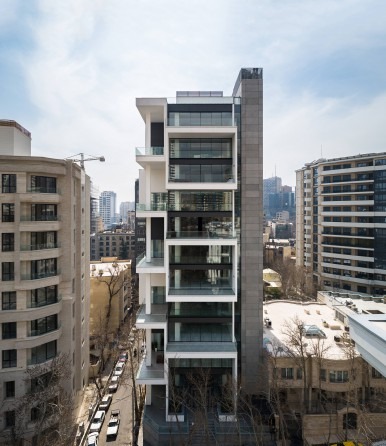
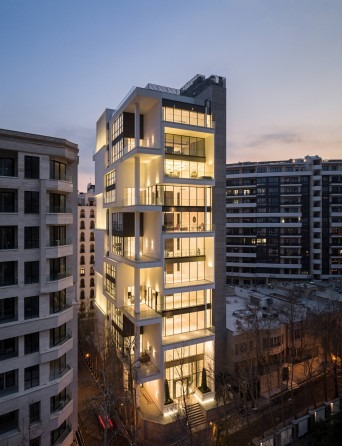
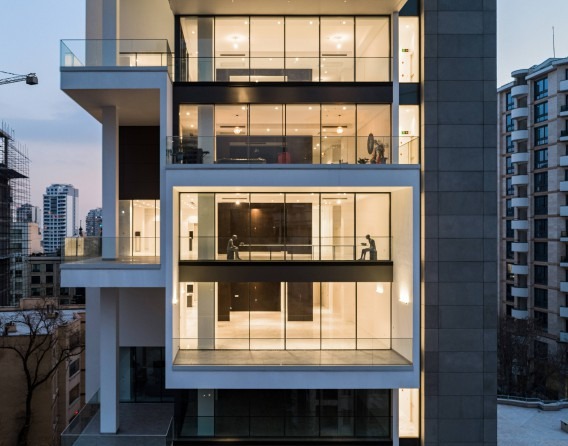
Front facade by day: the load-bearing white frame slips behind itself and lets the balcony cuts open the body on three faces.The same volume from an angled view at dusk: the shifted terraces, one per floor, build a vertical rhythm out of small displacements.
In searching for an answer to this question during the design, each of the following acted as an agent: each made its mark on the design decisions and shaped the output of the architectural process.
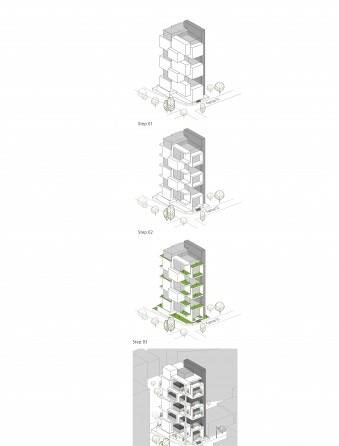
Volumetric design process — four steps: a flat code-driven block (01), the carved double-height terraces (02), the three-sided variation (03), the final massing (04).
Site. The plot sits at the corner of a cul-de-sac and has open views on three sides — a condition that frees the architecture from a two-dimensional facade.
Three-sided exposure at twilight: the open views of the corner plot are what let the architecture turn a flat facade into a sculpted block.Daytime close-up of the cut volumes: each unit's terrace is a distinct opening pressed into the side of the slab.
Regulations. Through specialised reading of the gaps in the regulations, the typology imposed by the market and by the regulations was reworked through a different massing, and the possibility of volumetric variation across the different floors emerged on three faces.
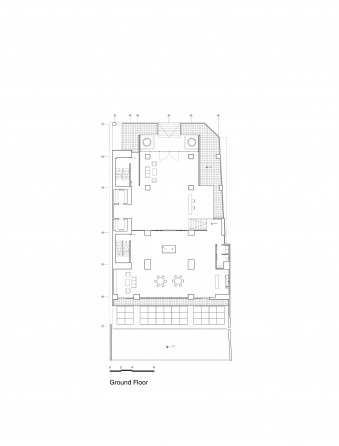
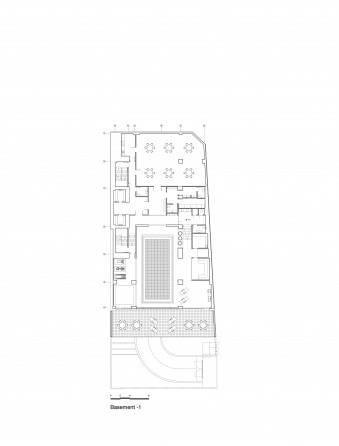
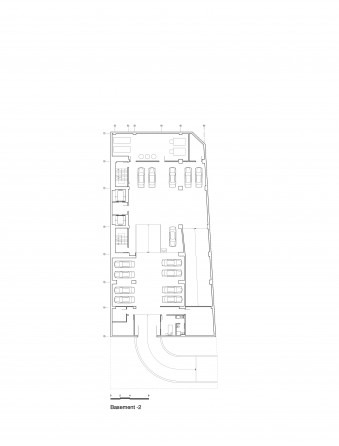
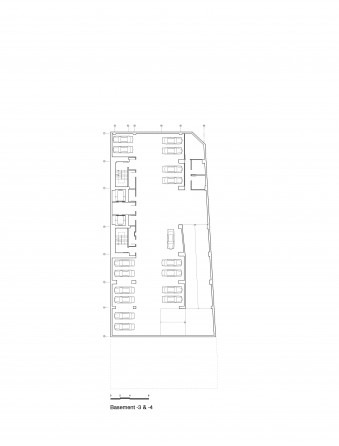
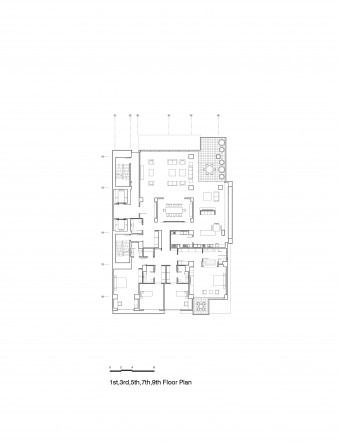
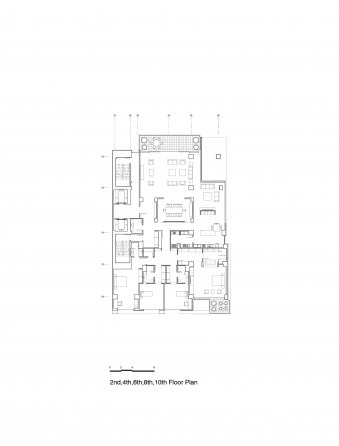
Ground floor plan: lobby, vehicular forecourt and pool-side terrace organised behind the recessed ground-floor entry.Basement -1 floor plan: the indoor pool and amenity hall occupy the full footprint below ground.Basement -2 floor plan: a level dedicated to parking and services, organised behind a curved ramp.Basements -3 and -4: lower parking levels carrying the loading required by the brief.Floor plan of the 1st, 3rd, 5th, 7th and 9th levels: the unit type that places the double-height terrace on one face.Floor plan of the 2nd, 4th, 6th, 8th and 10th levels: the same plan with the terrace shifted to the opposite face — the source of the apartments' distinct characters.
Form. The plans of the units are similar, but the double-height terraces shifted in response to the regulations, and despite the slight changes the units took on entirely distinct characters.
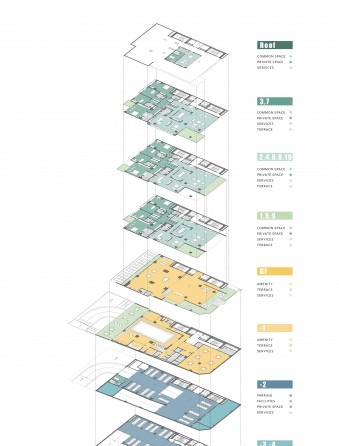
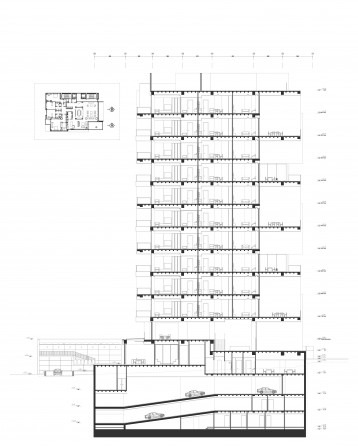
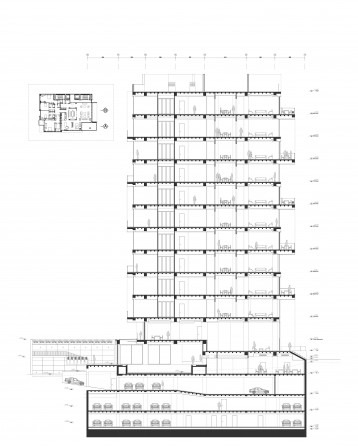
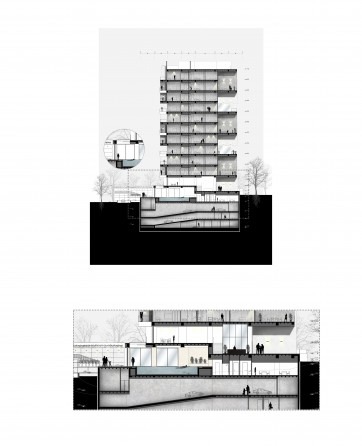
Exploded axonometric: roof, common space, private space, services and terrace are read floor by floor — a vertical legend of who uses what.Long section, variant one: an inset apartment plan sits above a parking ramp; the building's vertical stack is read in a single drawing.Long section, variant two: the cut shifted slightly to show the rotation of the double-height terraces between adjacent floors.Cross section with perspective: the deep terraces, the central plant slot and the bridge-like circulation are pulled into one drawing.
Construction. The near-identical areas and plans reduced the complexity and the cost of construction.
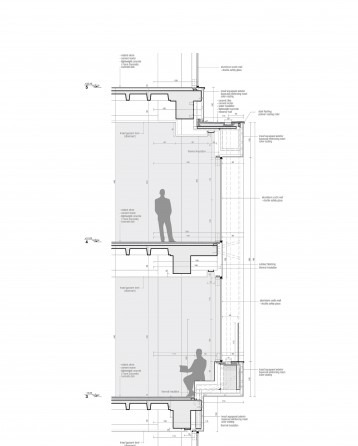
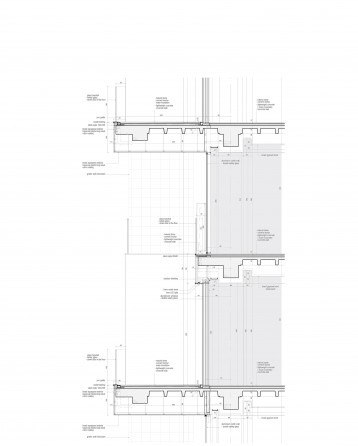
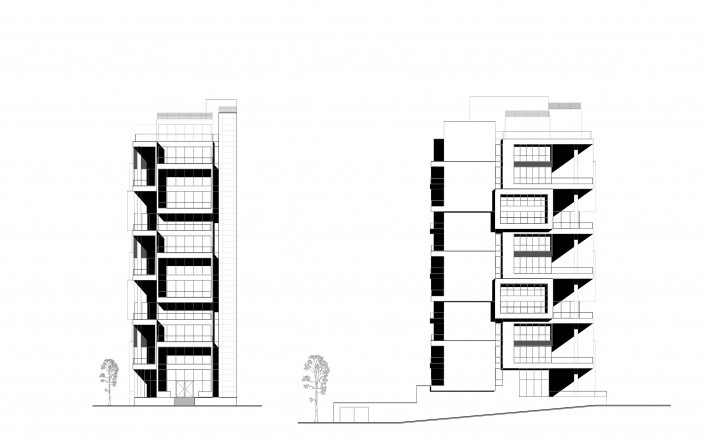
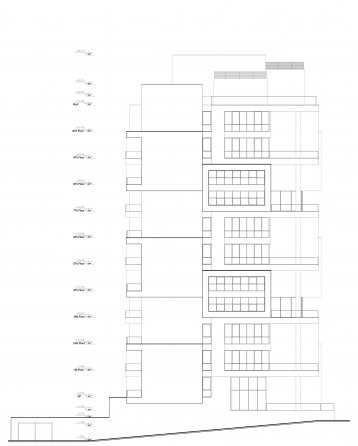
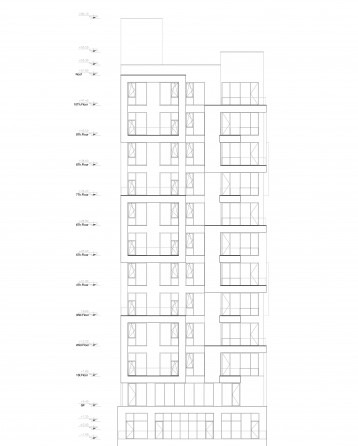
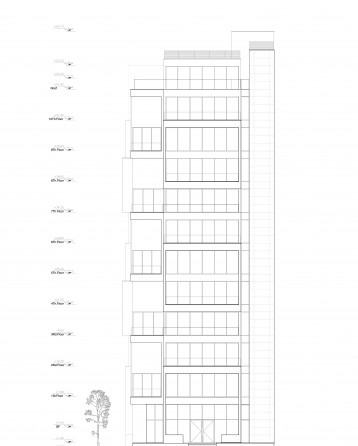
Wall section with human figures: the depth of the slab, the floor-to-floor measurements and the cantilever of the terrace are taken from drawing into use.Wall section, construction detail: the layered envelope, the rebated balcony slab and the rainwater path are spelt out in millimetres.Two front elevations: the building drawn as a flat field of cuts and recesses, before the three-sided exposure is added.Side elevation, version one: shifted terrace cuts stack along the side wall and tie the long facade together.Long elevation: the full ten-storey rhythm of the unit module, drawn end to end.Other long elevation: the rear face where the cuts shift again — the same logic, read from the opposite side.
Market economy. Comfort and luxury have been delivered through generous shared facilities and through the quality of architectural and mechanical execution, so that — in exchange for comfort and quality — the outward finish can step back from ornament. The distinct character of the units has created added value and a sense of satisfaction for the buyers, and residents with different tastes have aligned their lifestyles with the unadorned architecture of the interior.
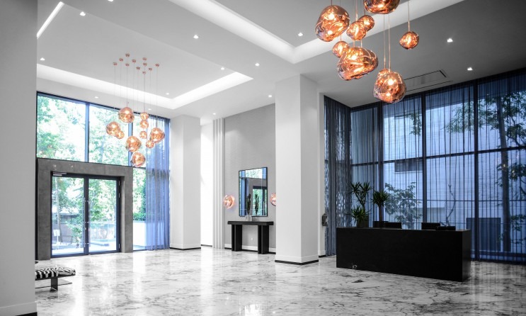
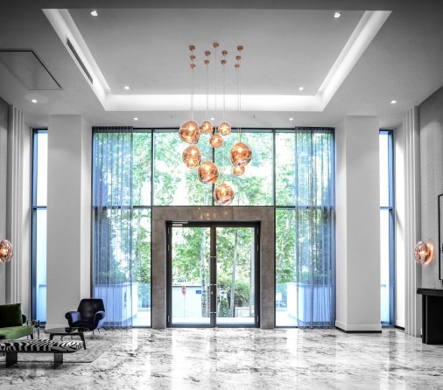
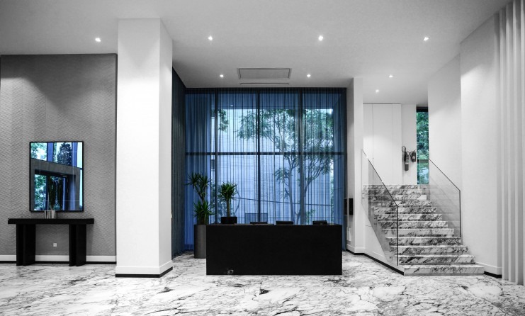
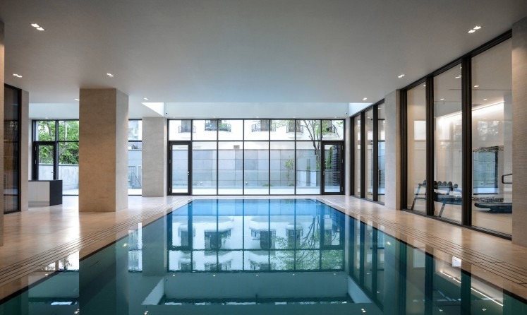
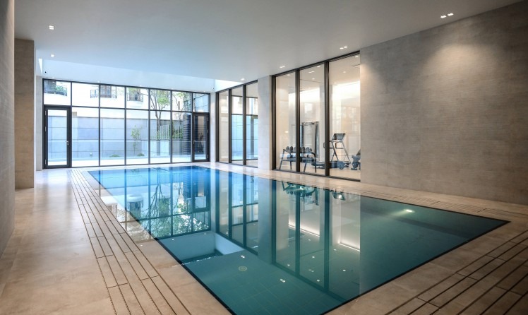
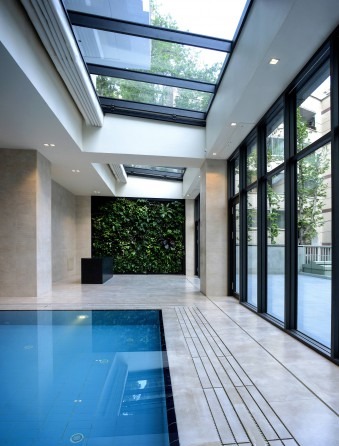
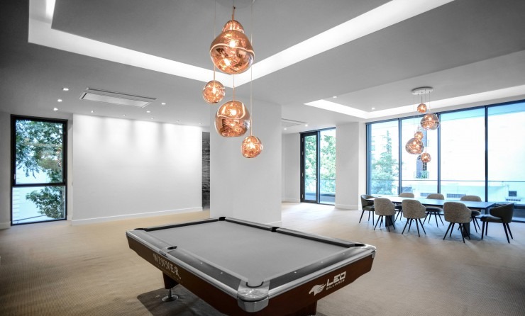
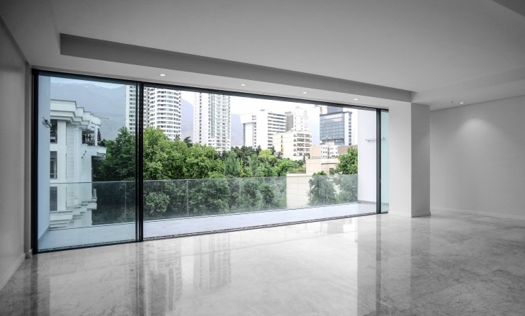
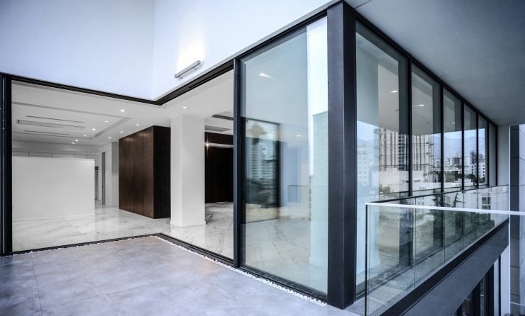
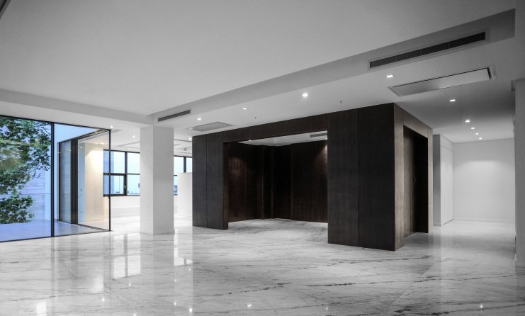
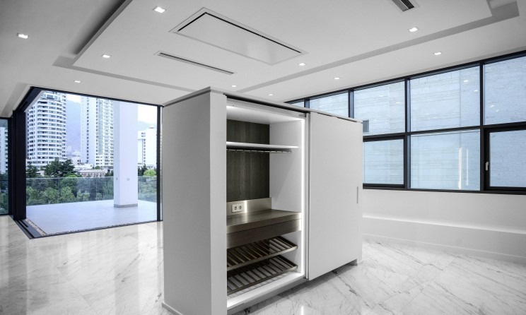
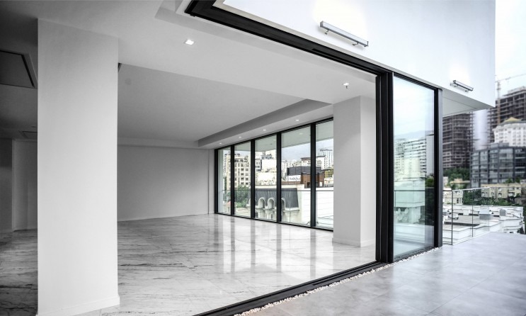
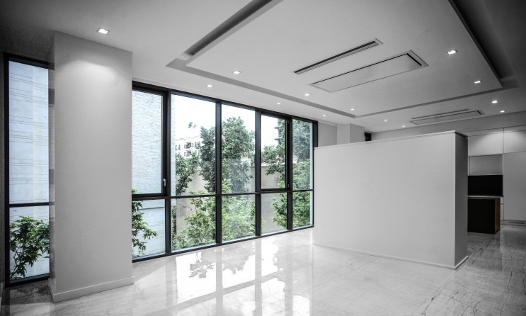
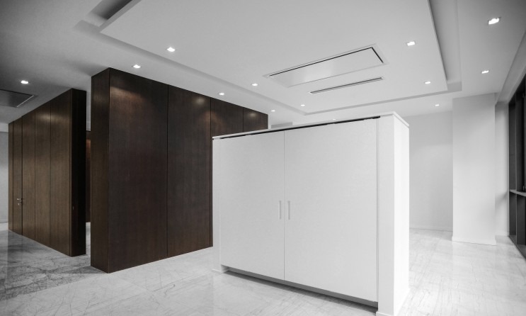
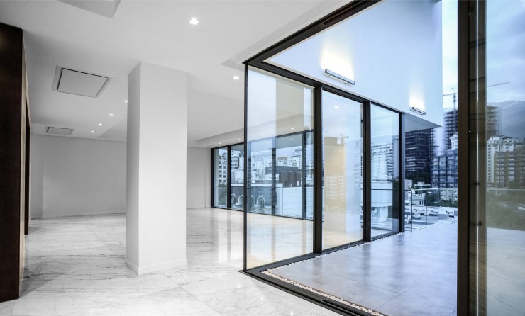
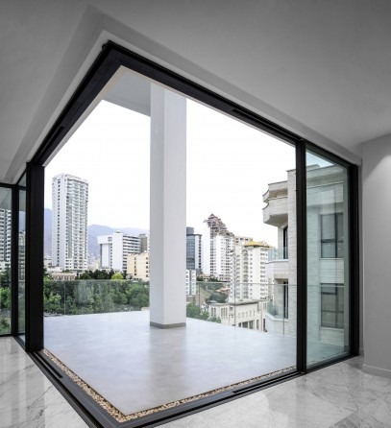
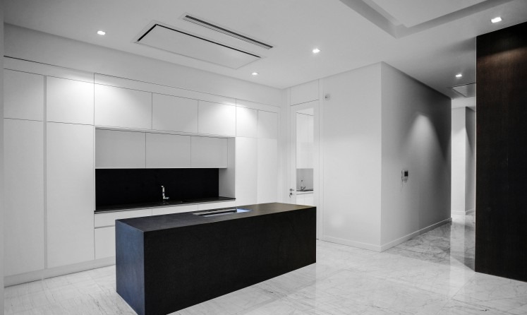
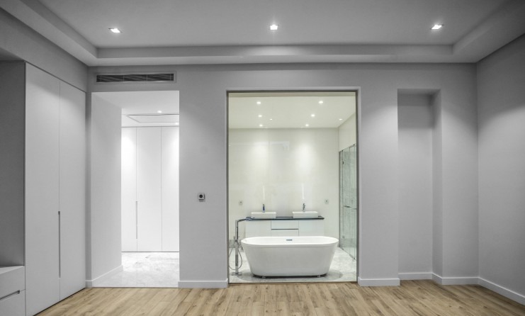
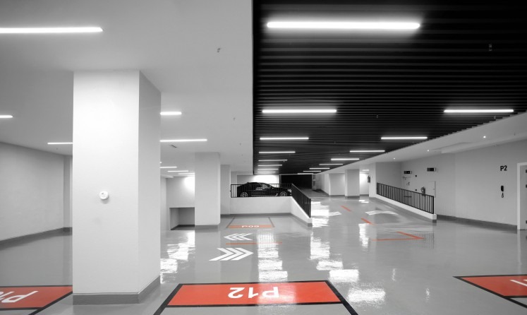
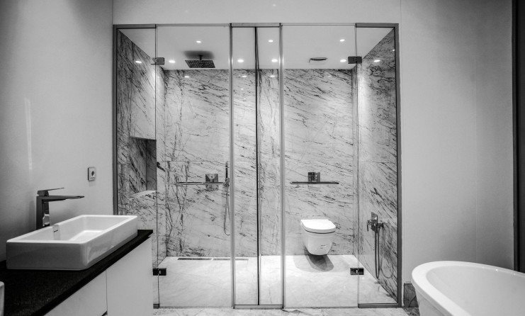
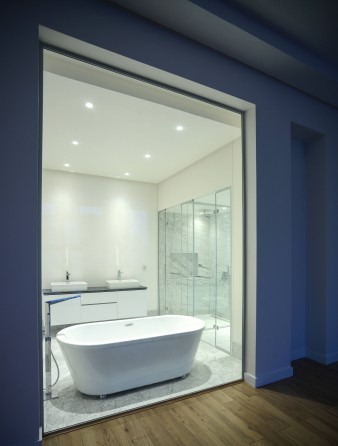
Entry lobby: a marble field, a screen of copper pendants and a long curtain of sheer fabric give the shared entry the scale of a small public hall.Lobby seen from the back: the copper pendants gather above the main door, framing the arrival.Reception with a marble stair: a built-in concierge desk and a wall mirror anchor the shared hall.Indoor pool: a long lap pool at the basement level, wrapped with full-height windows that bring daylight to the lower amenity floor.Pool hall and gym: the amenity floor reads as a single long space with the pool at one end and the gym at the other.Skylit pool corridor: a strip of skylight runs along the back of the pool and meets a planted green wall — water and plant brought below grade.Shared lounge with billiard and dining tables: a single room that serves as a games room and as a private dining hall for the residents.Living room with a city view: a sliding glass wall opens onto a deep terrace railed in glass — the inside continues out without a step.Double-height glazed terrace: the apartments' shared move — a black-framed glass box that doubles the height of the outdoor room.Living floor with a dark wood feature volume: the kitchen and storage are folded into a single furniture-like mass.Compact pantry behind a sliding panel: a small room that hides the working kitchen behind the main living space.Living room looking onto the terrace: the apartment's heart is the moment where indoor and outdoor share the same floor.Dressing area in dark wood: the apartments' service walls double as wardrobes that hold the long room together.Closet wall with white storage: the unadorned interior the brief asks for — silent finishes, generous depth.Living area opening to a terrace: the same move read from a different unit — every floor finds its own version of the relation between room and balcony.Terrace looking out: a deep glazed loggia that frames a slice of the surrounding skyline.Kitchen with a black stone island: the only colour move in an otherwise white-and-marble interior.Master bedroom with bathroom alcove: a sliding panel lets the freestanding tub belong either to the bedroom or to the bath.Parking garage: numbered bays, marked aisles and a long rolling lighting strip turn the service level into a clear, lit space.Bath with marble walls: a frameless glass enclosure separates shower from WC without making either room smaller.Master bath with a freestanding tub: a small adjoining vestibule painted a deep blue gives the bath a moment of pause before the bedroom.
Architectural finish and the relation to the city. The architecture, with a finish that is radically simple and modern, responds to the urban turmoil produced by market taste.
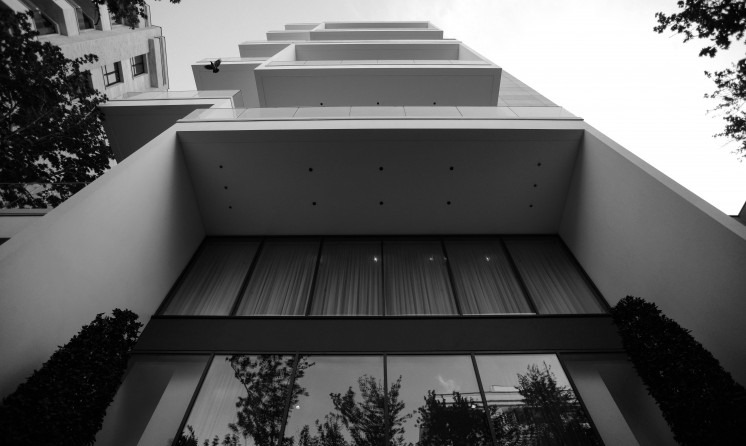
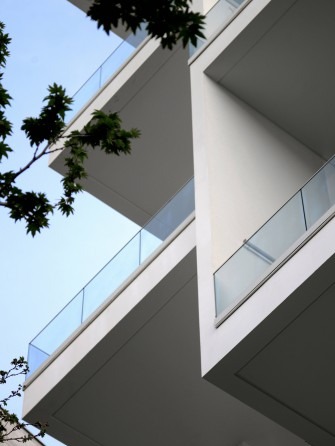
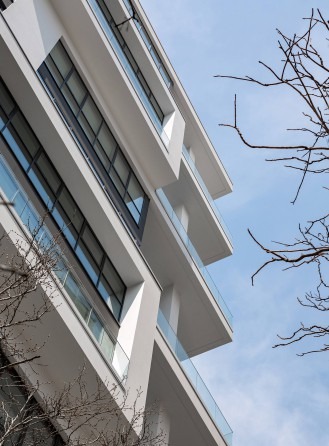
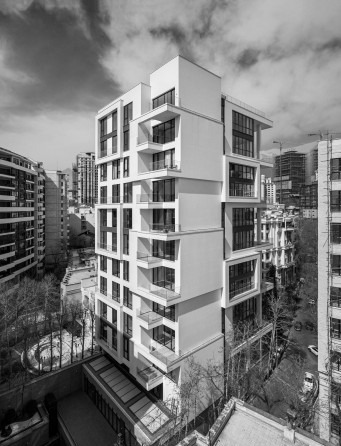
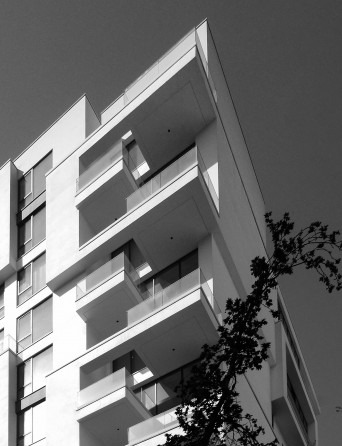
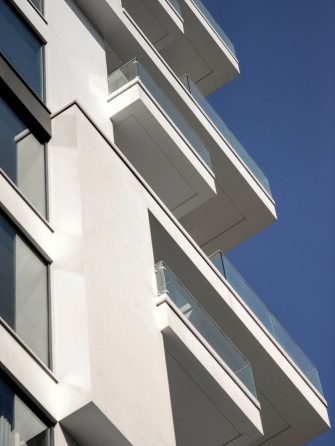
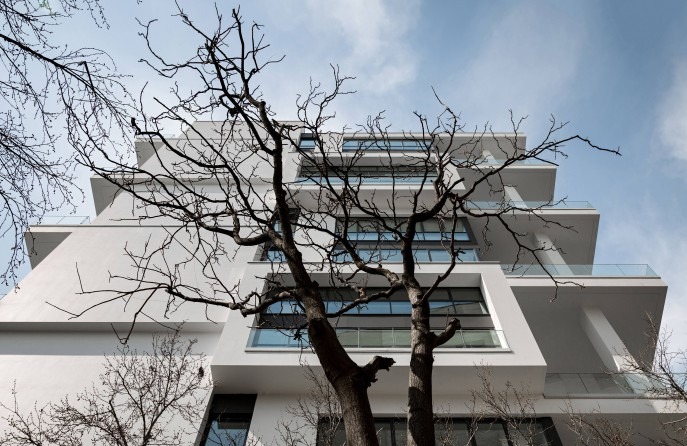
Looking up at the recessed ground-floor entry: a deep slab held above by the building, lit from below at night.Balcony detail in glass: the thin, frameless guard reads as a flat plane against the slab edge.Detail of the upper balcony stack: shifted apertures and a deep terrace read as one rhythm of cut and recess.Three-quarter view in black and white: the staggered cuts make the long facade read as a quiet sculpture against the city.Close detail of the staggered balconies: the white concrete edge, the shadow of each recess, the wedge of sky in between.Balcony close-up against a clear sky: the corner cuts open to let the apartment look in two directions at once.Angled view at dusk: the white frame becomes a backdrop for the lights of the apartments inside.Looking up through a bare tree: the staggered terraces become a piece of the foliage above the street.