Architects: 4 Architecture Studio — Mohammad Yousef Salehi, Mohammad Sadegh Afshar Taheri, Kasra Shafeezadeh + Mohammadreza Piri
Design team: Azin Save Doroudi, Iman Eslami, Samin Heidari, Helia Moradzadeh, Shiva Ghaffari
Structure: Farzad Barazande
Construction: Mohammadreza Piri, 4 Architecture Studio
Graphic design: Farshid Nasr Azadani
Photography: Peyman Amirghiasvand
Site area: 85 m²
Total built area: 120 m²
4 Architecture Studio — Nothing added, nothing taken away
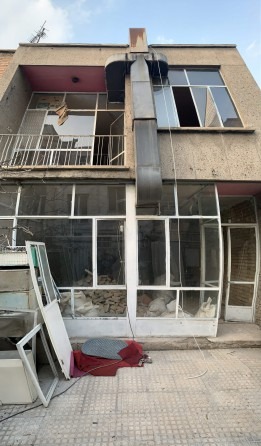
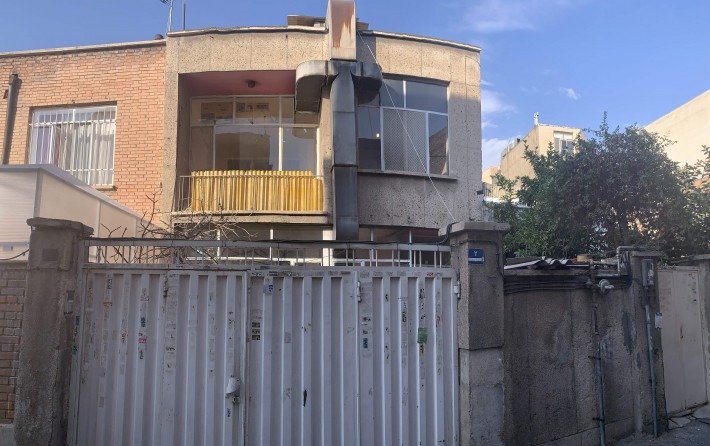
The experience of Khaneye Hayatdar — 'the house with a spirit' — was for us the experience of redefining the spirit of Iranian architecture with a contemporary face. To value spirit is to accept any shape, or to put it differently to be free of shape altogether: to discover something that exists rather than to create something that does not. It is a journey from oneself to oneself, with no need to take a single step in any direction; simply to be, to discover, to enjoy, in this place and at this moment. Khaneye Hayatdar was an abandoned two-storey building with serious problems of structure and services. The client's intention was a lovable one: with the limited capital he had, he preferred to find a house with the feel of his own father's house, so that his children would not grow up in soulless apartments — so that they might learn how to be children, and feel what it is simply to be.
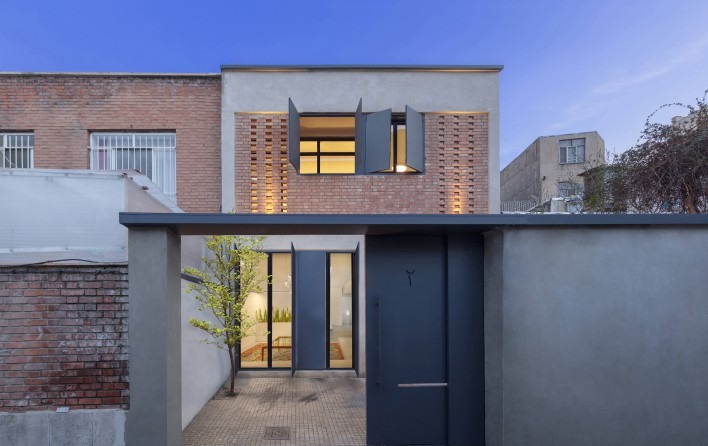
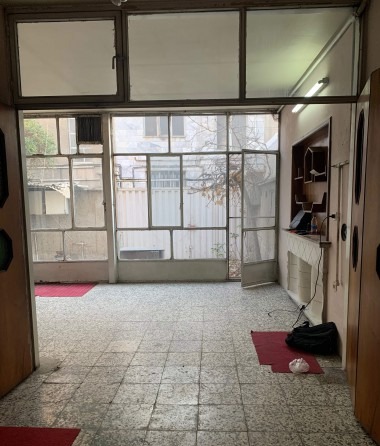
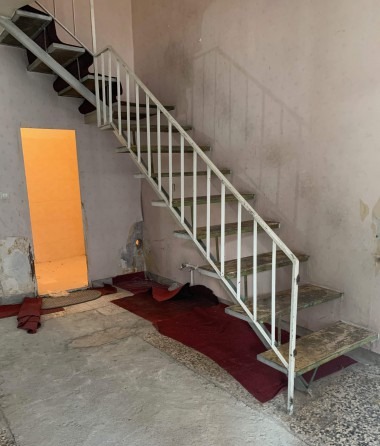
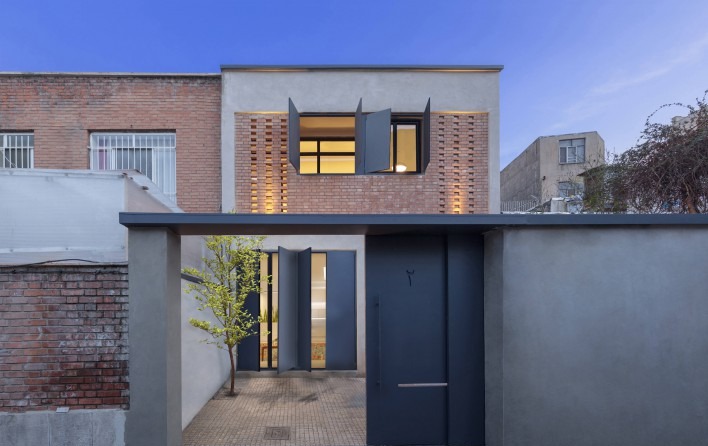
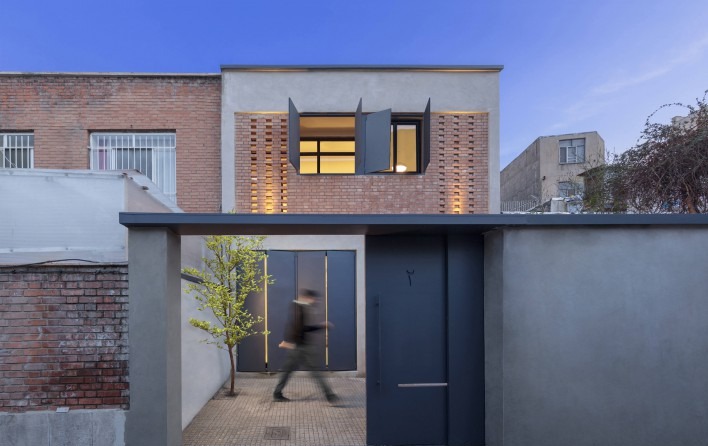
Khaneye Hayatdar at twilight: a cement-rendered upper volume with brick-and-screen face above the gate-and-courtyard plinth below — the house that begins where the neighbours' brick meets the new cement.Before the works: the same façade as a derelict two-storey, with sheet-metal duct, sagging balcony rail, broken glazing and a courtyard turned into storage — the abandoned house the client wanted to bring back.The street face before, from the alley: a metal gate with sheet-metal duct rising over the door, ageing brick at first floor and a window with yellow safety bars — the alley scale the project would take its cues from.Interior before: a long room of patterned tile floor and grey-painted windows giving onto an alley wall — the body of the house the architects inherited.The original stair: a slender white-painted steel stair with a red carpet runner — the spirit of the family home the new project sets out to keep.
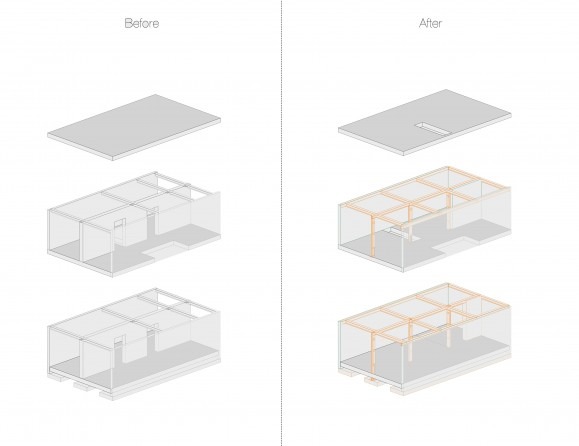
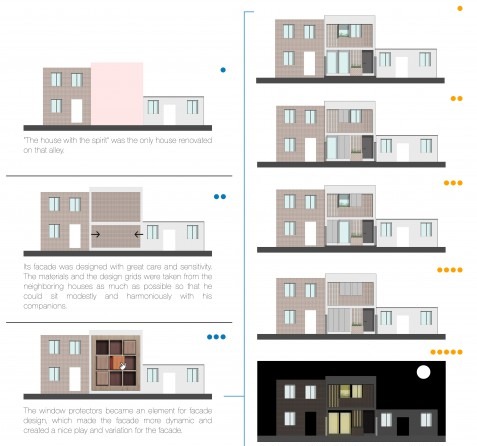
We set out a few rules. Our first design rule was this: 'Nothing will be added or subtracted from this place.' Khaneye Hayatdar was the only renovated house in its alley. Its face was designed with the greatest care and sensitivity.
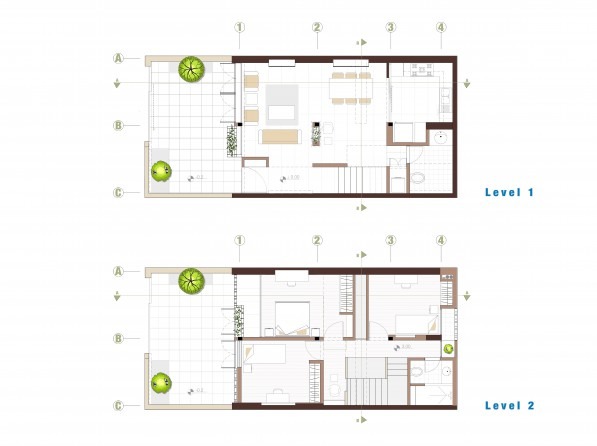
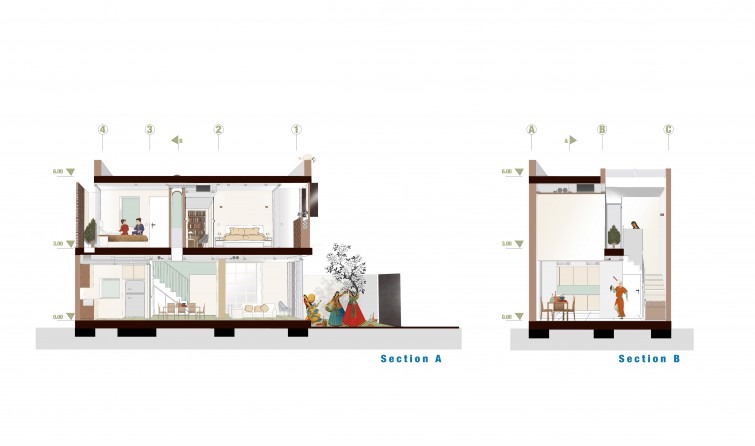
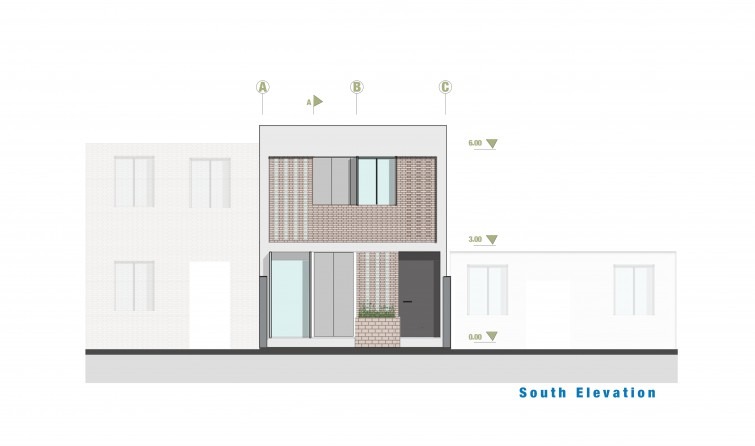
Before / After axonometric: the floors and the bearing walls of the existing house at left, the new beam-and-column frame slipped through them at right — 'nothing added, nothing taken away' read at the level of the structural diagram.Floor plans, Level 1 (ground) and Level 2: the existing rooms re-arranged around a small inner courtyard, the bedrooms set above the living and kitchen below.Sections A and B with figures: the small inner courtyard on the right of section A acts as a light-well at the heart of the house; section B reads the depth of the plan.South elevation: the new façade against the alley, with the brick screen of the upper face and the cement-rendered plinth at the bottom — the project drawn alongside its two neighbours.
The colour of the materials and the lines of the façade were taken, as far as possible, from the neighbouring houses, so that the building might sit modestly and in harmony beside its companions. Raw steel, cement, wood, brick and plaster were our tools of design — and these left no room for the personal taste of the designer. Keeping the simplicity of this house was another of our agreements: nothing was added for beauty without reason, because nakedness is what allows space to emerge from behind the matter.
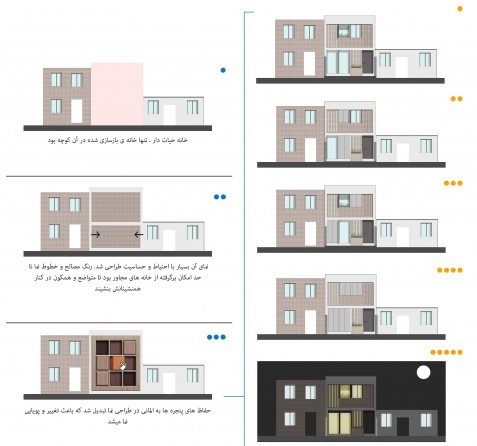
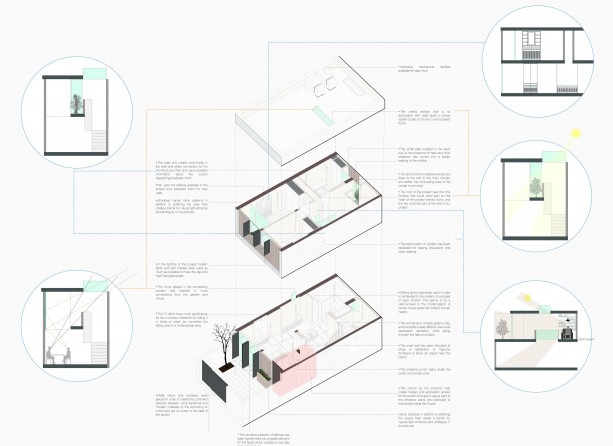
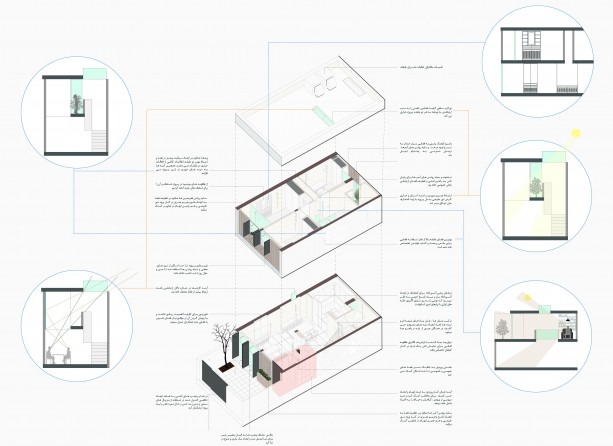
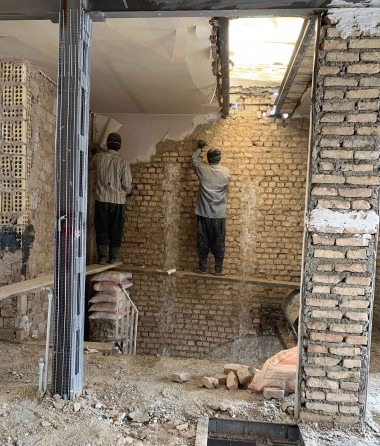
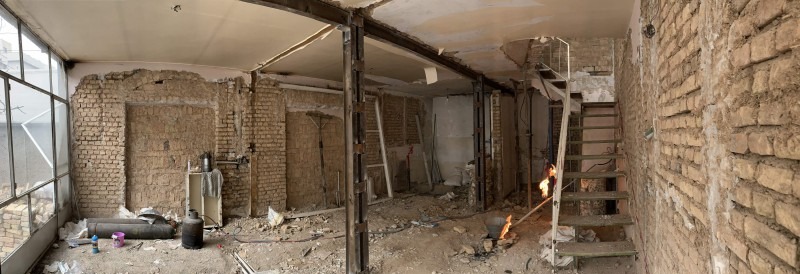
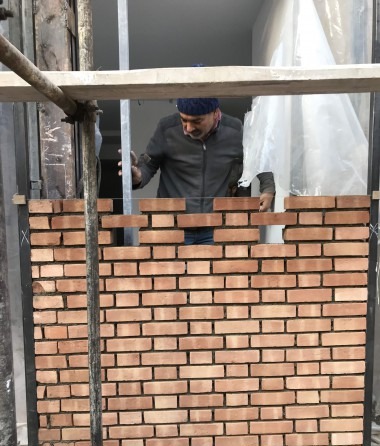
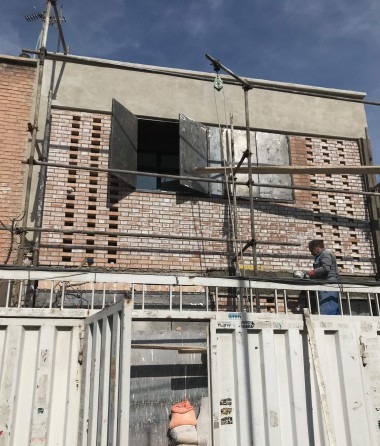
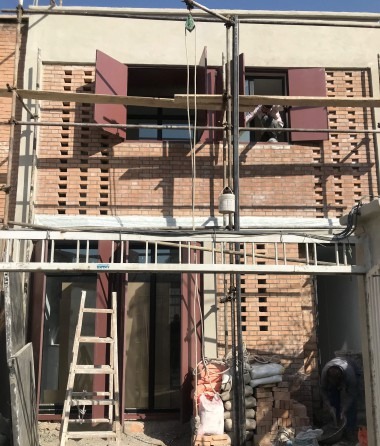
Façade design diagrams: 'The house with the spirit was the only renovated house on the alley'; 'its façade was designed with great care and sensitivity, the materials and lines taken from the neighbouring houses'; 'the window protectors became an element of the façade design, giving it play and variation.'The same set of three diagrams in the Farsi version: the design idea read in the language the project was discussed in.Exploded axonometric with annotations: the layers of the project — courtyard, ground floor, first floor, roof — laid out as separate horizontal slabs with the design notes around them.Same exploded axonometric in Farsi: a second reading of the project for the local audience.Construction phase, demolition: two workers stripping the old plaster back to the original brick — the bones of the house, ready to be kept.Demolition panorama: the long ground floor exposed to its rubble walls and to the new steel columns set into the old structure — the moment the project decides what stays and what goes.Construction phase, the brick screen going up: a craftsman laying the new face of the building course by course — the brick line of the alley extended into the new project.Close view of the new brick infill: the brick of the older houses re-set into a contemporary screen, with steel guard panels slotted between the brick fields.Construction phase, the screens going up: the cement plinth complete, the brick face of the upper floor under scaffolding, the slot windows being closed by their hinged steel guards.
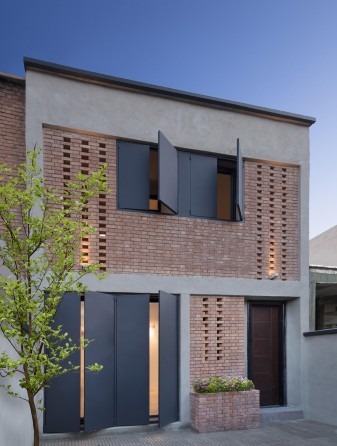
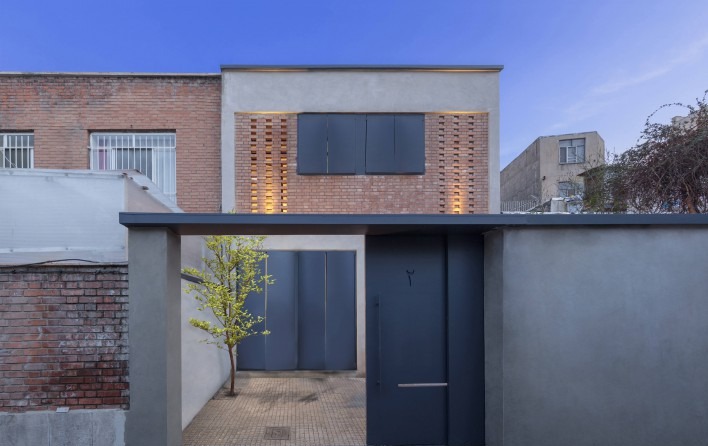
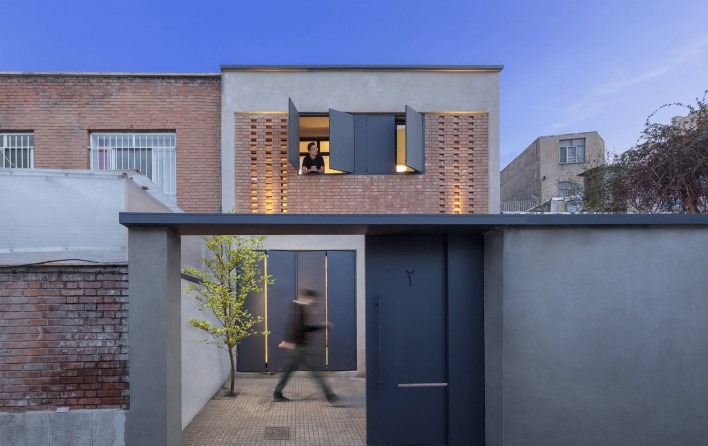
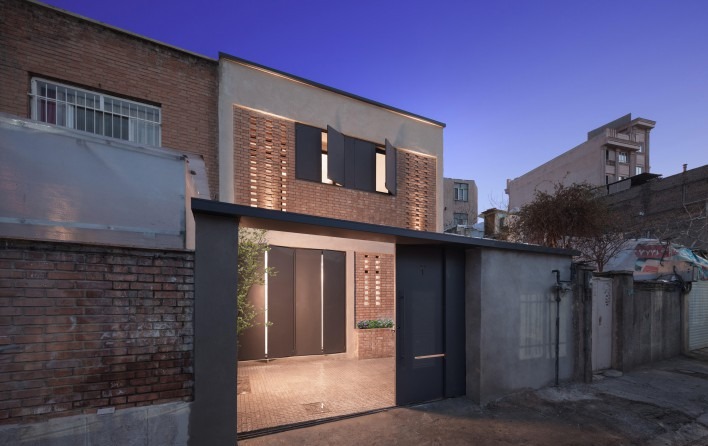
The client was anxious about how close the neighbouring houses pressed in and about his own privacy; because of the area's lack of safety, he also needed guards to keep the security of the house and the family. Through this anxiety it was clear that he wanted a space that was both safe and far from the city's clamour. The face of our project, drawn from this disposition of the client, became a filter that brings the connection with the discord of the outside to a minimum — and where the inhabitant wishes it, parts of this filter open or close. The brick arrangement of that house was used as a strategy: it admits light without compromising the privacy of the neighbouring houses.
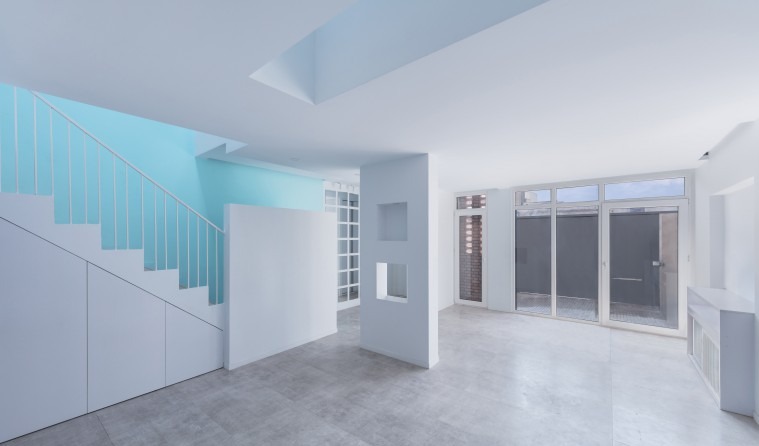
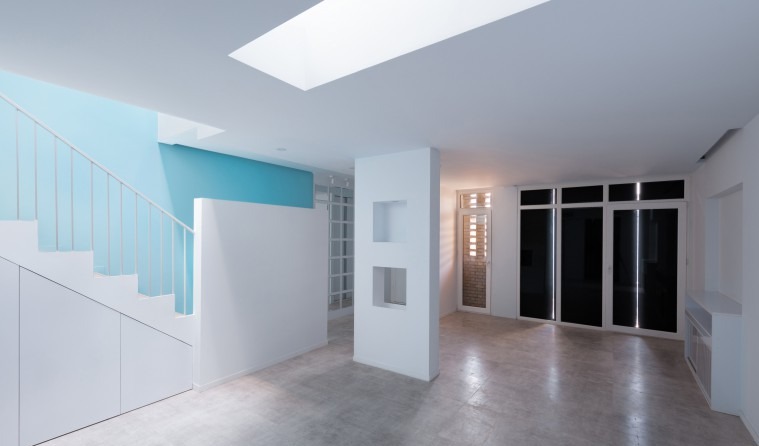
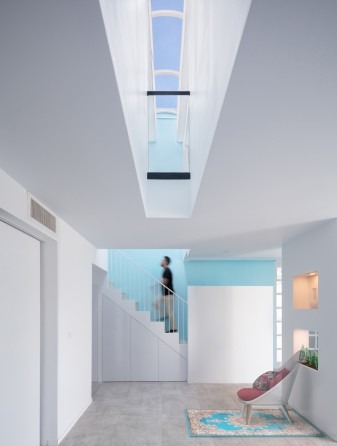
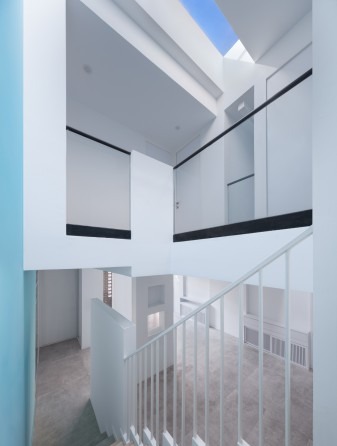
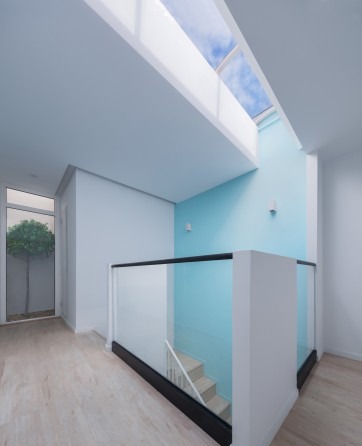
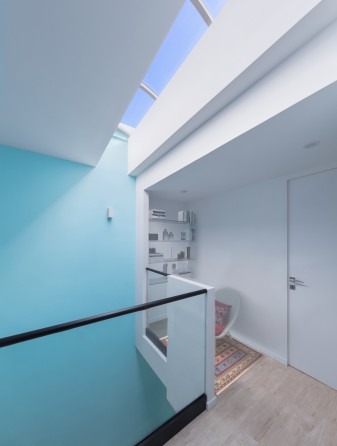
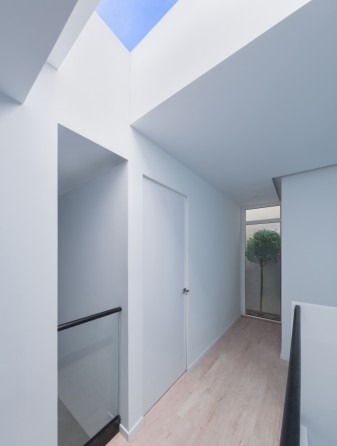
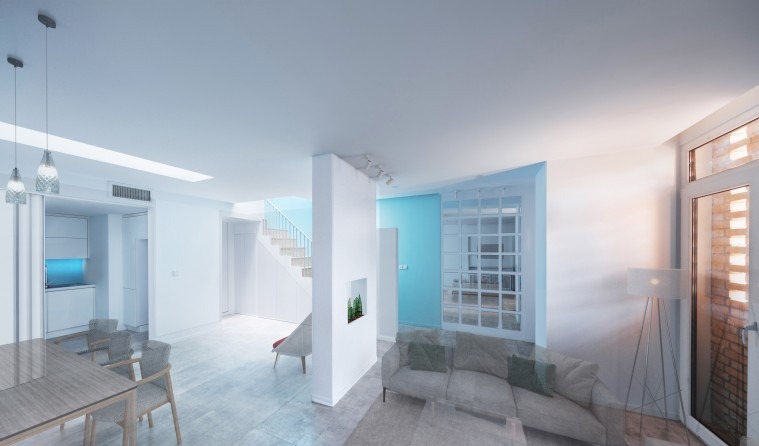
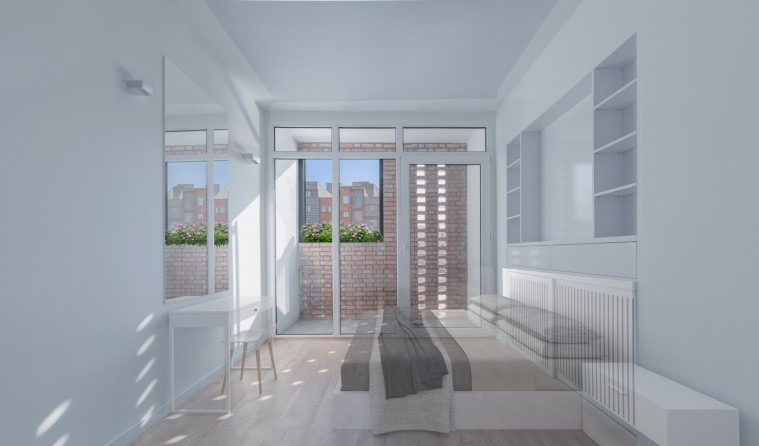
Day view of the façade: the brick screen, the steel guards left half-open, and a slender tree against the corner of the courtyard — the filter as the architects describe it, read in the body of the city.Twilight with the upper screens partly opened: warm light spills out from the bedrooms above through the joints of the brick and the hinged steel guards — the filter at half-state.Same twilight, the screens fully closed: the brick face reads as a single calm field, and the project withdraws from the alley.Twilight, full elevation with all screens closed: the courtyard gate locked, the small filtered slots of the brick the only sign that the house is awake.Twilight, an occupant at the open upper window: the filter has been pulled aside, the room admits the small breeze of the alley — the family makes its appearance.Twilight, the courtyard gate slightly open: a glimpse of the small inner courtyard between the alley and the front door — the layered threshold of the house.Living room by day: the new white slabs and the small under-stair cabinet on the left, the cyan accent of the stair void, an internal niche, and the brick face of the courtyard wall to the right.Living room from another angle: a small niche cut into a structural pier, the courtyard slot doors on the right, the cyan painted void over the stair giving the room a vertical bright corner.Upper landing with skylight: a frameless glass balustrade against the cyan core wall, the skylight above turning the landing into a small inner sky.Upper landing looking back to the entry: the cyan wall reads as a vertical light, the skylight above pulls the day in, and a small lounge sits beneath.Same landing with the cyan wall on the right and the view back to the entry door: a single cyan stripe holds the whole vertical of the project together.Upper landing into the kitchen: the slot of skylight runs down the wall and points into the kitchen at the end — the simple plan finds its second room of light here.Stairwell: the slot of light in the ceiling reads the day of the alley, and the brick screen at the end of the corridor lets a small piece of the city in.Early interior render of the living room: the project's intent before it was built — calm, simple, with the cyan accent already chosen.Early interior render of the upper bedroom: roses on the brick screen, an opening onto the courtyard, a desk and bed — the same calm proposed for the private floor.