Originally published in Architectural Record, September 2003, pp. 136-141.
- Project: Les Cols Restaurant, Catalonia, Spain.
- Architects: RCR Arquitectes — Ramón Vilalta, Carme Pigem, Rafael Aranda (principal architects); M. Subirás (design team).
- Consultants: Blázquez–Guanter (structure); X. Pedrosa (computer execution); M. Subirás (construction supervision).
- Acoustic ceilings: Knauf Delta.
- Sanitary fittings: Lagares.
Like its adventurous menu — which even includes duck cooked in chocolate — the interiors of Les Cols Restaurant have also been designed to engage all the senses and, in the words of its architect, Ramón Vilalta of RCR Arquitectes, to arouse "intense passion and feeling". Vilalta and his colleagues, Carme Pigem and Rafael Aranda, drawing on RCR's previous experience with materials and the skill of local makers, chose steel — "like an adventure and struggle in an unknown land" — for the floor, walls and furniture of the restaurant. Despite the cost and practical drawbacks of steel, they pursued the aim of seeing how many different kinds of quality could be obtained from a single material and the spaces it brought into being. They wanted to drive it beyond its usual sensory limits, toward effects more closely tied than usual to earth, wood, foliage, water or light.
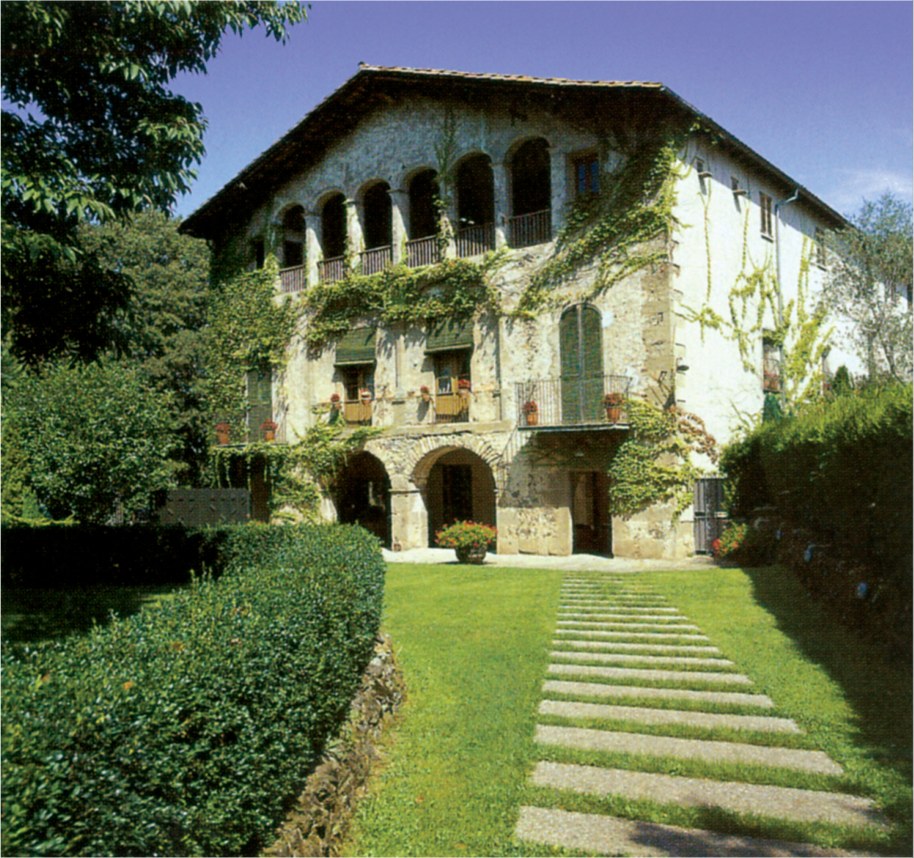
In 1990, this exquisite restaurant — located on the outskirts of Olot, a remote town in the volcanic and scenic Garrotxa region of Catalonia, Spain — was founded by its chef-owner, Mrs Fina Puigdevall. The Puigdevall family building was originally used as stables, with a one-storey modernist building added later. In 2001 Puigdevall approached the local firm RCR to transform the 6,500-square-foot interior of the restaurant into a unique and memorable place worthy of the special and growing reputation of Les Cols's cuisine and its 12-course tasting menu. The members of the group had previously built a sports centre for children and well-known public spaces and a famous house in and around Olot, whose minutely detailed designs reflected the group's early deep affinity with traditional Japanese culture and the minimalist sculpture of Richard Serra, Donald Judd and others.
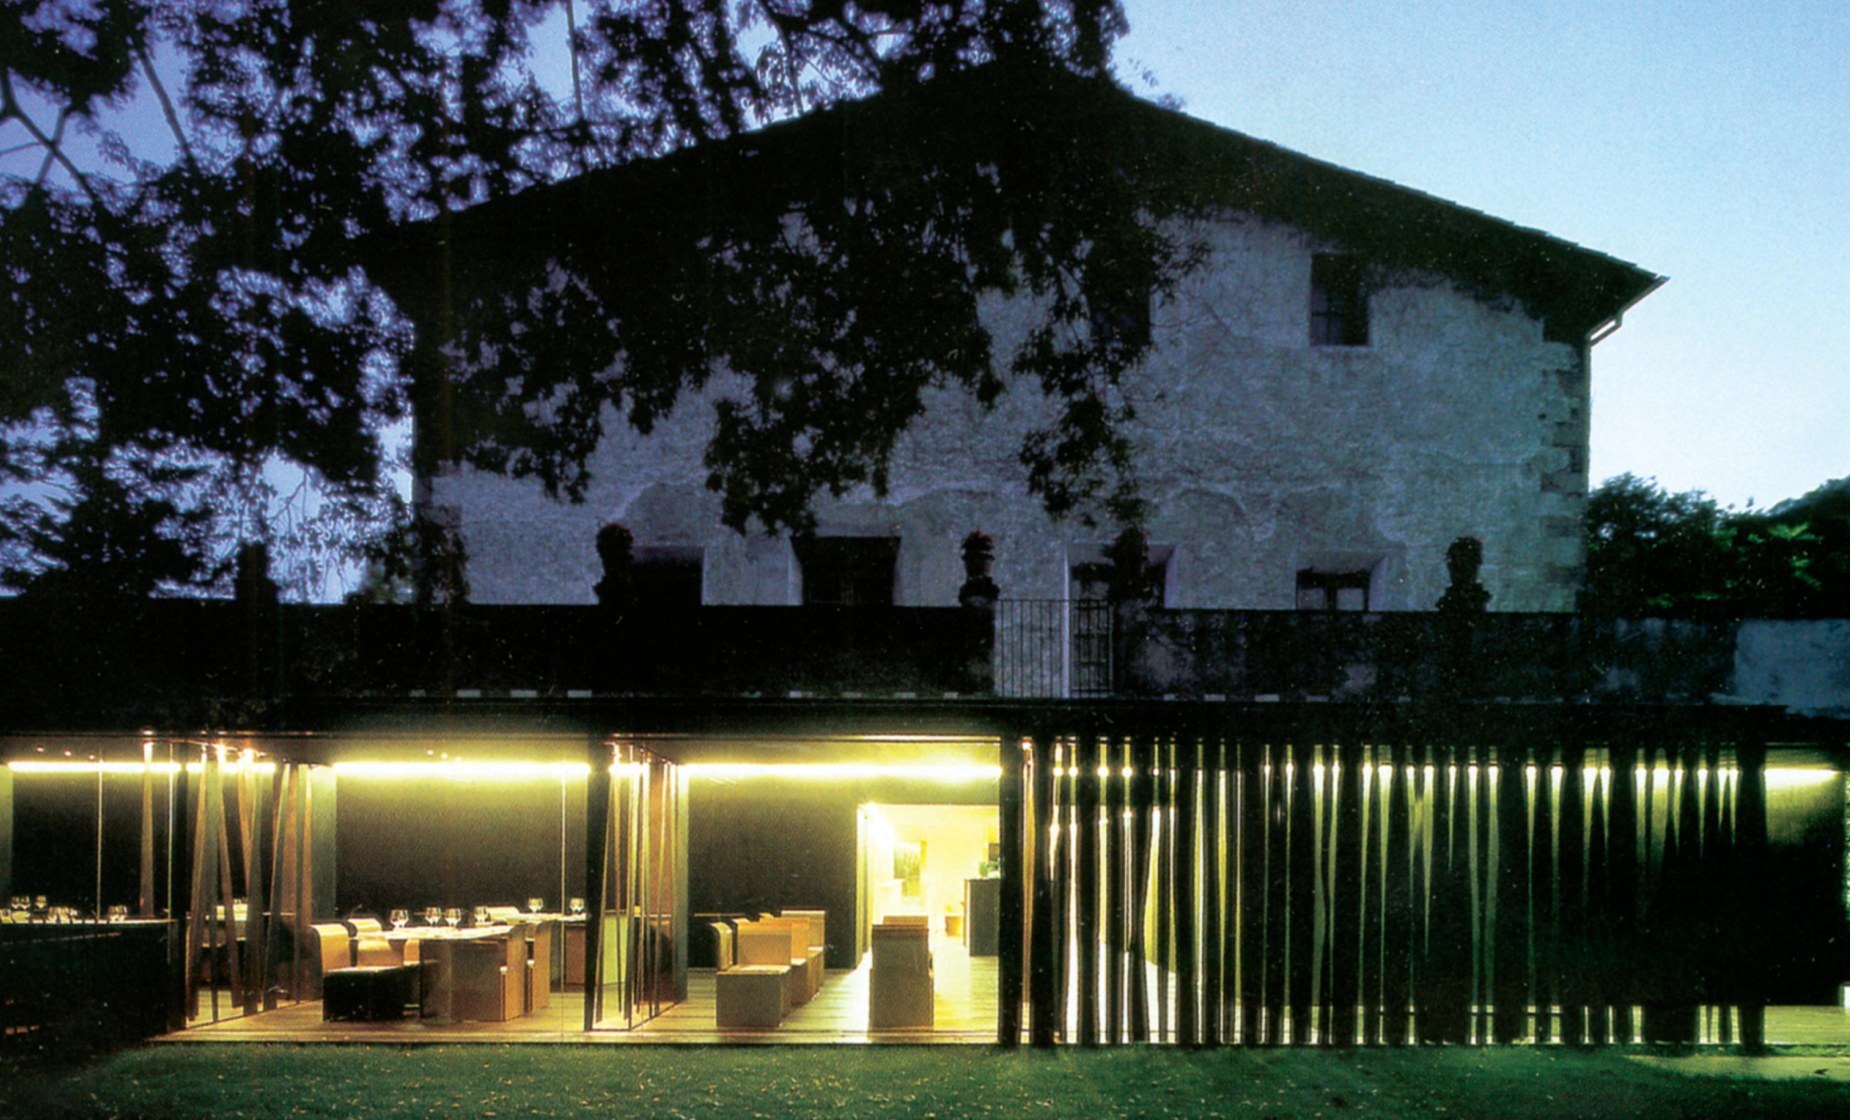
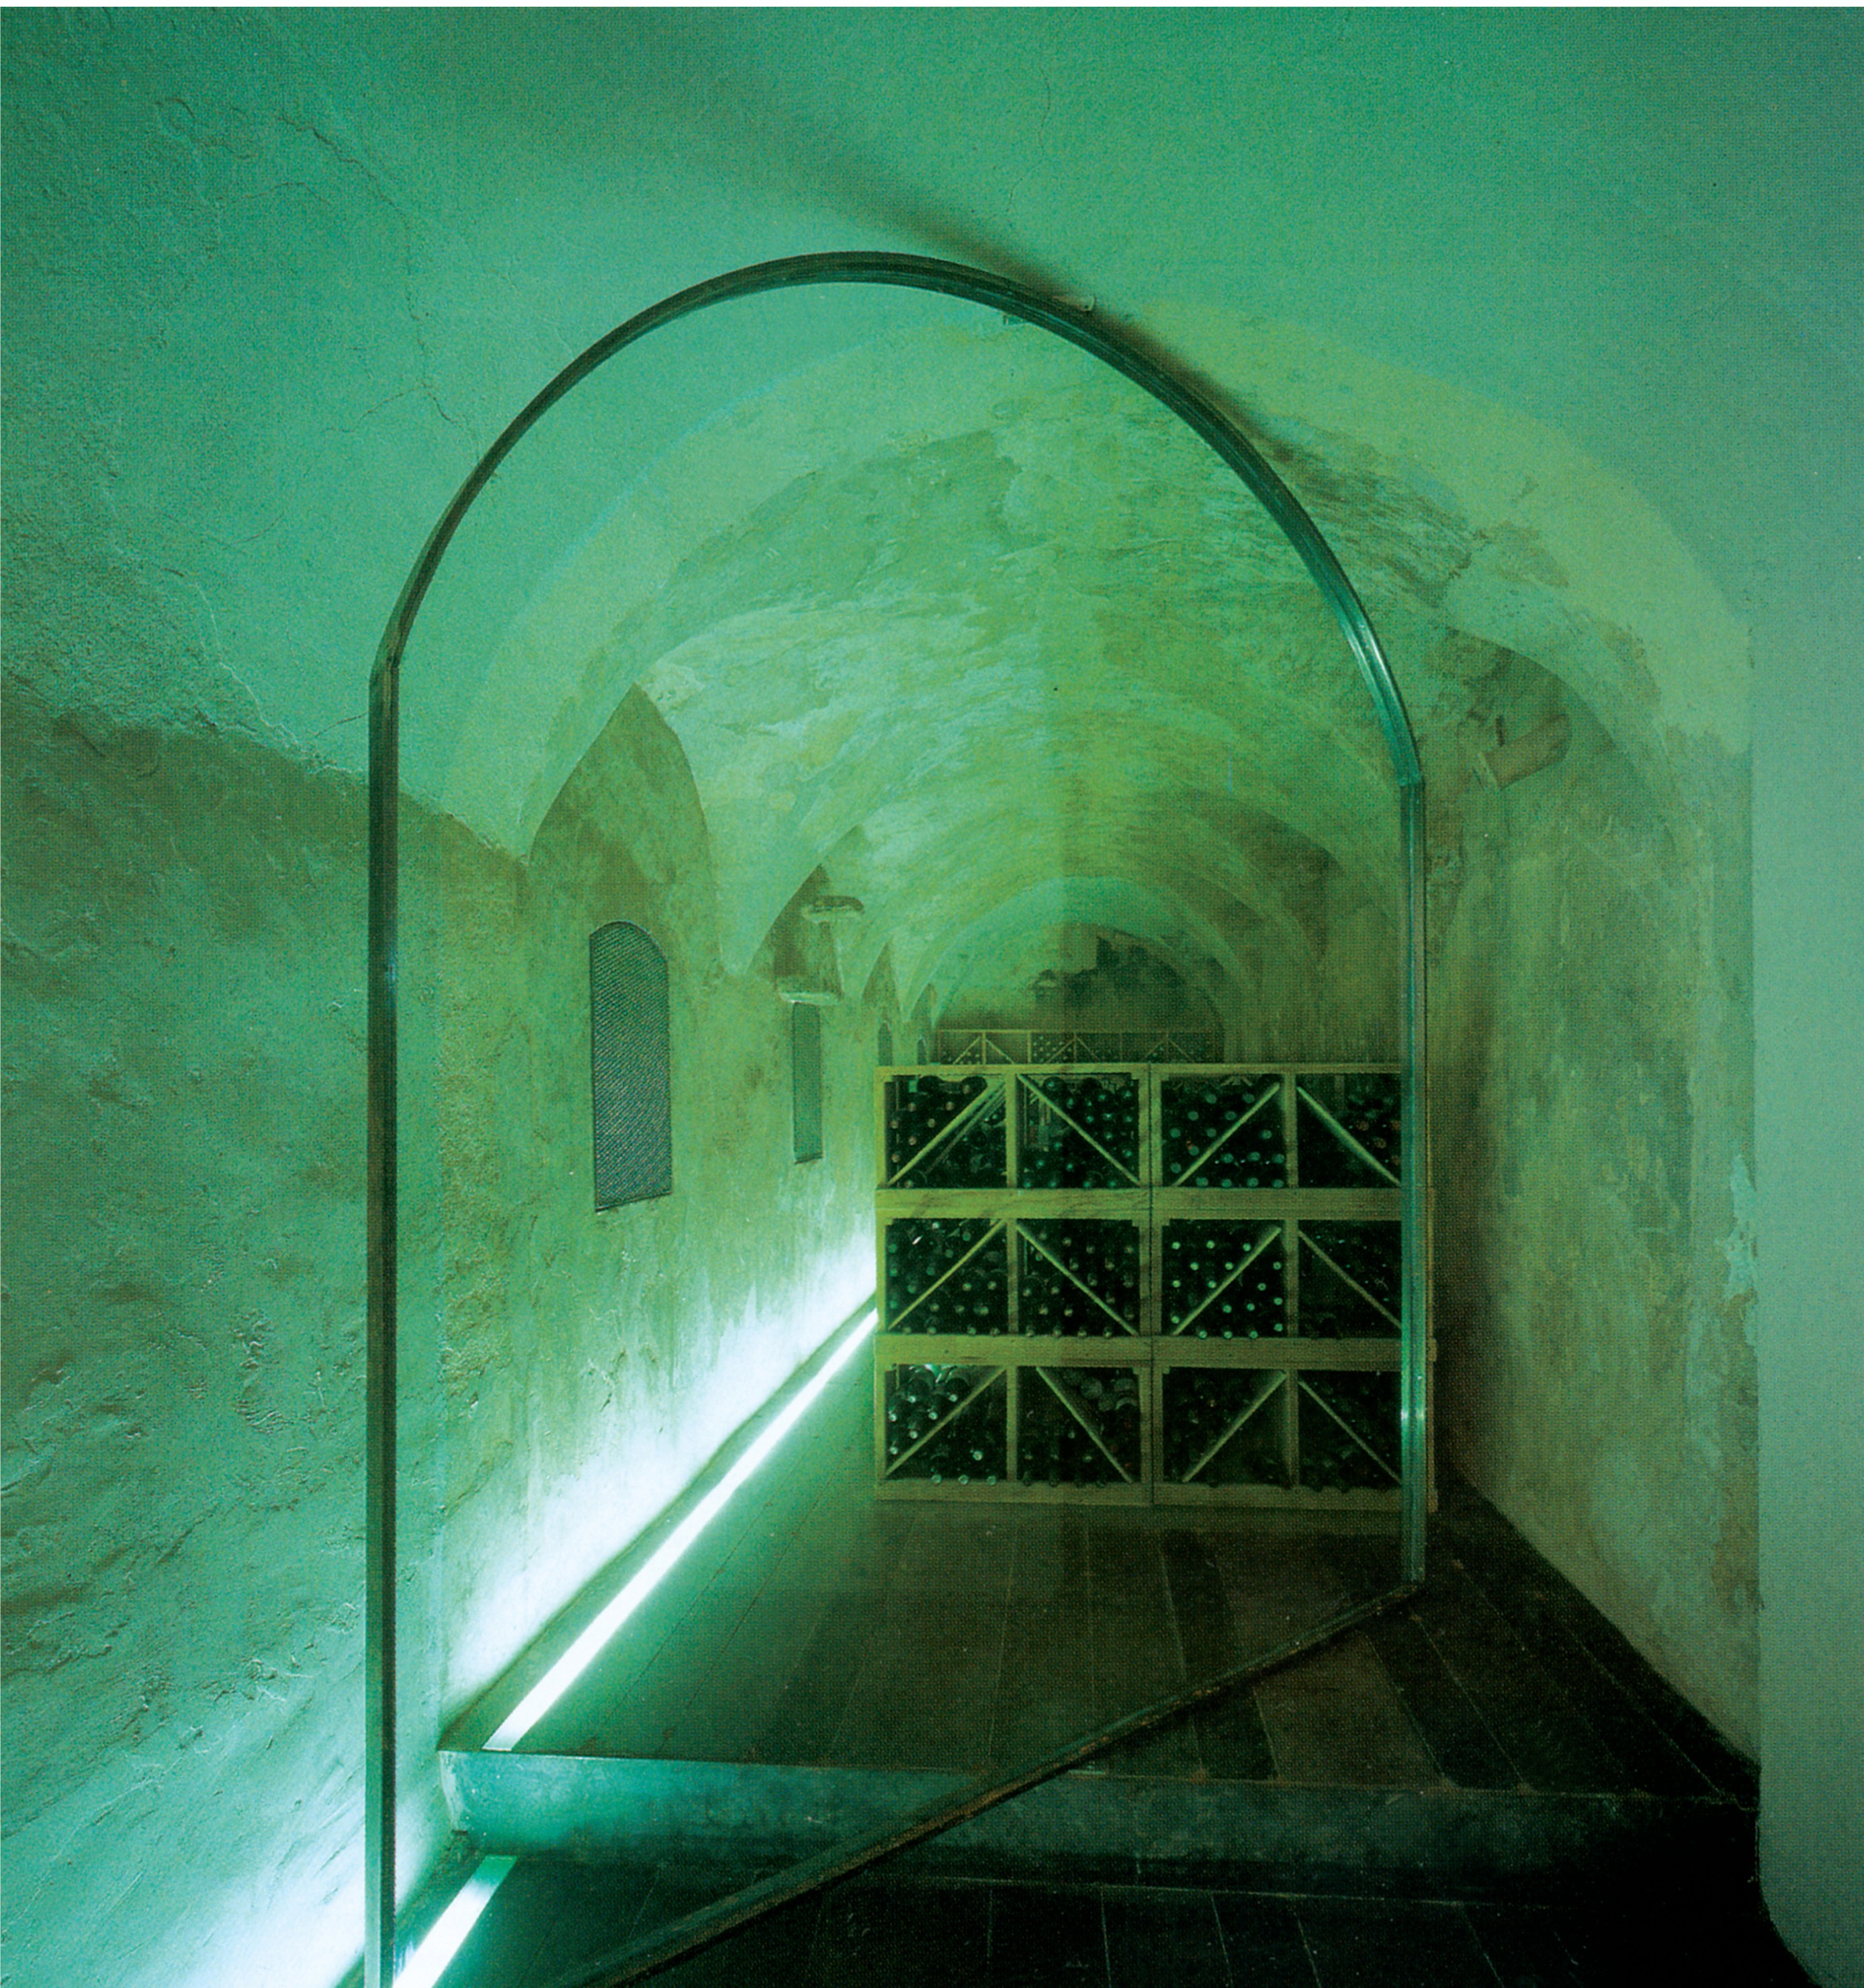
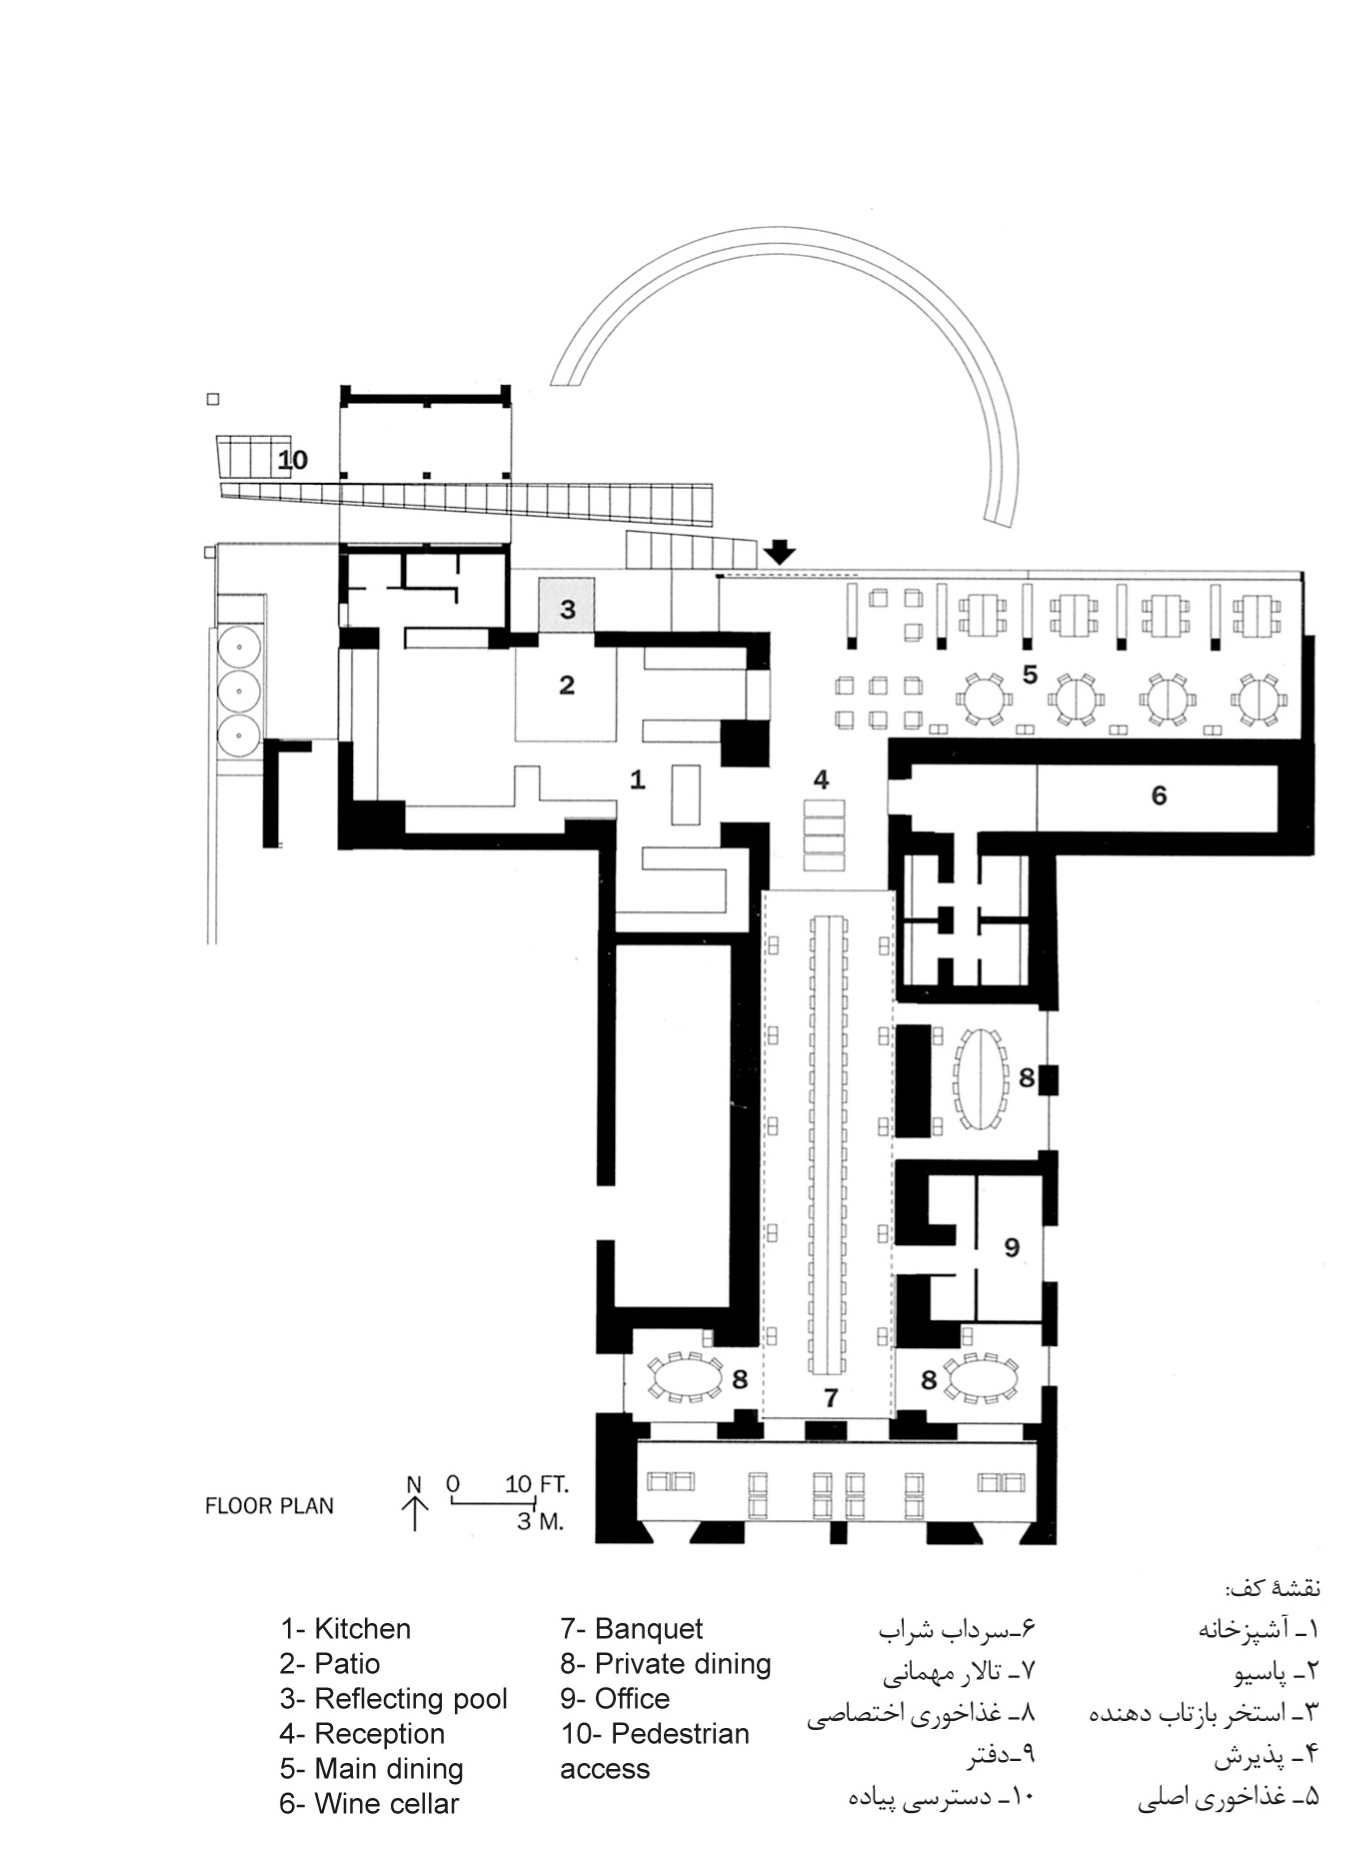
At Les Cols, a clear axial order was given to the confused medley of existing spaces. Guests, passing through a vestibule with rusted steel walls, first approach the one-storey wing forming the head of a T and enter the restaurant at the crossing of the two axes. To the right a pair of vertical entrances reveal the machine-like precision of the kitchen, which is constructed entirely of stainless steel and arranged around a patio with frameless glass walls and a reflecting pool drawn under a curtain of ivy down to the entrance of the garden. To the left of the entrance, the heavy expanse of the main dining room emerges, opening onto the garden, suffused with sunlight, and possessed of dark walls of rusted steel and surfaces with graphite finishes. Twisted steel bands across the windows are a counterpart of the climbing ivy outside. Here the floors are made of softly polished evening-steel, finished with a series of natural colours in different shades; deep blues, purples, reds and browns. These dark undertones throw into relief the glossy, reflective finish of the tables and chairs, which are coated with a pale golden hard-fired enamel.
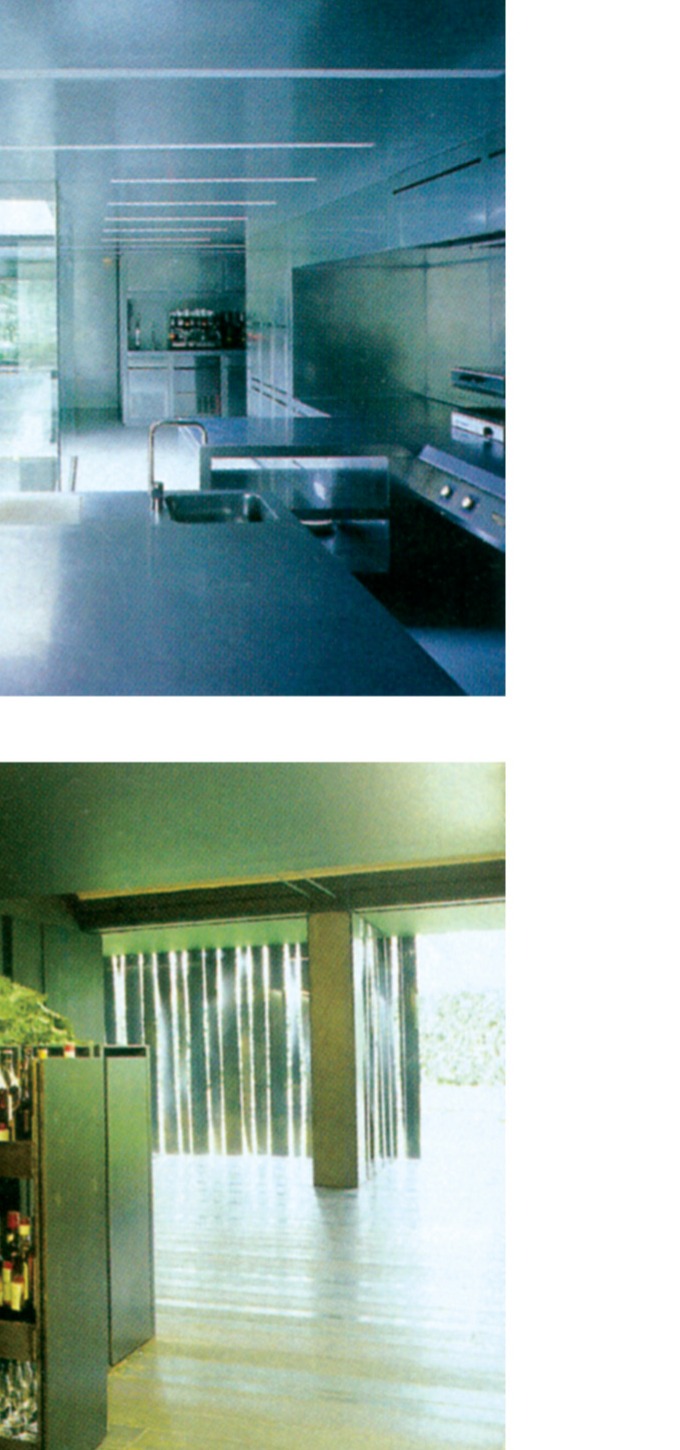
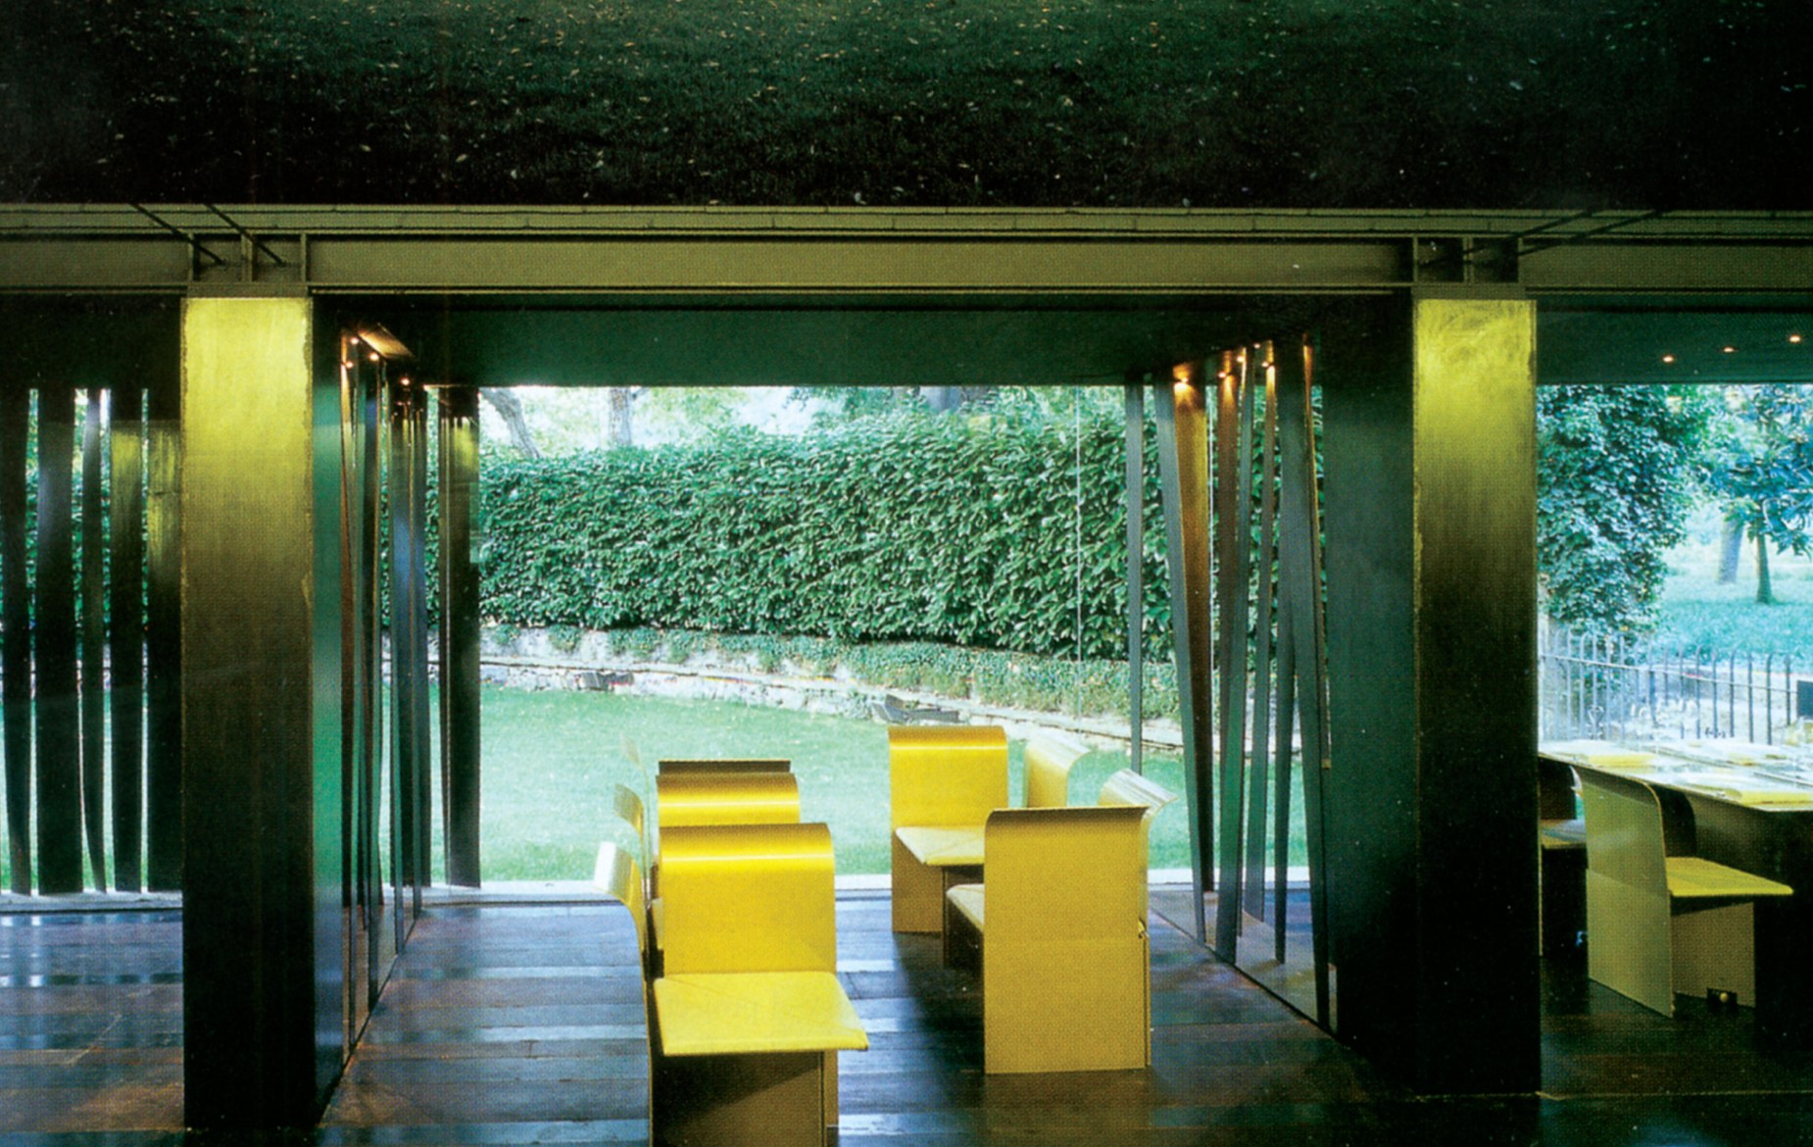
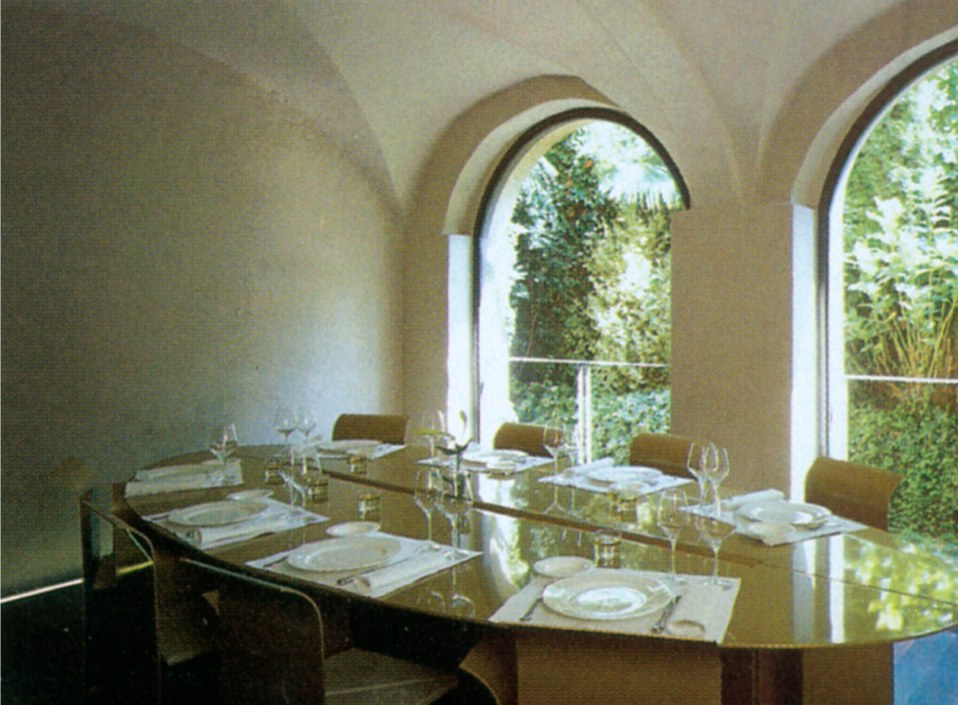
Directly opposite the entrance, the long stem of the T enters the central part of the former house structure, which contains the dazzling, wholly gold banquet hall, with its long 44-seat table. In private dining rooms around the banquet hall, dark steel floors and golden furnishings sit beneath the arched stone vaults of the original house. At the end of the hall, doors open onto the garden enclosure and a stone arcaded loggia.
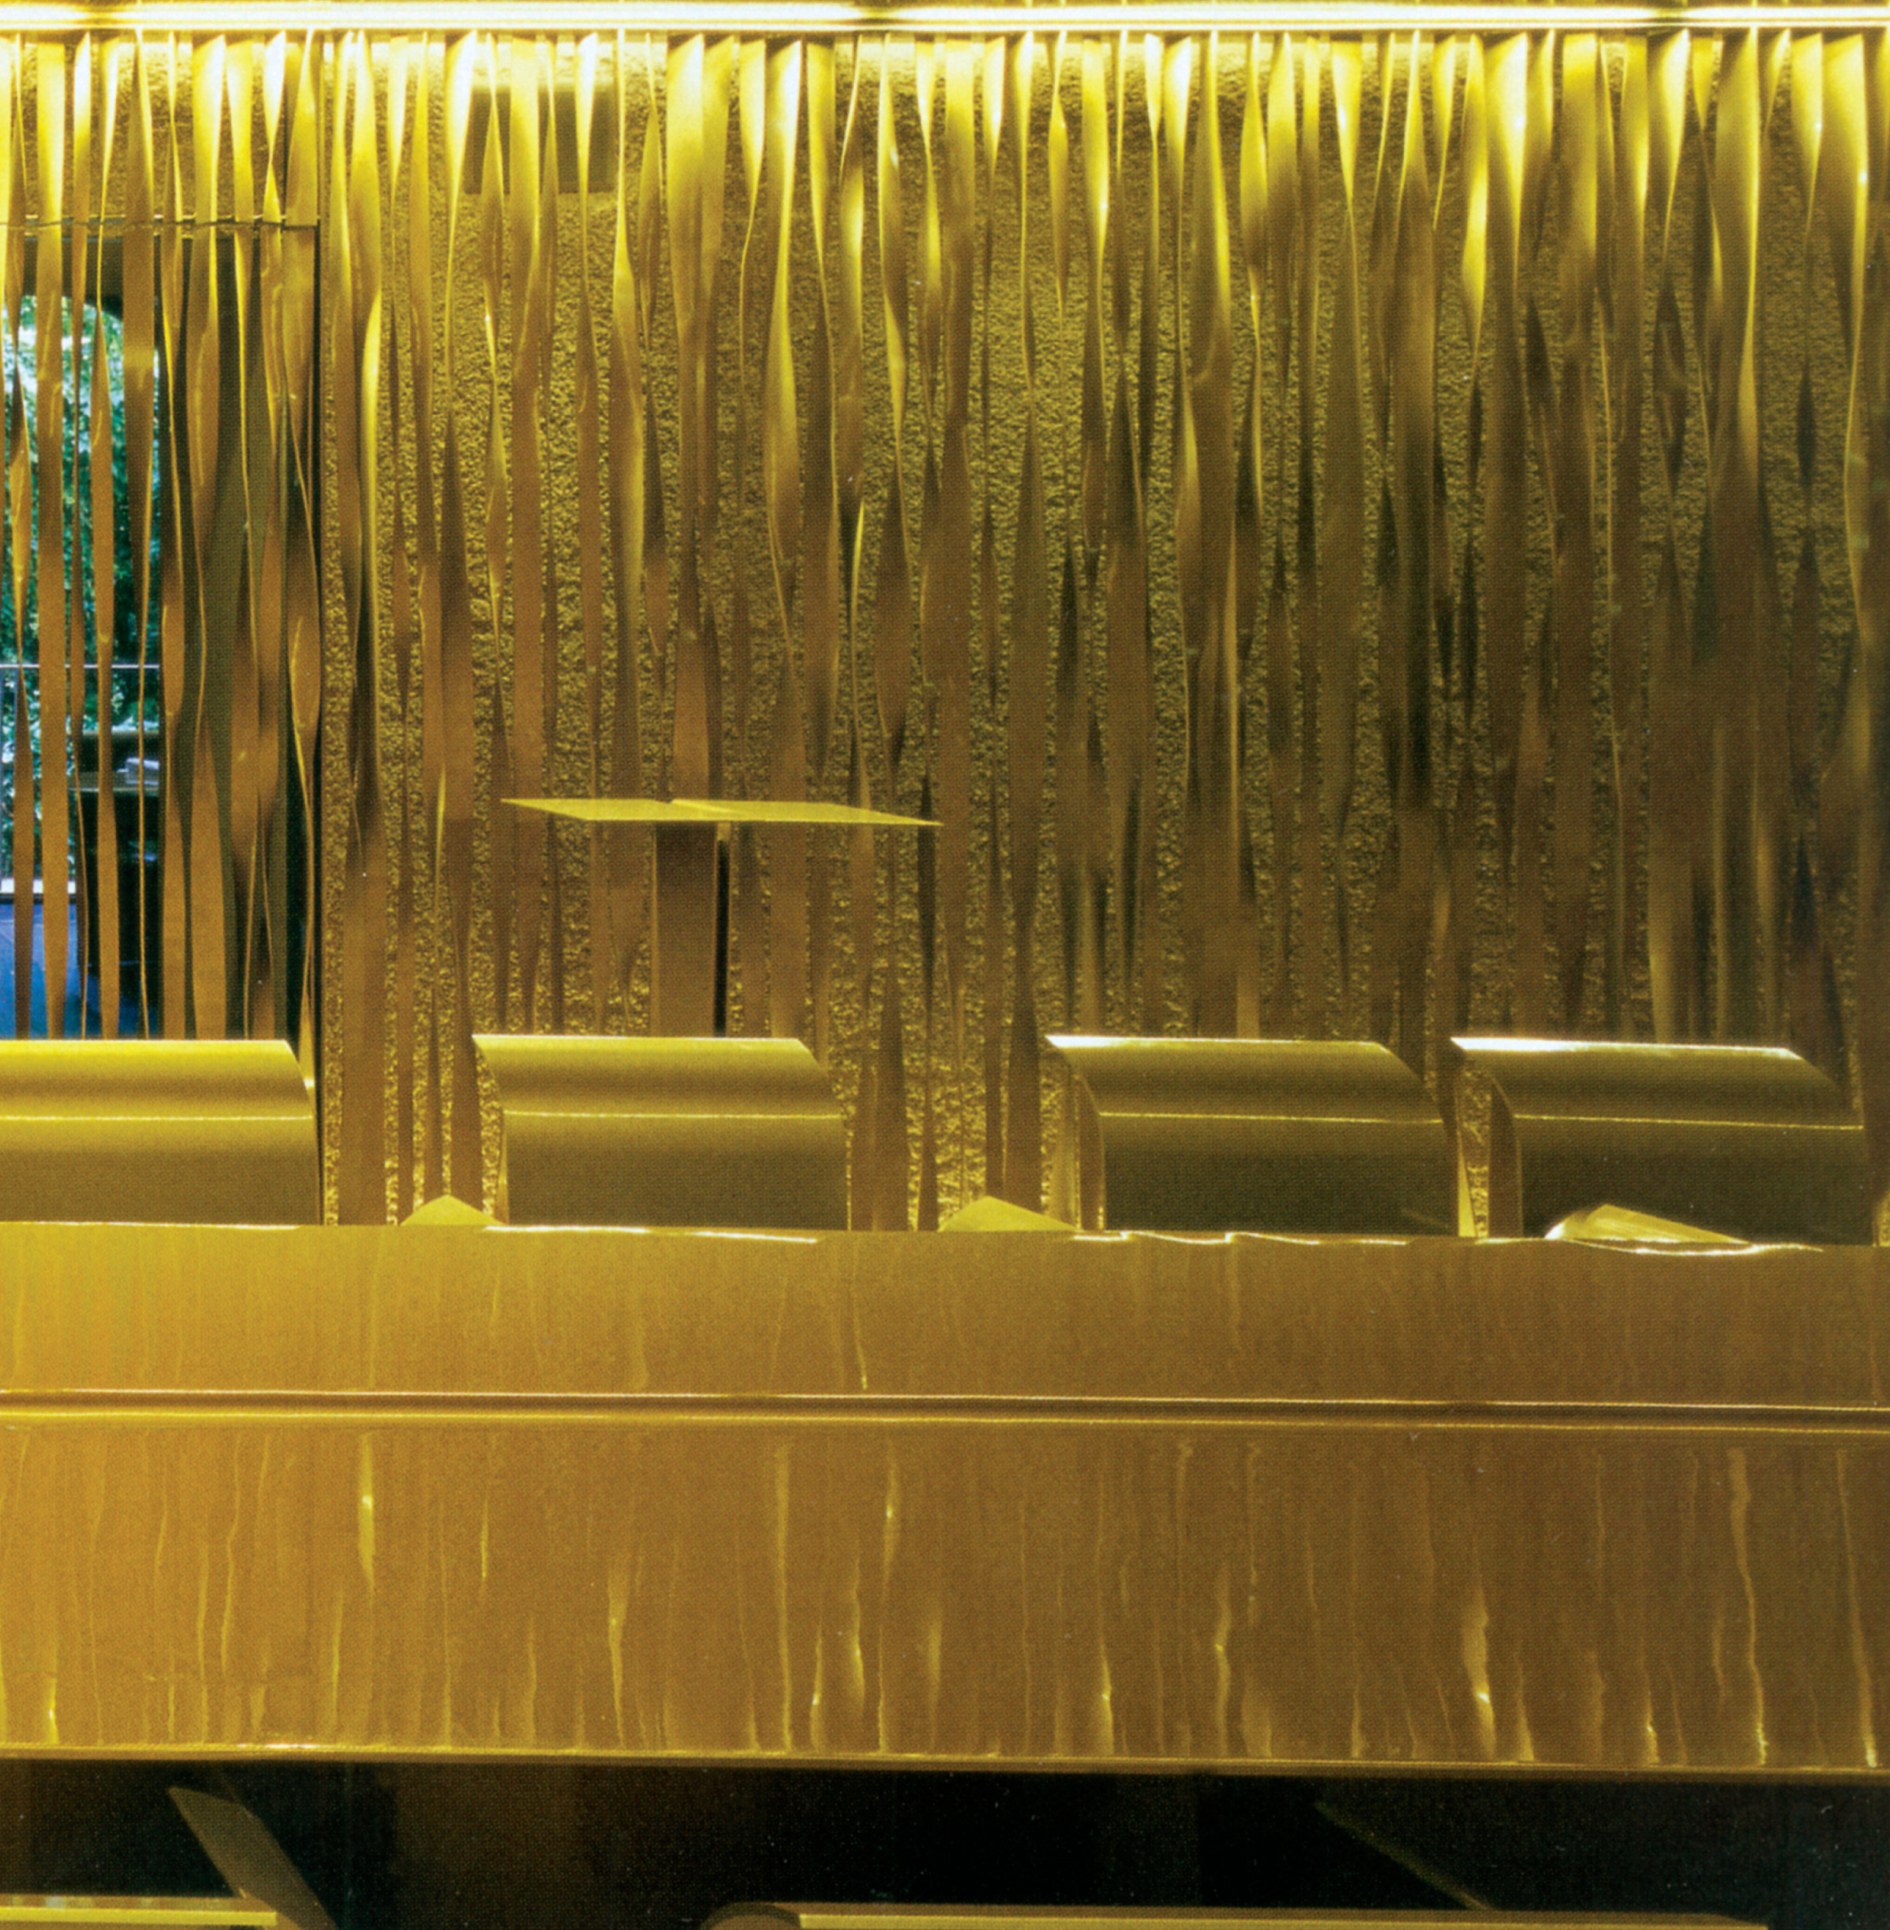
The banquet hall was the key to the design. Vilalta says: "The main space was a windowless, dark and unwelcoming volume, and our big decision was to connect it to the outdoors and turn it into a goal and a destination. The architects decided that, to intensify the dramatic effects, the cumbersome length of the hall be made to seem more than it really is — and that they should boldly depart from conventional design."