Two Iranian consulting-engineer teams in the professional section, and one Iranian student team in the student section, took high placements in the international competition “Design of the Ideal Residence for the Guests of the Holy Mecca.”
The call for this international competition was issued in 1997. After two extensions of the deadline, the entrants’ schemes were delivered to the organisers by 30 December 1998, and the jury’s final verdict was announced in September 1999. More than 160 entrants from some forty countries registered for the competition, but the jury’s judgement was carried out on the 44 schemes submitted in the professional section and the 14 submitted in the student section.
From the schemes received from various countries, the international jury named 4 schemes in the professional section as selected schemes, 2 of which belonged to Iranian architects; and in the student section it selected 5 schemes, one of which belongs to Iranian entrants. The competition’s third prize in the professional section went to Asar Consulting Engineers, and the scheme of Shahvand Yousefiezadeh (Archicom Consulting Engineers) received the jury’s special commendation. The second prize in the student section likewise went to the scheme of Mr Magsud Ebrahimzadeh of Islamic Azad University, Tabriz branch.
We congratulate Iranian architects and the country’s engineering community on this professional success; after an introduction to the competition’s brief and regulations, we present the selected schemes of the Iranian entrants.
The competition brief
The international competition for the design of the ideal residence for the guests of the Holy Mecca was held with the aim of providing temporary accommodation for one hundred thousand pilgrims together with their ancillary facilities. The project site amounts to more than 200,000 square metres and comprises numerous residential sections in several principal types, as well as commercial, religious, service and circulation sections, and so on. The organisation of the complex functions of accommodating, servicing and moving one hundred thousand pilgrims and of performing the rites during the short period of the Hajj is the principal theme of this project.
The main residential units required by the competition brief were:
- Three- to four-bed rooms as separate units with their own services, able to receive 15 to 20 people in each unit and allowing a maximum of 4 square metres per person.
- Large residential units (Ward Type) for 20 to 30 people with their own services, for varied and multi-purpose use, allowing a maximum of 4 square metres per person.
In addition to the residential spaces, a complete set of ancillary, supplementary and service spaces made up the other spaces required by the brief. Some of these spaces were: the complex’s main mosque and prayer hall, a commercial centre, the management and security sections and tourist reception offices, the medical and treatment sections and pharmacy, restaurant, cafeteria and the required kitchens, a money exchange, a supermarket and other service units, entrance lobbies, waiting halls, circulation spaces and so on.
Likewise the facilities required for administrative staff, maintenance, police, guards, doormen and kitchen staff, and the facilities required on each floor for washing, food preparation, laundry, first aid, religious guidance, post and telephone, were among the other facilities called for in the brief.
Finally, the provision of additional services for the residential complex — such as lift installations, a central air-conditioning system, an alarm system, a fire-fighting system, solar water heating, electric water heaters in the kitchen, electrical rooms, emergency generators, a pump room, water tanks and reservoirs, a hydrotherapy unit, a central telephone network, a public address system, refuse chutes on the floors, refuse stores, and bus and car parking below ground and outside the building — were among the brief’s other requirements.
The set of functions required by the competition had, besides architectural design within the intended limits, to be located within a master plan. This master plan had in particular to fix the position of the main mosque, the park, the tower, the public transport stops, the central plant, parking, open spaces, infrastructure and the commercial units on the ground floor; and it had to present water features, squares, restaurants, tea houses, resting places and defined urban spaces that would identify the main circulation routes and provide easy access to the commercial sections, as well as a suitable entrance gate as a monumental structure for the city of Mecca.
The commercial centre called for in the brief was intended for public use at city scale, and ease of access, flexibility and variety of design, the internal connection of its parts to one another, and questions of safety, evacuation, fire-fighting and lighting were held to be important.
The complex’s main mosque, with a conceptual design, was intended for the use of residents, shoppers and the complex’s staff, and was to include men’s and women’s prayer halls, a library, a Qur’an school, housing for the imam and the muezzin, and ancillary spaces.
Close attention to the movement of buses and vehicles, the location and quality of access of the public urban terminals, the general design and placing of the terminal, public passenger transport for the residents, and the provision of the required parking below the buildings as well as in the complex’s open space, were among the brief’s most important emphases; and the provision of a park in the north-west corner of the project counts among its recommendations.
The brief also envisaged the design of a tower 8 metres high containing a large water tank, a restaurant in the upper part and a communications antenna at the topmost part.
The competition prizes
The competition prizes were announced as follows: first prize in the professional section $50,000; second prize in the professional section $30,000; third prize in the professional section $20,000; first prize in the student section $4,000; second prize in the student section $2,500; third prize in the student section $1,500; and five prizes of $500 for five further schemes.
Some of the points emphasised by the jury
Some of the points the jury had in view in order to establish a framework for evaluating the schemes were as follows:
- Providing accommodation for more than 100,000 pilgrims during the short period of the Hajj al-Tamattu’ differs from ordinary schemes. During the Hajj this place is used by pilgrims for a short period; at other times this space must serve the short- and long-term stays of various groups and of those who come to Mecca for the Umrah or who choose to stay for a time in this holy city.
- Meeting the needs of different pilgrims requires a flexible scheme that can be used at the time of the Hajj and at other times of the year.
- Clarity in the project’s circulation system throughout the complex and the residential sections, and easy, rapid access for pilgrims from their place of residence to the vehicles that carry them to the holy places, are of particular importance.
- Crowding during the Hajj is unavoidable, and the design of suitable spaces for seclusion and solitude is essential.
- The possibility of ventilating the spaces naturally and making proper use of sunlight, controlling it and economising on energy consumption; particular care for the scheme’s exterior spaces; the possibility of efficient irrigation of the planted areas; and the capacity to bear the enormous volume of pilgrim movement at peak crowding — were among the other points considered.
Third prize, professional section — Asar Consulting Engineers
- Project Manager : Ahmad Abrishami
- Design Manager : Kourosh Rafiey
- Coordination Manager : Shervin Abrishami
- Architectural Design Team : Foad Sinaei, Zein’al’abedin Banaee, Mani Imani
- Computer Services : Arman Mossadeghi, Faramarz Niakan, Kourosh Golnabi, Hamid Eftekhari
- Structural Design Team : Mohammad Shemshadi, Mani Abrishami
- Graphic Designer : Hossein Shahrabi
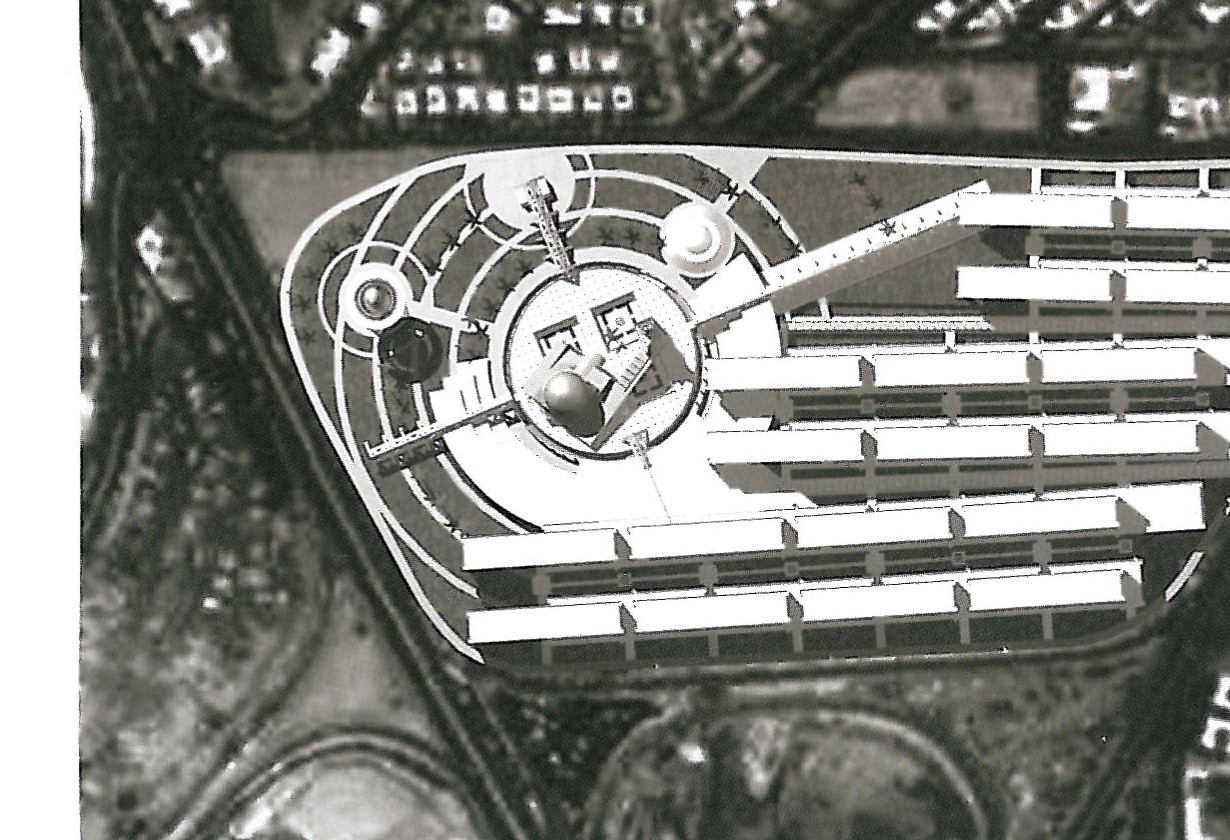
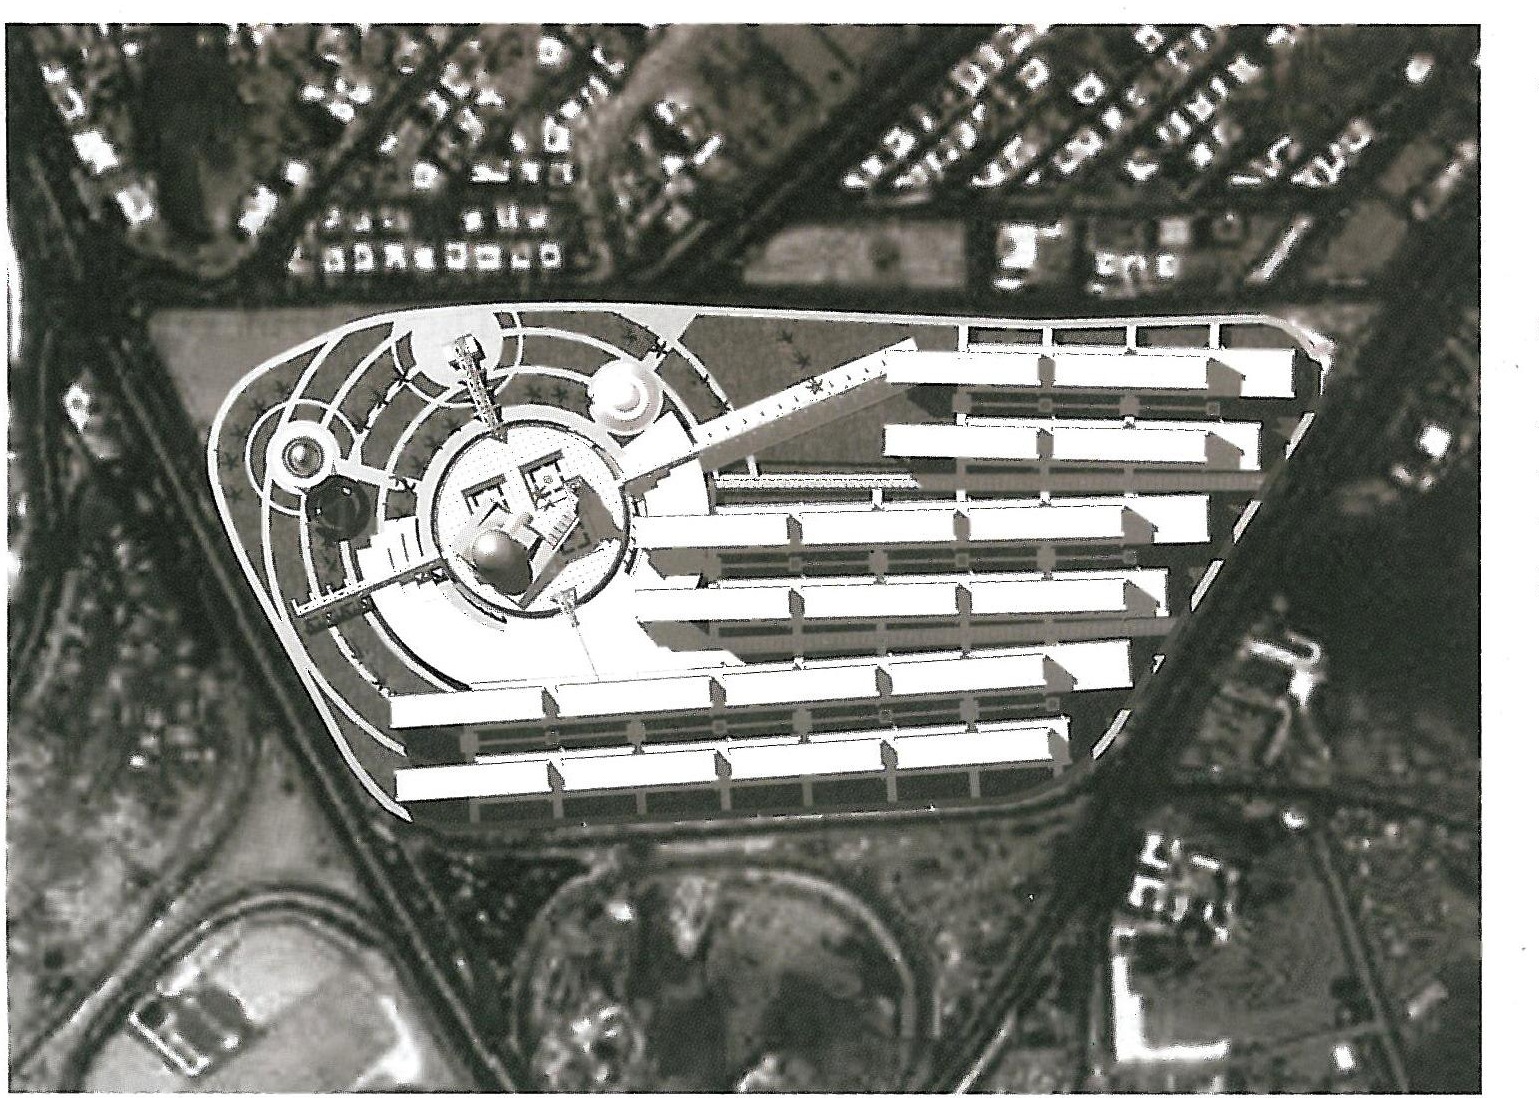
The organiser’s aim was the design of a complex which, while housing one hundred thousand pilgrims of the House of God, would include all the ancillary, service, tourist and recreational, security, cultural, medical and commercial spaces, the bus terminal and the parking required.
Besides serving the pilgrims resident on the site, these spaces will also be used by visitors. The height of the buildings had been set at a maximum of 8 storeys under the regulations of the Mecca municipality.
Forty-four professional entrants from around the world and 14 students took part in the said competition, and the scheme presented by Asar Consulting Engineers of Iran was awarded third place.
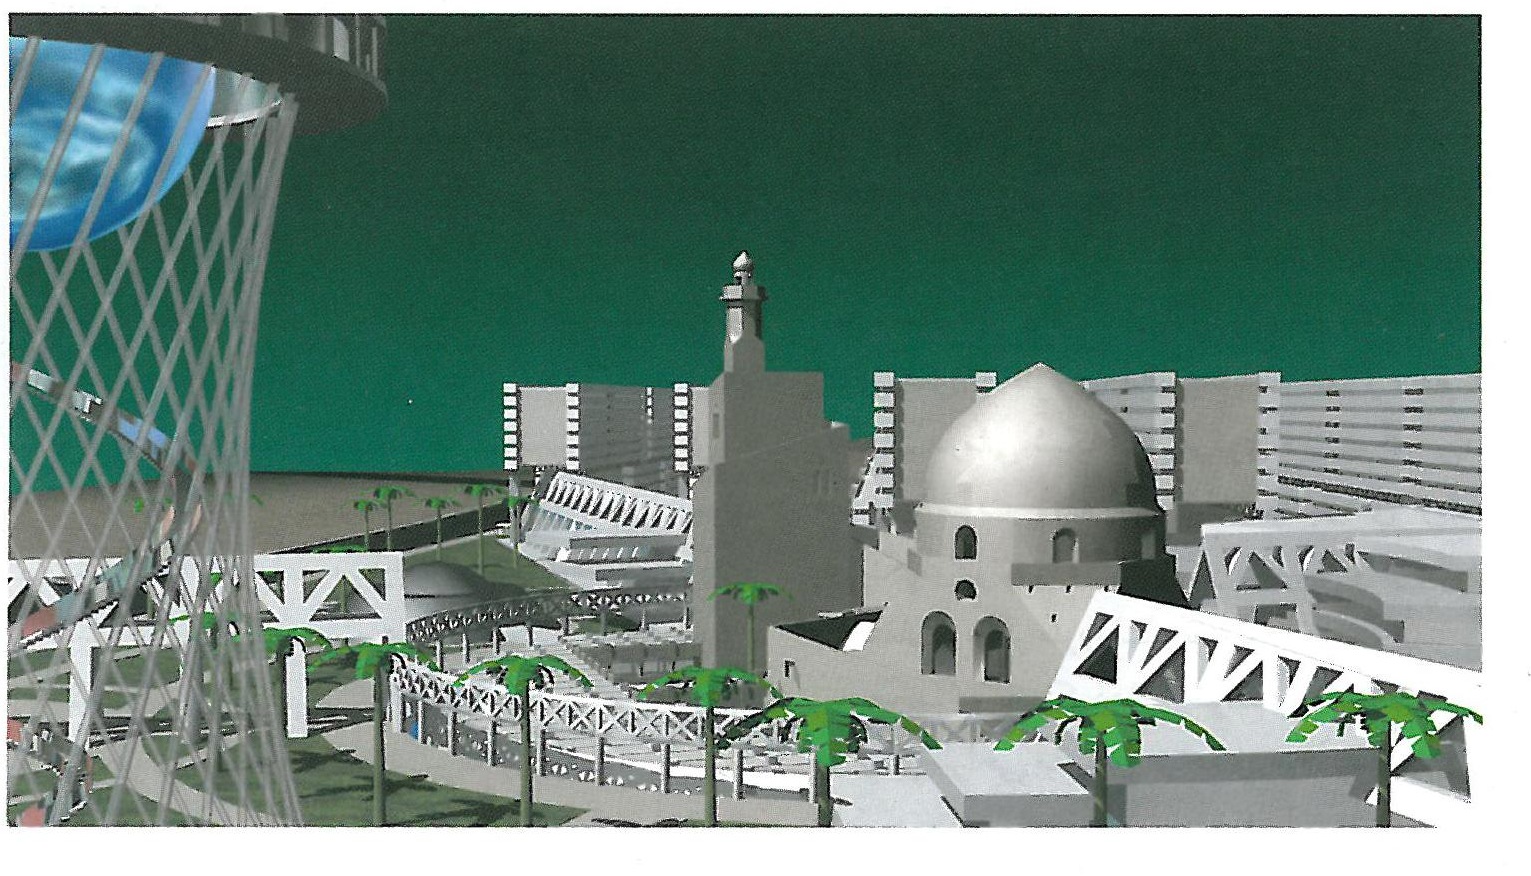
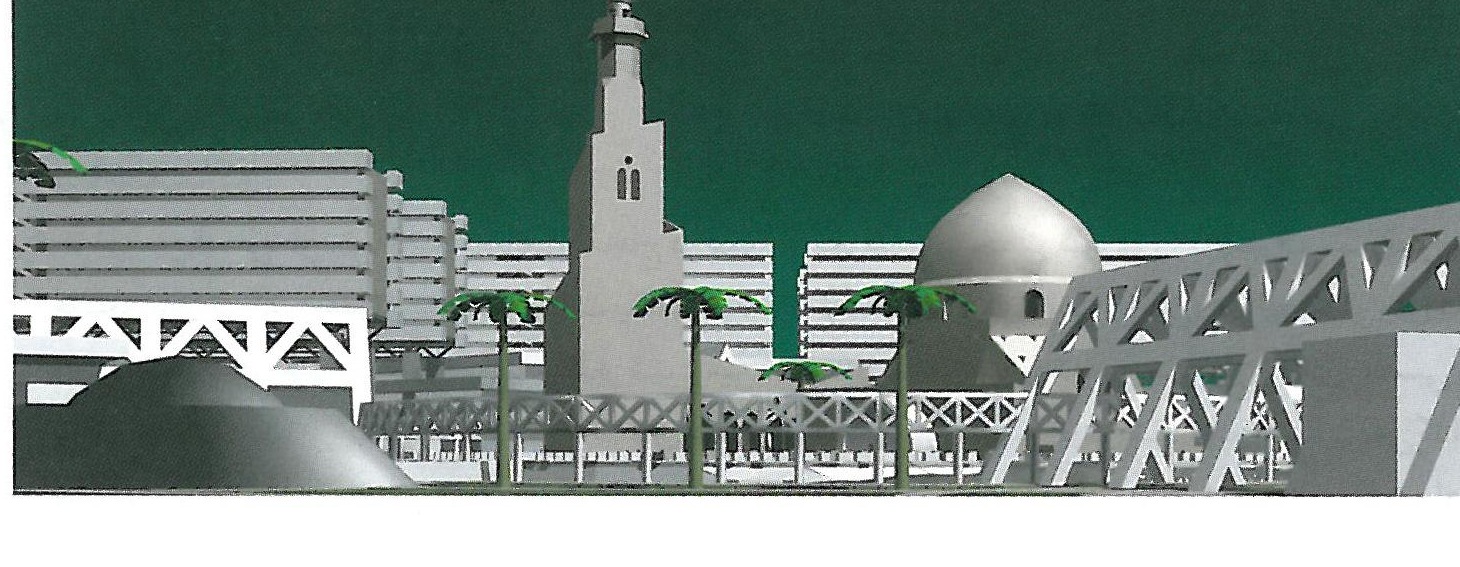
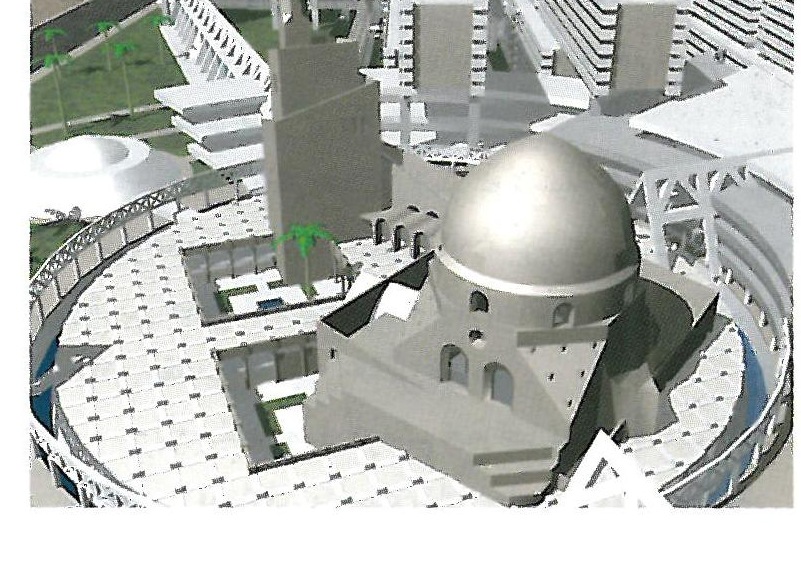

Within the particular order of the solar system, the earth was allotted as the place of man’s settlement. The seal of the religions, as the body that delivers humanity, was revealed to the Prophet Muhammad (peace be upon him); Mecca the Honoured was named the ever-beating heart of Islam; and the mosque became the symbolic emblem of Islam in the furthest parts of the world.
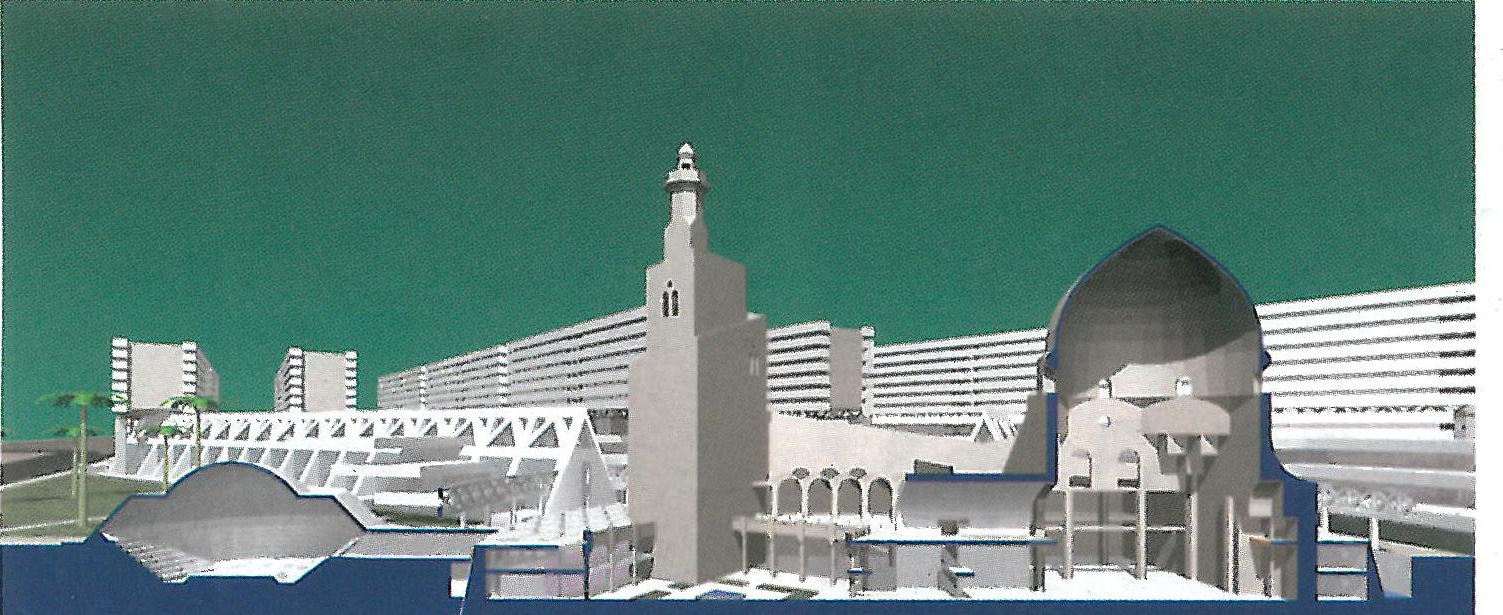
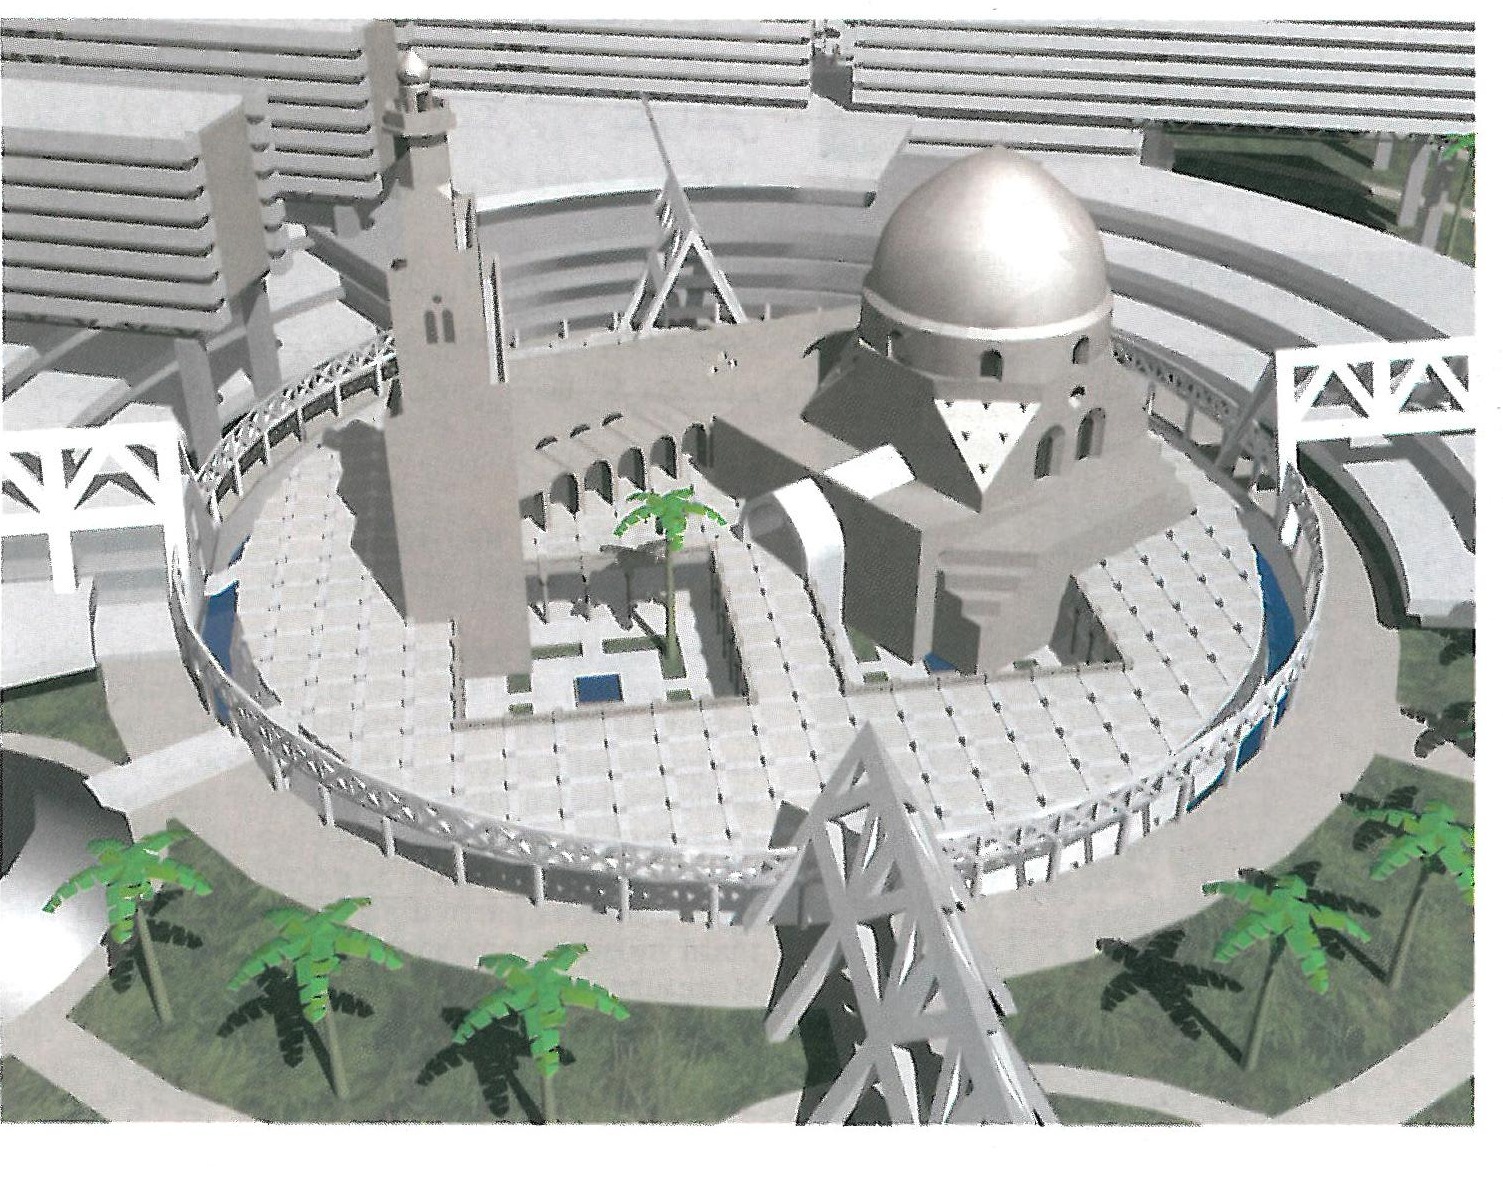
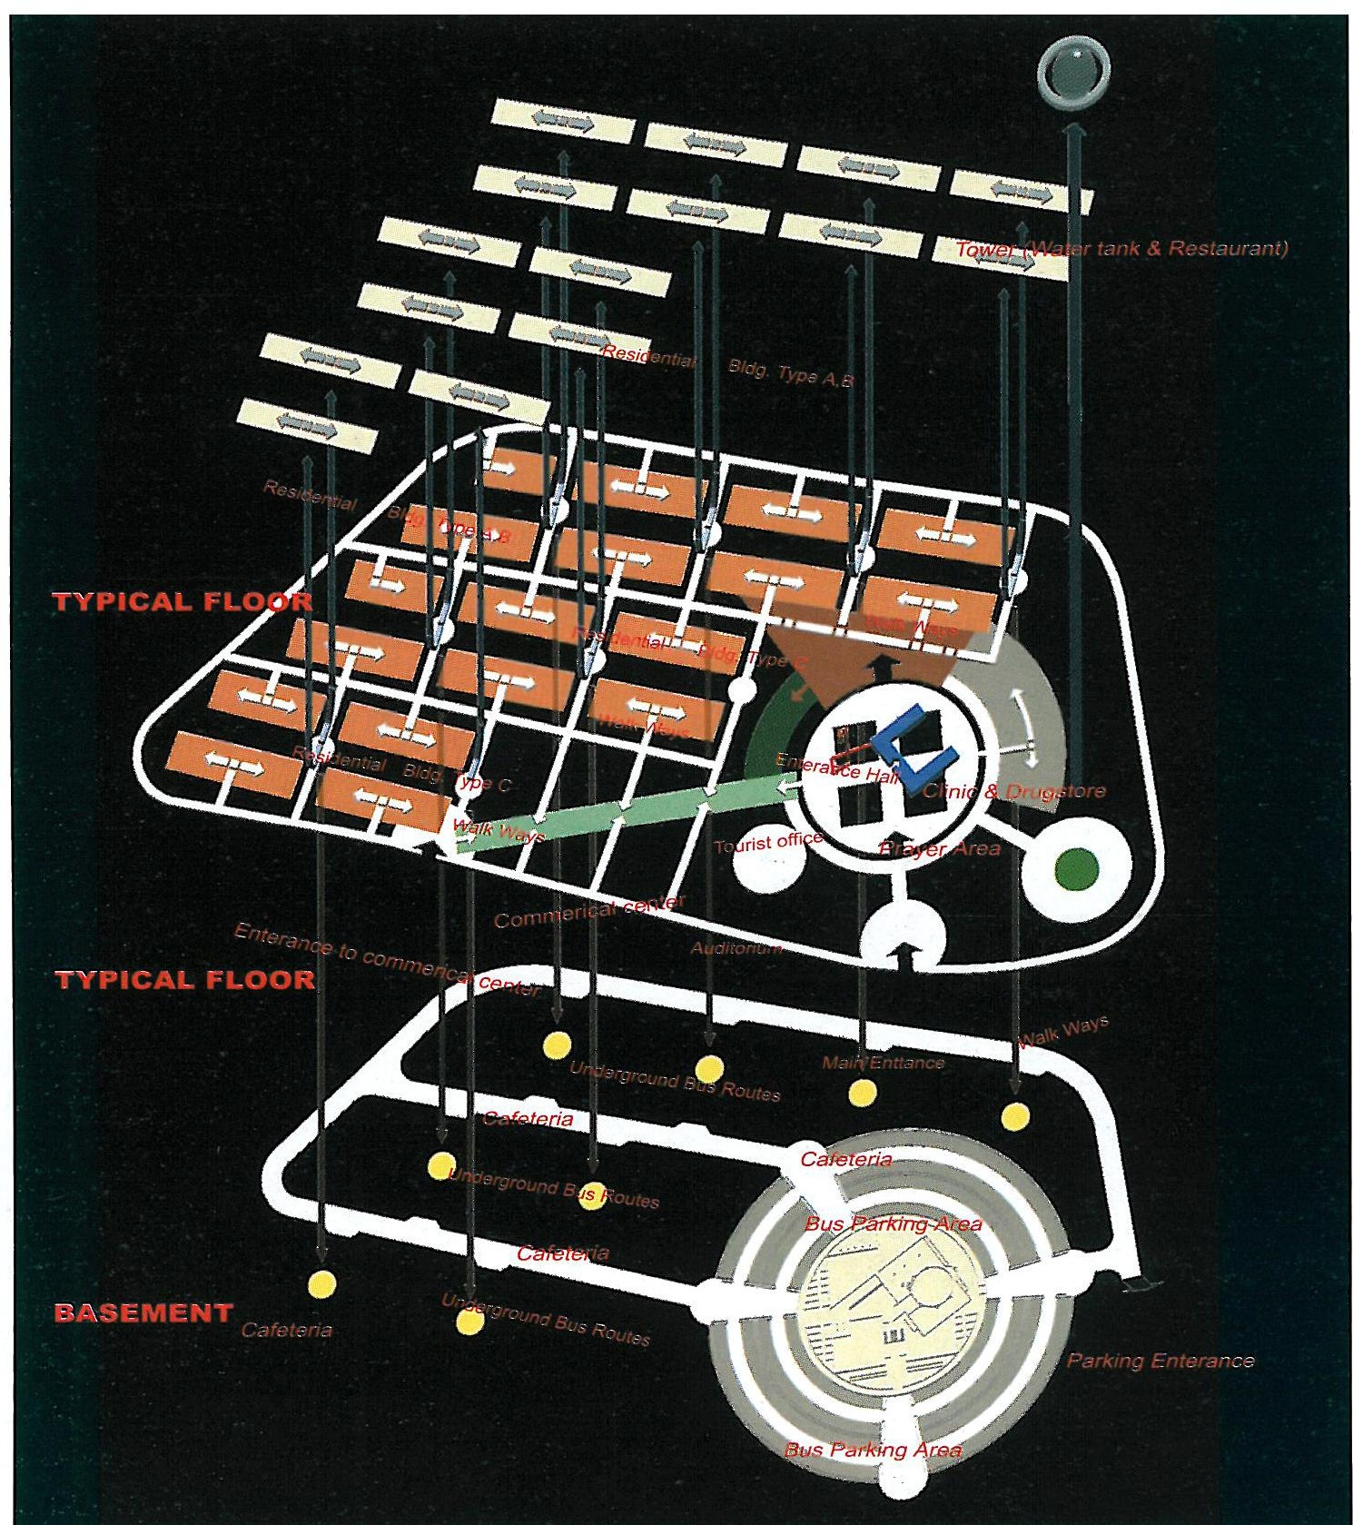
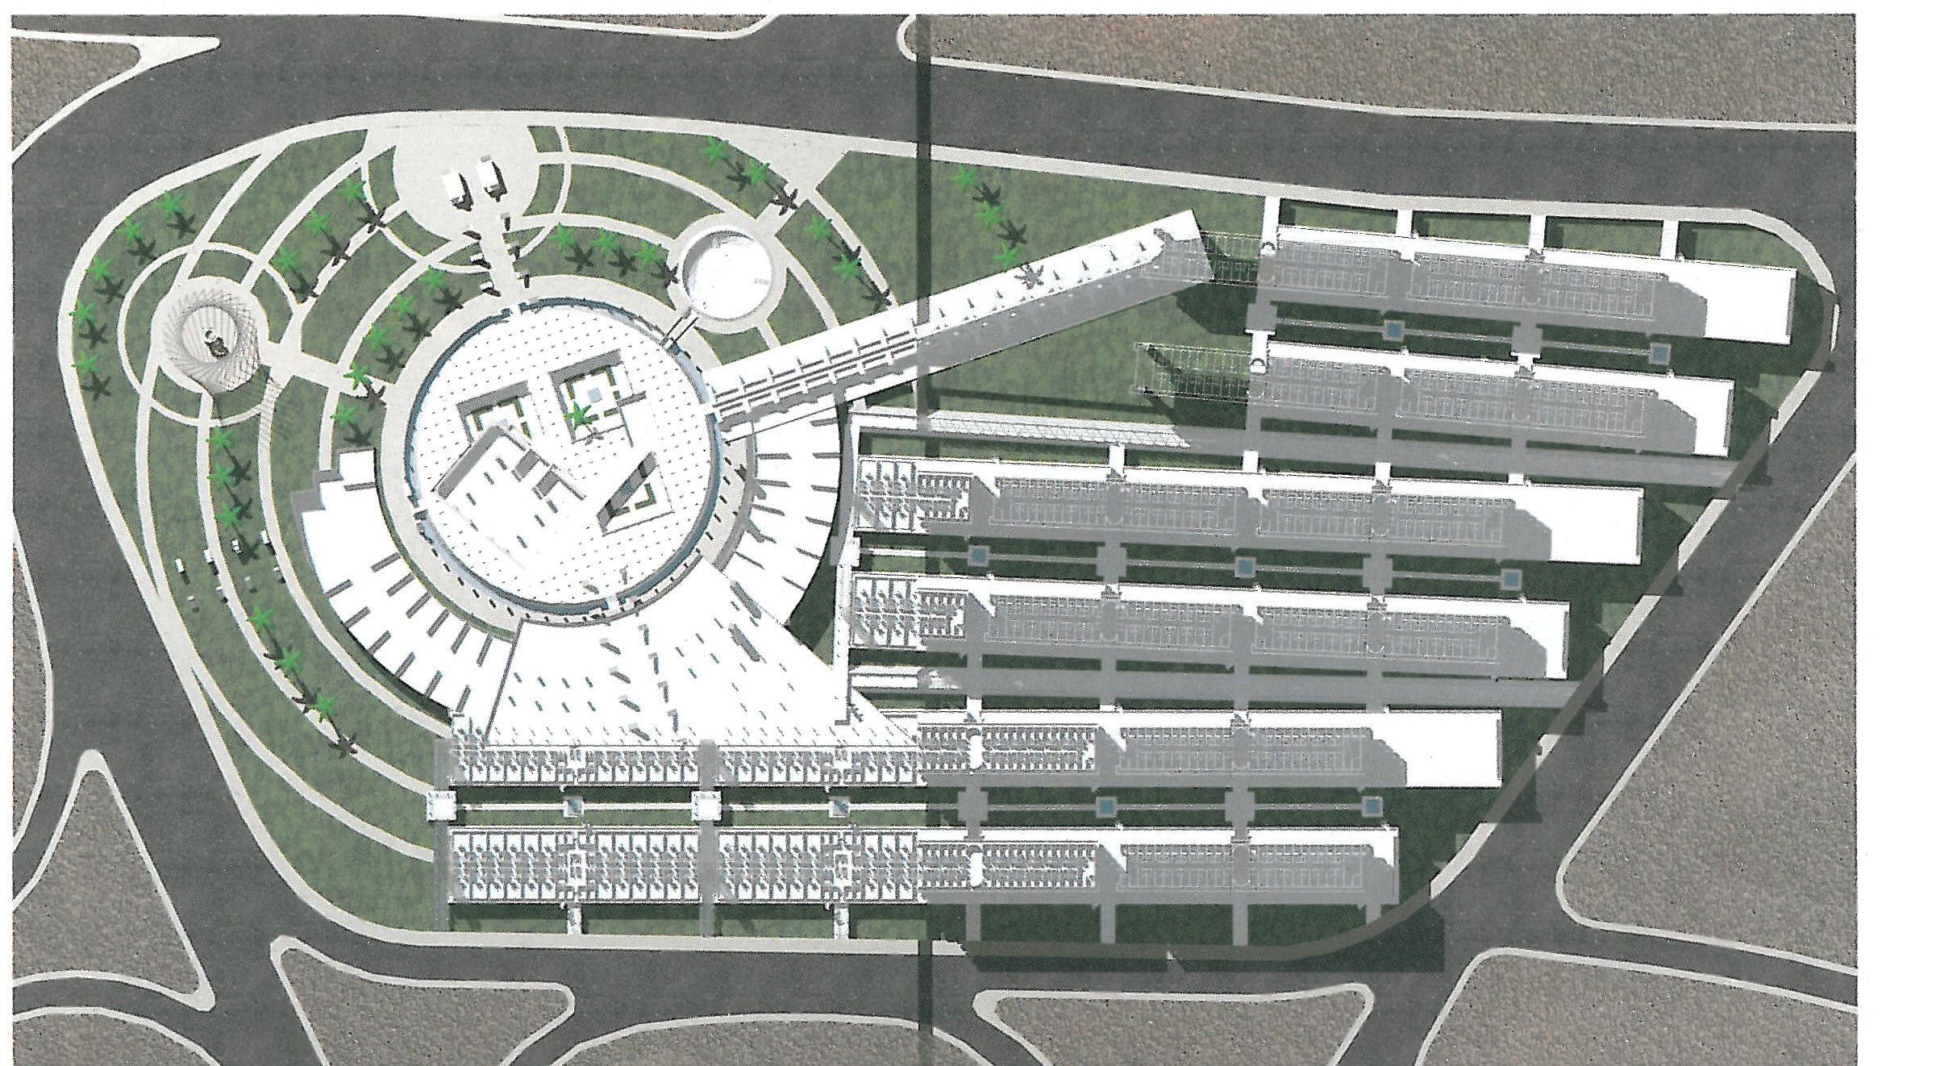
In the design of the complex, Mecca the Honoured has been taken as absolutely sovereign and as the qibla of the Muslims of the world, and the skeleton of the project is a model of the solar system, which carries a sign of the whole of existence. The complex’s mosque holds the principal internal centrality, and the other elements of the scheme have been placed with regard to the mosque being the centre.
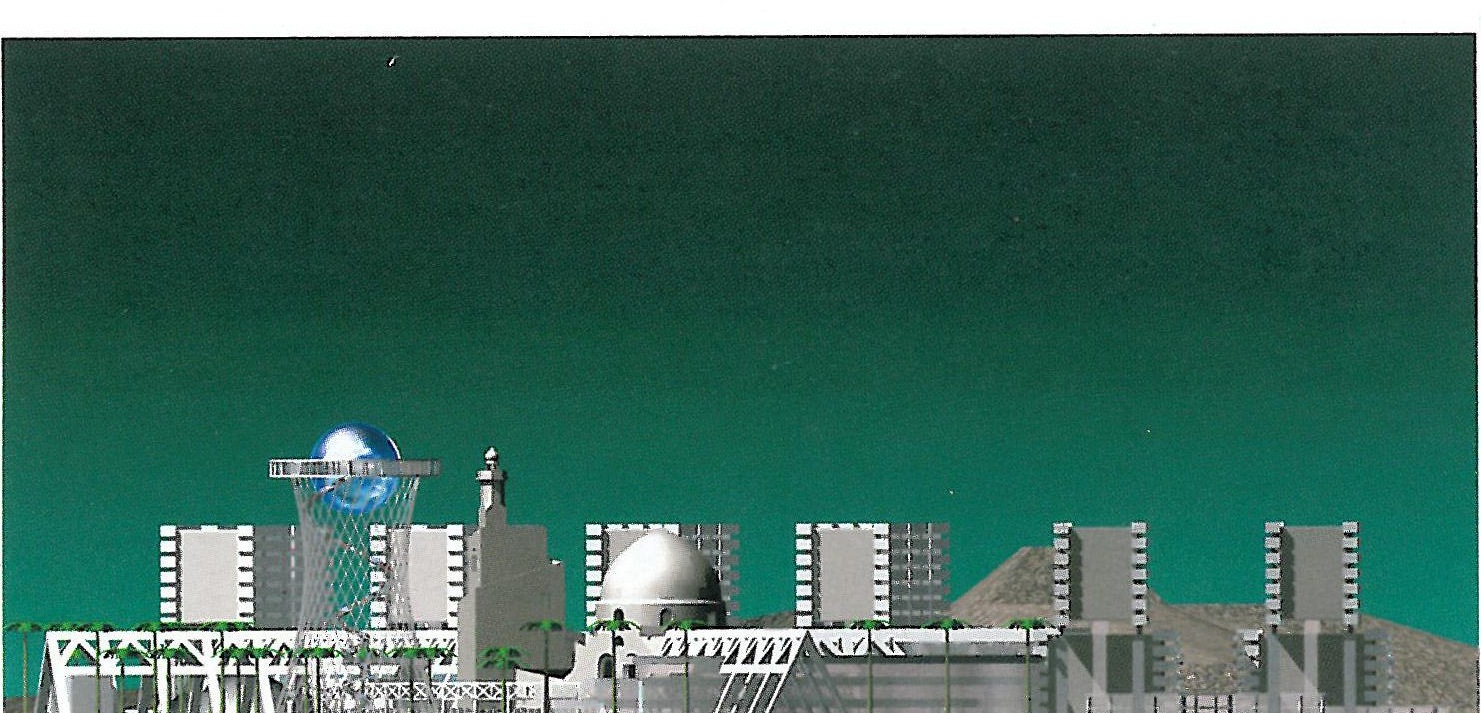
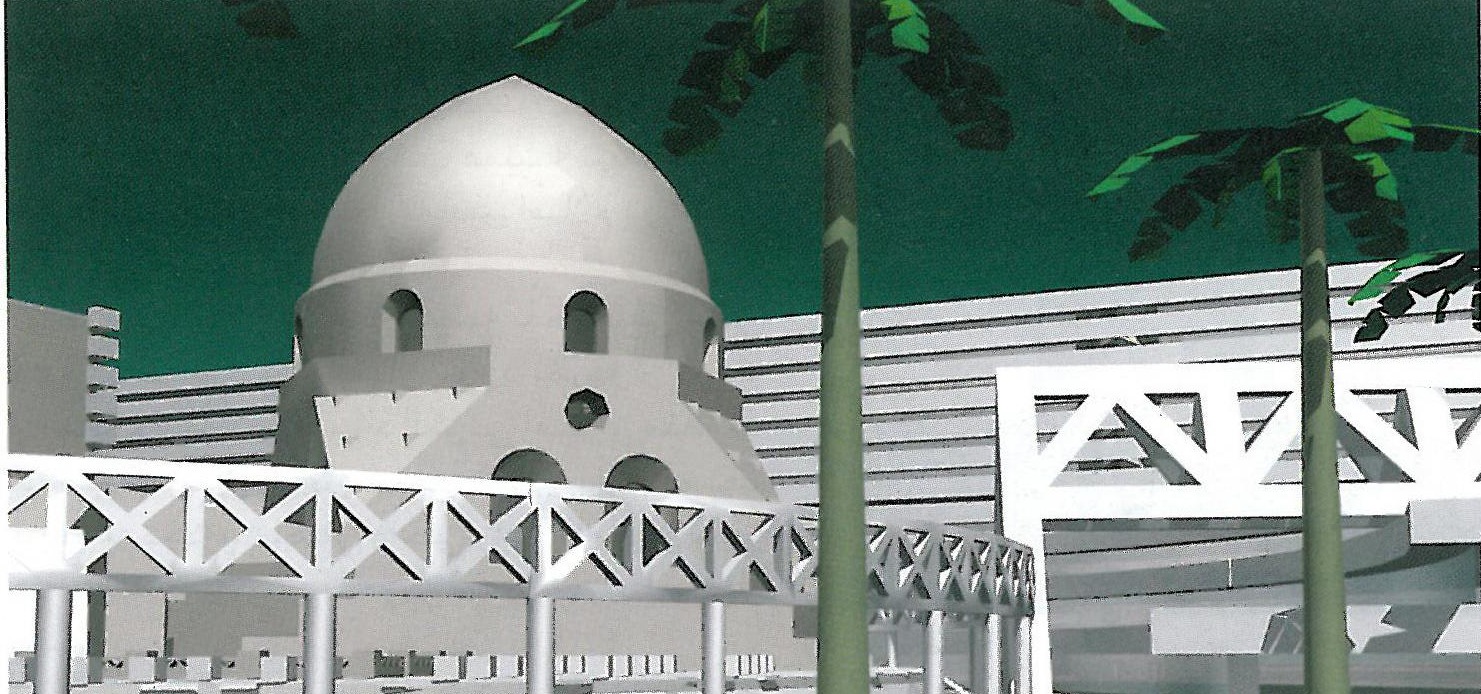
The residential spaces, in the thought of the spread and universality of Islam and also with regard to the complex’s surroundings — that is, Mecca the Honoured — radiate as rays from the centre of the complex, and the other components of the scheme, such as the service centres, are placed as the planets of the solar system revolving around the sun (the mosque).
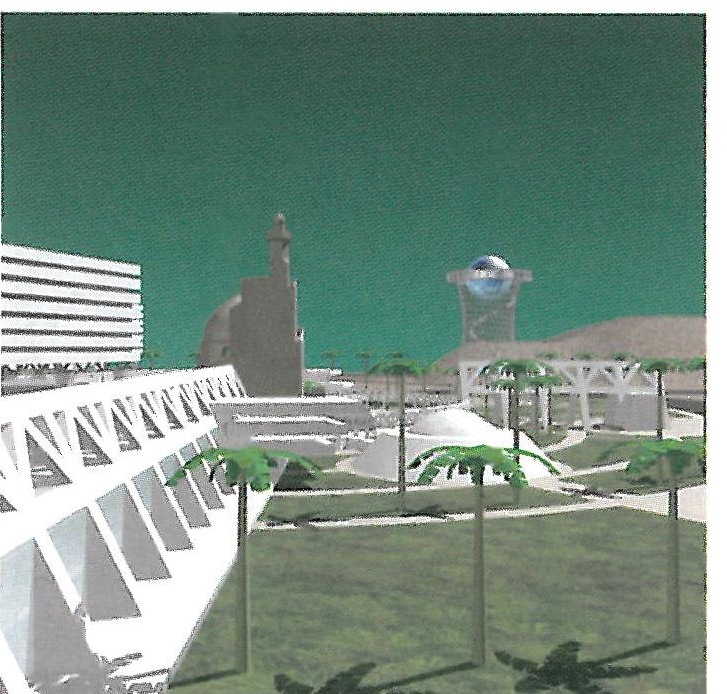
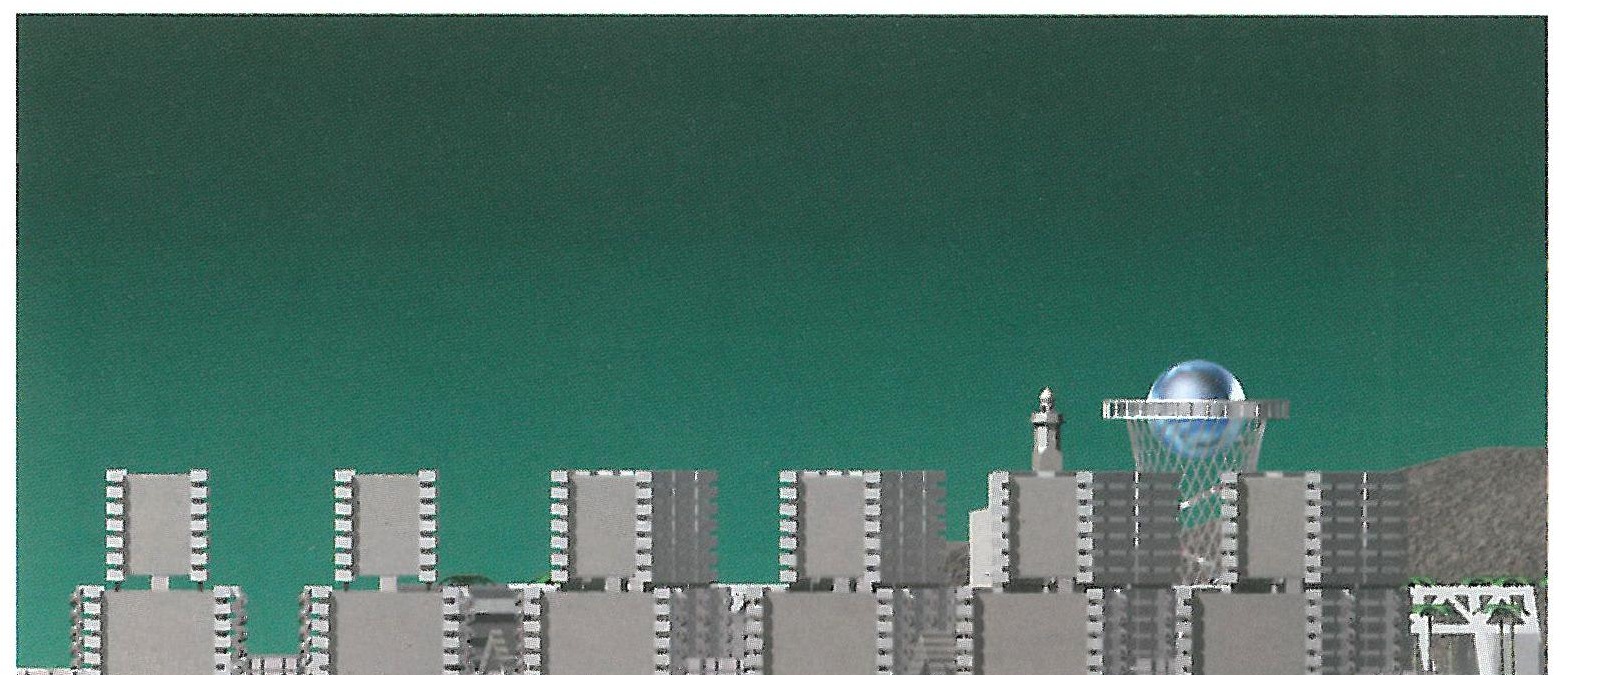
The distinctiveness of the planet Saturn within the solar system prompted the idea of designing a symbol of Saturn atop the complex’s 80-metre tower which, while conveying the scheme’s central idea to the viewer, also presents itself as the urban element the client had in mind (a revolving restaurant). The complex’s main entrance is from a broad square surrounded by service elements, and the heart of the complex (the mosque) is oriented towards the qibla with a deviation from the centre of the circle.
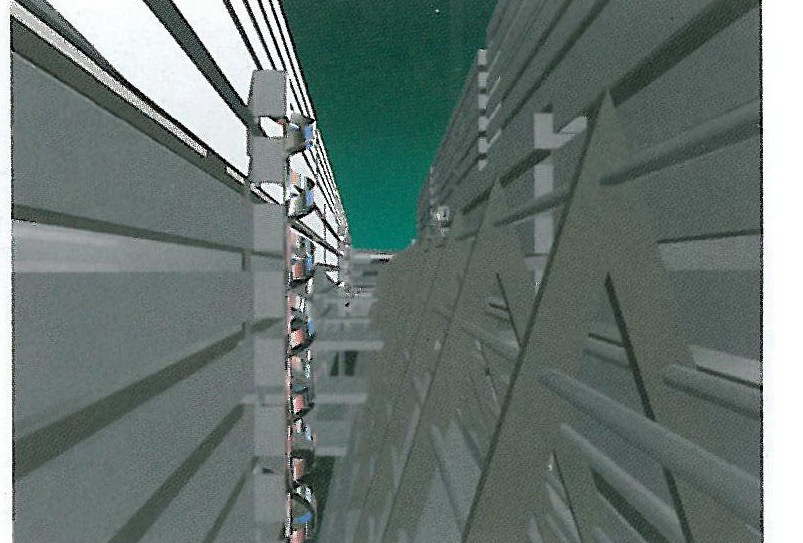
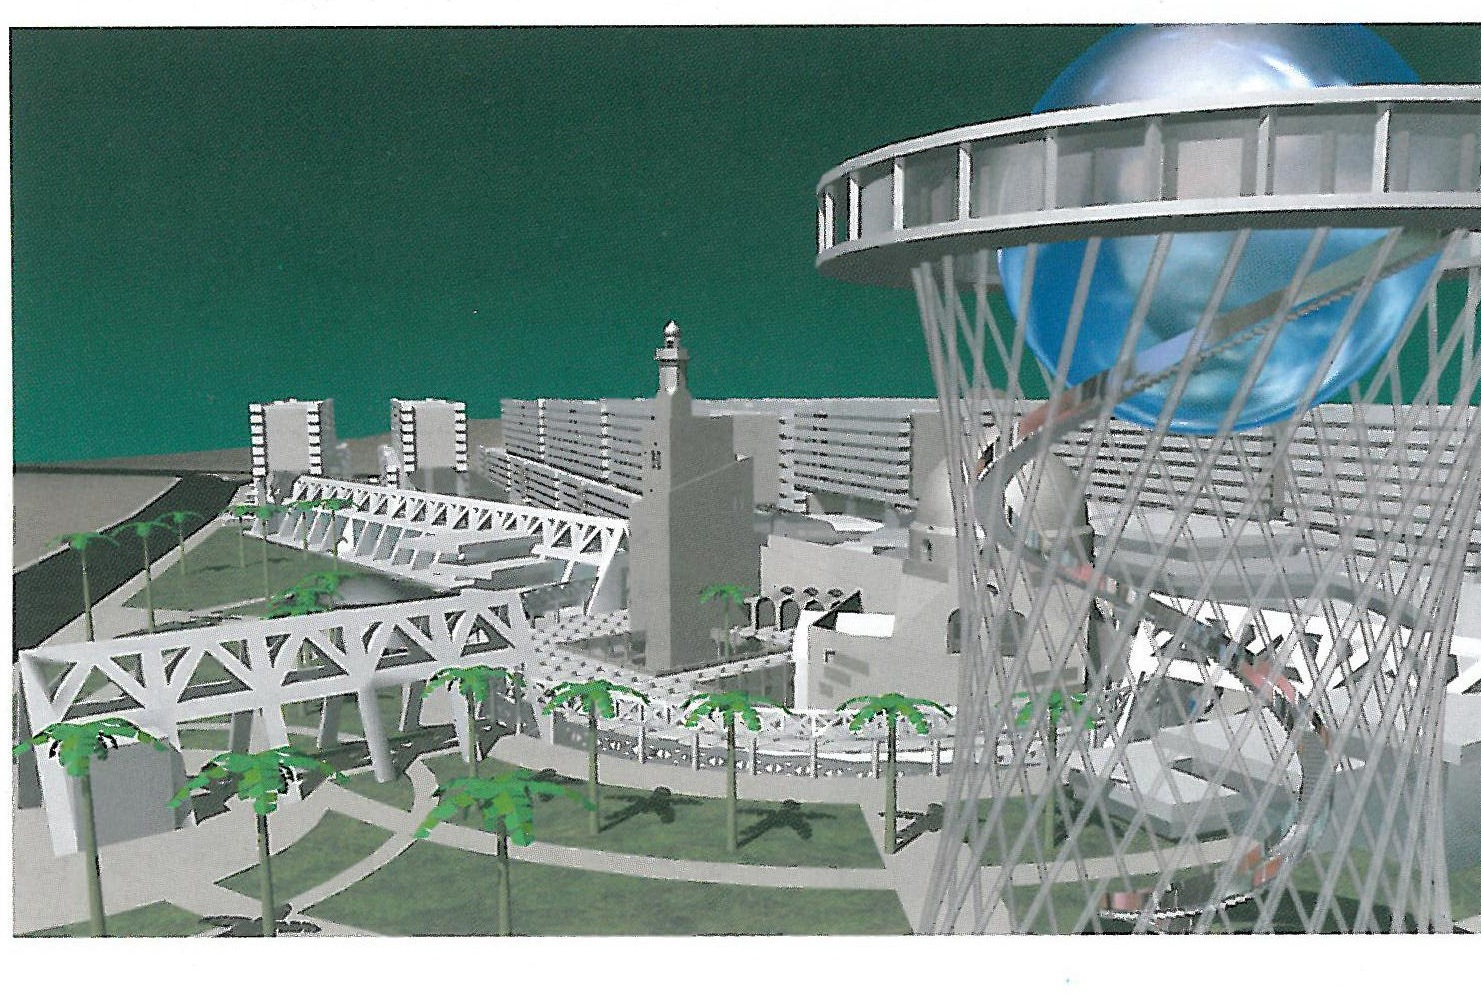

This square, charged with the complex’s principal connection, is always alive and dynamic, and the four sunken courtyards at the centre of the square shape the cultural spaces of the school and the library and have given the setting greater formality. The sinking of the courtyards follows the logic of the region’s climate.
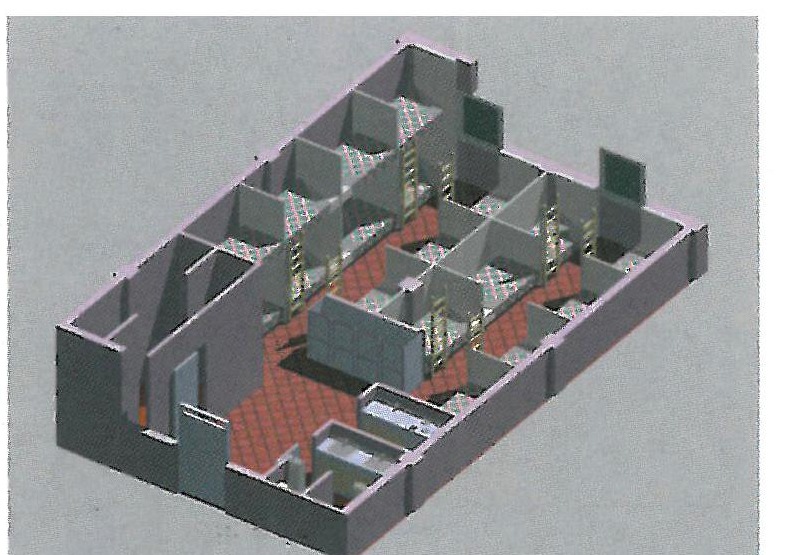
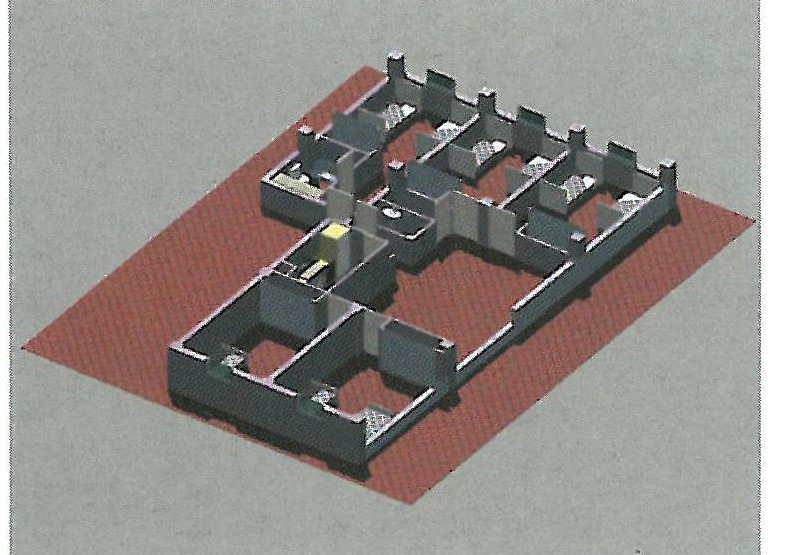
The entrance and waiting space of the residential sections are fed from the square and, in the shade of the covered arcades, are connected to the residential spaces.

The jury’s opinion
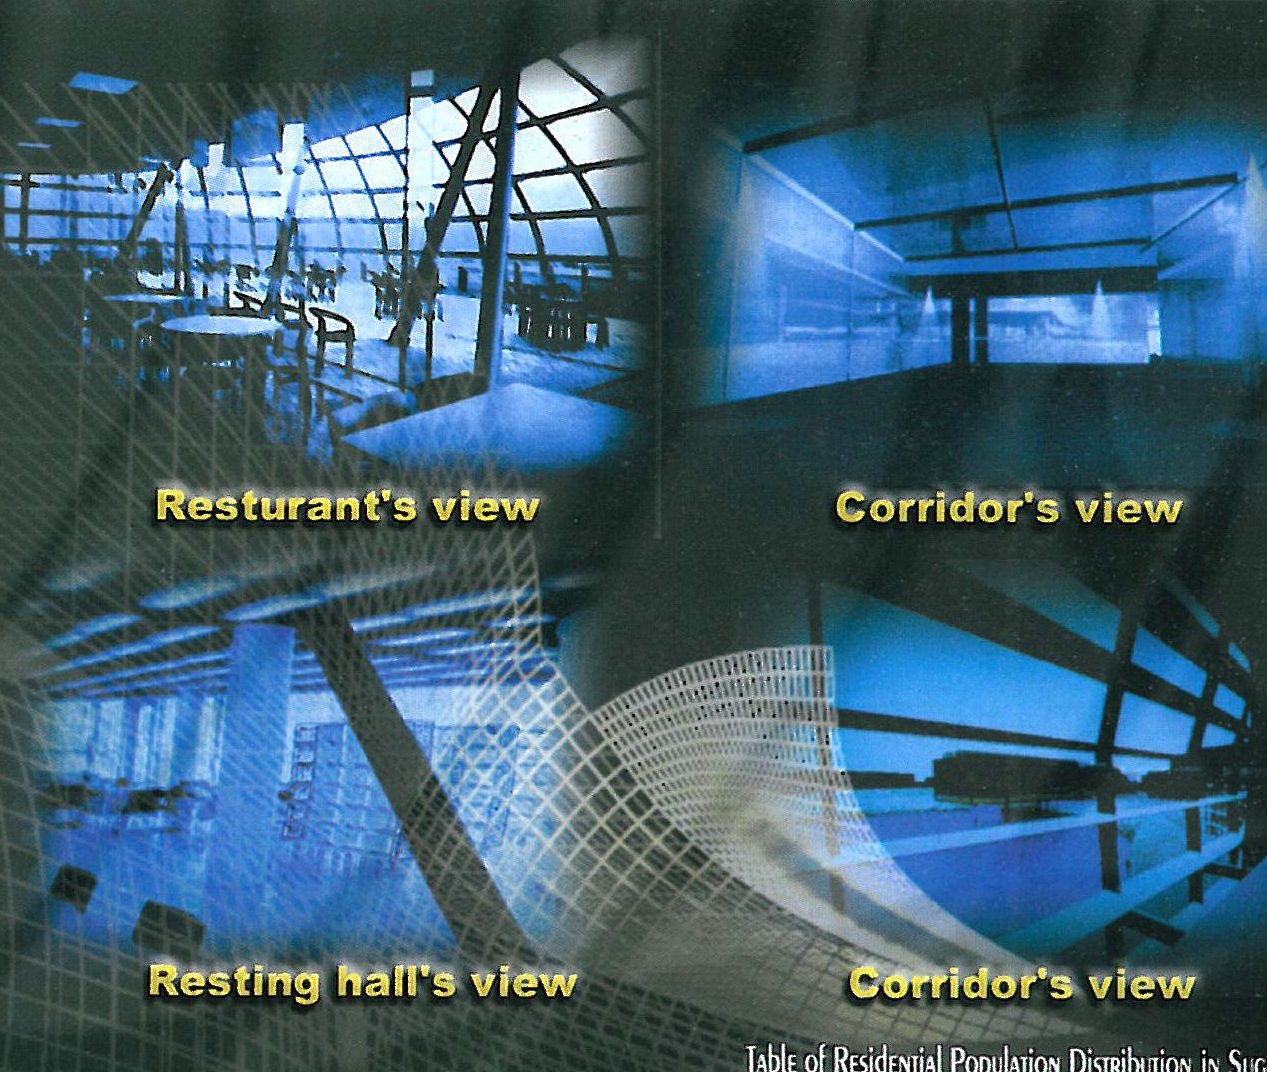
3- Third Prize - 806/HZE — ASAR Consultant Architects & planners , Iran. The strength of this scheme lies in its functional organization and the articulation of movement patterns to and from the residential units. Sensitive design details , such as the inchision of galleries in the residential blocks, breaks down the monotony of a highly functional design and improves access to the clusters of residential suites. Public spaces,particulary the area around the main mosque, provide a strong organizational structure and an attractive contrast to the background to the residential component.
It should be noted that the first and second placed entrants were selected from Turkey and Egypt respectively.
Honorable Mention — Shahvand Yousefiezadeh (Archicom Consulting Engineers)
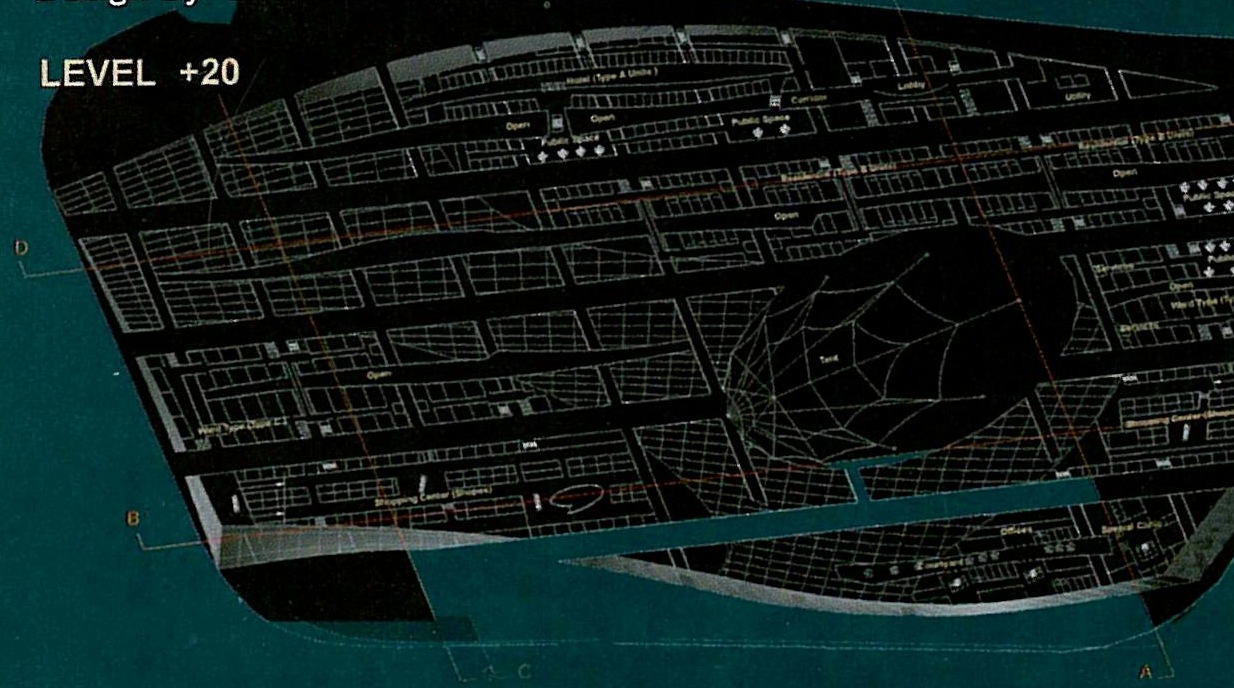
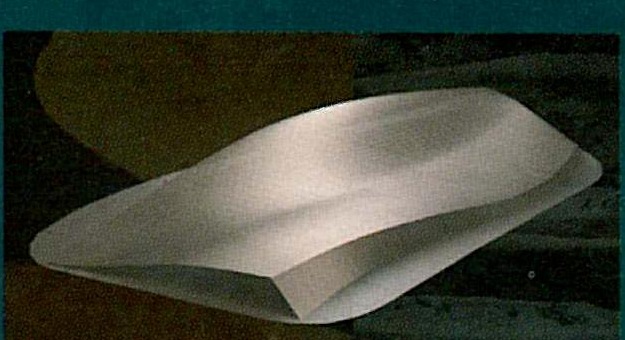
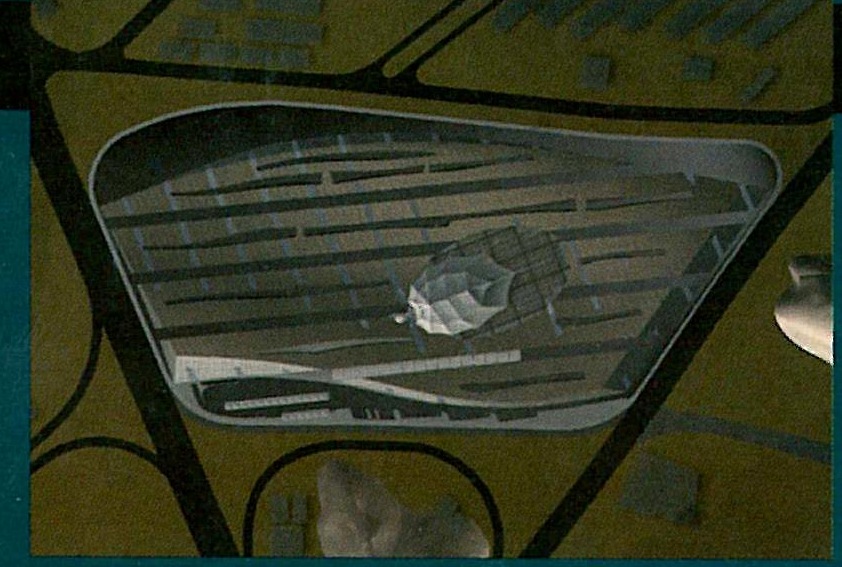
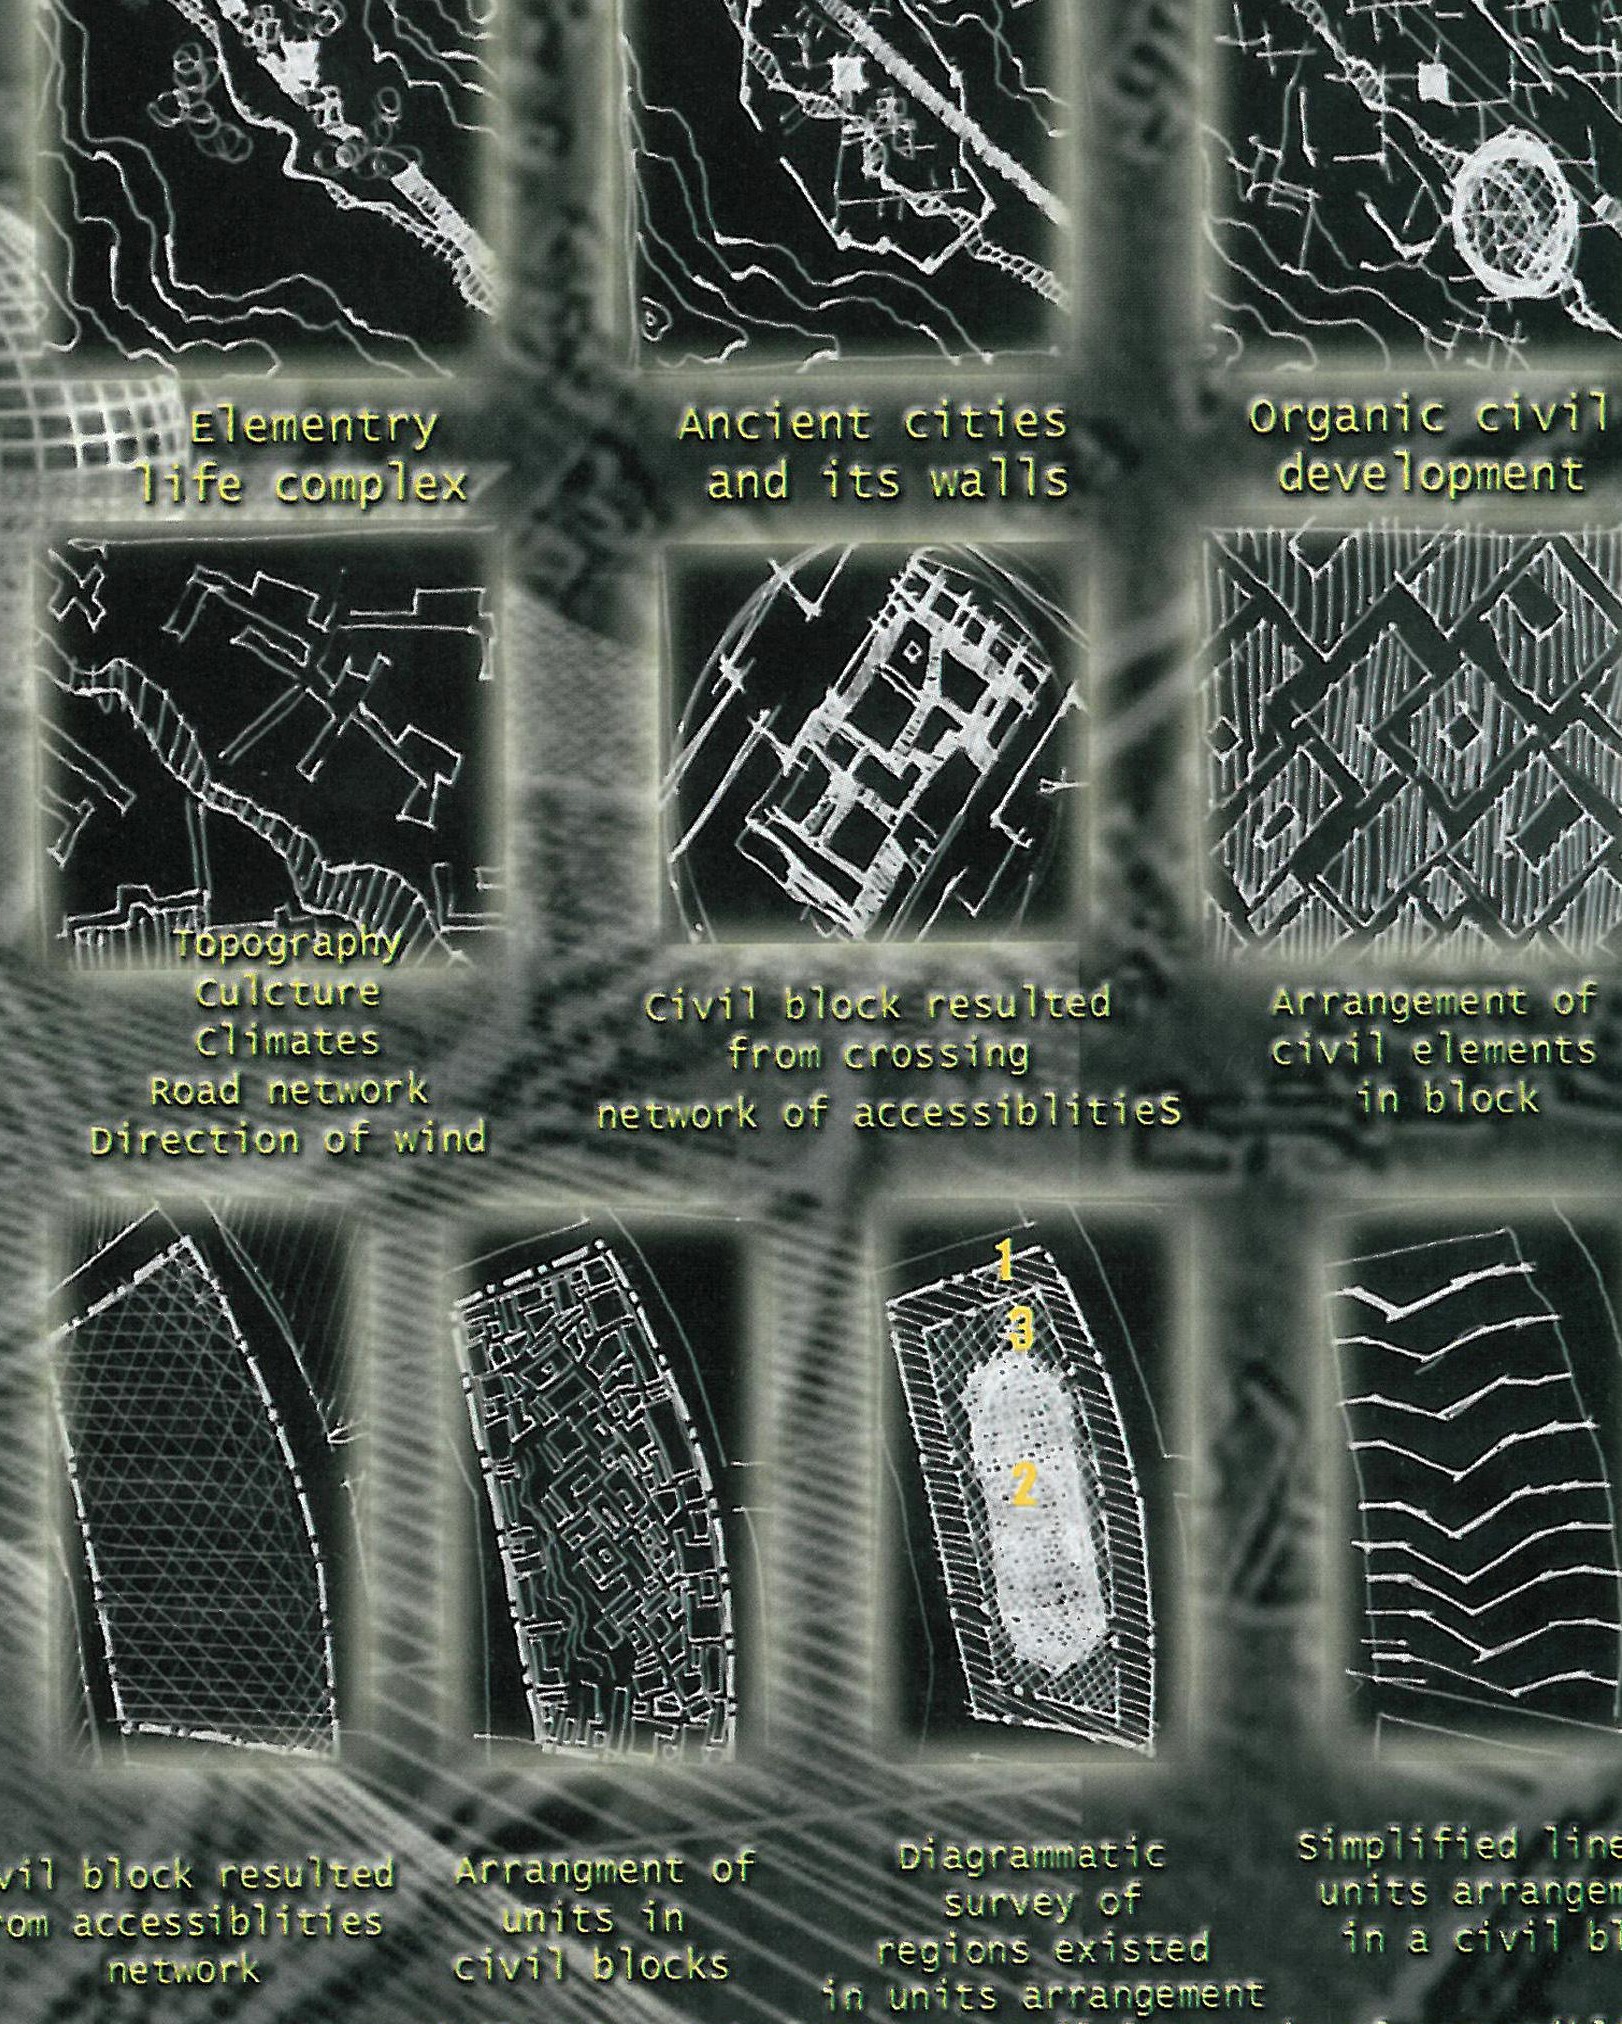
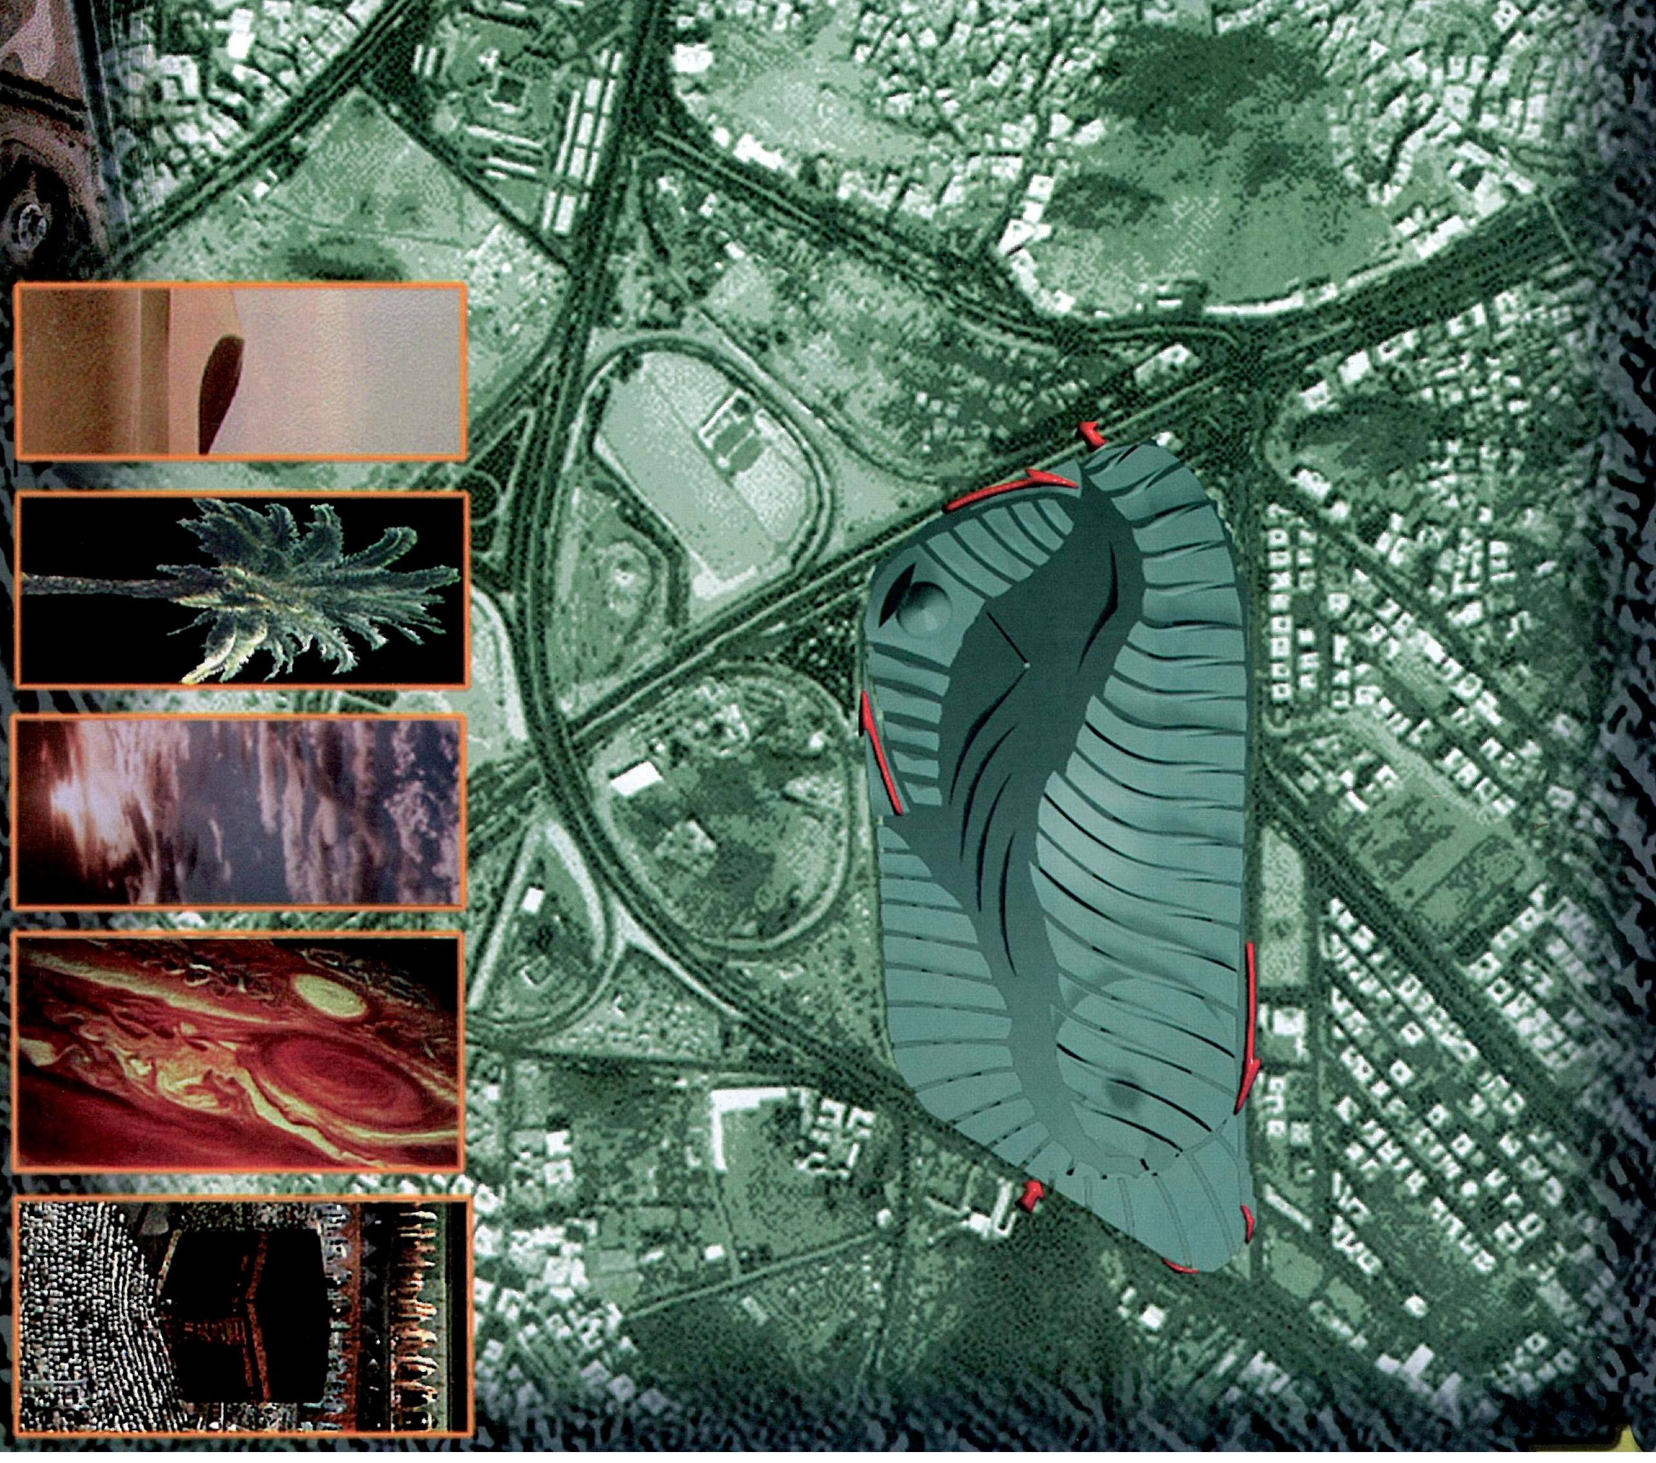
The general form of the complex is monumental, inspired by the nature that hosts it — the desert and the soft lines of its mountains, hills and valleys — and the placing of the mass as a Land Mark among the cubic urban masses is an allegory of respect for the symbolic values and the visual characteristics latent in the Hejaz region. The framework and the architectural outcome of the project’s free volumetric form were arrived at in four stages:
- Creating a centre in the form of an immense elliptical opening.
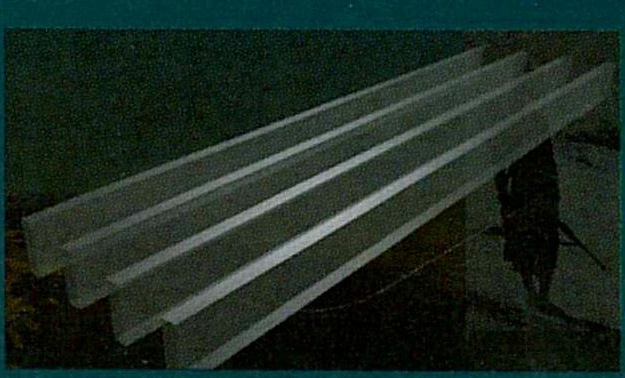
- Creating four large parallel cuts in the east–west direction which provide the complex’s main passages and divide it into five principal functional zones.
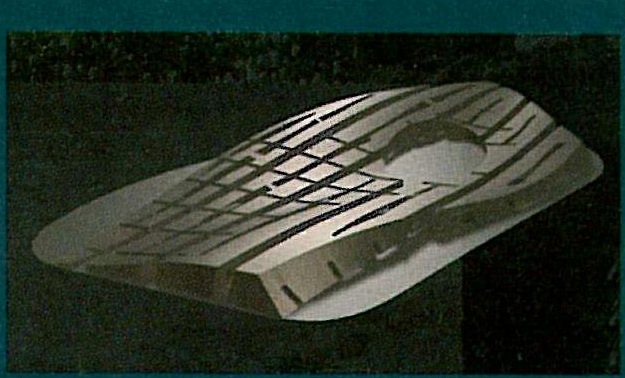
- Creating a series of transparent cuts by means of bounded planes which, under the influence of the two poles acting on the site — Jabal al-Nour to the north and the Ka’ba to the south-west — are arranged respectively in space and in plan.
- Creating a series of narrow parallel openings with free, undulating forms in the innermost functional parts of the complex, which carry light and air movement into the depth of the volumetric mass.
The spatial arrangement of the uses
The complex’s functional spaces were provided for, in accordance with the brief called for, in five principal zones shaped within the mass.
- The first zone, the northernmost part, is allotted to type-one accommodation to the standard of ordinary hotels.
- The second zone comprises type-two accommodation in the form of multi-room units with the possibility of shared services.
- The third zone comprises the large accommodation rooms with the minimum area per person.
- The fourth zone is the commercial spine of the complex, through which the main entrance to the whole complex also passes.
- The fifth zone, situated in the southernmost part of the complex, comprises the medical, administrative and ancillary service sections.
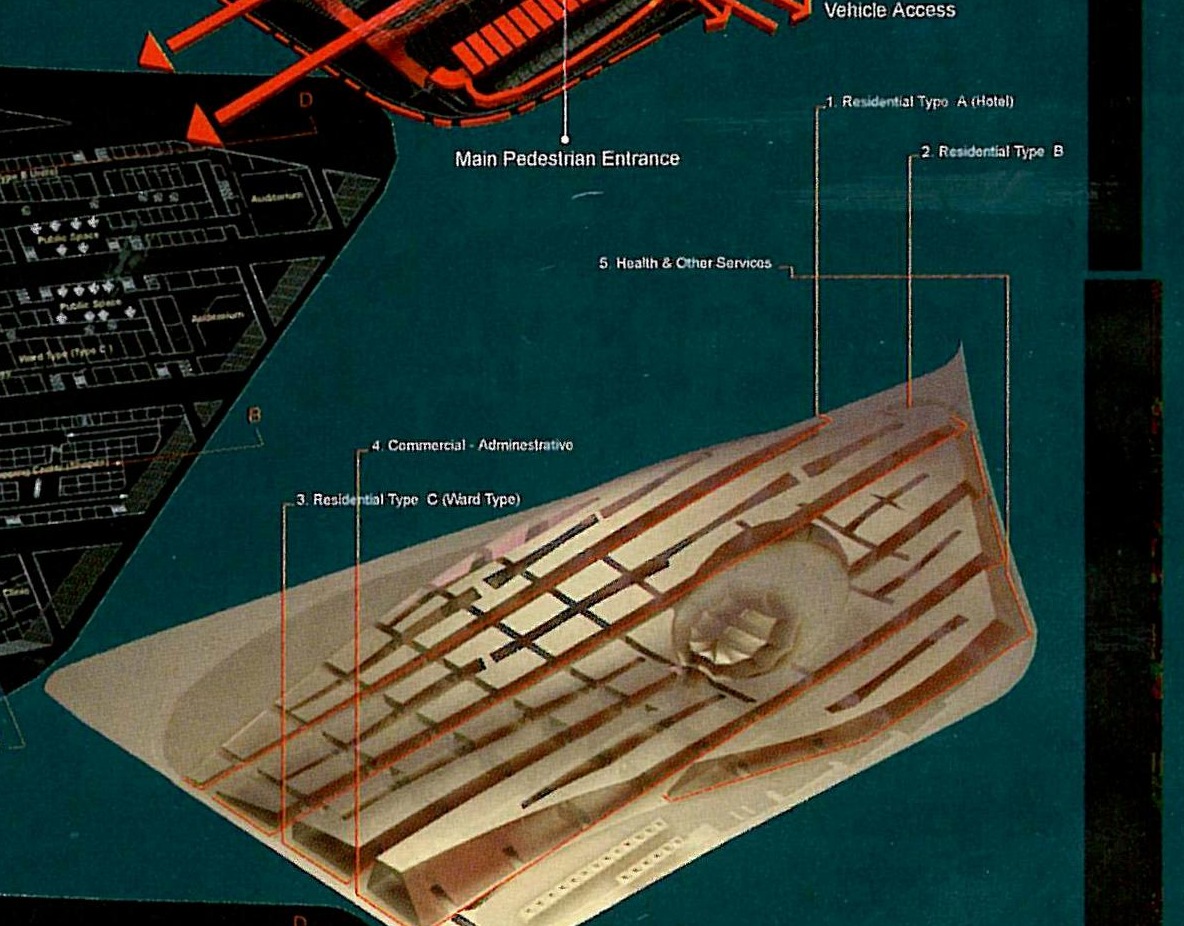
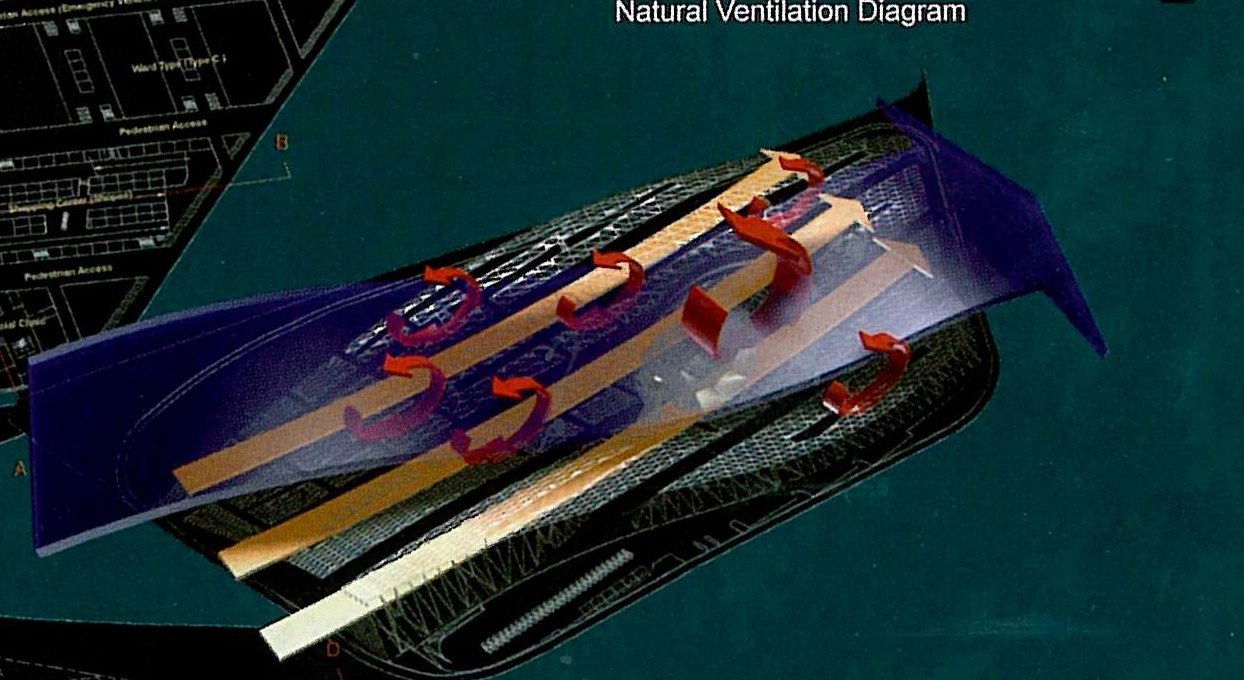
The complex’s great elliptical opening, with its multi-dimensional functional capacities and together with its position, has shaped the turning point of the complex. This elliptical court, given the way it is placed — in the heart of the mass and beside the commercial spine of the residential complexes — plays the role of a square; and on the other hand, through the use of a large tent canopy and a tall minaret carrying the tent’s tensile structure, at the time of prayer it is transformed into a mosque recalling the form and simplicity of the first mosque of Islam.


- Assistant group :
- Design : H. Sadeghzadeh, E. Tavana
- Research : A. Moalej, H. Naser Nasir
- CAD : M.Haj Hosseinali, A. Shirazi, A.A. Ahmadi
- Translator : S. Ardalan
Report of the Jury
In spite of an often less than clear demonstration of its ability to meet programmatic requirements, this project is a daring a courageous attempt to explore new architectural forms in a traditional environment. Its attempt to negate traditional architectural solutions and return to “natural” forms resulted in an exciting conceptual proposal that, in the Jury’s opinion could have been developed into a workable project.
Second prize, student section — Magsud Ebrahimzadeh, Azad University of Tabriz
- Design adviser : Kazem Firouzmand
- Design collaborators : Samad Pour Mousavi – Mohammad Taghi Safari
- Computer drafting : Ali Hamidi – Hamed Aslzad
- Supervisor : Dr Manouchehr Mozayyeni
Decentralisation
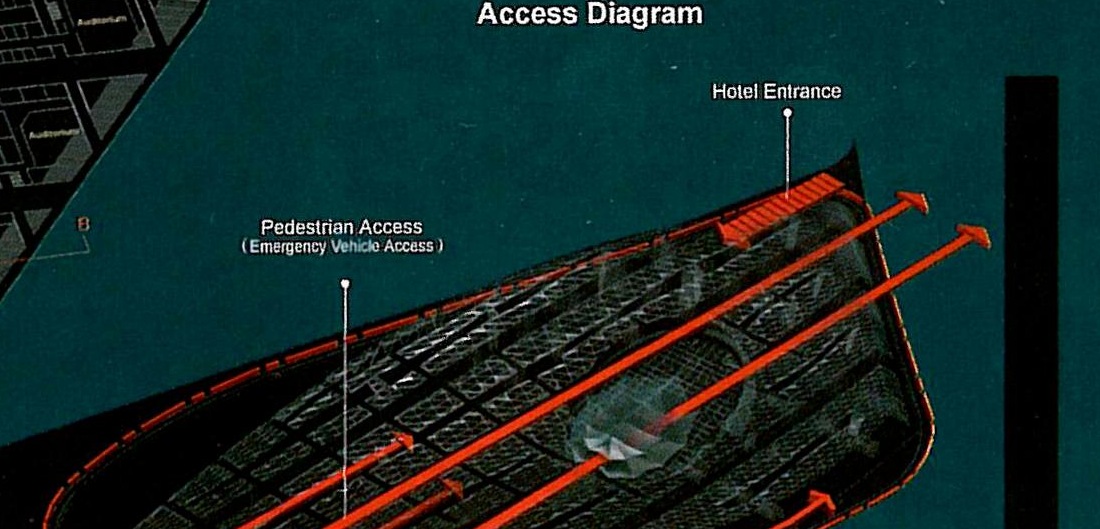
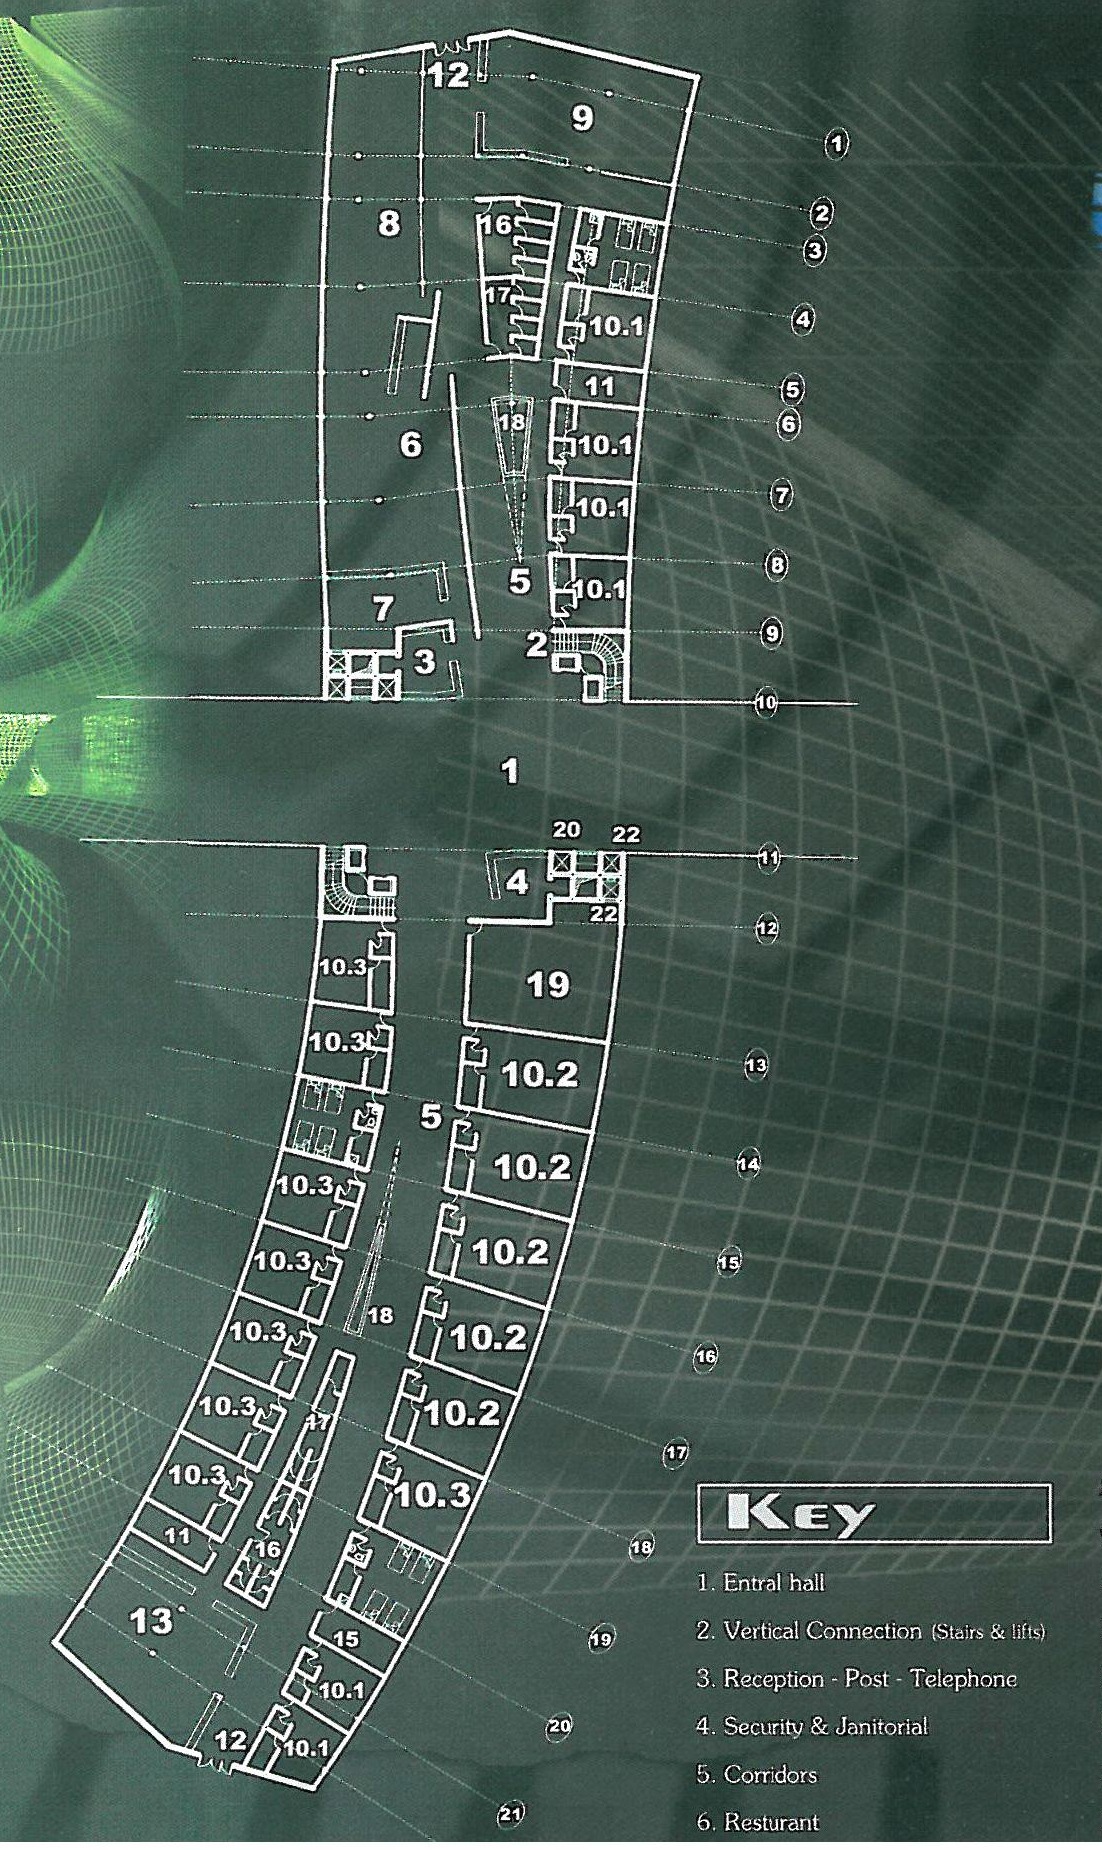
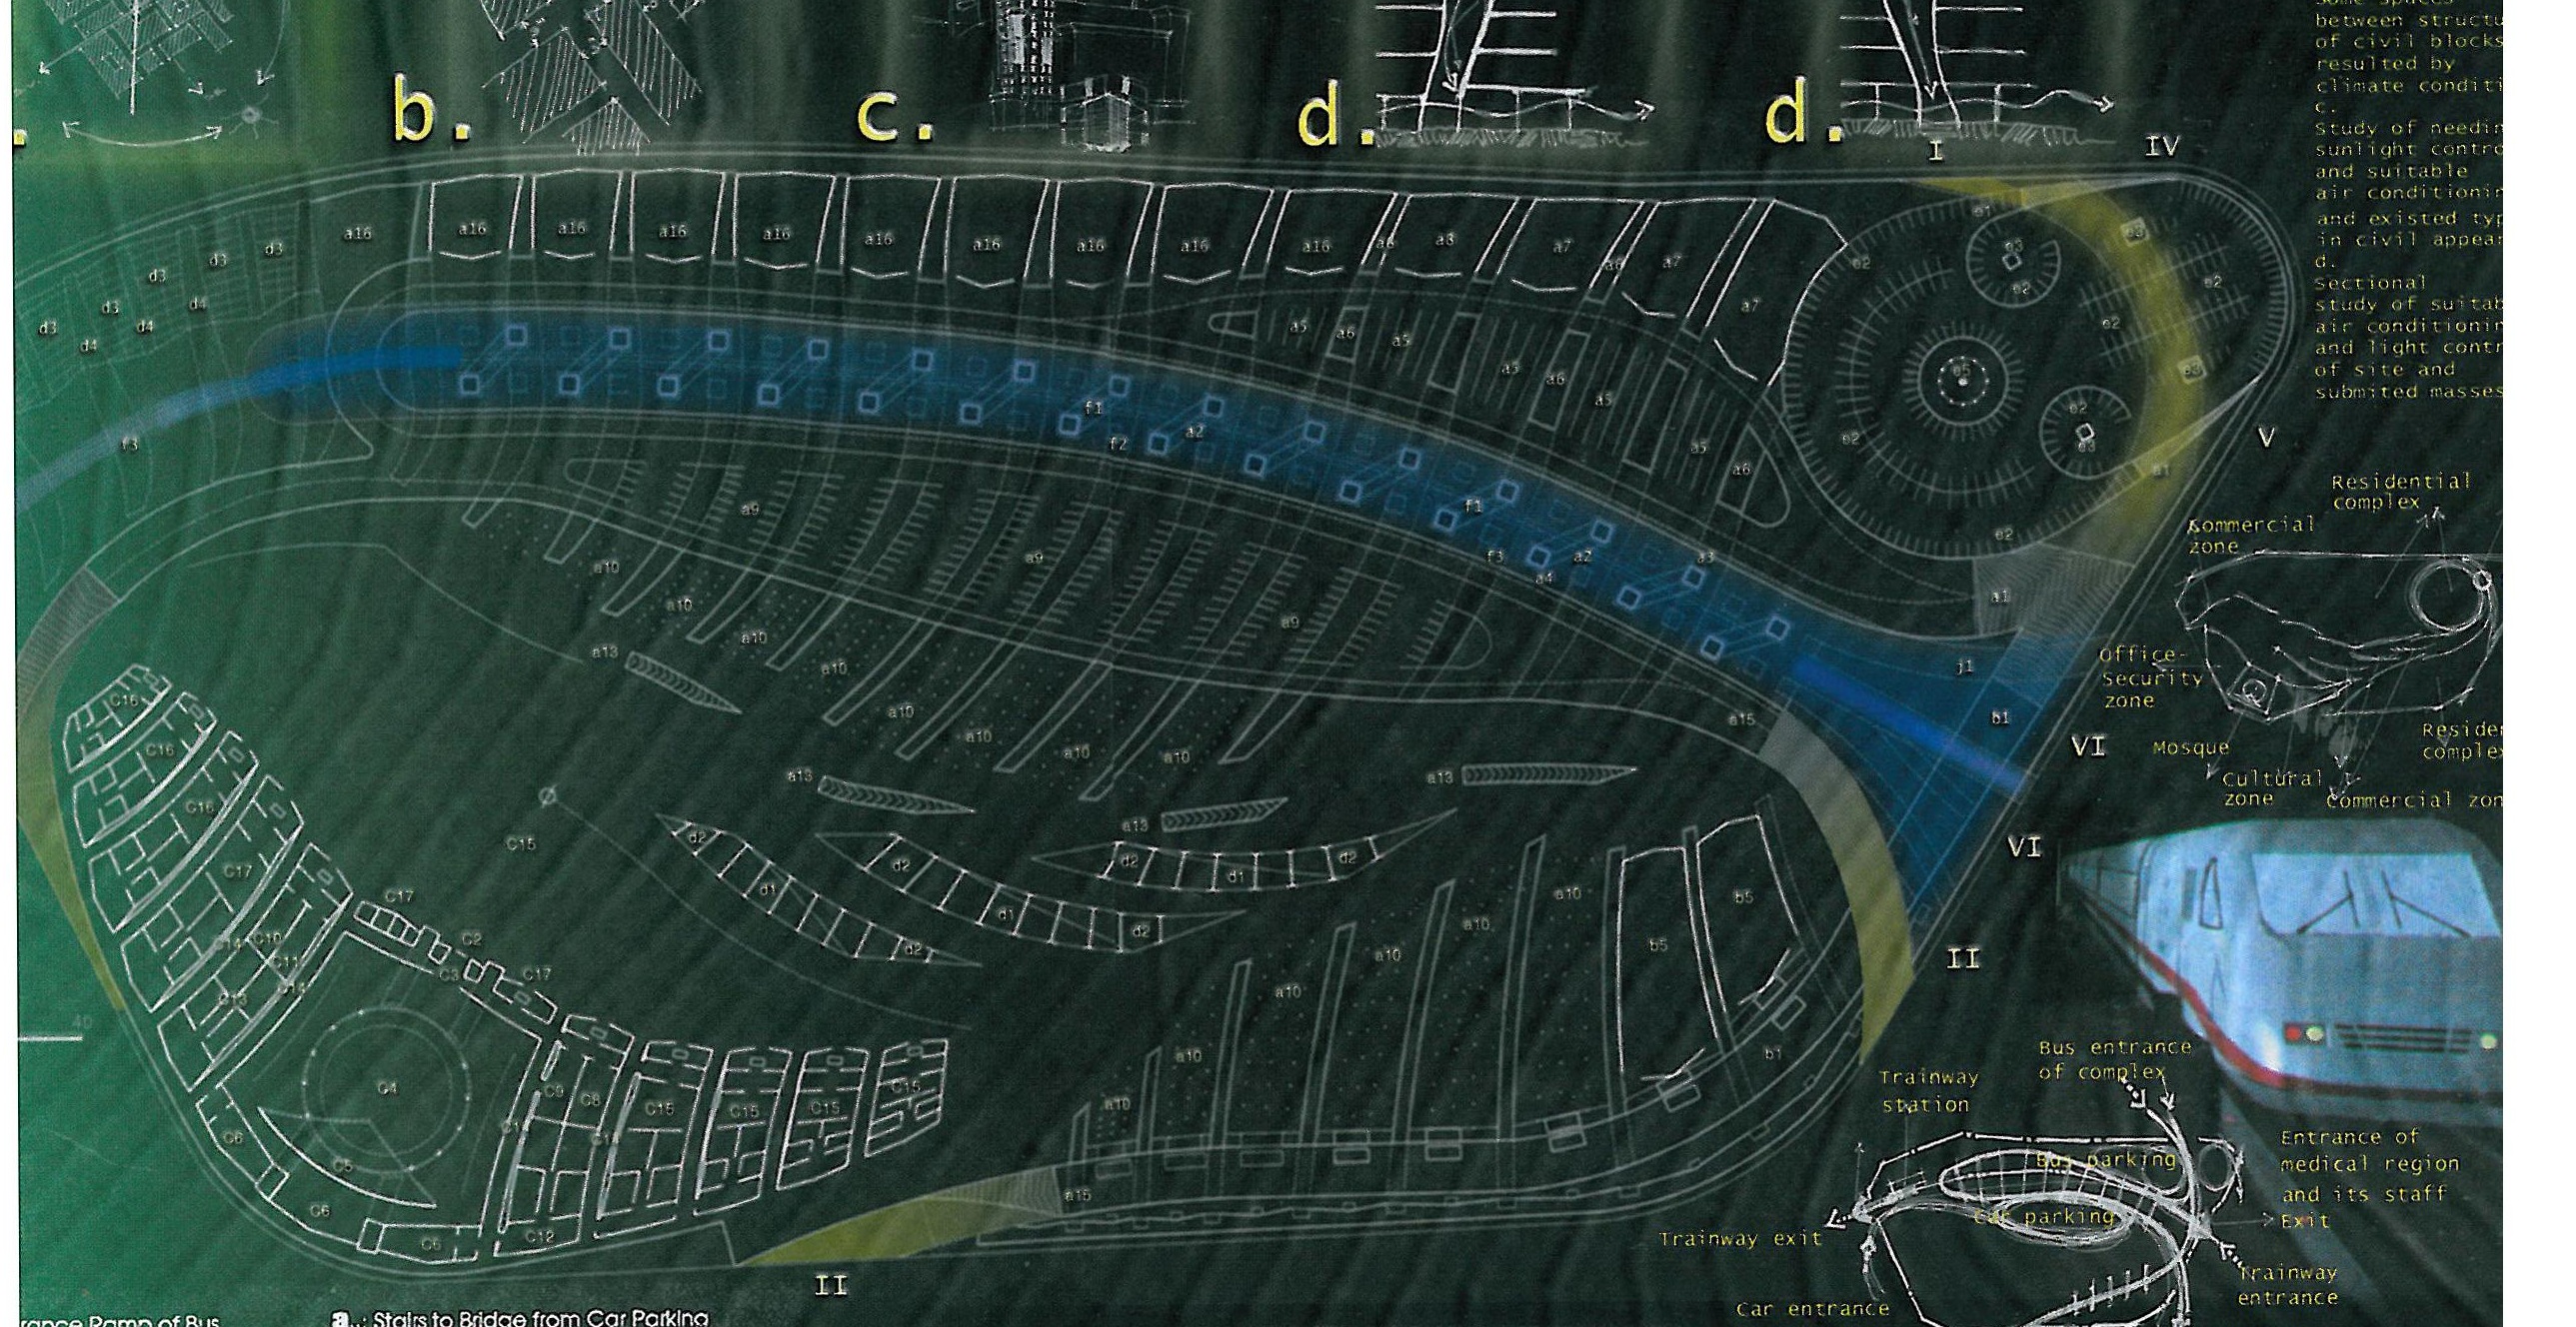
Accommodating and moving one hundred thousand pilgrims requires suitable measures on the site. Directing this population into a limited space and passing them along a route called the fore-space would meet with many constrictions and difficulties. Given the number of pilgrims and the importance of the time taken to move visitors, it is proposed that arrival at the complex take place in a decentralised manner (from numerous entrances). In the proposed scheme this will be possible by way of the main entry and exit axis and the lifts and stairs of each block.
Access to the complex’s park and to the buses (on the basement level) and the tram (on the ground floor) takes place from that same main horizontal axis and the vertical axes (the lifts and stairs of each block).
The lower surface
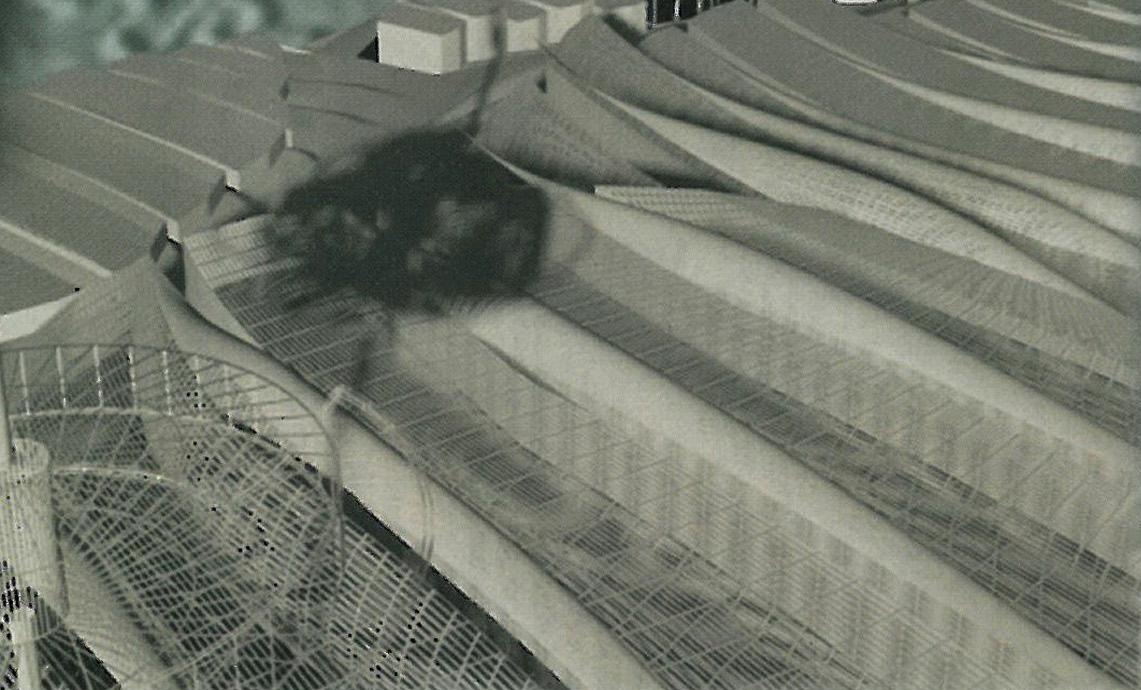
The slope produced by the flexing of this surface on the western side of the complex carries pedestrian access to it. This route includes passage through the courtyard of the complex’s mosque. Spaces with functions in accordance with the announced brief have also been located on this surface. The most important of these functions is the complex’s park. This space has been designed in combination with the following spaces:
- Vehicle movement routes
- The lifts and connecting stairs of the residential units
- Boarding and alighting stops for the buses
- Parking for light and heavy vehicles
- The loading bays and stores required by the complex
- The complex’s central plant
The height of the park space comprises the distance between the level of the lower surface and the floor of the first storey of the residential blocks. Because of the slope of the surface this distance varies at different points of the site, its greatest value being 14 metres.
The upper surface
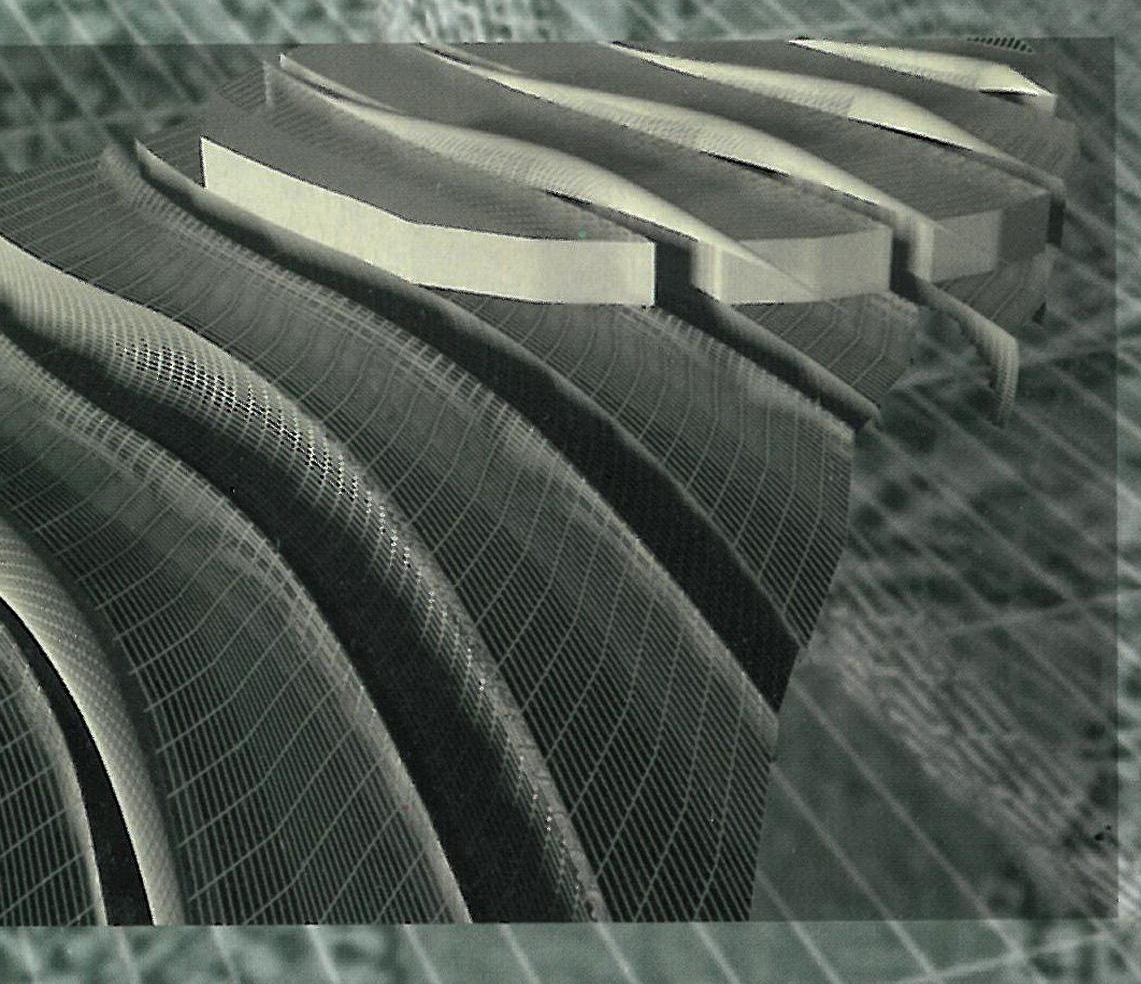
The complex’s upper surface is the pilgrims’ main pedestrian access for reaching the resting spaces (the residential blocks). A route for the passage of vehicles has been provided on this surface so that, when necessary and given the permissible gradient designed, the required vehicles — such as relief vehicles, ambulances, police and fire engines — can pass along it.
In the south-western part of the complex the scheme’s two surfaces merge with one another. The extent of the mosque courtyard and of the complex’s park is defined by the separation of the two surfaces from each other. This kind of connection of the spaces (the separation of the two surfaces) has also been proposed for access to the commercial units along the route and to the residential spaces. At the end of its course (at its highest points), in the north-eastern zone of the complex, the upper surface terminates at the main floor of the complex’s northern residential units. On this floor all the general services required by the pilgrims, such as a central reception and a central restaurant, have been provided.
The ground floor
In the scheme the ground floor is confined only to a strip suspended within the park space. This floor is provided for setting out the tram stops and their side roads for servicing and supplying the residential blocks. The lifts for moving the pilgrims (by tram) and the lifts serving the blocks have been considered separately from one another on this floor.
The light-well space of the blocks
The most desirable way of lighting the spaces in the region has the following characteristics:
- A small area of light-wells.
- Control of the light of the spaces by means of shading devices or by recessing the light-wells from the facades.
- Suitable insulation of the light-wells to prevent the penetration of heat into the interior spaces.
- Creating a distance between the buildings for desirable ventilation.
Between two blocks, a space of variable width of 5 to 10 metres forms the light-well space of the designed blocks. At the topmost part of this space, for the control and desirable direction of light, panels may be used to reflect the necessary light onto the external surfaces of the blocks. The length of the sunny days in the region makes it possible for these panels to be used for absorbing solar energy.
The tram
The use of a tram has been proposed in the complex because it possesses high speed and occupies a limited space, and it will carry a major part of the transfer and movement of the pilgrims and of the complex’s traffic in the period in question. The tram’s entry route is level with the first storey (the height above the ground floor) from the eastern side of the complex. The stops for passengers boarding and alighting will be on the ground floor. The lifts and stairs leading to the ground floor make the vertical connection possible. The tram’s exit route from the complex has been provided on the western side of the site, after passing over the inclined surface and reaching the permissible height.
The complex’s dedicated buses
Dedicated buses have been proposed for the complex for transferring and moving the pilgrims. Given the site’s position in the city plan and the existing accesses for connection with the Haram and the other religious places, the entry route of these buses is from the northern side of the complex. The stops for pilgrims boarding and alighting have been designed obliquely, between the lifts leading to the basement, for ease of movement. Because of the crowding of the population during the Hajj days for visiting the religious places within a limited time, a standing area outside the stop has also been considered for further buses to wait.
Private cars
For pilgrims and visitors arriving with private cars, the entry route on the eastern side of the complex has been proposed. A parking area for these cars lies on this route.
Structure
The structure of the designed units has been envisaged, in accordance with the proposed brief, as reinforced concrete. The repetition of the module and the ordered variation of the areas within the blocks count as a possibility for prefabrication of the project. On the basement level, because of the importance of the spaces (the complex’s park, the bus movement routes, the bus stops, the car parks), the columns are placed at set intervals. From the height of the first storey upwards this restriction does not exist within the blocks, and the columns may be placed according to the axes defined in the pattern plan on the basis of customary spacings.
The complex’s services
A space 2.5 metres high and as wide as the suspended strip of the tram route has been provided above the ground floor for controlling and directing the servicing systems the complex requires. This space is connected by vertical ducts to the central parts of each block. The main and central service spaces, such as the boiler house and the treatment plant, are located in the south-eastern zone of the site.
Citations — Student category
Second Prize - 834 / RZS: Magsud Ebrahimzadeh / Azad University of Tabriz - Iran. This highly imaginative design explores the utilization of new architectural forms. The site plan is well thought out and handles pilgrim movements satisfactorily. The building forms would have benefited a more detailed exploration of the range of residential accomodations required by the program. The jury expressed its appreciation of the imaginative mix of computer generated and more traditional media in the presentation.
The full information on the competition can be obtained from the Mehraz site: http://www.Avand.net/Mehraz/awards/awards.htm — E-Mail: Mehraz@Avand.net



