Mehrdad Iravanian Architectural Improvisation Reza Daneshmeer
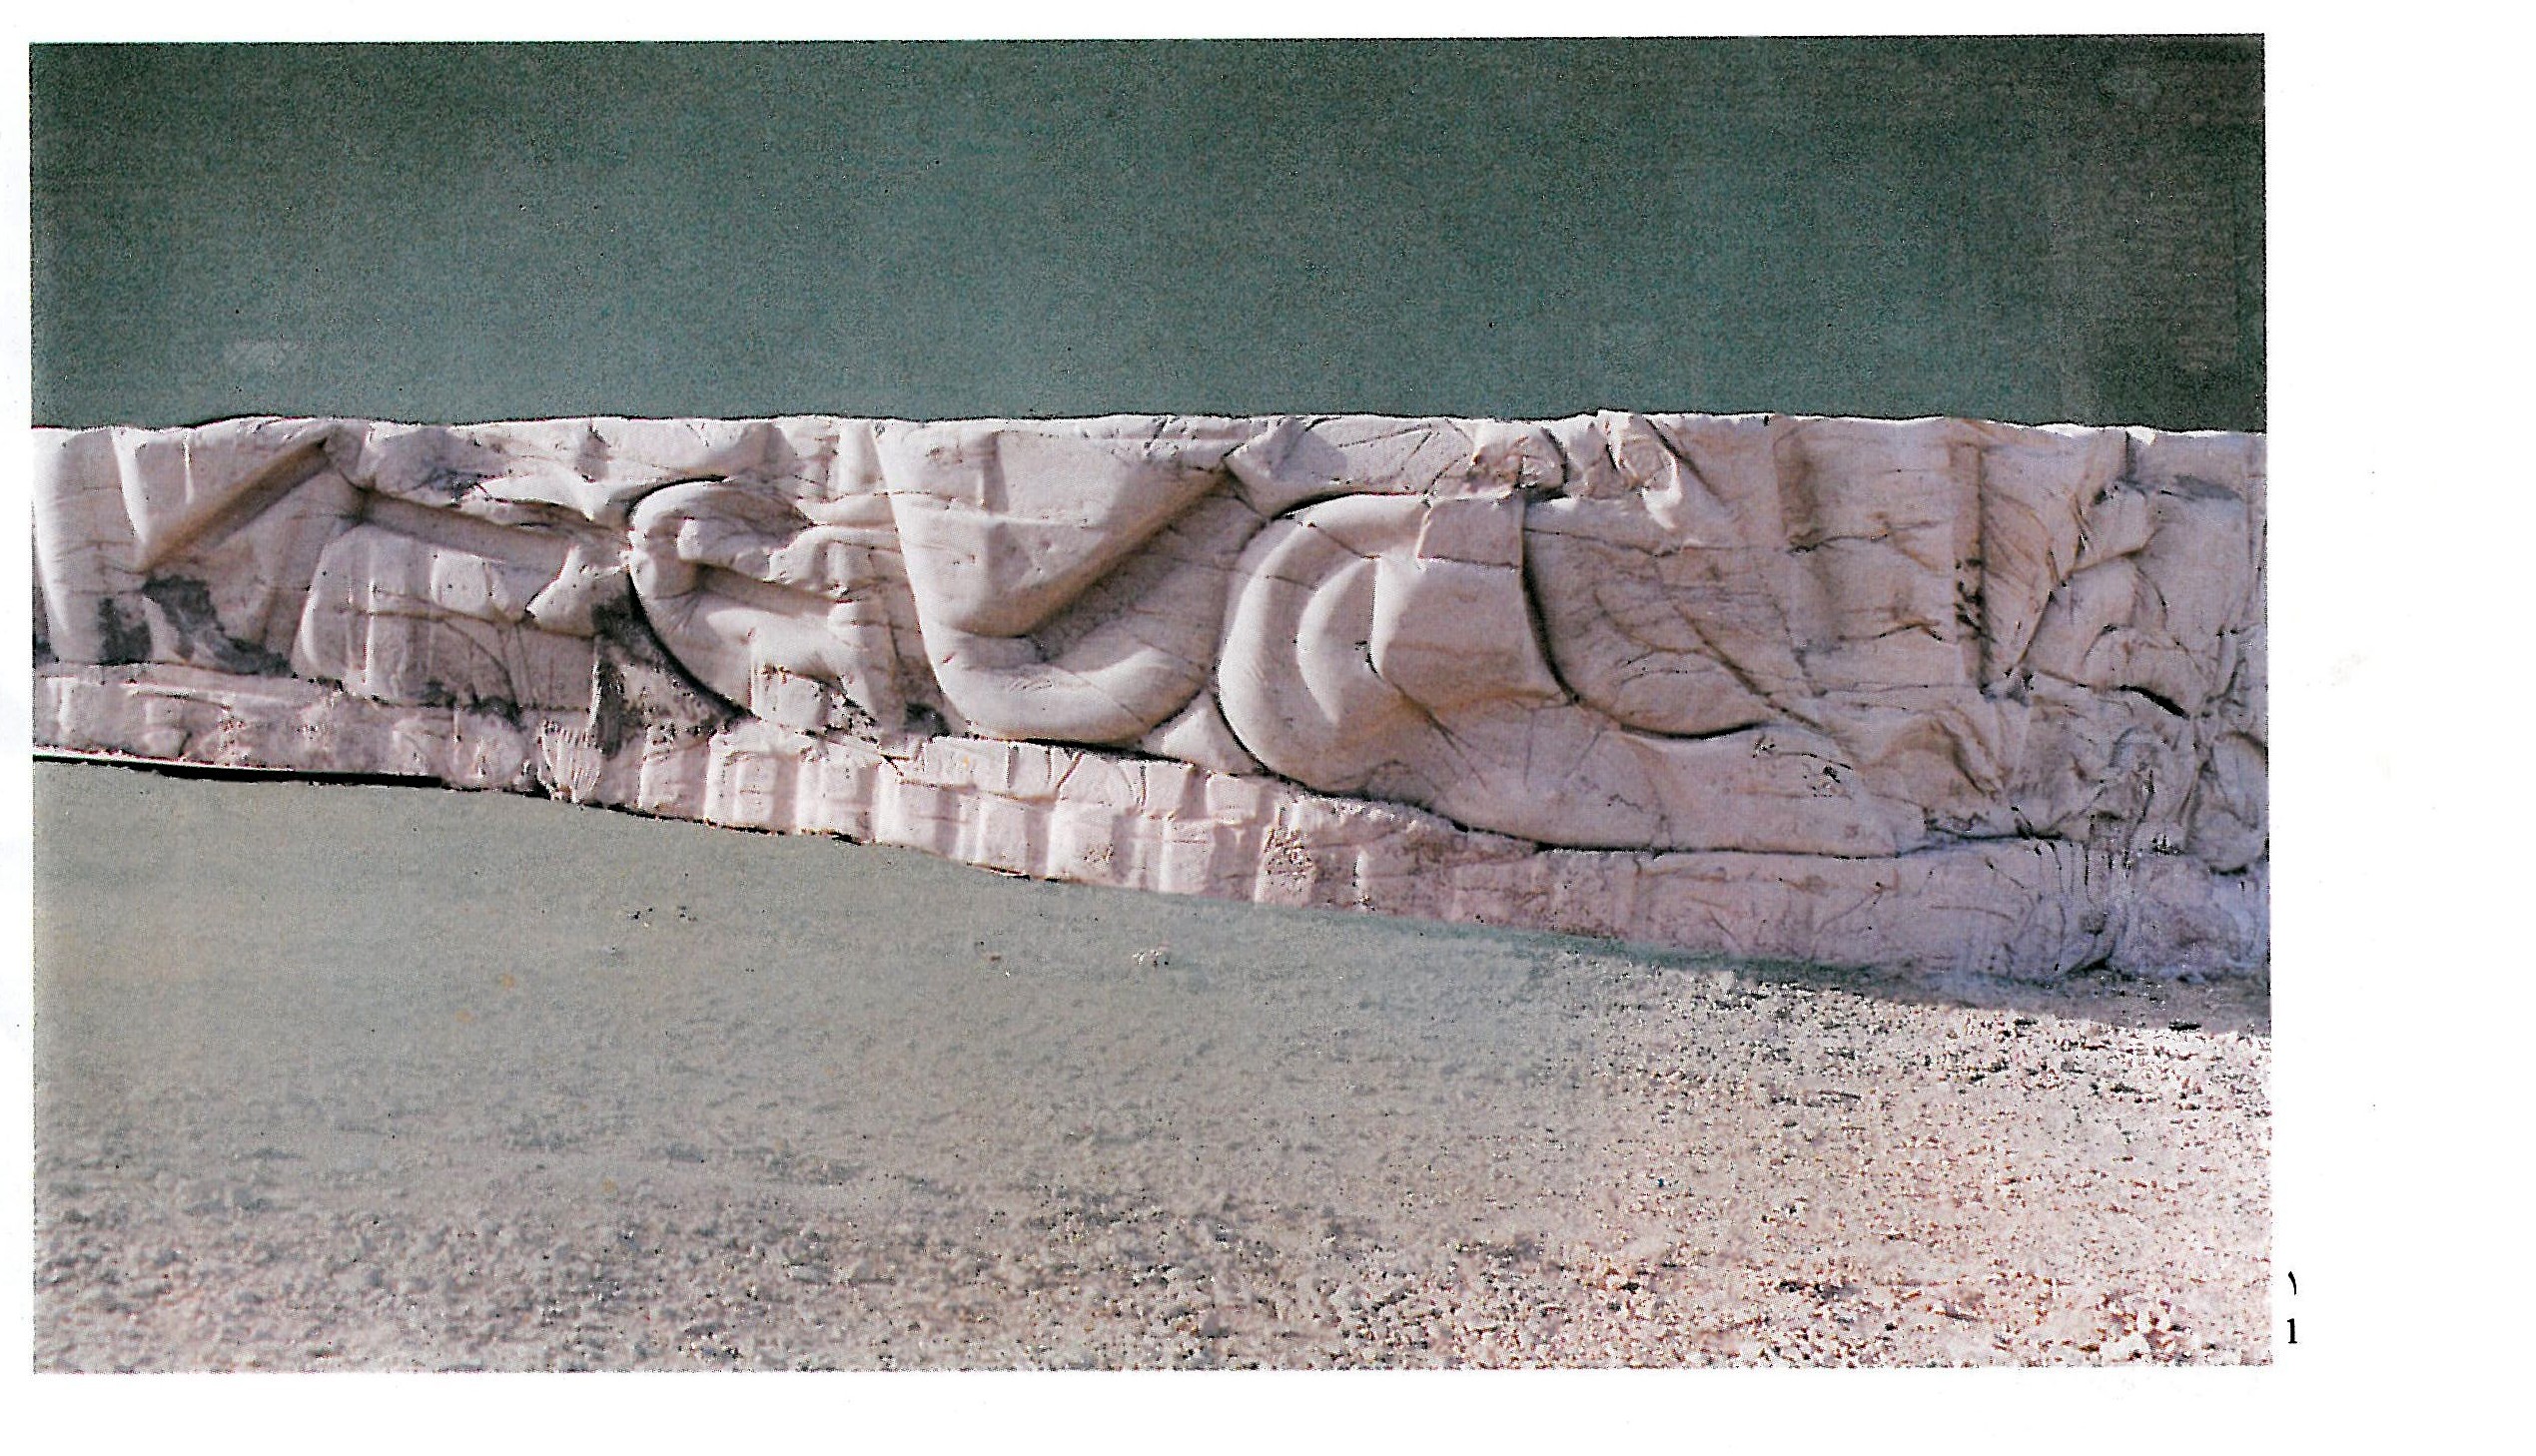
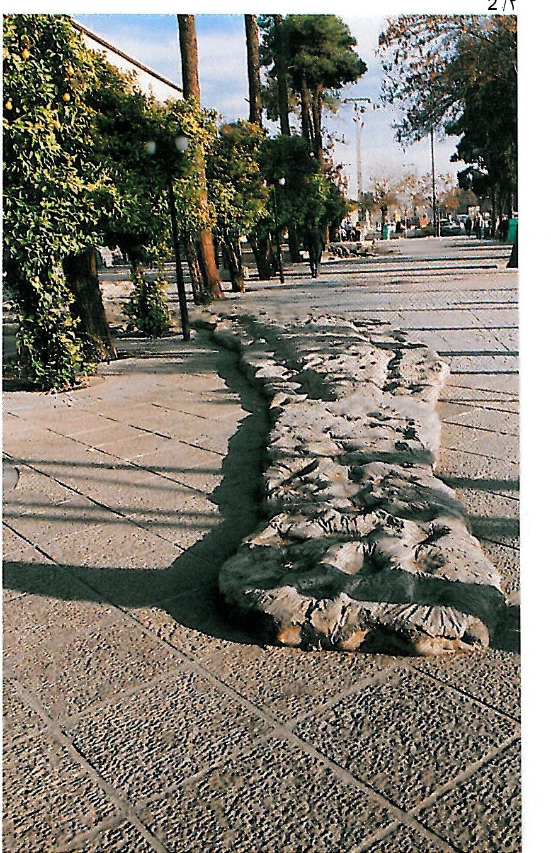
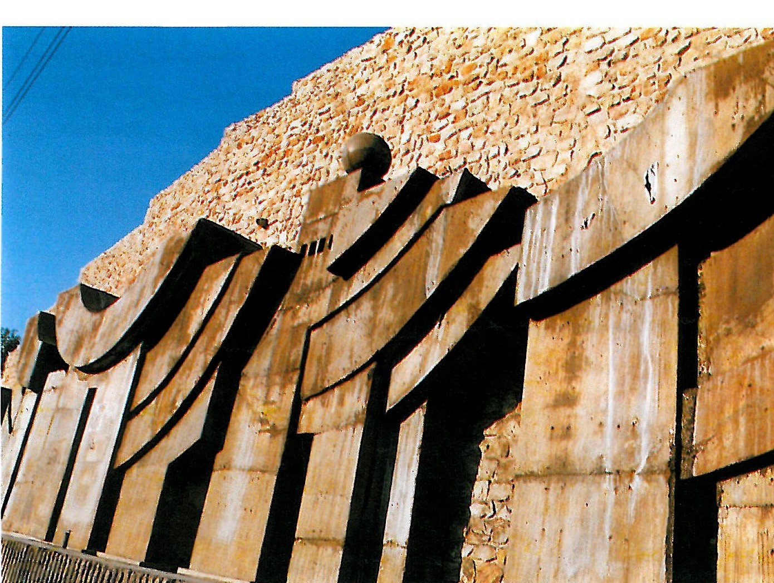
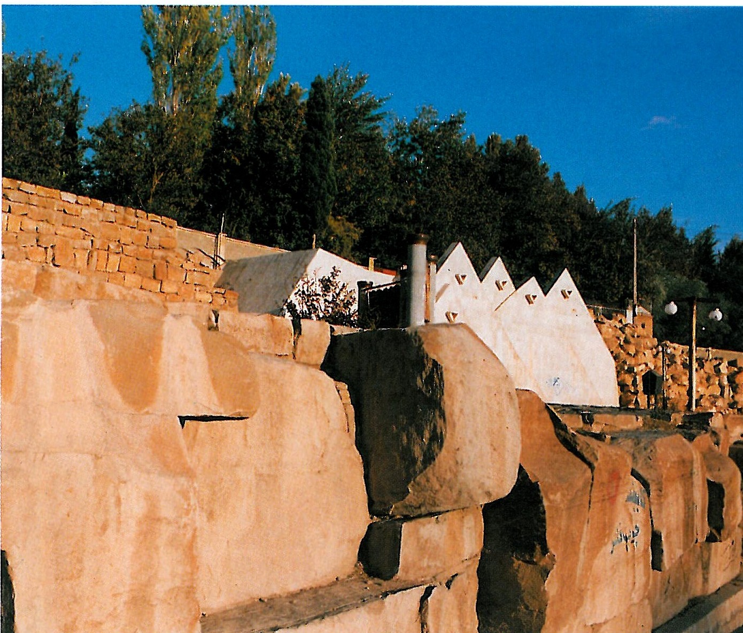
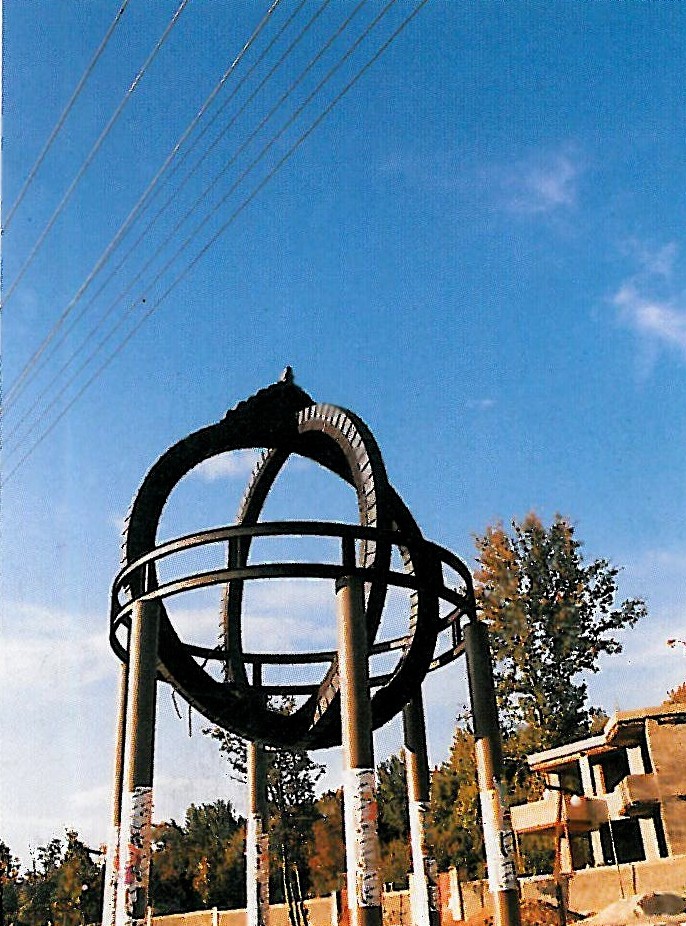
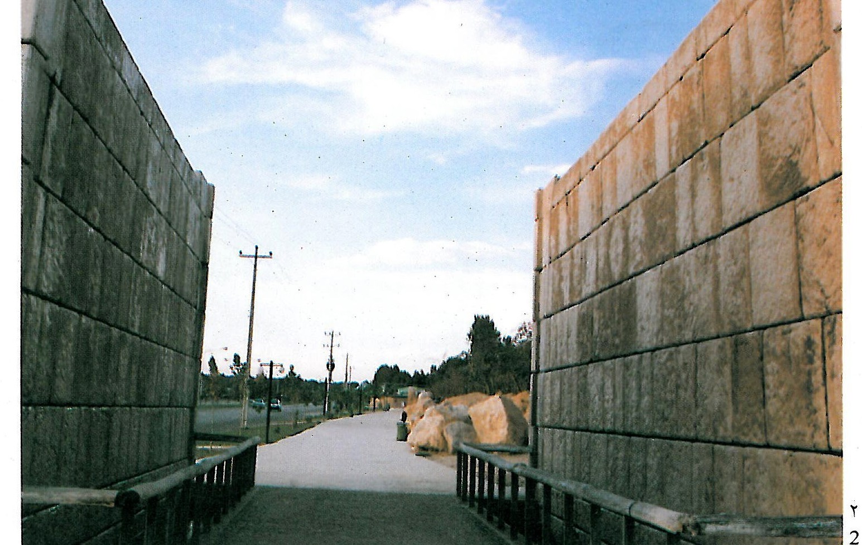
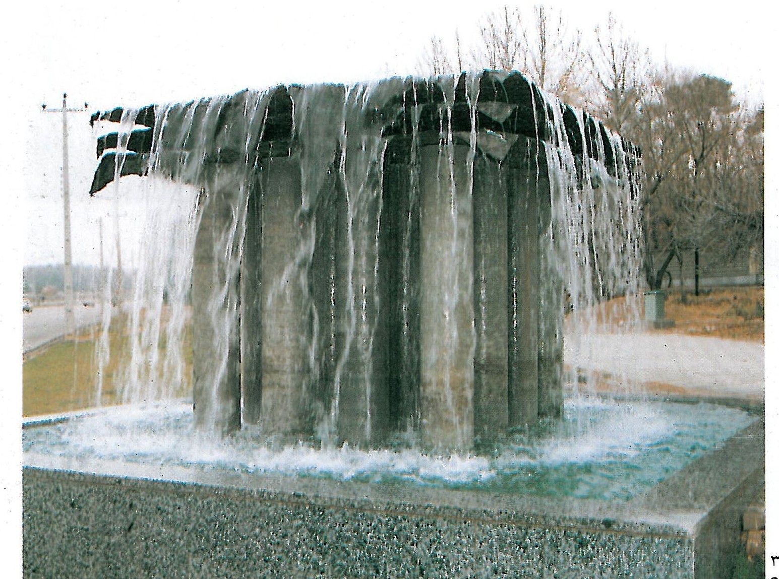
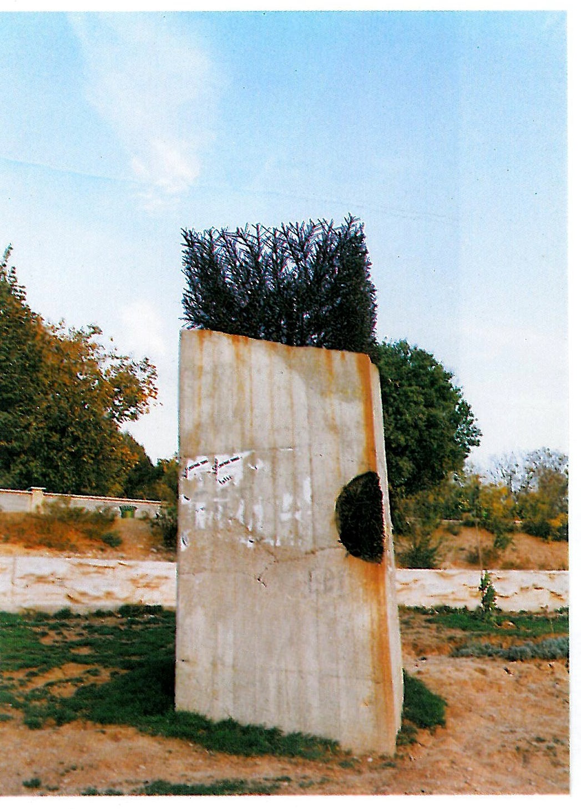
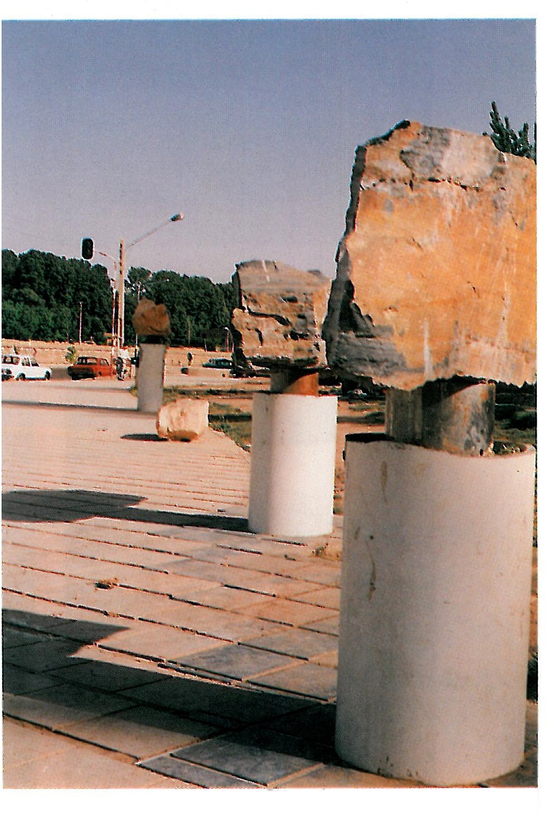
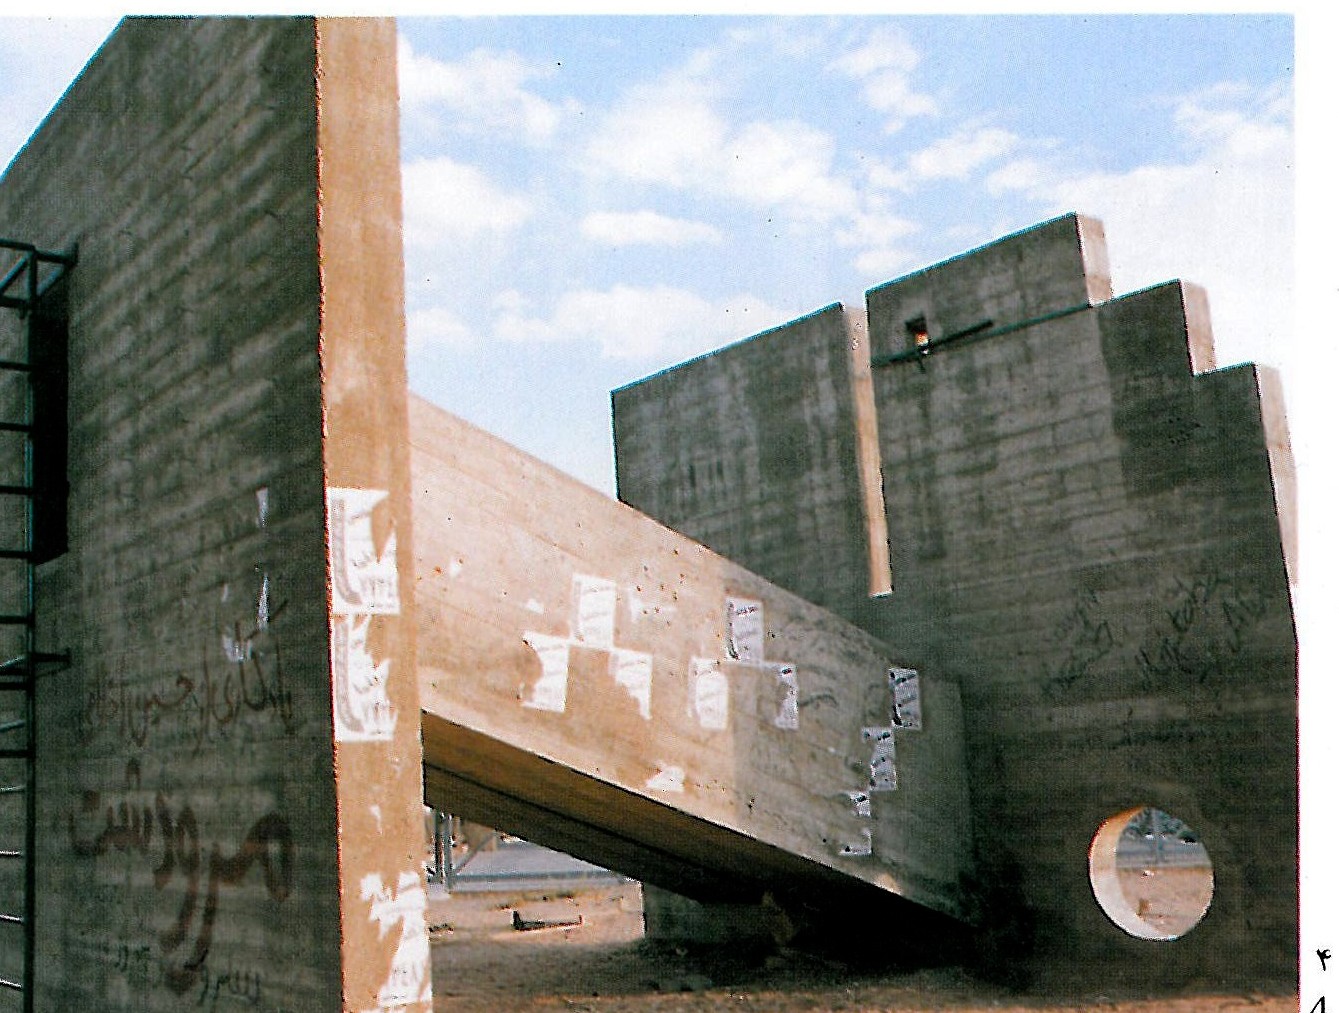
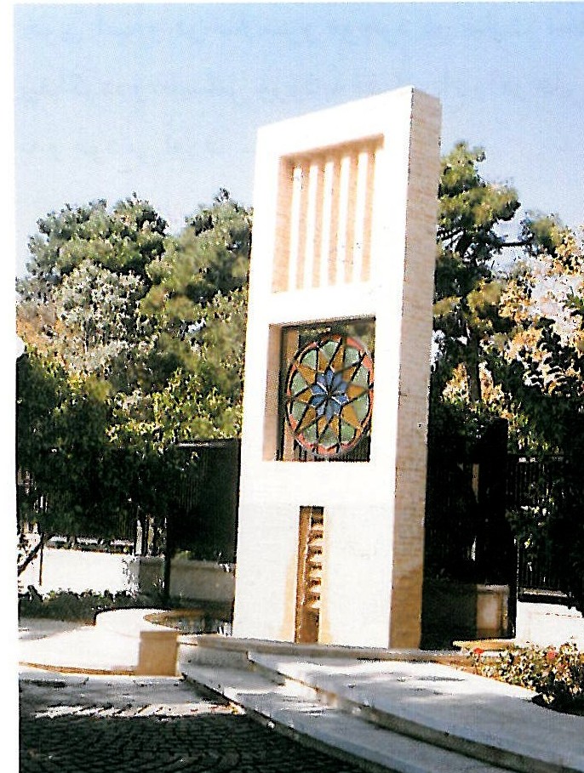
1. Earth Sculpture. Agricultural Machinery Development Institute 2. Shiraz Central Municipality Pedestrian Walkway 3. Abiverdi Waterfall 4. Spring Gate, Bagh-e Boland 5. Astrolabe, Spring Section, Bagh-e Boland 6. Astrolabe, Bagh-e Boland
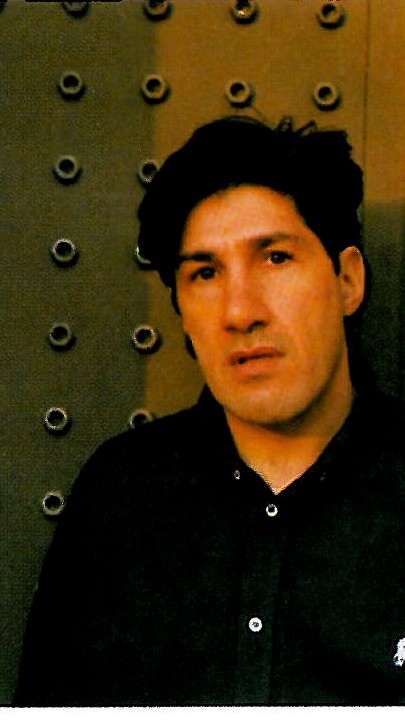
Mehrdad Iravanian was born in 1957 in the city of Shiraz. He completed his architectural studies at a university in America and since returning to Iran in 1991, has been engaged in the design and execution of various architectural and urban design projects in Shiraz and its neighboring cities, and also collaborates with the Islamic Azad University of Shiraz. Iravanian began his career in the late 1980s by organizing several architectural exhibitions — the first of which was called "Gates" — so that he could explore his own architectural language, free from issues related to the complex functions of buildings. His current built projects are a continuation of those initial explorations.
What first catches one's attention about Iravanian is the vast volume of architectural projects that he and his construction teams have completed throughout the city of Shiraz, and despite the breadth of different subjects and the diversity of the architectural language employed, they possess a distinctive character that sets them apart from other construction of recent years in that city. The range of his architectural language includes the use of motifs from both pre-Islamic and post-Islamic Iranian architecture, as well as motifs and references to historical architecture. He himself, in justifying these types of combinations, likens the architect to an actor who is obliged, based on a particular script, in each project — independent of current global architectural trends — to assume a specific role. Therefore, in his various projects, one can find traces of ancient Iranian architecture in Khaju Park near the Quran Gate, motifs of Islamic Iranian architecture in the Quran Faculty project, elements of Pop Art in the three-kilometer Bagh-e Boland park, and even collages with a Deconstructivist appearance in various built structures including commercial, administrative and exhibition centers.
The works of Mehrdad Iravanian can be examined from three perspectives: 1. Conceptual themes of the projects 2. Architectural design technique 3. Experimentation with materials
The main architectural idea in all the above projects is the context of each project, which has become the determining factor of the project's form. This context or premise, to which the architect attaches special importance, has a wide variety — from modern urban spaces and nature as physics, to cultural and intellectual contexts as metaphysics. In this regard, he refers to not distorting the meaning of the environment or subject. Therefore, the main technique used is "collage," which in his words represents the pluralistic culture of contemporary humankind — the human being as a product of a composite culture bearing traces of race, appearance, knowledge, living environment, and more.
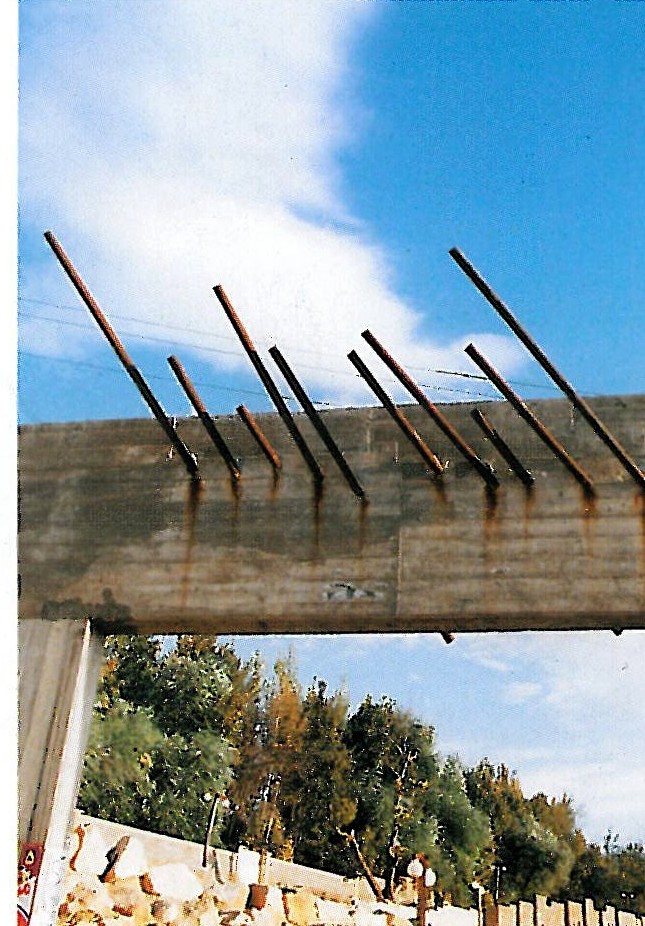
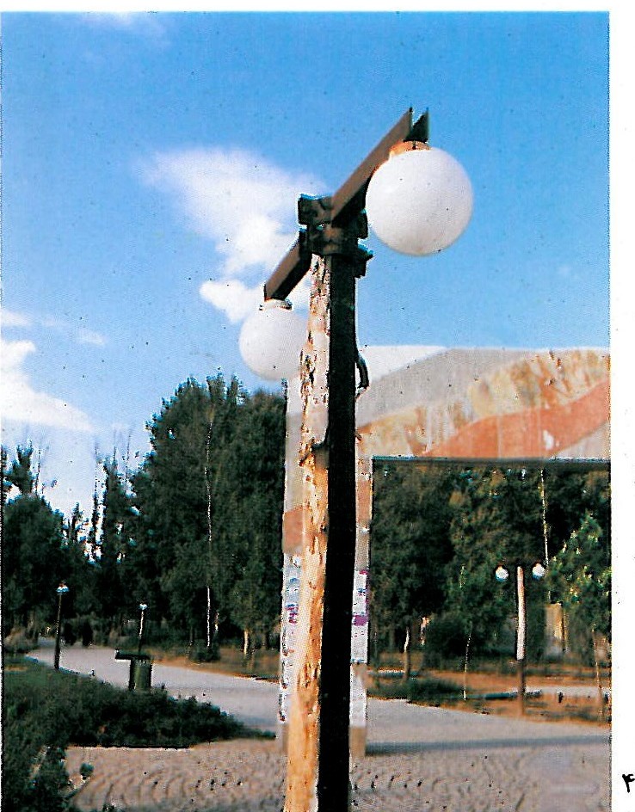
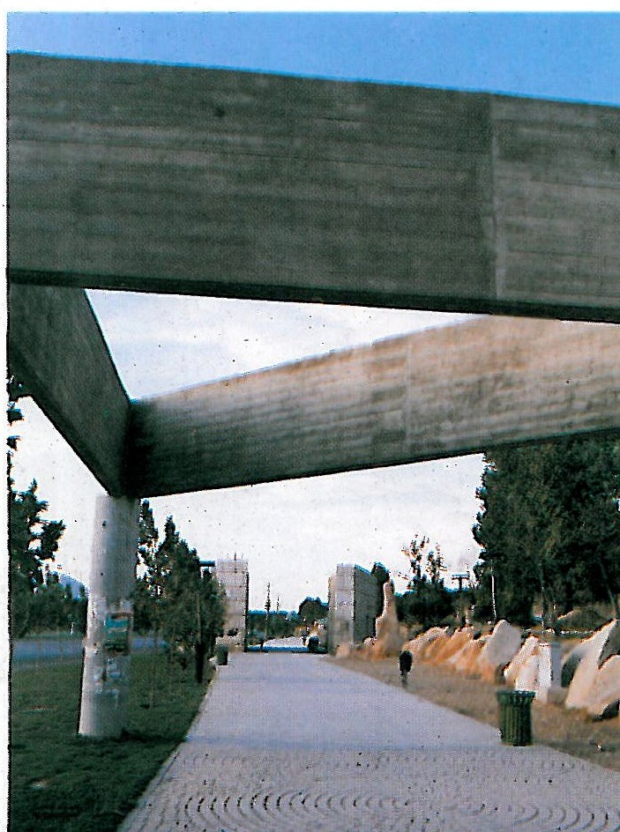
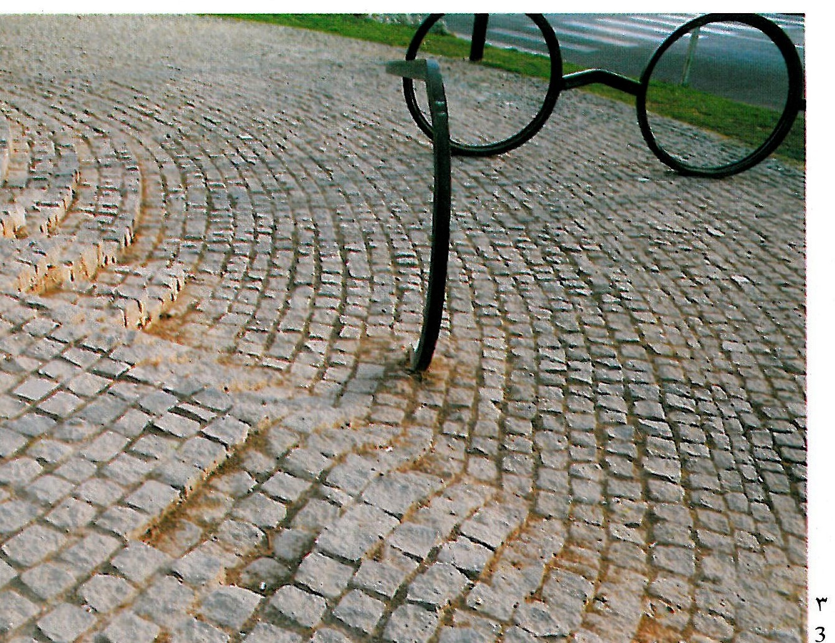
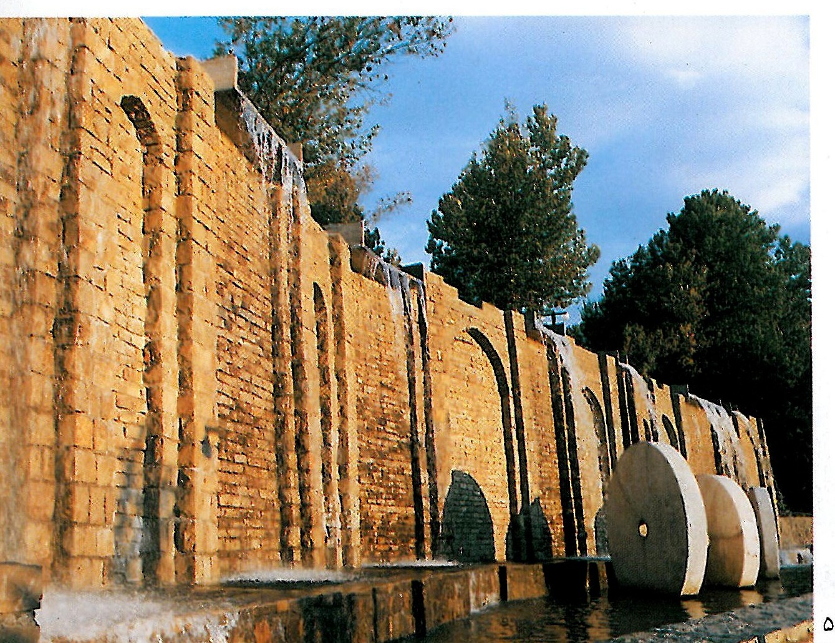
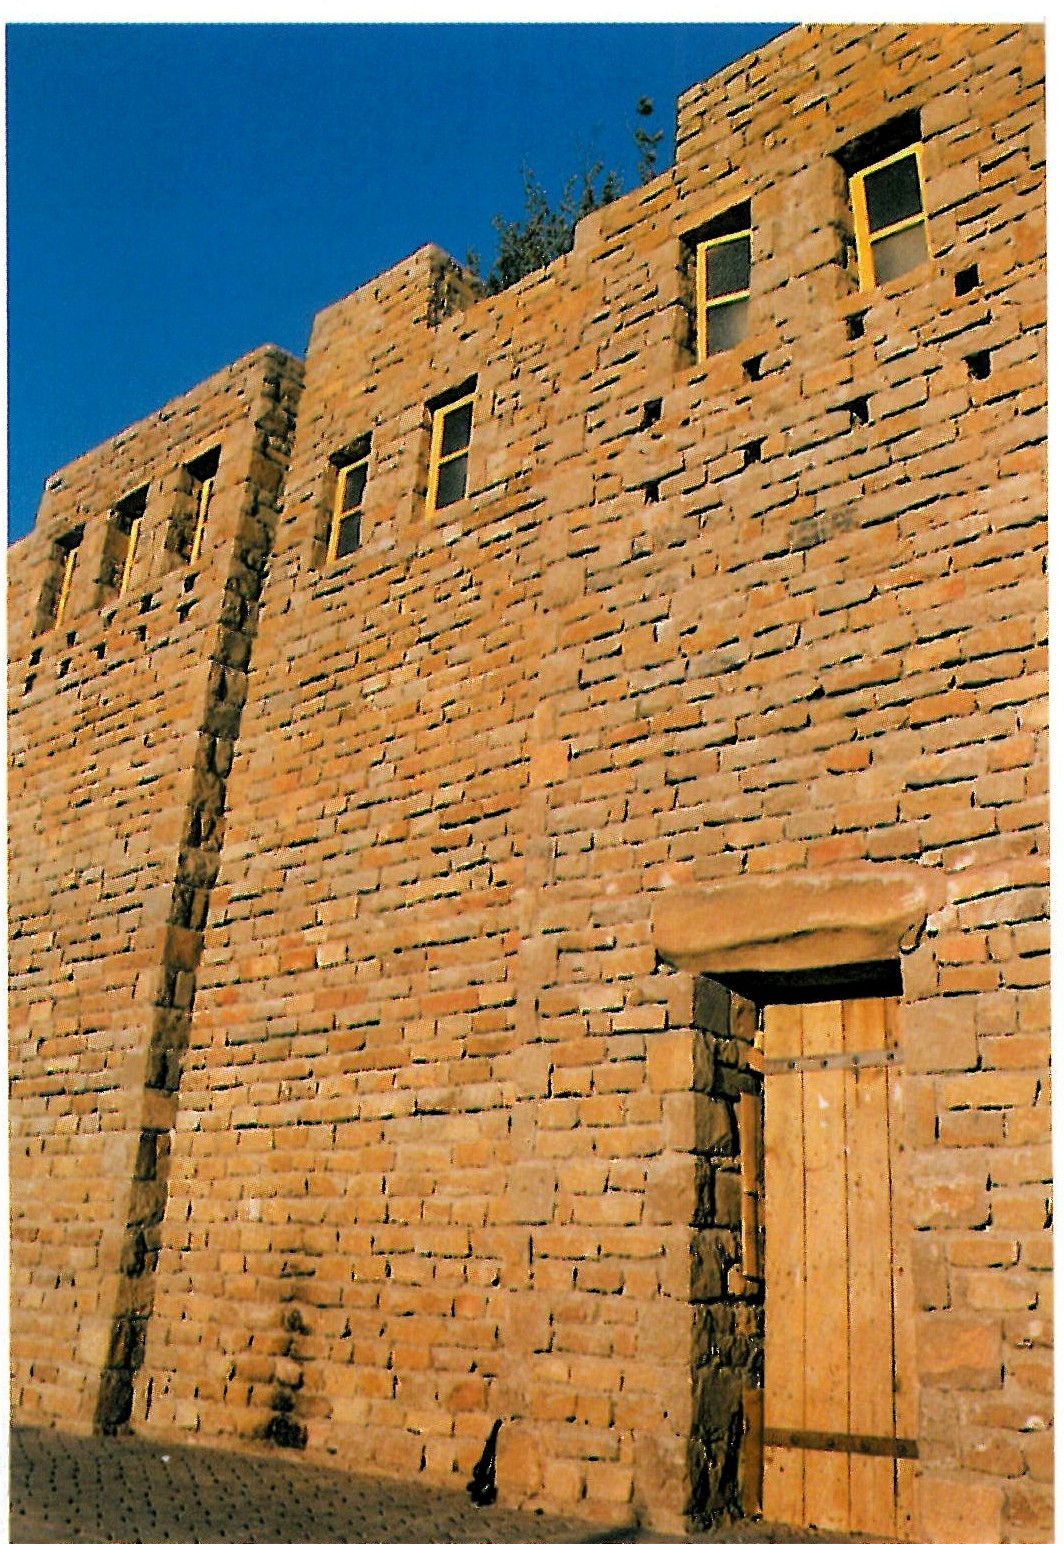
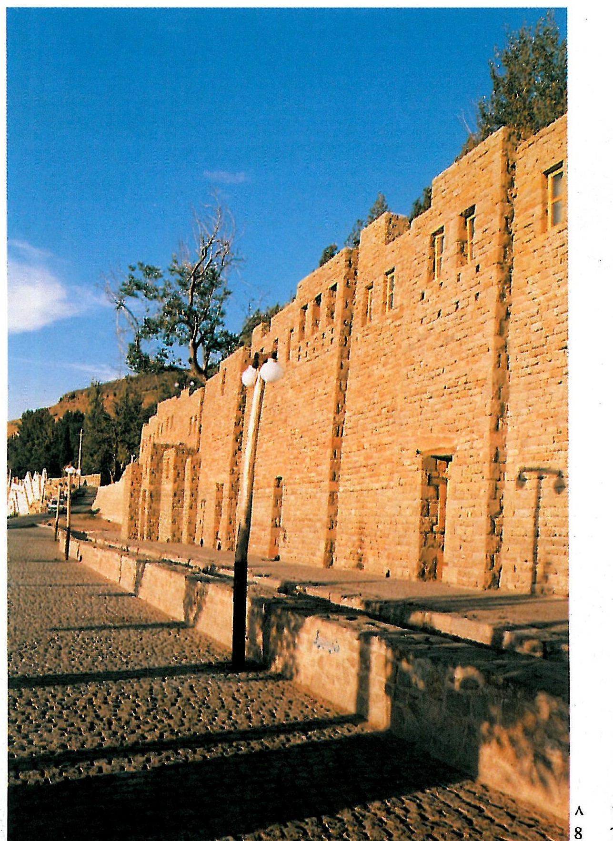
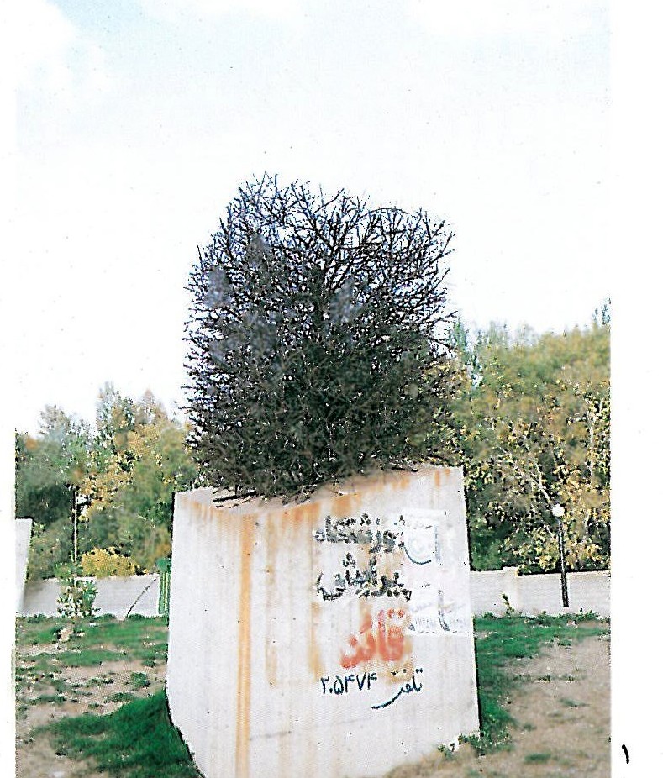
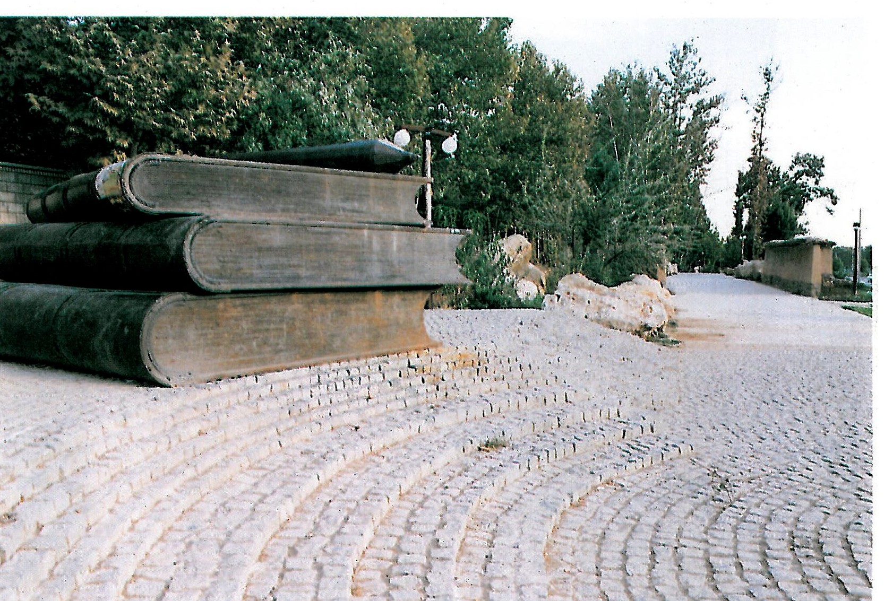
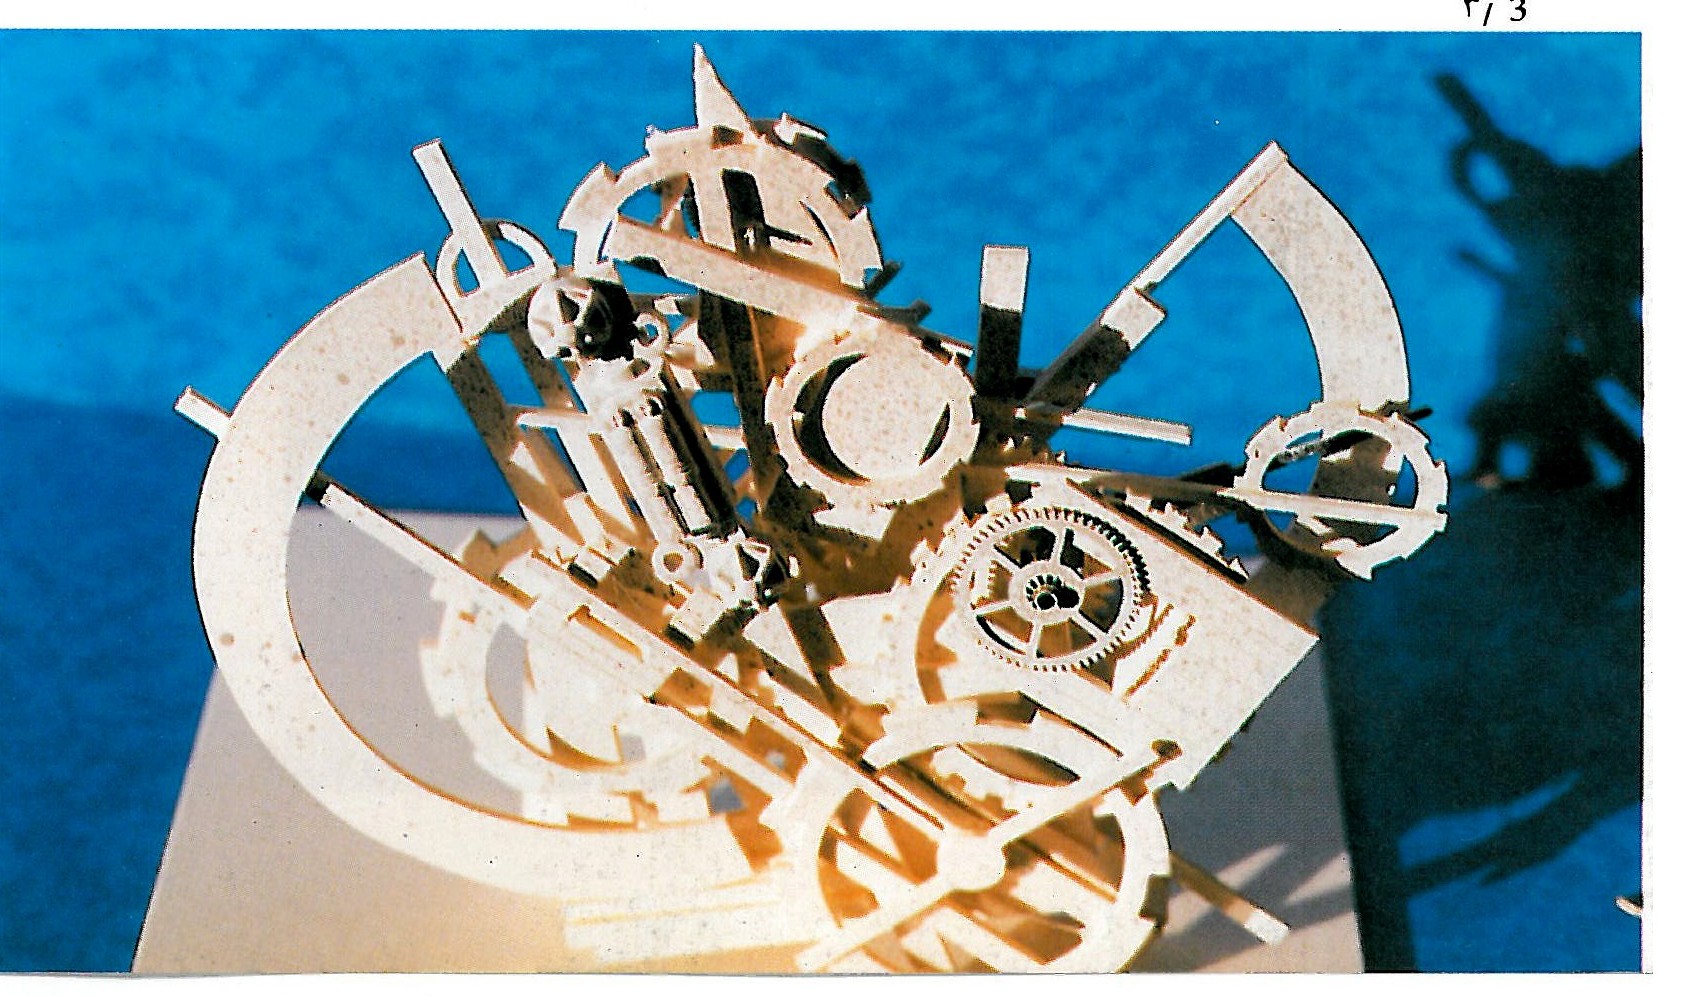
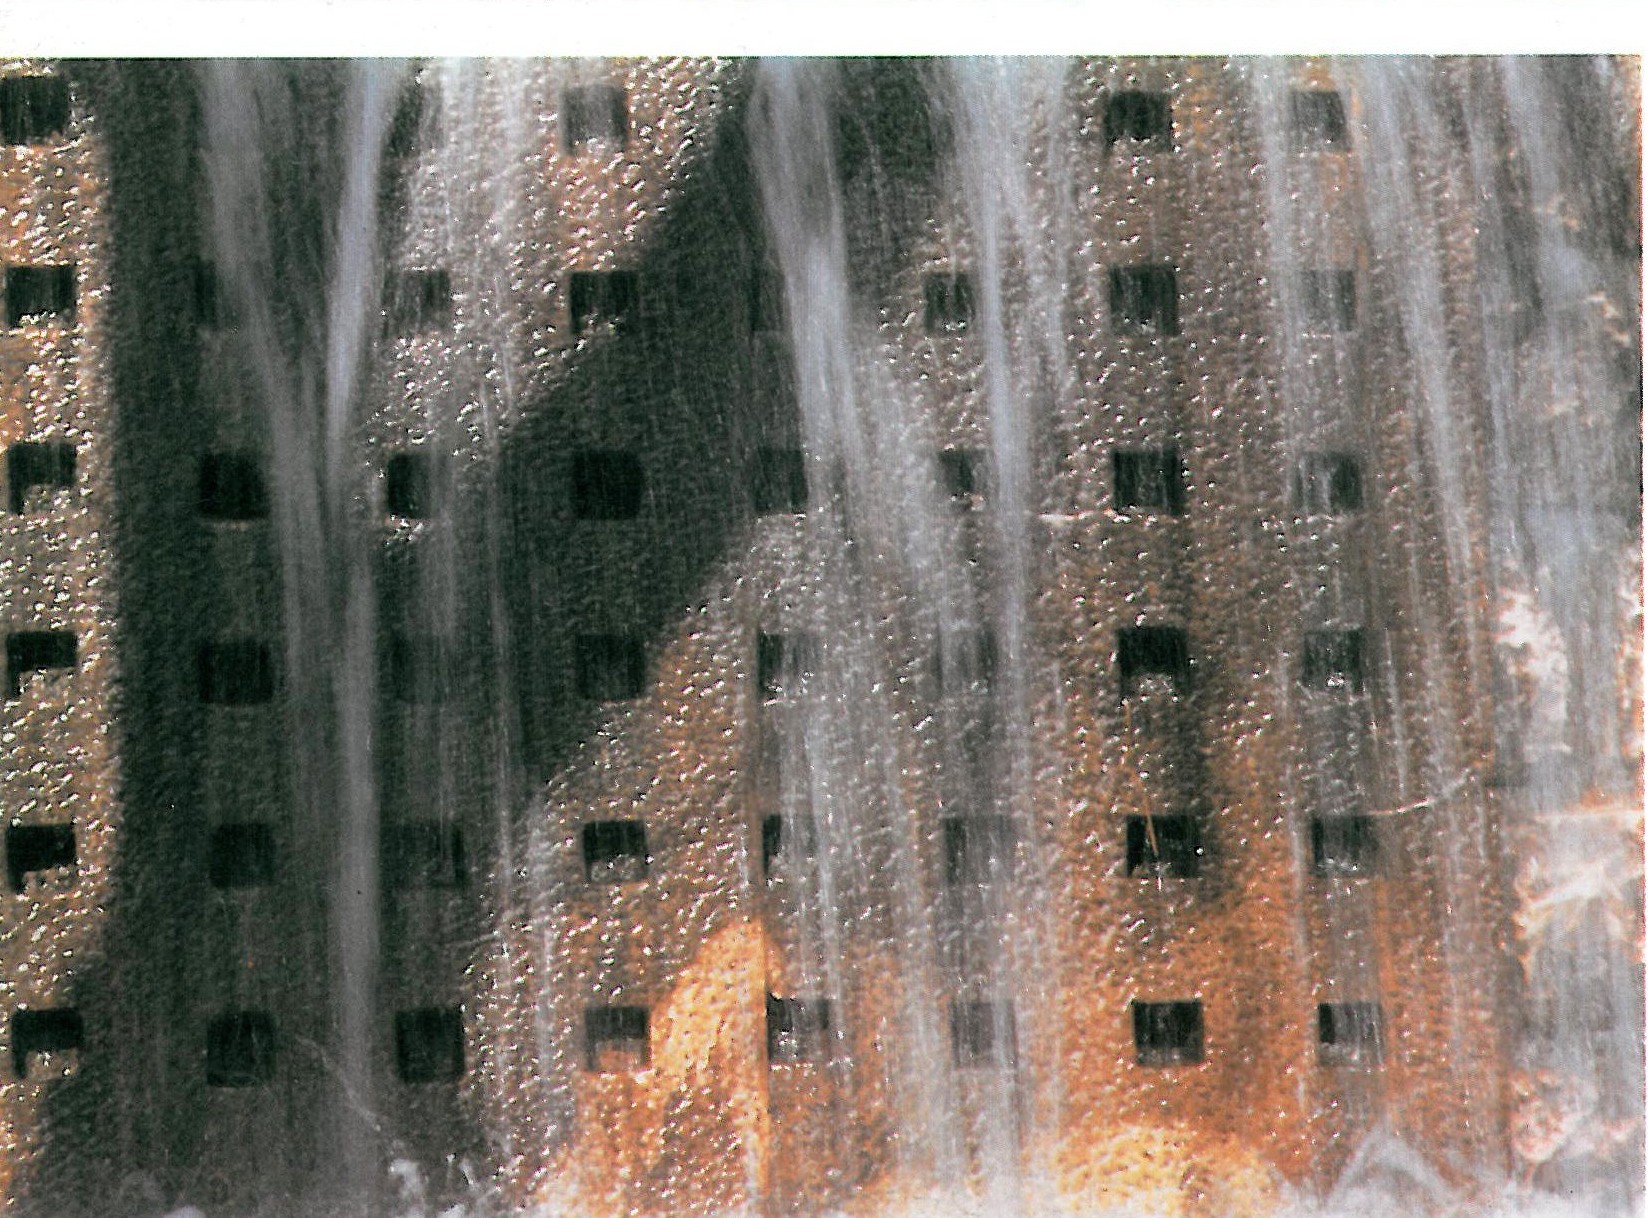
Iravanian, in the Bagh-e Boland project — which has a length of 3 kilometers and a width of 30 meters and is located alongside the Chamran Highway — has drawn on the concept of the seasons for designing the park, and thus this path is arranged in sequence. In each section, elements capable of expressing that particular symbol have been designed. For example, in spring the main symbol is rain, represented by a concrete gateway with rebar within it. Summer is expressed through heavy and solid volumes that evoke another gateway, with water flowing on its surfaces. Autumn uses elements such as gradual gateways and sculptures with variety in the materials used in paving. Winter is evoked through water turned to ice. At the same time, each season represents a stage of human growth from childhood to old age. For example, in the section related to childhood, enlarged elements such as books, pens and eyeglasses have been used, which evoke a familiar feeling of childhood through this change of scale. Other elements such as large chairs and a time machine were also in the design but have not been executed. In other sections, works such as the reconstruction of the facade of a stone village that once existed on the same site have been carried out, which with its decorative quality makes a nostalgic reference to the collective memory of the local residents.
2. Summer Gateway, Bagh-e Boland 4. Landscape lights, Bagh-e Boland 5. Winter and Summer Gateways, Bagh-e Boland 4. Playground slide, symbol of day and night 5. Memory of the watermill 6. Poet's memorial, Autumn section 7. Reconstruction of old village 8. Village wall in the Childhood section
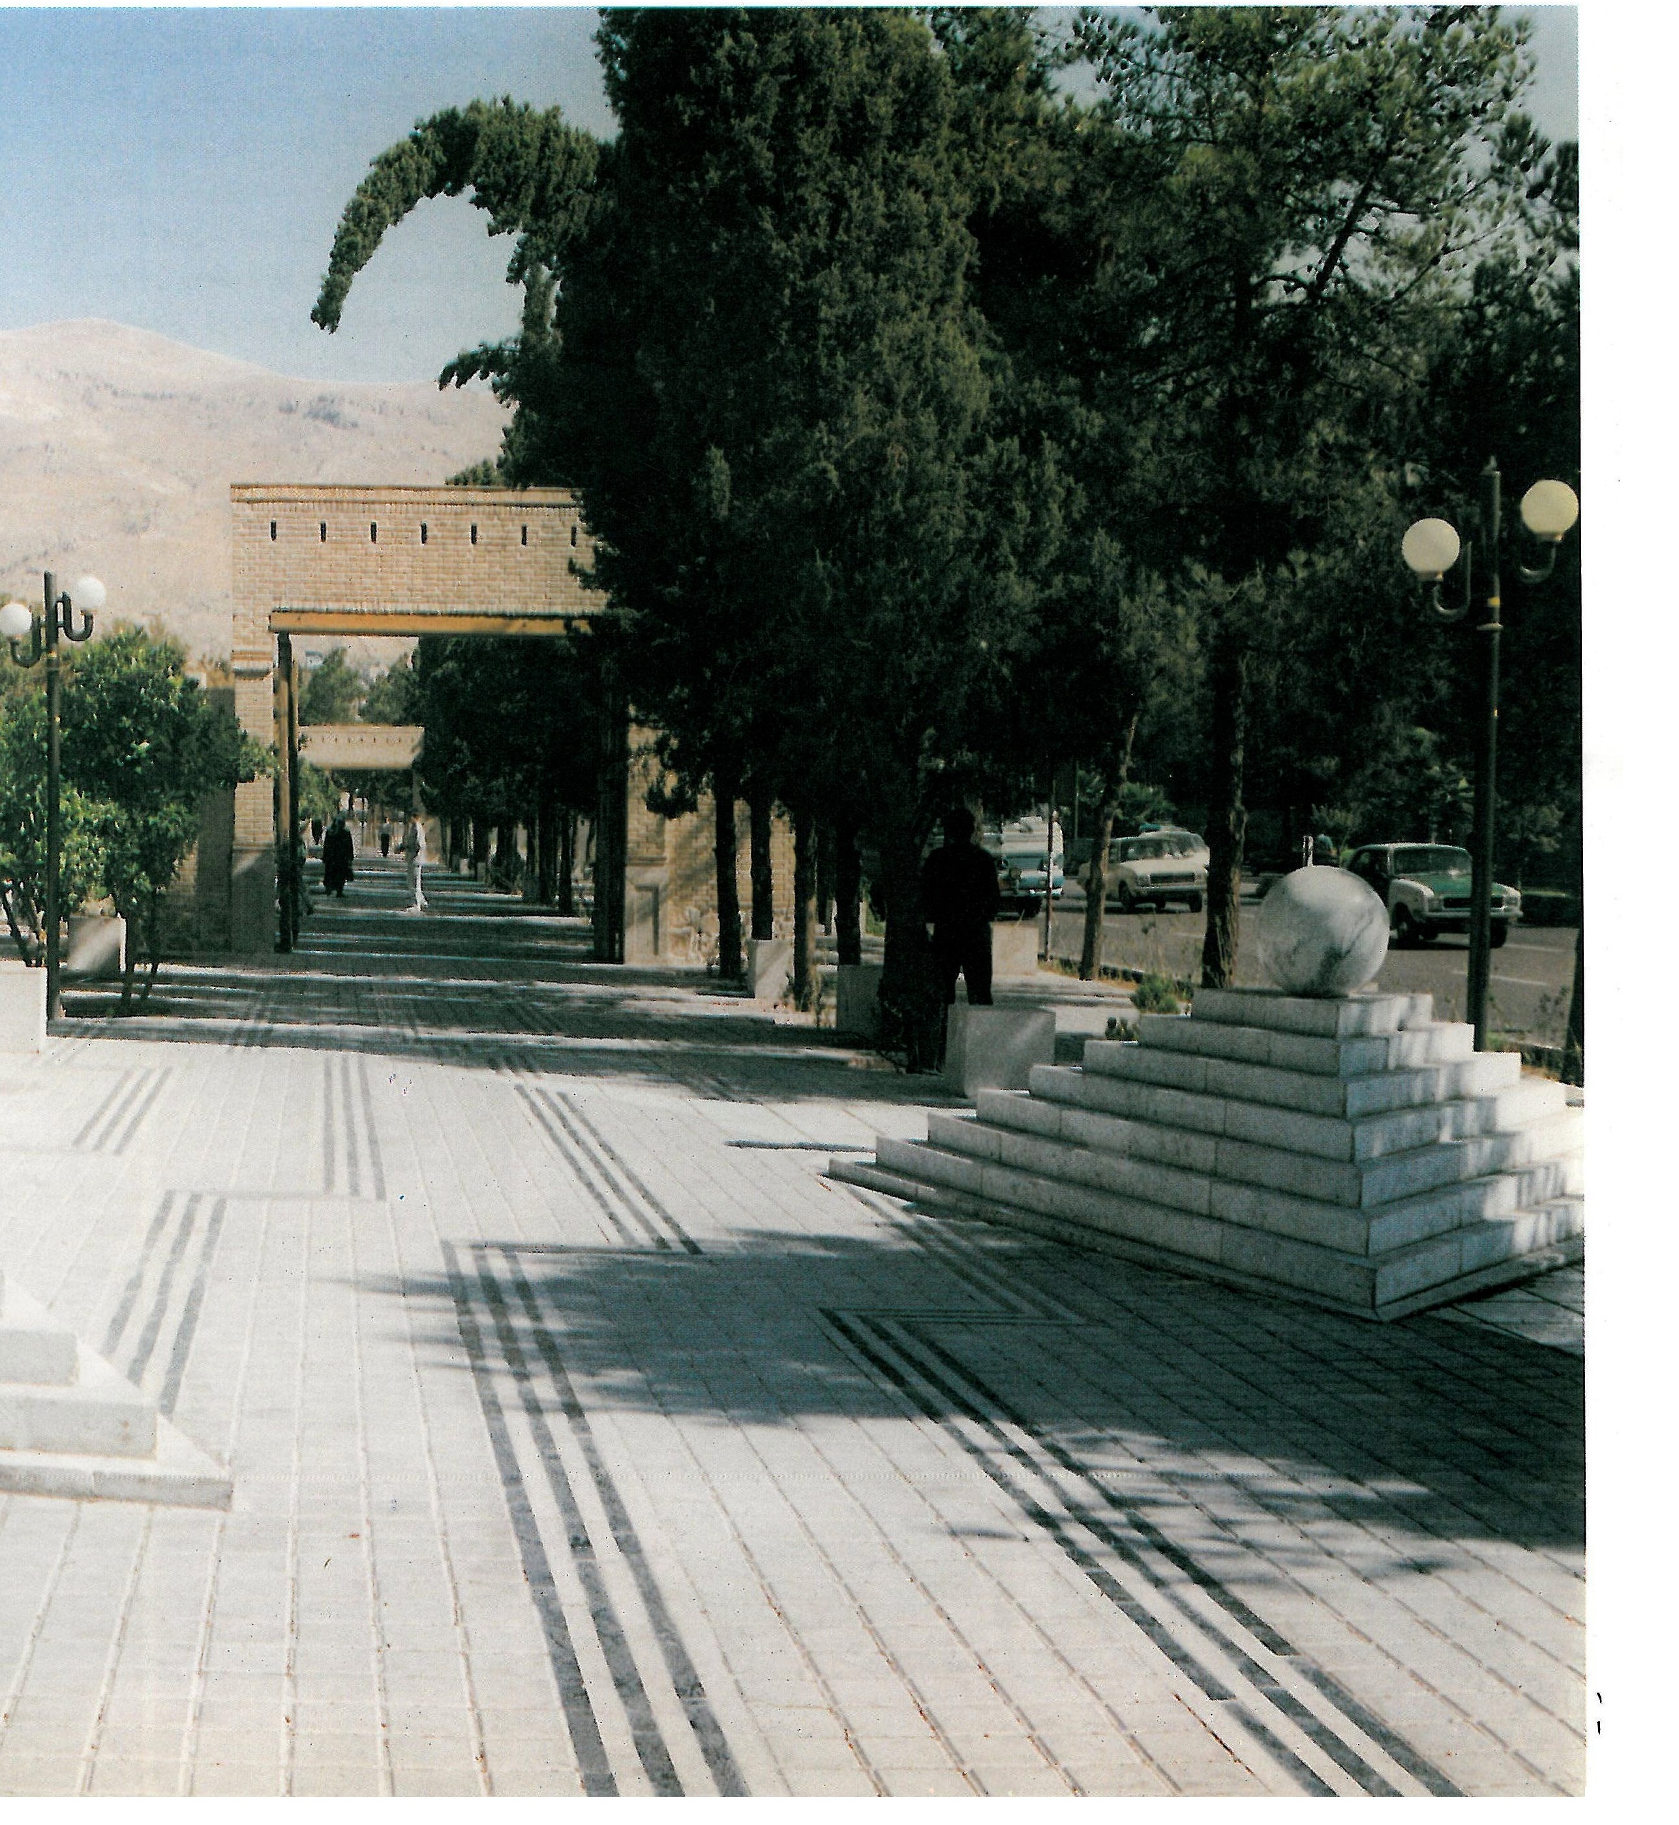
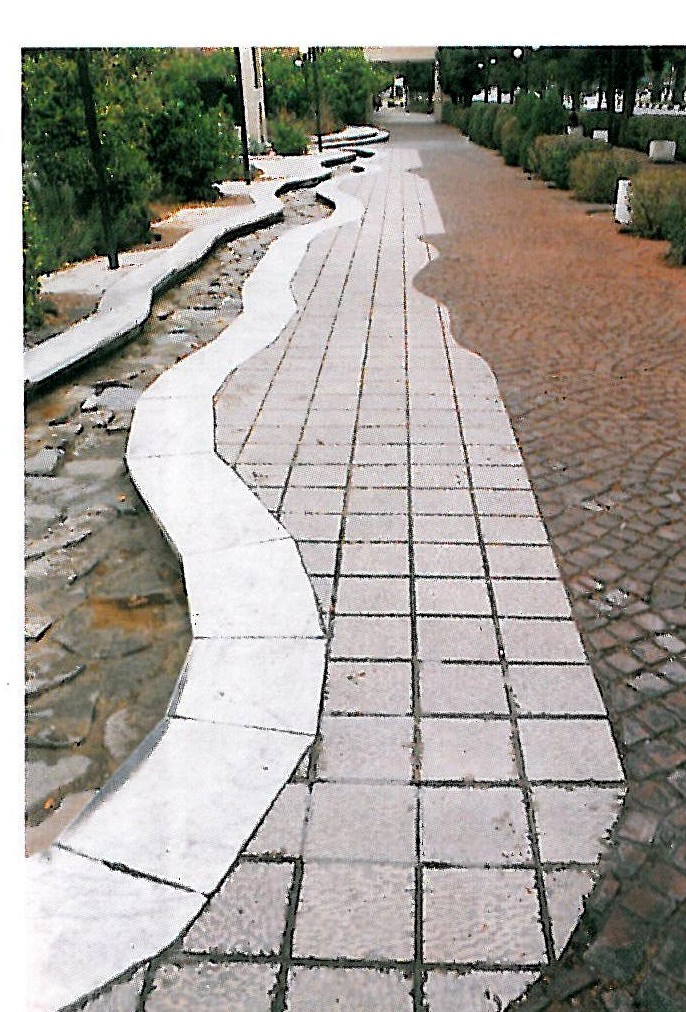
In another project called "Bagh-e Safa" (Garden of Purity), which is a pedestrian walkway design within the urban fabric with an area of 2000 square meters, the main issue is creating a space of stillness and pause in the walkway (something whose shortage is felt in the city of Shiraz) and also reviving a feeling of a Qajar-era garden that has been subdivided and destroyed.
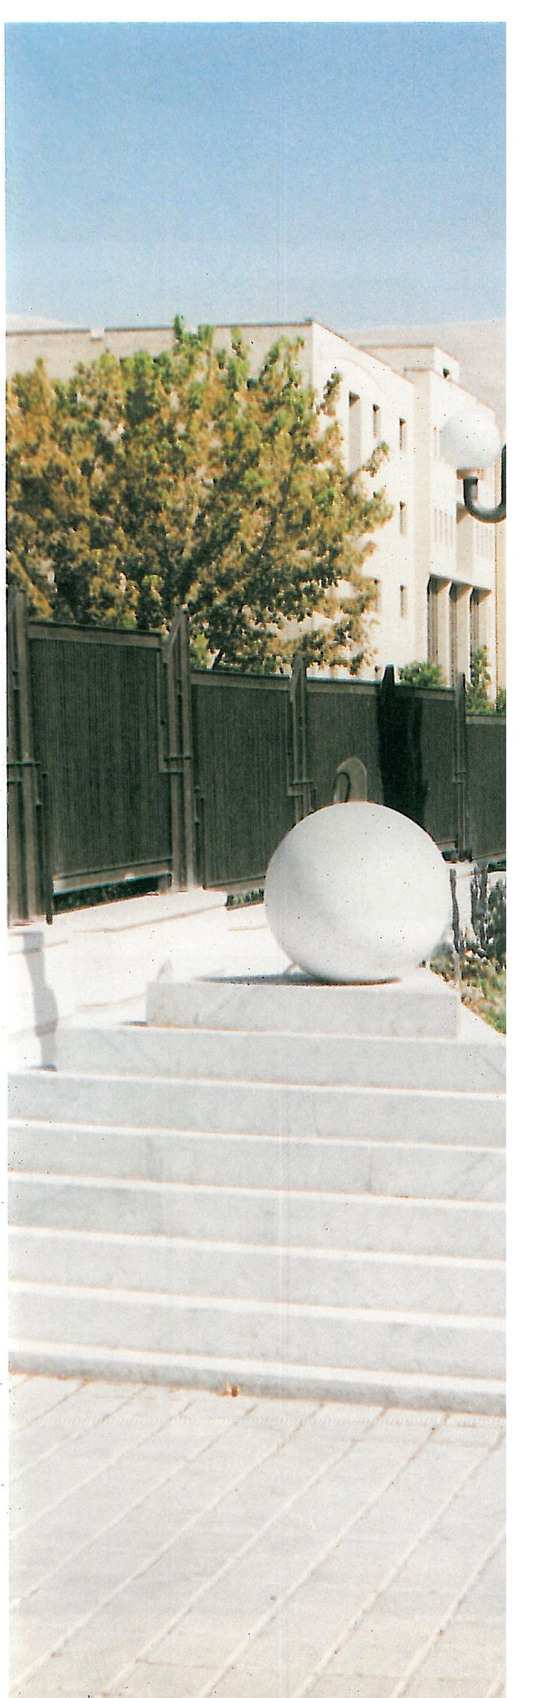
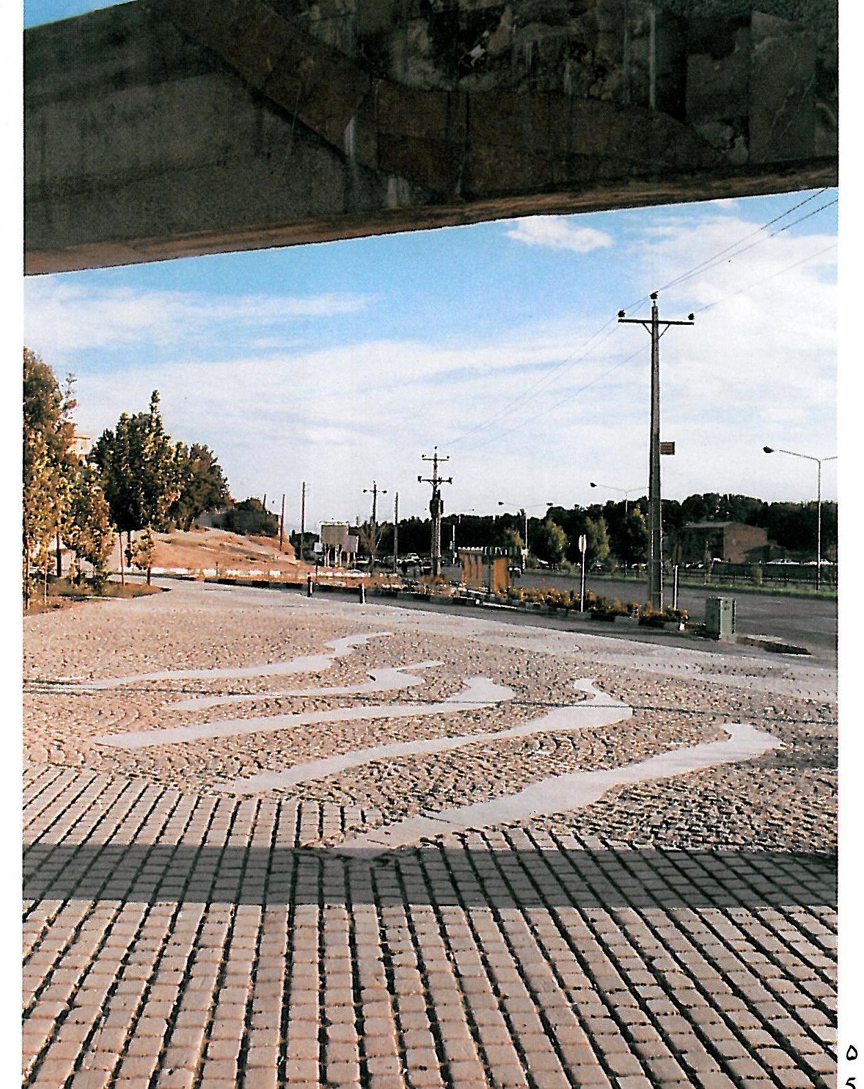
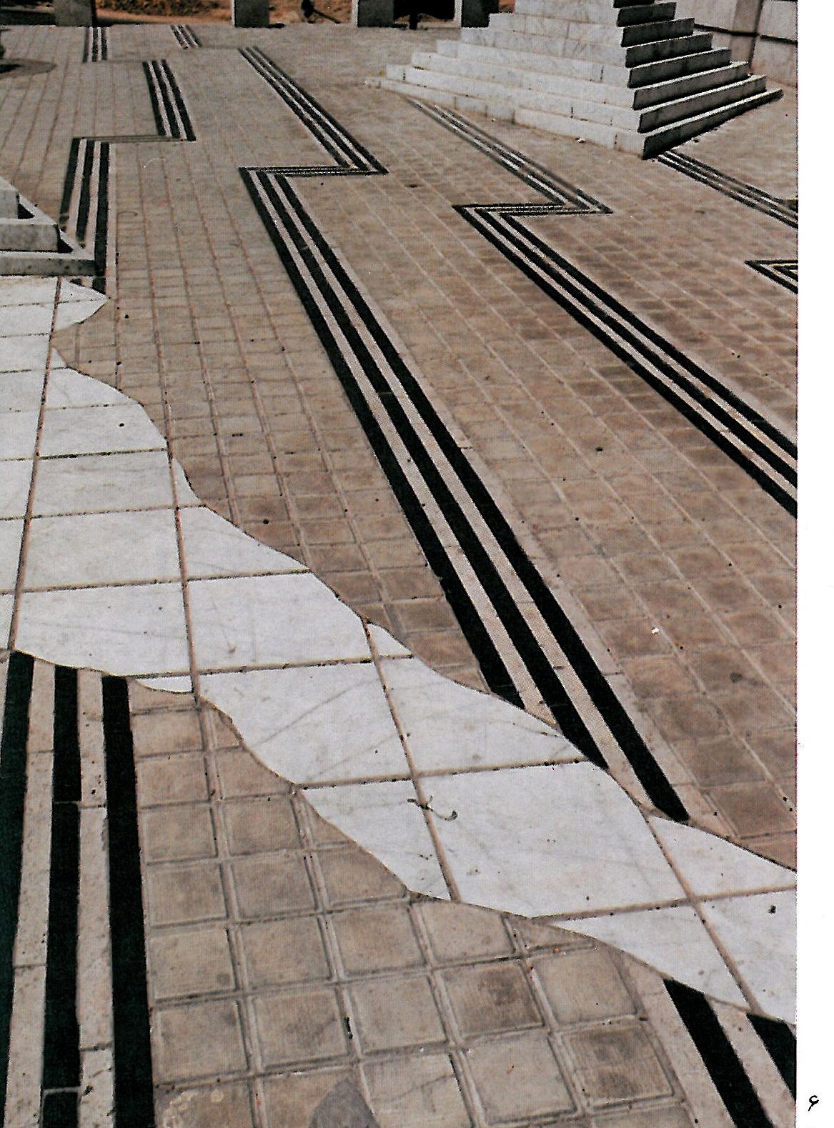
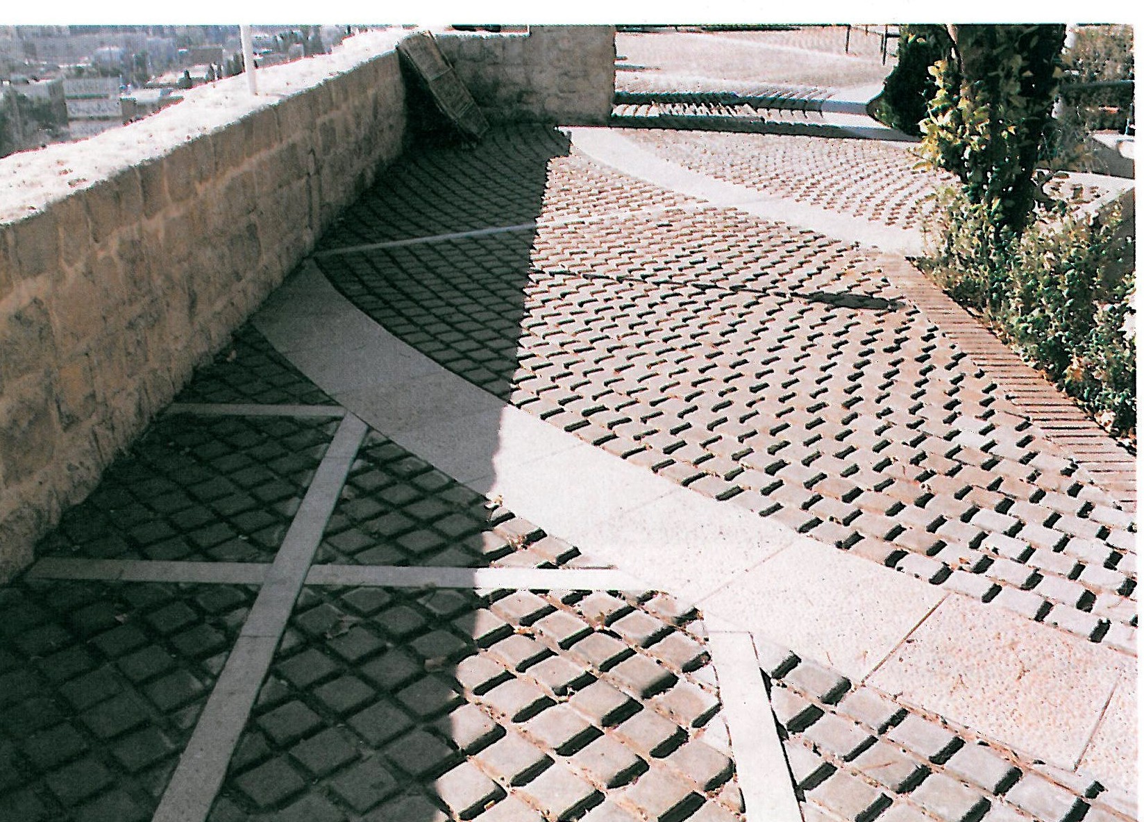
This project, together with the adjacent urban design project, creates a larger complex that starts from beside the Governor's building and extends toward Bagh-e Safa. Given the change of historical context from new Shiraz to old Shiraz, the architectural language has changed and the manner of using different materials and textures in pedestrian paving reflects these changes. Thus in the area of new Shiraz, the placement of materials is free-form, while in the area of Bagh-e Safa, which represents old Shiraz, it becomes rule-governed.
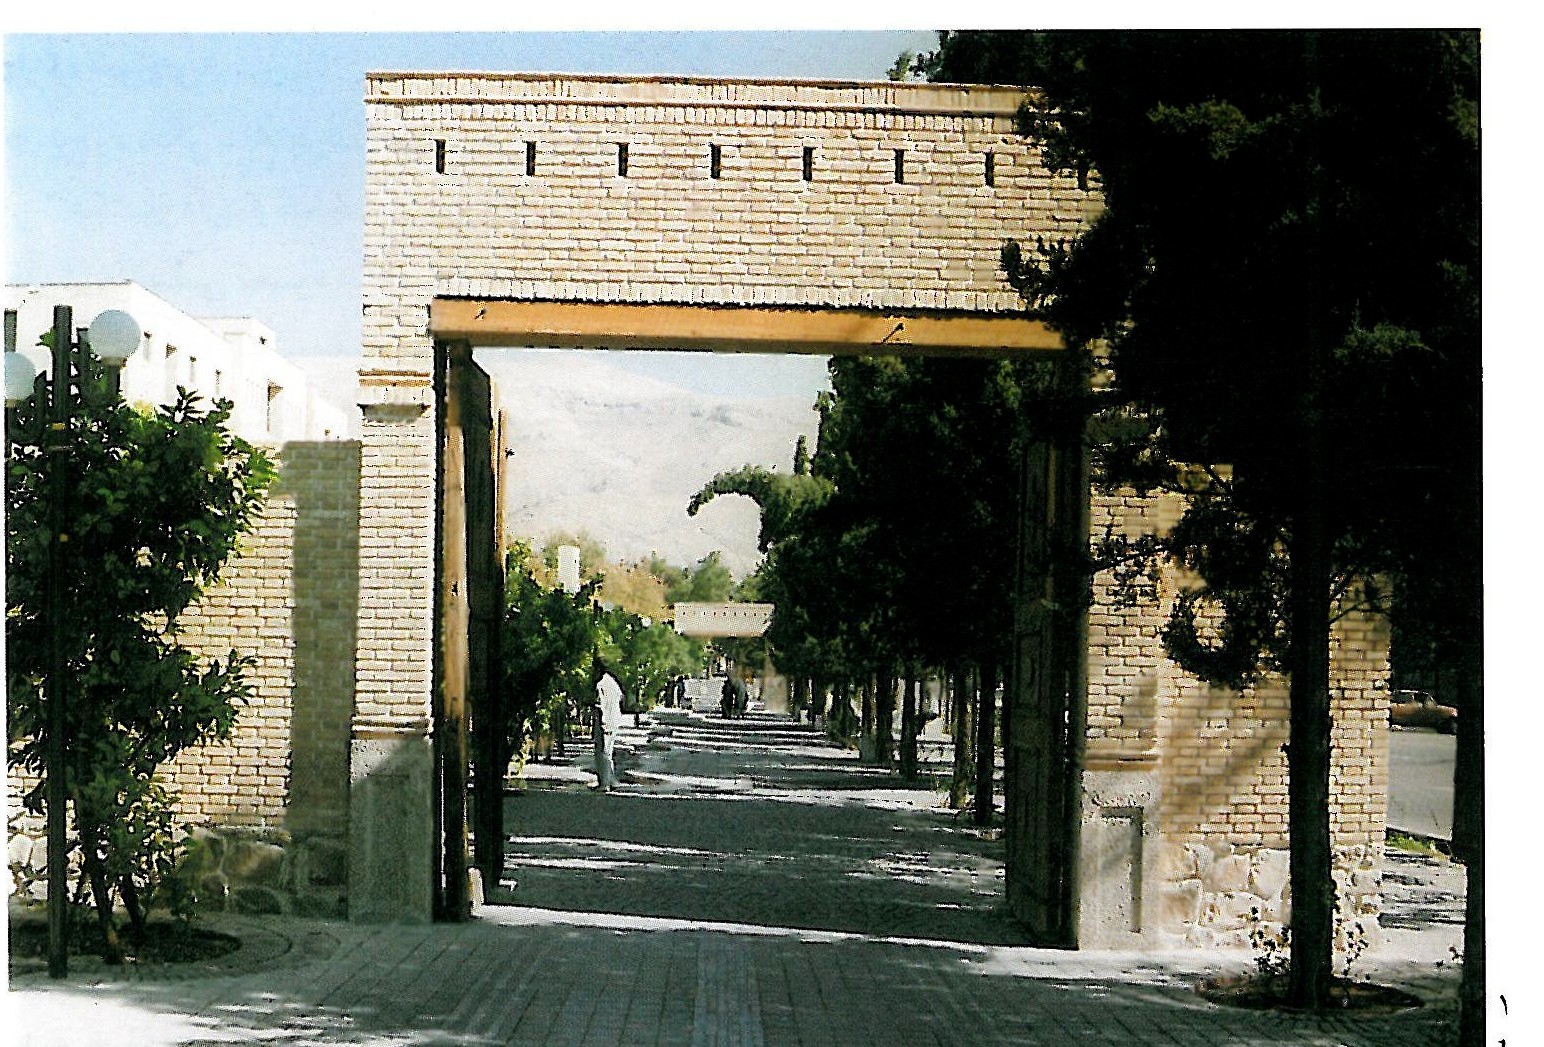
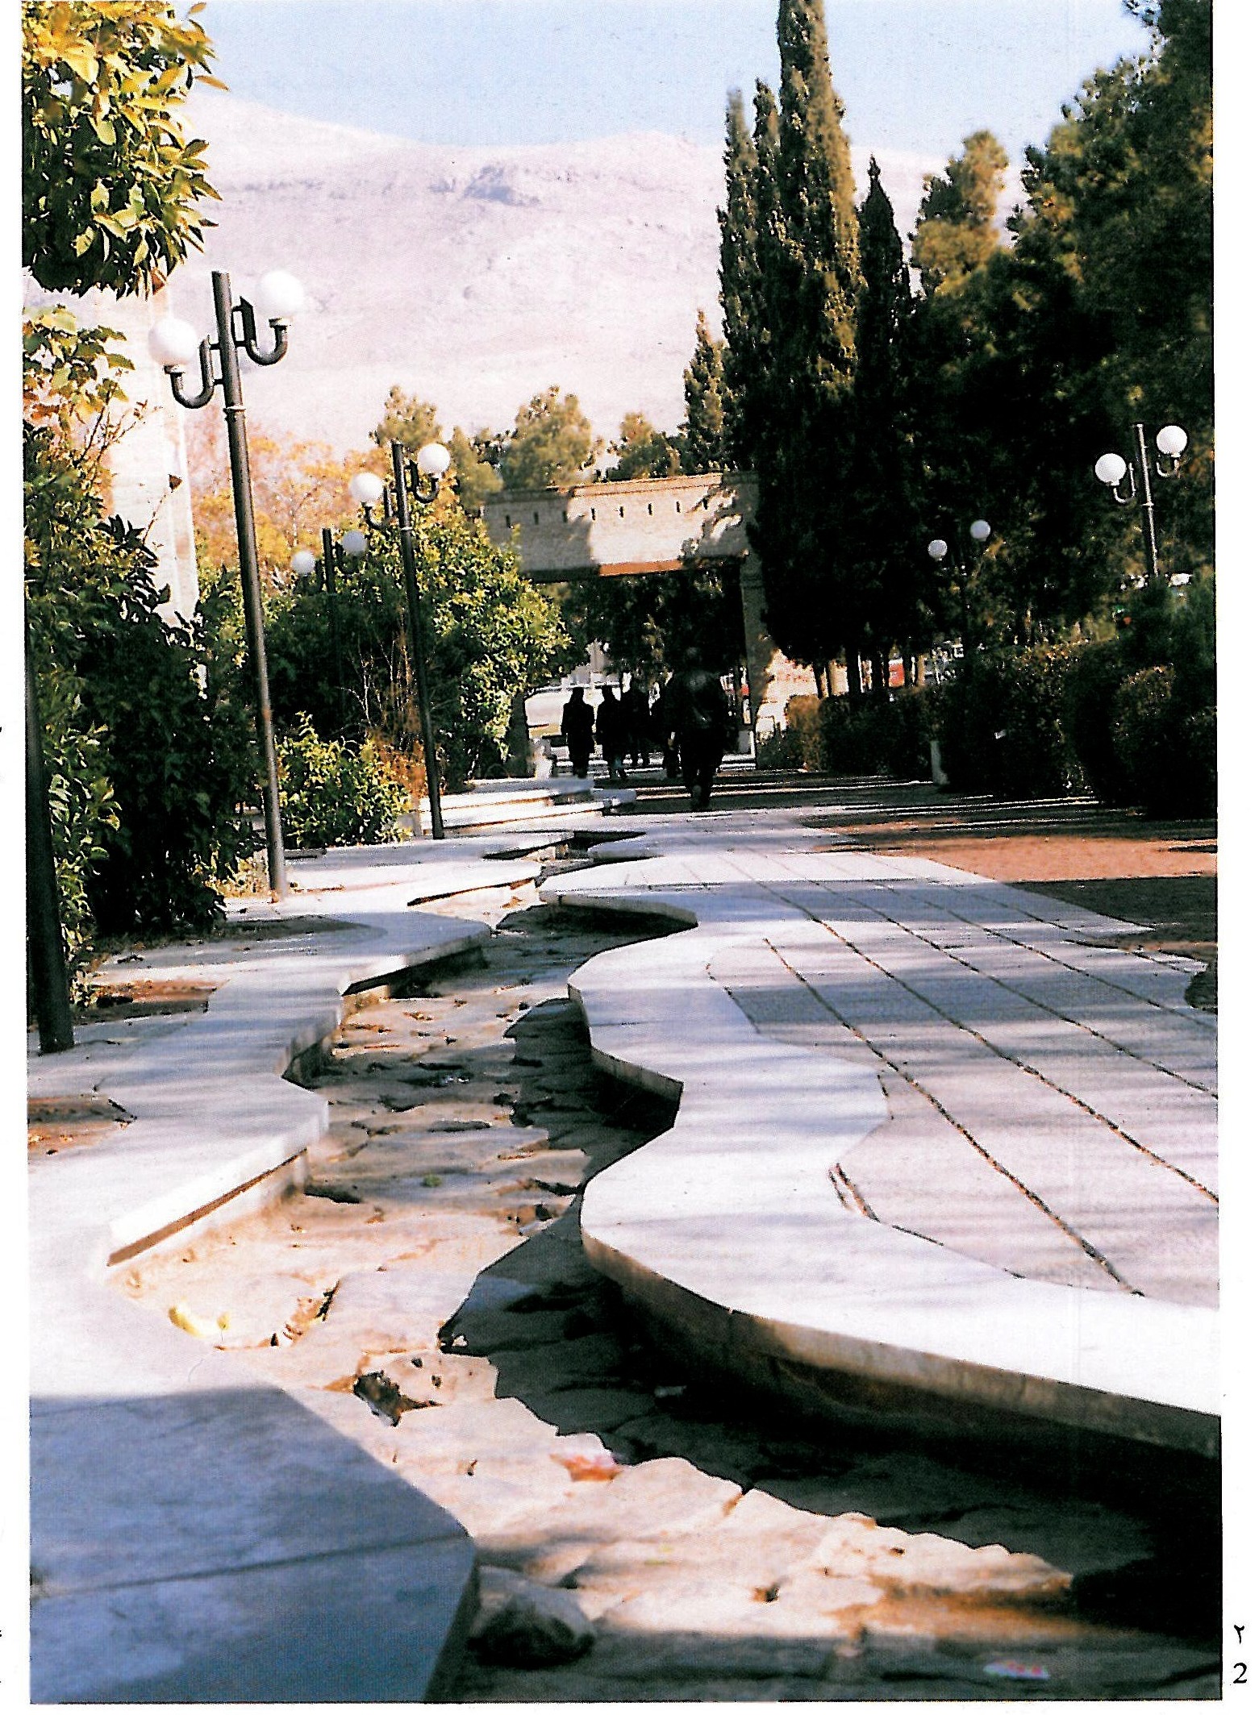
In this project, the architect's effort is directed toward inducing a surrealist quality from the garden into the urban space. This is achieved by extending garden walls into the pedestrian walkway and reconstructing its gateways, as well as using elements such as water channels and the existing cypress trees on the site, creating in passersby the feeling of entering a garden space.
Khaju Park
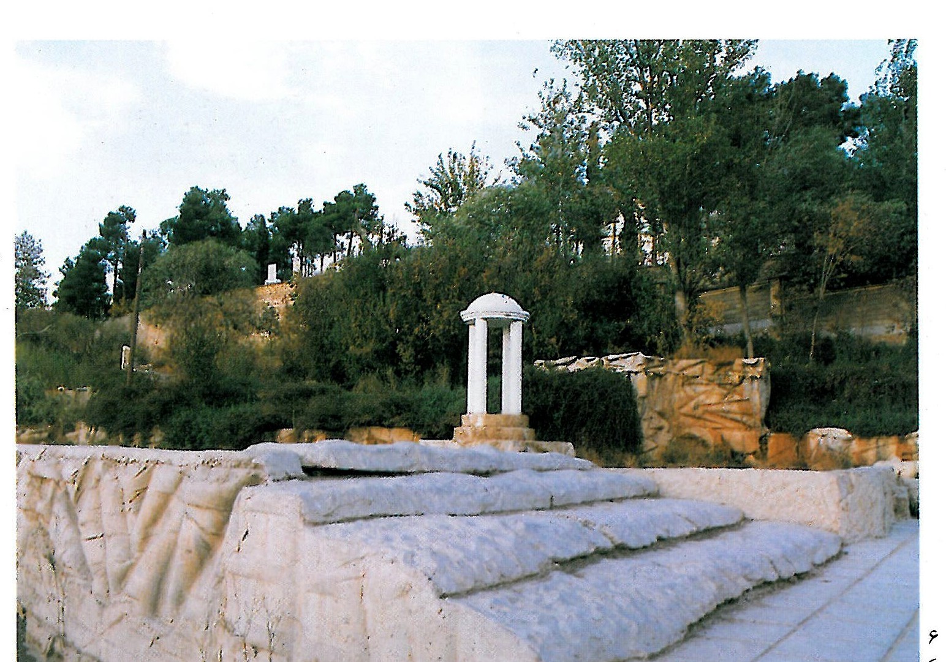
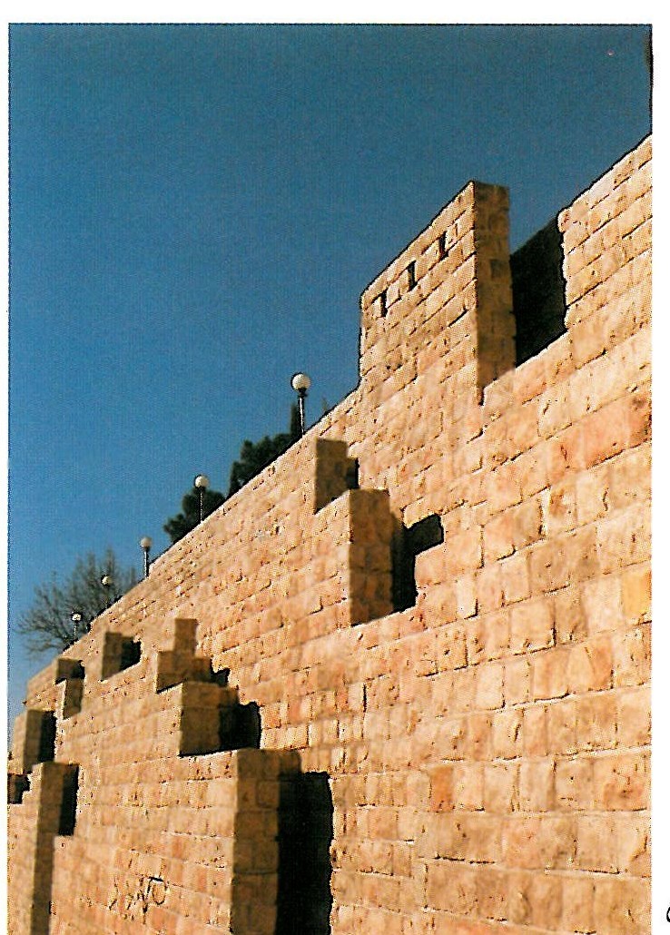
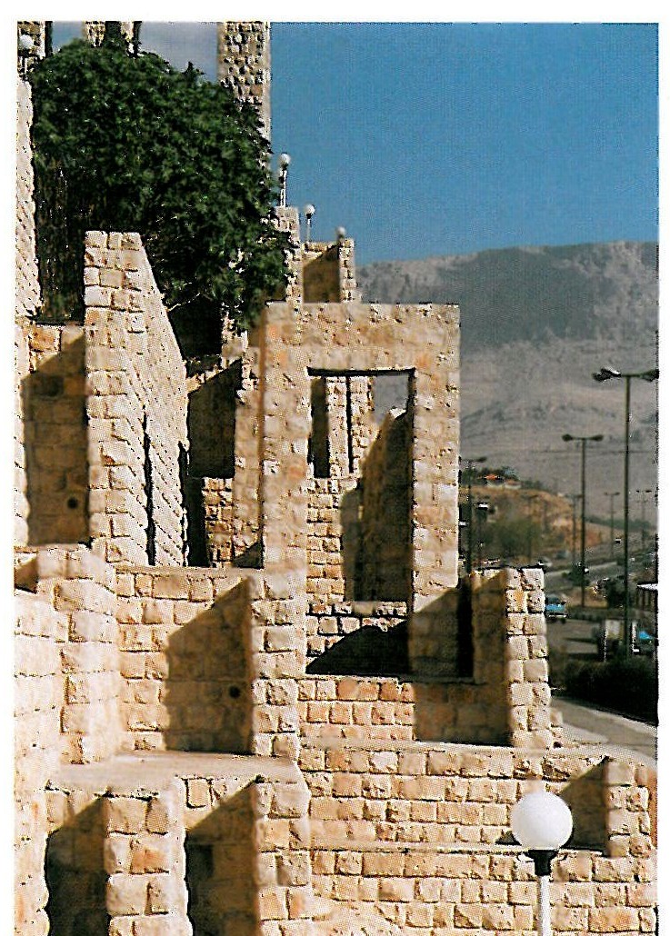
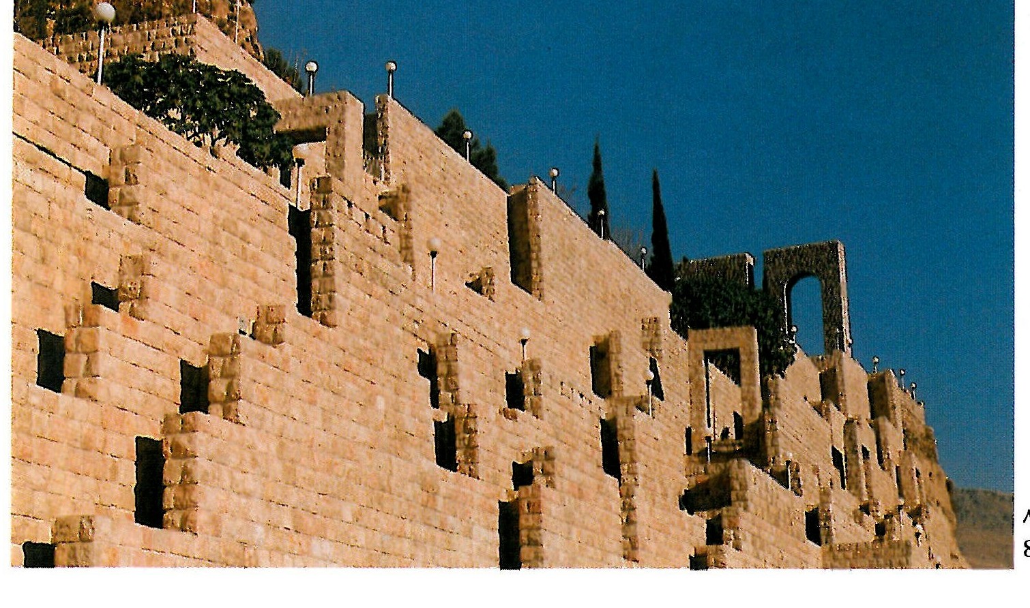
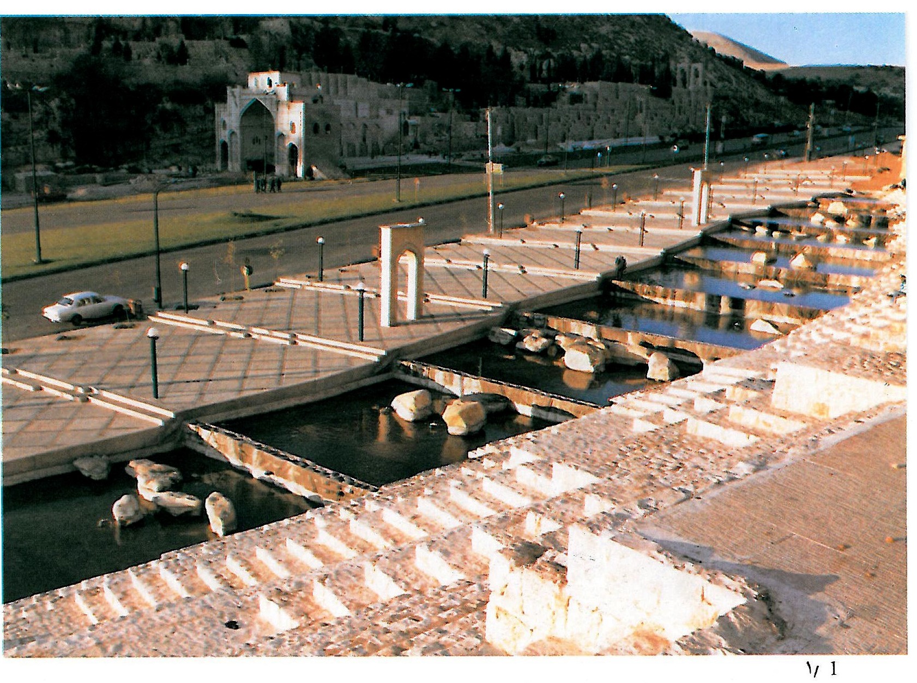
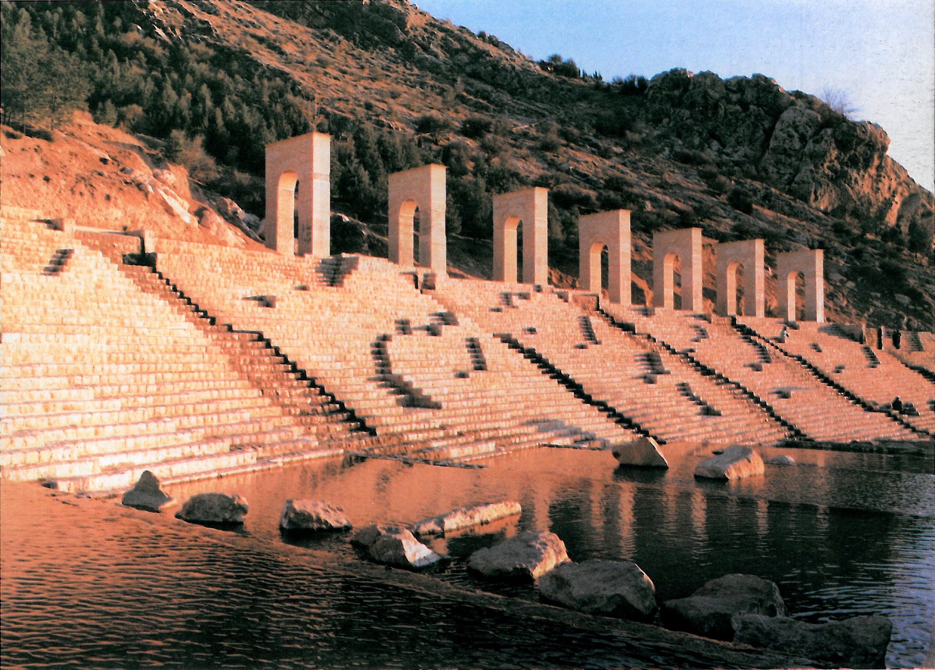
In another project called Khaju Park, which covers an area of approximately 1 hectare and is adjacent to the Quran Gate, the main idea is the manner of construction between the mountain and the asphalt of the street. The architect, in this project carried out on both sides of the main street, using references to ancient Greek and Iranian architecture has created a historical and relatively heavy page. On the western side of the street, various layers of stone placed at close intervals create access paths to the open upper terrace within themselves. This open area, like a pleasant and spacious terrace in the heart of the mountain, stands in contrast to the closed and heavy facade of the walls along the main street, and elements such as a mirror-pool and a large stone waterfall within it soften the space.
On the eastern side of the complex, stone platforms similar to Iranian historical platforms are separated from the main street by a large and beautiful staircase and face toward the historical monument of the Quran Gate. These platforms also bear seven other gateways that are probably symbols of the gates of old Shiraz.
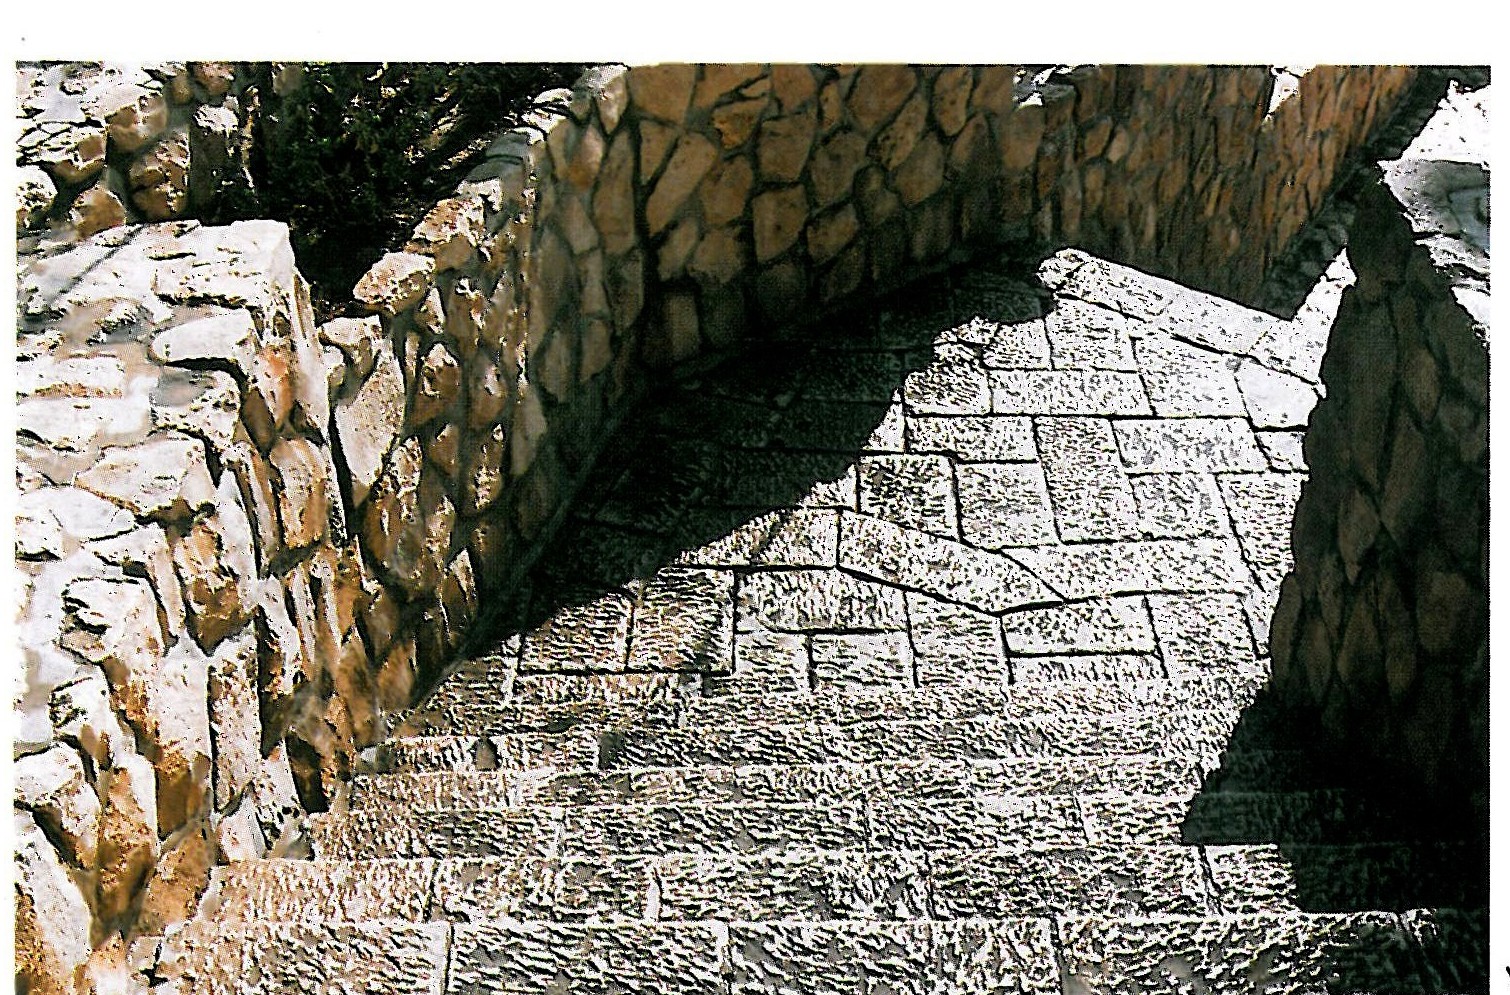
1. Autumn Sculpture, Bagh-e Boland 2. One of the elements of the Childhood section, Bagh-e Boland 3. Model of Time Machine in the Childhood section for Bagh-e Boland 5. Pedestrian paving, Bagh-e Safa 6. Pedestrian paving of Governor's building, adjacent to Bagh-e Safa 1. Memory of old gateway, Bagh-e Safa 2. Pedestrian walkway and water channel, Bagh-e Safa 3. Memorial of wind, light, water, Bagh-e Safa 4. Pedestrian walkway and water channel, Bagh-e Safa 5. Retaining wall, Khaju Park 7. One of the staircases of Khaju Park 8. Western facade construction, Khaju Park
Overall, this project, due to the use of uniform materials and references to ancient historical architecture, enjoys a relative harmony. However, it seems that the construction carried out in this pristine natural setting adjacent to the Quran Gate could have been lighter in weight.
Iravanian has also designed other urban design projects including the Zandieh and Mesopotamia complex project, which is adjacent to the Karim Khan Citadel and neighboring historical buildings, but these have not been executed.
In all these projects, in addition to concepts and design techniques, experimentation with materials occupies a special place. Among the most important materials used is concrete, which has been used freely and in sculptural forms by him personally. This type of use of concrete is not repeatable, not copyable, not controllable either, and produces forms that are nearly accidental — similar to occurrences in nature.
This free manner of using materials in different situations sometimes warrants reflection. In fact, the textural combination of materials has been attended to, but in some projects the joint that connects different materials has been left unresolved, giving the works a feeling of temporariness. Of course, the architect mentions that he desires a natural unfinished quality and considers attention to jointing as creating an artificial effect.
Mehrdad Iravanian considers his designs as architecture of a transitional period, and his various projects represent an effort in the search for meaning.
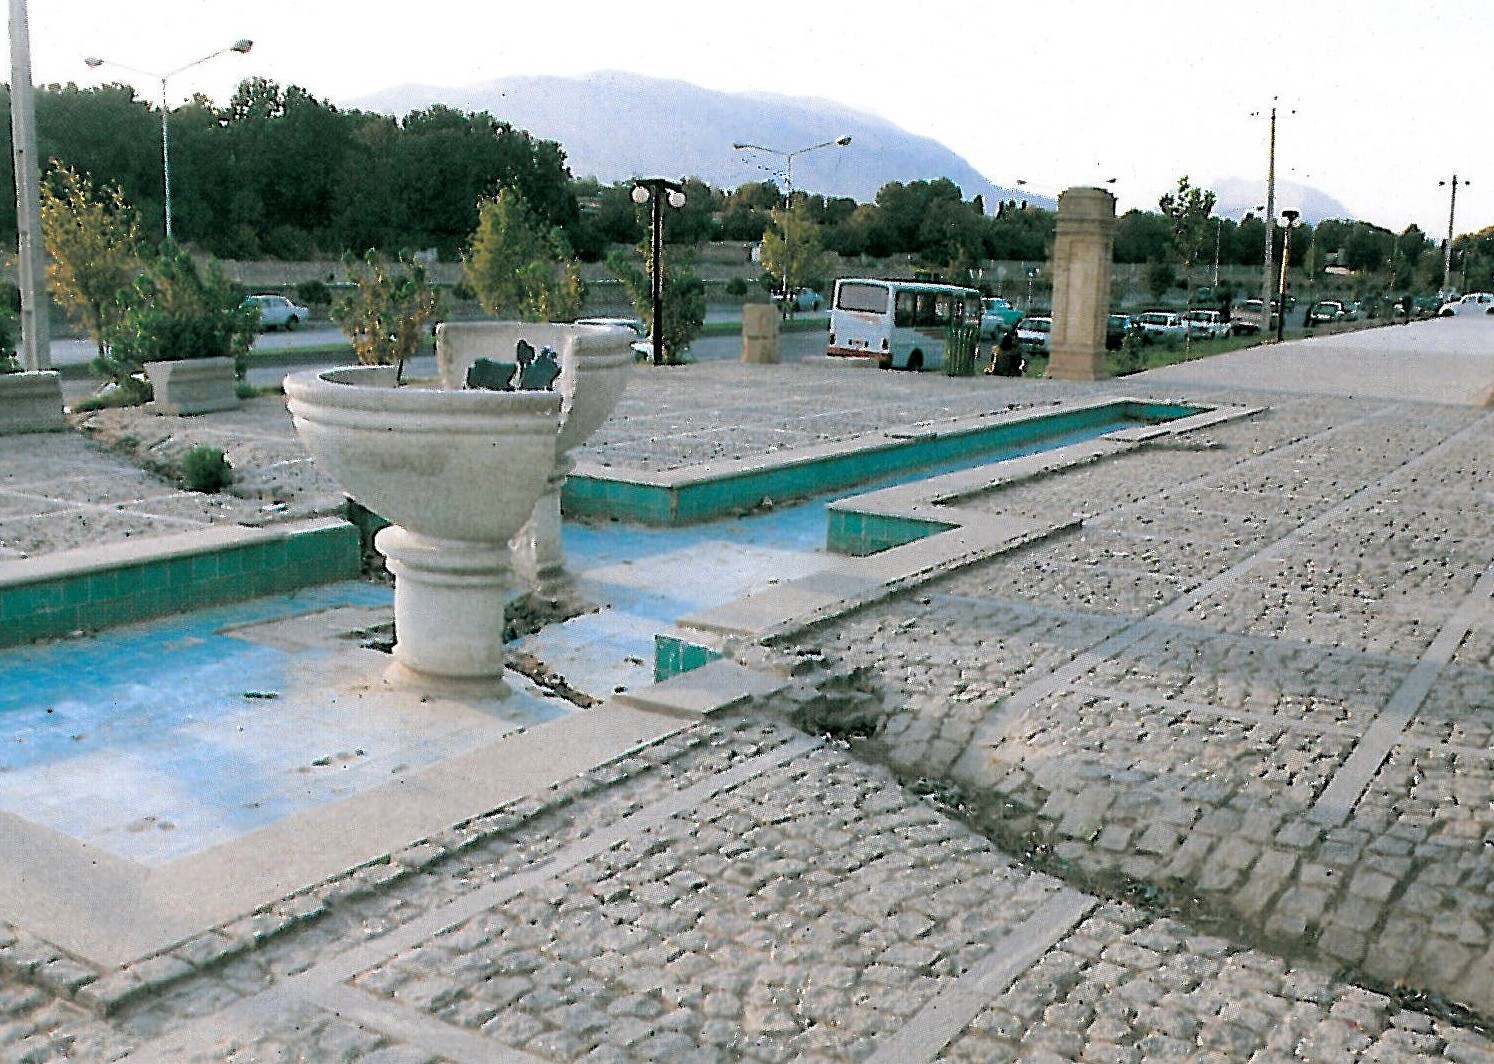
1. Landscaping beside Shiraz Quran Gate 2. Gateway memorial, Khaju Park 3. Paving of a section of Khaju Park 4. Fountain of Khaju Park