Renovation and Change of Use of a Building in the Cultural Complex of Sa'dabad Palace Museum Interior Design: Firozeh Athari (Aghdashloo) Landscape Design and Execution: Hooman Sadr
About the Miremad Calligraphy and Scripts Collection
This is the first specialized collection of Iranian calligraphy to be open to public viewing. The idea for establishing this collection arose from the fact that until then no comprehensive and rich assembly representing Iran's most important Islamic art had been gathered and presented anywhere. Therefore, following extensive and prolonged efforts to select exquisite and unique works from the collections and archives of the Cultural Heritage Organization, the finest examples were chosen, and an effort was made to present an adequate picture of the six primary calligraphic scripts and the scripts added after the eighth century AH. The Miremad Calligraphy and Scripts Collection,
although it has been able to assemble a collection of the finest calligraphic works of Miremad al-Hasani, the great calligrapher of the late tenth/early eleventh centuries AH of Iran, is not limited solely to introducing the works of Miremad. It has been arranged so that visitors and enthusiasts can follow the evolution of Iranian calligraphy from the third to the fourteenth century AH, with a brief survey of various pre-Islamic Iranian scripts. In selecting the examples and works gathered in this collection, we have benefited from the assistance and expertise of the great masters of contemporary Iranian calligraphy, and it is right to acknowledge with abundant thanks that without their companionship, such a worthy and useful result would not have been achieved. The Miremad Collection building belongs to the mid-fourteenth century AH and has the architectural characteristics of that era, and is among the delicate subsidiary buildings within the Sa'dabad Complex.
This building, through an inappropriate alteration, was used for a time as the residential home of one of the Shah's daughters, and for this purpose parts of the building's original interior structure were modified. With the Islamic Revolution of Iran, this building and other structures of Sa'dabad were registered as national heritage sites, and following the conversion of such buildings into useful cultural-historical collections, the building was thoroughly restored and revived through careful design and planning. All superfluous equipment and added spaces were removed, and in the first phase the building was restored to its original form, stabilized, and completed. In line with this conversion, while maintaining the harmony and overall spirit of the building, necessary and specific additions were made. In the landscape and exterior design too, effort was made to maintain the continuity of this spirit and its proportion with the building's historical period.
The museum and interior architectural design and supervision were carried out by Ms. Engineer Firozeh Athari, and project management by Dr. Shafi'i and Engineer Khodaverdi, and the landscape designer and supervisor was Mr. Engineer Hooman Sadr. Additionally, the officials of the Sa'dabad complex's technical office and other master craftsmen had a major share in the proper execution of this work. Here we must gratefully remember all colleagues and other contributors who accomplished this important task with extraordinary dedication. This collection was inaugurated in the winter of 1376 [1997/98]. Iran Cultural Heritage Organization
Project Description:
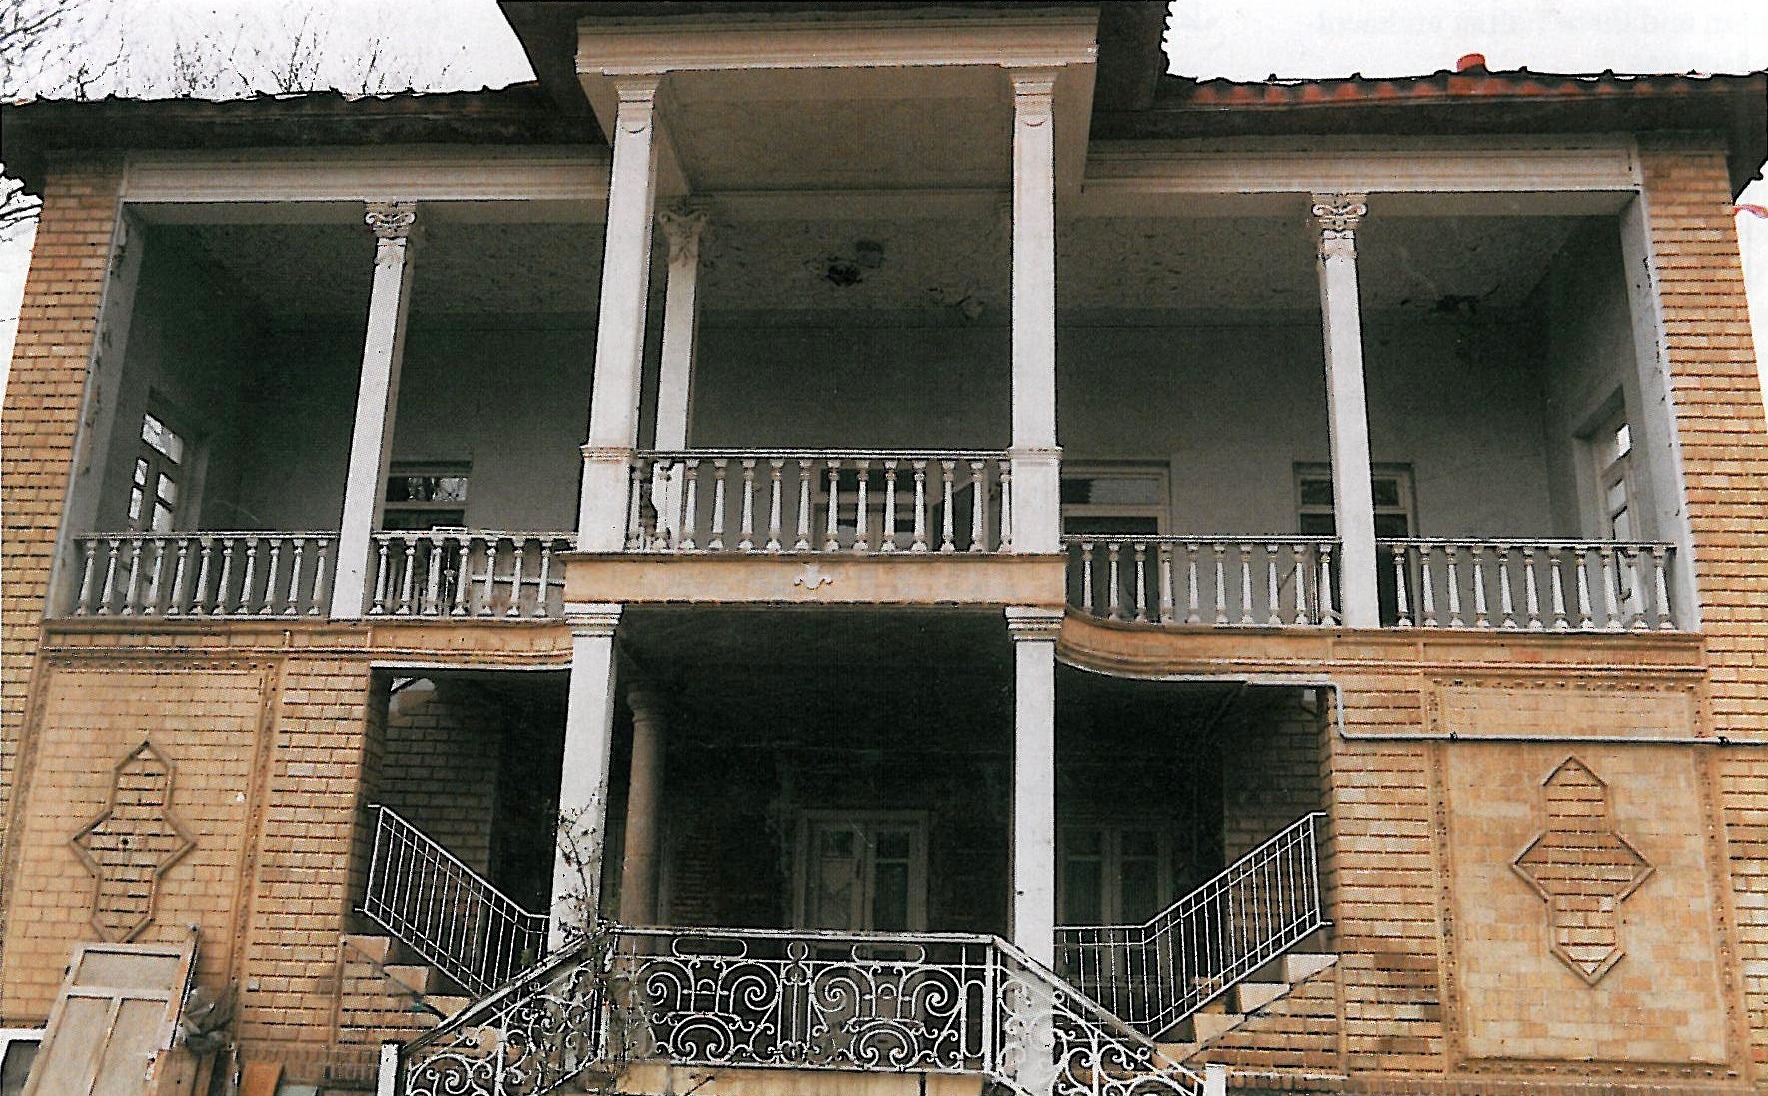
In 1378 [1999], commissioned by the Cultural Heritage Organization, a building from the early 1300s SH [1920s] which in subsequent years had parts added or removed without regard to its authenticity and original use, and had been abandoned in recent years, was selected for conversion into a calligraphy museum. The proposal to convert this building into the Miremad Calligraphy Museum given the delicacy of the building and its connection...
Fundamental changes made in the restoration plan included:
Demolition of superfluous walls that divided the space into very small and unsuitable rooms that had no proportion with the appropriate space and circulation pattern of a museum. Removal of prefabricated stainless steel ceilings and all extra additions that had made the building more like a restaurant.
Complete removal of the building and porch floors including worn carpets and mosaic tiles.
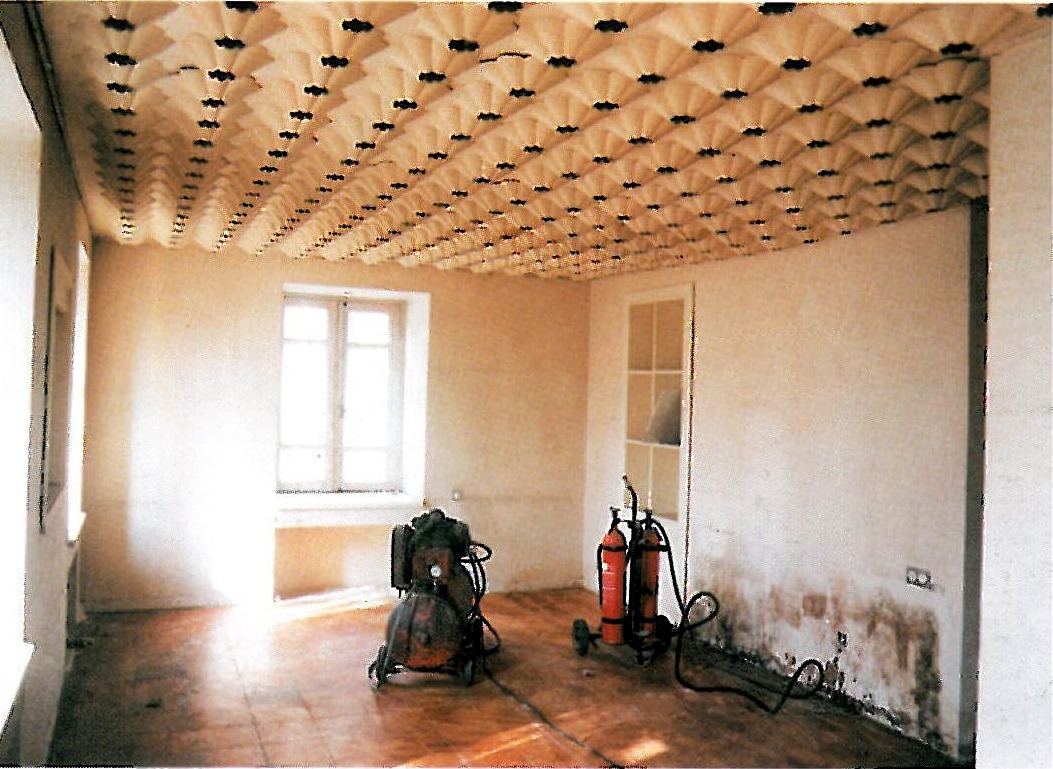
During the removal of second-floor false ceilings, approximately... the building's beautiful original plasterwork was revealed. These plaster decorations, a major part of which had deteriorated over time. After the mentioned changes, restoration and reconstruction of building sections were carried out as follows: - Reconstruction of original plasterwork with reference to the small remaining samples, with utmost care and meticulousness so as to be restored exactly to the original condition.
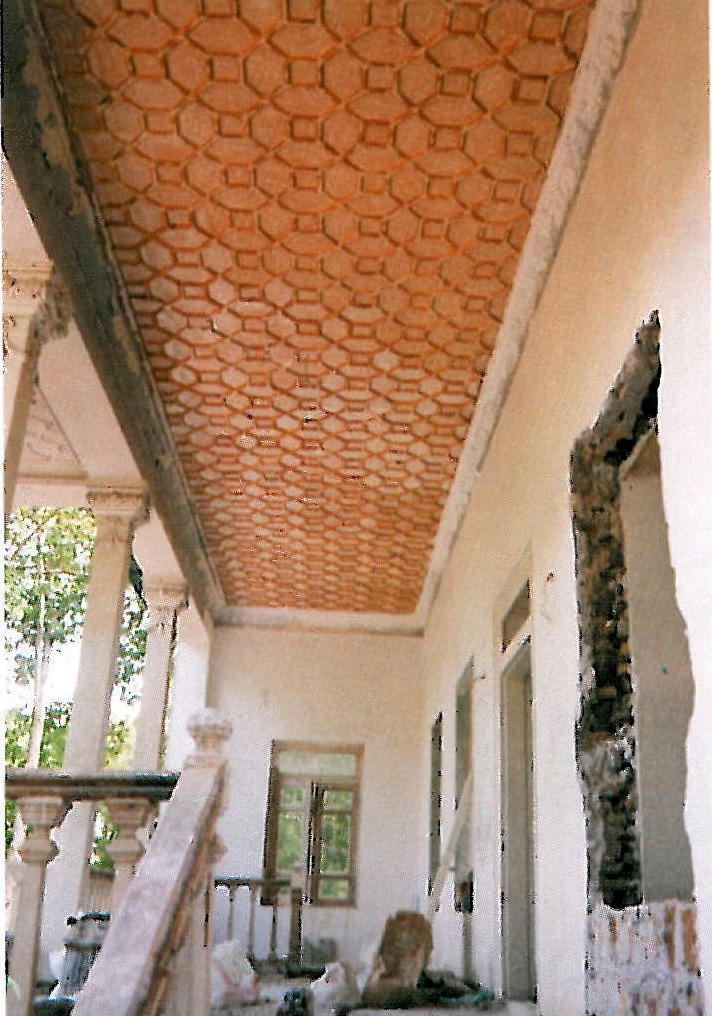
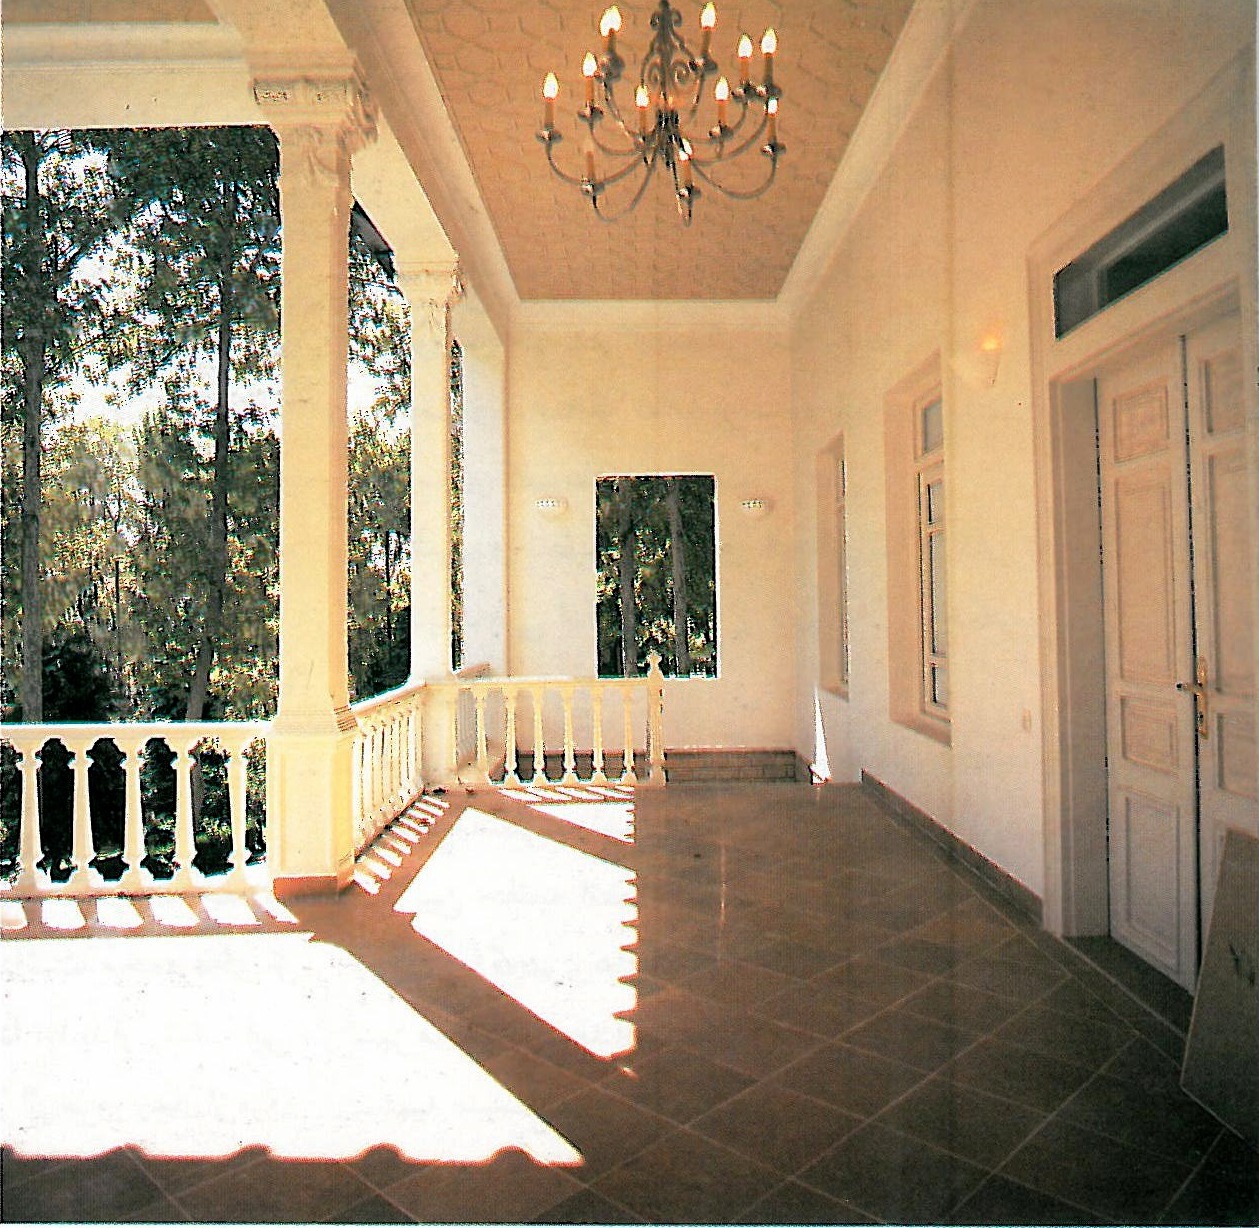
Restoration of the double-story porch ceilings, which were originally worked in diamond shapes on wood paneling, and restoration to their original state and repair and replacement of double-story wooden windows and wooden railings around the
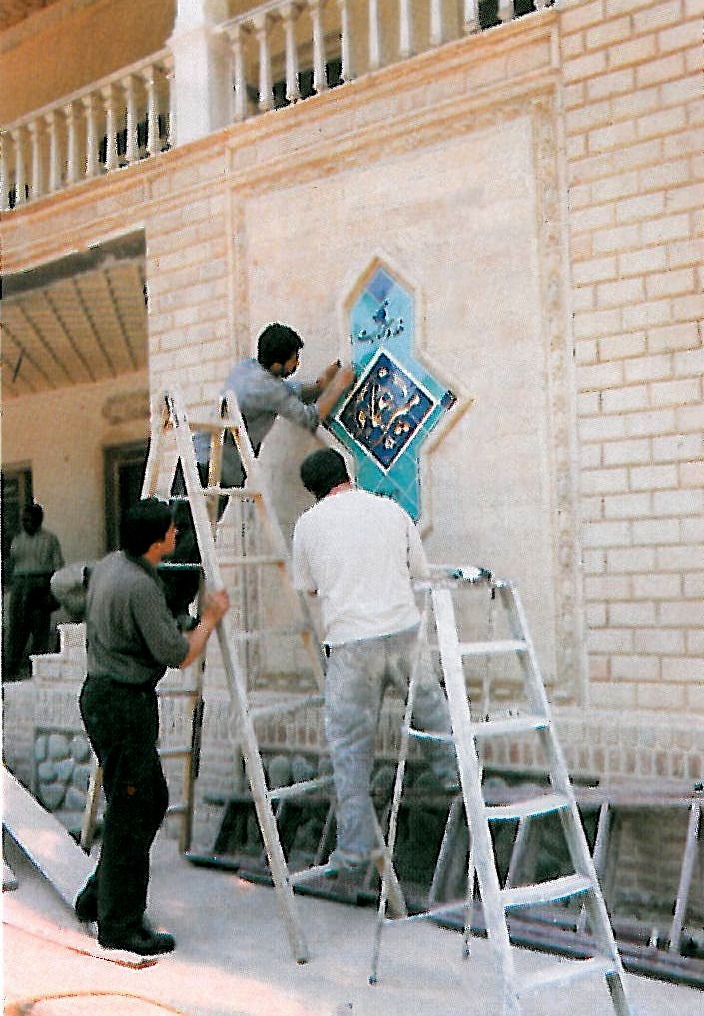
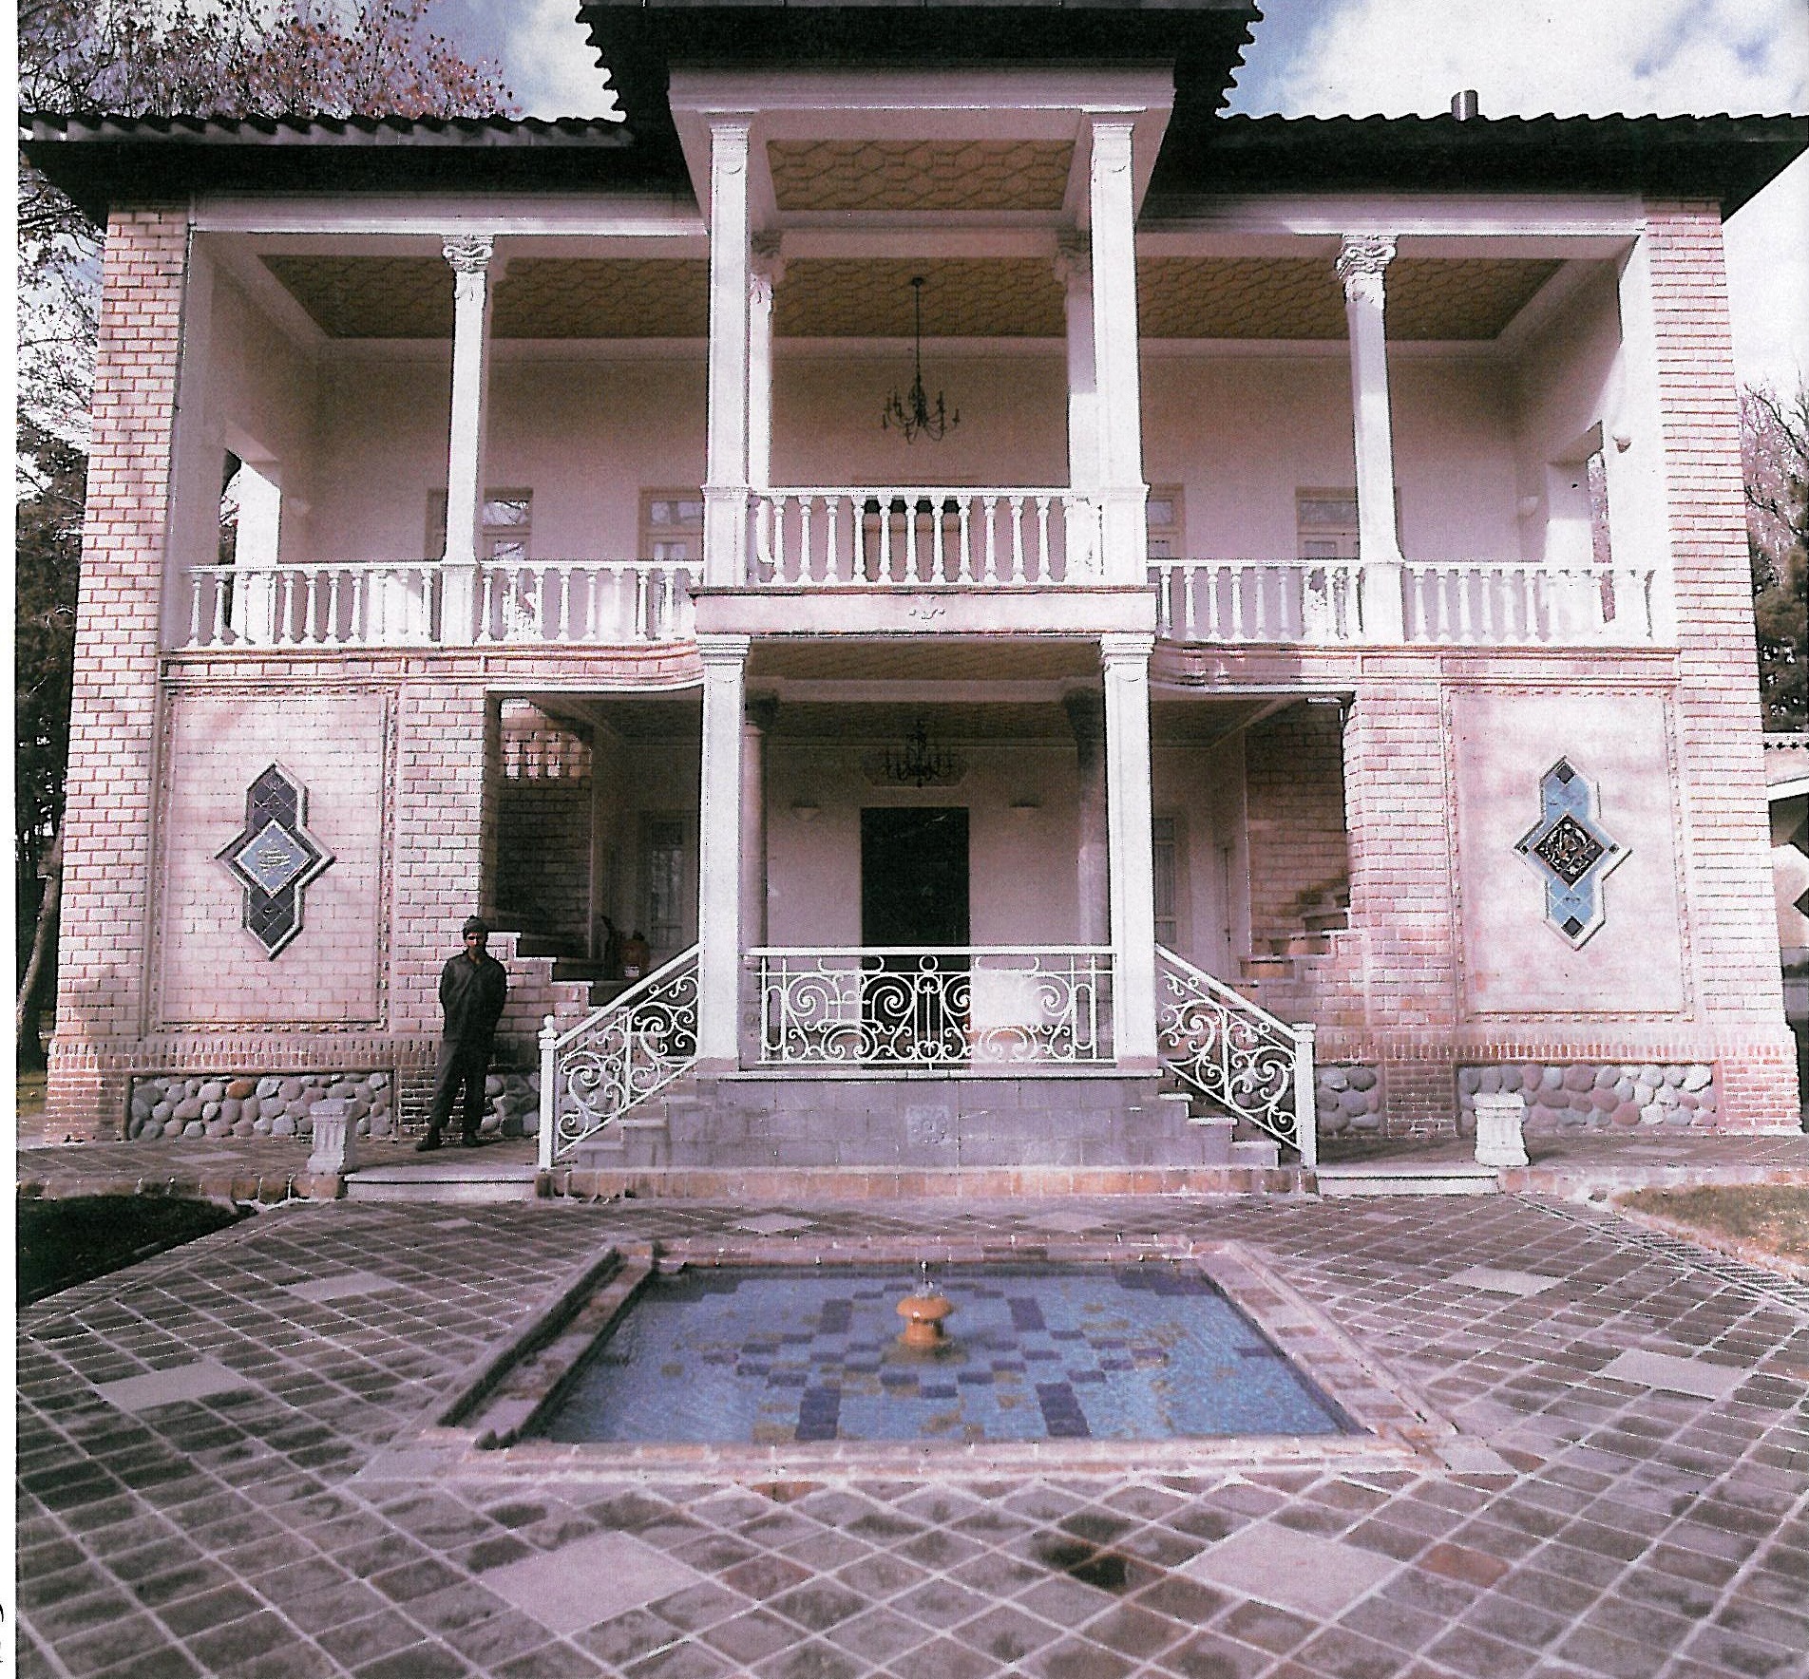
1. Facade of the Miremad Museum 2. Second floor entrance during restoration 3. Installation of the museum emblem on the main facade
- Replacement of the building's mechanical systems, which due to high humidity in the area had completely rotted, and replacement and... - Adaptation and adjustment of the building's annexed sections with the new use without the slightest damage to its spirit and style.
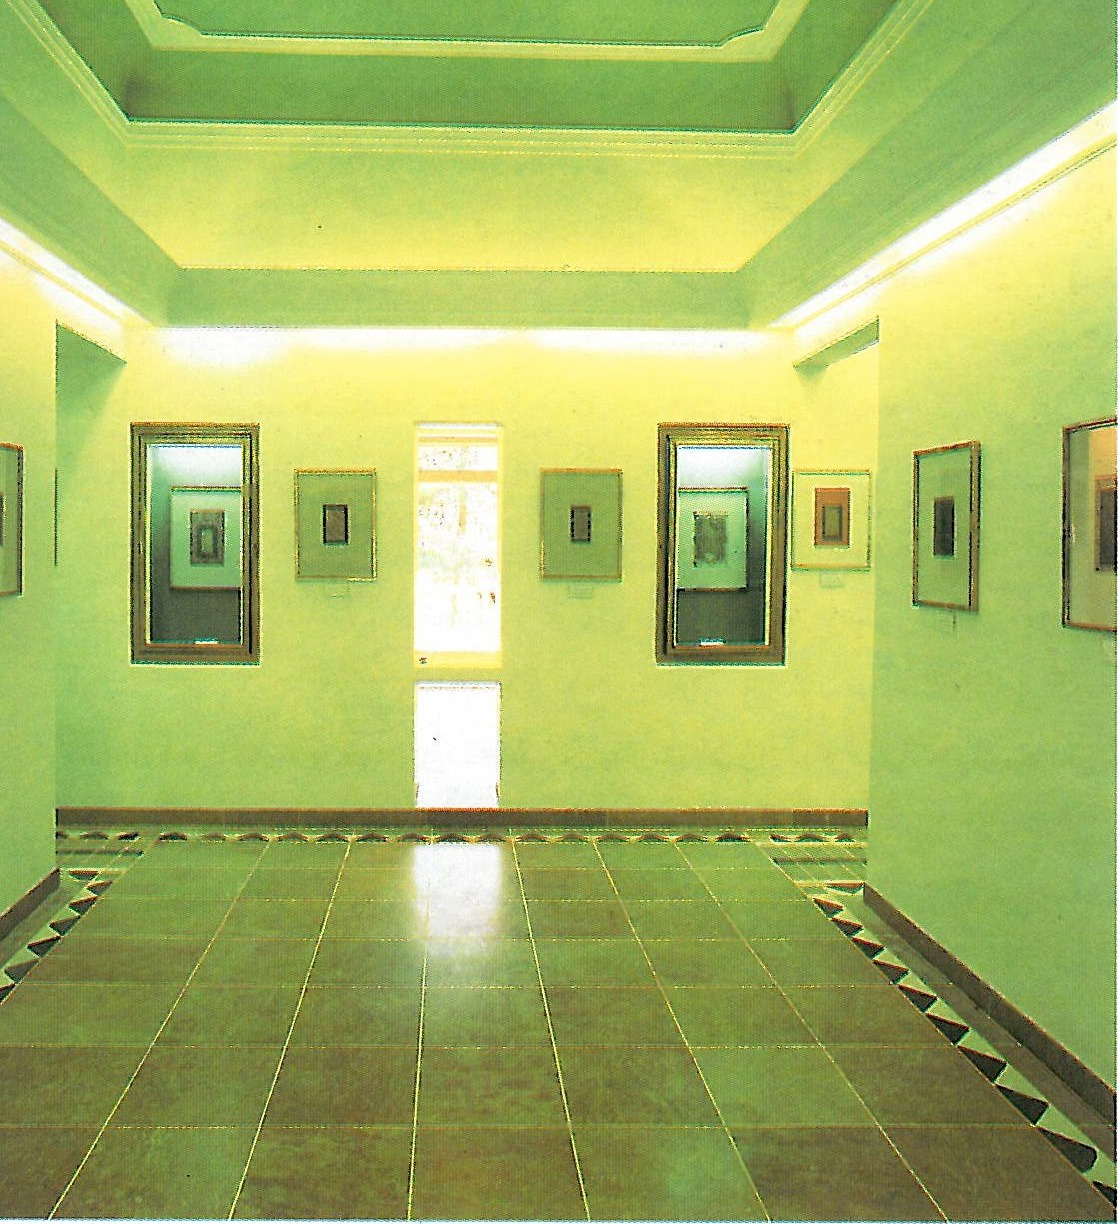
With triangular borders in the style of Reza Shah-era mosaics. Entrance with plasterwork inspired by the style used in the palace. Preparation of an indirect lighting system using tracks and conventional projectors, and design of plaster consoles near the ceiling with appropriate designs from the same era, separately for each floor.
Covering room and hall windows from inside and constructing vitrines of matching size, and designing and installing an information desk at the entrance along with the museum emblem etched on glass.
The porch railings, most of which had rotted and disappeared.
In the landscape design of the grounds, with study of the atmosphere of late Qajar and early Pahlavi era architecture, effort was made to codify the basic principles and rules of that era's architectural culture, which should naturally guide the restoration of a building belonging to that period. Considering similar buildings of this estate in the royal complex of that era, including the Ahmad Shahi mansion in Niavaran Palace and the coach house in the Sa'dabad complex, various materials were considered for the landscaping, but none could introduce the building's identity upon entering the grounds like brick. Therefore ultimately
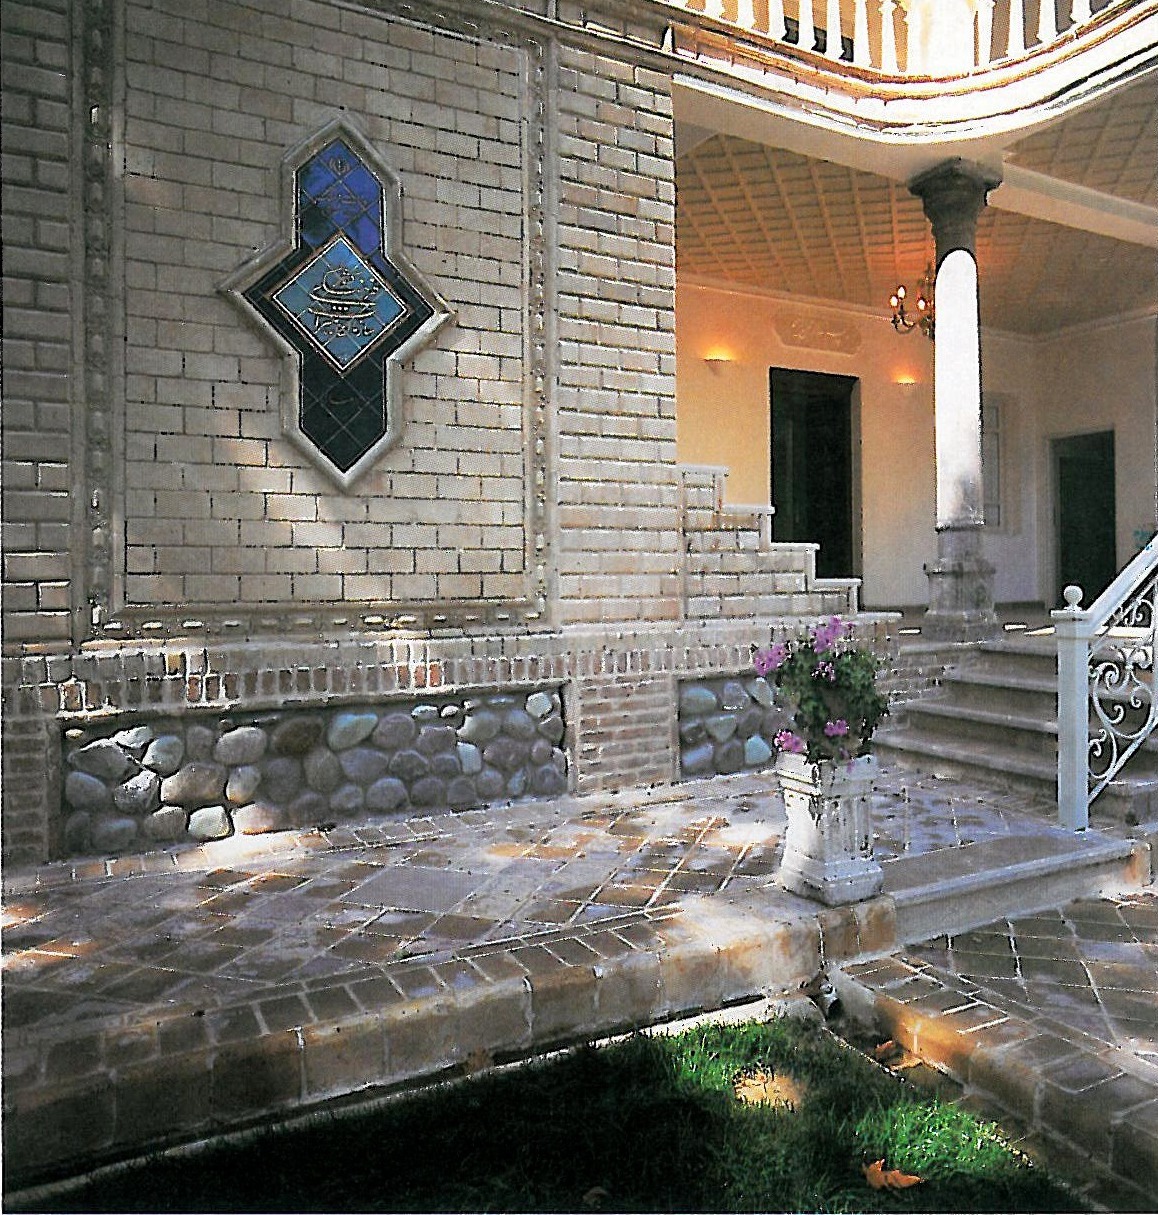
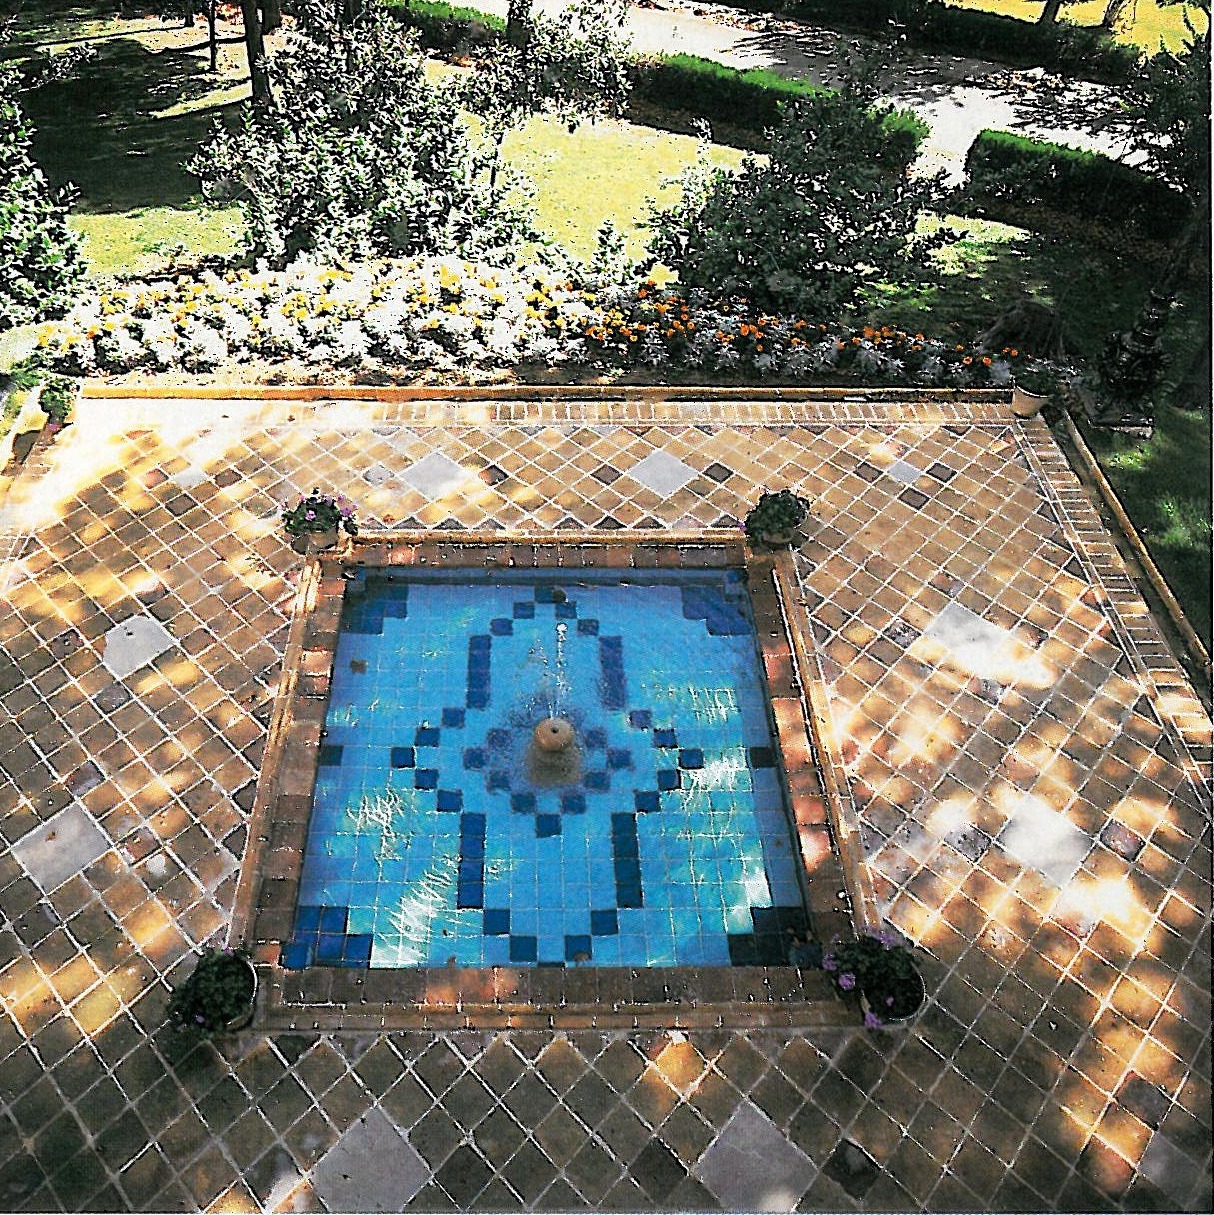
the landscape design of this beautiful building used square bricks both as the main material and as a decorative element, observing the principle of harmony between the grounds and the building's brick facade, and creating running water channels on the grounds surface and around the building in a way that evokes the local streams and qanats of that era while also partially draining groundwater.
In executing this design, a number of original Reza Shah-era bricks existing in the complex were also used, which alongside new materials have a special beauty. The existence of a square pool and fountain with tilework proportionate to the decorative elements in the building's facade, the reflection of the facade in water, together creates a beautiful and expressive image of the building's architectural identity. The design of the museum emblem in two symmetrical elements on the facade using blue and white tiles, in addition to completing the beauty of the building, also serves as a symbol of a specific era in the history of Iranian calligraphy.
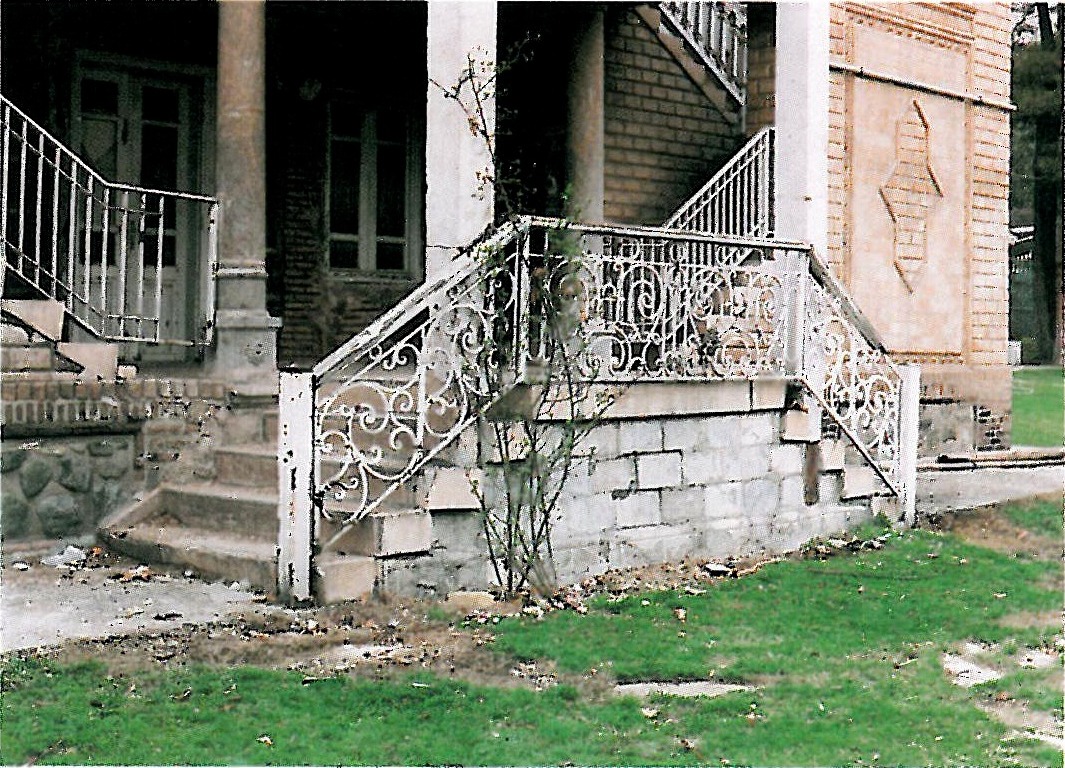
4. Entrance and grounds of the building before changes 5. Main hall of the first floor before restoration 6. Main facade before restoration 7. Second floor entrance 8. Interior view of the museum's second floor 9. Details of the main facade 10. Fountain and grounds