Houshang Seyhoun was born in 1299 (1920) in Tehran, into an artistic family who were all musicians. In childhood he had an intense love of painting — although, by rights, he should have been drawn to music — and from the time he could hold charcoal or pen he took to painting on the columns. He spent his childhood in Tehran, graduated from high school in 1319, and, with the founding of the Faculty of Fine Arts at the University of Tehran, enrolled as one of the first students of architecture, completing his studies in 1324. In 1324 he took part in the competition for the design of the Avicenna tomb, and his design was recognized as the best. Then, on the advice of André Godard, he went to France to complete his studies, and about four years later, in 1328 — coinciding with the start of the construction of the Avicenna mausoleum — he returned to Iran and taught as an associate professor at the Faculty of Fine Arts, becoming a professor of architecture five years later.
While teaching at the faculty, Seyhoun kept his own office on Sanat-al-Gar Street, and in 1341 he became the third dean of the Faculty of Fine Arts and undertook many activities — including the founding of the departments of urban planning, theatre, and music. In 1980 Seyhoun left Iran for Vancouver; since then he has worked mainly as a painter, and his paintings have been exhibited in group and solo shows. His designs were published in a book titled “A Look at…” in Paris in 1973, and the body of his life's achievement (architecture and painting) in a book titled “Houshang Seyhoun” in 1999. Seyhoun's record of architectural work is extensive across the periods 1328–1333 (including the Avicenna mausoleum, Hamadan), 1332–1335 (including the Nader tomb, Mashhad), 1335–1340, 1340–1345 (including the Khayyam and Kamal ol-Molk mausoleums, Neyshabur), 1345–1350 (including the rebuilding of the Ferdowsi mausoleum, Tus), and from 1350 onward.
After the coup of the third of Esfand 1299, in 1301 a group of political-cultural figures interested in the art of Iran came together — to preserve, maintain, and repair historical buildings and to honour the memorials and cultural and artistic glories of Iran — and formed a society called the “National Heritage Society” (Anjoman-e Asar-e Melli). Among the society's first undertakings was the plan to build the tomb of Hakim Abolqasem Ferdowsi; Karim Taherzadeh Behzad proposed the design of the Ferdowsi mausoleum, and it was inaugurated in 1313. Because the builders were unfamiliar with soil-testing techniques and precise calculation, and were unaware of the groundwater conditions of the Tus region, the building began to subside from its very first years, and after 30 years Houshang Seyhoun, preserving the original design and with new additions, built a new structure.
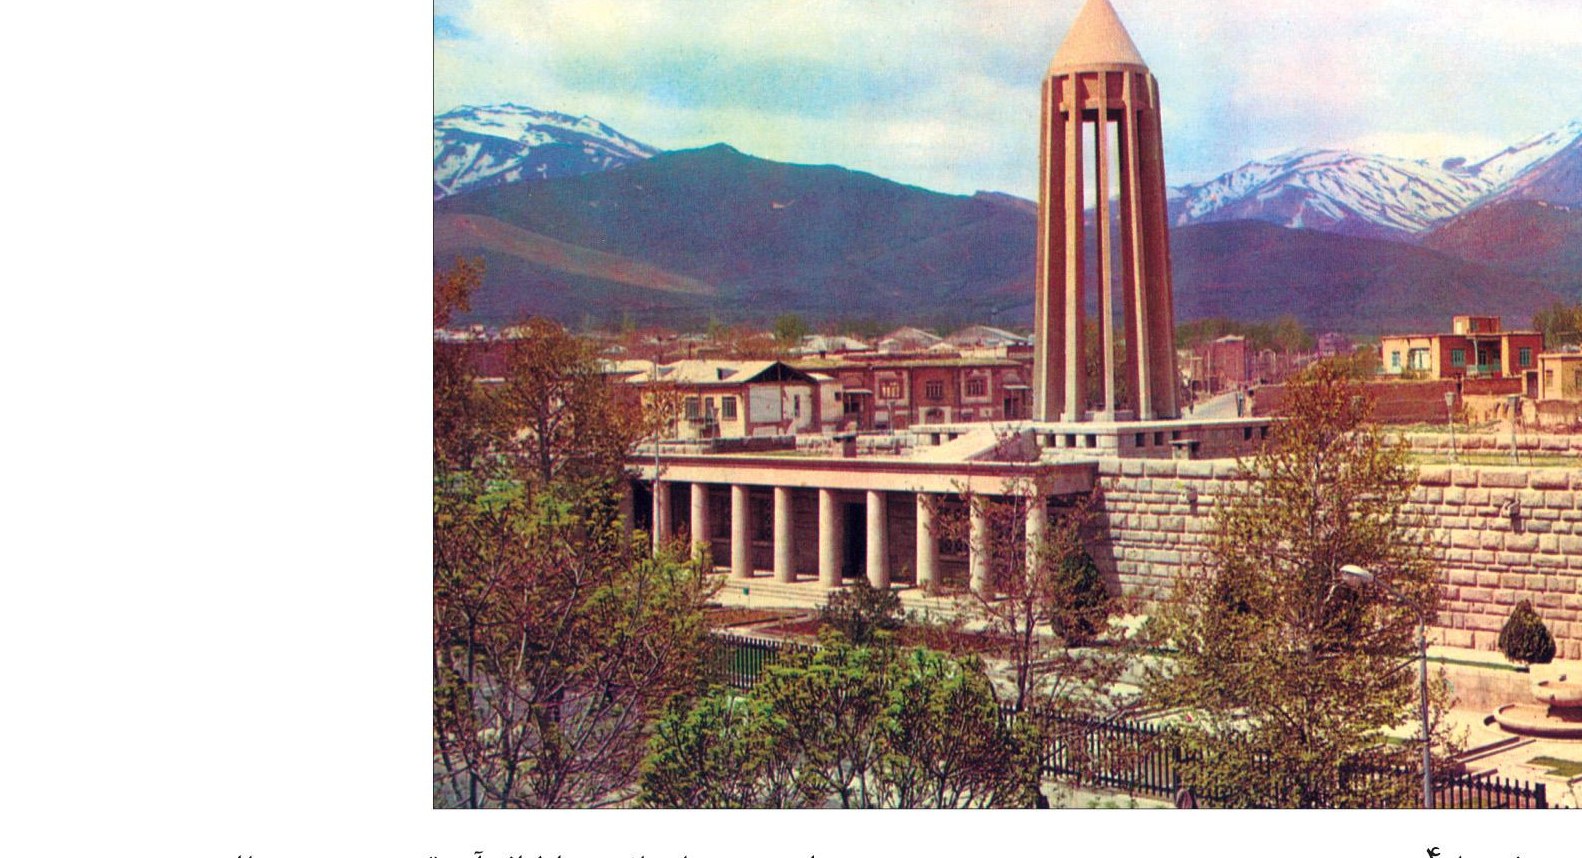
The plan to build the Avicenna mausoleum, on the occasion of the thousandth year of Avicenna's birth (1330), was among the first works of the second period of the National Heritage Society's activity. In 1324 the society's founding board selected Houshang Seyhoun's design as the best, and the prize for the best design was the execution of the building. In 1328 the construction contract was awarded to the Ebtehaj and Partners contracting firm, and construction officially began in Khordad of that year. The two chief differences between the tower of the Avicenna mausoleum and the Gonbad-e Qabus are: first, on account of the location and the limited space of the mausoleum, the dimensions of the Avicenna tower were taken as half those of the Gonbad-e Qabus; and second, unlike the Gonbad-e Qabus, which has no opening to the outside and is like a dark chamber, leaving the intervals between the ribs of the Avicenna tower open is — given the climatic conditions of Hamadan and the strong winds of that land — very apt and commendable.
Of the main idea of the design, Seyhoun writes: “All the elements of the building are made of abundant geometric and symbolic forms, and each has its own particular meaning. The square is the foundation of this building. On the entrance side, the lower part of the building has a portico with ten columns, each column being the sign of a century, and the ten centuries pointing to Avicenna's millennium; and the tower, with its twelve pillars, points to Avicenna's many fields of knowledge — philosophy, wisdom, medicine, music, alchemy, and so on. The ten-column portico and the concrete tower are, together, set within a square of 3.5-metre side, whose horizontal side is the floor of the portico and whose vertical side runs from the ground to the summit of the tower, and which evokes the symbol of a standing human with open arms — Avicenna himself — a human on the path of perfection and the acquisition of knowledge. In all, more than 500 squares of various dimensions and positions are contained within this building.” The building is made entirely of Hamadan granite, and the memorial tower and coverings entirely of reinforced concrete.
The area of the mausoleum's grounds is about seven thousand square metres. The main enclosure of the tomb is quadrangular, each side 11.5 metres (an area of 132.5 square metres); the twelve pillars of the tomb tower stand in this enclosure, and Ibn Sina's grave is enclosed within the tower. On either side of the hall are two halls: one in the south, which is the lecture and assembly hall, and one which is the mausoleum's library. The twelve-ribbed tower of the mausoleum rises 22 metres above the roof of the tomb and 25 metres from the floor of the building. At the centre of the tower, a quadrangular bronze coffer, which is the mark and sign above the grave, is set on the upper floor of the mausoleum. After 1349, the municipality of Hamadan, by ceding several plots of land to the mausoleum and designing gardens, created a square with green space, and in 1350 new buildings to the south of the mausoleum (including two rooms for an office and lavatories), faced with granite, were added to the complex.
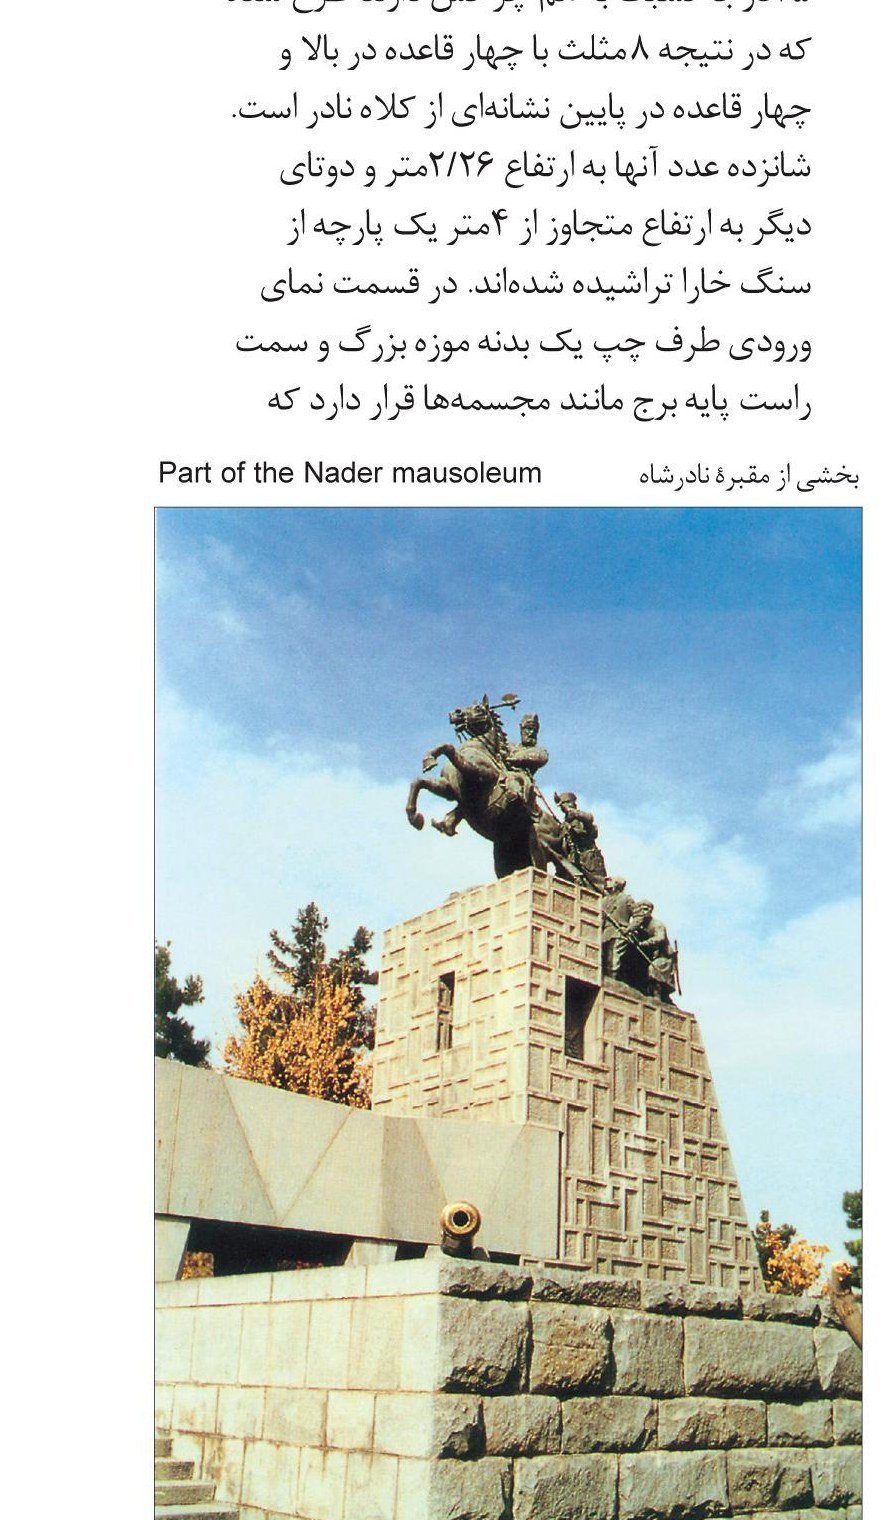
Continuing the National Heritage Society's building works, the design of Nader Shah's tomb was put to competition in Esfand 1333, and in Mordad 1334 Houshang Seyhoun's design was announced as the winner. Seyhoun's design was approved at the Aban 1334 session of the council of the University of Tehran's Faculty of Fine Arts, under the supervision of Engineer Foroughi, and referred to the National Heritage Society for construction. In parallel with the building of the tomb, the master Abolhassan Sadighi was charged with placing the statue of Nader Shah mounted on his horse at the spot marked in Seyhoun's design. In Mehr 1335 the construction of the Nader mausoleum, its subsidiary building, and its landscaping was assigned to a building firm. The mausoleum consists of the central part — the burial place of Nader Shah — and two museum halls (one an arms museum of the various periods of Iranian history, and the other a museum of the arms and relics of the era of Nader Shah). Eight stone triangles — with four bases above and four below — are a token of Nader's helmet; sixteen of them, 2.26 metres high, and two others, over 4 metres high, are carved monolithically from granite.
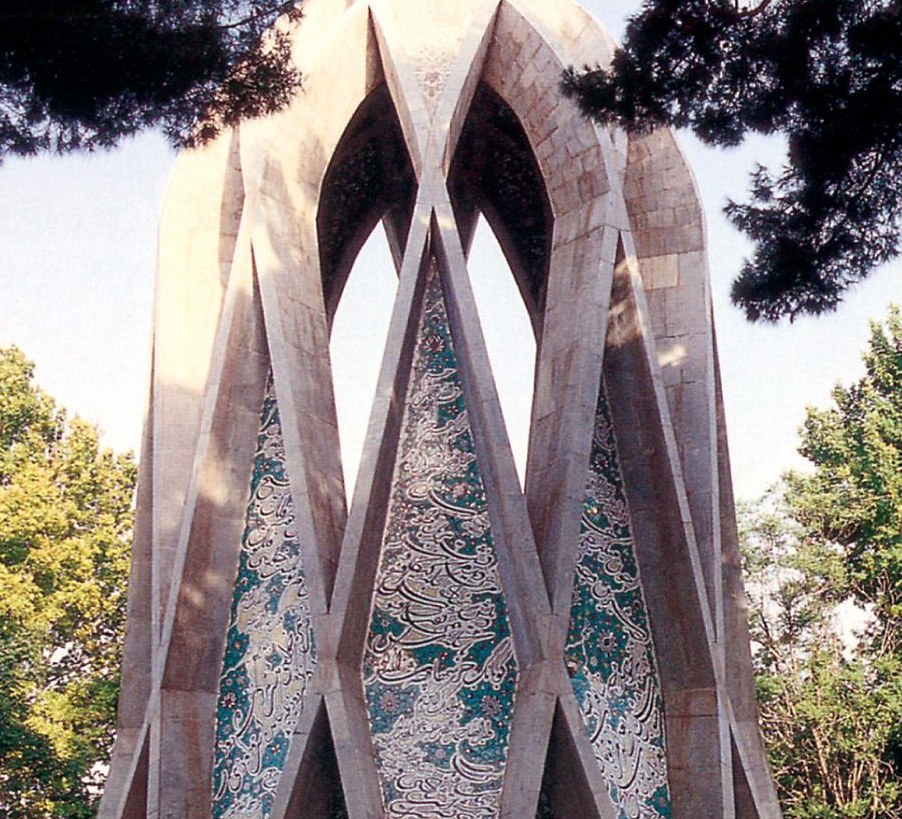
Alongside the design of the Khayyam mausoleum, Seyhoun also proposed to the National Heritage Society the restoration and repair of the Attar mausoleum and the design of a new building for the Kamal ol-Molk mausoleum. According to the society, in Esfand 1337 Seyhoun undertook, in a contract with the society, to deliver in full — for execution — the design of the Khayyam tomb, the restoration of the Attar tomb, and the design of the buildings of the Kamal ol-Molk mausoleum. The Khayyam mausoleum in Neyshabur, with its tower-like volume of intersecting rhombic elements and its covering of mosaic tilework, is among the most distinctive of Seyhoun's monumental works; its interior ceiling is adorned with a star-shaped motif and floral tilework.
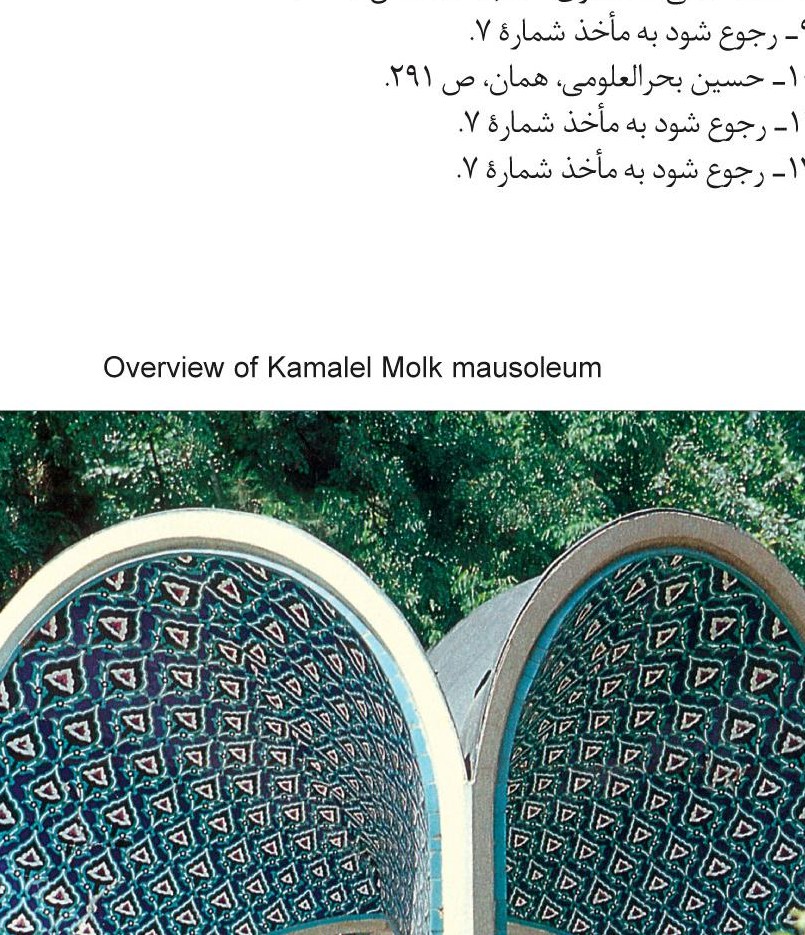
Seyhoun undertook to prepare the design of the Kamal ol-Molk mausoleum within two months and, as the society's supervisor, to take on the project's supervision as well. In 1338 the work was assigned to the “Kart” firm; the foundation of the mausoleum, the erection of the iron skeleton and the tiling of the building, the preparation and setting of the tombstone and of the stone bas-relief bust of Kamal ol-Molk — the work of the master Abolhassan Sadighi — in the tomb precinct, and the building of two arches over the pool, were carried out, and it was officially inaugurated in Esfand 1342. The Kamal ol-Molk tomb, on the northern side of the Attar tomb, is built of reinforced concrete with a floor area of 28 square metres, and is decorated with six concave alcoves covered in mosaic tilework in azure and white. Of its idea, Seyhoun writes: “In plan this building is composed of two squares and has a one-to-two proportion. For each side of the square, an arch was set in the elevation, so that on the four sides of the rectangle six arches are struck; in addition, the two diagonals form two further squares, from which four more arches are struck within, making ten arches in all. The meeting of these arches and their covering above have created conical geometric forms — a geometric innovation, with mosaic-tile decoration upon them — that recall the architecture of Kashan, the place of Kamal ol-Molk's upbringing.” The tombstone is carved monolithically from Mashhad granite, and upon its raised part the face of Kamal ol-Molk has been carved in bas-relief by the master Abolhassan Sadighi.