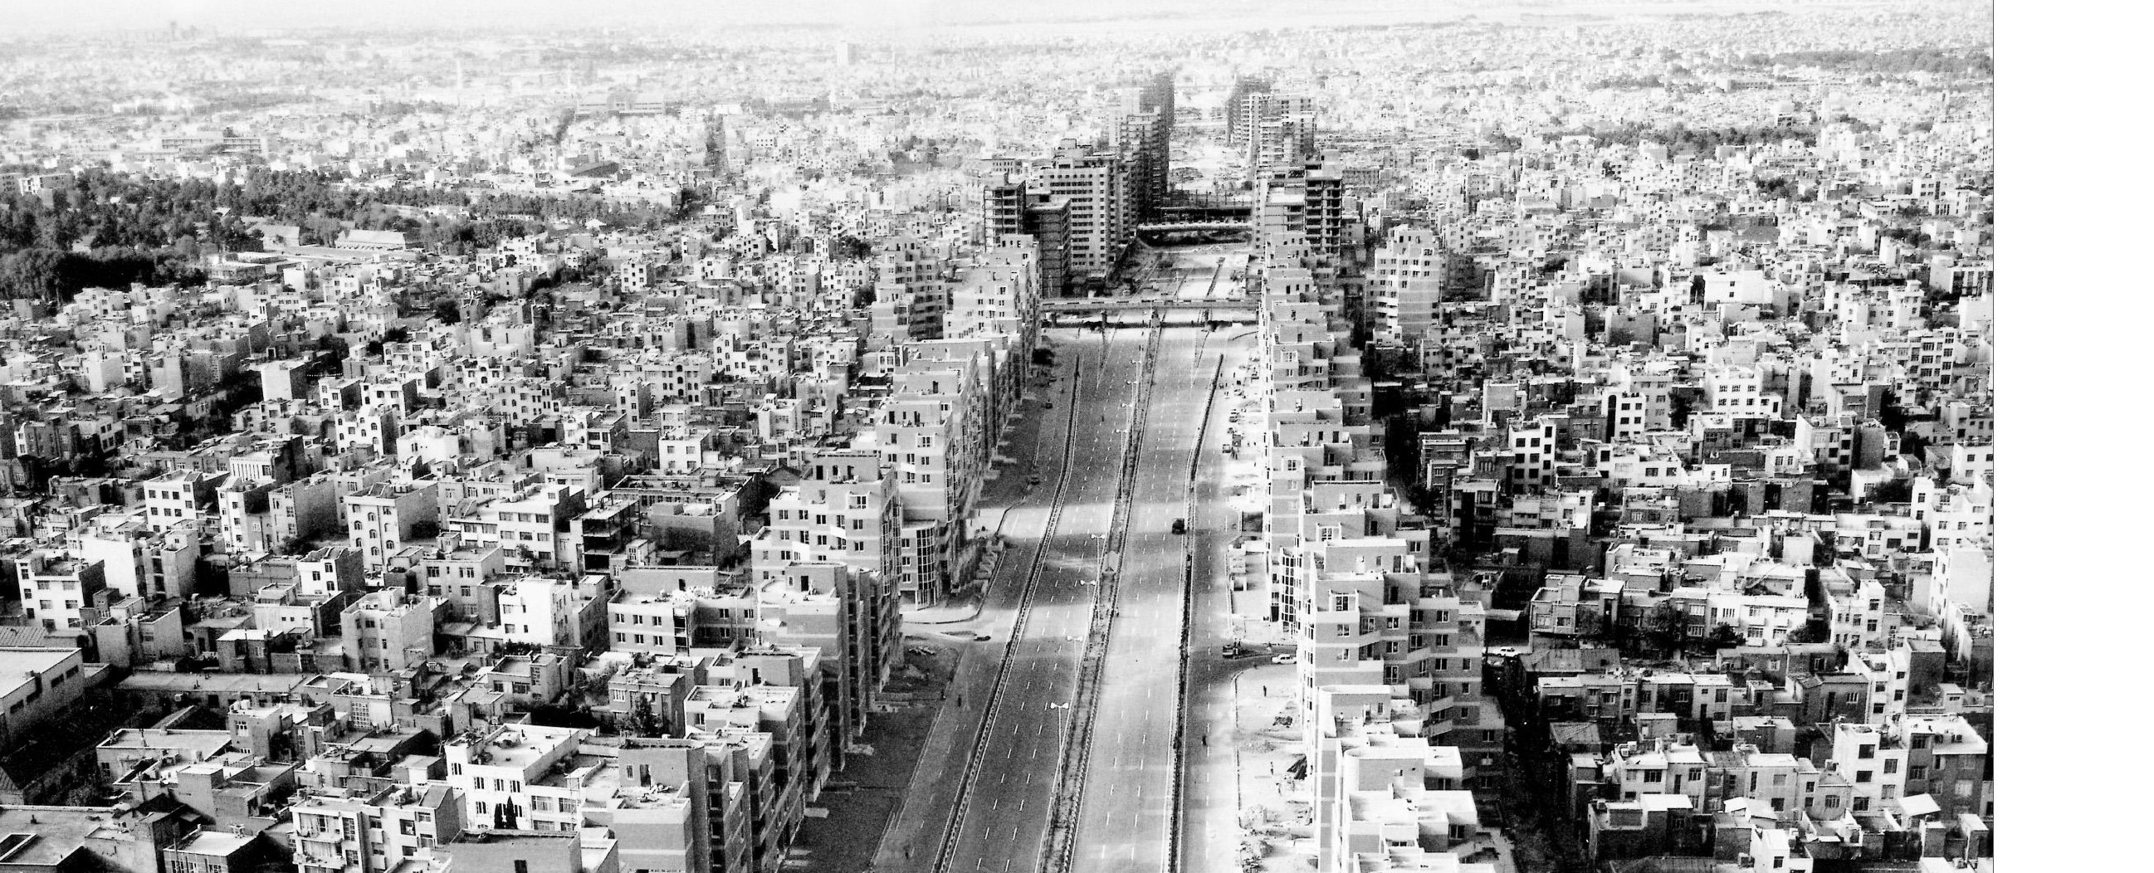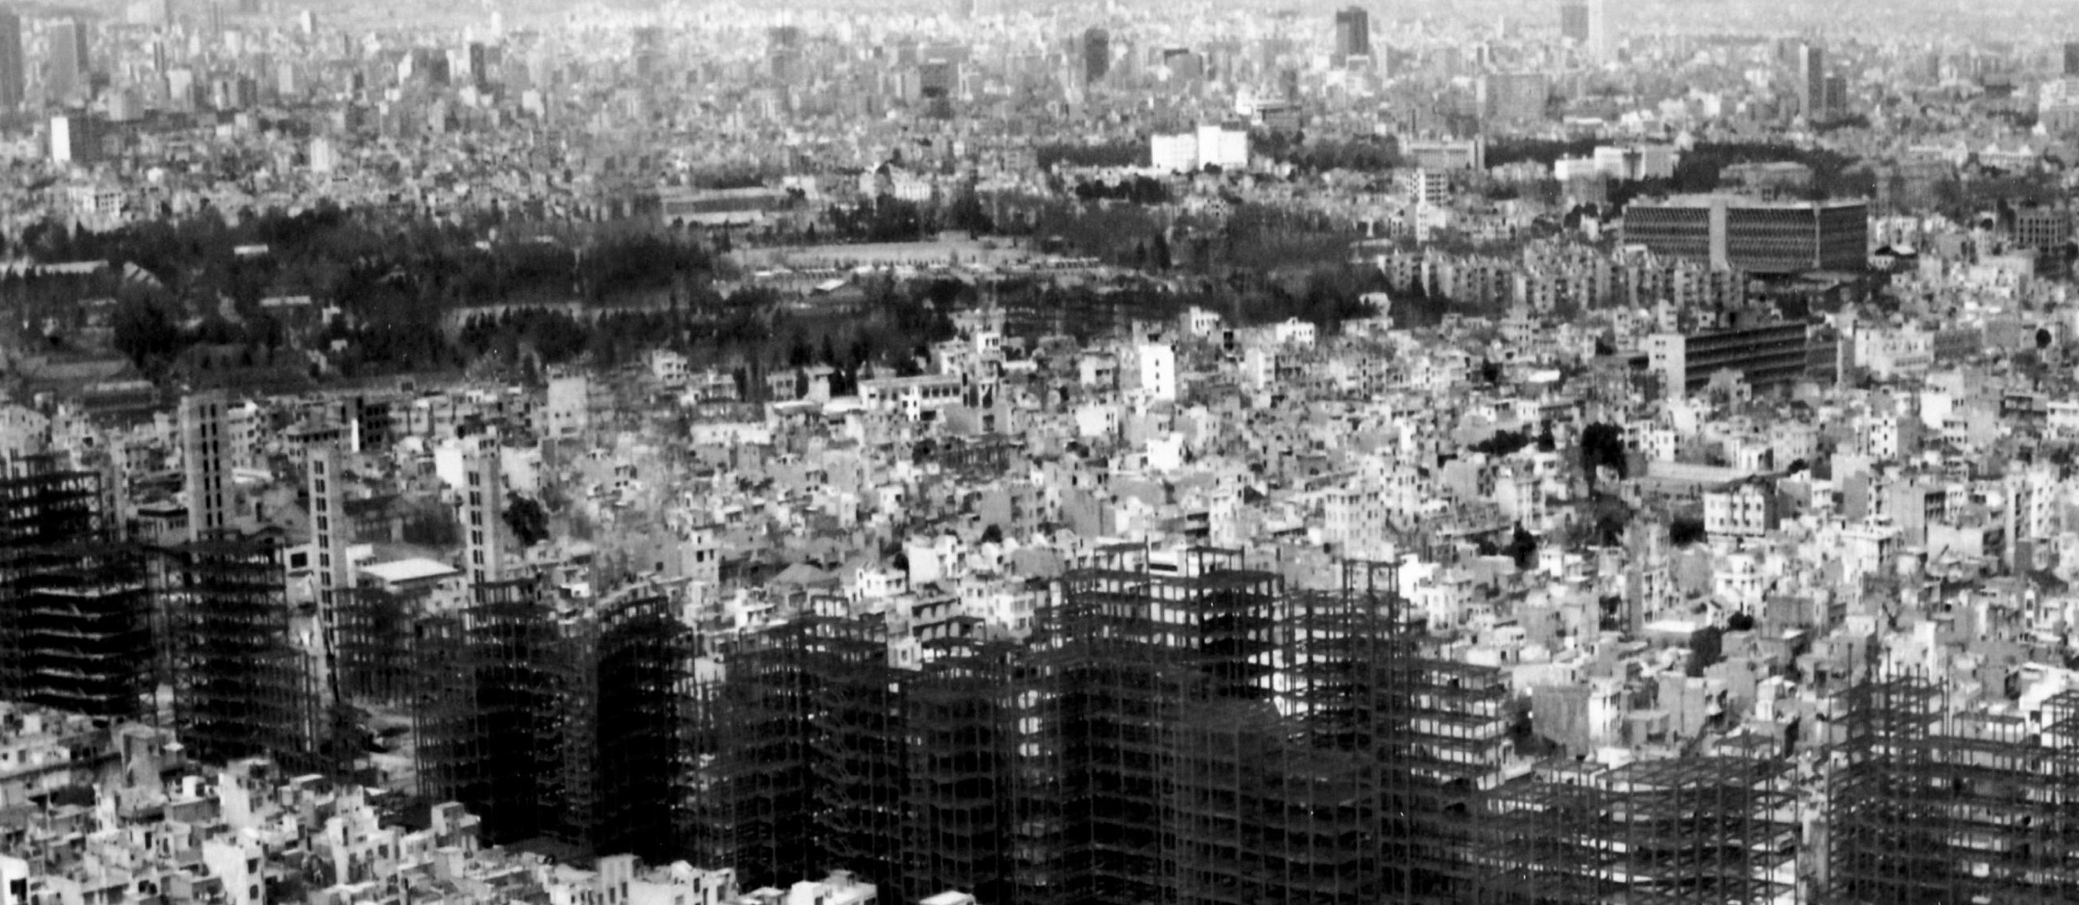
The Navvab project, which got underway about a decade ago, is one of the most ambitious urban projects in Tehran. The novelty of the undertaking — that is, the organizing of a development company to raise finance in a manner without precedent in Iran and perhaps the world — together with its scale and consequences, all justify the need for a discussion of this project. Memar asked the design consulting firms of the project to evaluate it and to set out the reasons for their evaluation, whether positive or negative. The engineers Iraj Kalantari and Farrokh Zonouzi (Bavand Consulting Engineers), Parviz Khakpour (Gonu Consulting Engineers), Ghasem Geranmayeh (Archlog Consulting Engineers), and Iraj Nili — as well as Dr. Azimi Boluriyan, who took part in the design of one section of the project — have raised a number of points in critique of it. Here we invite all those interested in the subject to send us their views on the matters raised.
Parviz Khakpour: It is best to begin with a main point. I do not enter into the question of whether a project is good or bad; my evaluation of this project is positive, but I regret that we are talking about a half-finished project. How good it would have been had it reached completion and we were then discussing it. Of the Navvab project less than 50 per cent has been built, and it would have been better to evaluate the whole six-kilometre district rather than the two to four kilometres that have been built — which even in its lateral expansion has shortcomings; along the project the work of several other consultants was never built. Urban renewal proceeds gradually, step by step; at one time, in Mr. Karbaschi's era, they began changing the atmosphere of the city by placing flower boxes, then built large parks, and then highways and multi-level bridges — which are no longer regarded as a major urban event.
This project was at first merely the continuation of the Chamran highway. This point is, in effect, a kind of Azadi Square; whether we wish it or not, the Imam Khomeini airport ends here, as does the Ayrin railway station, and ninety per cent of the roads leading to Qom, Khuzestan, Isfahan, and Shiraz, and the connection of all these roads to Tehran, pass through this point. Thus the Chamran highway, which ran north–south, had to reach this point. For this highway, in the stretch above Jomhouri Square — that is, from Navvab to Towhid Square — a width of 100 metres had been set aside. They decided to pursue the 100-metre scheme: 50 metres were allotted to construction and 50 metres to the highway; two 25-metre strips of land on the east and west were given over to building. The existing structures in this area were among the worst and most dilapidated in Tehran; while working we would see that, as the bulldozer moved at one point, houses a long way off would crack. These buildings could not be bought or sold.
If you look at Bavand's designs, you will see that the buildings along the flank of the highway are considered only the principal elements, and development ought to have expanded toward the worn-out fabric in depth; unfortunately permission for this construction was not given, and a highway was built in the city. Navvab can be compared with the Sadr and Modarres highways and all the others that have cut the city into two parts; at some points of Navvab the street has been lowered by six or seven metres, and bridges have connected the eastern and western streets. Carrying out this project in a city like Tehran, with the problems of relocating pipes and utilities, was itself a great task. Another important matter was the manner of offering and pricing the buildings; many residents of Tehran who had no hope of becoming homeowners and would have had to move to the outskirts or to Karaj were able to obtain homes at a reasonable price and of good quality.
Another point concerns the things that ought to have been done and were not — things that, had they been done, would have completed this unfinished project; for instance, by allocating the land of the barracks in the east of Navvab, many services were to be brought to the district, the renovated culture-houses were to lend it vitality, and Towhid Square was to be joined to Jomhouri Square. In short, all of these must be considered together. Building of this kind is superior to that of many countries we now envy, such as Turkey; you can compare it with the apartments of Istanbul and Ankara.
Ghasem Geranmayeh: I agree with much of what Mr. Khakpour has said, and I will add a few points. When I walked through the back-alleys of Navvab and took many photographs, the width of some alleys was no more than one metre fifty, in crooked routes built to collect surface water; in the houses they slaughtered sheep, so that one was afraid to go into those alleys alone. It is well, in evaluating, to give some attention to this background. The point I wish to stress is the project's remaining unfinished — not only along its length, but across its width. Our section ran from Azarbaijan to Imam Khomeini, and because we had started early we had many constraints. Because of the speed of the work and the client's inflexibility, in some cases — such as the connection of the two sides of the highway — we acted in a more limited way, in the form of an underground arcade. From the start of the design we tried to make the geometry of our work such that it would allow development in the fabric behind the street and would shape space.
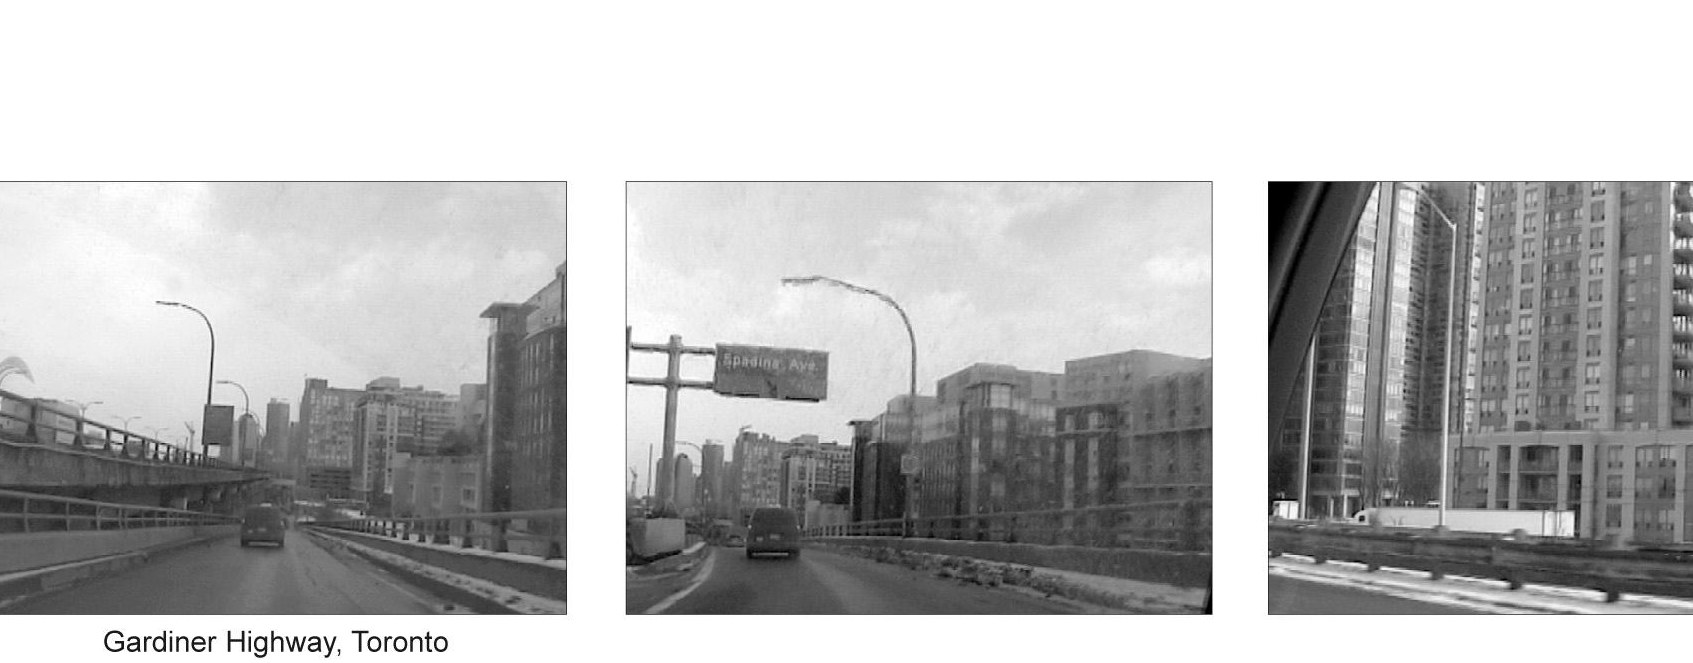
In answer to your question, I think one must judge under all the conditions described, both technical and social. We were subject to particular conditions, contracts, and a specific commission. The speed at which one can travel on the Navvab highway is 70 to 72 kilometres, and it produces a noise to match; no urban-planning standard permits building within a certain distance of it. But I can cite cases where such a thing has been done in Toronto, Paris, and London too. You will not find a great city in the world without such issues. I give an example from Canada: the highway connecting east Toronto to west Toronto was, at the beginning of Toronto's development, an ordinary street that gradually became a highway; at that time the land south of this highway was used for unloading ships. Now, if you look, you will see that beside a highway with a legal speed of 100 kilometres, the most luxurious apartments overlooking the water have been built, at distances smaller than those of the buildings beside the Navvab highway. Judging, therefore, is easy; and good and bad are, in fact, relative.
We also had proposals that were not carried out; for instance, our proposal was that the buildings be executed by prefabrication, which for a thousand-and-one reasons was not done. Another matter was the project's unreasonable, and in some respects impractical, speed, owing to obligations toward the bank. If this work was done in this time, the credit must go to the consultants and contractors, and especially to Mr. Ashouri personally, who in my view was not appreciated as he deserved. In any case, because of this very speed the work was not carried out as cleanly as it should have been, and many economic and even political matters affected the project's execution. Even so, I am satisfied with what we have done, and if such a project were commissioned to me again I would follow the same line of thinking; but so far as I can, I insist that the project be completed properly. The consultants on this project worked very well together. At present, without supervision, two tall buildings in Archlog's section, at the start of Navvab Street beside Azarbaijan Street, are being carried out in a speculative-builder manner, and I hope they will not ruin our reputation.
Iraj Kalantari: I will add a few points to what has been said. First, our city management has, for carrying out projects of this kind, only Article 24 of the Renovation Law, which permits it — in order to execute a project such as widening an arterial street — to acquire the surrounding properties and, on these lands, to designate land-uses in accordance with the approved plans and to derive revenue from selling them; there is no other legal basis for such work. Second, the private sector in Iran does not have sufficient power and authority for undertakings on this scale; even the municipality had to obtain help from the existing banking system, which set a heavy interest, and the financial banking charges for the project were very heavy — meaning that a method of very rapid simultaneous design and construction had to be used. Thus this system of financing, and the legal constraints, created very great difficulties for the management of the project.
Khakpour pointed to the importance of opening the Navvab axis, which connected the city to the ring roads and other national highways. We faced physical constraints in design — up to 25 metres of width remaining along the edge of the arterial traffic channel, that is, narrow strips running north and south in which we had to fit a fixed building density. Many issues arose, including daylighting and noise nuisance, which we had to mitigate. The group of consultants agreed to explain various solutions to the client in order to change some of the assumptions: not to treat these 50 metres as a middle strip along the whole route, and in places, in S-shaped routes, to change the east–west movement to north–south and make use of the natural slope of Tehran's ground where civil-engineering considerations allowed. In places we lowered the floor of the highway enough to create east–west connections and to build urban squares; that is, we tried, at the crossing points from east to west, to create spaces and stopping-places so that a kind of bridge-bazaar would come into being. Fortunately, owing to the fundamental understandings with the city management of the time, these changes were accepted.
Farrokh Zonouzi: In 1373, when Mr. Ashouri invited the consulting firms Bavand, Sharestan, Naghsh-e-Jahan-Pars, and Gonu to collaborate, the greater part of the 100 metres over 6 kilometres fell to them. The cost of acquisition had been paid from the municipal budget, and for the construction cost participation bonds had been sold in Mehr 1373; in effect a change of approach in financing had occurred, and since the participation bonds carried 20 per cent annual interest, that very Azar we were told that the working drawings had to be ready in less than four months — that is, by Esfand. There, knowing that this project would have side-effects on the surrounding fabric, we insisted on integrating it with that fabric; but Mr. Ashouri said that not even a square metre could be added to the acquisitions already made. In the design stage, given the 260 per cent density set in the economic-justification report for the Central Bank, we were compelled to moderate it, and in the working drawings this density was in fact reduced to about 230 per cent — which is still a high density and has its consequences.
This project affected a fabric whose population in 1370 was more than eighty thousand, at a gross density of 300 persons per hectare (600 per net residential hectare). The price of land in these fabrics, always among the least active in the city, rose by about 285 per cent (1375 compared with 1373) at a time when Tehran's average increase was 212 per cent. But instead of this rise ending in favour of the city's public interest — with institutions moving to invest in consolidating plots and in improving and renovating the fabric, and with more than the 70 to 80 projects we had prepared for integration with the surrounding fabric being realized — the work in practice reached a point where the same fine-grained plots remained. The project itself was sold by the municipality to the insurance company. It is well to know a little about the project itself: the total construction over the 6 kilometres has a floor area of one million one hundred and thirteen thousand square metres, of which 475,000 square metres are residential (comprising 6,620 units) — that is, 42.5 per cent of the total floor area — about 102,000 square metres commercial (9 per cent), about 2,000 square metres office, 4,000 square metres cultural, and 135,000 square metres (11 per cent) parking. Looked at purely physically, the project is very successful; the finished cost per square metre was 125,000 tomans, which, in terms of mass-housing experience, is very good.
Here let me point to one of the great projects on a global scale: the automobile network that passes through the centre of Boston, which began with a cost of ten billion dollars (initial estimate) and now, with only 50 per cent completed, has cost more than fifty billion dollars — because they, unlike the Navvab project, do not cut corners in the work.
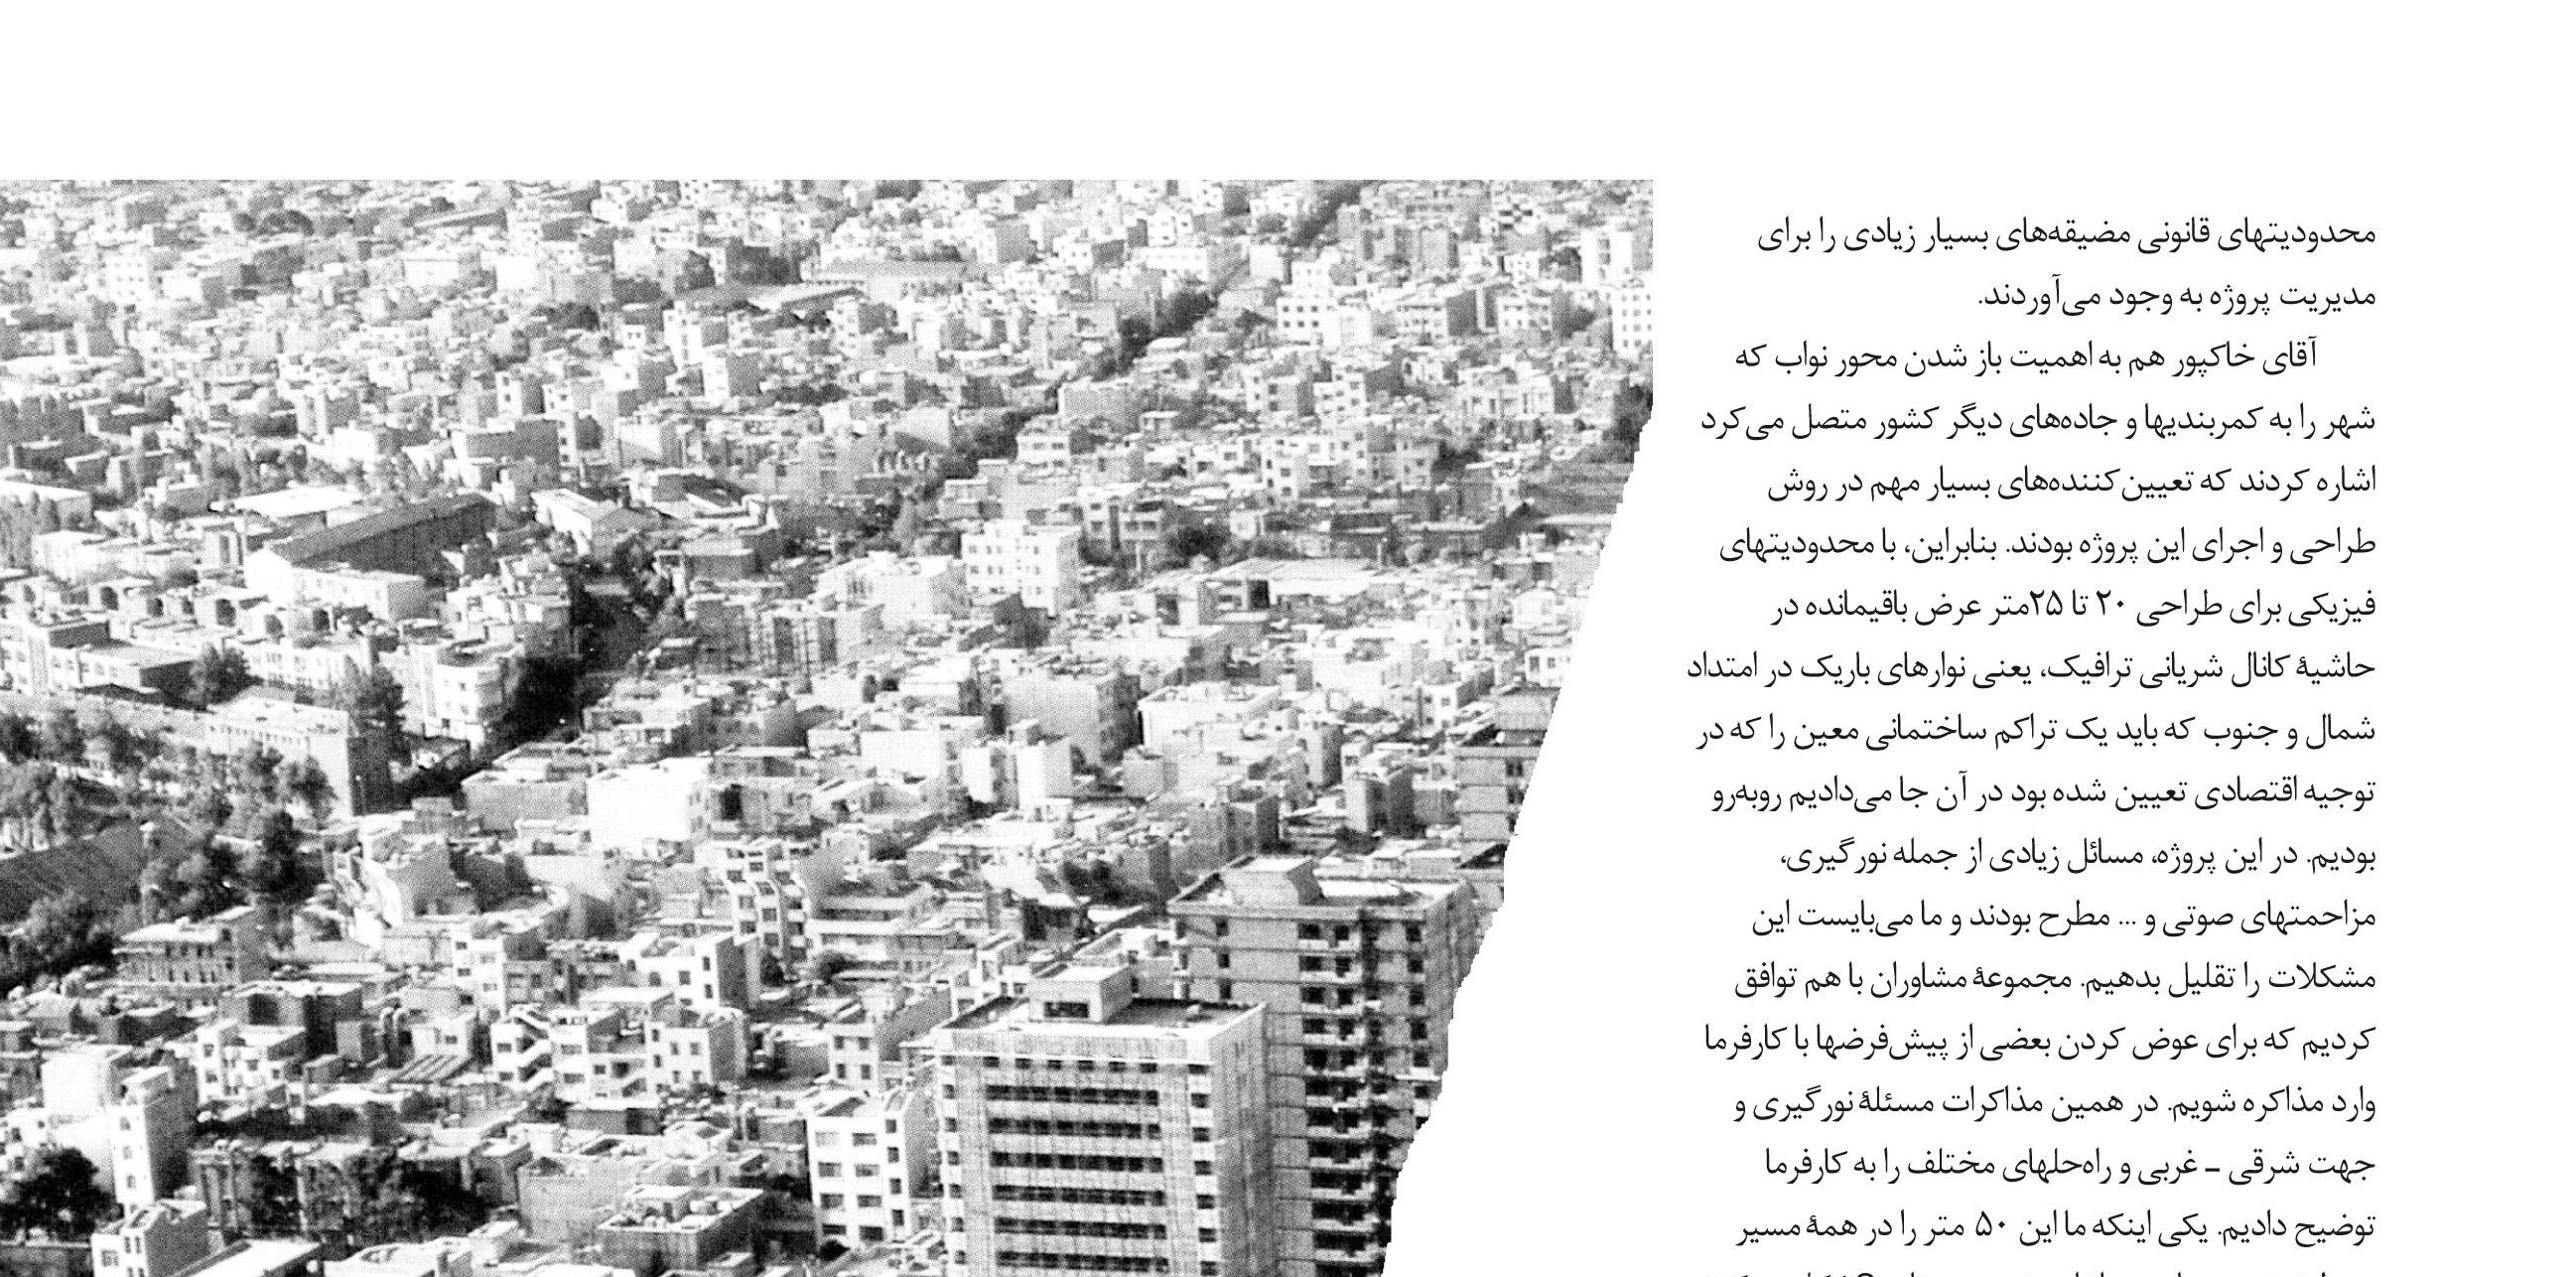
Dr. Azimi Boluriyan: My remarks are essentially different from those of the friends who have worked for years on this project; I sit here freely and comment from another angle. All of you referred to the halting of work and to project management, which is a recurring predicament in Iran; ever since Reza Shah ordered crosses to be drawn on cities and things to be done and built, it has always been so — the form has changed, but the constancy of the matter has not. Here too Mr. Ashouri, with all the power and management he has, orders you and your colleagues to produce the working drawings within three months, because the project must be finished by the end of the then president's term. If such a project were to be finished in two years, the country's balance in building materials would be upset. Haste can only mean that certain people wish, in their limited time in office, to bring something to completion; and then, when they leave, the project is left to itself and the terms of the problem change.
If we return to the technical aspect of the scheme, I must recall that in Tehran's master plan this highway was an express highway with no stopping-place on it; as you said, it was the continuation of Chamran — in fact very like a very large open sewer pipe, whose pollution reaches everyone's eyes, nose, ears, and throat. After a highway scheme you turned to building details; but what, in essence, have you done? You have oriented these buildings, over the 6 kilometres, toward this sewer pipe; thus the soot, gas, and vibration of two or three million cars passing on the highway constantly reach these homes. For this reason the shops so beautifully designed in the flanks of the buildings have been left forsaken, because there is no social space in front of them. Had you carried this traffic properly, like sewage in a conduit, and carried out urban renewal as an integrated whole, the project's degree of success would have risen so high that some of the coercions would not have been needed.
In fact a fundamental question arises: in a society where the governments and officials have traditionally, in every field, been all-powerful, heedless of the role of expertise and heedless of standards and criteria, naturally all the responsibility also falls upon them. In a society where the acceptance of responsibility is a rarity and where each of us, in whatever field, is the chief culprit, what is the engineers' share in this project — and in all that we criticize, that has turned our cities into what they are?
Parviz Khakpour: These matters open up longer discussions, and what we have said is enough to explain the subject. Briefly, a few points: first, this is not the Tehran–Karaj or Saveh highway; it is an important urban access. In Tehran we basically have no highway built to highway regulations and standards; you can compare Navvab and its traffic with the Sadr and Modarres highways. Navvab has the advantage that its access to the surrounding districts, as a "main urban access," is more suitable and easier. It is not, as the doctor says, the orientation of the building that matters; what matters is how we protect the building against this smoke and noise so that its residents are not harmed. Suppose we had not built these buildings; would the highway that was built not have run, as elsewhere, up against one- and two-storey buildings? As for the possibility of taking the highway underground, our consultants' specialties, besides architecture, include tunnelling in Tehran — especially the south of the city; for about forty years we have been building dams in Tehran and bringing water in with four-metre pipes and discharging the sewage to the south of Tehran.
Iraj Nili: It may be better to let a technical and complex discussion such as the Navvab scheme — which embraces varied subjects of urban planning, architecture, urban utilities, social matters, and economic foundations — proceed from within multi-part reasoning, and it is better to avoid offering solutions that do not result from collective wisdom and that rely on individual genius or, possibly, inspiration-like intuitions. The weak points of a project cannot be proof of its wrongness, nor its strong points proof of the correctness of its forecasts; rather, the whole set of components that make up a project must be considered, so that we may be safe from falling into the abyss of one-sided judgement. The set of factors of the Navvab project are: the necessity of opening a north–south highway and connecting the networks of northern Tehran to the south; the necessity of preserving lateral accesses to the flank of the highway; air and noise pollution arising from car movement on the highway, and its solutions; the economic justification of the flank-building solution in the scheme to widen the 50-metre highway in place of the 16-metre Navvab street; the renewal of the worn-out and extremely dilapidated fabric of the project area and the provision of suitable, cheap housing; and the meeting of urban and service needs to the level existing before the scheme, leaving the provision of surplus needs to schemes for improving the surrounding urban environment.
Iraj Kalantari: We must know with what premises we enter the matter. Our intent is not to defend Navvab, and we do not wish to conceal its faults; I accept a large part of what is raised about noise pollution, sound, accesses, and the complex's lack of connection to the fabric. But I insist you consider how much of this is a consequence and how much falls to the consultants: did it arise from their inattention to fundamental matters in the design process, or is it the effect of conditions beyond the consultants' control? For this reason I think we may assume that, had the work been reduced to a minimum in terms of management and so on, these problems were created by a set of variables outside technical skills. But this question, too, is important: is it the engineers' role to play the social reformer and tell the commissioning client that your project is wrong, or not? This theme, in my view, is ambiguous; some enter the discussion with purist assumptions — just as, in the early days of the Revolution, Engineer Shariatzadeh, may his soul rest in peace, was under the accusation of why he had designed Evin prison.
Dr. Azimi Boluriyan: I agree with entering this subject, and I hold that every person, in every profession, has a professional responsibility and a social responsibility; we cannot separate the two. I agree that you must assert and defend your right as a consulting architect, and I agree with compromise too — compromise is the principle of life — but I do not understand the meaning of entering a wrong system and then compromising in the course of the work. The quality of the work is a principle: the principle of professional responsibility. When we speak of the pollution of the Navvab environment, the manner of response is as if these words were mere slogans; but these are not slogans — Tehran is sick.
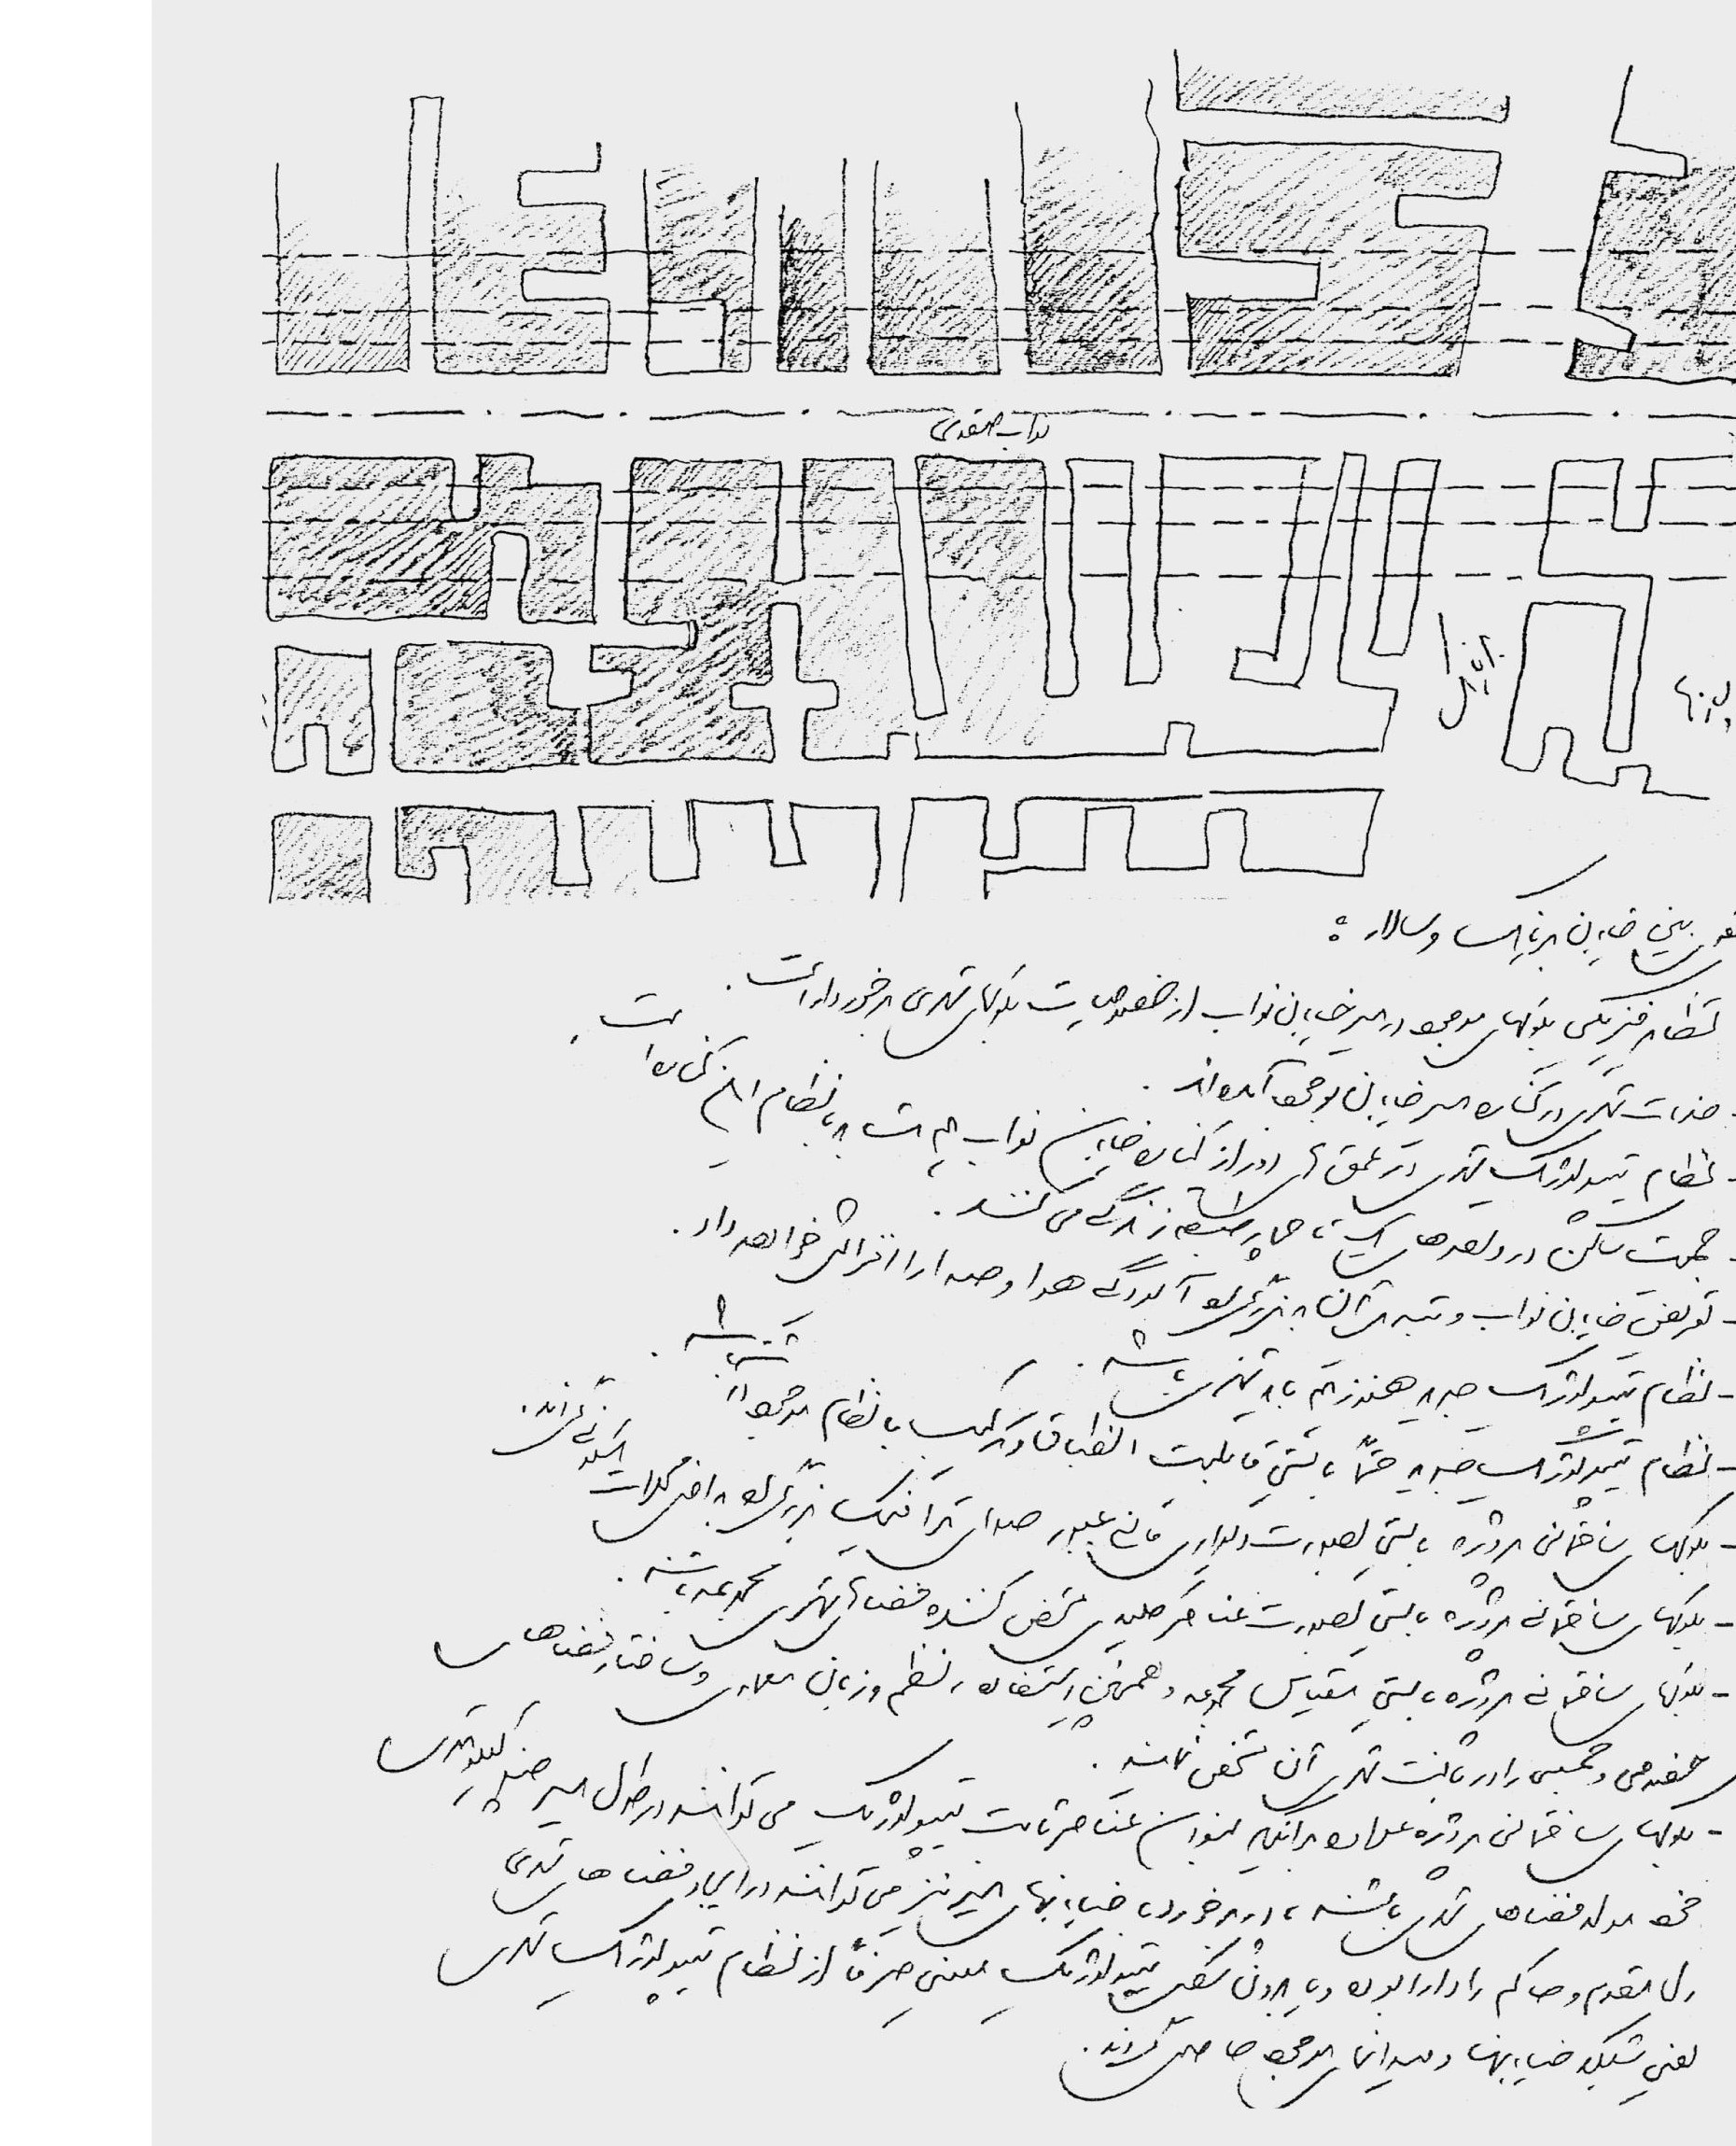
Farrokh Zonouzi: Throughout history there has been a commissioner who commissions the work; even in this contemporary era, Mr. Mitterrand commissions but does not determine the details — he says, in the precinct of the Louvre I want something to happen and changes to be made, and the architect builds that pyramid. I want to say that our words are not justification but explanation; if we set out to explain, the work seems to be justified. I stress that if this same project were commissioned to me again, for technical and economic reasons I would again follow the same line of thought; the idea and philosophy of the work cannot be otherwise. In my view the Navvab project must be evaluated across six interconnected axes: (1) the building of the highway as the project's main aim; (2) the raising of the theme of improving and renovating the fabric as a by-product in the course of the work; (3) the particular state of the project's spatial and environmental organization; (4) the complexity of project management; (5) the project's economics; (6) its urban and social effects. These six axes are intertwined; many of the deficiencies in the architectural design are the effect of the other axes. We knew that one million two hundred thousand square metres of floor area could not be built except by industrial methods, but it was built by masonry methods, and from the time we drew the scheme on paper until it was built, it lost quality at several stages.
Iraj Kalantari: We appreciate Mr. Ashouri because he showed flexibility toward our proposals. Let me recall that we and Sharestan, at the start of the work, made four or five proposals, some of which I have mentioned; we tried to connect east and west, to change the traffic channel so that spaces would open up, and even proposed something like the Mirdamad highway, with two slow lanes at the edges, to reduce the volume of construction. One of our proposals was to build wide decks over the highway, on condition that we accept the existing acquisition width and the financial constraint. Within that very boundary we tried hard to improve a project — within the framework of objective conditions and of time and economic constraints — through engineering measures. We are aware of the work's faults too, and I hope that, in another opportunity the magazine may give us, we will criticize our own work from our engineering and architectural standpoint.
Ghasem Geranmayeh: I wish to explain the bond between ethics and architecture, which has been seriously raised in architectural literature from the thirteenth century onward. Apparently a method of architecture that seeks merely to satisfy the commissioner of the work — taken in the abstract — seems a correct method; but designing hundreds of residential units on ground with a risk of slippage would undoubtedly distress any architect with a share of sound sense. I do not think any architect would be willing to pay so heavy a price to continue his work. In my view there are always secondary clients for a project too; these secondary clients are the people who either live near the project or must reside in it. The architect's professional responsibility toward society goes beyond the boundary of executing a project, and on this one cannot disagree with Dr. Azimi. But the profession of architecture has a distinct position relative to other professions: architects must bring scientific knowledge, aesthetics, and psychology together within the conditions and constraints of a project. Educating the client about the true values of the work must also begin, at this very point, with the architect.
Some architecture schools in the advanced world have a definite design philosophy and teach it seriously to their students; the chief aim of this teaching is that architecture students, once employed, should have a valid practice for professional struggle — struggle within real constraints. The artist-architect must challenge people's constraints, beliefs, and mental concepts. I do not know how one can create a meaningful work; every game needs firm bounds, and one can then play freely within those bounds. Without limits, no game will come into external existence. I quote a sentence from Robert Frost, the famous poet, that writing poetry in conditions of absolute freedom and without limits is like playing tennis without a net; without a playing field, a net, and a set of rules and laws one cannot play, and one can only — in utter freedom — strike aimlessly at the ball. Only a very few architects establish the rules of the game themselves; Daniel Libeskind, for instance, personally invents his own net and rules of play.
Parviz Khakpour: To struggle with a governmental client over ideas and conceptions is as hard as struggling over costs and regulations; but this does not mean that, in the Navvab project, we were in utter submission. So far as I myself am concerned, we had our struggles with the client too, and in many cases the pursuit and insistence on our principles led to relatively rough clashes with the client; in many cases we succeeded in changing their decisions, while changing certain matters was in principle impossible. For instance, it was impossible to convince a government that says no residential building may be built within at least 180 metres of the highway axis, that no architect anywhere in the world holds such power either. In the Navvab project, the structural dynamism that ought to have arisen from a definition of development in the adjacent fabrics manifested, for lack of control, even in a negative form. If the architect wishes to prepare the owners and commissioners of projects to spend on architecture, that is the very beginning — unavoidable and necessary.
Dr. Azimi Boluriyan: In the field of urban planning — not architecture — there is, in our society, this experience: whatever strategy is set, the people very soon discover its antidote, and the officials are in the end forced to abandon it. The problem is that they hire the specialists as tools of the work and say, do this, not a metre less nor a metre more; under these conditions the work is decided in the manager's room, and those who knew are neither asked nor is their knowledge heeded. This is the predicament of urban planning and architecture and their attendant problems.