Construction team: Moein Nikaeen, Babak Nasirabadi, Elaheh Hosseini, Kiavosh Ghoreishi, A3 Expose Concrete Company
Graphic design: Mohammad Mahdi Mirzaie
Photography: Deed Studio
Total built area: 190 m²
Site area: 190 m²
Moein Nikaeen, Babak Nasirabadi — A floating sectional object after Damien Hirst
This project is the interior design and a change of use of a forty-year-old building that had been operating as a bank. The client's request was the design of an eyewear shop. After observing the existing condition, examining the potentials of the building's history of activity, and considering the possibility of its contemporary reproduction, a change in the client's proposed brief — turning the space into something like a gallery — was put forward.
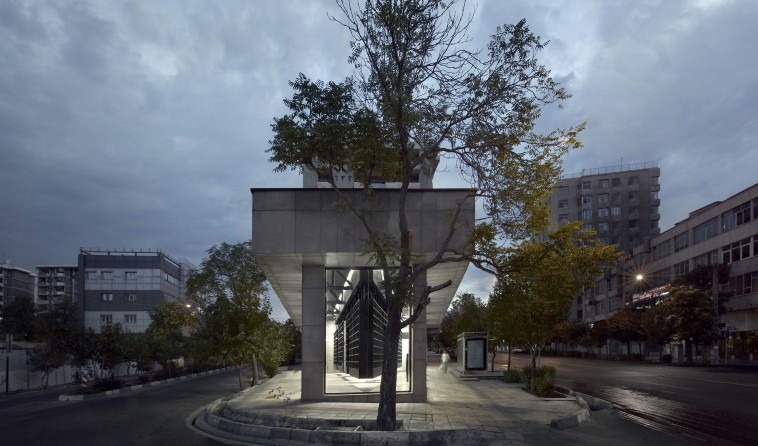
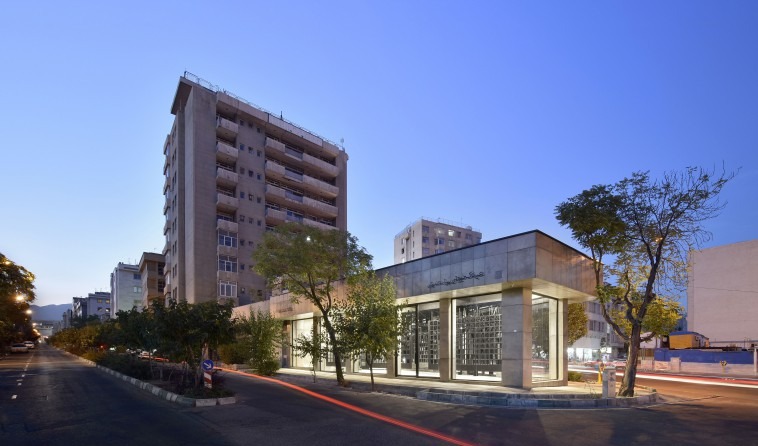
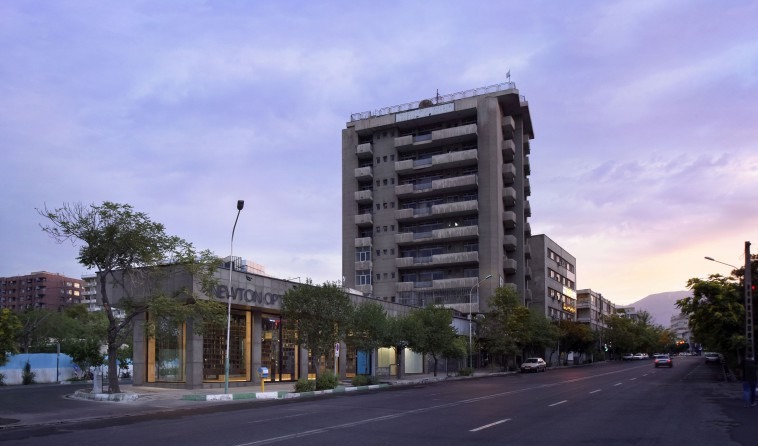
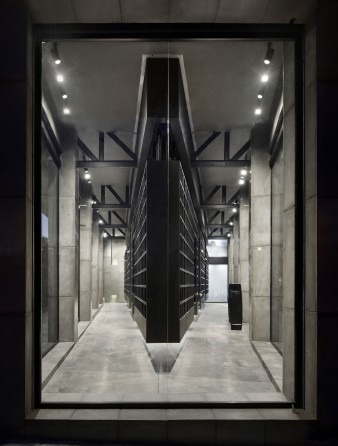
Newton Glasses Gallery at twilight: a single mature tree in front of a glazed black-grid mass that occupies the full width of the former bank's ground floor on North Kargar.The building seen from across the street at twilight: a slim, single-storey shell pulled out from the ten-storey concrete block behind it, the gallery lit from inside.Frontal view at dusk: the NEWTON OPTIC sign sits across the long shopfront, the glazed body returned to the active sidewalk along North Kargar.
Given the question at hand, the relationship between inside and outside through the integration and intermingling of the architectural space with the city, the creation of social interaction, and new spatial qualities were defined as the project's main goals. From another angle, the project's location and its proximity to Laleh Park and the Carpet Museum opened up different potentials for creating a space for events and social interactions for the design team. For that reason — and by detaching the conventional two-dimensional decorative surfaces that have always leaned against the walls — we opened the project's walls toward the city. By redefining the décor as a three-dimensional space at the centre of the project, and by creating an in-between space between the mass and the shell, we worked to produce permeability, to extend the city's connecting axes into the building, and to dissolve the boundary between the city and the architecture.
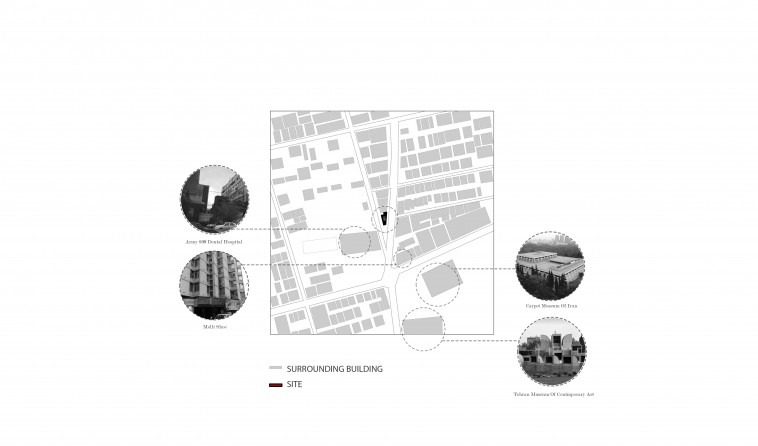
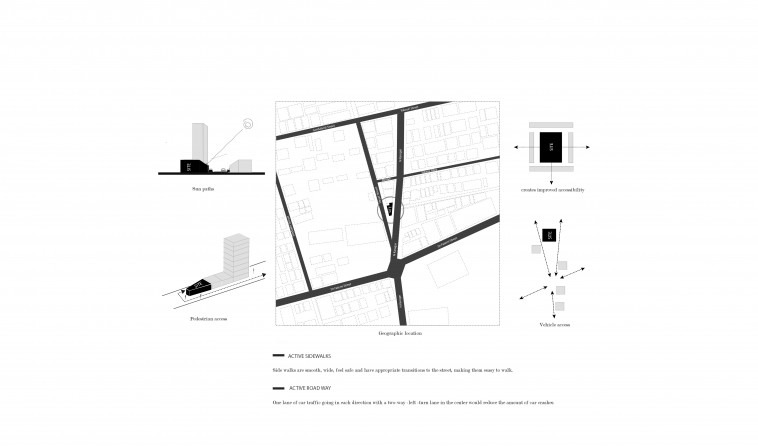
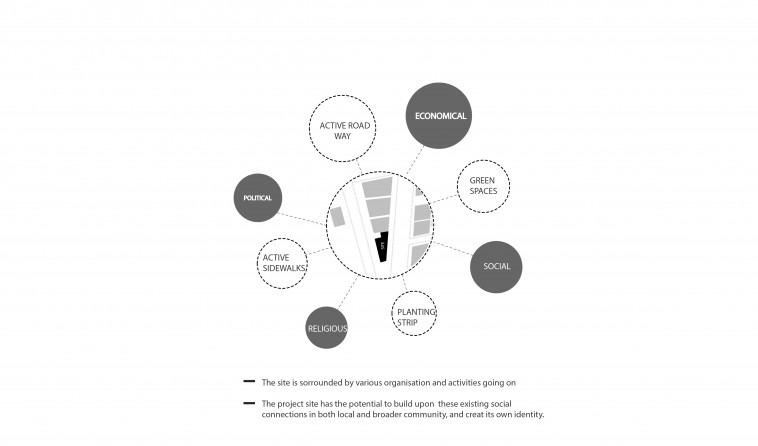
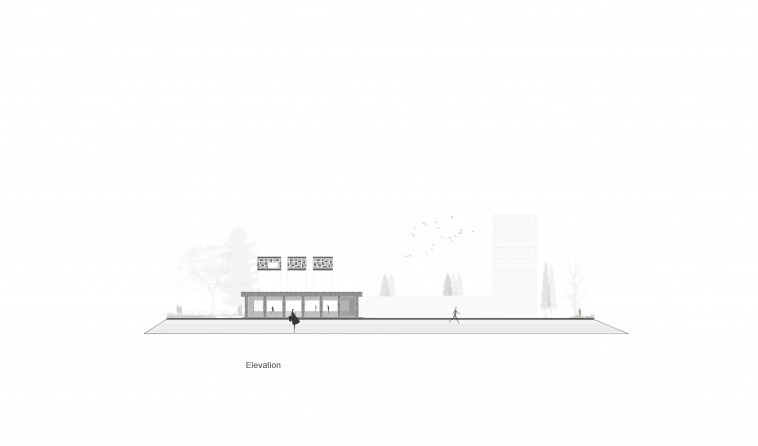
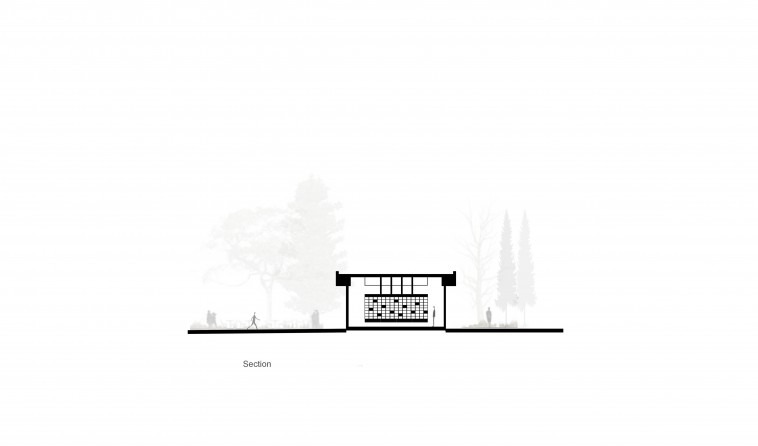
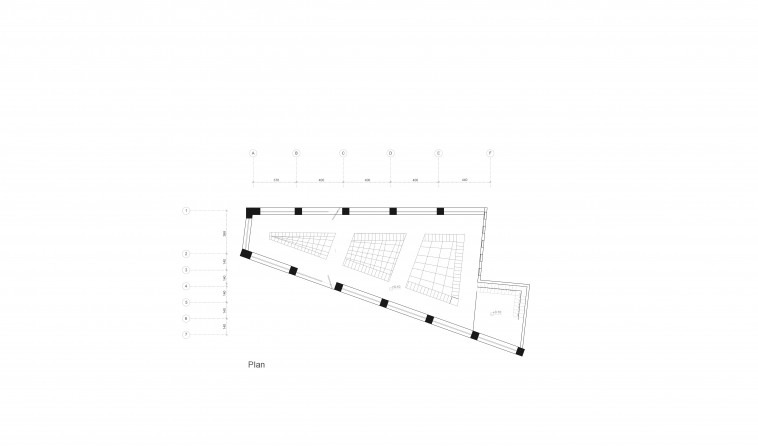
Surrounding site map: the project (red pin) sits between Army 600 Dental Hospital, Mofti Shoe, the Carpet Museum of Iran and the Tehran Museum of Contemporary Art.Site profile and transport diagrams: active sidewalks, pedestrian access from three sides, and a single-lane two-way road that lowers vehicular volume.Site potentials diagram: economic, social, political, religious and active-roadway nodes around the project — the existing social connections the gallery sets out to build upon.Long elevation: the small one-storey shell sits at the foot of the much taller residential block, with the gallery's three openings cut into the long facade.Cross section: the gridded mass shown floating inside the shell, surrounded by people walking along the perimeter.Plan: three wedge-shaped grid masses lined up inside the trapezoidal footprint of the former bank.
Damien Hirst¹ — the conceptual artist — in the project The Physical Impossibility of Death in the Mind of Someone Living, suspended an object inside a space and, by giving objective form to visual metaphor, called up the concept of death as a natural occurrence. By the laws of nature, the death of every phenomenon gives rise to another phenomenon, because matter is never destroyed. Working from that idea, and at the same time as a critique of the occupation of the ground by decorative elements, this spatialised mass presents itself in the middle of the building in the form of a floating sectional object². Likewise, the formation of a gridded structure within the mass, and the cutting of fissures inside it for a contemporary redefinition of the boundary between layers of space, produces a variety of spatial qualities, a typological shift of the shop-space, a transformation of its medium and, finally, its encounter with a new situation.
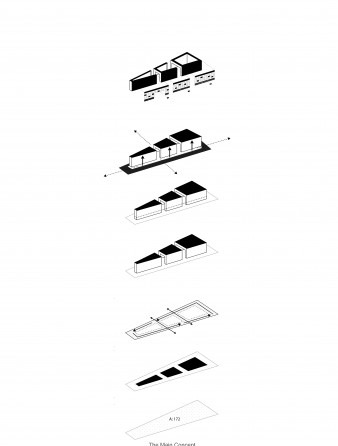
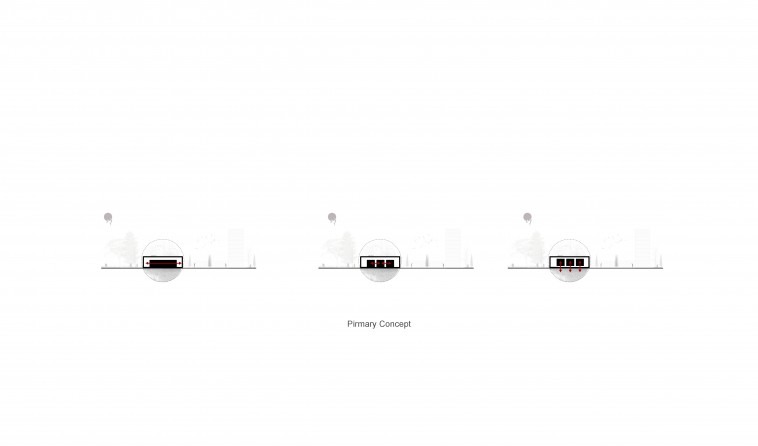
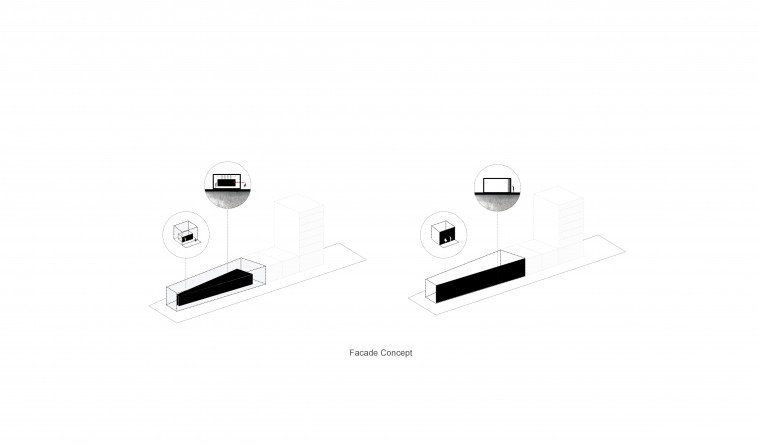
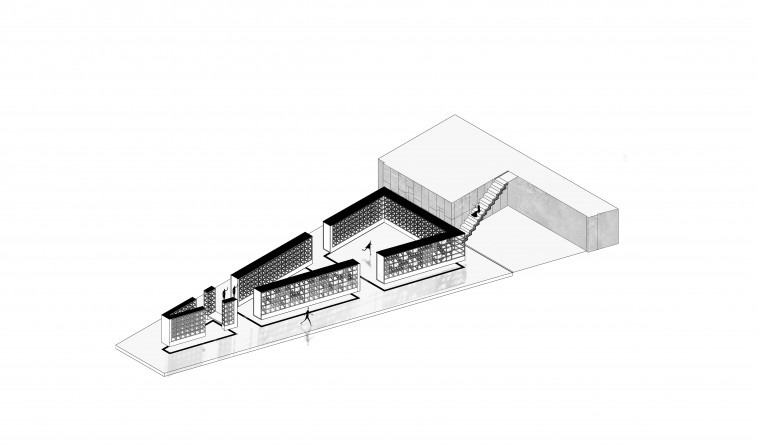
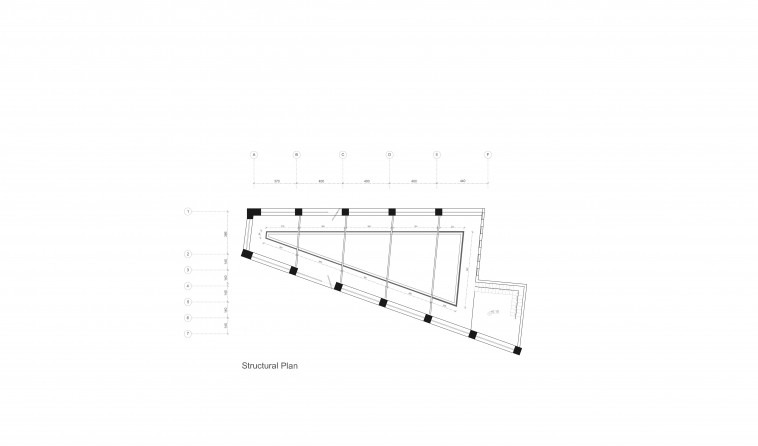
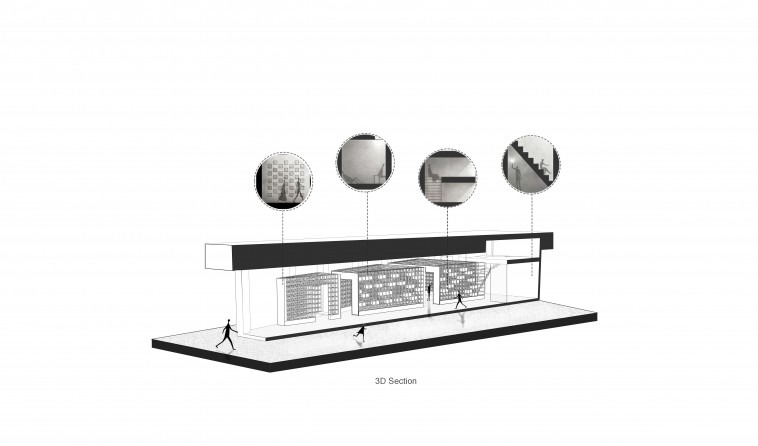
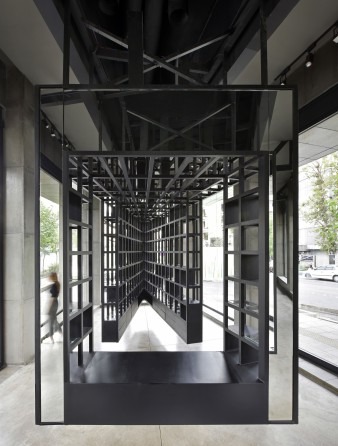
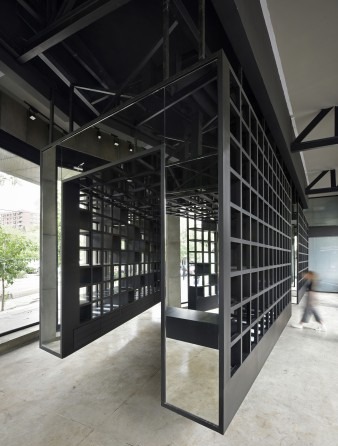
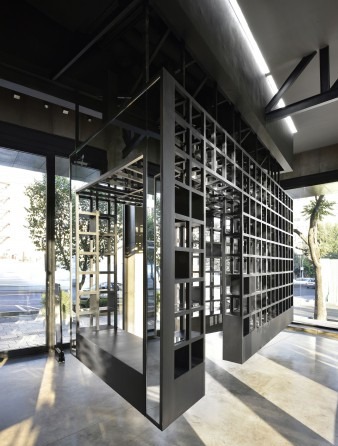
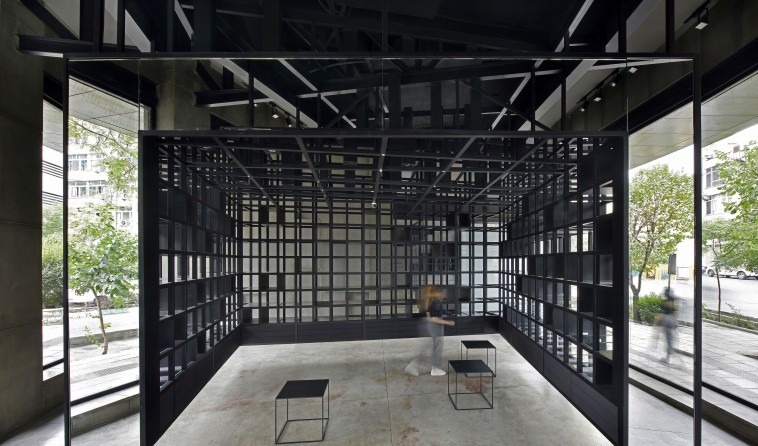
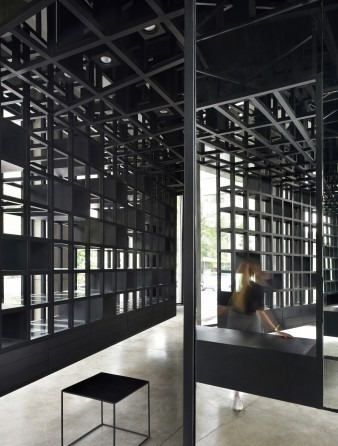
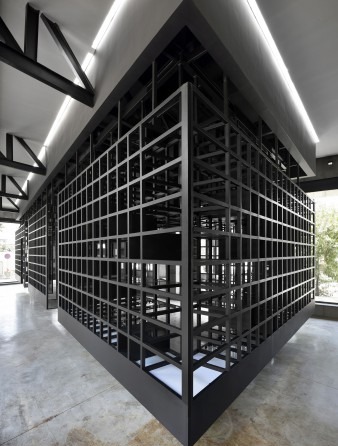
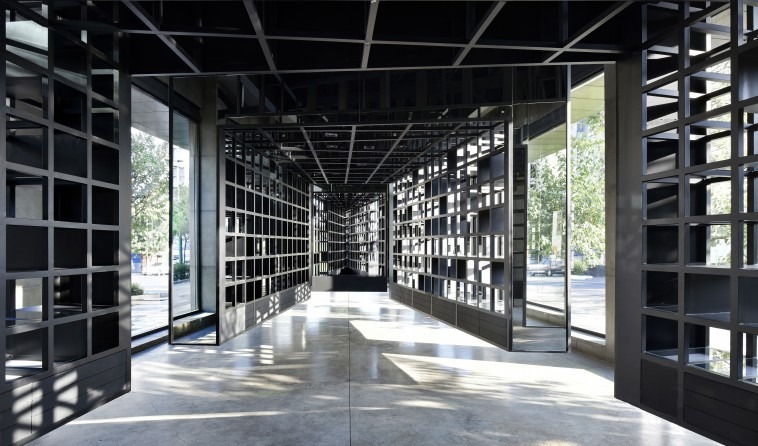
Main concept, exploded: the mass split into a sectional surface, a perforated body, a sloped ceiling and a triangular ground — a stack of layers reading the suspended object as a sectional object.Primary concept: three small section diagrams that test the suspended object inside the existing volume — a single bar, three bars, then three perforated bars.Facade concept: two states of the building — closed shell with the suspended bar inside, then opened shell with the suspended object readable from the street.3D axonometric of the mass: the floating sectional object drawn as a continuous black grid that wraps three sides of an inner cell.Structural plan: the wedge of the inner mass set against the existing concrete column grid of the bank shell.3D section with key views: the body of the bank, the inner gridded mass, and four circular views that index the principal photographic moments.Looking up at the suspended mass: the grid hangs in mid-air, anchored to the original steel-truss ceiling of the bank above.The grid mass from one end: a rectangular cage of black-steel modules, sized to display the eyewear stock as if hung in a vitrine.The grid mass as solid: the modular pattern reads either as a single object or as a porous interface, depending on where the viewer stands.The suspended grid seen from the side: the mass anchored to the steel truss above, leaving the floor below open.
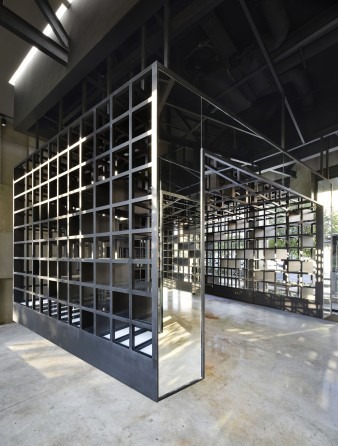
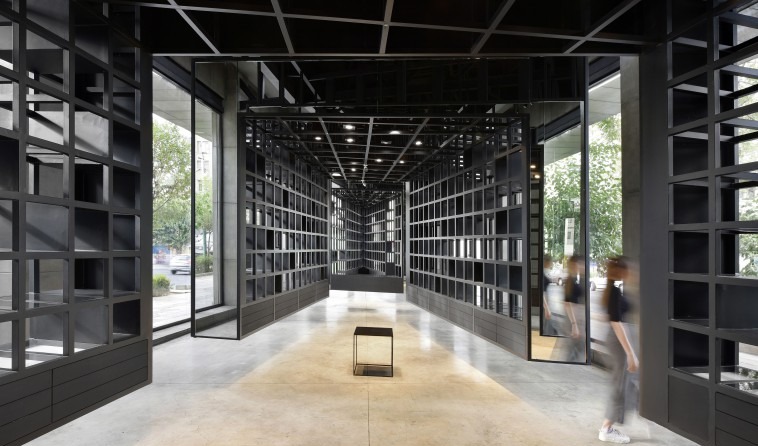
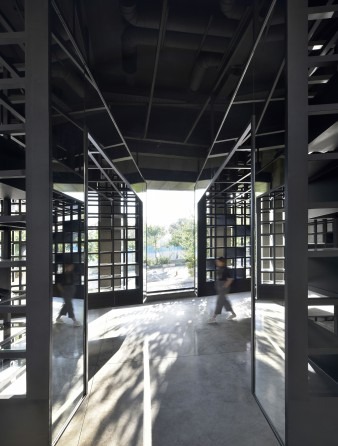
From another side, the mirrored surfaces of the cross-sections enable the spontaneous birth and multiplication of space to infinity, and they make different visual experiences available to the viewer. This project has tried for a different attitude toward the concepts of death and rebirth: by turning the suspended element into a spatial structure inside another space, it not only produces a spatial arrangement for the shop but also gives rise to a thinking on the semantics of the world of matter and the senses.
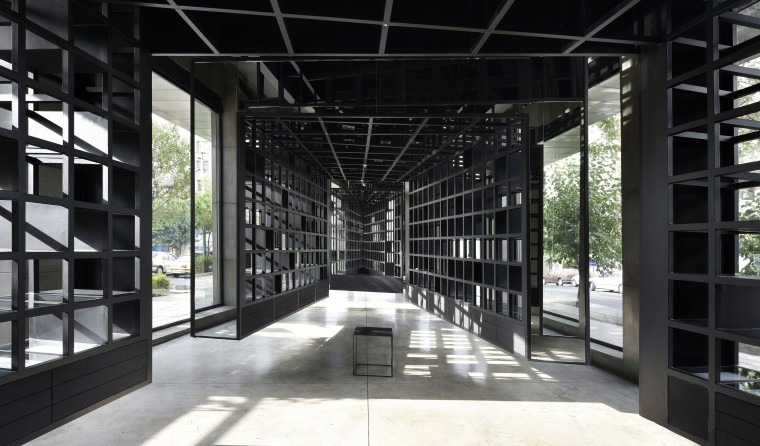
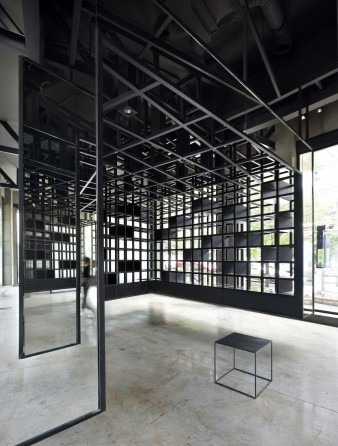
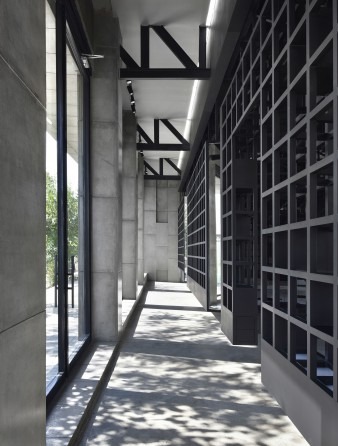
Mirror cross-section: a polished black-steel surface at the cut returns the grid to itself as a perfect symmetry — the room reads as endless from this angle.Wide interior view: a single cube stool sits between the mirror-faced ends of two grid masses, the customer free to walk through.The same view in daylight: low sun draws long shadows of the grid across the polished floor, multiplying the pattern in time as well as in space.Two visitors in the room: the gridded box defines a corridor for circulation while letting both daylight and the city view pass through it.A visitor on the bench inside the grid: the small dark seat reads like an exhibit, the eyewear displayed on the panel behind.Exterior view at the edge of the mass: the black grid cantilevers out from the inner volume, framed by the original concrete columns of the bank.Side walkway between the concrete shell and the grid: a thin slot of moving daylight separates the kept shell from the new inserted mass.The same walkway from the opposite end: the rhythm of the grid reads against the rougher rhythm of the original cast-in-place column line.Walkway with sun spots: dappled sunlight passes through the grid and lands on the polished floor — the building's daily metric.Wide view from the entry: the gallery reads as a single deep aisle, with the gridded sectional object stretched along its length.
Footnotes: 1. Damien Hirst, British artist, born 6 June 1965. 2. floating sectional object.