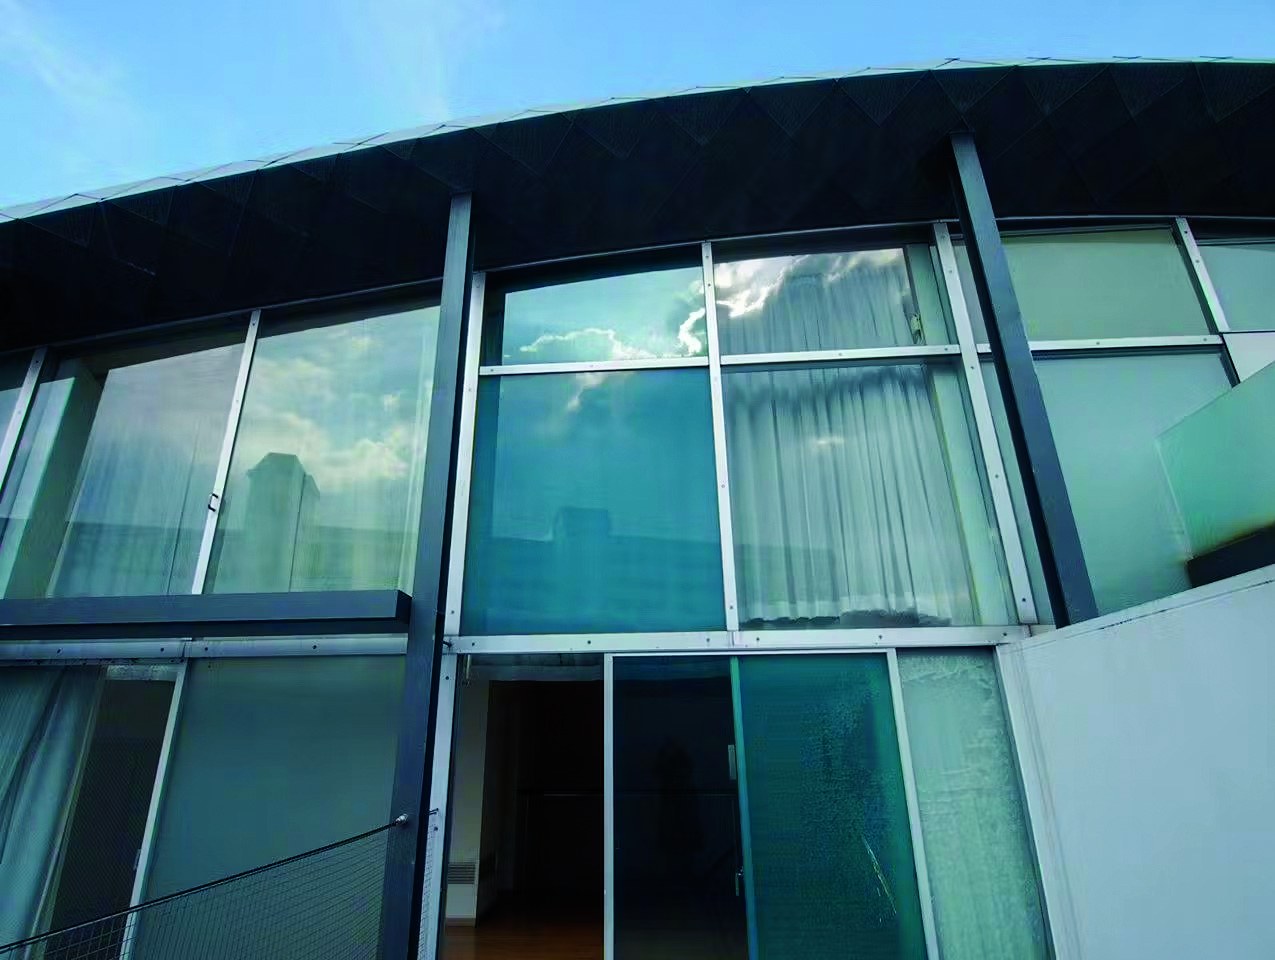
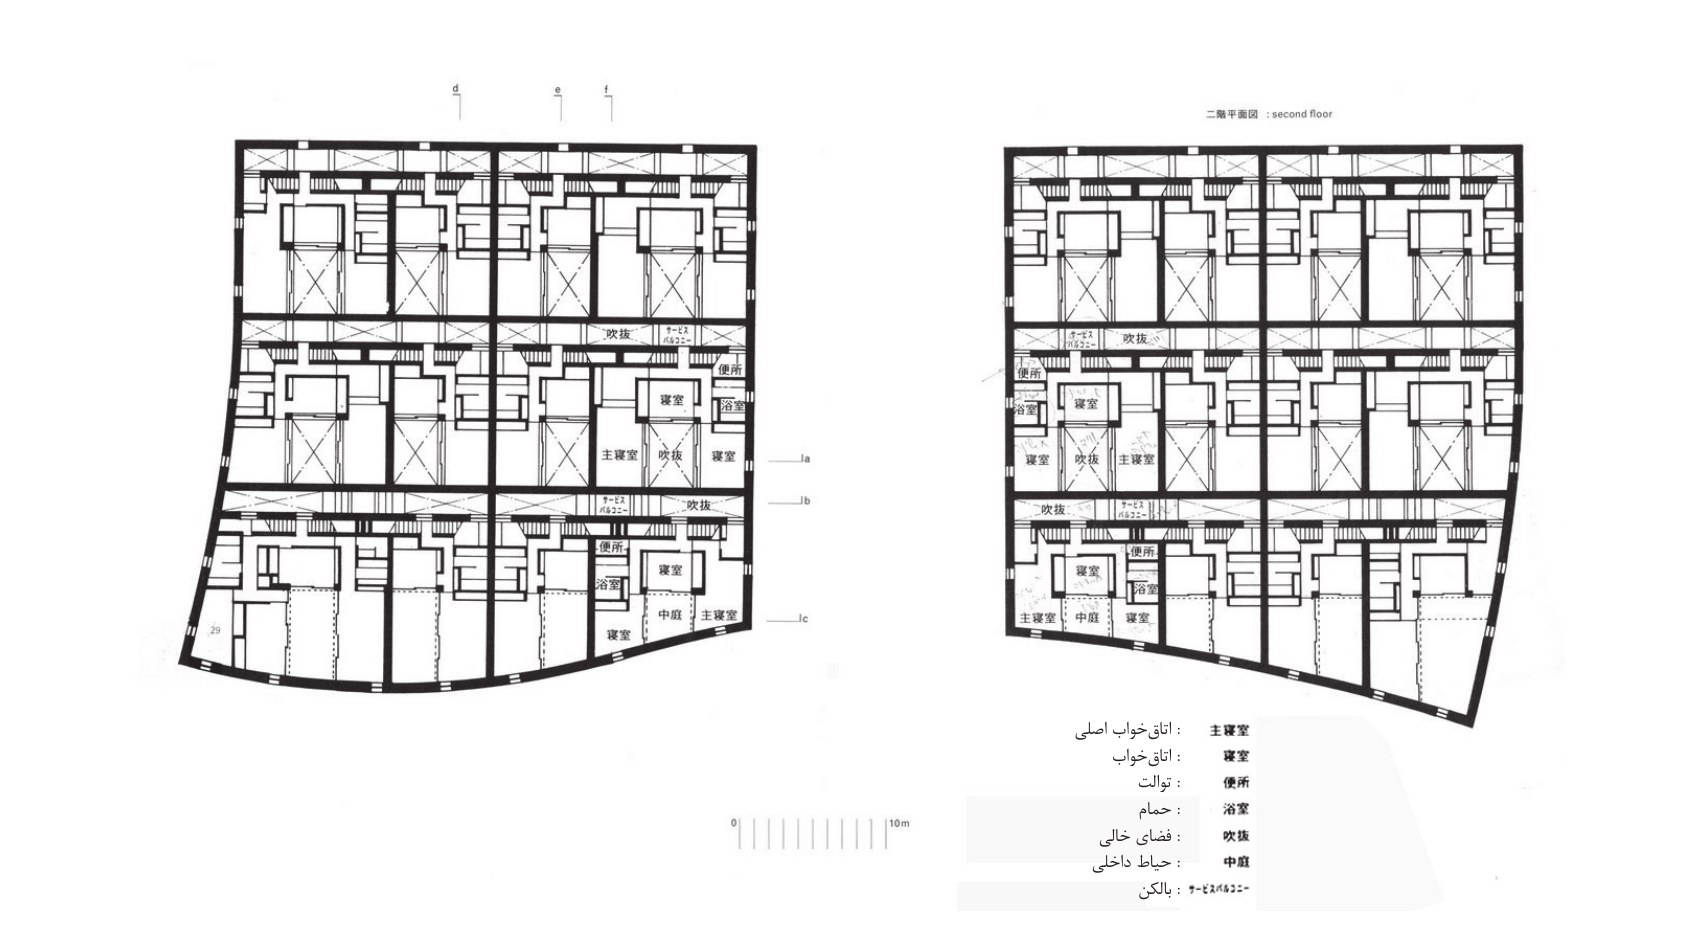
The project comprises 24 separate houses in the Kashii district of Fukuoka, each on three floors, set side by side to form two blocks. Each house has a private vertical courtyard into which light penetrates.
A European architect faced with the possibility of building in Japan confronts a dilemma: should the project be “as Western as possible”? Is it just another export, like Van Gogh, Mercedes or a Louis Vuitton bag? Or should it reflect the fact that it came into being in Japan?
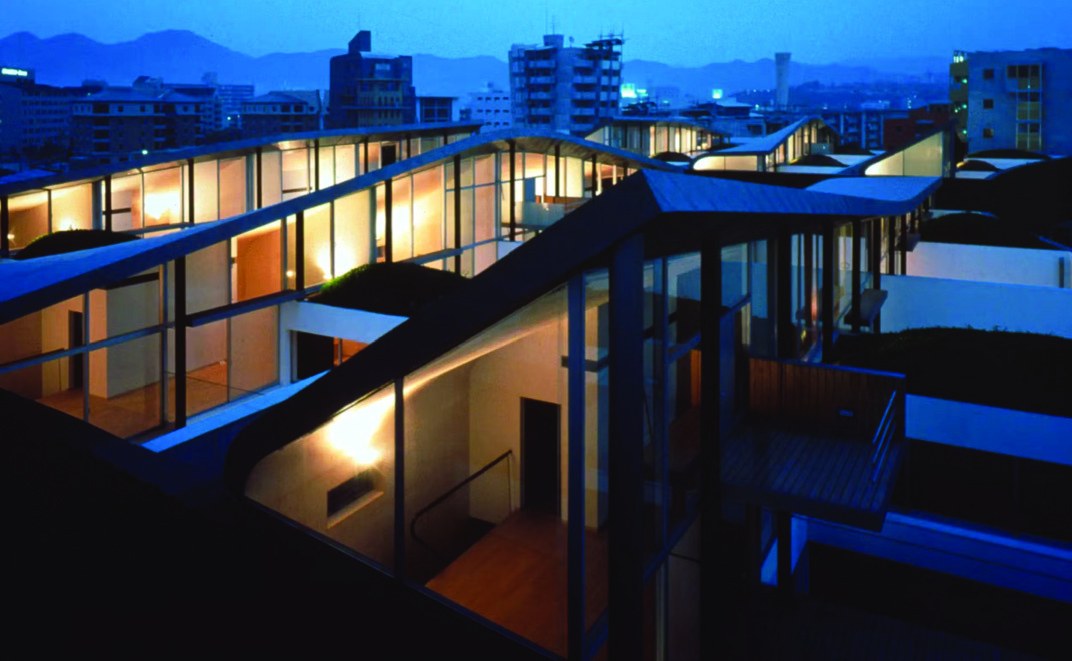
In Fukuoka the character of the site reinforces this dilemma: the urban fabric is more orderly and less “chaotic” than that of a typical Japanese city. For this operation Arata Isozaki invited one Japanese architect (Osamu Ishiyama) and five non-Japanese architects (Oscar Tusquets, Christian de Portzamparc, Mark Mack, Steven Holl) and OMA to define, for a client who wanted to introduce a kind of “new urban lifestyle” in Japan, a large urban block with independent perimeter buildings. The only “Japanese” aspect of his master plan: two 120-metre twin towers (architect: Isozaki) envisaged at the centre of the plan, with the other buildings at most five storeys high.
This project, like the earlier scheme in the shadow of the Berlin Wall, explores a combination of the Roman city — for example, parts of Pompeii, where the houses never become objects and form continuous carpets — and similar experiments by Mies van der Rohe, in which individual courtyard houses are merged to form blocks, so that the essence of modern architecture is compressed to create urban form.
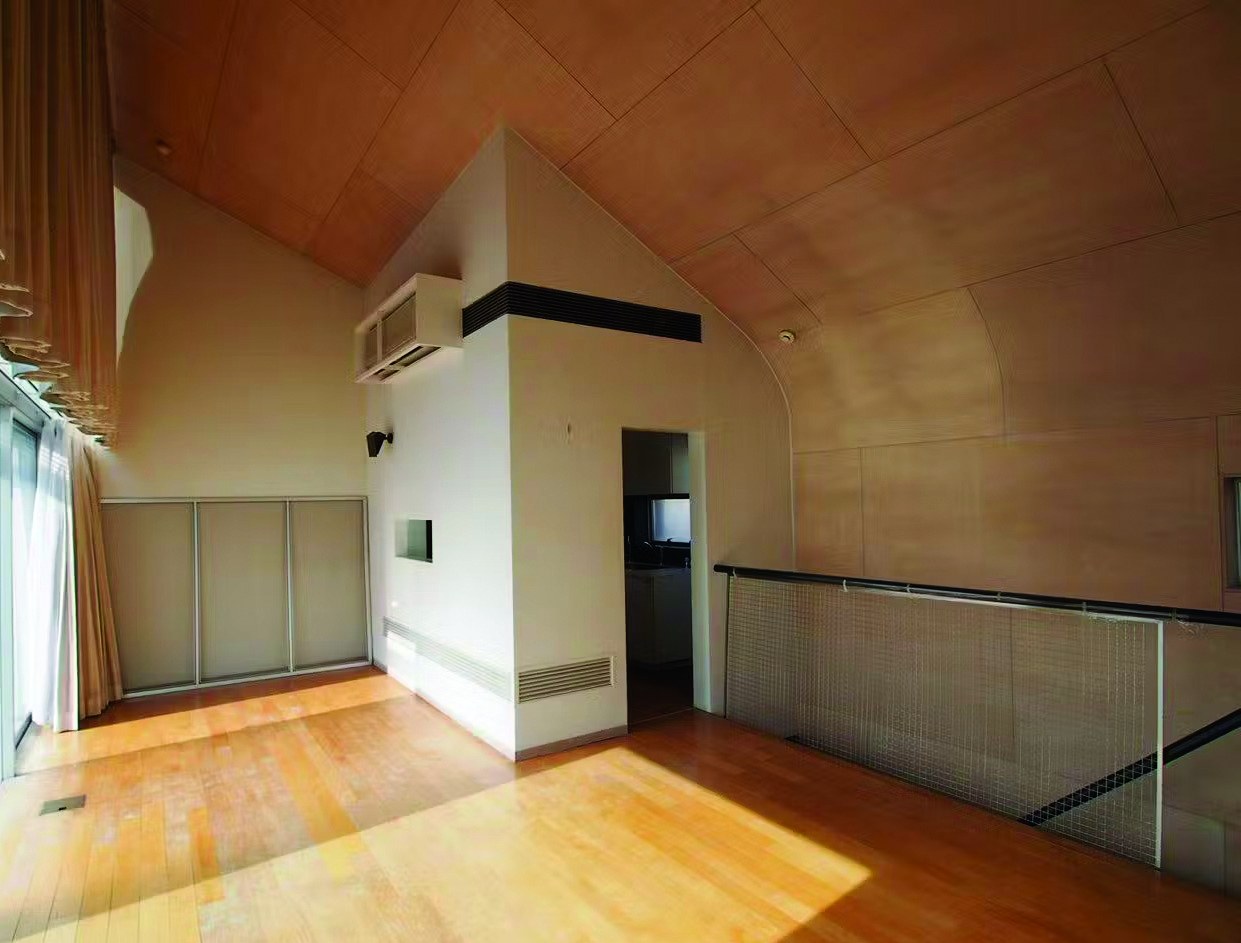
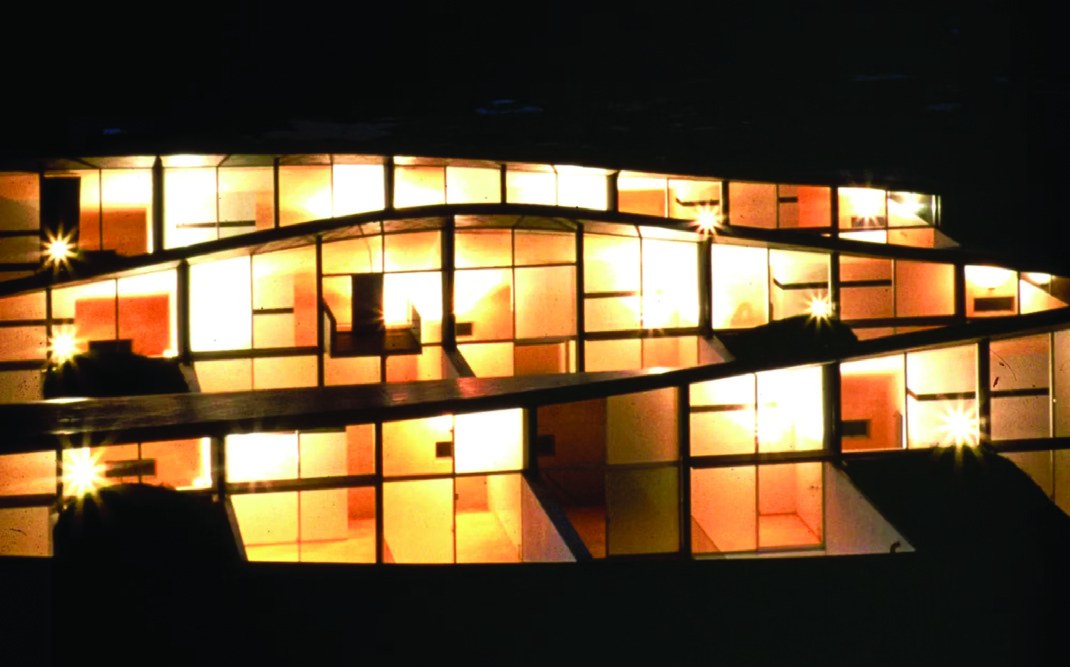
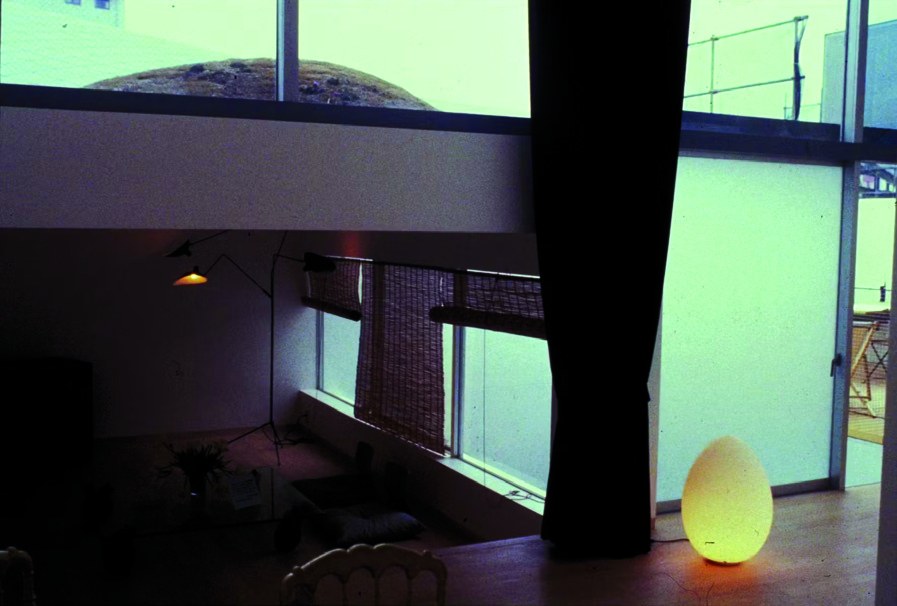
On the lower floor, a corridor leads to the entrance doors of each house; behind each door is a courtyard of white pebbles. A continuous stair leads to the private rooms on the second floor and to the living spaces on the third floor — a sequence of living rooms, dining, open space and “Japanese” rooms in which curtains and screens create different configurations.
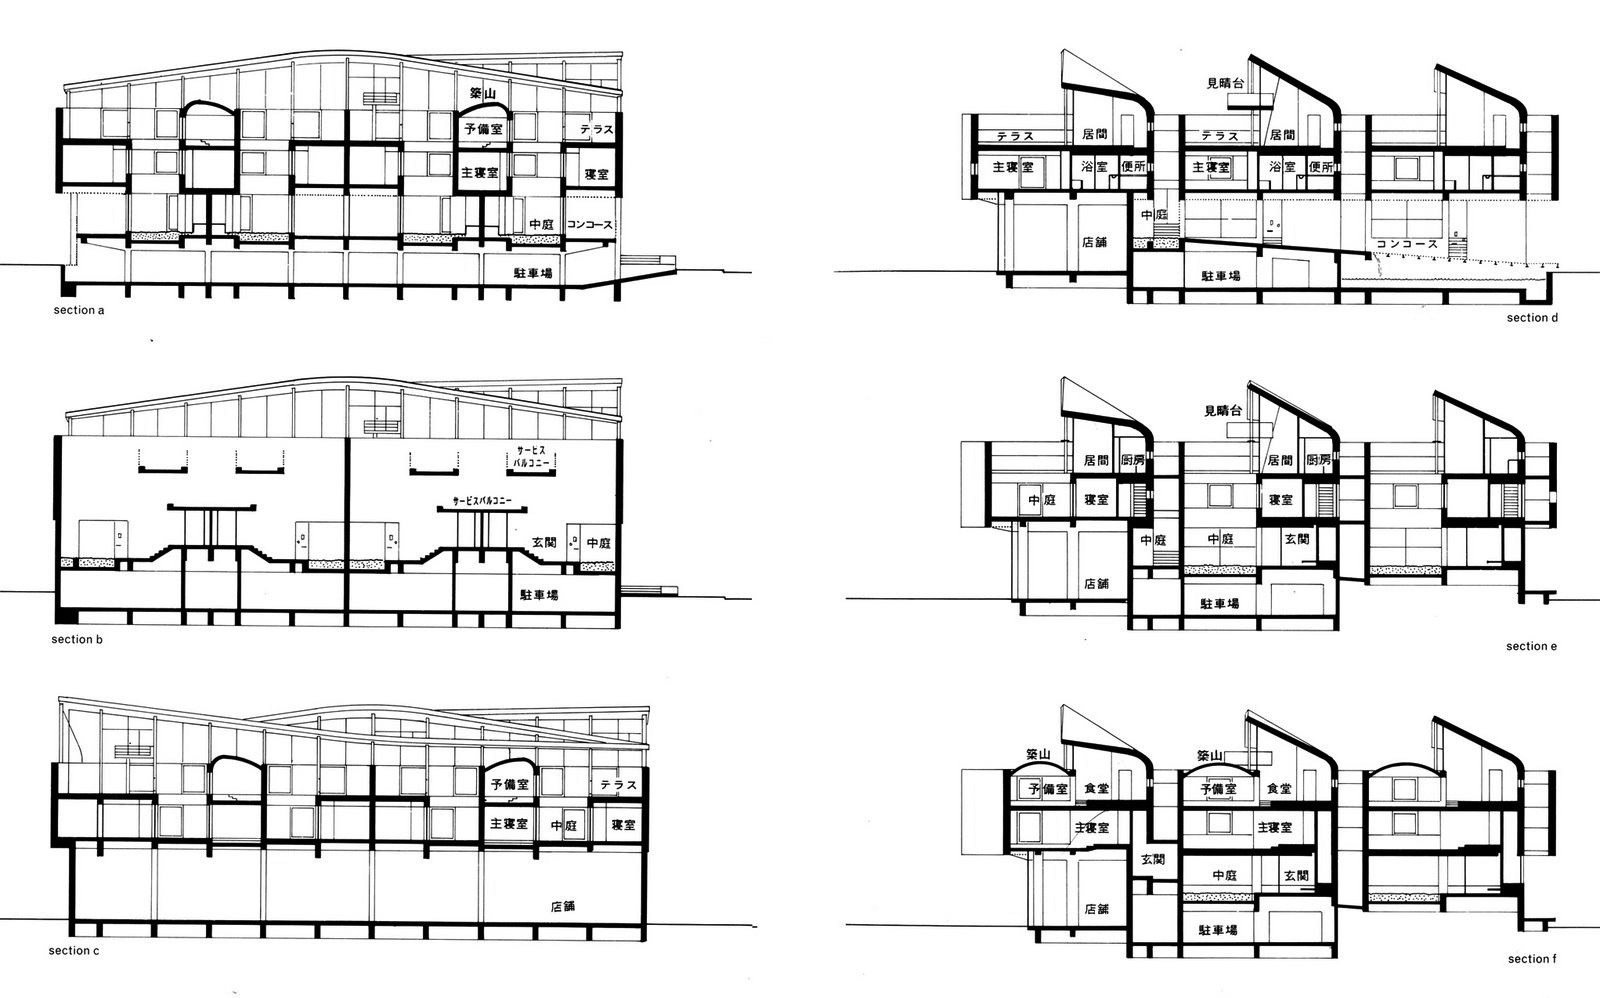
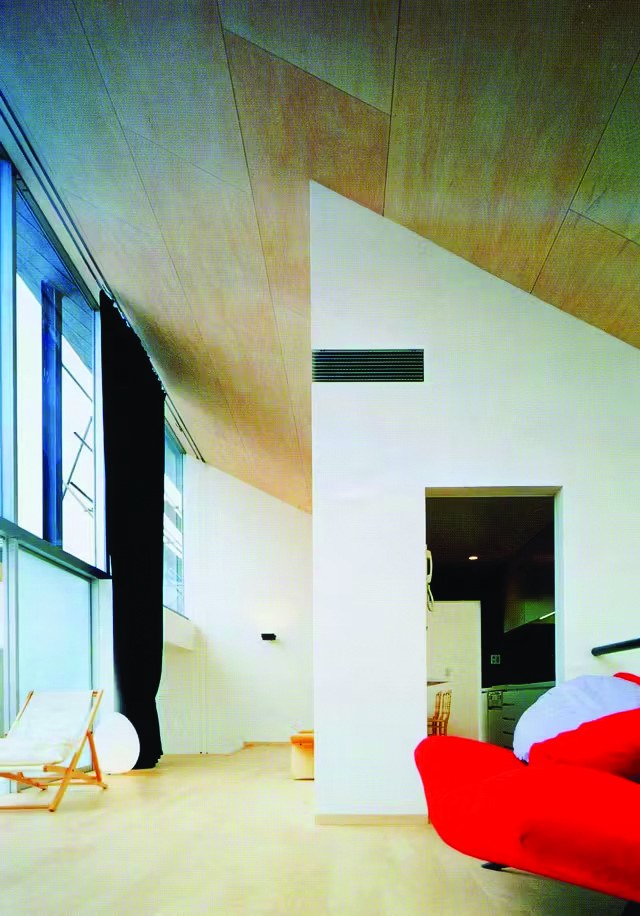
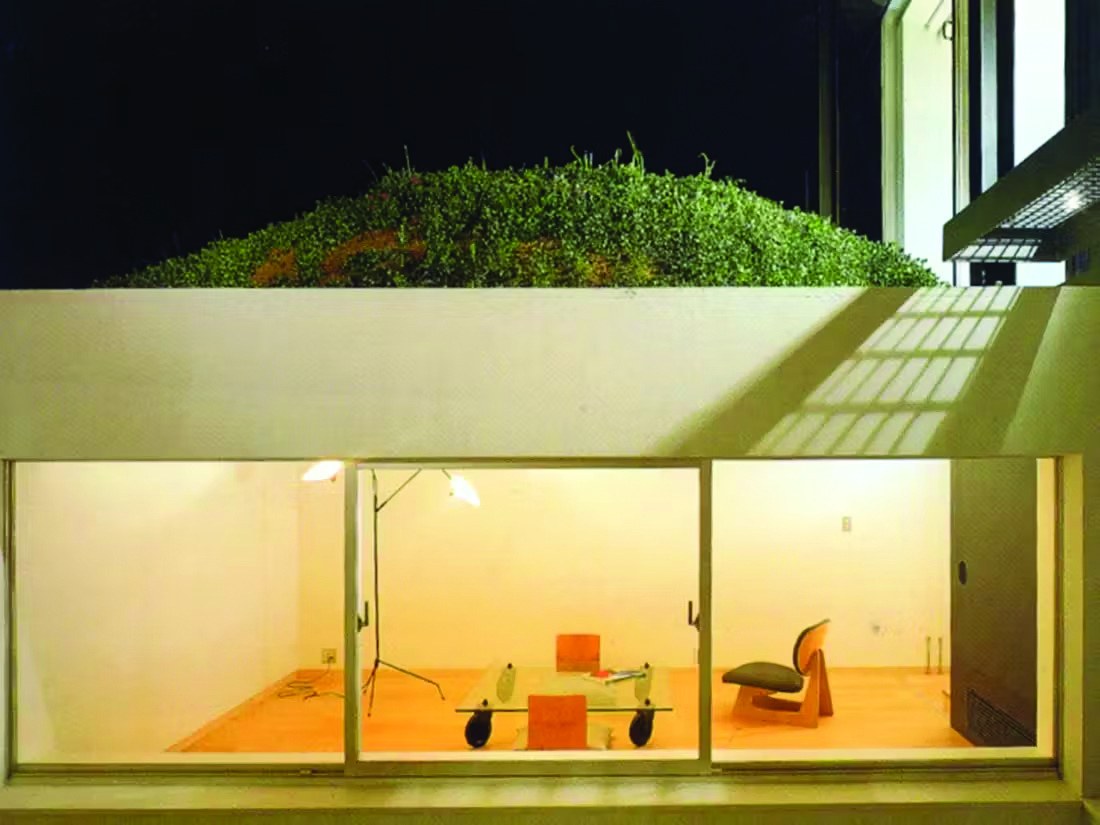
A massive closed wall wraps around the blocks so that they can eventually serve as a base for Isozaki’s future towers. The roofs, made of Japanese dome-shaped cells, are covered with grass. The floating rooflines “escape” from the living-room floors. They are in tune with the mountains that surround the city’s basin.
Each house offers a set of spatial conditions and constructional contrasts: enclosed versus expansive, private versus open, public versus private, heavy versus light, and real versus abstract.
https://hicarquitectura.com/





