Carlo Scarpa
Carlo Scarpa first went to Sicily in the winter of 1952 to design the exhibition of the works of Antonello da Messina1 in the painter's birthplace. This project followed several other important works by the architect, carried out earlier for the temporary exhibitions of the art Biennale in Venice. In addition, in the second half of the 1940s Scarpa had also gained a first important experience in museum design, again in Venice, at the Accademia.
Scarpa's first presence in Sicily, and the extraordinary sensitivity shown in organising the Messina exhibition, which opened in 1953, led to the commission to design the new national gallery of Palermo. Giorgio Vigni2, superintendent of the galleries of Sicily, chose Scarpa because of the sensitivity and vulnerability of the project, which meant fitting the exhibition spaces into a building of great historical and architectural importance. The gallery, with collections of medieval and modern works of art, had until then been housed in the old National Museum of Palermo - now the Regional Museum - together with the archaeological collection, and was now to be moved to Palazzo Abatellis, the old residence of the harbour master of the Kingdom of Sicily, Francesco de Abatellis3, built between 1490 and 95 to a design by Matteo Carnilivari4 in one of the aristocratic streets of the walled and towered city. The building had been seriously damaged in the bombing of 1943, but the superintendent nevertheless decided on a general restoration, in which the destroyed parts were rebuilt and the additions removed.
The problem of designing a museum inside a historic building was quite usual in Italy after the Second World War, and Scarpa found himself facing a task already met before. But the work on this gallery was in several respects a special case in the architect's whole career, and probably comparable only with the work on the Castelvecchio5 museum in Verona, from 1957.
The design of the Palermo gallery was shaped above all by the short deadline set by the client for design and execution. From 1953 until the public opening in 1954, Scarpa directed the work with constant presence and complete dedication of time to the needs of the new institution. The museum's function had to be designed from the start, creating a rational display of the works of art and routes matching the architectural space of the building, which in turn was the main container of the works on display and was itself not free of the need for further restoration. The limited finances of a country just emerging from a world war meant that every element of the programme had to be designed with the utmost simplicity.
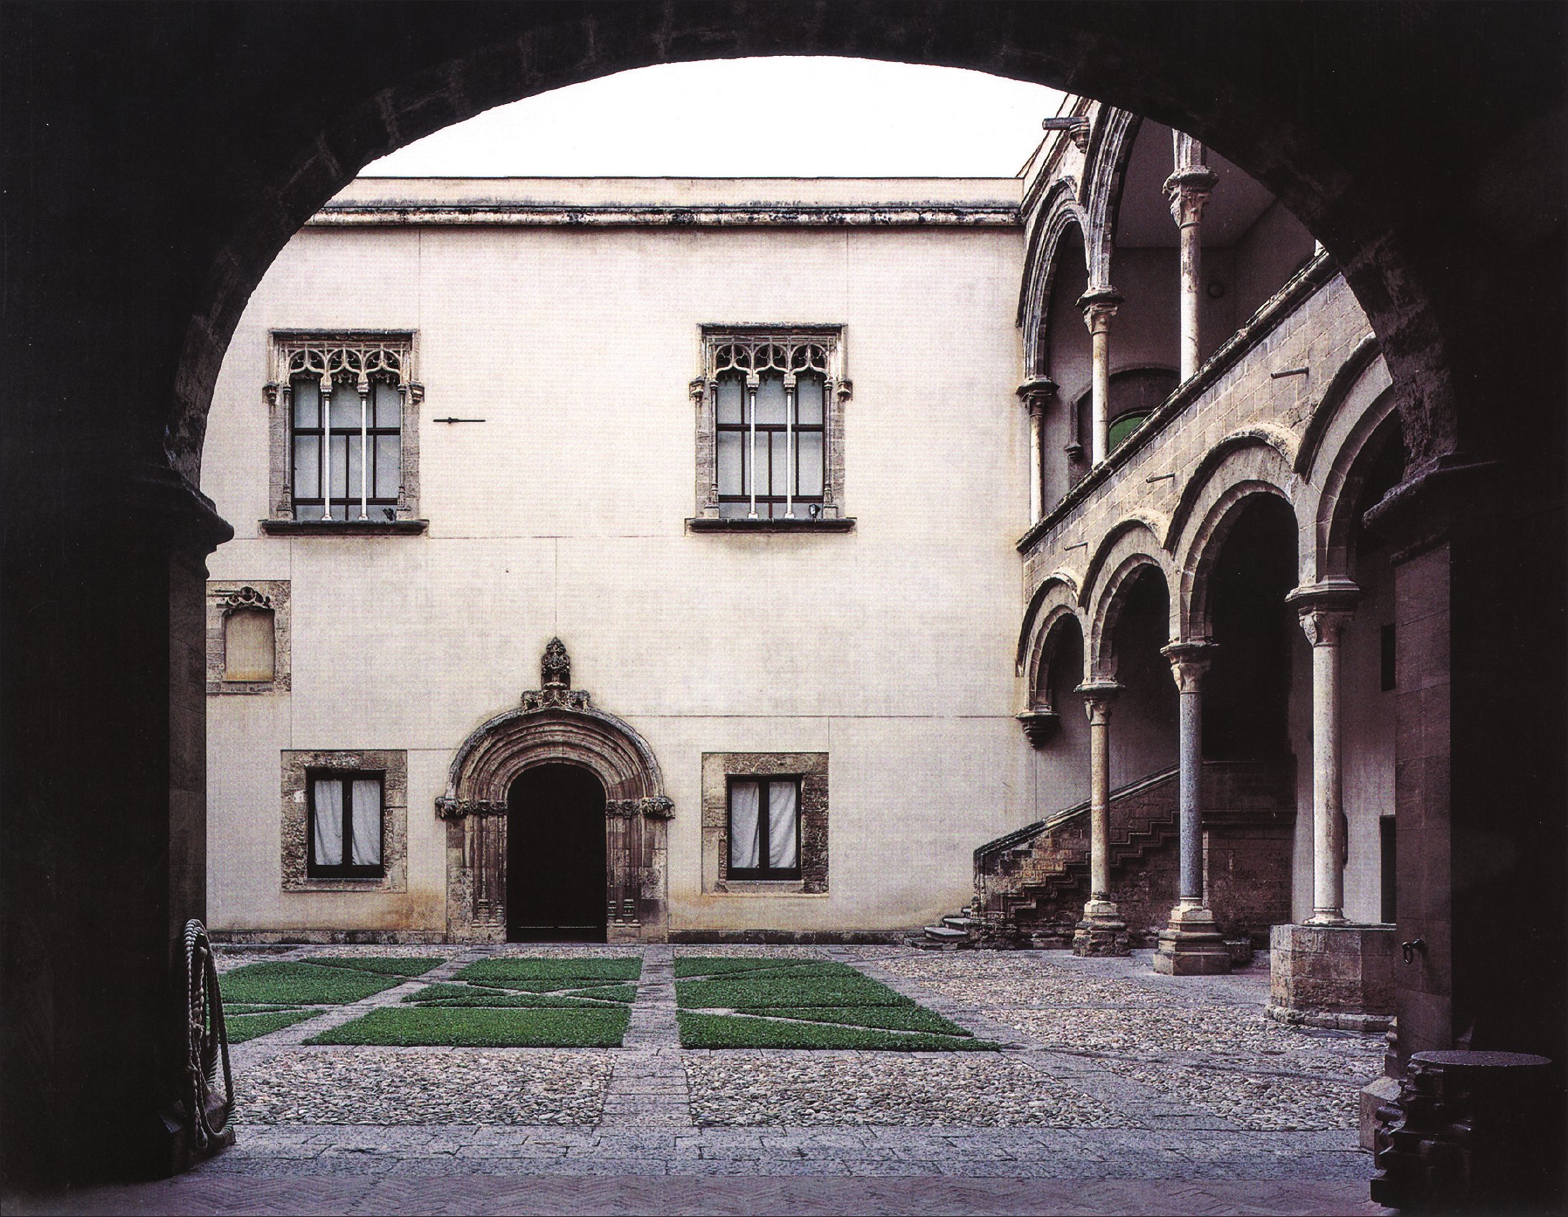
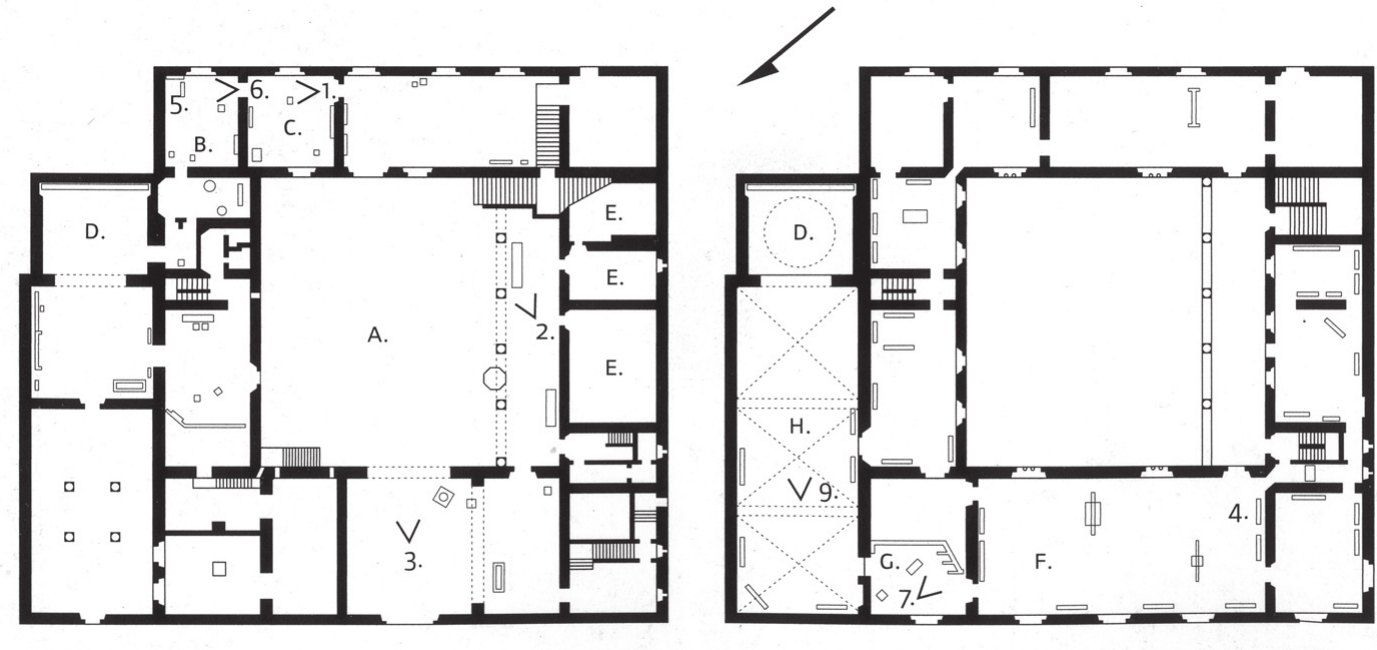
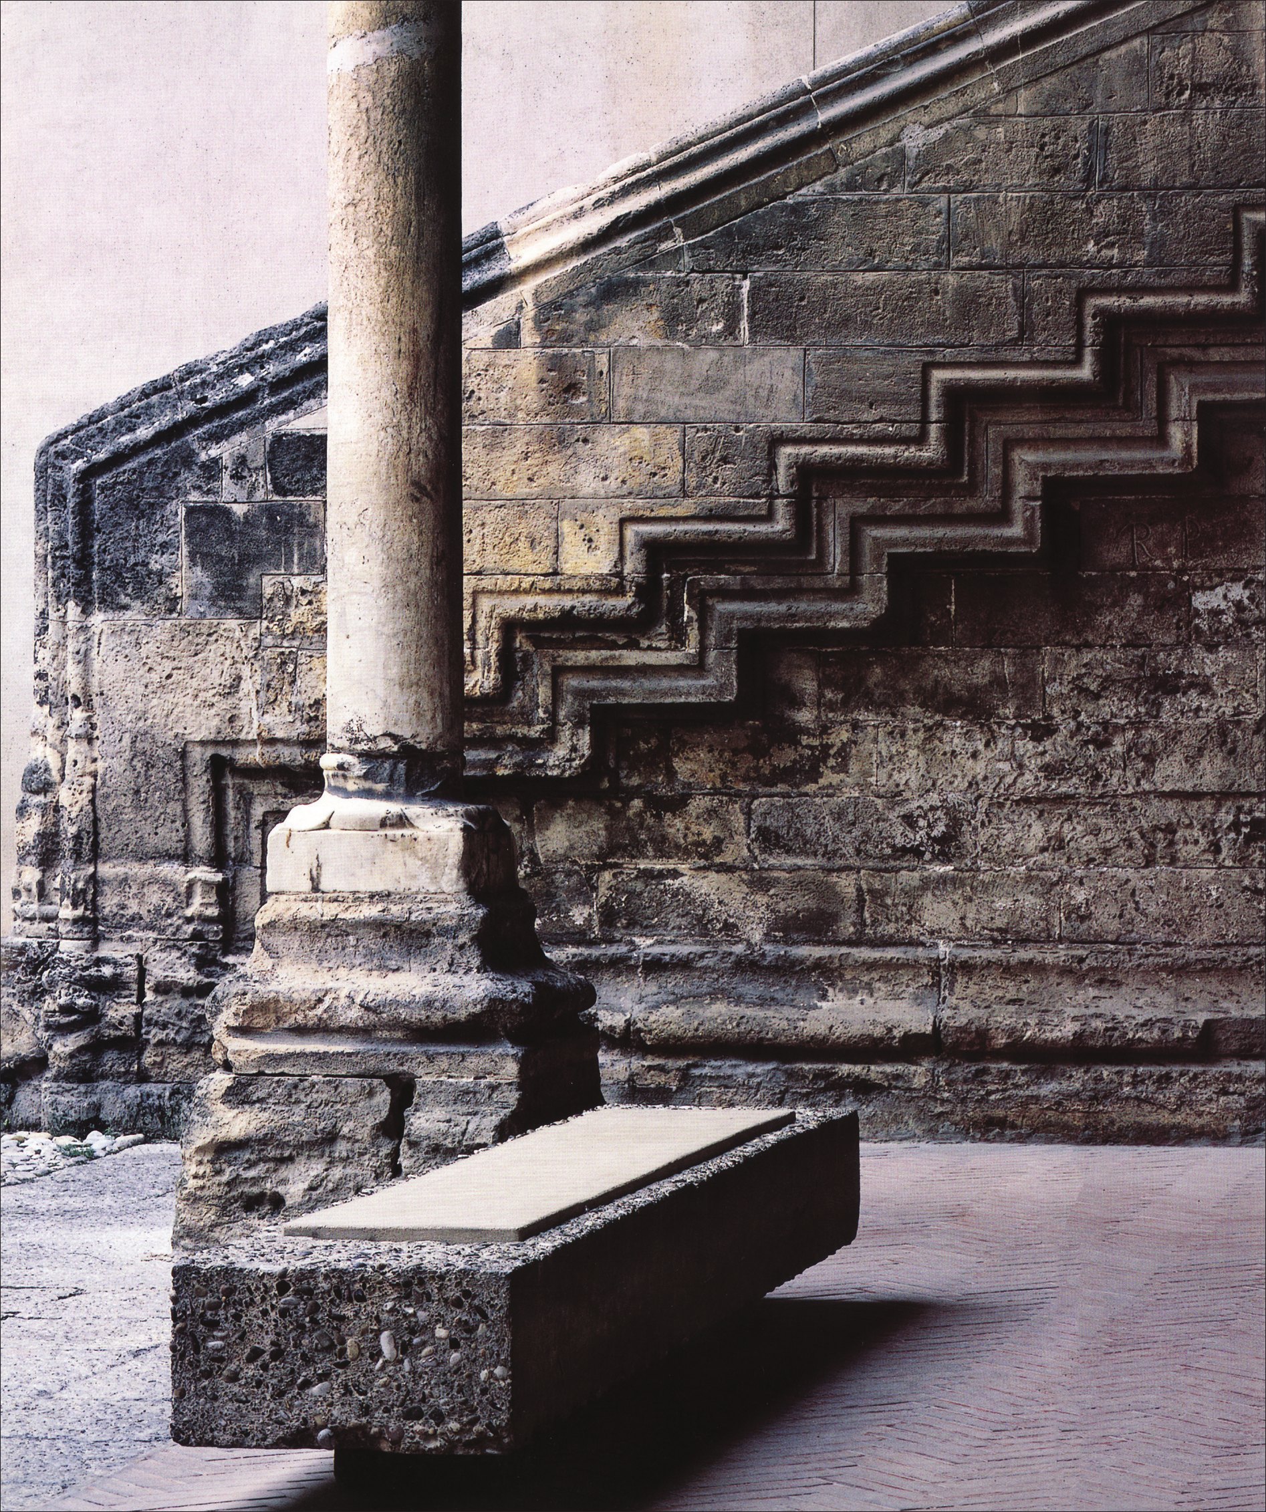
The building was more or less square, around a courtyard reached from the entrance on Via Alloro6, and had rooms of different sizes on two floors. Reorganising the courtyard, Scarpa replaced its paving with a new geometric design, with particular attention to the facades and the two-storey loggia on the south-east, the adjustment of the pattern of openings, and the colouring of some surfaces in different shades of a single colour.
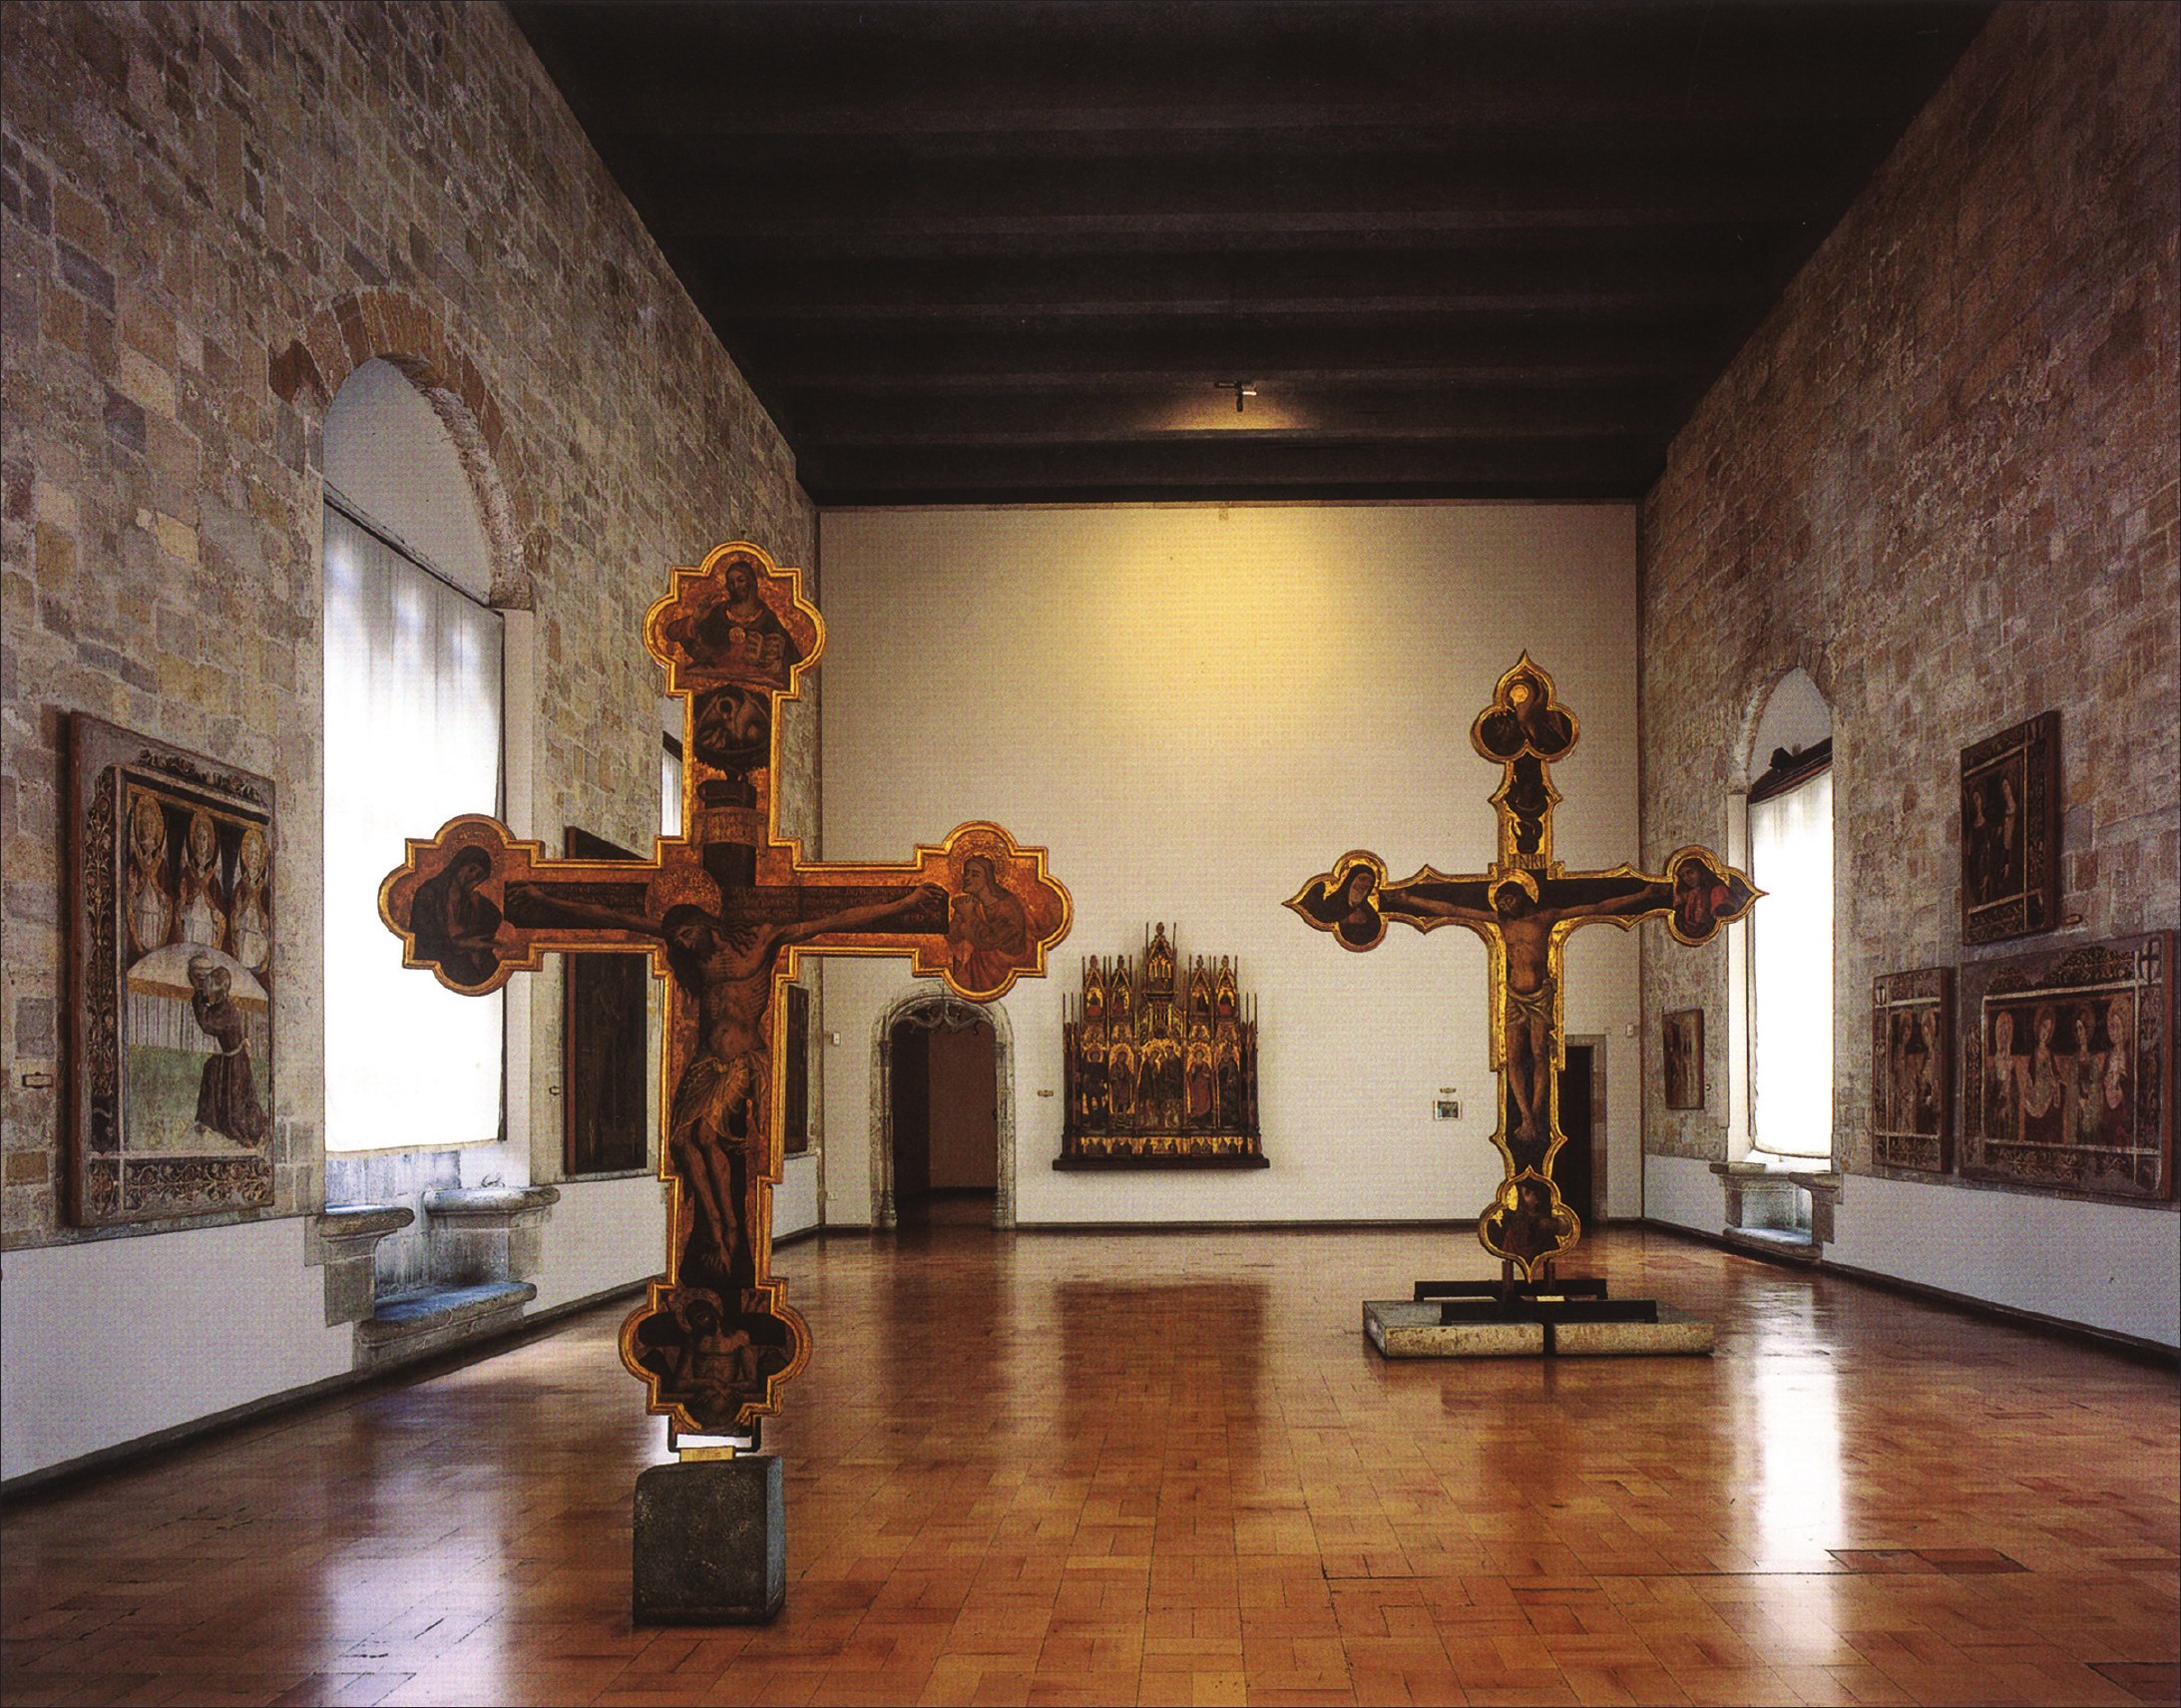
Inside, the creation of several openings to connect the rooms went together with the study of a new vertical arrangement to provide access from inside to the first floor. The architect designed a staircase matching the first landing of the staircase of the courtyard loggia. Its structure, with heavy hexagonal treads resting on a steel beam, had no balustrade and seemed suspended, and it was set gently along one side, from the second room to the last, on the ground floor. Some of the building's rooms were restored, with new windows fitted and the walls rendered with lime and matt plaster, to create a background of colour shades that changed with the light.
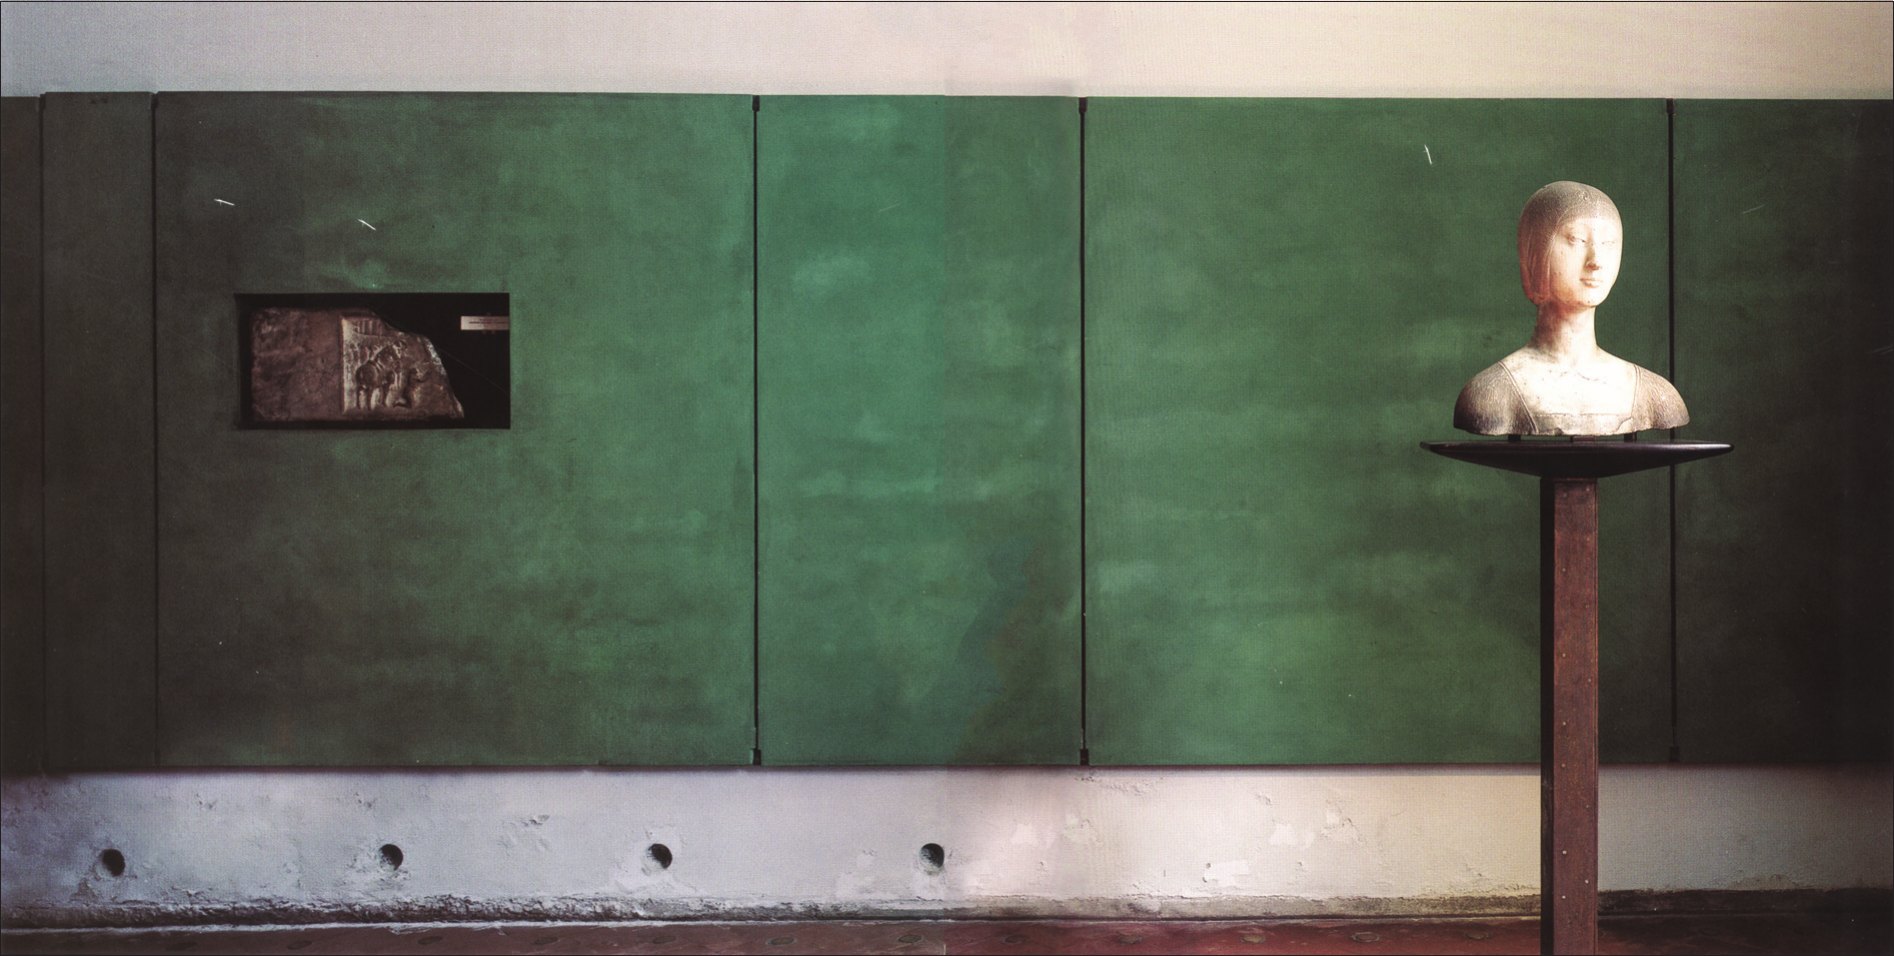
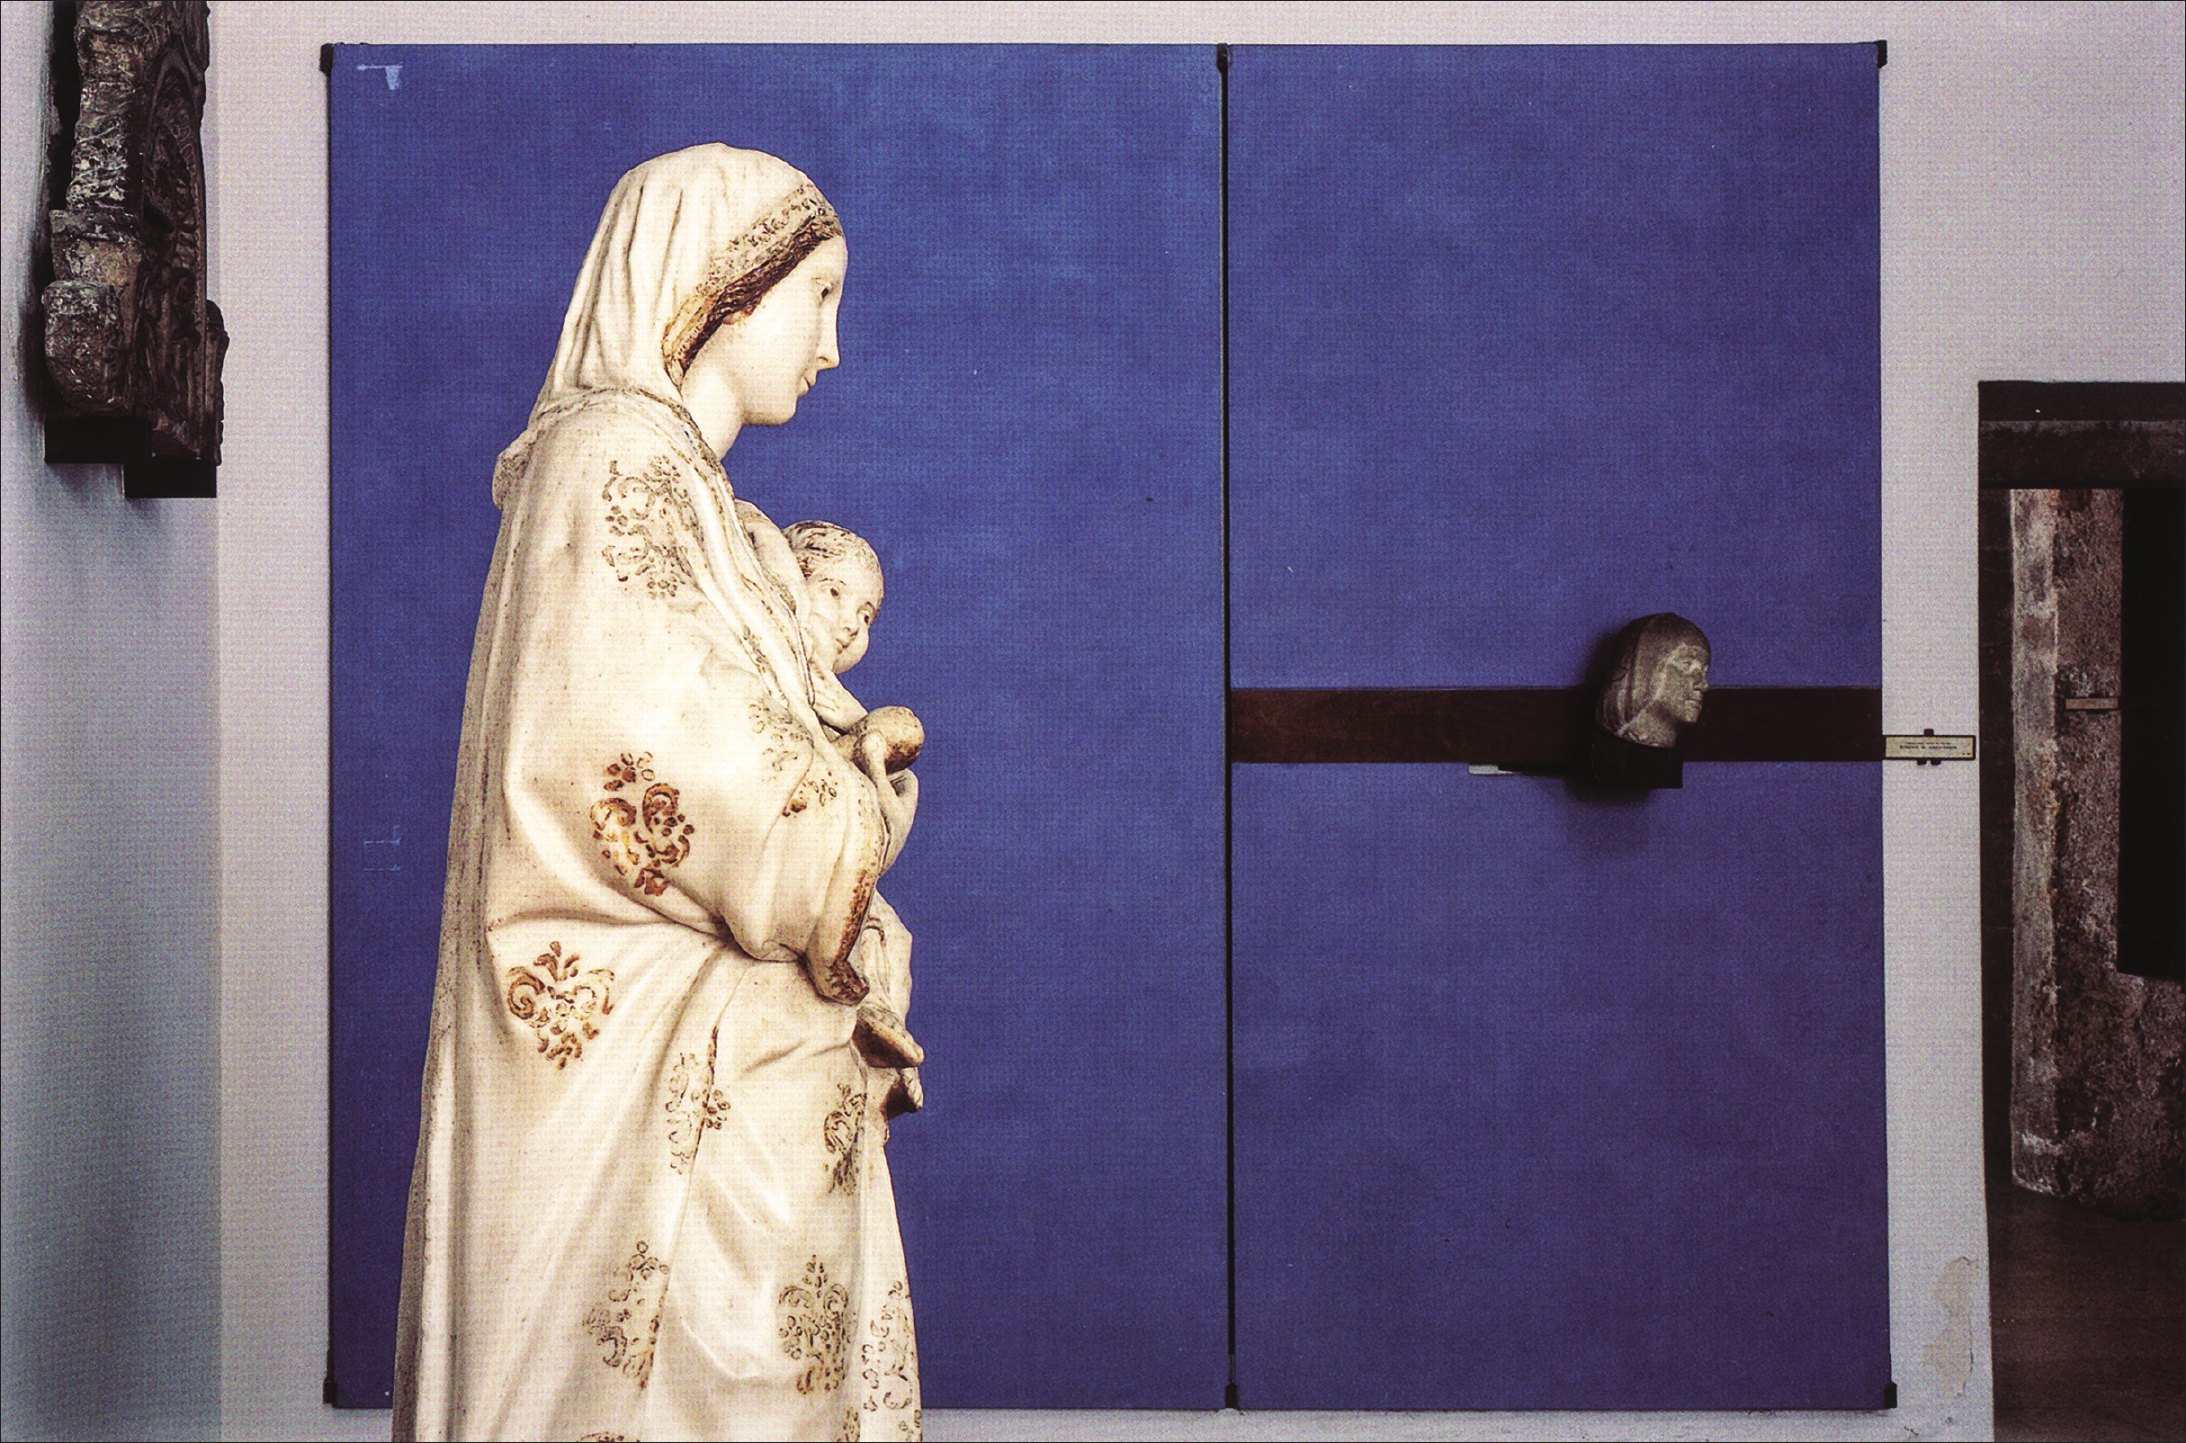
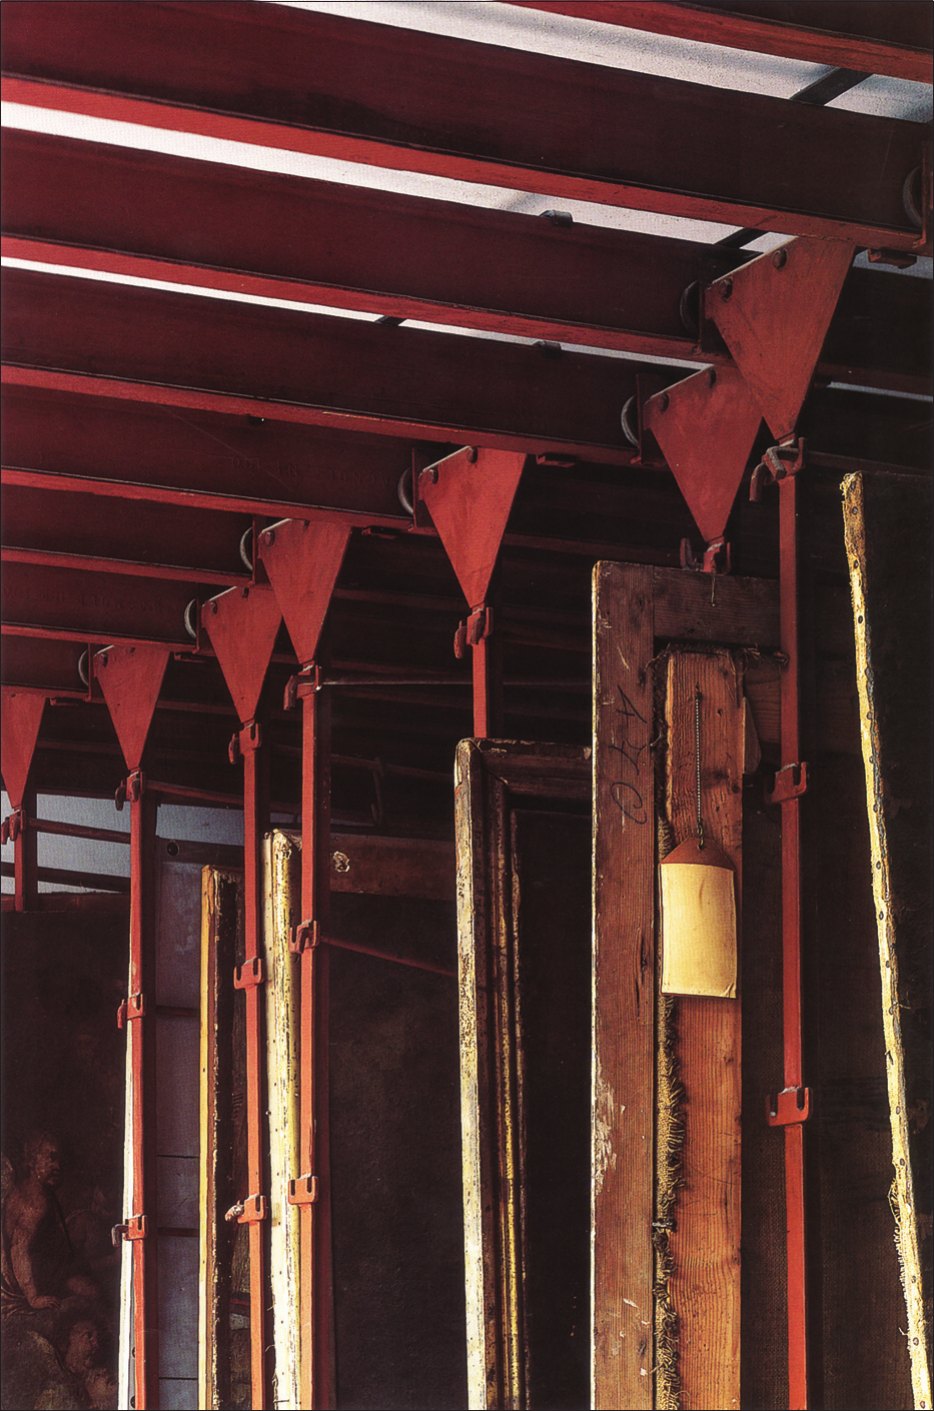
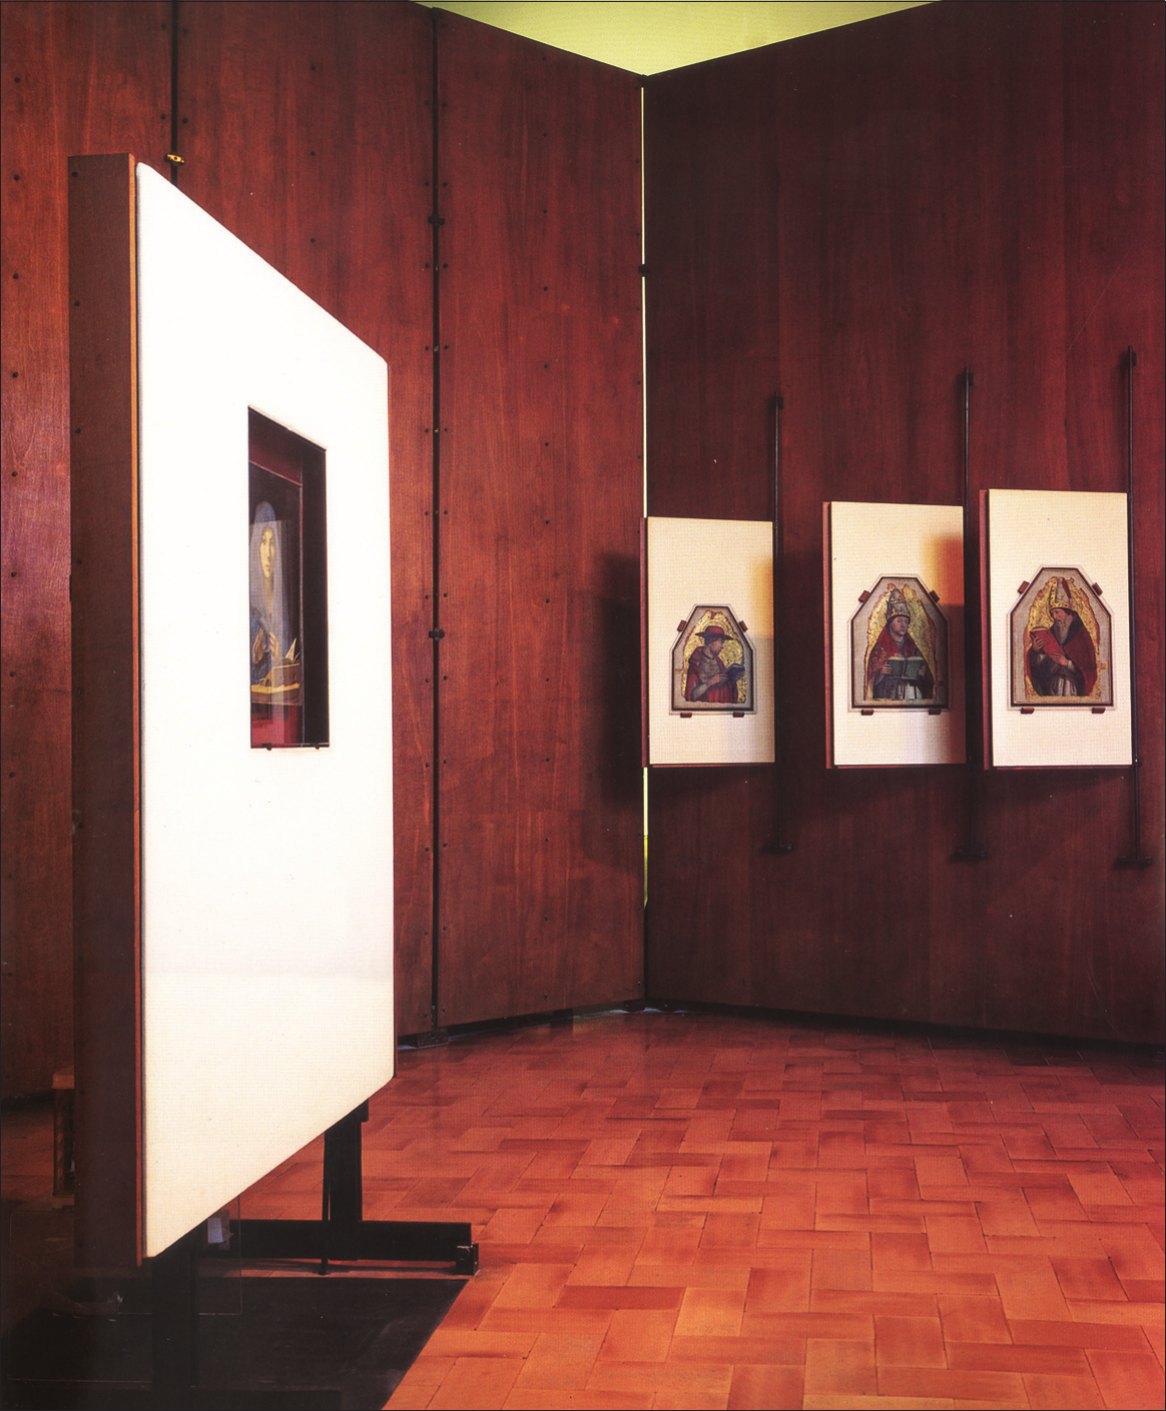
With full respect for the building and its morphological features, Scarpa began work on the existing structure, but with a new staging showed an unrivalled ability to create the most appropriate setting for the display of each particular work. The collections of the palazzo, comprising very important works of sculpture and painting, had been specially selected for the reopening of the gallery.
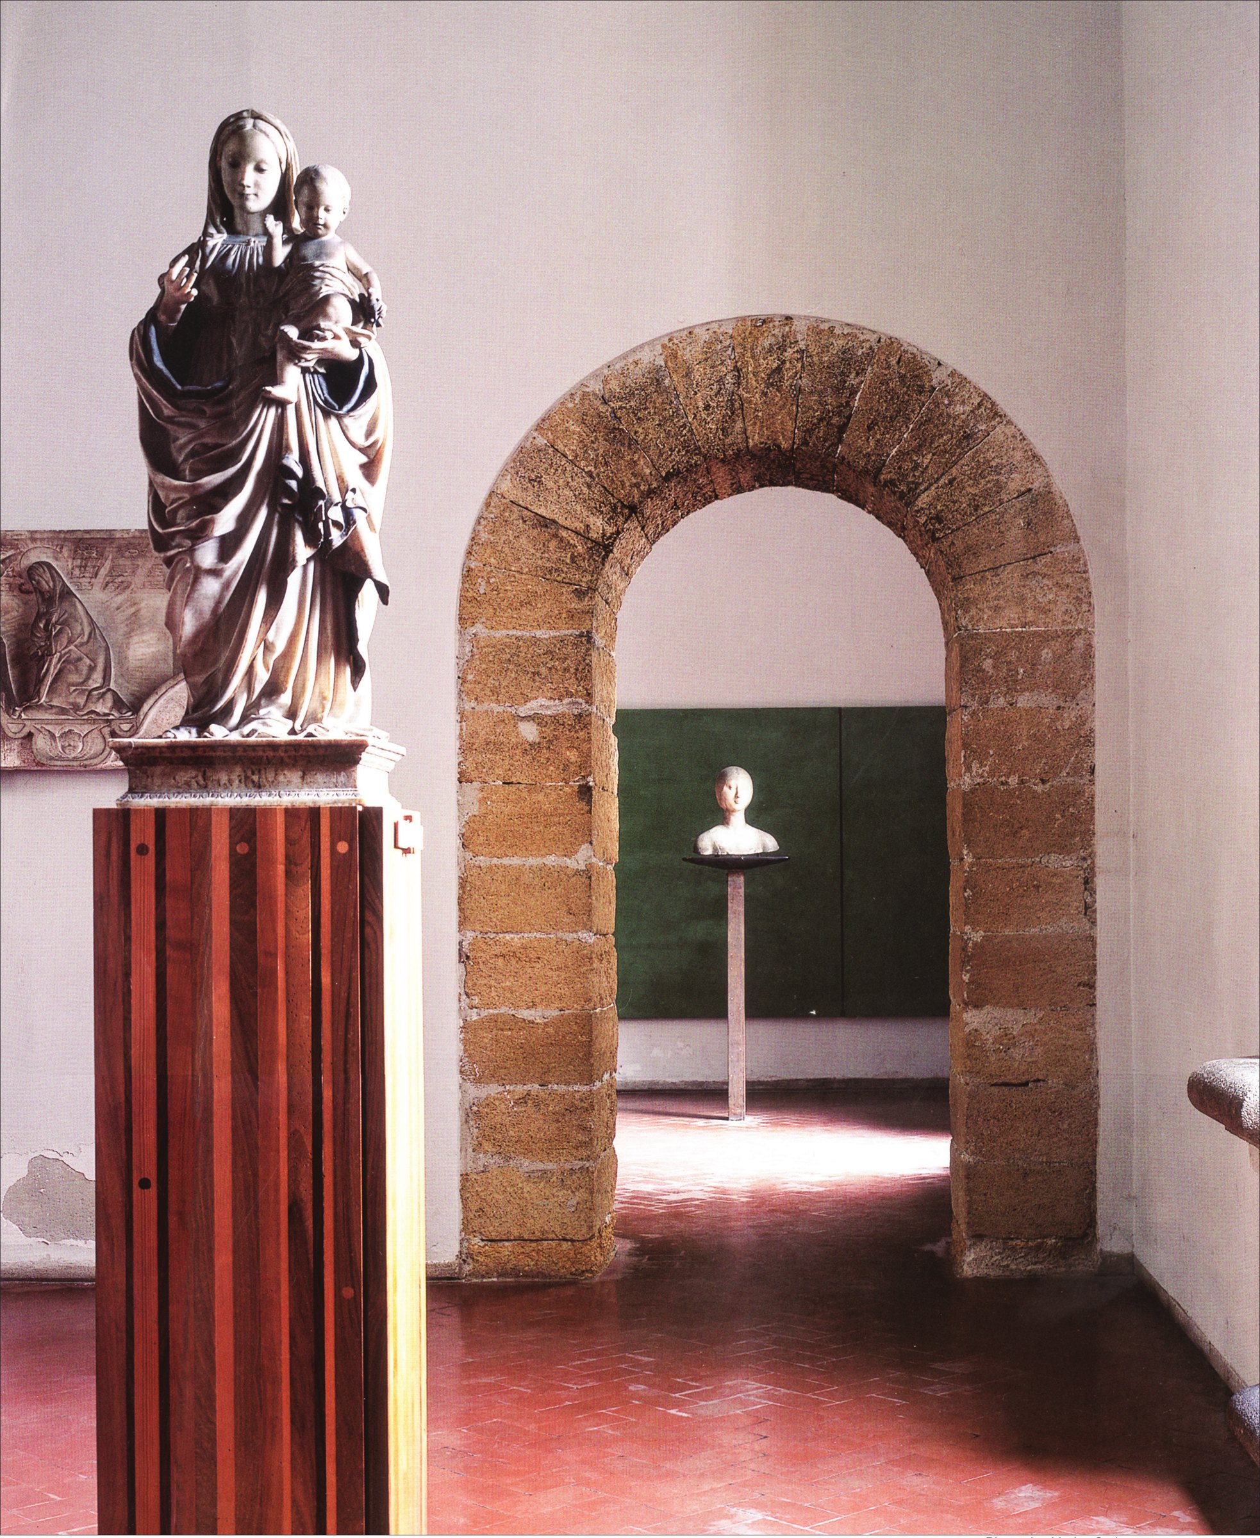
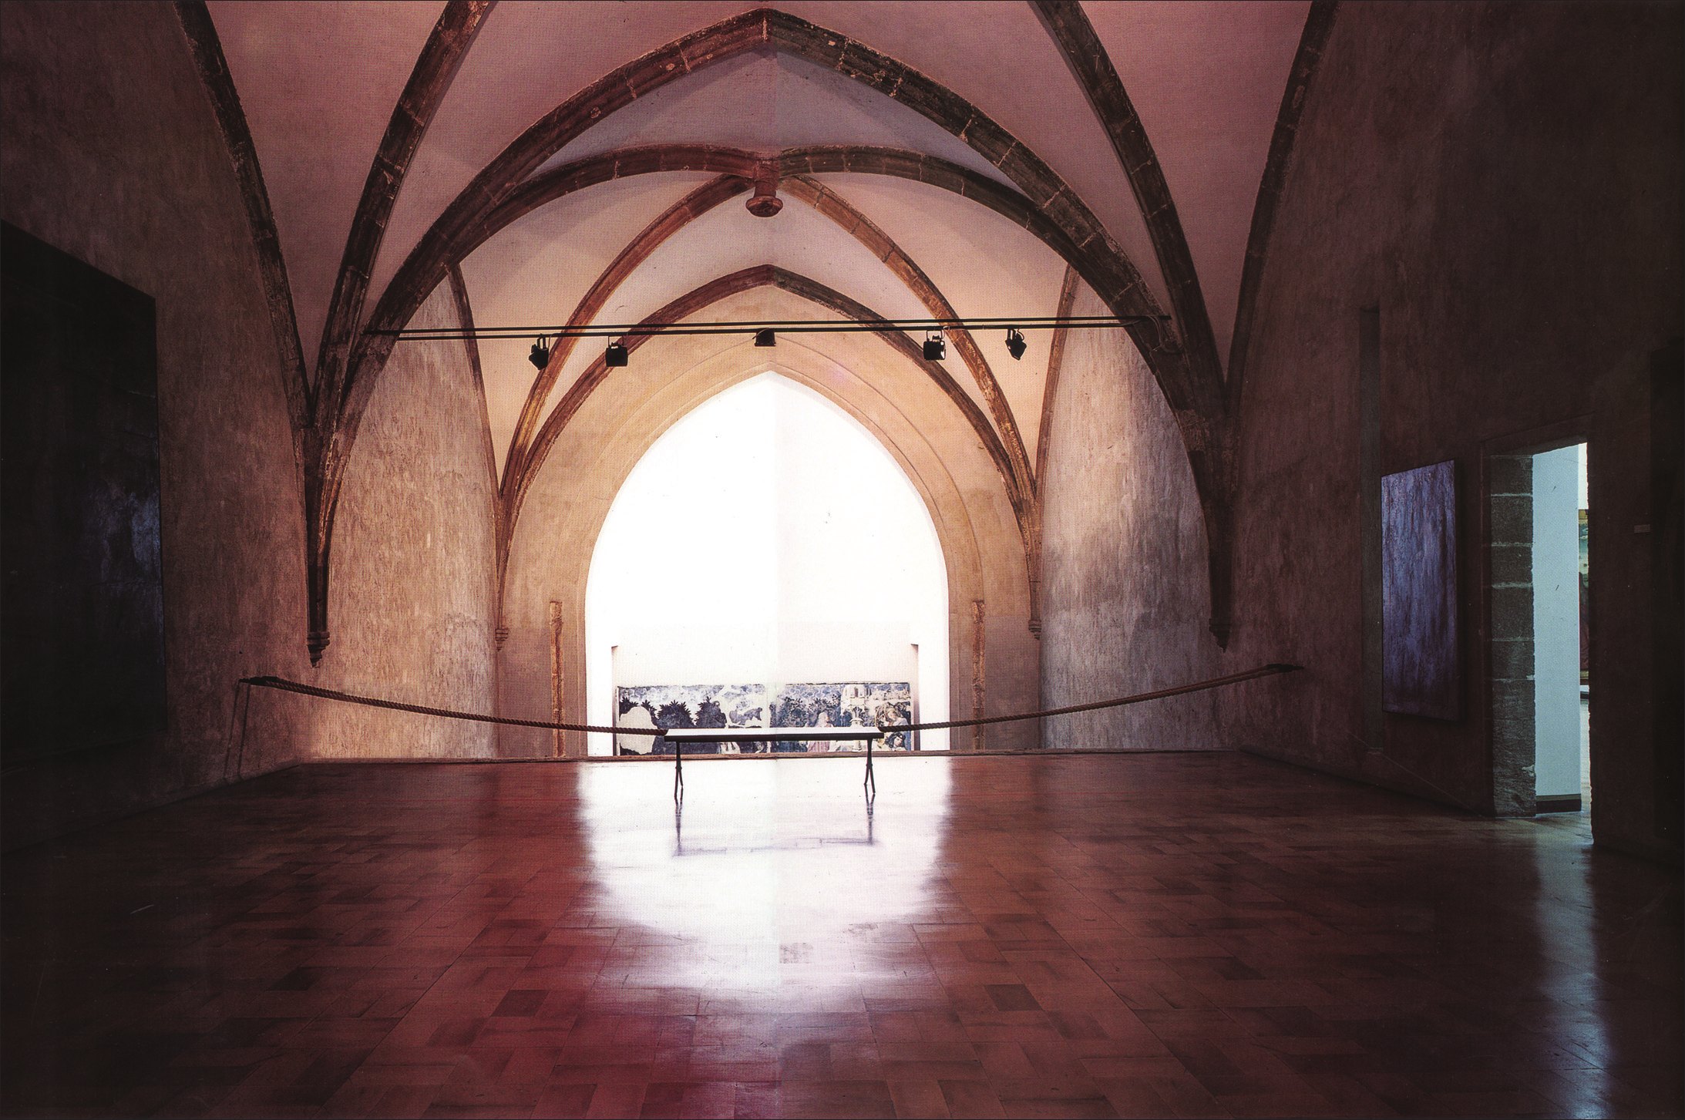
The museum route was organised not by chronological or thematic order but by a flexible separation of the works of sculpture on the ground floor and the paintings on the first floor, and in placing them the architect largely trusted instinct. The canvases in the Antonello da Messina room were arranged along diagonal lines, recalling some similar solutions used in the Venice gallery, while the placing of the bust of Eleonora of Aragon7 by Francesco Laurana8 and of the large Triumph of Death9 are two memorable examples of Scarpa's poetics. The bust was placed so as to stand out fully against a green plaster background, lit by direct natural light from the window, its support a simple bronze rod, as if suspended by brass clips and a lead plate at the base. The size of the painting showed that there was only one suitable space for it: the sixteenth-century chapel attached to the building. Set opposite the end wall with the "spoon-shaped" edges of Scarpa's design, the work was seen twice during a visit: once on the ground floor and again on the first floor. Scarpa's much-praised design for this gallery, which won the Italian In/Arch prize in 1962, is documented by a large number of Scarpa's drawings found in 1989.
Footnotes:
1- Antonello da Messina
2- Giorgio Vigni
3- Francesco de Abatellis
4- Matteo Carnilivari
5- Castelvecchio
6- Via Alloro
7- Eleonora of Aragon
8- Francesco Laurana
9- Triumph of Death
Carlo Scarpa: Architecture and Design





