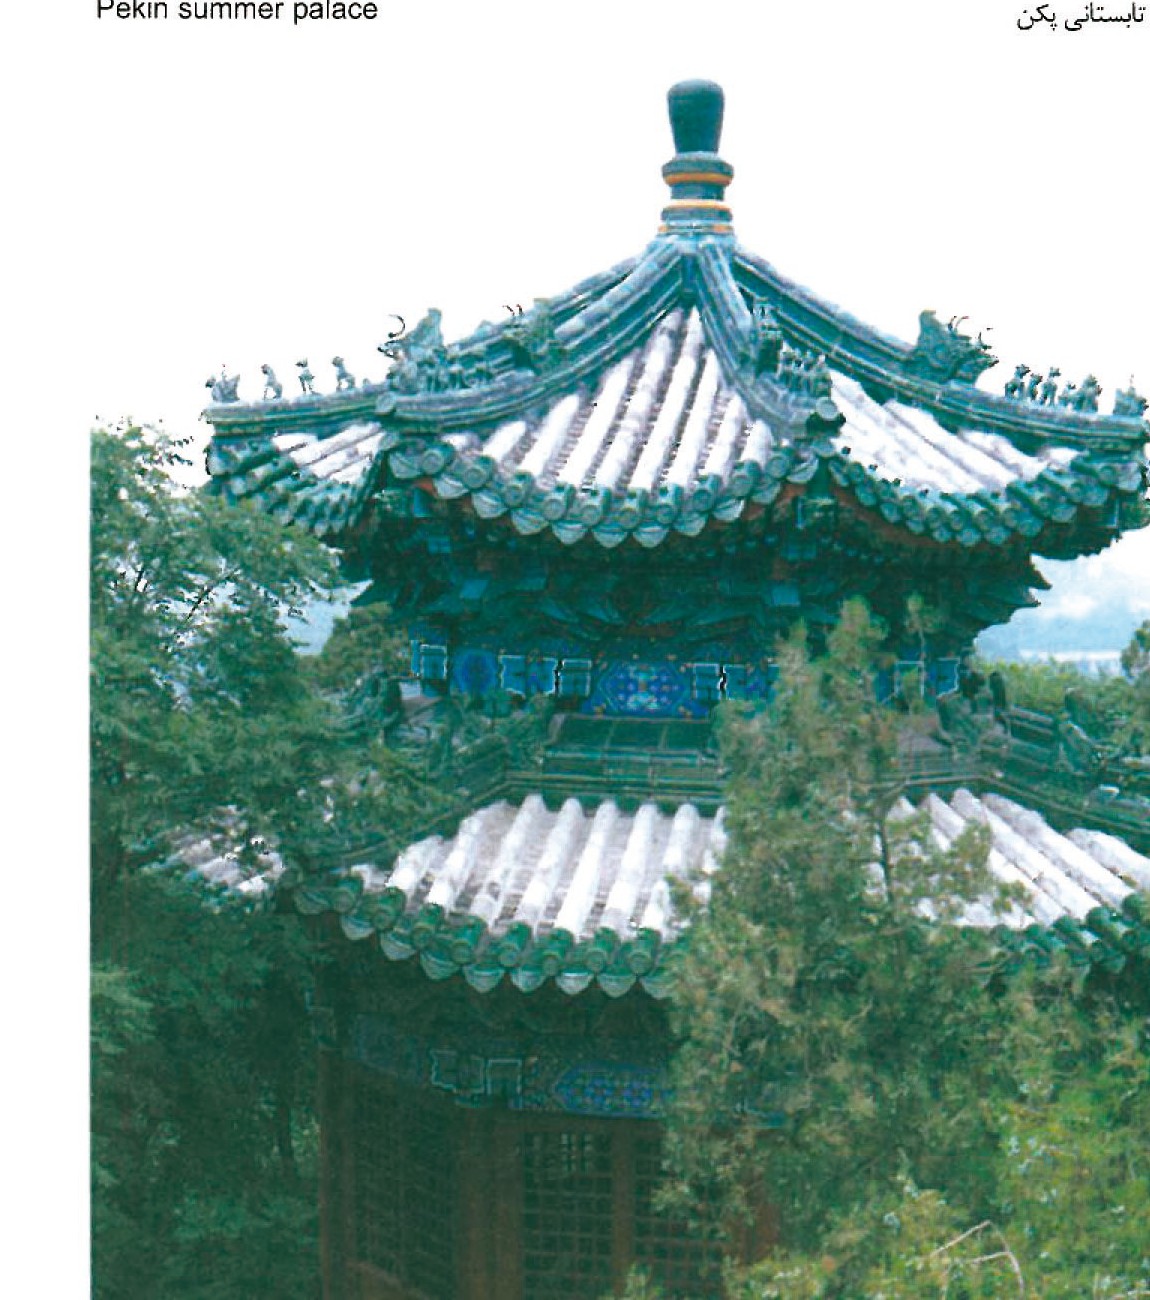
Iran and China are two age-old civilisations far from each other. Once the famous "Silk Route" connected them. Via this route not only silk and spices were delivered but also culture was exchanged. The footprints of this interchange could be seen in the poems, literature and architecture of both countries.
The Silk Road and the long contact
From about 2,500 years ago — and even earlier in the time of the Achaemenid kings — Iran and China have been in cultural and commercial contact. The fame of the Silk Road has spread; over its dust and earth, alongside silk, spices, paper, gunpowder, tea and porcelain that travelled from China to Iran, came something else: a current of cultures, ideas and forms in two directions. In the field of architecture this current has shown itself less openly than in poetry or porcelain, but it can be felt — sometimes in the shape of a mausoleum-tower, sometimes in the language of carved wooden capitals, sometimes in the geometry of a roof-eave.
In what follows the writer surveys some of these footprints, beginning with the Chinese pagoda and the Iranian funerary tower, and ending with details of the Forbidden City in Beijing and the wooden capitals of village houses on both sides of the Asian continent.
The pagoda and the Iranian funerary tower
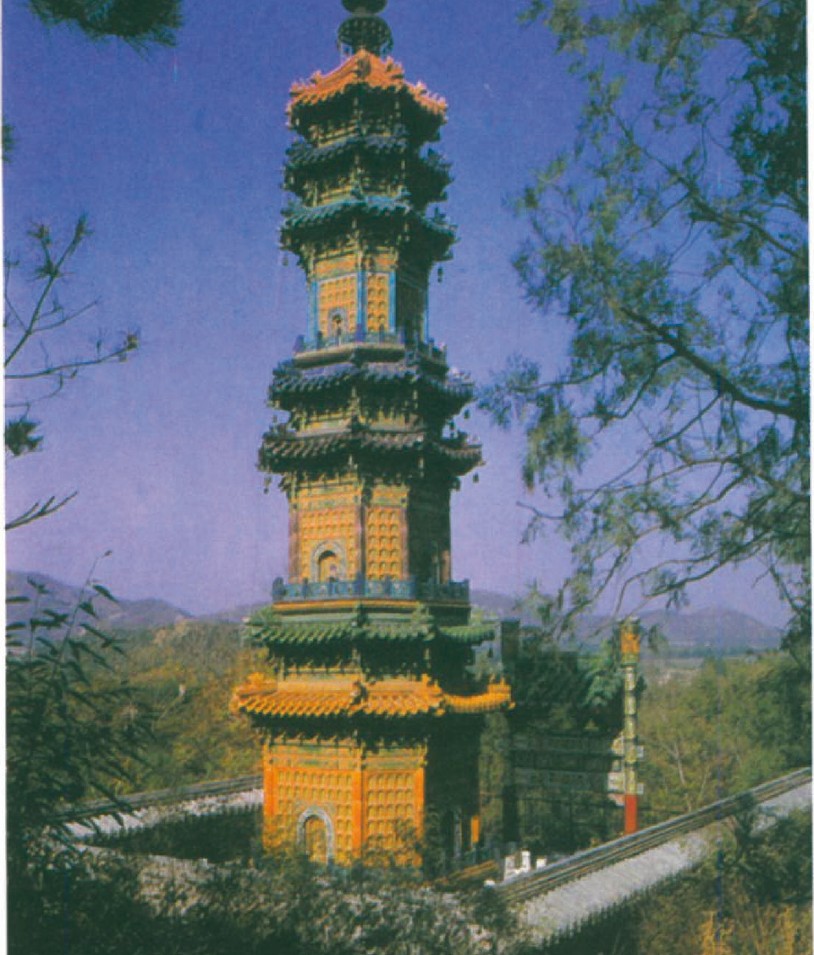
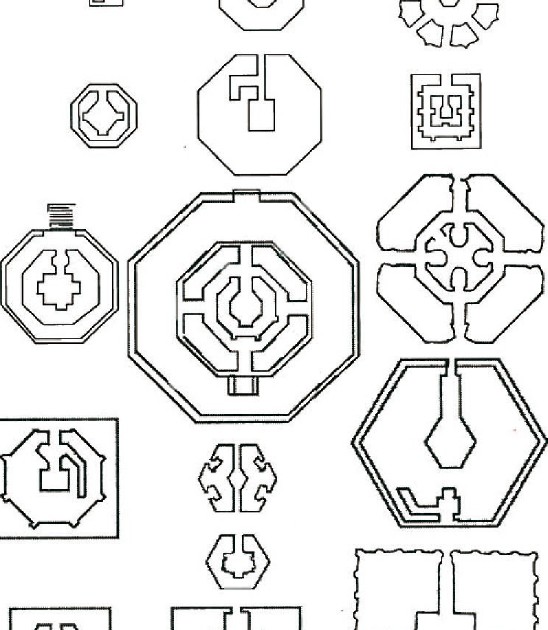
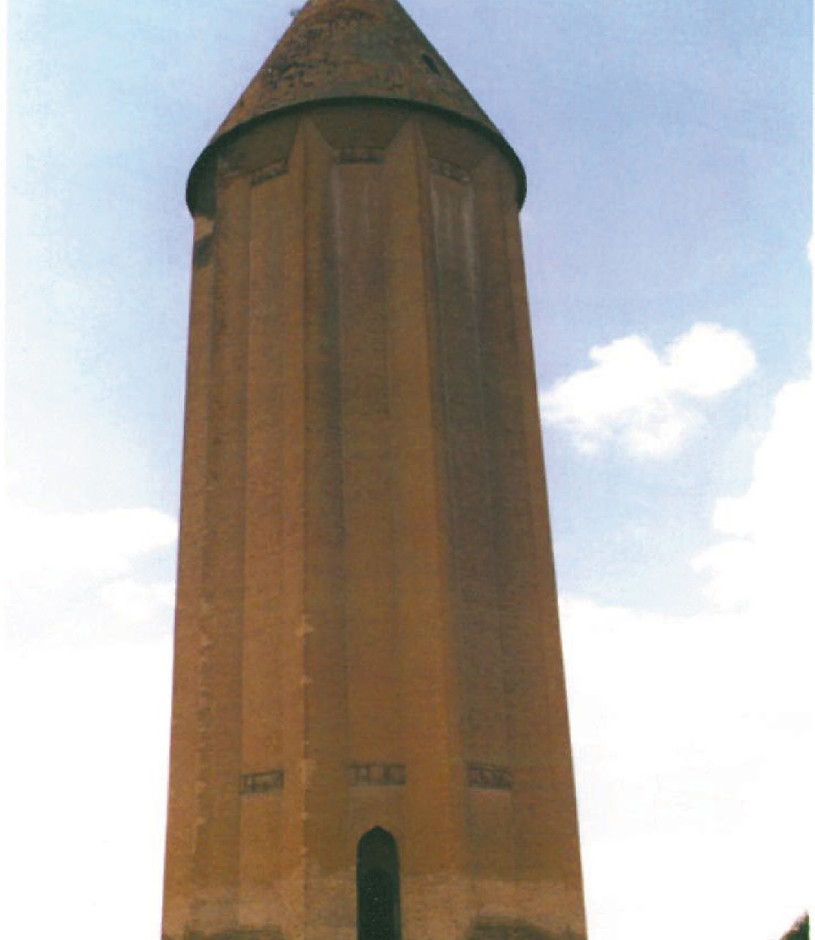
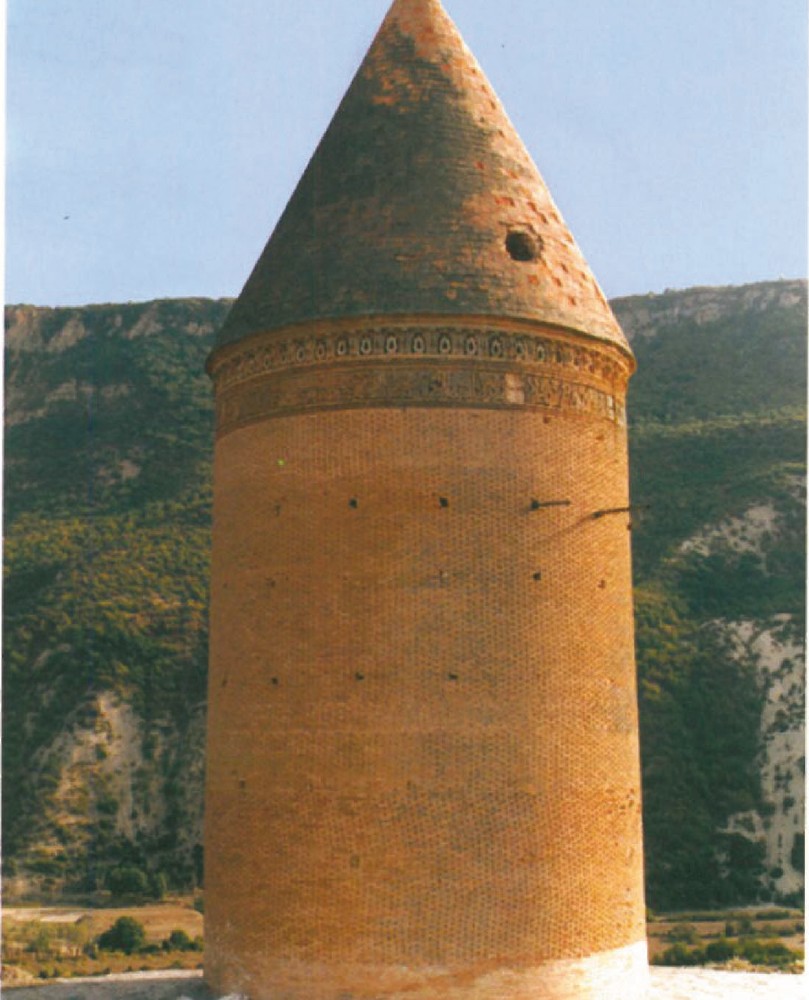
The Shixita Pagoda at Fukong Temple, Jing-Hsen (1056 A.D., constructed of brick, wood and stone), is a multi-storey octagonal tower that, together with the column-roof unit of the Forbidden City, marks one of the canonical types of Chinese sacred architecture. Iran's funerary towers — the Gonbad-e Ghabous near the Caspian (cylindrical brick, eleventh century), the Radkan Khordavji tower (cylindrical brick), the Maghreh-Kale at Babol (conical, hexagonal-base) and others — show a similar concern for vertical mass set against a horizontal landscape. The article reproduces a comparative drawing in which the column-and-roof structure of the Chinese pagoda and the brick-and-wood structure of an Iranian funerary tower are placed side by side, showing how each civilisation has independently arrived at a different geometric, but functionally similar, expression.
The Forbidden City and Iranian glazed tile
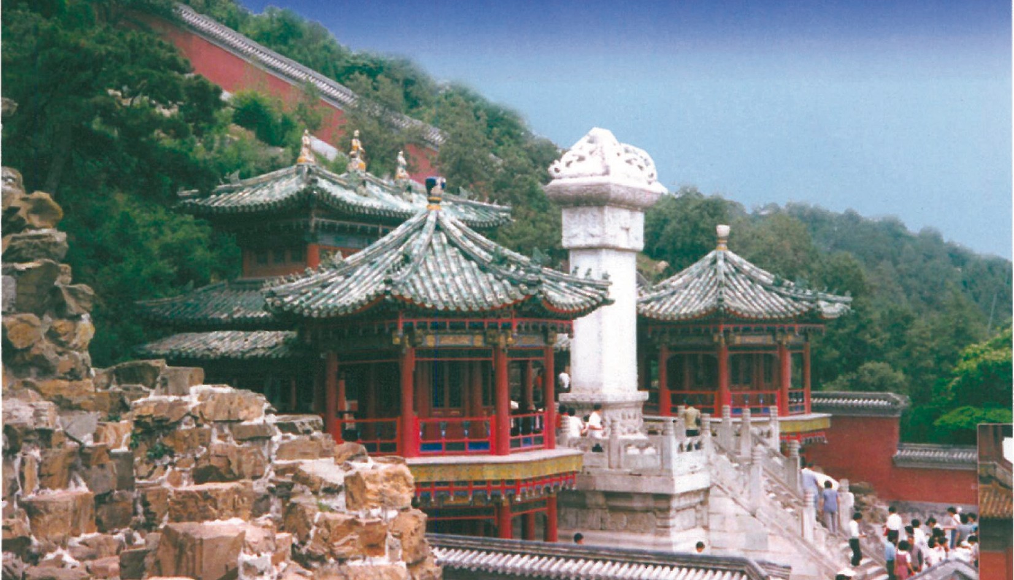
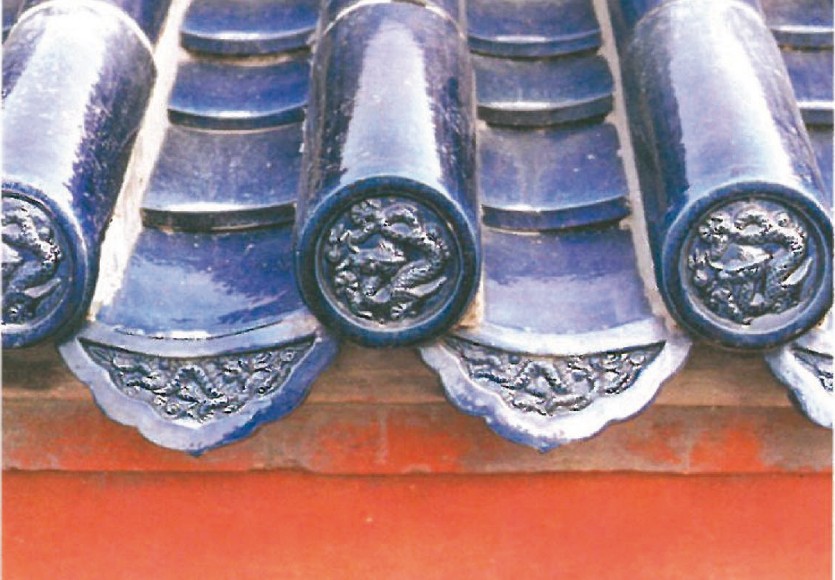
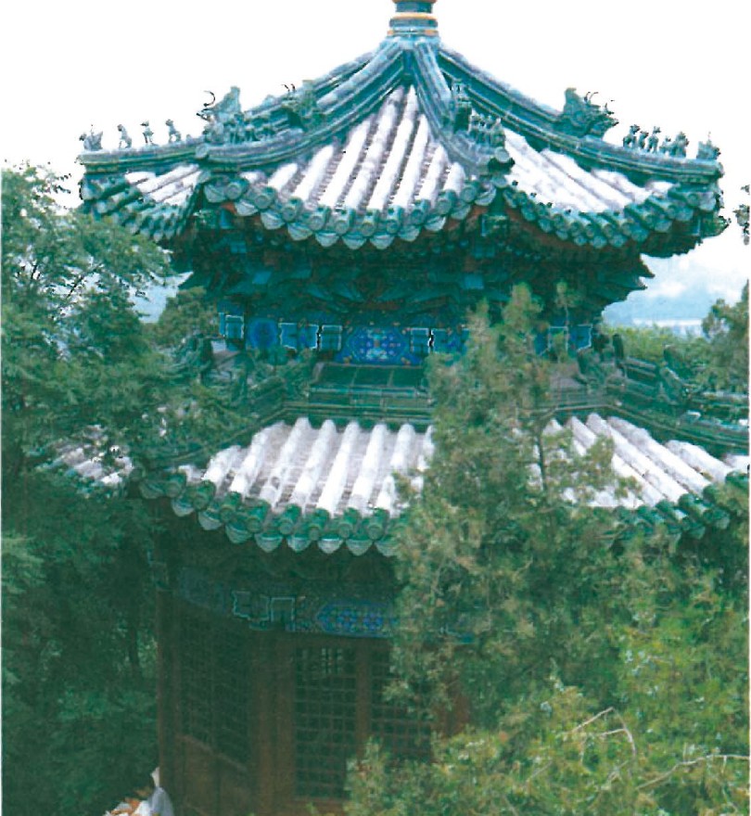
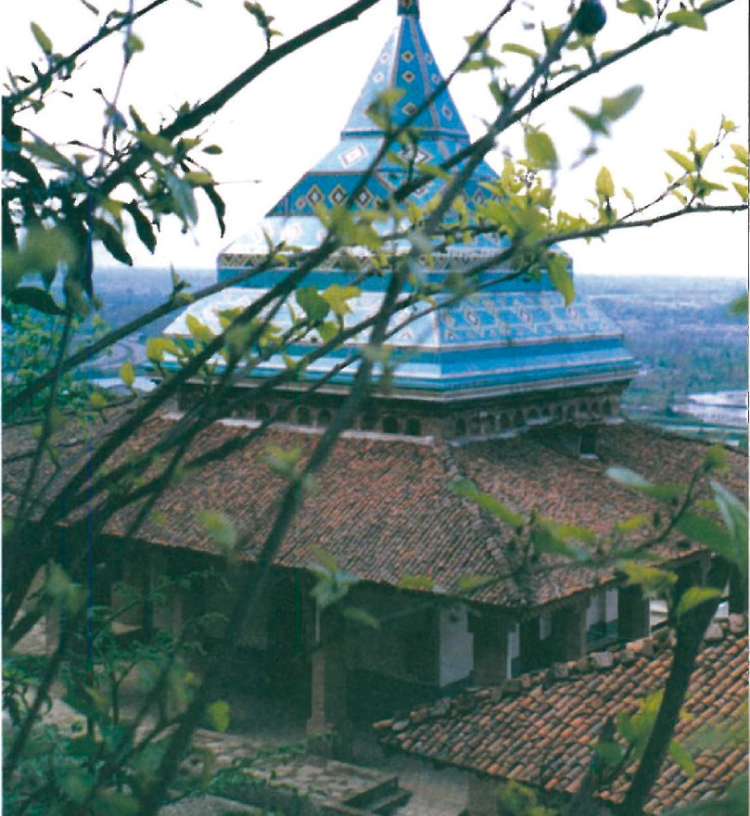
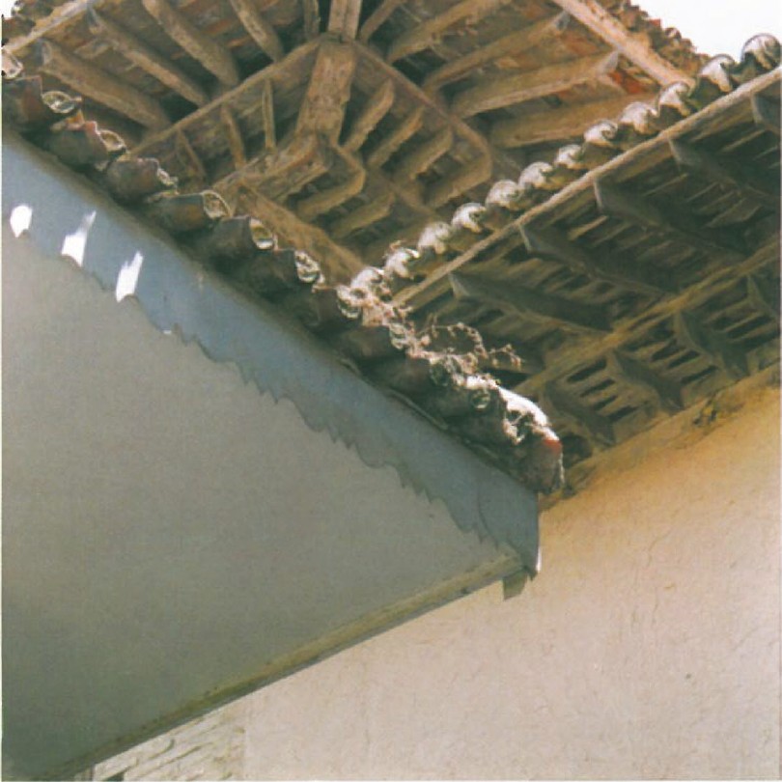
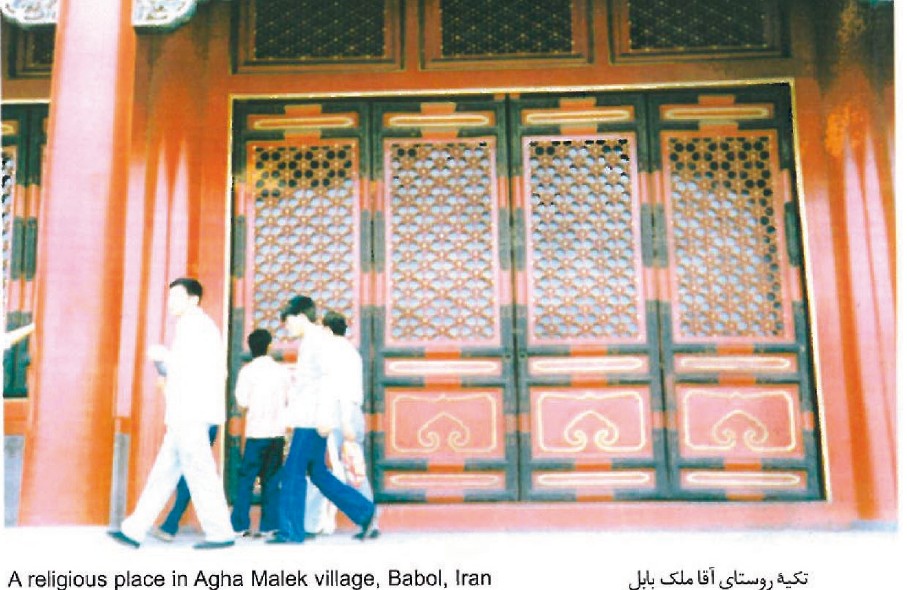
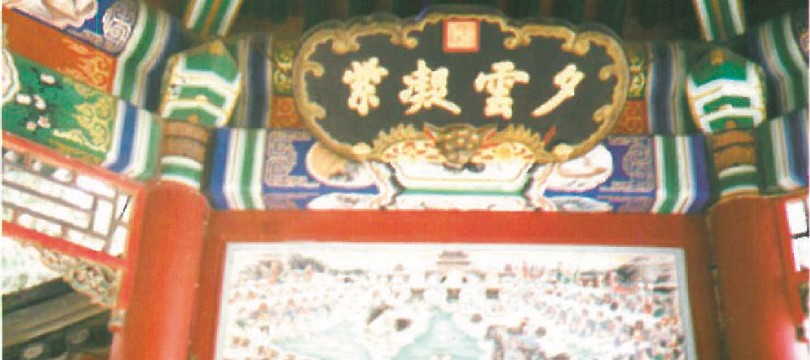
The Forbidden City in Beijing is roofed throughout in glazed tile, predominantly in golden yellow with secondary blue and turquoise. The article notes that the use of glazed colour-tile on great roofs and walls is one of the principal points of resemblance between Chinese palatial architecture and Iranian palace and shrine architecture from the Seljuk period onward. The relevant figures show the roof tile of the Forbidden City in Beijing, the stone statues that line its courts, and a comparative view of the same use of colour-glaze in Iran.
Buddhist drevsuchi and Iranian funerary tower types
The Drevsuchi (Central India) — a Buddhist sacred place originally founded by King Ashoka (232-273 BC) and built in this present and final centuries A.D., master plan No. 1 5050 — is a Buddhist sanctuary on a strict axial plan. Its Great stupa, set in a wider precinct of pavilions, has been compared by the writer with several Iranian funerary tower types: the Amir Tar mausoleum-tower at Sari, the octagonal Chabok-Ughli mausoleum at Shahryud, the Aqhapir mausoleum at Lahijan, and the Sayyed Jalaleddin-Ashraf-Astaneh-i Ashrafiyyeh. The plans show the same geometric impulse — a cylindrical or octagonal tower at the centre of a square, hexagonal or octagonal precinct — although the forms above ground differ markedly.
Mosques in Mongolia, Xining, Gorgan and Amol
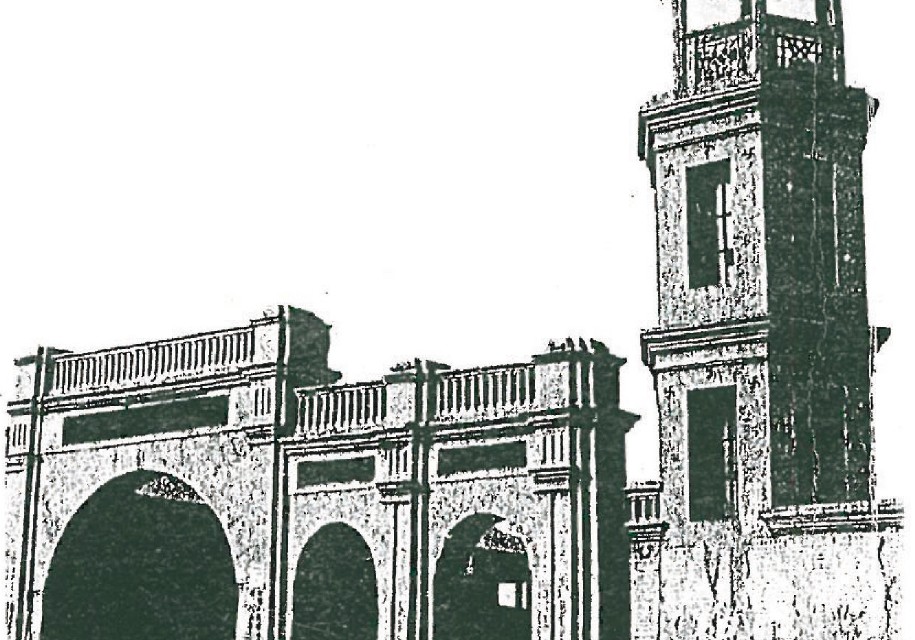
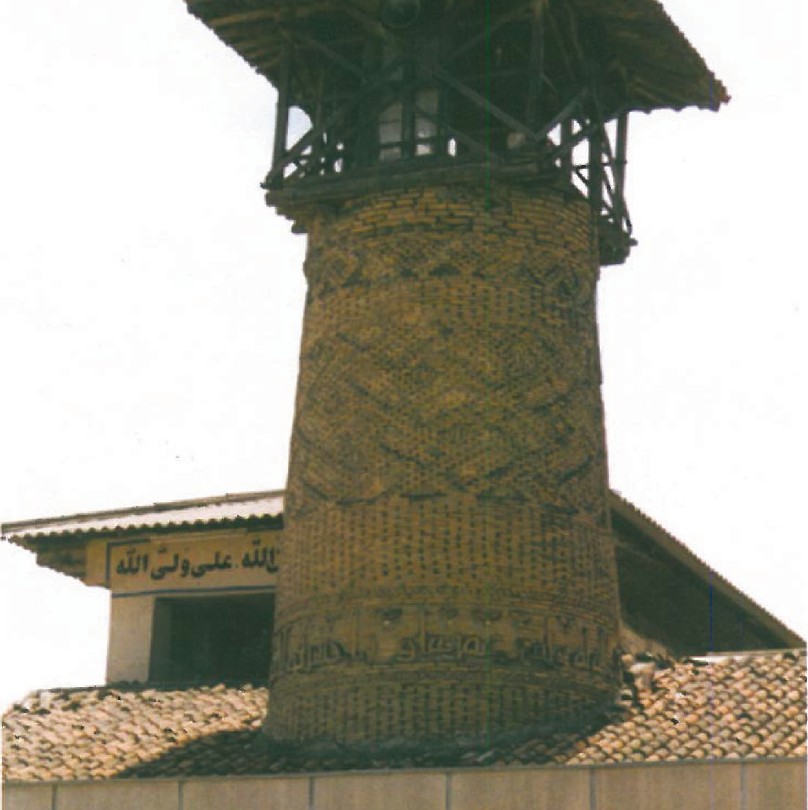
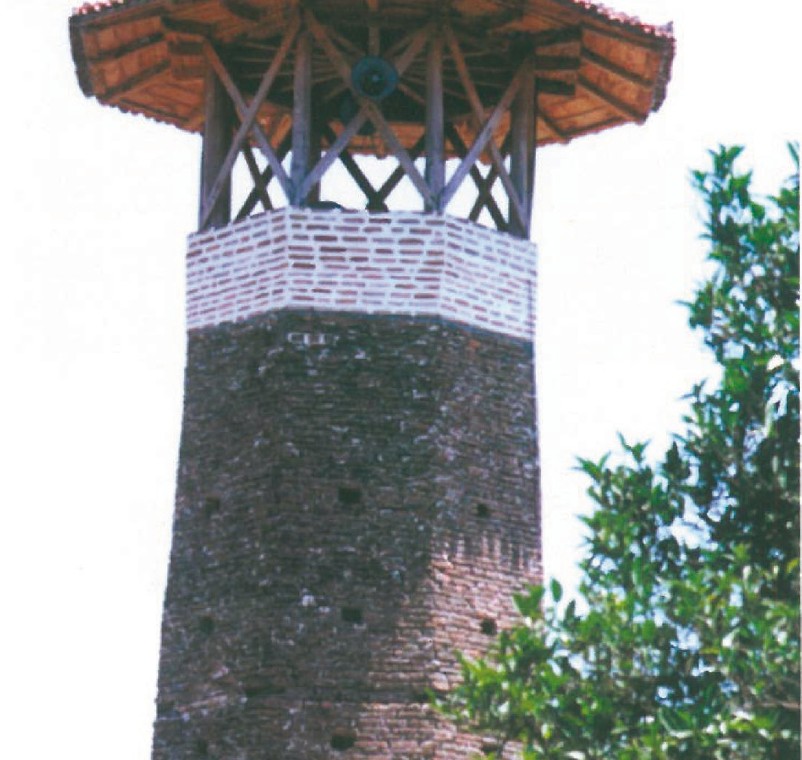
The article reproduces minarets of mosques along the Silk Road. The Hodieh Hooi mosque minaret in Mongolia is built as a slender pencil-tower of grey brick. The Dung mosque minaret in Xining (Xi-Ning), China, has a wide arcade base and a wooden roof above. In Iran, the Friday Mosque minaret at Gorgan and a mosque minaret at Amol carry a related family of forms — different from one another and from their Central Asian neighbours, but unmistakably related in conception. The article uses these examples to argue that the line of contact runs not only east-west but along the entire breadth of inner Asia.
Glazed-tile roofs, stone statues and dragon roof-carvings
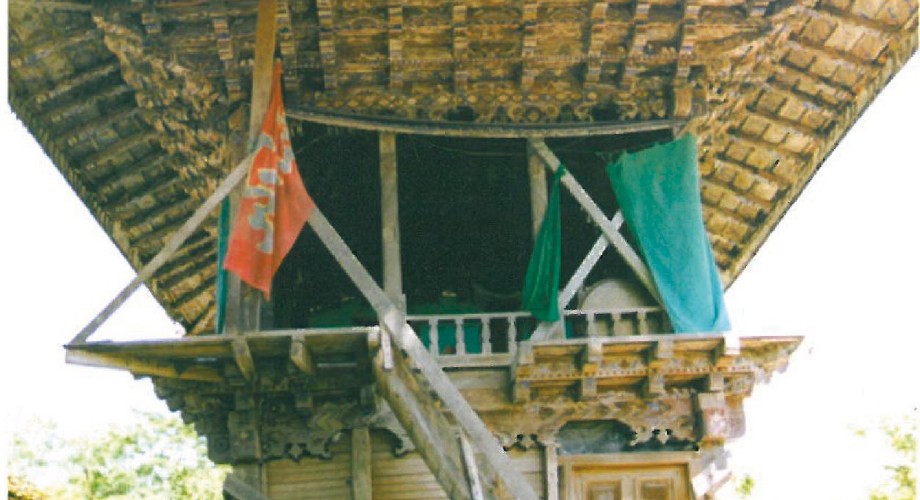
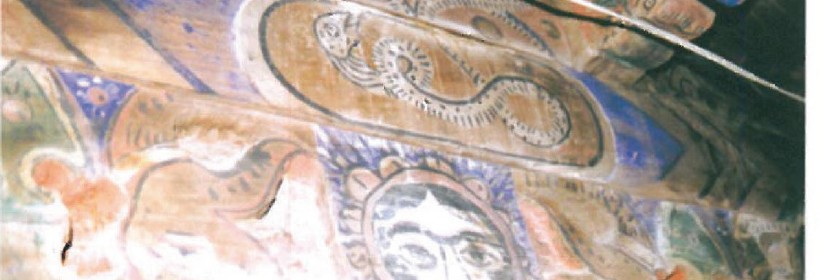
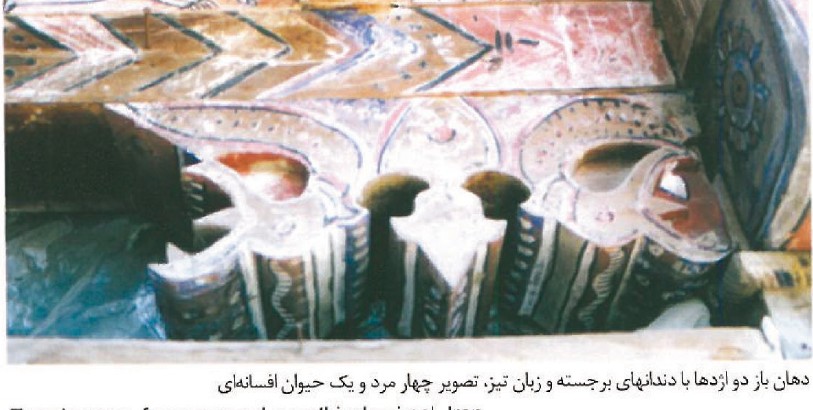
The article reproduces glazed brick or tile roofs in Beijing's Forbidden City and stone statues that line the courts of the same city, juxtaposed with views of glazed tilework on Iranian shrines and mosques. It also shows an "Adham and Roshullah mausoleum" at Sayyed Eskandar village in Iran, and a Chinese building at Pung Jang, Korea — taking the comparison out of the architecture of the elite and into the architecture of small towns and villages.
A particular section is devoted to roof-carvings of "the two dragons and the Sun" found in the Sagharlat-Kjabsayeh roof in Iran, and in Chinese architecture more generally. The dragon flag carries Sayyed Ali Ibn-Babouh-i Lashtnashah dragon village, Iran, and an Adham-Roshullah mausoleum example, while the Aqhapir mausoleum at Lahijan reproduces a Chinese-Korean ceiling decoration on its underside. These shared images — two facing dragons separated by a Sun-disc — are one of the article's clearest pieces of visual evidence that ideas, not only goods, travelled.
Column capitals — village houses of Iran and China
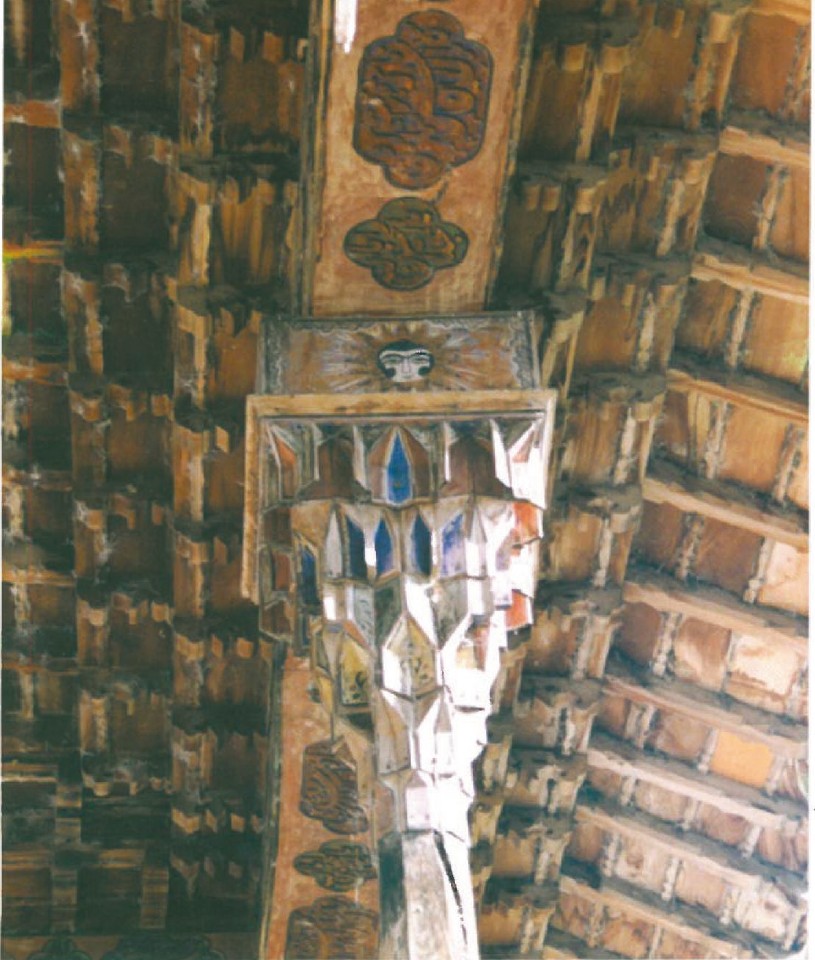
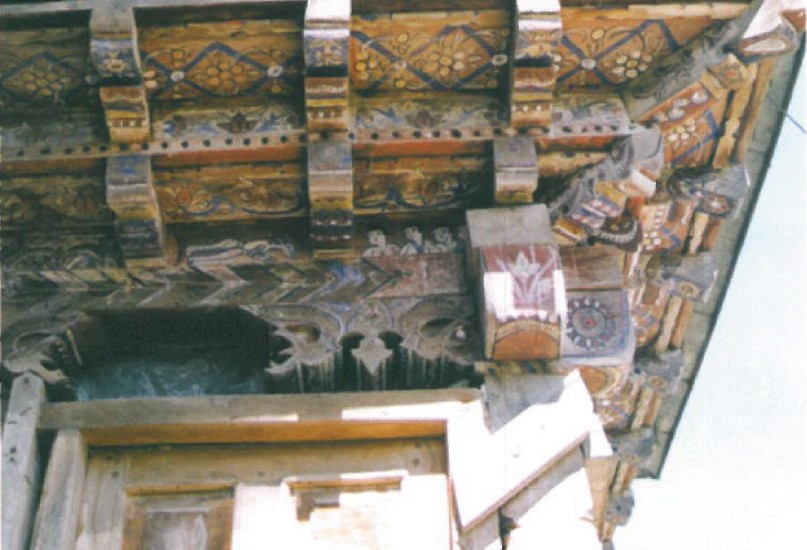
In village houses across northern Iran (Naima, Iranian goat house in Yusan; Goojan; Sayyed Eskandar) the wooden column-capitals are carved in a few clear forms — a curved bracket, a spreading "fan", a cube with rounded edges. In Baghbar at Shigaden in China, the column capitals show a far more elaborate, multi-level system of brackets stacked on top of each other in tiers (the Chinese dougong), but the underlying impulse — the geometric mediation between a vertical post and a horizontal beam — is the same. The article reproduces these capitals in plan and elevation, side by side, and notes how the simpler Iranian forms can be read as a "vernacular cousin" of the more elaborated Chinese system.
Iran and China today, and a closing reflection
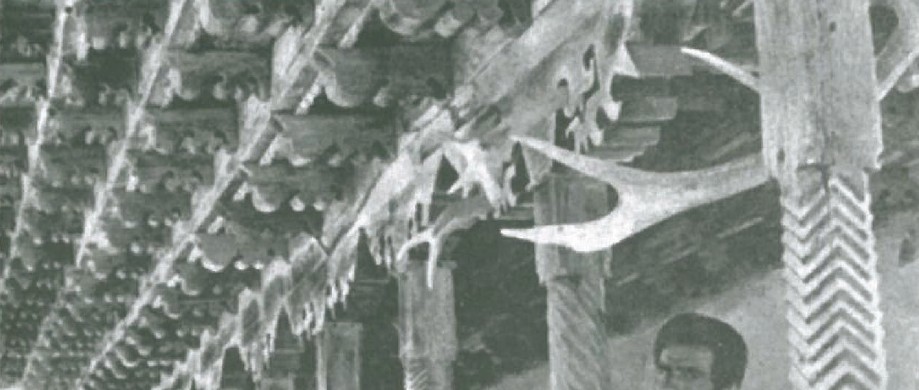
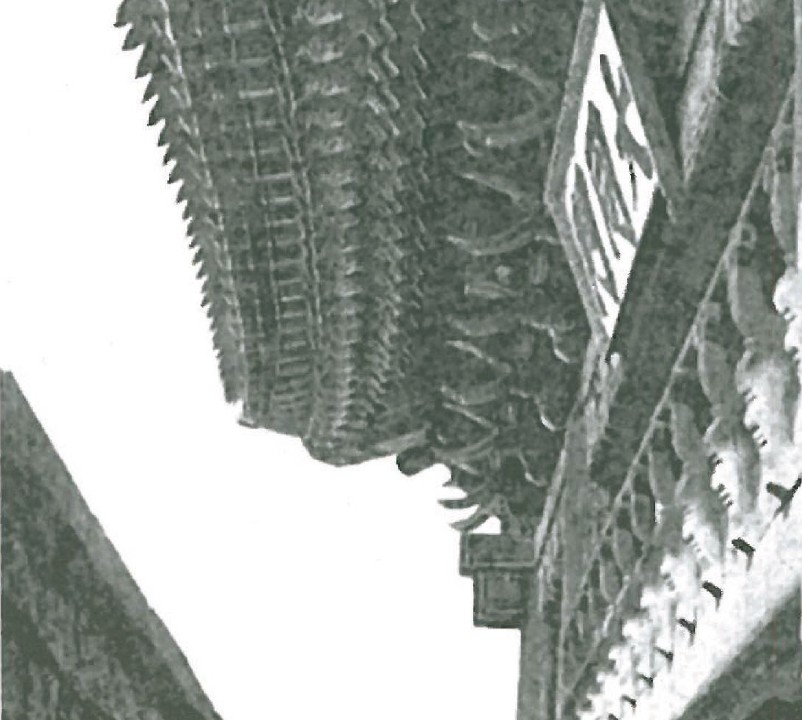
In the late seventh century B.C., a small Iranian colony in Pung Jang on the western coast of Korea is reported to have existed; the next colony — at Sayyed Eskandar (the Caspian) — is built in a similar Iranian style. As the article closes, it observes that the two architectures have many surprising parallels: a love of stylised ornament and a flat picture of nature on a wooden bracket, an offset facing of sun-and-moon among carved bricks, a love of pomegranate and chrysanthemum, a love of red-and-white pattern, a love of woven-wood arching and curvature, a respect for water-bird hatching of a fish, an iron meander on the gate-bell, and so on. The two civilisations, separated by the Pamir and a desert thousands of kilometres wide, have nevertheless been kept in touch with each other throughout history. The aim of this little essay has been to show — even in a few small examples — how this old current of architectural and cultural exchange between Iran and China has continued from antiquity to today.
Printed English summary panel (PDF 76)
Iran and China are two age-old civilizations far from each other. Once the famous "silk route" connected them. As via this route not only silk and spices were delivered but also culture was exchanged. The footprints of this interchange could be seen in the poems, literature and architecture of both countries.



