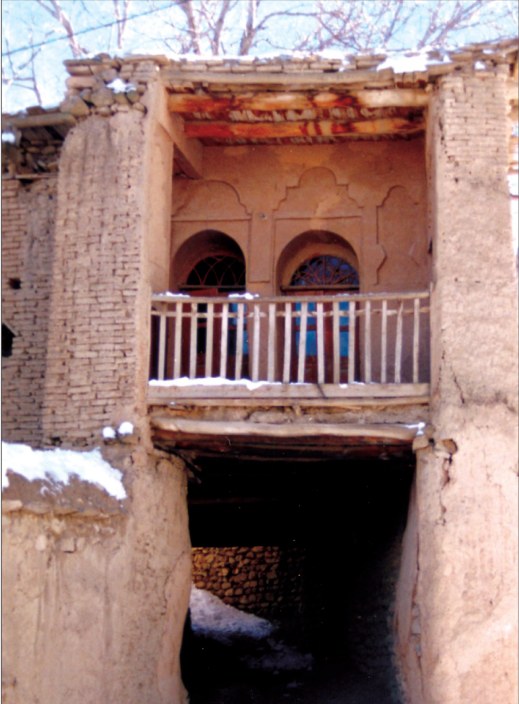
Evidence and architectural records throughout the history of Iranian cities show that "projection" — the projecting element of construction (overhangs, bays, balconies, etc.) — has been transformed in many fields of technical, economic, climatic and social practice. The variety of projections in Iranian buildings still possesses various dimensions in many cities. These projections have taken shape according to the differing climatic and economic conditions of southern, central, and northern cities. This article examines this variety, especially in relation to the different inhabited climates of Iran.
Climatic and Social Roles of Projection
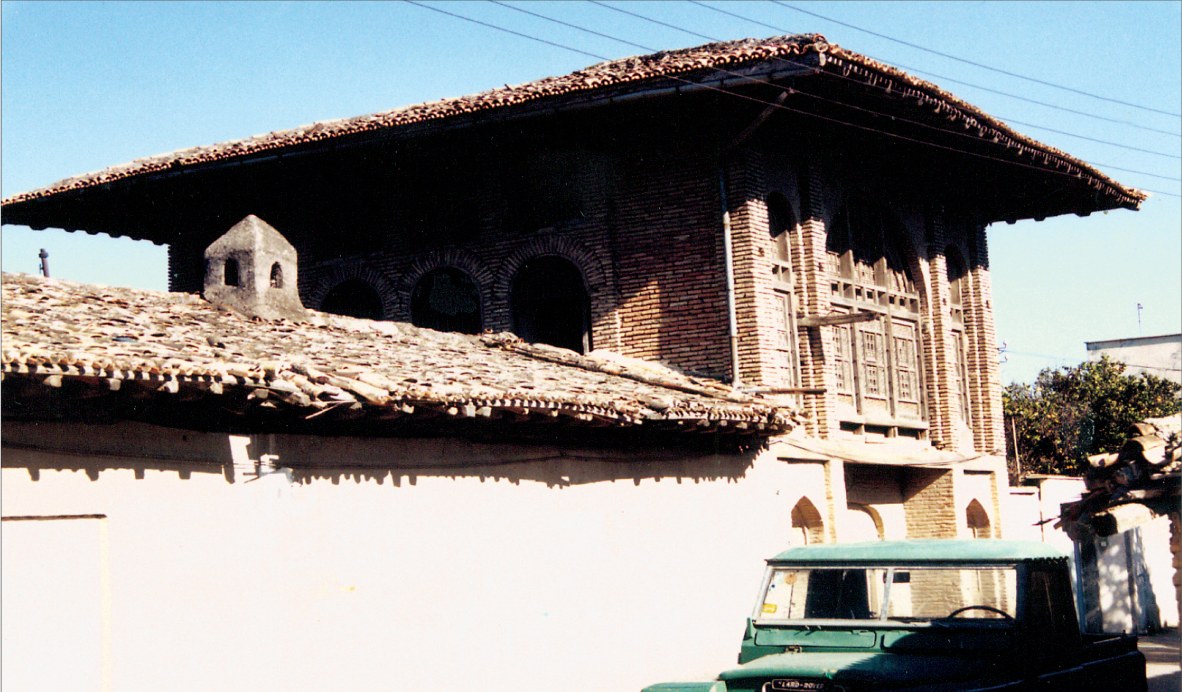
Building and architectural evidence from across Iran shows the structure of formation and the manner in which projection space has appeared in different periods. In the southern cities of Iran, where the intensity of solar radiation is very high, the role of projection is principally to create shade and to reduce direct light entering the interior space. In cities on the margins of the Caspian Sea, where the climate is humid with heavy precipitation, projection plays an important role in controlling precipitation and protecting walls and doors against water and moisture.
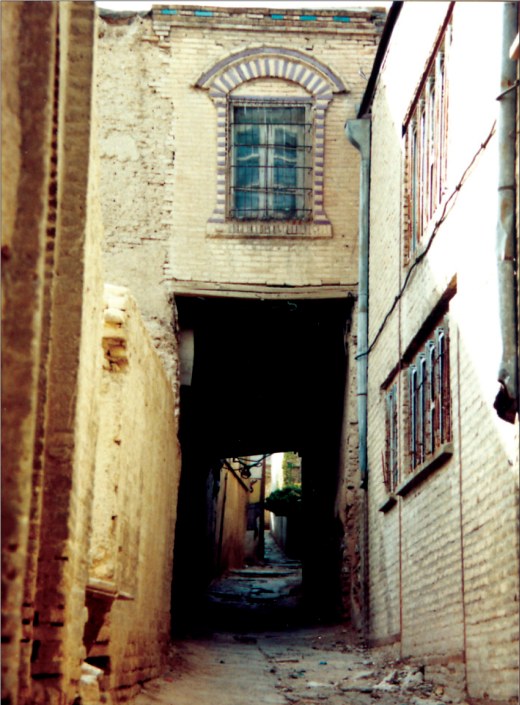
In mountainous and cold regions of Iran, projection plays the role of a window-catcher or front space of a window — to reduce internal cooling in the cold season and to increase usable space in the warm season. In some cases, projection also has a social role and provides a sitting and socialising space for women and children in the outdoor area.
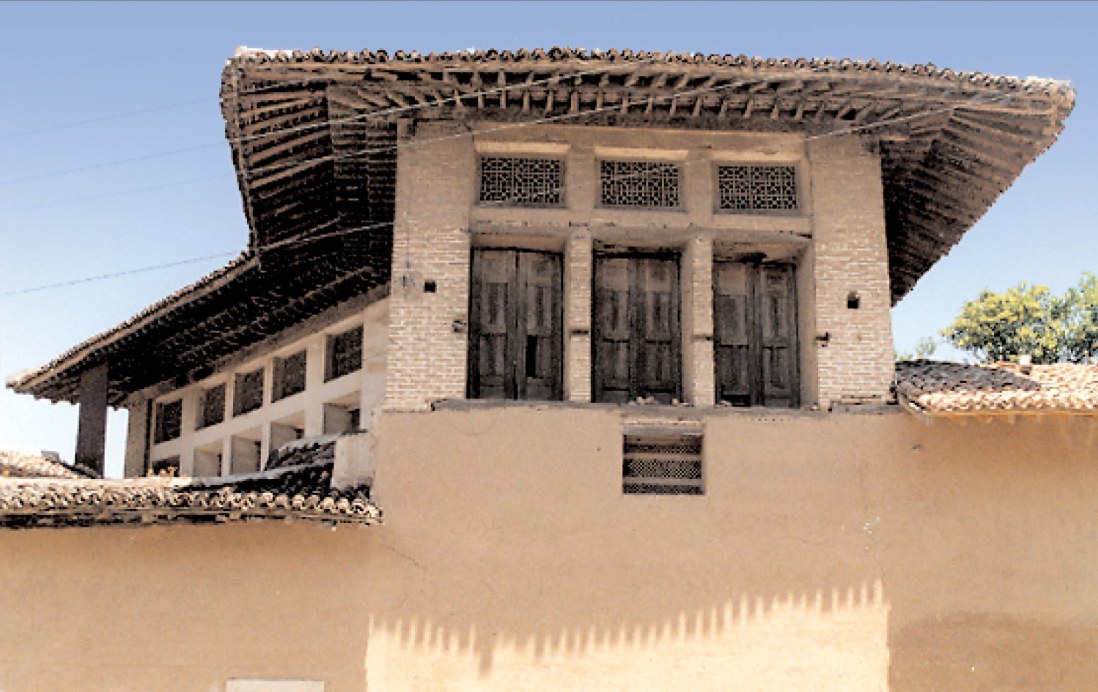
Types of Projection
- 1) Ivan — The largest and most famous type of projection in Iranian architecture. The ivan is a semi-enclosed space, walled on three sides and open on one side to the outdoors. In old houses, the ivan serves as the linking space between the interior and the central courtyard.
- 2) Shenashir (Shanashil) — A type of wooden projection with intricate lattices, common in southern Iranian cities such as Bushehr and Khorramshahr and in Basra in Iraq. The shenashir connects the interior space to the street space without being visible from outside.
- 3) Kornash — Stone or plaster projection used on the façades of formal buildings. The kornash has a decorative and shading role.
- 4) Baj, Taqcheh, Taqgard — Smaller projections built into the exterior or interior wall of the building for the storage of objects, lighting and decoration.
Projection in the Façade of Today's Buildings
In today's architecture in Iran, projection appears in various forms: balconies, terraces, awnings, projecting roofs. In buildings of 500 square metres or more, projection plays an important role in controlling the internal climate of the building and energy consumption.
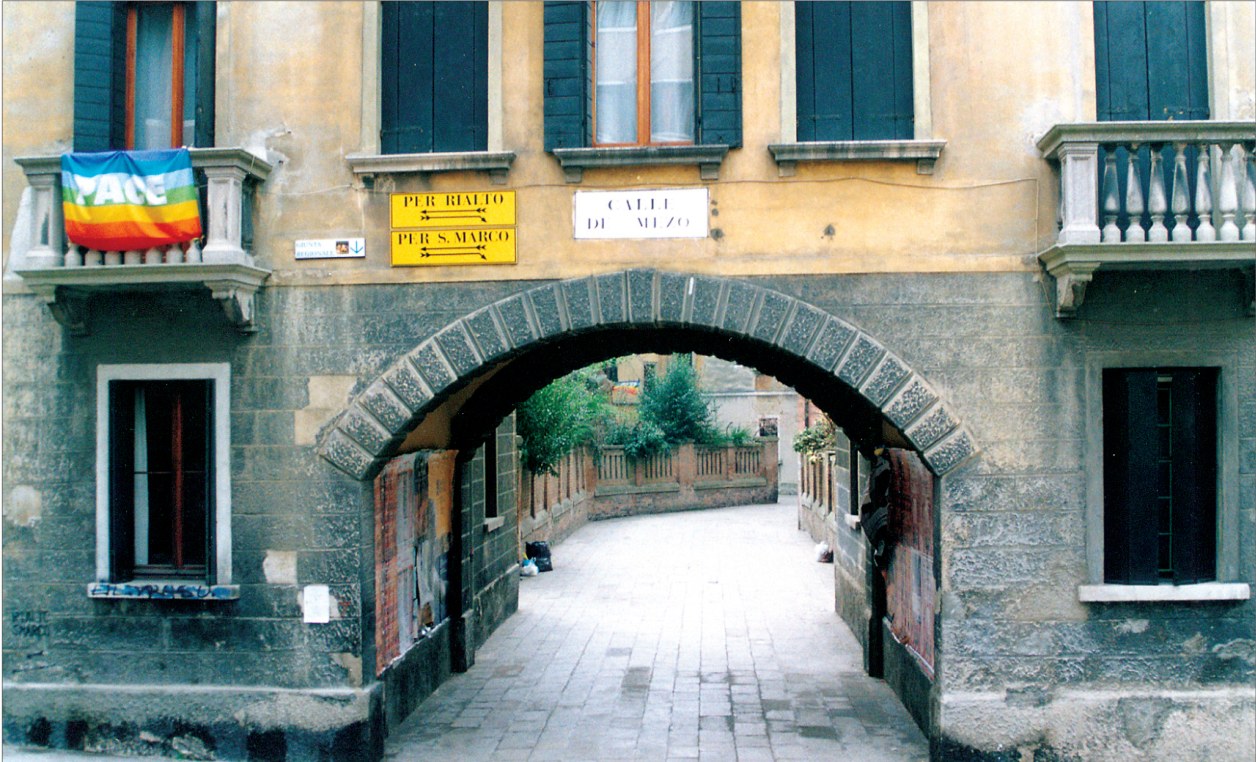
The variety of projections in a given building depends on the different climatic conditions. Buildings in the south of Iran — especially in Roudbar and Manjil, where the intensity of solar radiation is high — need more numerous and deeper projections than other regions. The north of Iran, where precipitation is highest, has the longest projections in Iran, necessary for protecting walls and doors against rain and moisture.
Examples
- The Khamse/Khorasan region — Projections have traditionally been used to protect the building against sun and heat.
- The Khamse/Khanvas (Khorasan) region — Wooden and decorative projections in mountainous villages.
- Qajar-period buildings, Tehran — Staircased projecting complexes with tilework.
- Saint-Quentin-en-Yvelines residential complex, Paris — An example of the use of projection in contemporary European architecture, with circular forms and balconies.
Conclusion
Projection in Iranian architecture is a multi-dimensional element with various climatic, social, and aesthetic roles. Recognising this variety and applying it in contemporary architecture can provide useful solutions for climate control and for increasing the quality of interior building spaces.



