In the depths of pristine nature, in places where today there is neither a city nor a road passing nearby, there stand historical buildings whose existence is given meaning less by their relationship with man than by their relationship with nature, which has bestowed identity upon them. For many reasons — including the nature-loving culture of the people, the use of natural materials, and a bond mingled with a sanctity that has existed with nature — these buildings took shape in the embrace of nature. Their long abandonment and desertion over the years has made them part of a limited ecosystem. In these ecosystems, plant species such as shrubs, bushes, and wild flowers, and animal species including birds (such as the eagle and the owl), mammals (such as the fox and the squirrel), and even rare insects and reptiles, have accepted this human-made thing as part of nature. This is a new form of ecosystemic relationship that holds an extraordinary attraction for the person of today.
The renewed presence of wild plants and animals, the marks of desertion, and the traces of human presence blend the historical-natural environment with such ambiguity that few can pass it by without experiencing a moment of philosophical reflection. Perhaps it was in pursuit of such reflection that Khayyam composed his famous quatrain: “That palace where Bahram raised his cup, / the deer has calved and the fox lies at rest.” Historical-natural environments, as their name suggests, have two important features: first, on the human side, they are the realization of a historical idea; and second, over long years, they have become part of an ecosystem. But today, because of interest in historical buildings and in tourism, these settlements are assailed and endangered from two sides, such that there is fear the historical-natural environments will be reduced to a merely historical environment. The first is the large number of visitors, and the second is the restorers who, using the theories and methods current in the restoration of urban buildings, set about restoring these edifices. It must be noted that the restoration of historical-natural environments, as a new subject in restoration, needs its own particular theoretical foundations.
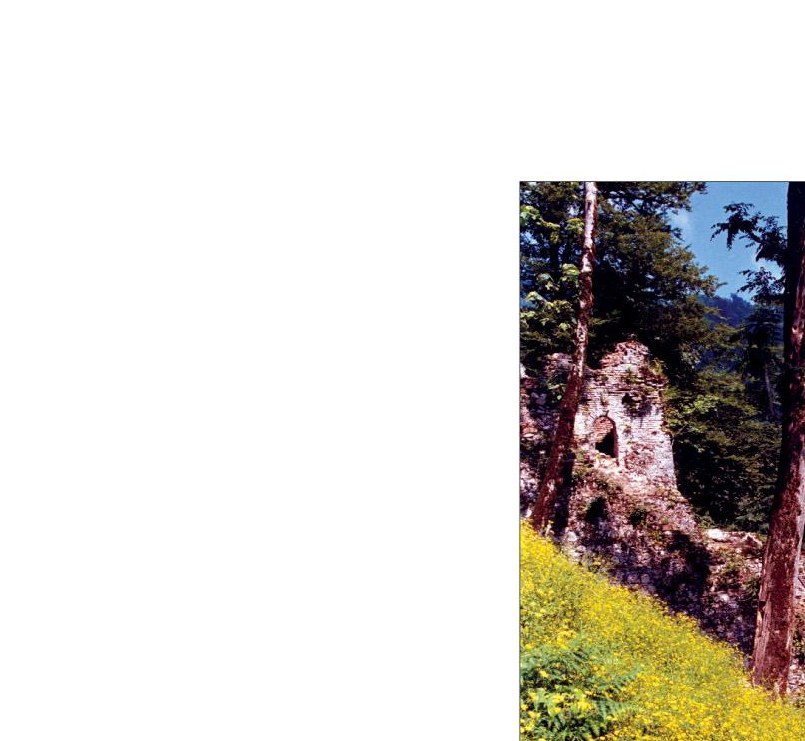
The Rudkhan Fortress, the length of whose plan is about five hundred metres, lies twenty kilometres southwest of the town of Fuman, on the foothills of the Alborz mountain range. This fortress, the exact date of whose construction is unclear, was rebuilt in the Safavid era and had a military function until the late Qajar period. The fortress sits on a bed of high red stone, and because of the humidity and rain its building material is chiefly lime. The fortress consists of 48 towers, two entrance gates, an inner governor's residence (hakem-neshin), and several other buildings of which only bricks remain. The combination of circular structures and walls set among trees, with plants sprouting from between the vaults and bricks, has created an ethereal space — a remarkable example of the effect of nature upon history. The area of this fortress is about 22,000 square metres.
Little is known of the history of the Rudkhan Fortress. Only an inscription notes that this building survives from the years 800 to 910 AH — that is, from the first years of the rule of Hesam al-Din. Given that the Gilan region came to the attention of the central governments after the Safavid era, one may suppose that Hesam al-Din was an autonomous local ruler who rebuilt this building. An inscription placed by the Cultural Heritage Organization opposite the fortress entrance, and two articles that treat the fortress in specialist terms, attribute its construction to the Seljuk period; and, merely because the texts concerning the Ismaili era mention the Lisar fortress near Astara, this fortress too has been considered one of the Ismaili fortresses. It would be better for this matter to be settled. The reason for the building's construction is also not entirely clear, for no important historical road has been found beside the fortress, and its distance from Fuman is too great for it to defend the town directly as a military fortress — unlike examples such as the military fortress of Nishapur or the Rab'-e Rashidi fortress in Tabriz, which entirely command their cities.
In the writer's latest surveys at Rudkhan, the remains of three buildings were seen whose pattern appears residential, and this strengthens the notion that the fortress is of value in the history of Iranian residential houses and can be recorded as an important model. Was the Rudkhan Fortress once also a dwelling for families, and can the fortress therefore be considered residential? The answer to this question depends on further study. At a distance of less than a kilometre there is another fortress called Qal'eh Gol, which is now only an earthen mound, and clarifying the role of this fortress depends on clarifying the role of Rudkhan.
This fortress has three entirely separate sections: the middle section, which is smaller and upon which the entrance complex stands; the western section, with a gate and the building complex around it; and the eastern section, which may be taken as the main core of the building. The entrance complex of the eastern section is smaller than the main gate, and in the vestibule behind it, in place of two entrance platforms, there are one platform and a courtyard, which is among the most beautiful spaces of the fortress. The northern room of this courtyard is an extraordinary space and is in fact a combination of a room and a watchtower attached to it; when visiting, do not lightly pass this room by, and look out at the exterior through the windows facing the forest.
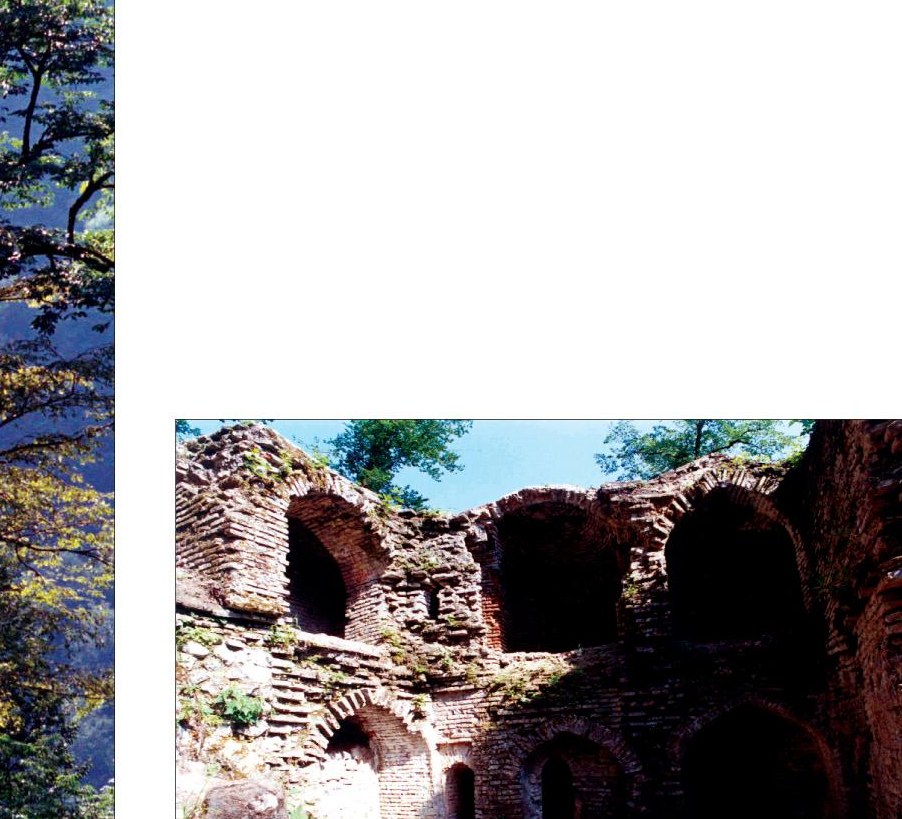
Passing by the northern walls of the fortress, we reach the second important building; because of its resemblance to the tekiyehs of the desert towns, we named it the “tekiyeh.” The building is two-storeyed and defines a courtyard-like space. The courtyard is composed of two rows of niches on two levels, each row about 2.5 metres high. One of these spaces is hexagonal, with each side 2 metres long. The combination of these spaces recalls the “Hasht-Behesht” corner-work. The lime mortar of the ceiling, through continual rainfall, hangs from the ceiling like a stalactite and is remarkable of its kind; from the windows of this space, when the air is clear, the Fuman plain can be well seen. Passing along the fortress wall, we reach a building that is one of its largest spaces — a meeting hall — each side of whose principal hexagon is about 3 metres, and the span of whose beehive-vaulted dome is about 6 metres; with its sunken space and numerous windows, it has created a luminous space.
The fourth building is a smaller hexagonal structure, in the entrance part of which brick, and beside whose wall fireplace traces of lime decoration, are seen; for this reason we named this space the “commander's room.” It has two storeys, access to its upper storey being from the outside; each side of this room is 3 metres and the span of its dome about 5 metres. The highest part of the fortress — the governor's residence (hakem-neshin) — has architecture worthy of attention: the staircase stands on the axis and central space of a tripartite plan, whose shah-neshin is marked by an iwan and vault. The central plan is a half-decagon (an irregular pentagon), which weakens the “governor's house” hypothesis from a military standpoint. The fortress's cistern is a large pool, which today is supplied by polyethylene pipes from several kilometres away, but was in the past supplied by surface water; in the rainy region of Gilan, of course, collecting water is no difficult task.
The structural features of the Rudkhan Fortress are as follows: the walls are composed of two parts — a stone base and a brick upper part — and above some of the walls slits for shooting are provided; the mortar between the stones and bricks is sandstone-lime, and the stony bed of the mountain and the shallow soil have made the walls independent of foundations. The towers are seen from outside as semicircles and are mostly composed of two stacked spaces, the ceiling of the lower storey being of wood and that of the upper storey of brick; in both storeys slits for shooting are set. There are also towers with an elliptical plan, and access to the second storey of all these towers is from the outside; this fortress has 48 towers. The Rudkhan Fortress has one main entrance and two secondary entrances; the pattern of the main entrances and of the middle-section entrance is a vestibule (hashti), on either side of which stand a tower and rooms. In fact, the entrance is itself a building and a complex of spaces.
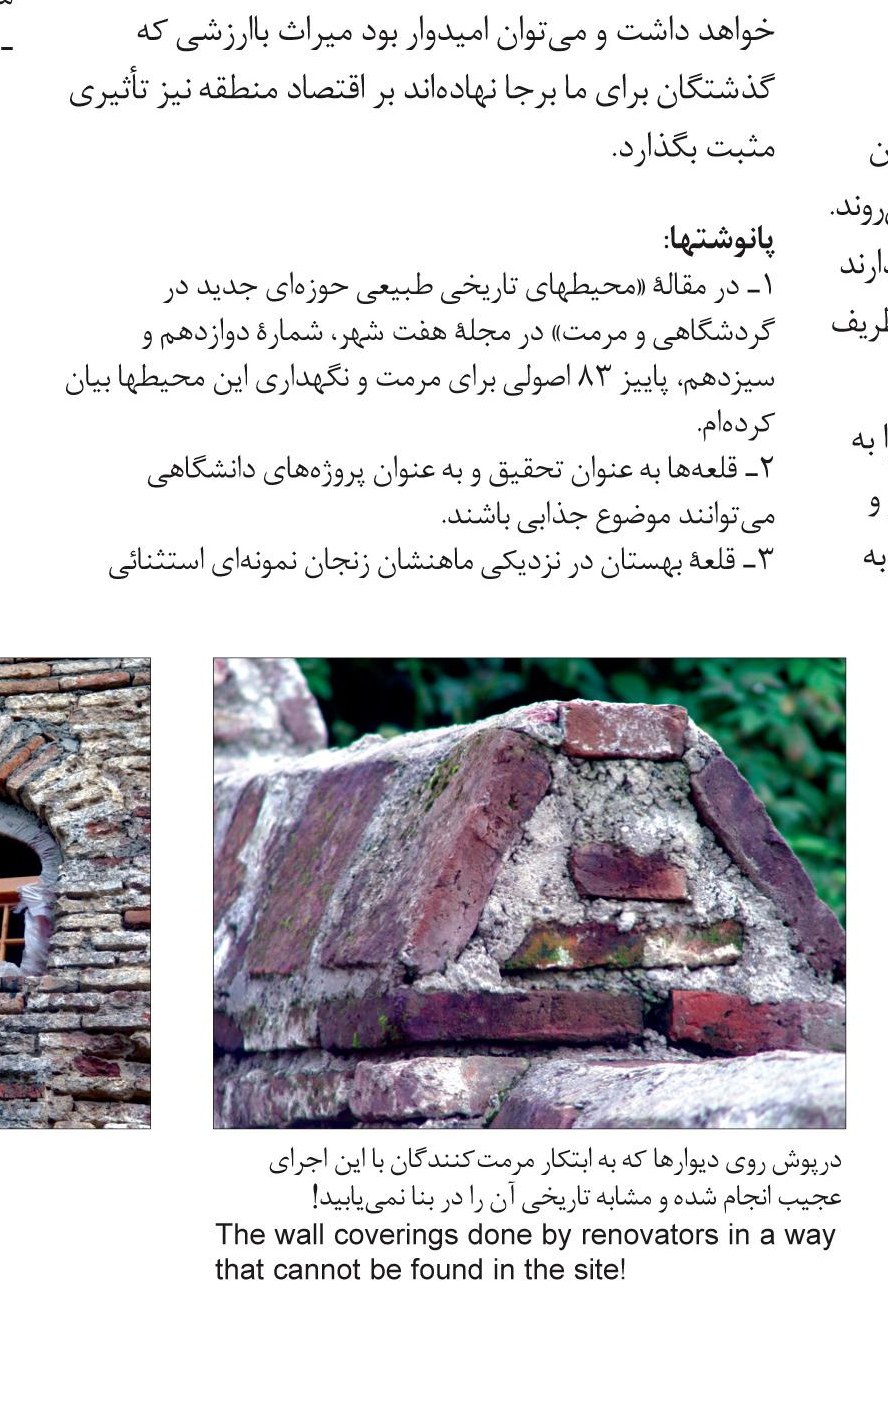
Unfortunately, the restorers who, using the methods current in the restoration of urban buildings, have set about restoring the fortress, have inflicted new damage on this valuable historical building: the brickwork above a window has been very ineptly restored; the covering of the walls has been executed in a way that has no similar example in the original building; and on the authentic, historical bricks, a slurry (dughabi) tilework has been applied. A wooden door, too, without any historical record, has been fitted to one of the spaces. The restoration of such environments — as the last damage a person can inflict on a building — has blurred within it the difference between restoration and mere repair, and must be carried out with knowledge and method, not by the improvisation of unqualified restorers. We hope that the ancestors who bequeathed these historical environments to us will not be aggrieved by such effects. Sources: Sotoodeh, Manouchehr, From Astara to Astarabad, 2nd ed., Tehran, Agah Publishers, winter 1374; [Rezaei], Ali-Asghar, article “A Look at the Architecture of the Rudkhan Fortress,” Proceedings of the Second Arg-e Bam Congress; [—], Mohammad-Taghi, article “The Architecture of the Rudkhan Fortress.”