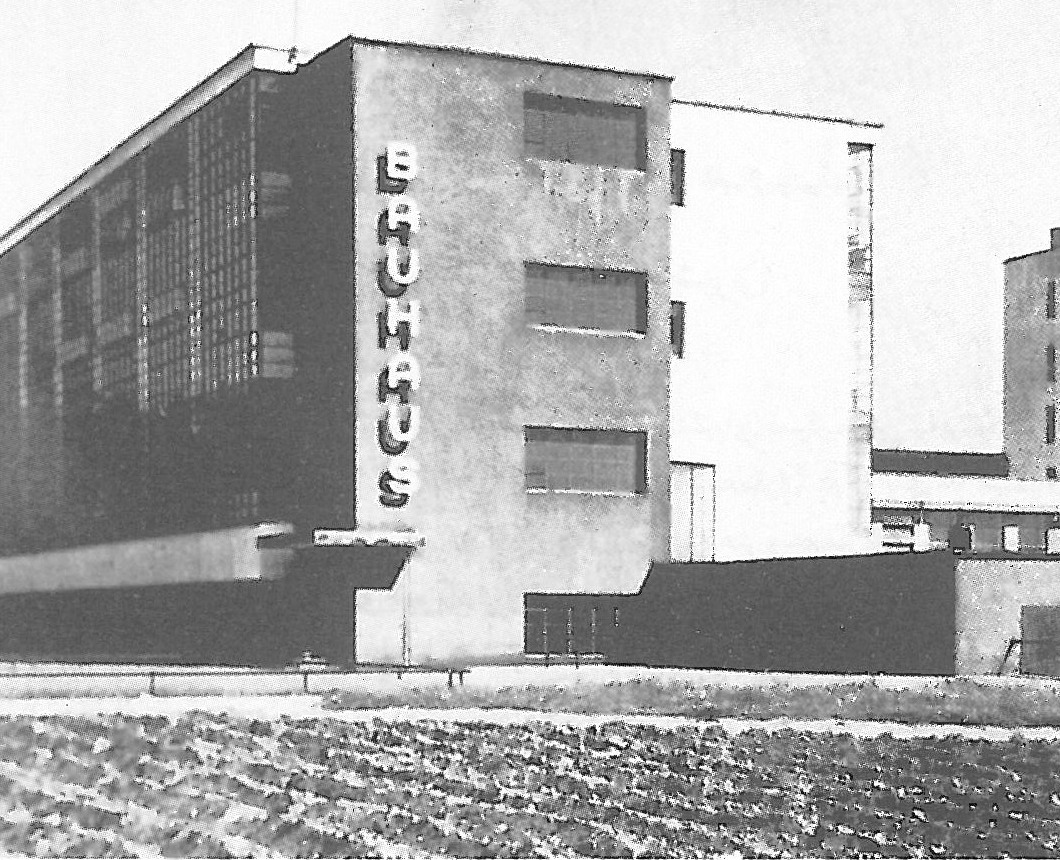
Modernity is celebrating a birthday: the eightieth anniversary of the opening of the “Bauhaus”. The building was at first admired and marvelled at, but later consigned to oblivion. In the city of Dessau few built works are to be found that survive of the European Bauhaus. The Bauhaus is the story of a search for new things: new in form, in content and in society. At the same time the Bauhaus is also a story of change and transformation: from Weimar to Dessau, from Dessau to Berlin and then beyond the borders of Germany, across the whole world.
The Bauhaus was founded in 1919 in Weimar. Walter Gropius, then an architect, merged the Grand Ducal university’s architecture faculty with the Grand Ducal school of applied arts, and in this way brought into being an educational institution of an entirely new and different kind whose aim was to create harmony between art and industry. The Bauhaus, which had been built upon the ruins of the First World War, took upon itself the task of bringing into being, through wholly new shaping, the tools and spaces for a humane society with social justice in the future.
In the Bauhaus programme we read: «The final aim of all activity in the field of building is building itself! So let us bring into being a new guild of pioneers without the class distinctions that in the end raise a wall between craftsmen and artists. Let us together build for the future, so that everything is in one mould — architecture, sculpture and painting — which one day will rise to the heavens in the hands of millions of craftsmen and be a shining emblem of a single faith to come.»
The reconciliation of art and industry
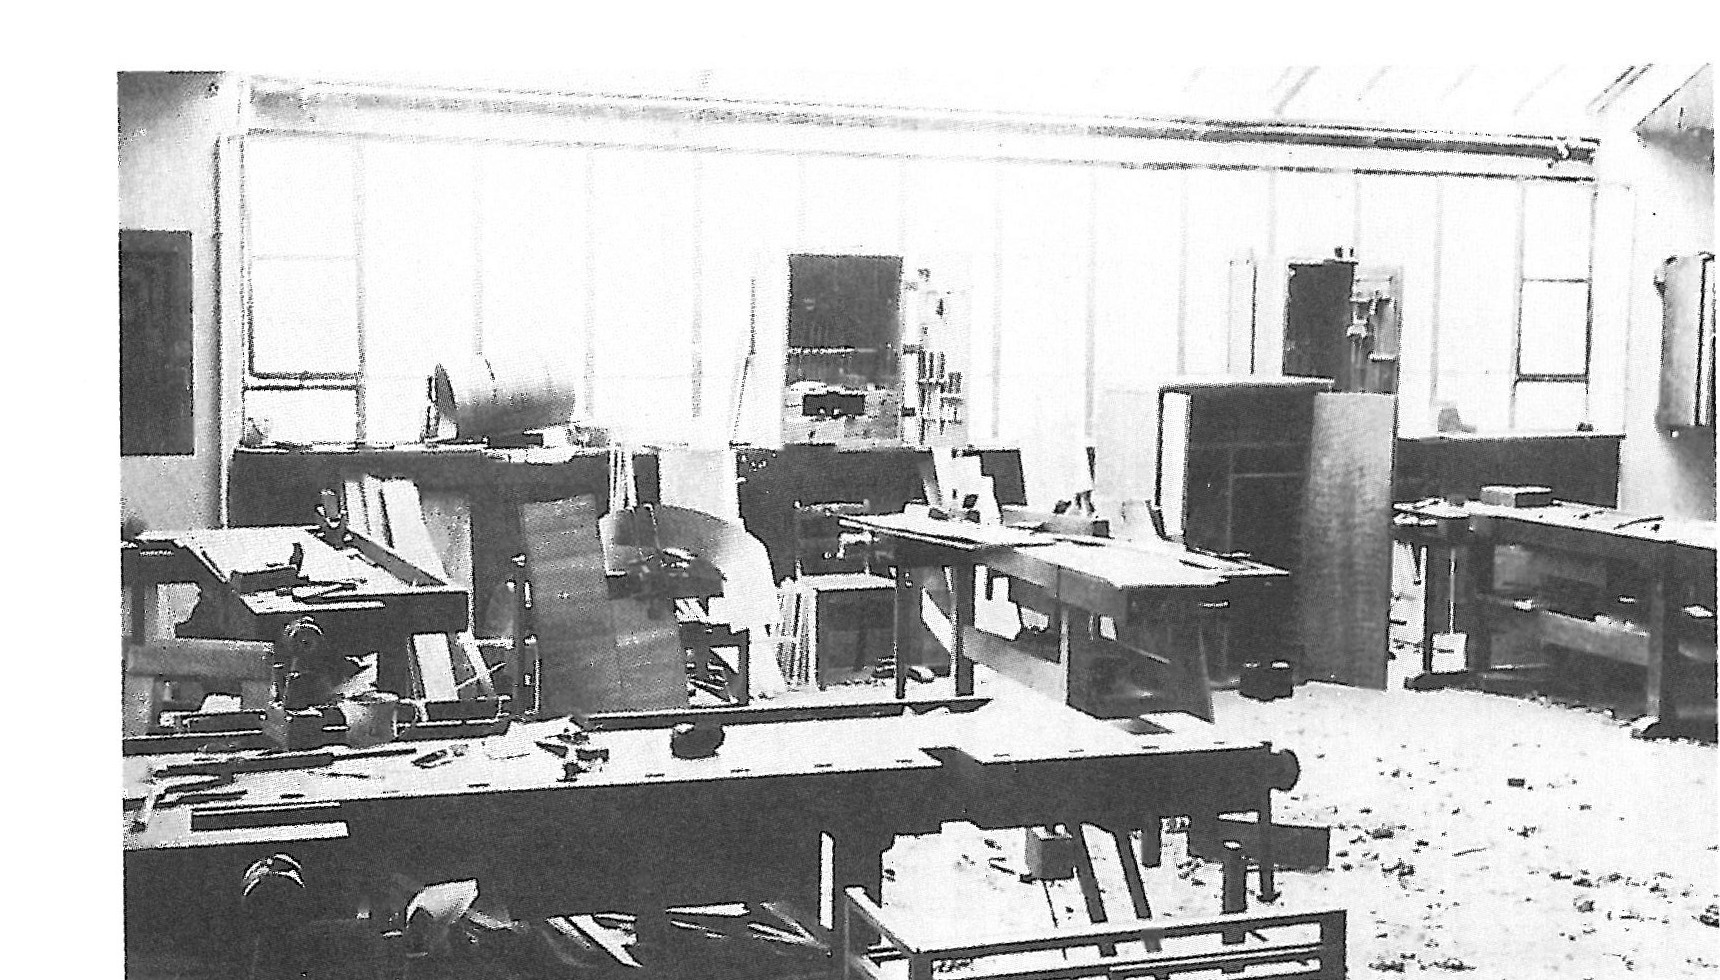
The variety of masters present at the Bauhaus was correspondingly wide: artists of every kind and of differing nationalities, such as Paul Klee, Laszlo Moholy_Nagy, Johannes Itten, Lyonel Feininger and Wassily Kandinsky — and these names are only a handful out of a great many. The differences showed themselves in the so-called workshops. Carpentry, sculpture in stone and wood, wall painting, the casting of glass and metal, pottery and weaving all together brought forth, in the space of only a few years, a mass of modern designs, especially for everyday objects, in such a way that they have remained form-giving to this day. Alongside them came paintings, sculptures and also new innovations in the art of stage design.
In 1923 the State Bauhaus of Weimar held for the first time an international exhibition under the title «Art and technology, a new unity». With that part of the exhibition which was called “International Architecture”, and likewise with works and designs foreign to the institution — among them works by Le Corbusier and Bruno Taut — people oriented themselves deliberately towards the new structures and the advancing modernism. In those days the Bauhaus was itself able, for the first time, to present a realised building: the “experimental house on the hill”, the work of Georg Muche, then a young master.
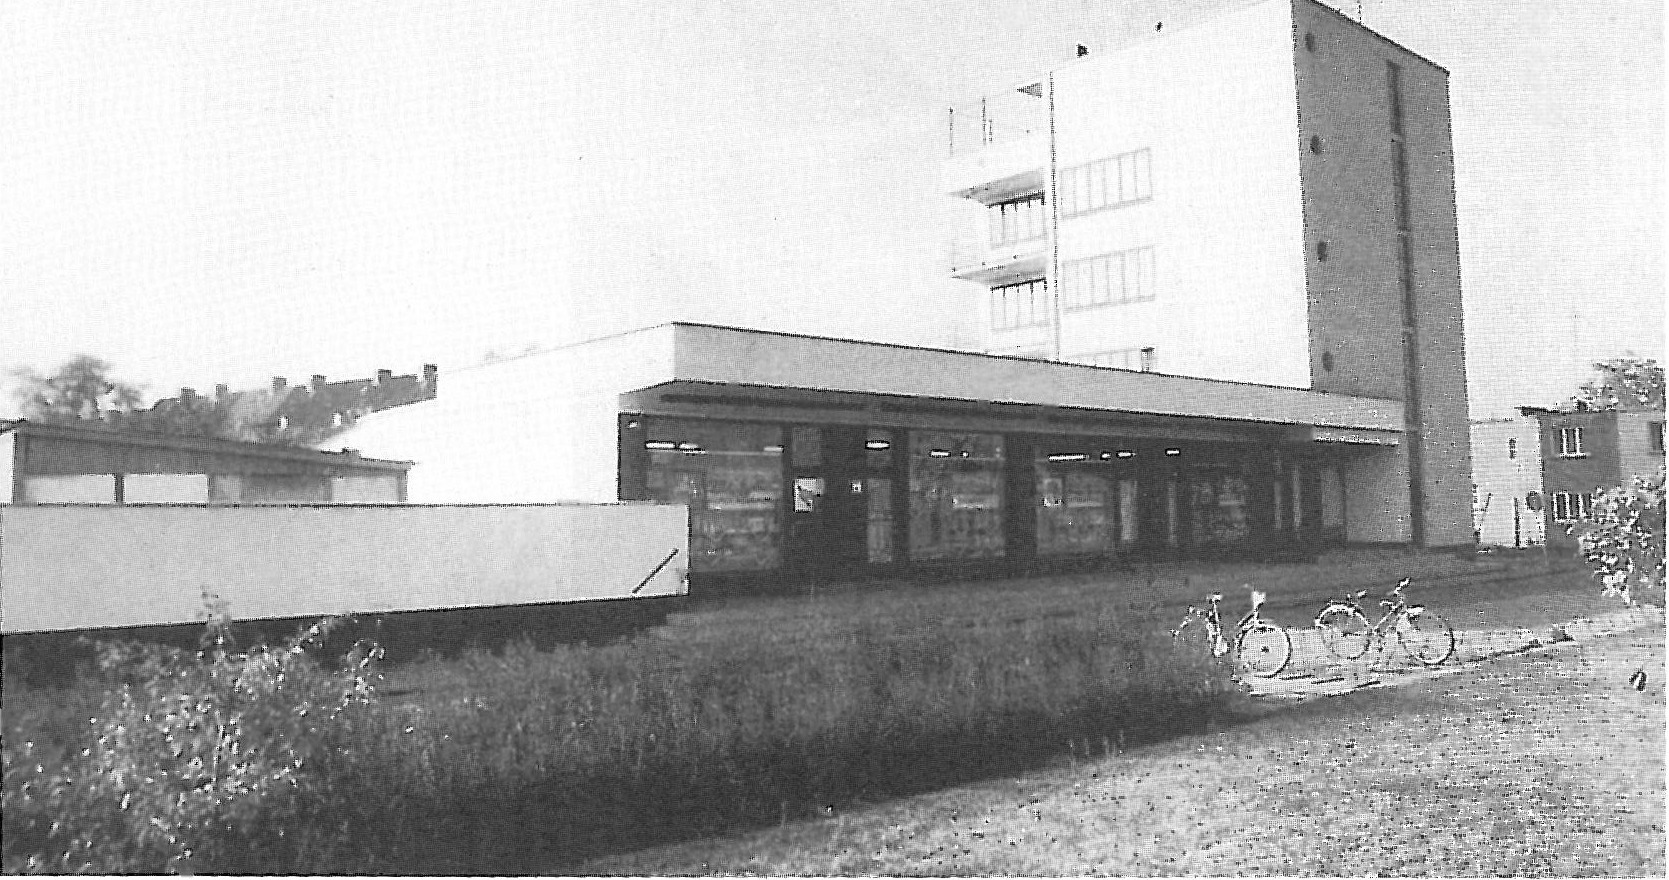
It seems it was ordained that this work should be the only built example of Bauhaus architecture in Weimar, for only five years later the nationalist right-wing parties in the Thuringian state parliament closed the art school by force. In this small town with its middle-class population, the progressive architects of the new age, with their totalising, socialist and social claims, were throughout this period regarded as a foreign body.
Industry, in the role of a new partner
In 1925 the Bauhaus moved from Weimar to Dessau. The National Socialist mayor of the city had offered Walter Gropius land and capital for the construction of a new school building, and alongside that, public proposals had also been put forward on the matter. Above all, the factories of this growing industrial city in what is today “Sachsen_Anhalt” — especially the Junkers aircraft works — had declared their readiness to act as partners and to help realise this ambitious aim. The aim was this: the penetration of artistry into everyday life through products made of economical industrial materials and rational serial production.
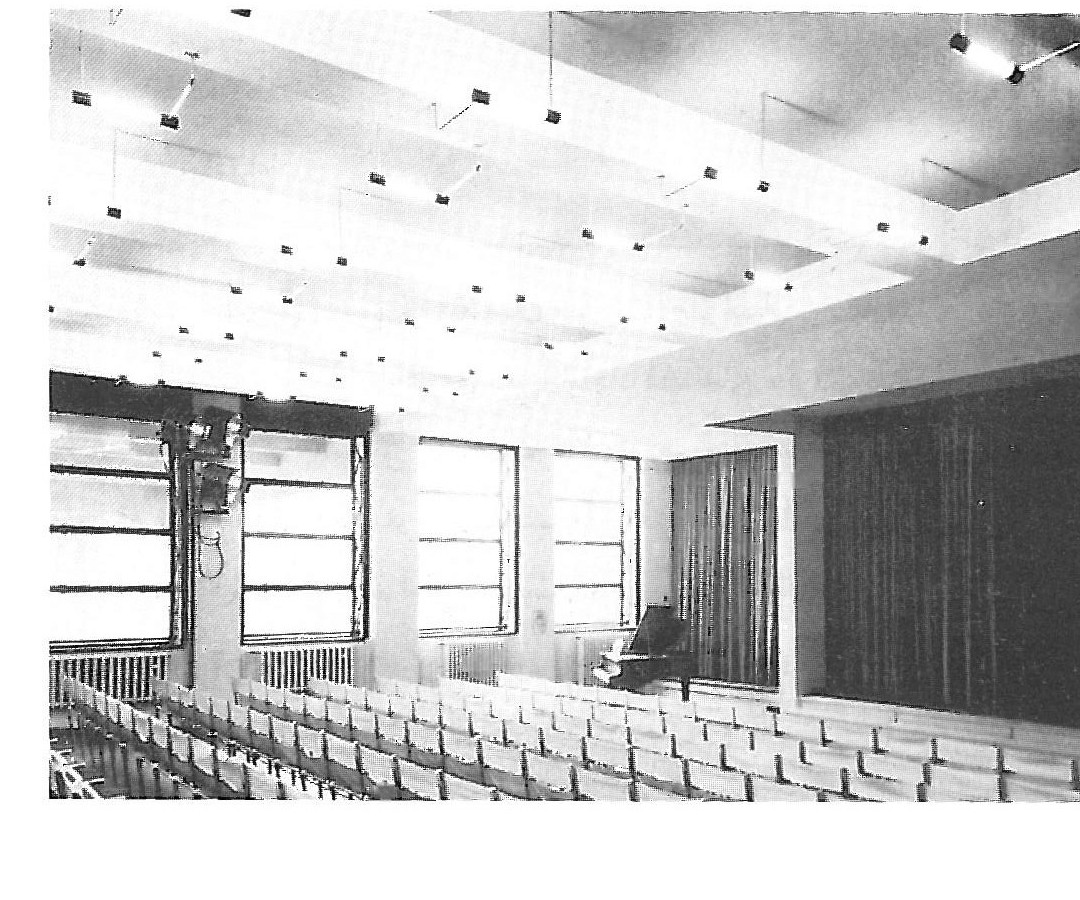
It was only a year later that the institution’s building was opened. Two thousand guests came from all over the world to this place and were astonished at how modern and influential the building was. Walter Gropius’s principal aim in designing it was useful spaces and an artistic form arising out of proper function. The great glass surfaces, some of them drawn out across several storeys, and the white walls cause the building, for all its multi-part composition and striking cubic forms, to appear simple and almost to vanish. The sparing use of secondary materials on the building’s face draws the mind towards larger forms with appropriate subdivision, which is the mark of a beautiful building without a date.
The Bauhaus building was then, as it is today, many-purposed. The three principal parts of this building — the workshops, the technical teaching section with its several classrooms, and the four-storey residential tower for students — are linked by a flat volume containing the dining hall, the festival hall and stage, and by a two-storey wing. This last part housed the administration and, earlier, Walter Gropius’s architectural office as well. This many-part building has no principal and secondary prospects, and only in movement can one grasp its dimensions.
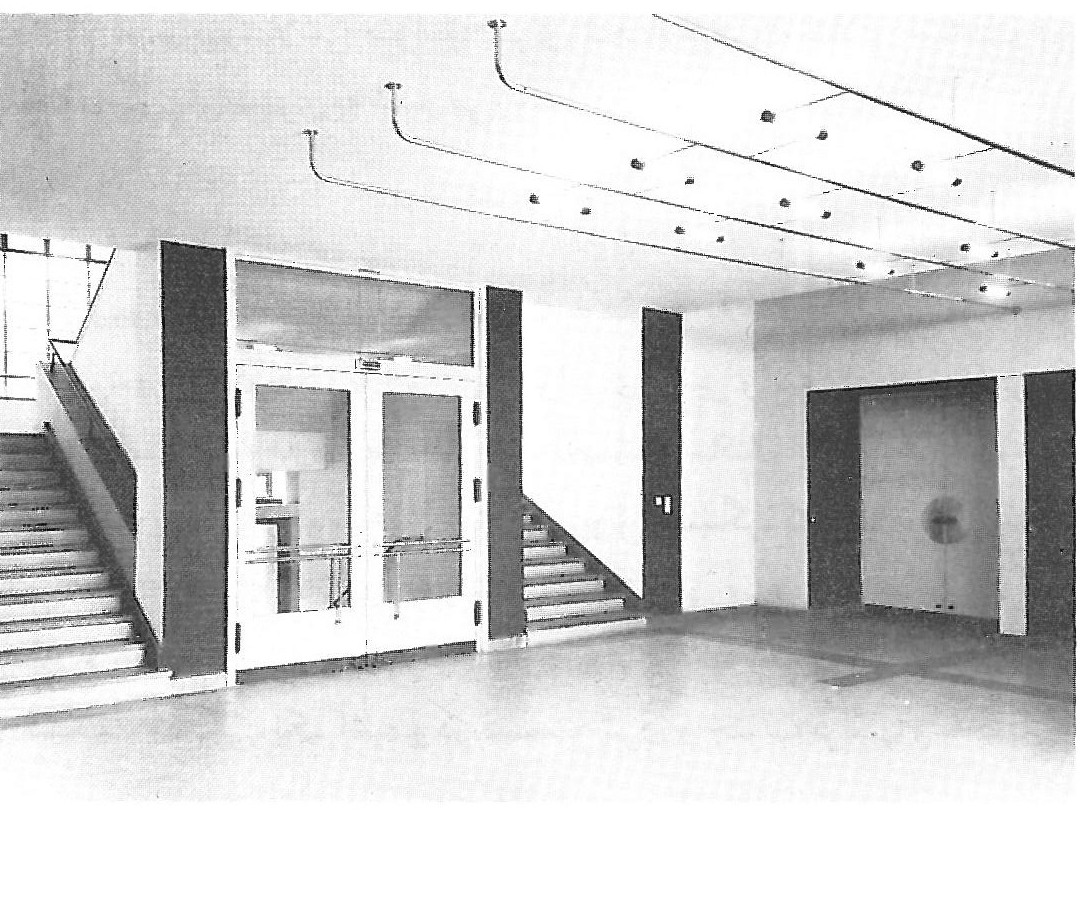
Inside the building, technical and functional details such as the ingenious window-opening mechanism, the new lighting equipment, or the furniture made of steel tube by Marcel Breuer impress the visitor. Beyond that, the colours — designed in the wall-painting workshop and standing in contrast to the cliché of “white modernism” — and the multitude of varied rooms following one upon another and the spaces that mediate between them, all have their attraction. Even today the Bauhaus building still stands as a manifesto of architectural modernism.
Modern or modish?
The building Walter Gropius raised became the spur for a series of inventive designs and for their realisation in the city of Dessau. If the Bauhaus’s flourishing in Weimar was an age of building, of fundamental attitudes and of the first social conflict, then we must say that its flourishing in Dessau was an age of maturity, of realisation and, to some extent, of becoming official. (The Bauhaus was now given the subtitle “school of design”.) It was not long before there was talk of the so-called Bauhaus style and manner, which was applied to anything that appeared in any way modern — and of course anything in a world rushing towards new technologies was regarded by a great mass of people as “inhuman”.
Ernest Kallai, who in 1930 was editor of the Bauhaus journal, rejected in his ironic manner this failure to understand the Bauhaus properly and this reduction of it to the level of an artistic style, and said: «In any case houses and housing estates are built as groups of houses with polished white walls, ranks of oblique windows and flat roofs, and people accept them as the “Bauhaus style” with which they are familiar. These days everybody knows that apartments with much glass and gleaming metal are Bauhaus style; a chair with tubular steel arms is Bauhaus style; chequered wallpaper is Bauhaus style; the absence of a picture on the wall is Bauhaus style; a picture on the wall — whatever that is supposed to mean — is Bauhaus style; small lettering and great fat letters are Bauhaus style. Indeed the artistic manner of building dwelling houses from 1925 onwards is Bauhaus style.»
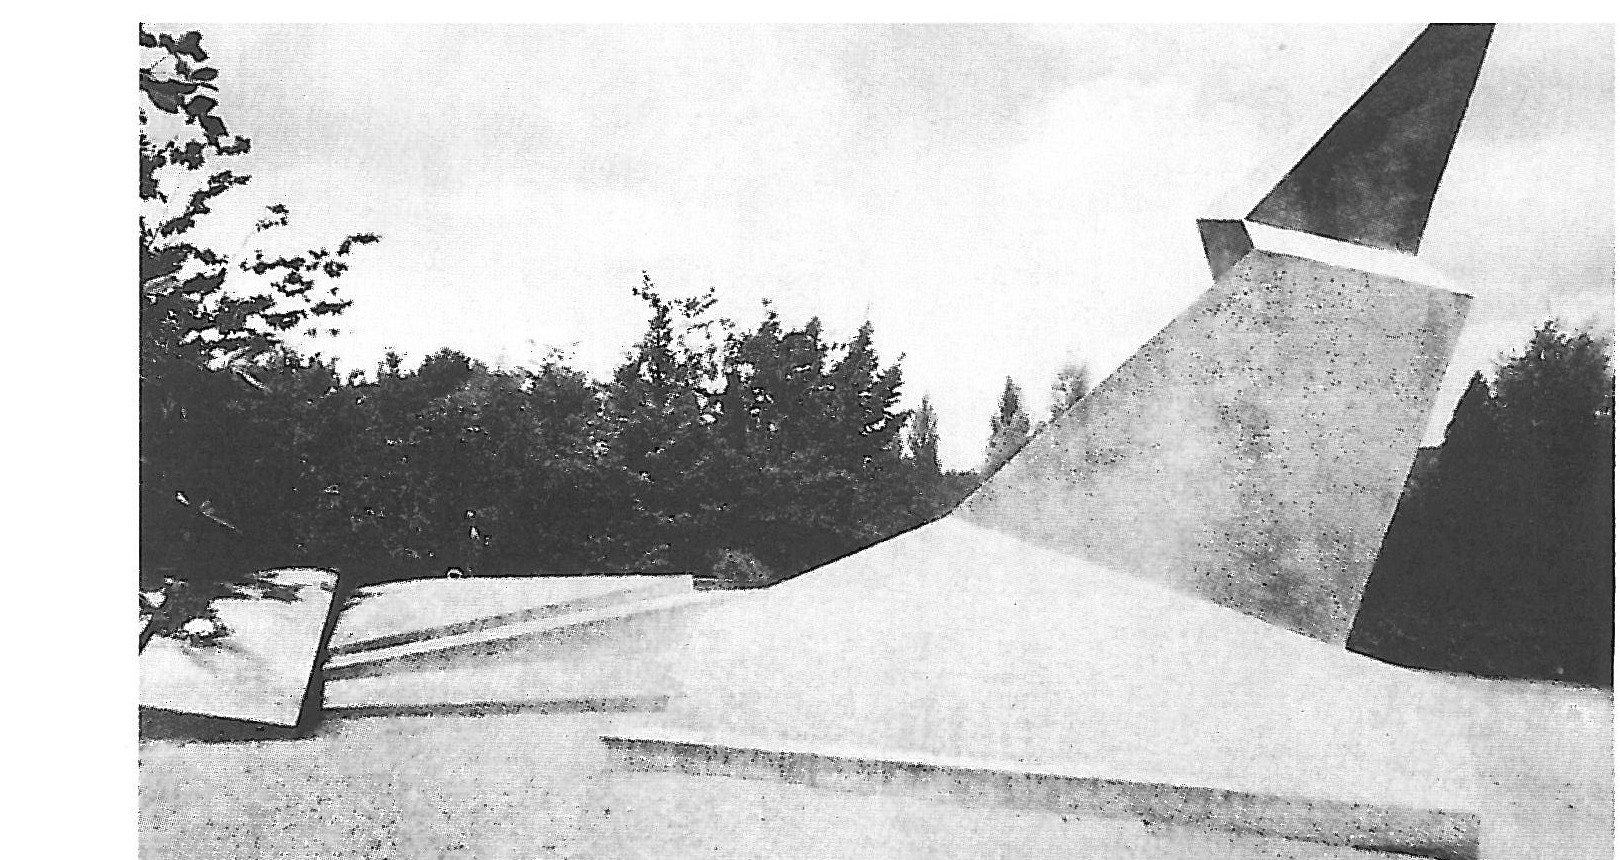
An example of the public’s double attitude towards Bauhaus architecture is the Törten estate in the south of Dessau. Between 1926 and 1928 Walter Gropius, on the commission of the city of Dessau, designed and built in all 314 one- and two-storey houses of four different building types. The aim of this extensive experimental estate was to reduce building costs by means of new organisation and new building technology. It was intended that the housing problem of the less well-off classes of society should be solved in this way. Standardisation, typification, the prefabrication of building components and the assembly of the whole with the help of cranes turned Törten into a model of industrialised construction.
Today, of course, the original form of this estate’s buildings can only be guessed at with difficulty. Only a few years after they were built the residents set about remodelling their houses. The most striking changes concerned the face towards the street. Gropius had designed the houses’ windows essentially as tall openings cut by the ceiling, so as to reduce the loss of energy through the window, and had built in places beneath the window for furniture. All the same, the residents of these houses found the tall windows, which were also very wide, neither practical nor pleasant, and in their place fitted the conventional windows set at a lower level. These days, instead of a white face with black and grey shadows, every form of domestic architecture is to be seen: woodwork, clad facings, white cement, and a variety of colours that would have been a matter of pride for the Bauhaus wall-painting workshop.
Lasting qualities
On the other hand the residents of Törten insist that the buildings of this estate and their installations have undeniable advantages even seventy years after they were built. For example Walter Gropius succeeded, by creating interlocking spaces, in building the apartments so that with an average area of seventy square metres they appear far larger than they are. The rooms were light and, measured against their own time, had a high standard. The best proof of this is that in some of the houses the same original central heating installation is still to be found. Beyond this, each of the estate’s houses also had a usable garden plot which made a degree of basic self-provisioning possible for the inhabitants. Törten in our own time, with its green spaces and despite a relatively high density of building, has a value rarely to be found in urban districts.
Another example of the work of the Bauhaus architects in the south of Dessau was not built as a group. Georg Muche and Richard Paulick, with their steel house — an experimental building erected in 1926 and 1927 — proved how far steel was suited as a building material for industrial production and for dwelling houses. Although the steel house was used for years as a dwelling, the experiment was never developed or completed.
More successful was the example of the gallery-access house. Five apartment blocks of this multi-storey residential type arose between 1928 and 1930 as part of the extension plan for the Törten estate in Dessau. The designs of Hannes Meyer, the Swiss architect, provided eighteen apartments for four people in each block, while the area of each apartment was only forty-seven square metres. Even so the Bauhaus architects designed comfortable three-room apartments with kitchen, bathroom and central heating. For each apartment a cellar and a small garden plot were also provided.
The construction method of the gallery-access house is particularly suited to economical building. Beyond that, in this building type considerable savings can also be made in the design of the staircase. The opening of windows towards the north side makes good ventilation possible for the rooms facing south and the sun. The gallery and crescent-shaped corridors themselves make communication between the building’s inhabitants easier. These apartments, despite their small area, still have their admirers, and in this way count as a successful attempt to achieve a high quality of construction in urban building.
A variety of building types
At the same time as the Bauhaus building was being erected, immediately after the move to Dessau, Walter Gropius designed a small estate with a detached house for the director and three pairs of houses for the most important Bauhaus masters. The first inhabitants of these houses, besides Gropius himself, were Laszlo Moholy_Nagy and Lyonel Feininger, Georg Muche, Oskar Schlemmer, and also Wassily Kandinsky and Paul Klee. These so-called masters’ houses were built with great generosity. All the apartments had a studio on the north side and terraces and balconies to the east and south.
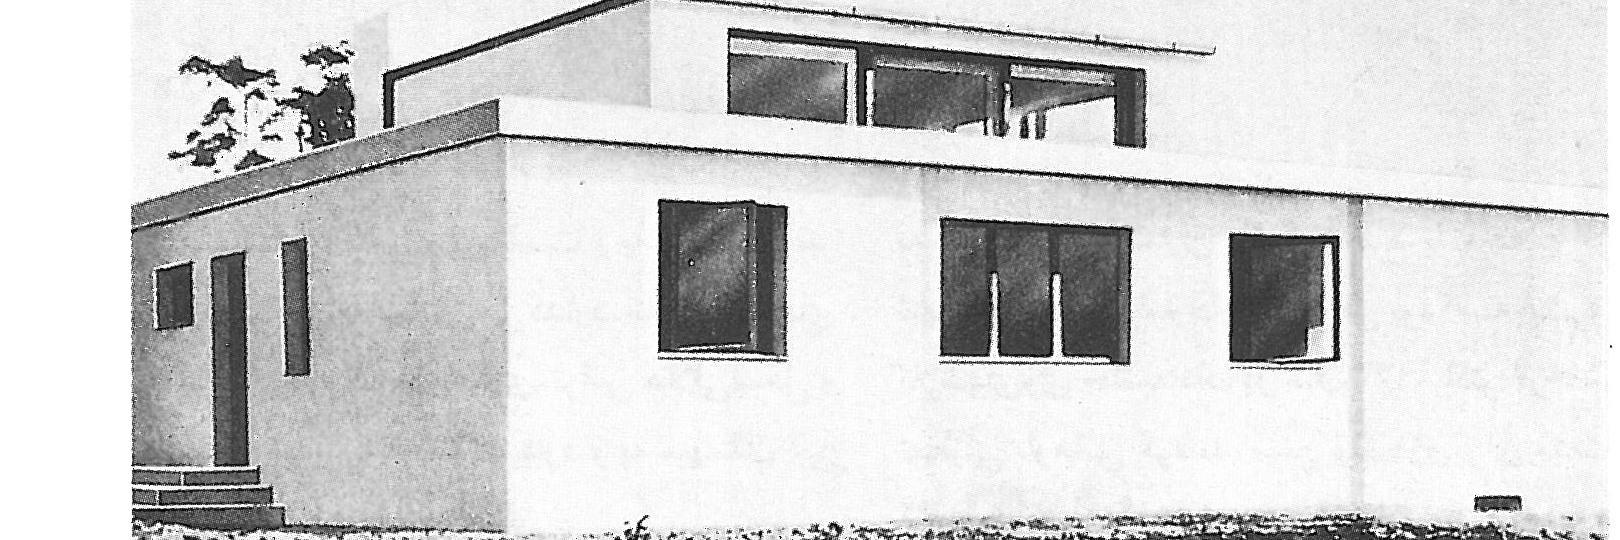
The internal arrangement of the apartments counted for many years as a standard for modern living. The Bauhaus masters determined the colour schemes of their houses according to their own taste. In the restoration of 1994 the restorers found more than forty colours on the walls, ceilings and floors of the Feininger house. In both pairs of houses — Muche and Schlemmer, Klee and Kandinsky — restoration work began last year. Restoration can be the truest sign of the effort to preserve the original situation. The blows and damage inflicted on these buildings from the time of the Nazis and through forty years of East German rule cannot be overlooked. Half of Laszlo Moholy_Nagy’s building, and Walter Gropius’s own house, were irreparably lost to the bombs of the Second World War.
The economic crisis twenty years later also raised, in the industrial city of Dessau, the need for new building types and for a labour exchange. Widespread unemployment made space for orderly, friction-free administrative business necessary. Walter Gropius laid out his design in a wholly efficient form based on the coming and going of up to two thousand callers a day, and in this way won the competition held by the city of Dessau. Five separate corridors and two exits divide the different parts of this brick building, which consists of a separate single-storey section for callers and multi-storey cubic spaces for the administration. If different entrances were provided for the various occupational groups, then at the exit doors too the applicants for work, whether women or men, were separated from one another. Although this aroused the suspicion of some, its cause was that the lower unemployment benefit paid to women compared with their male colleagues should not be noticed.
So that all the routes for those seeking work should be of equal length and generally as short as possible, a circular building was constructed for the labour exchange. The order and length of the building’s rooms corresponded to the flow of callers. Each of the five entrances led to a single section where consultations and, more rarely, placements took place through an intermediary. From there too a corridor led to the central offices and finally to the pay desk at the very centre of this circular building, from which one gained direct access to the exits. The light of the main corridor and of the internal spaces is supplied naturally by a saw-tooth roof with oblique glazing, so that a pleasant environment is provided for people who feel dispirited in a fruitless search for work.
The “newest” built work of the Dessau Bauhaus stands on the western edge of the city, right beside the river Elbe. Here the architect Carl Fieger showed strikingly that modern architecture can also be building in nature and with nature. The Kornhaus, the recreational restaurant built in 1929 and 1930, owes its architectural effect in large part
to the attractions of a sunny and beautiful prospect, and in its turn presents a wide view of the river bank. The rooms and halls of this building — the dance hall, the great dining hall, the crescent-shaped glazed terrace — all look out to the space beyond the building and give its guests the feeling that they are floating on the water of the Elbe.
An endless struggle with politics
Despite the execution of many architectural designs and the recognition of artistic achievements at the Bauhaus, Walter Gropius resigned his post as director barely two years after the move to Weimar. From the very beginning of his work, political pressures had begun even in Dessau which wore him down as much as the internal conflicts with certain masters over the Bauhaus’s future direction. It was during Gropius’s directorship that a number of people, among them Laszlo Moholy_Nagy and Marcel Breuer, left the institution.
The new director, the Swiss Hannes Meyer, began work in 1928. It was only a year earlier that he had come to Dessau as head of the architecture department. His slogan — “the needs of the people instead of the demands of luxury” — meant for the Bauhaus a new orientation and a more openly social and political approach for the institution. Meyer, who was soon branded a communist, was dismissed by the city council in 1930.
It was then that Ludwig Mies van der Rohe took over the directorship. He transformed the structure of the Bauhaus into a wholly apolitical school with a complete orientation towards architecture. Given the political extremism of Germany, this was the only possibility for continuing to run the Bauhaus. The advance of the National Socialists, however, put an end to his efforts. In 1932 the majority of the Dessau city council resolved to close the Bauhaus; Mies van der Rohe ran the institution for a short while as a private school in Berlin. But following a Gestapo inspection, the board resolved to dissolve the Bauhaus on 20 July 1933.
Most of the members of the Bauhaus emigrated to America and there — especially in Chicago — took up new duties, and in return for the personal achievements they offered, and for the particular ideal of the Bauhaus, were recognised with open arms. In Germany, after the Second World War, the East German state paid no attention to Bauhaus architecture, whether in Weimar or in Dessau. It was only in the seventies that the first restoration could be carried out on the Bauhaus building in Dessau, which had been severely damaged and left defenceless to its fate. Other buildings remained condemned to collapse, or to restoration measures that were appalling.
A new beginning, 1989
The renaissance of the Bauhaus began seventy years after its founding, with the political changes in East Germany. The Bauhaus Dessau institution was revived and placed under protection and care, and made ready to present the Bauhaus heritage. The seat of this foundation is the Bauhaus building itself, which is now continuously and fittingly under restoration and repair. This “ensemble” regularly exhibits the various works produced in the historic Bauhaus workshops, and also the achievements of other representatives of modernism. The theatre hall and the Bauhaus dining hall have once again found their particular uses. The historic “technical school” building is in the hands of the university of the state of Sachsen_Anhalt, and in the basement of the main building is the Bauhaus club — a coffee house, a restaurant and at the same time the cultural centre of Dessau.
Even the workshops have found new life: scholars of various schools, architects, town planners, designers of open space and people concerned with the environment all once again invoke here the Bauhaus tradition of shaping the human environment in a manner appropriate to the age. In those days the Bauhaus, through its achievements, had a positive effect on everyday industrial life. Seventy years later the engagement with the consequences of industrialisation still continues. The plundering of agricultural land, the destructive traces left by mining, and the de-industrialisation of regions are themes raised at the Bauhaus today — themes especially common in the region around Dessau, one of the centres of East German heavy industry and of coal extraction without regard for environmental considerations.
The newest Bauhaus project is the founding of an advanced college for architecture, prompted by the revival of architectural teaching at the Dessau Bauhaus from next year. In this way Dessau joins the efforts of Weimar. The city of Goethe and Schiller, alongside its classical roots, also recalled its “modern past” and in 1994 changed the name of its architecture faculty to the “Bauhaus University Weimar”.
And what of the future?
It seems that the survival of the Bauhaus heritage is assured for the coming decades. In 1996 the buildings of the Dessau Bauhaus and the surviving masters’ houses, together with the places associated with the Weimar Bauhaus (besides the house on the hill and the former seat of the Weimar Bauhaus in two buildings by Henry van de Velde, built in the style of the youth movement houses), were accepted by UNESCO onto the list of world cultural heritage. At the local and regional level too the value of the Bauhaus — and not only its historical and cultural value — has been recognised. If the Bauhaus museum in Weimar and the Bauhaus archive in Berlin are more or less lesser attractions within the rich culture and sights of those two cities, there remain by contrast many works from the Dessau era as a bright point in an unattractive industrial city beside the Elbe and in the whole of economically weak Sachsen_Anhalt.
Hopes of attracting visitors bring forward the investment necessary for the Bauhaus buildings. Beyond that, legal frameworks have also been established, among them a statute placing the Törten estate within the sphere of historic monuments, and also financial sponsors. For example the greater part of the cost of the present restoration of both masters’ houses was met by a large German construction company and an insurance company, and the Bauhaus has meanwhile become an evocative distinguishing mark. But the most important factor in guaranteeing the uninterrupted survival of the Bauhaus architectural heritage in Dessau is the fitting use of these buildings as historic works and, at the same time, a use appropriate to the age and mindful of the future.
The house of master Lyonel Feininger, after its restoration in 1994, became the seat of the Kurt Weill centre (the German composer). On the other hand one of the building groups of the Törten estate in Dessau, which is the seat of the Moses Mendelssohn Society, keeps alive the memory of another great son of this city. The old labour exchange was until recently used by the health insurance office, and the city of Dessau is at present seeking a fitting and public use for this building by Walter Gropius (since it has the capacity to receive a greater number of callers). The “Kornhaus” on the bank of the Elbe remains a suitable place of recreation, and the dwellings too — whether the estate houses or the gallery-access houses — are regarded by their inhabitants as very attractive. In this way the Bauhaus, long after being driven out of Dessau, is these days no longer reckoned a foreign body but has become, in the view of most people, an important part of the city.